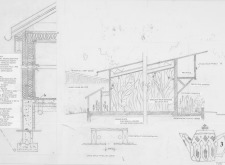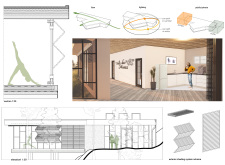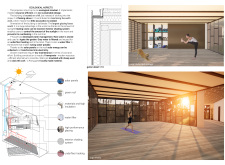
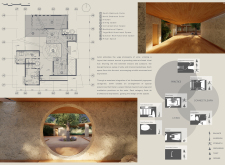
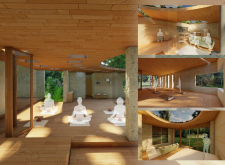
Constructed with mycelium wall panels and topped with a moss green roof, the design serves as a tranquil retreat for yoga and meditation, seamlessly integrating sustainable materials within a natural landscape.
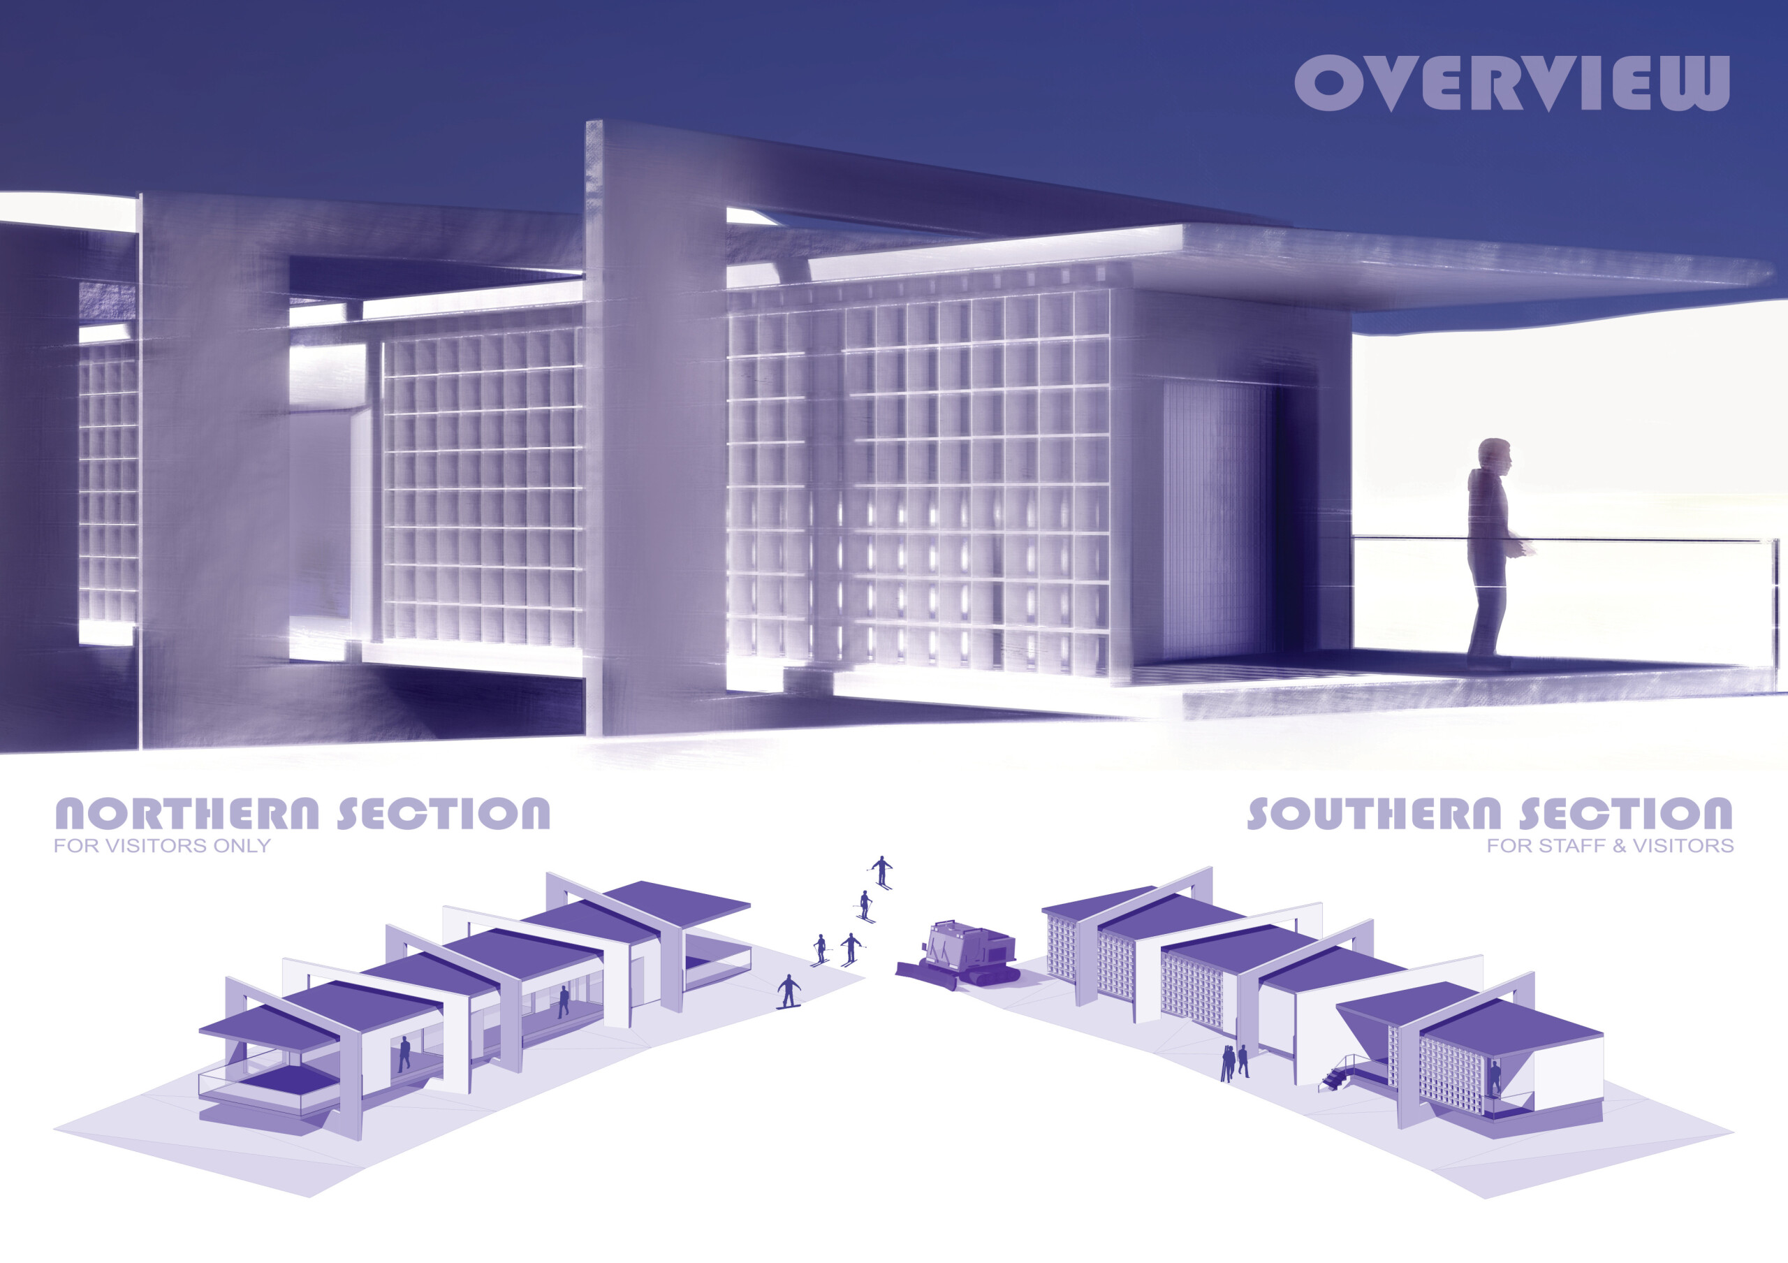
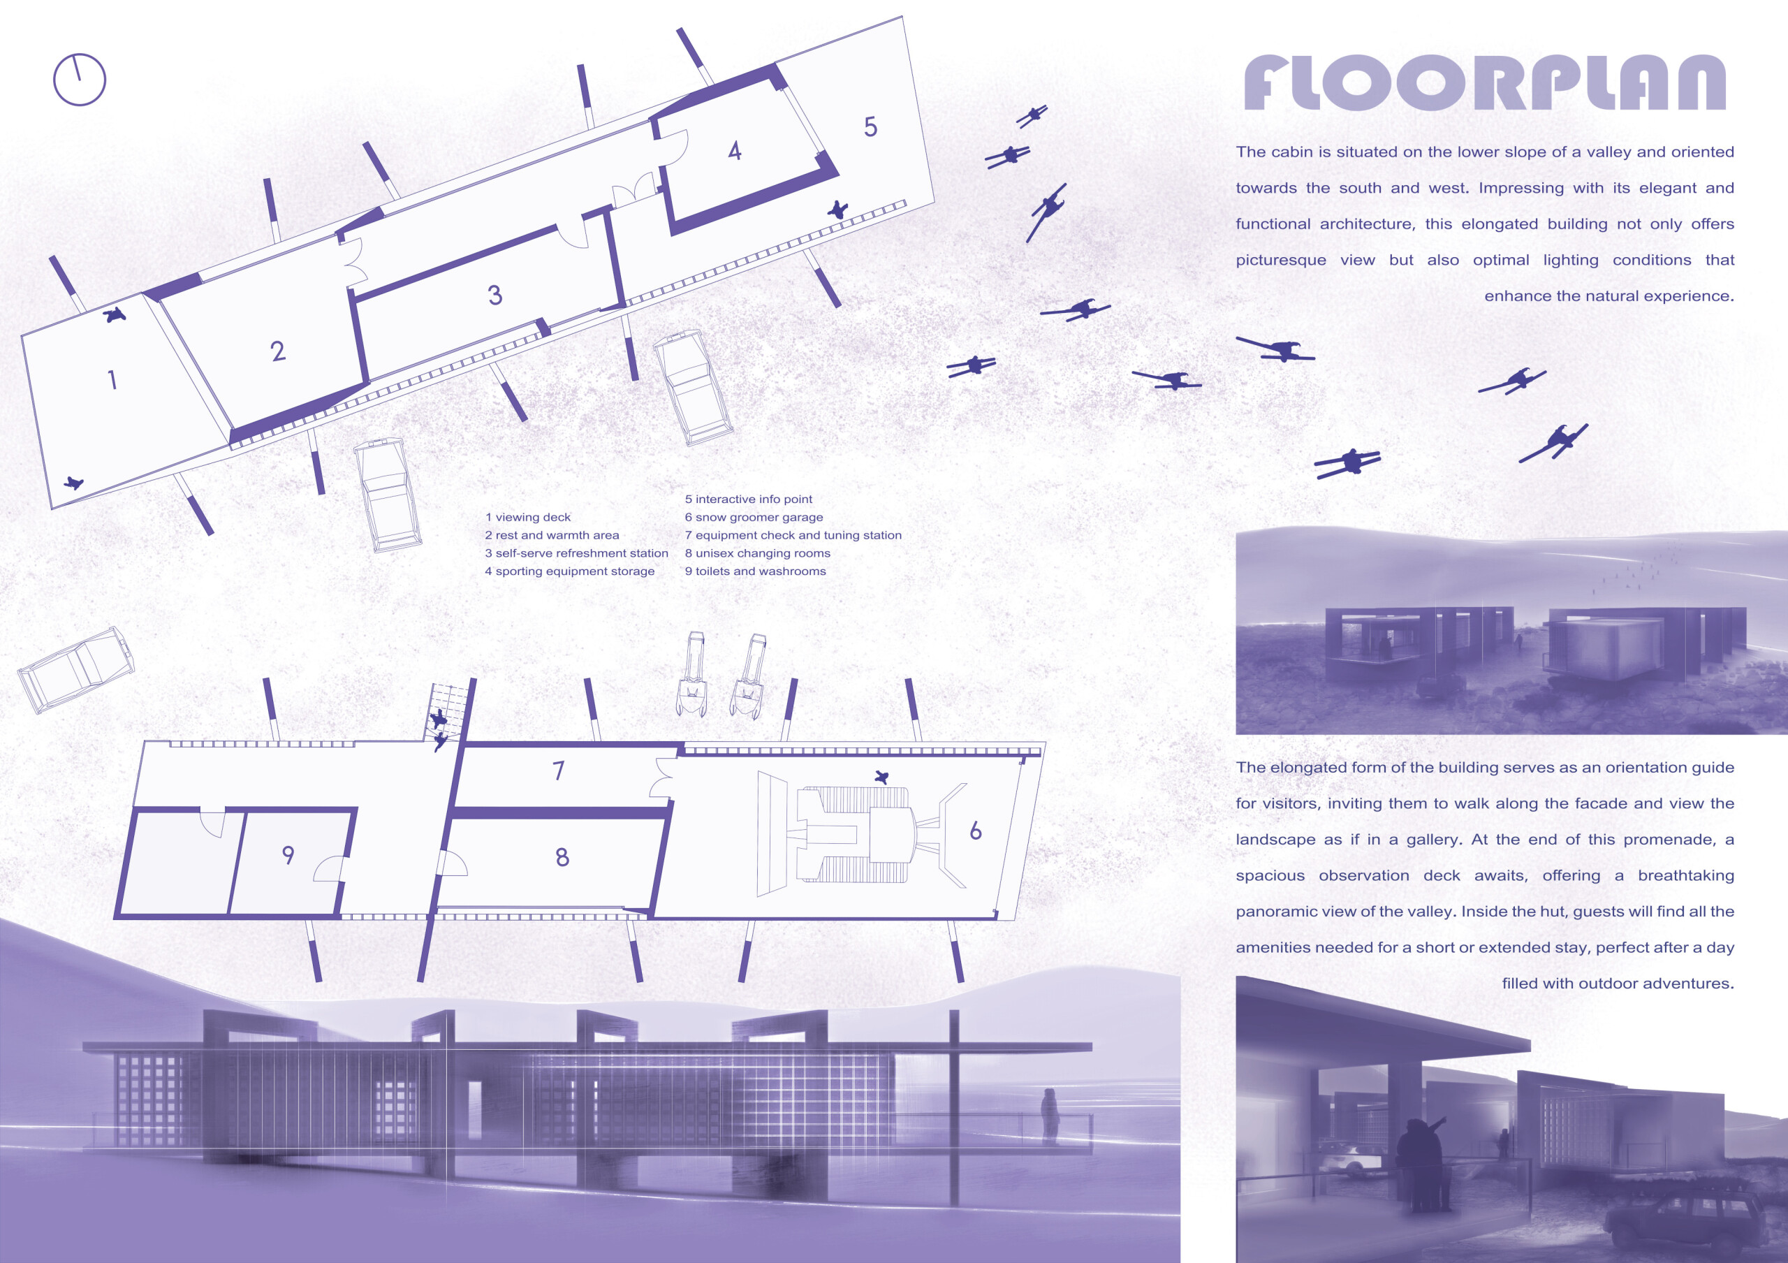
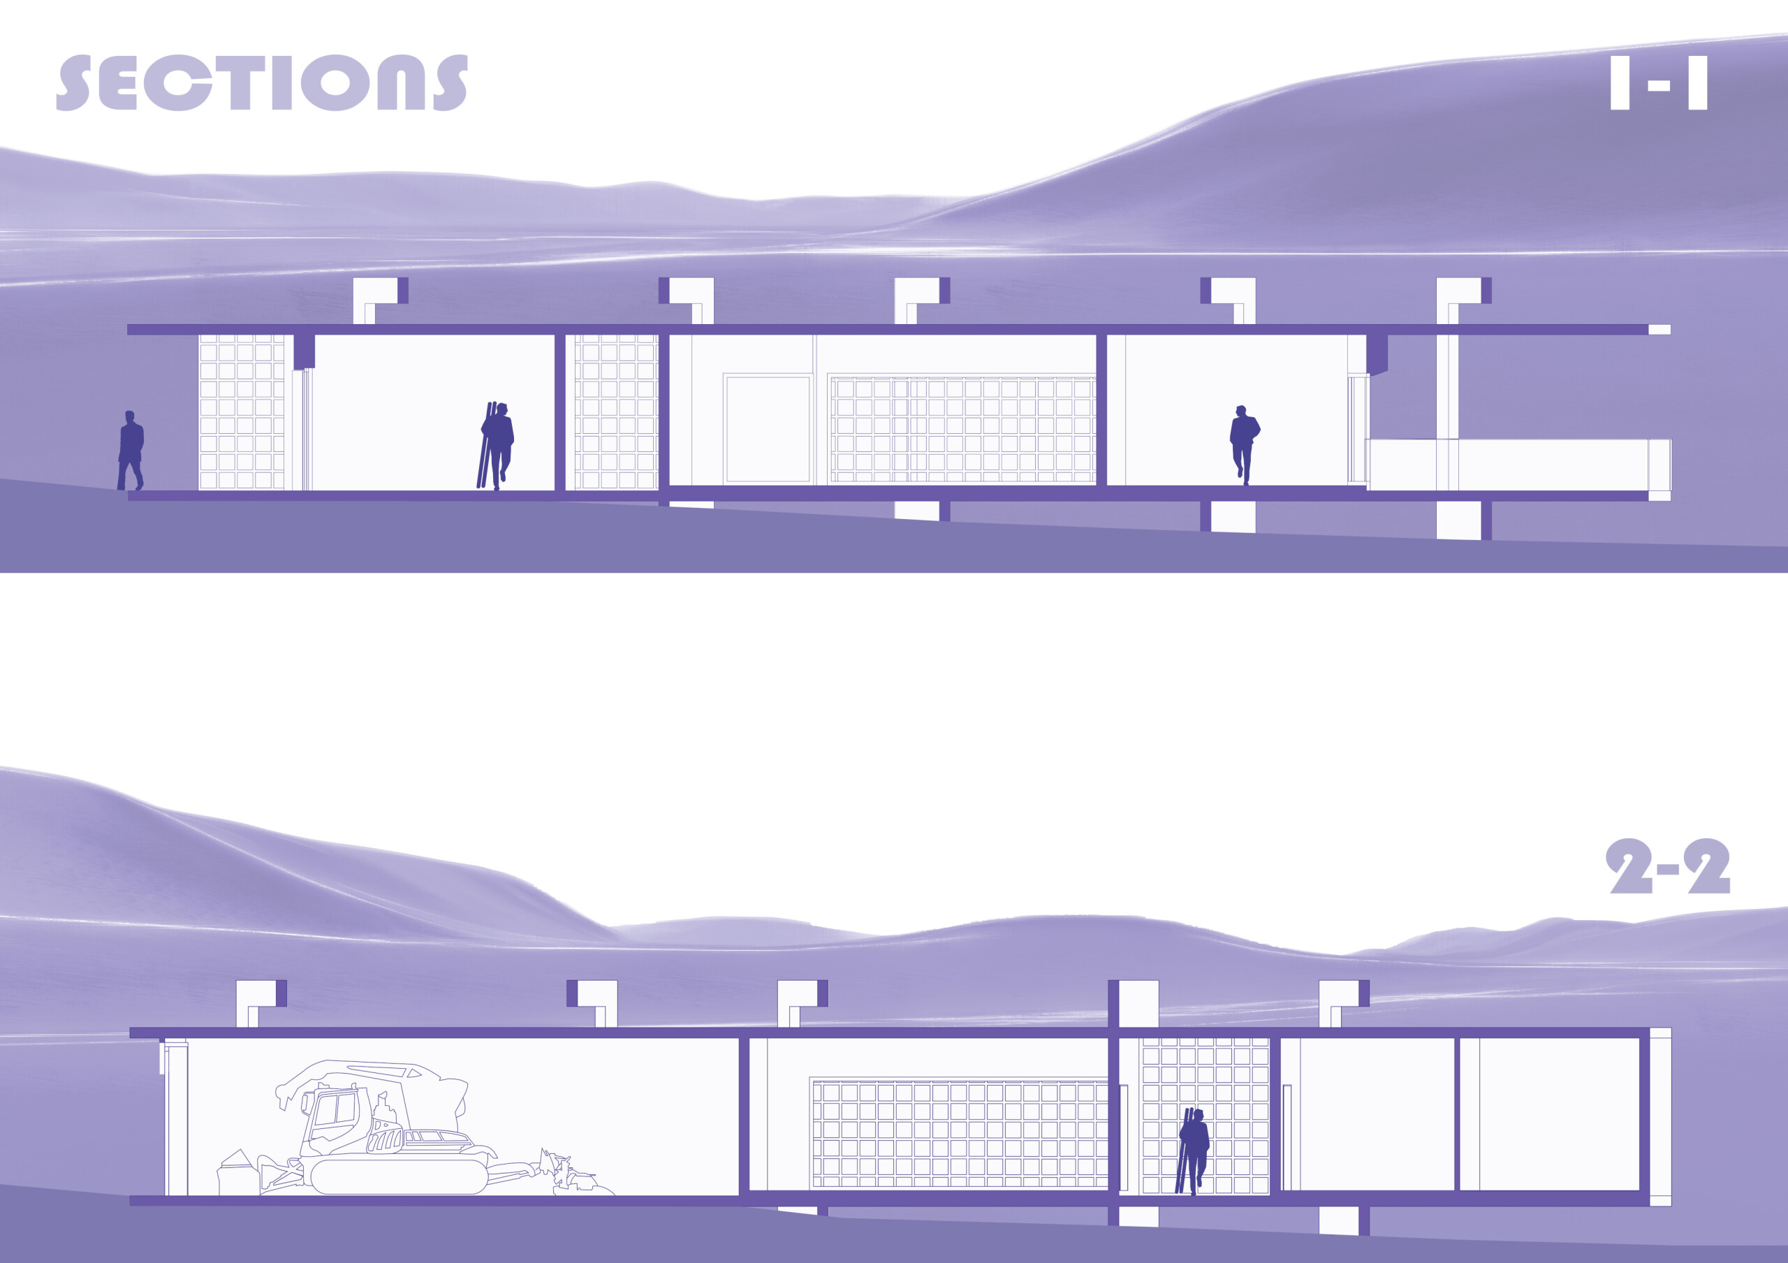
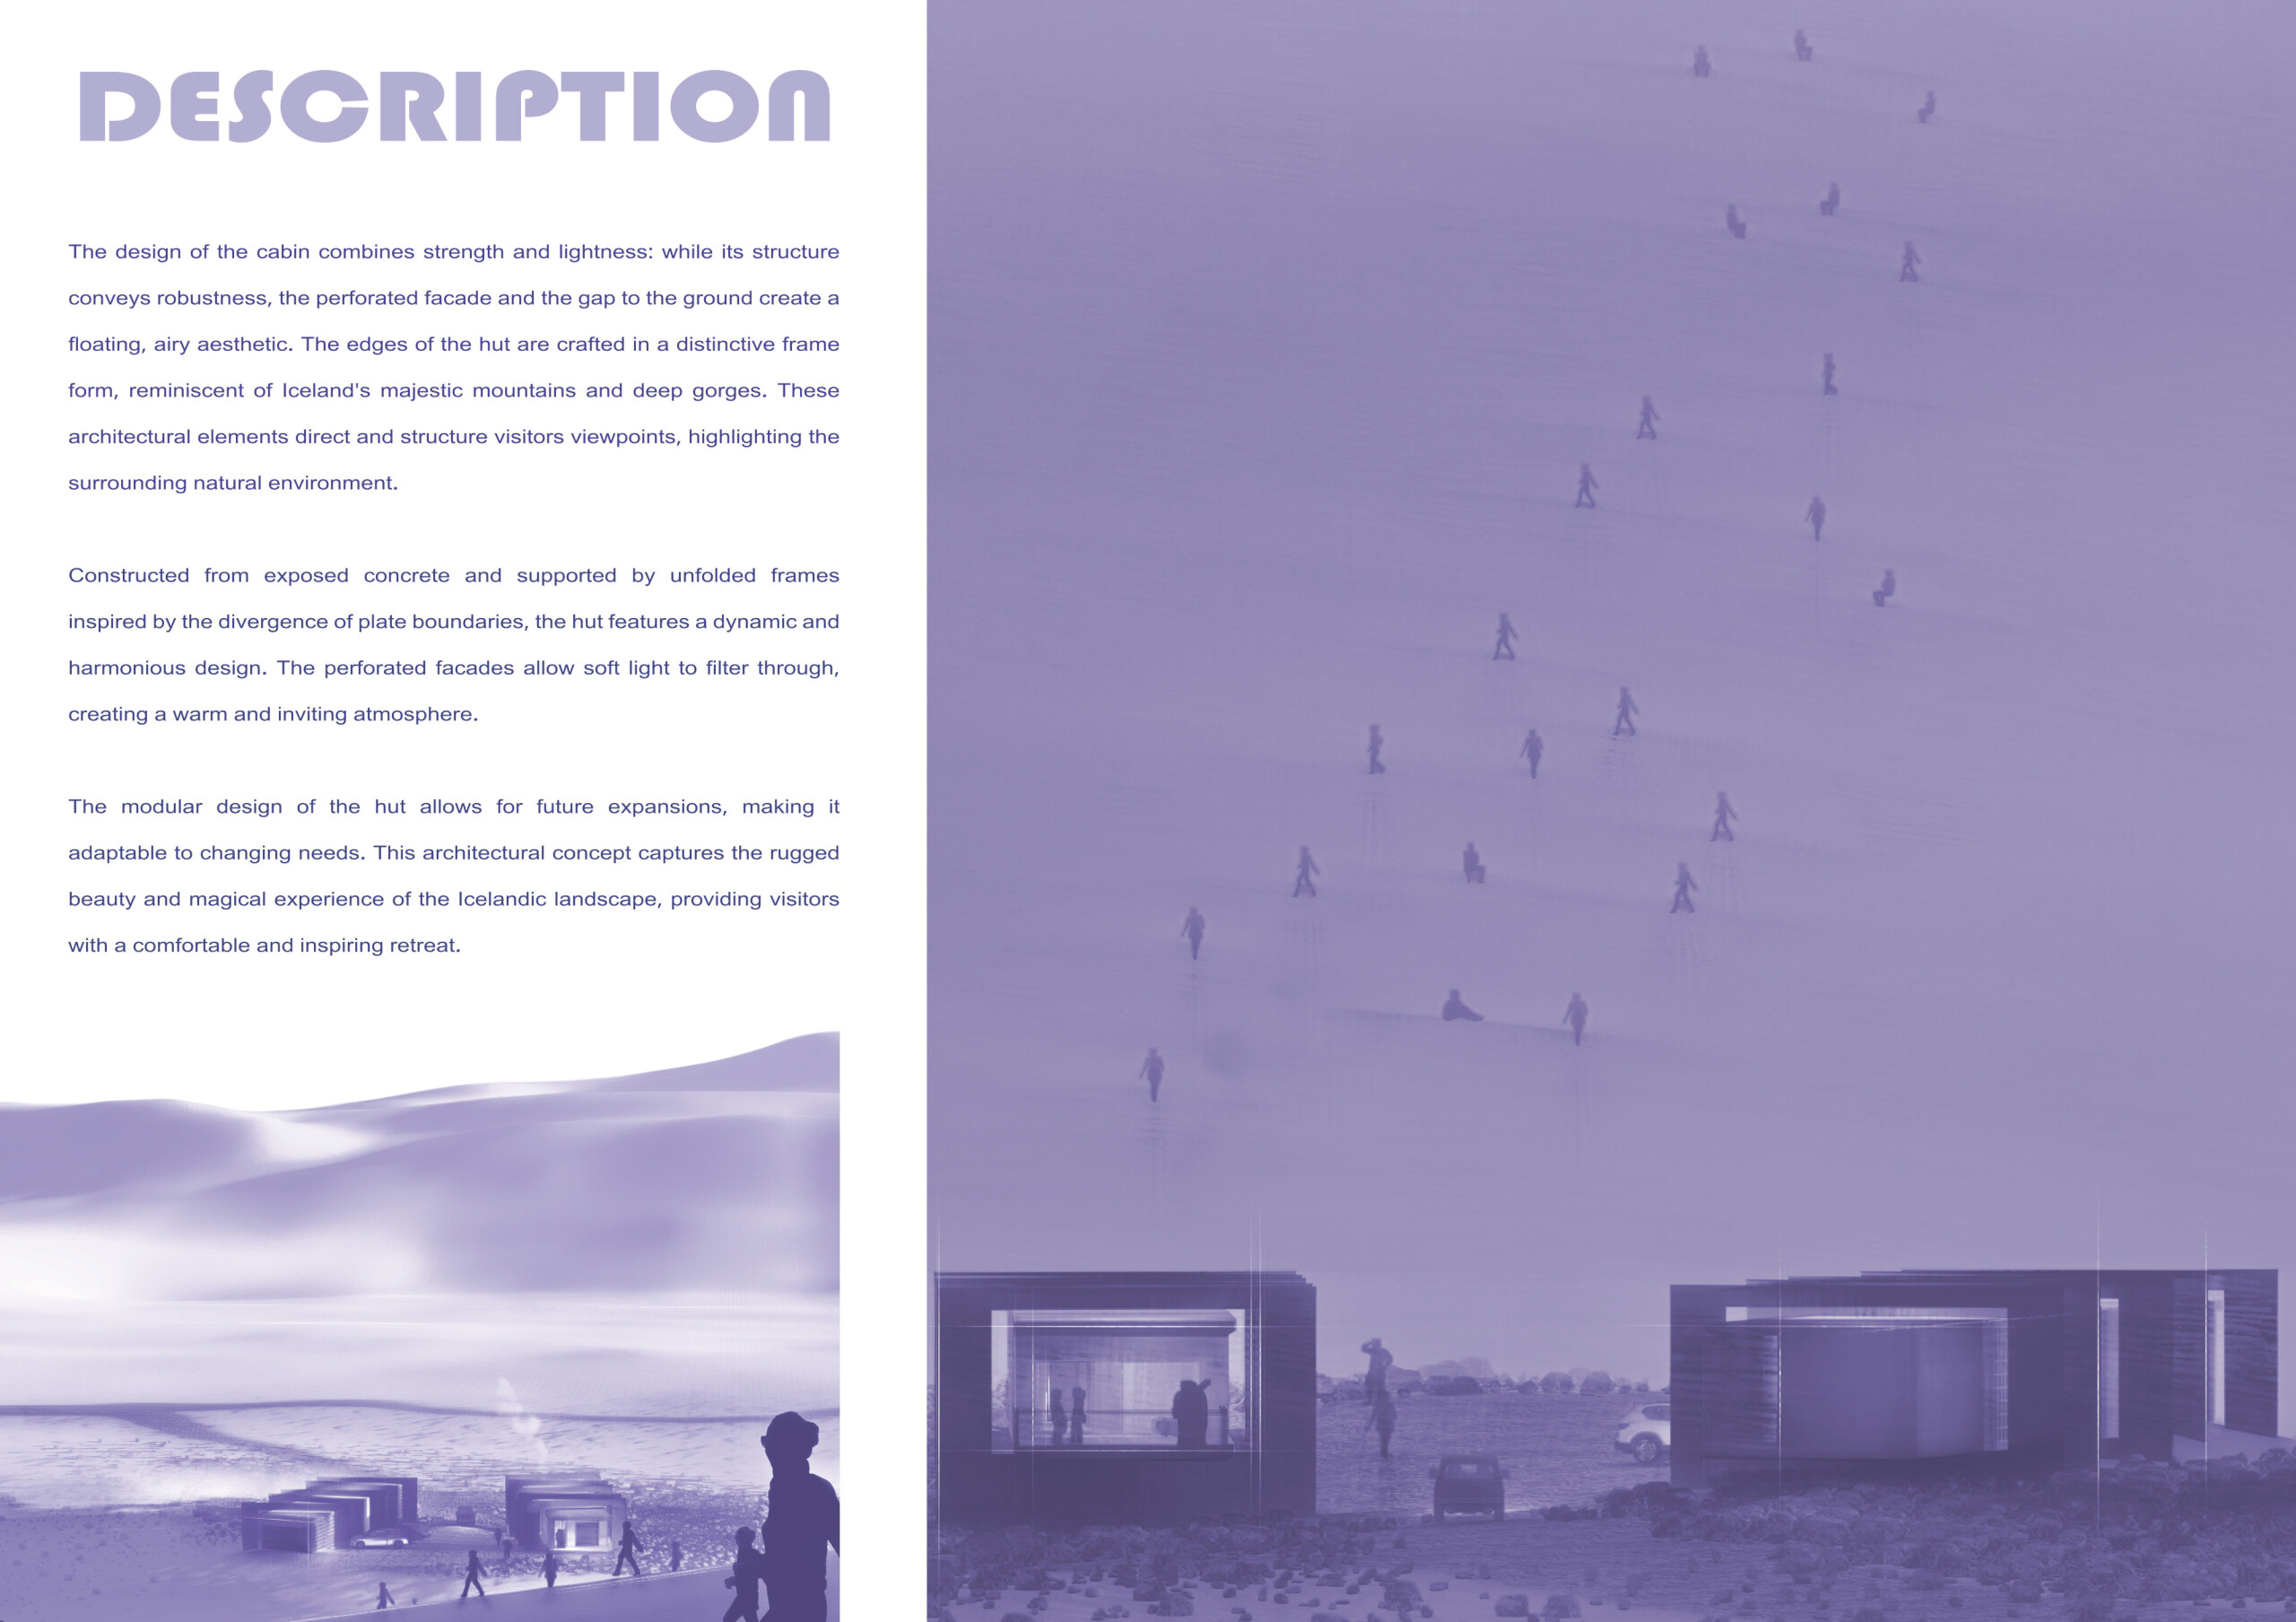
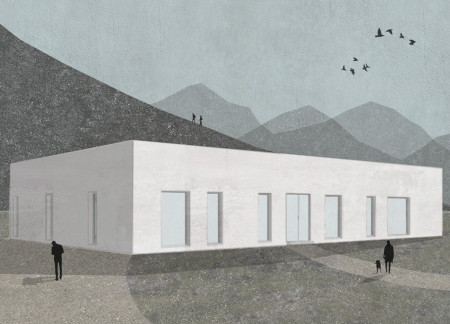
Crafted with perforated facades and reinforced concrete, the visitor center integrates seamlessly into its rugged landscape while providing essential amenities for outdoor enthusiasts.
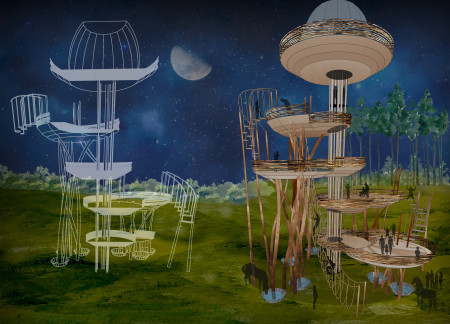
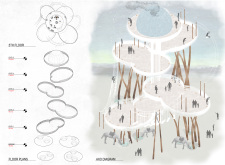
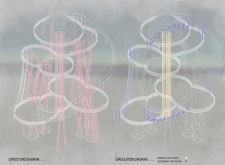
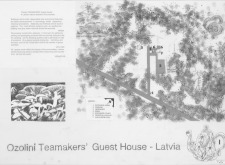
Elevated nests align with cardinal points to provide breathtaking views of the North Latvia Biosphere Reserve, creating a community space that encourages outdoor activities and social interaction.
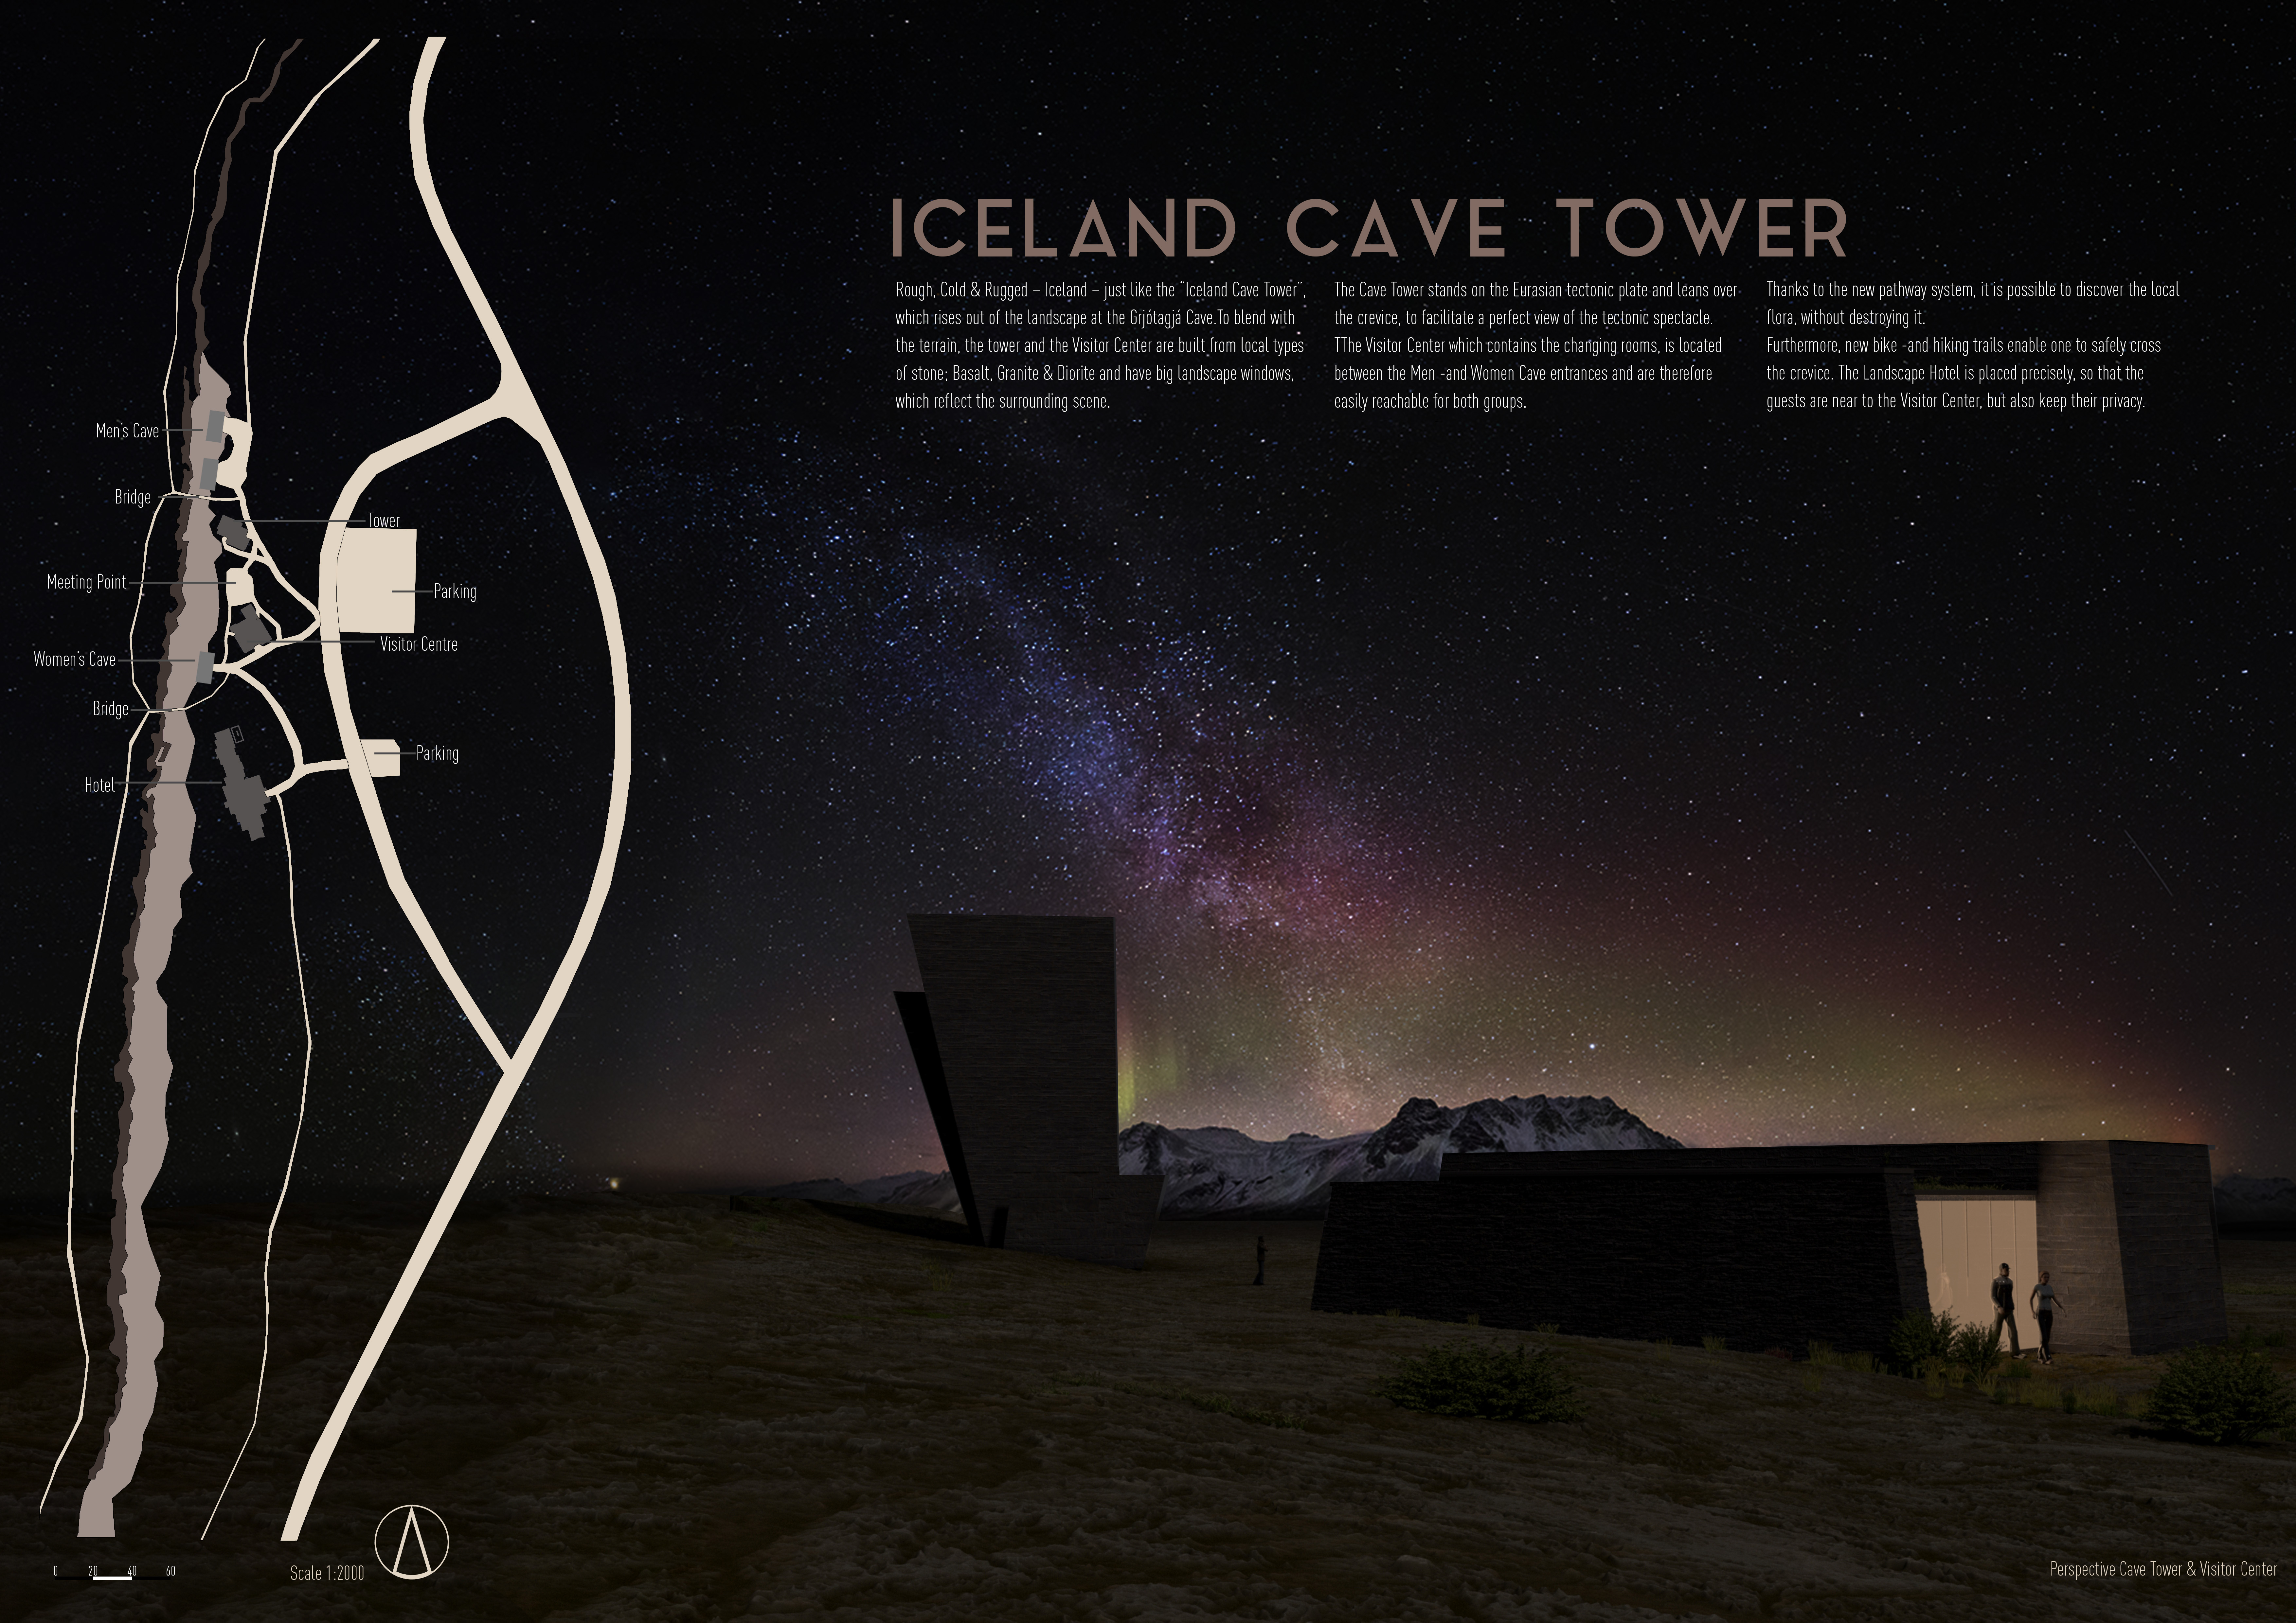
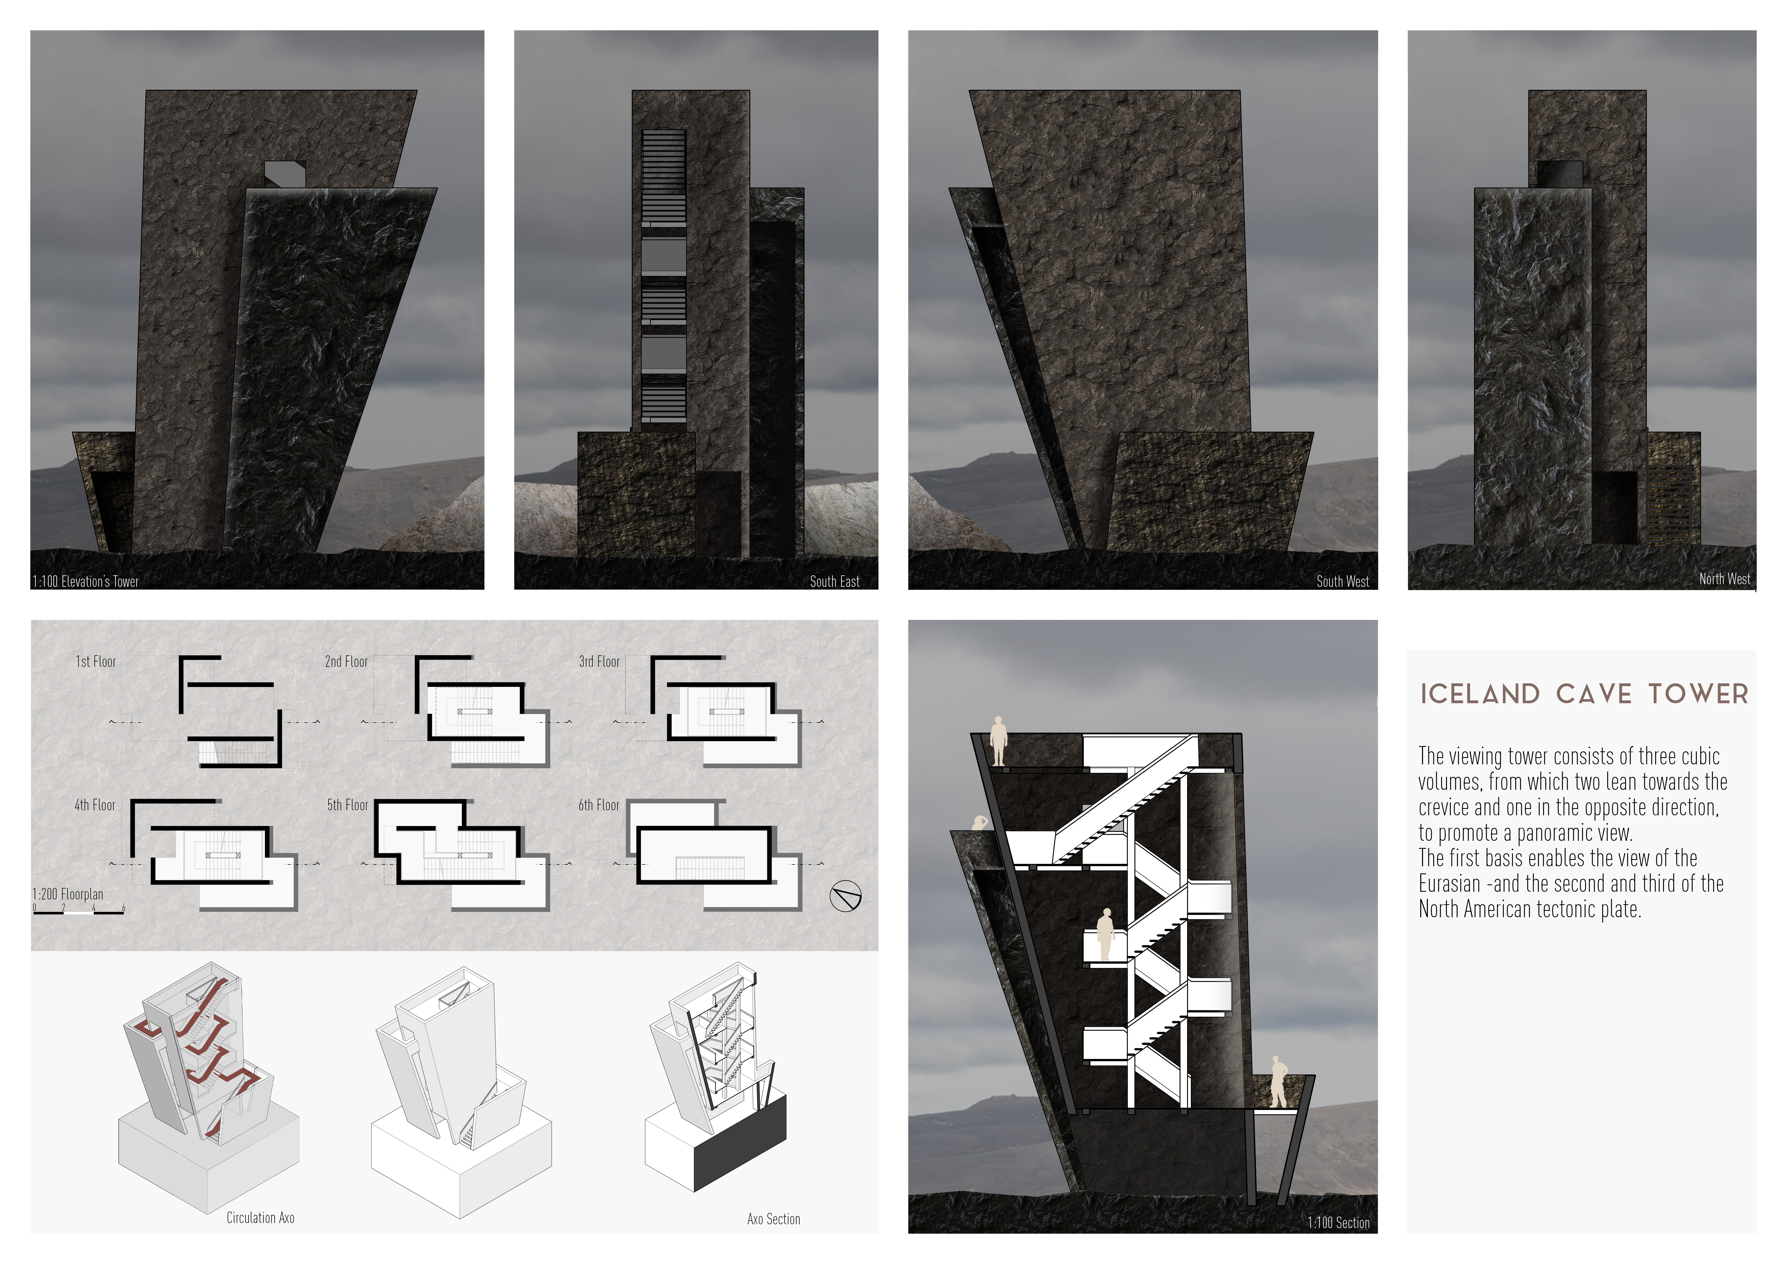
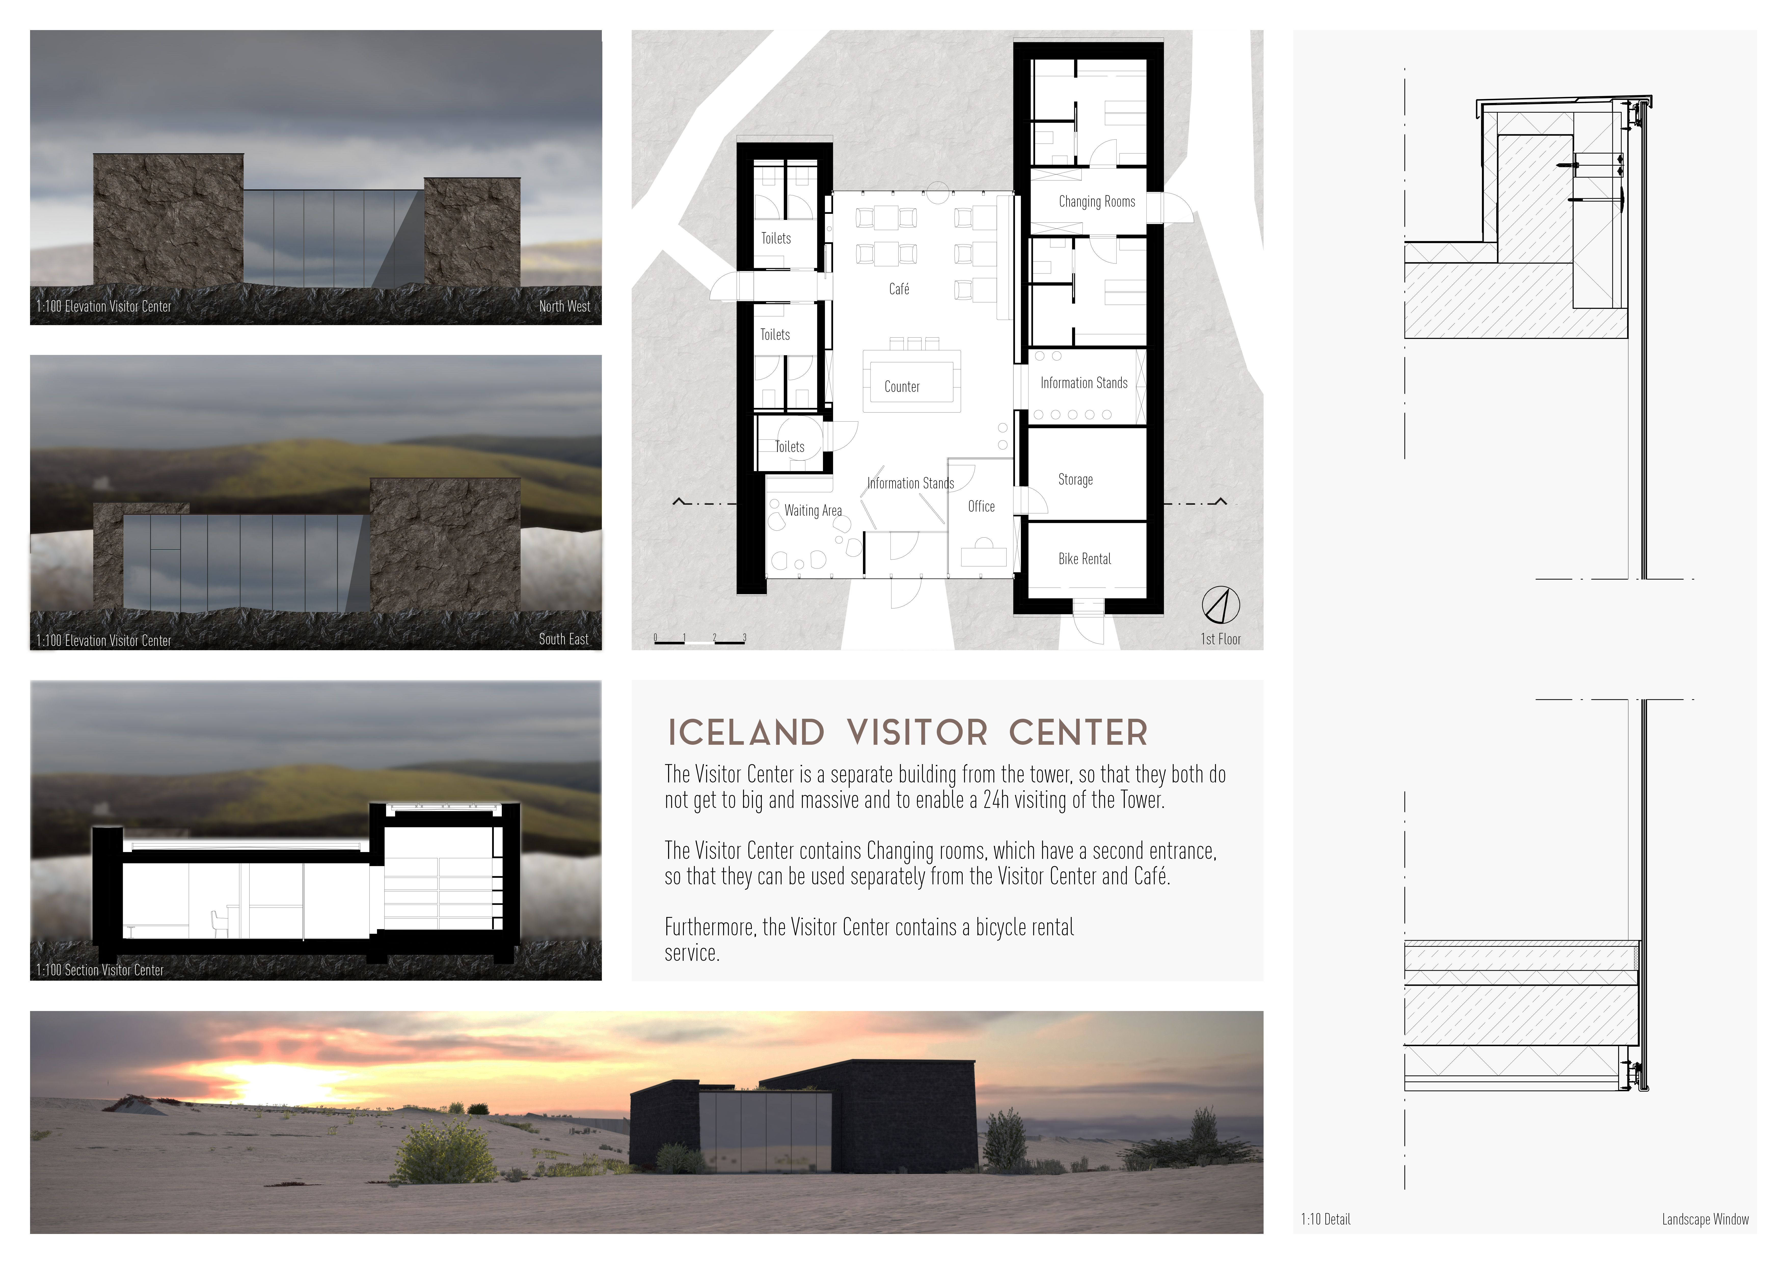
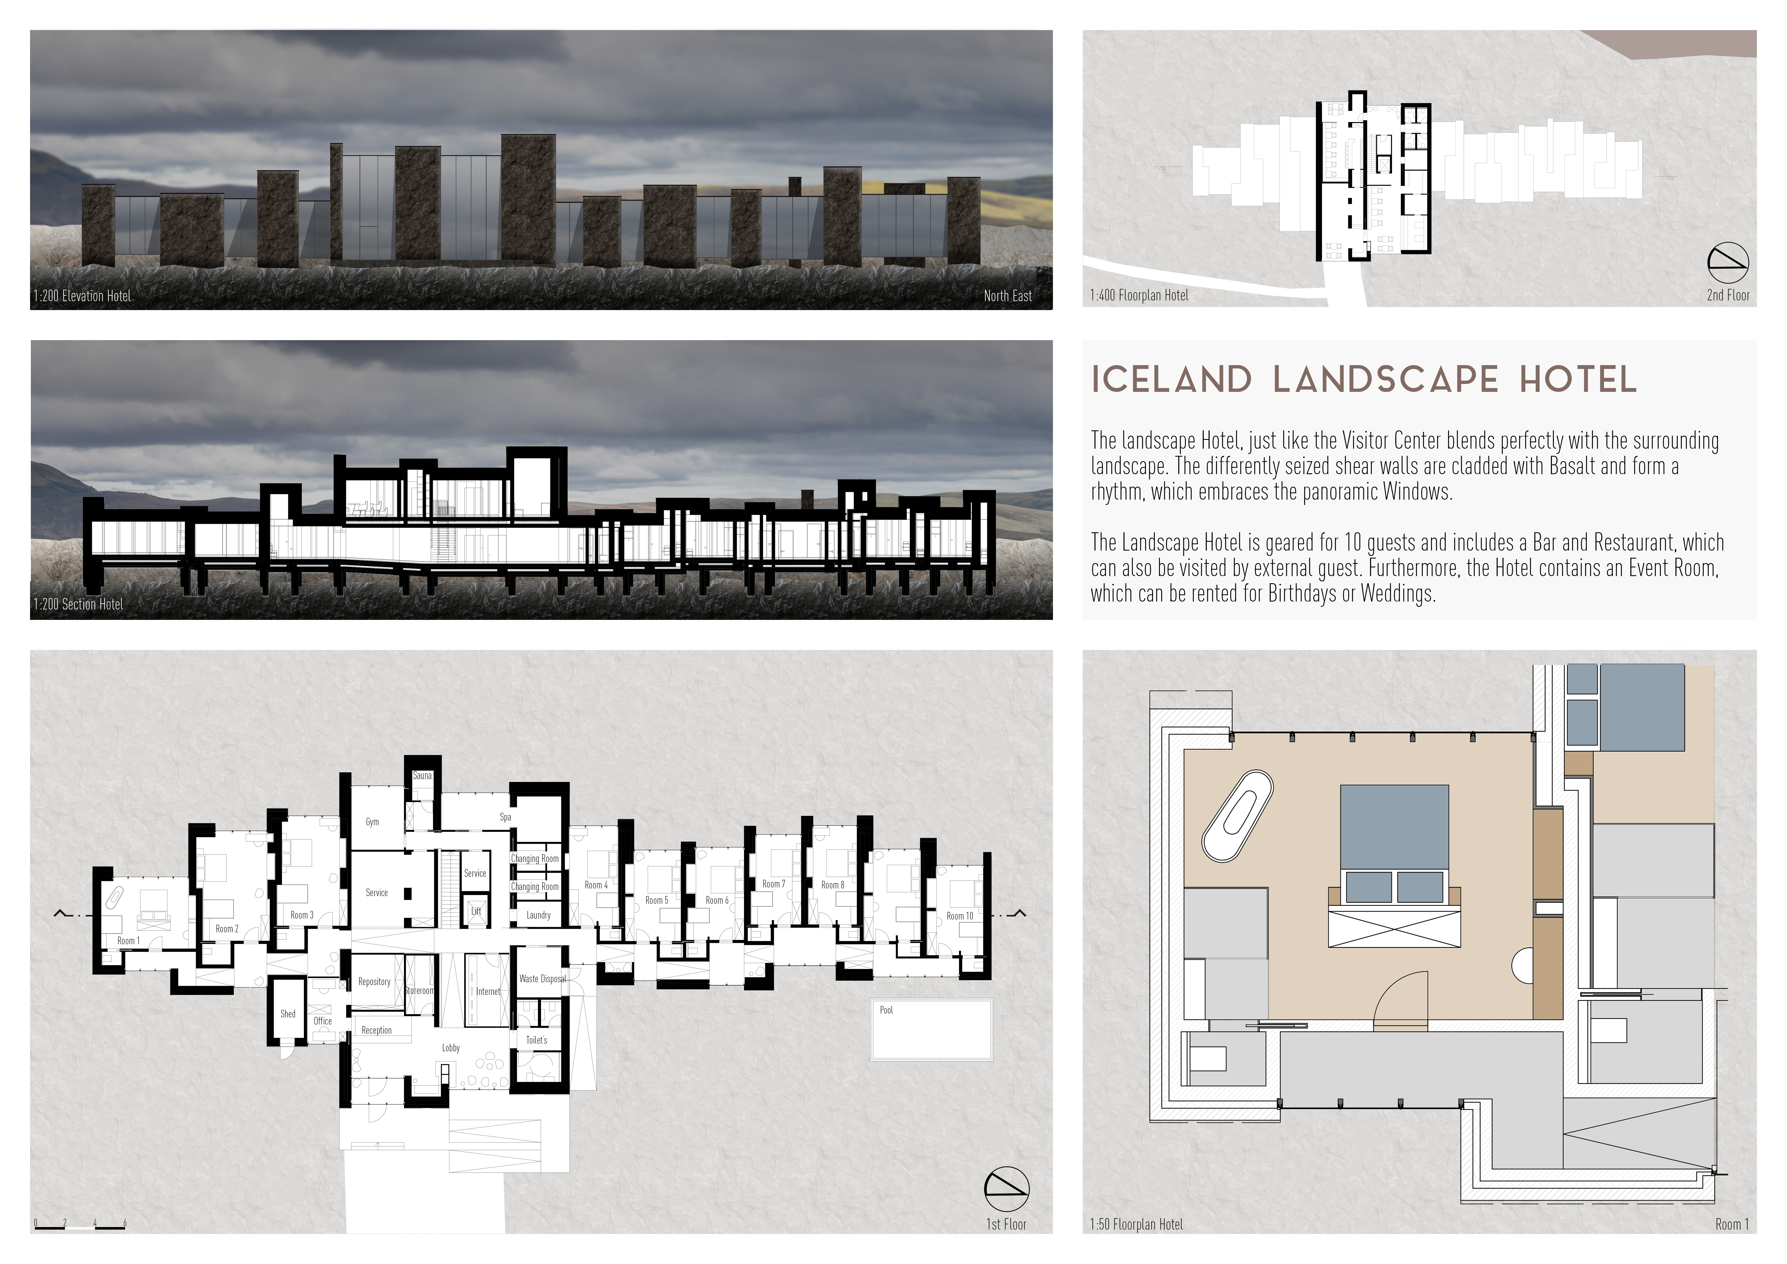
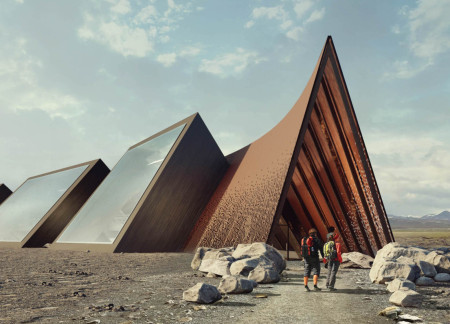
Rising from a tectonic crevice, the viewing tower offers expansive perspectives framed by basalt and granite, while the Visitor Center and Landscape Hotel enhance the experience of exploring Iceland's unique geological features.
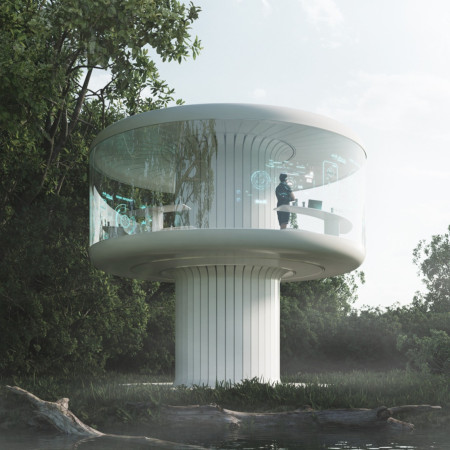
With a roof covered in graphene-enhanced solar panels and a 360-degree panoramic window system, the dwelling provides a secure and adaptive environment for scientists conducting research in remote natural settings.
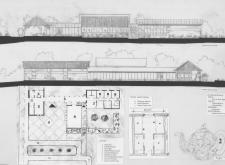
Timber cabins with wooden truss structures foster a sense of community while seamlessly blending into the natural landscape, providing a tranquil retreat for visitors seeking a connection to rural life.
Crafted from local tephra stone, the café and information center integrates geometric forms that reflect the surrounding volcanic landscape while serving as a hub for visitor engagement and education.
Utilizing locally sourced timber and bird's down, the community center serves as an educational hub that promotes sustainability and cultural exchange in the unique landscape of northeastern Iceland.
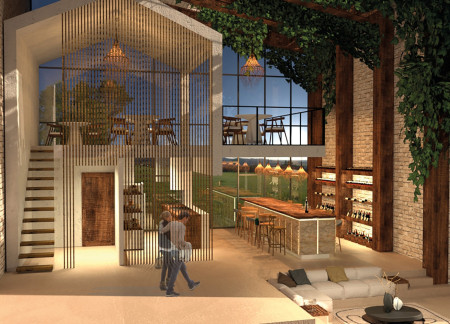
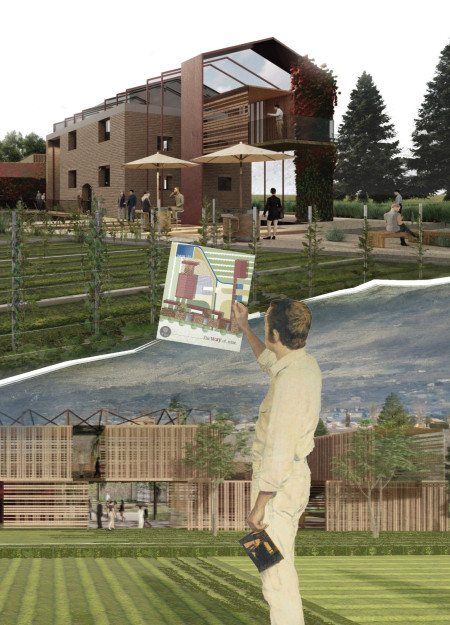
A harmonious blend of glass façades and traditional clay tiles defines a welcoming guesthouse that guides visitors through the rich narrative of winemaking while offering spaces for relaxation and social interaction.
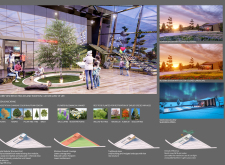
With a central tree as its focal point, the pavilion integrates seasonal landscaping and a sloped design to enhance community engagement while serving as a venue for film screenings.
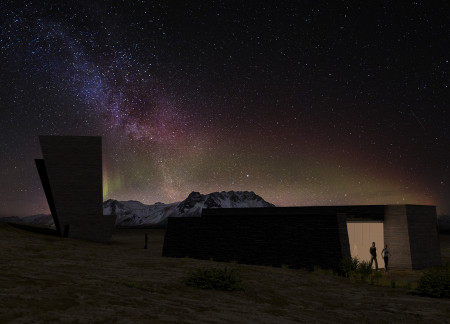
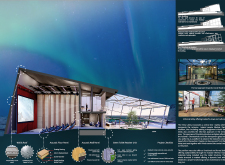
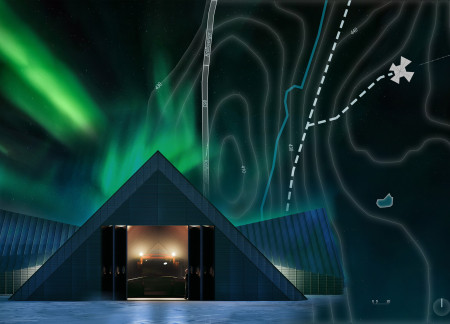
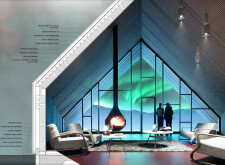

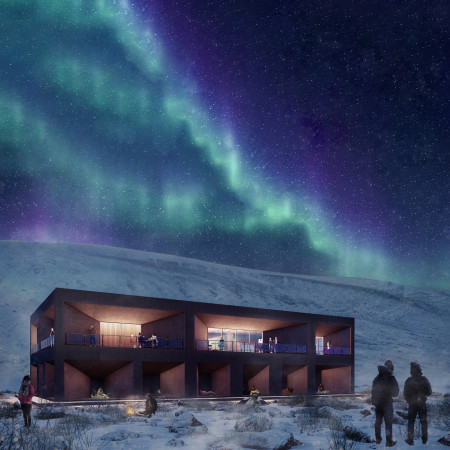
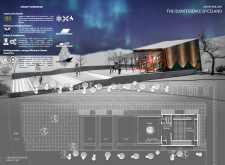
Designed with a dedicated aurora viewing deck and constructed from Kerto wood and metal cladding, the facility serves as a multifunctional community hub that enhances engagement with the surrounding natural landscape.
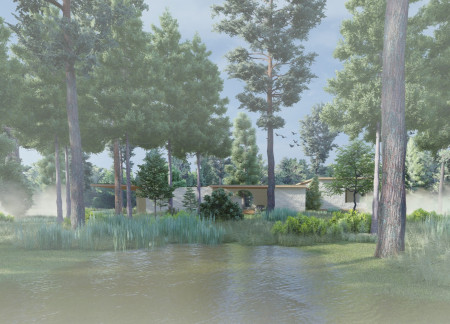
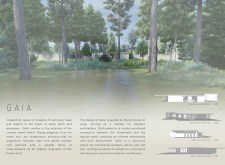
Incorporating geothermal systems and a glazed pergola, this retreat harmonizes with its forest surroundings while providing multifunctional spaces for eco-tourism experiences.
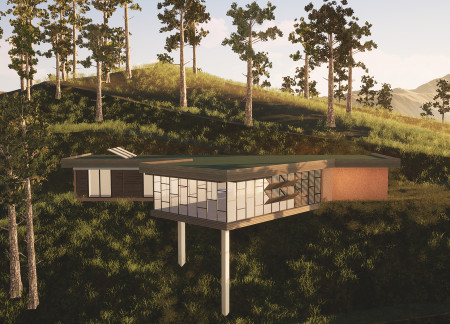
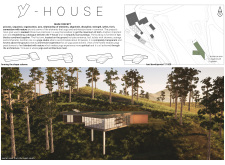
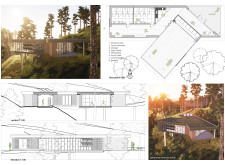
Hovering above the hillside, a yoga studio constructed with hempcrete and cork cladding offers unobstructed views of the surrounding forest, providing a tranquil space for practice and reflection.
Utilizing viewing frames and board-formed concrete, the facility at Hverfjall integrates seamlessly into the landscape while serving as a coffee shop and visitor center for those exploring the iconic volcano.
Constructed from reinforced concrete and inspired by volcanic forms, the design offers a distinctive resting space for trekkers while integrating seamlessly with the surrounding landscape.
The circular exhibition room with a central skylight captures natural light to enhance the educational experience about Hverfjall volcano, while the café serves as a resting point for tourists exploring the area's geological significance.
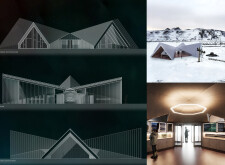
Constructed with corrugated metal and local timber, the structure offers panoramic views of Hverfjall Volcano while serving as a visitor center that enhances engagement with the surrounding landscape.
Preserved brick structures create a central courtyard that facilitates community interaction and learning, seamlessly integrating visitor accommodations within a vineyard landscape dedicated to winemaking.
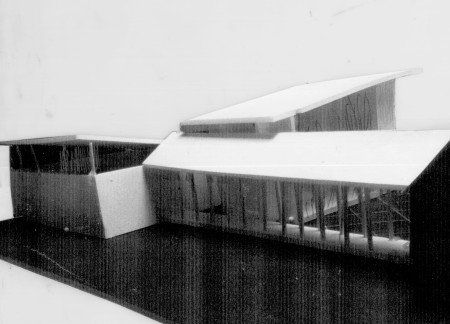
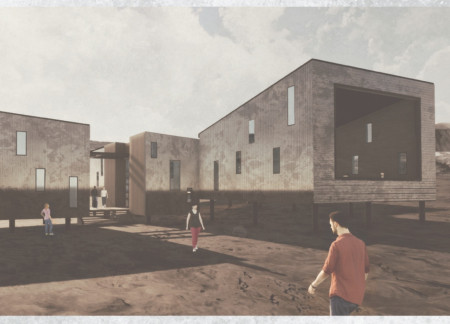
A fragmented cube structure crafted from local wood and topped with sloped roofs emerges in Latvia, creating a unique space that fosters artistic collaboration and community interaction.
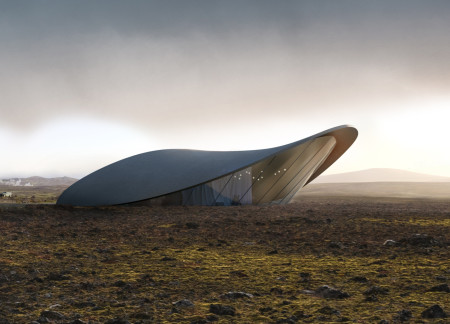
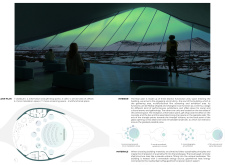
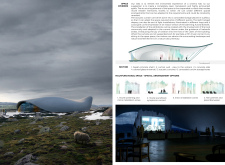
Housed within a form that mimics the region's volcanic geology, the basalt concrete pavilion serves as a multifunctional cinema dedicated to celebrating the art of film against the backdrop of Iceland's striking landscape.
Utilizing bamboo and recycled steel, the design incorporates vertical gardens to enhance urban living environments while fostering community engagement through adaptable micro-housing units.
The project addresses the complexities of urban density while fostering social engagement and pedestrian accessibility by integrating flexible office spaces with vibrant communal areas. The design not only enhances functionality within a constrained urban footprint but also strengthens connections between disparate elements of the city’s fabric.
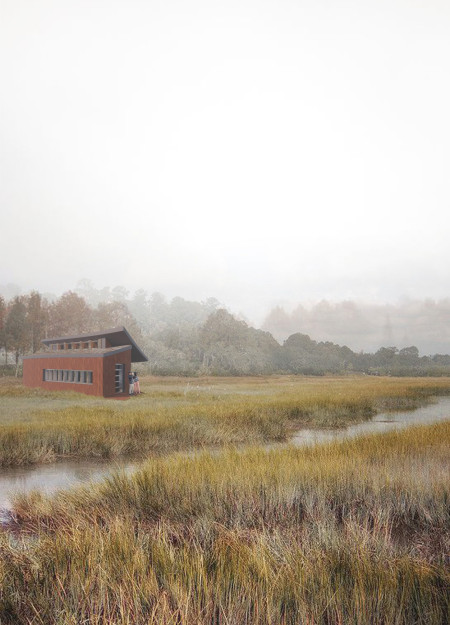
This study examines a multi-volume building designed to connect users with the forest landscape while accommodating communal and educational functions. Architectural strategies in these contexts can balance visual distinction with environmental sensitivity, providing spaces for learning and observation.
With a design that utilizes stacked roofs to create unobstructed jungle views, this wooden retreat fosters a close connection to nature while providing essential shelter and spaces for relaxation and meditation.
Elevated on stilts, the structure utilizes cross-laminated timber panels and translucent surfaces to create a harmonious integration with the surrounding environment, serving as a serene space for meditation and reflection.
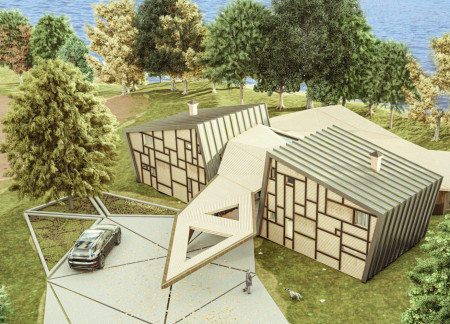
A central tree anchors a gabled cabin designed for relaxation and self-discovery, while cross ventilation and sustainable wood construction enhance the connection with nature.
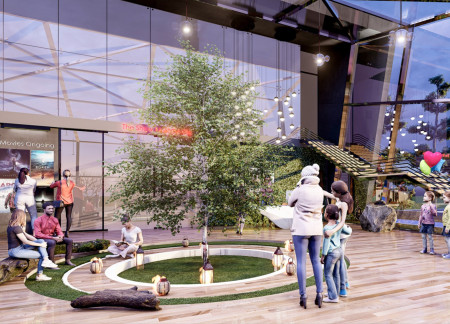
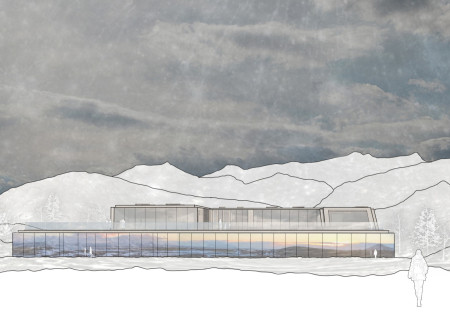
The proposal examines a visitor-oriented facility situated within a natural park landscape, designed to accommodate both recreational and educational functions. The study considers how spatial organization, vertical circulation, and cultural elements can enhance the visitor experience while addressing operational needs such as security and staff requirements.

Use architecture to create different emotional states
Edition #9ideas COMPETITIONSILENT CONTEST For this competition, NO DESCRIPTION TEXT is allowed. The architecture ideas must be communicated strictly with visuals.
Prize Monetary award
Eligibility Open to all
Advance registration deadline 12 November 2026
Open architecture competitions
Closest deadline first
Project competitions first
Selected winning projects have the potential to be constructed
Ideas competitions
Experimental competitions with the focus on pushing the boundaries of creativity
Use architecture to create different emotional states
Edition #9ideas COMPETITIONSILENT CONTEST For this competition, NO DESCRIPTION TEXT is allowed. The architecture ideas must be communicated strictly with visuals.
Only participants selected and invited by Buildner can enter these closed competitions. To be considered for future opportunities, please set up your account on Architects' Network Plus.