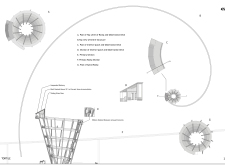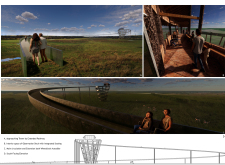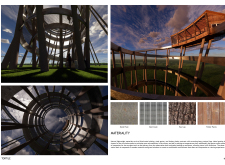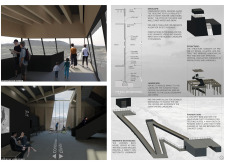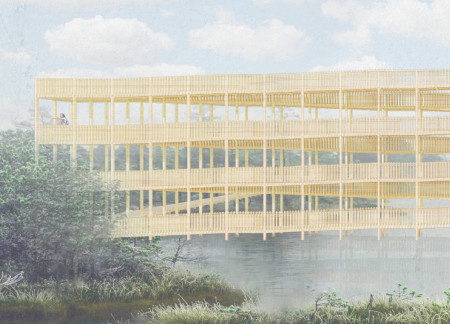
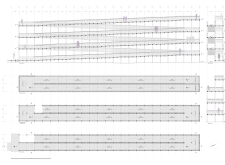
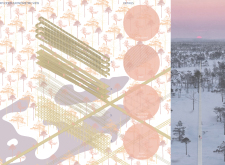
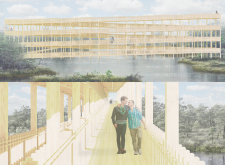
Crafted from sustainable timber, the zigzagging ramps and observation platforms offer an accessible design that harmonizes with the natural landscape while facilitating immersive views of Kemeri National Park.
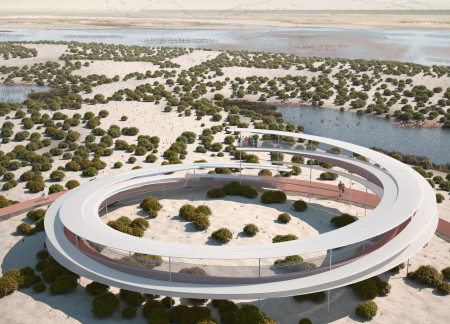
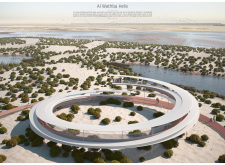
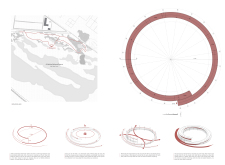
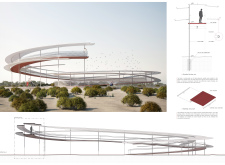
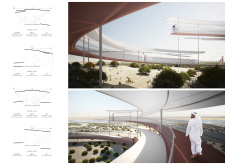
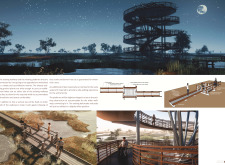
A PTFE fabric roof rests above Eco grating walkways, creating an elevated observation structure that emphasizes ecological sensitivity while providing visitors with unobstructed views of the Al Wathba Wetlands Reserve.
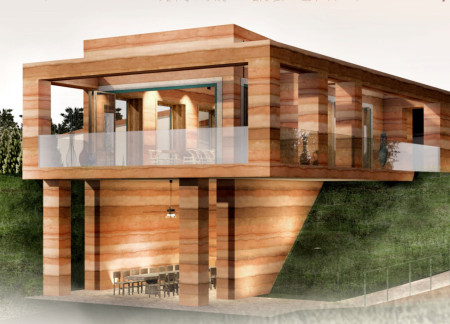
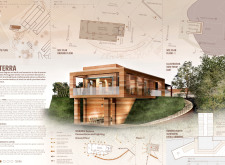
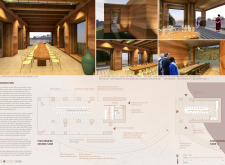

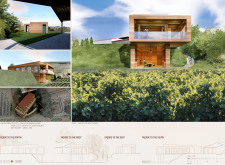
Constructed with rammed earth and framed by oak beams, the facility offers expansive views of the surrounding vineyards while providing a dedicated space for wine tasting.

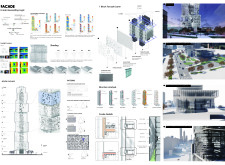
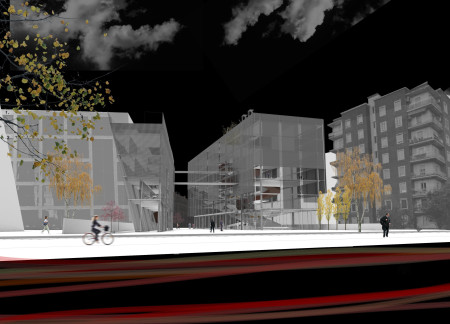
With a facade of laminated glass and a central sunken plaza, the complex integrates medical services into an urban setting while fostering community interaction and accessibility.
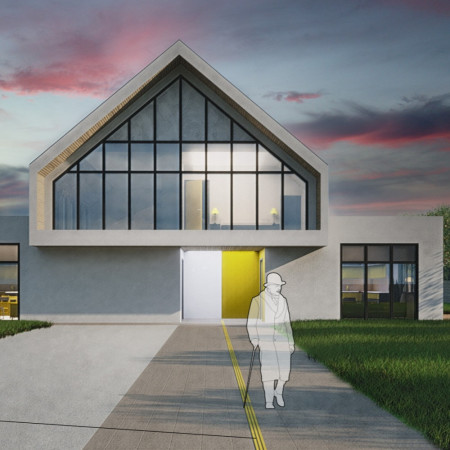
With a Vertical Platform Lift enhancing accessibility and Aerated Concrete providing durability, the design prioritizes sustainable living through integrated solar cladding and self-sufficient gardening spaces for a couple adapting to their new home.
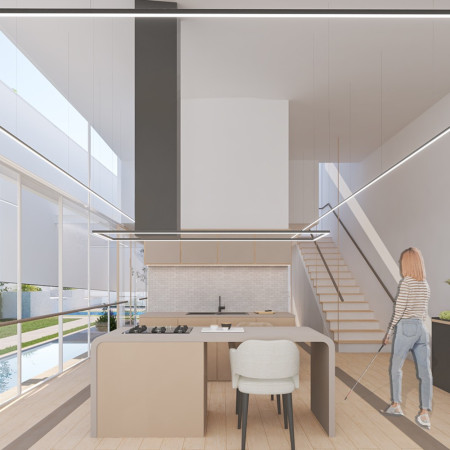
Incorporating tactile features and a central courtyard, the design prioritizes safety and accessibility within a residential home specifically tailored for blind individuals.
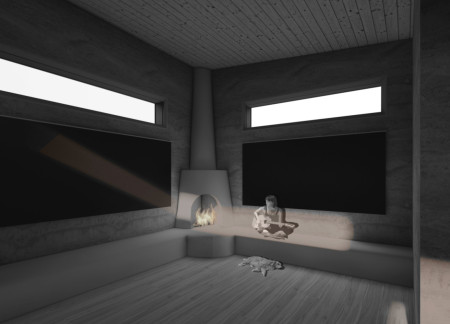
Constructed with adobe, the design integrates high ribbon windows to harness natural light, creating a serene and accessible living environment for individuals without sight.
A sculptural staircase serves as the centerpiece, enhancing connectivity in a community space that integrates greenery and prioritizes accessibility for diverse users.
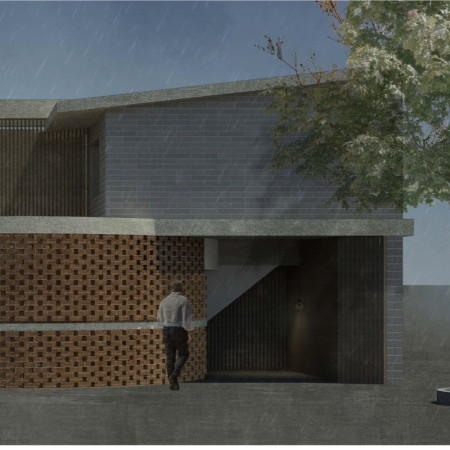
Carefully designed courtyards introduce sensory experiences while private facades enhance comfort and security, forming a unique living environment for visually impaired residents.
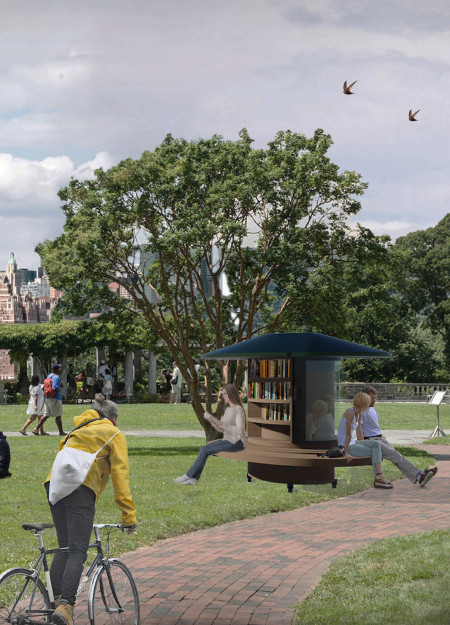
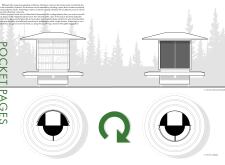
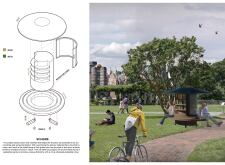
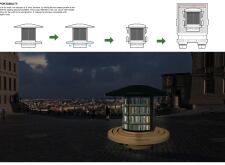
A modular structure with curved forms and natural wood elements offers an engaging, accessible space for literature exchange, designed to enhance community interaction in urban areas.
Andrea Gerke,Babett Frehrking,Sven Muentel,Marcus Nachtwey
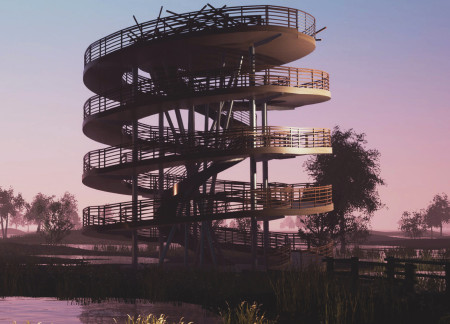
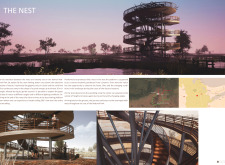
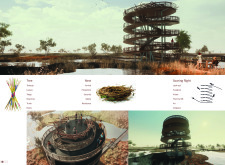
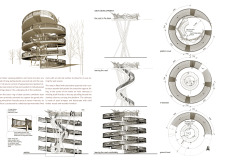

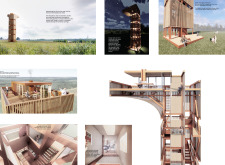
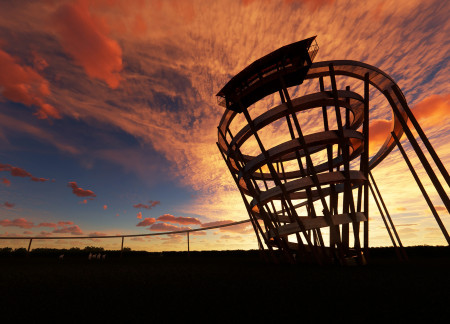
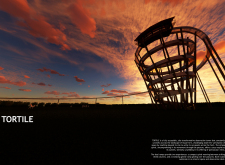
Crafted with local oak and supported by galvanized steel, this elevated spiral ramp structure offers a seamless blend into the natural landscape while providing a dedicated space for wildlife observation.
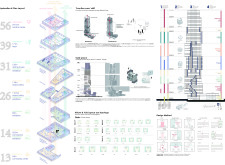

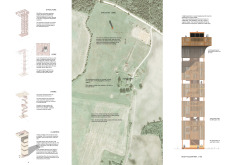
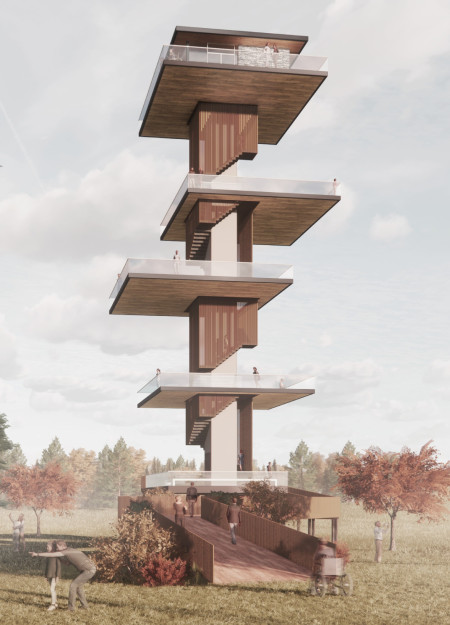
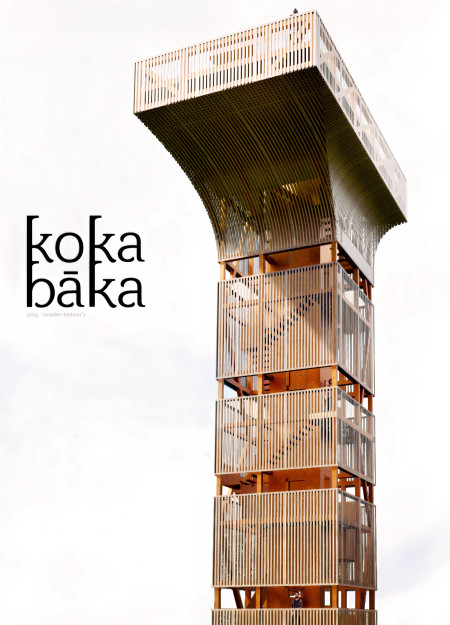
A cantilevered top floor of cortensteel extends over a central meditative void, while the surrounding untreated pinewood cladding invites engagement with nature in this multi-level observation tower.
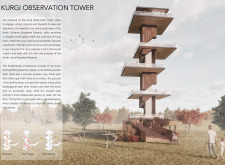
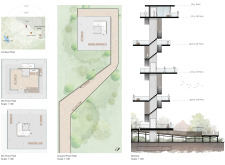
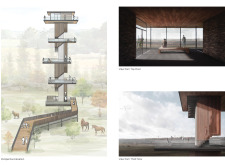
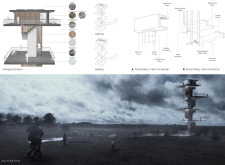
The combination of tilted columns and durable metal grates creates a unique observation tower that offers expansive views while blending seamlessly into the landscape of Kurgi Farm, enhancing community interaction and accessibility.
Steel floor plates shift to create an adaptable viewing structure that invites visitors to immerse themselves in the natural beauty of the North Vidzeme Biosphere Reserve.
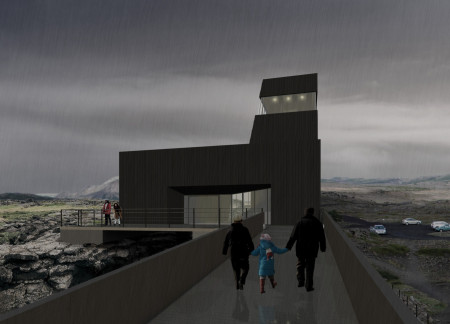
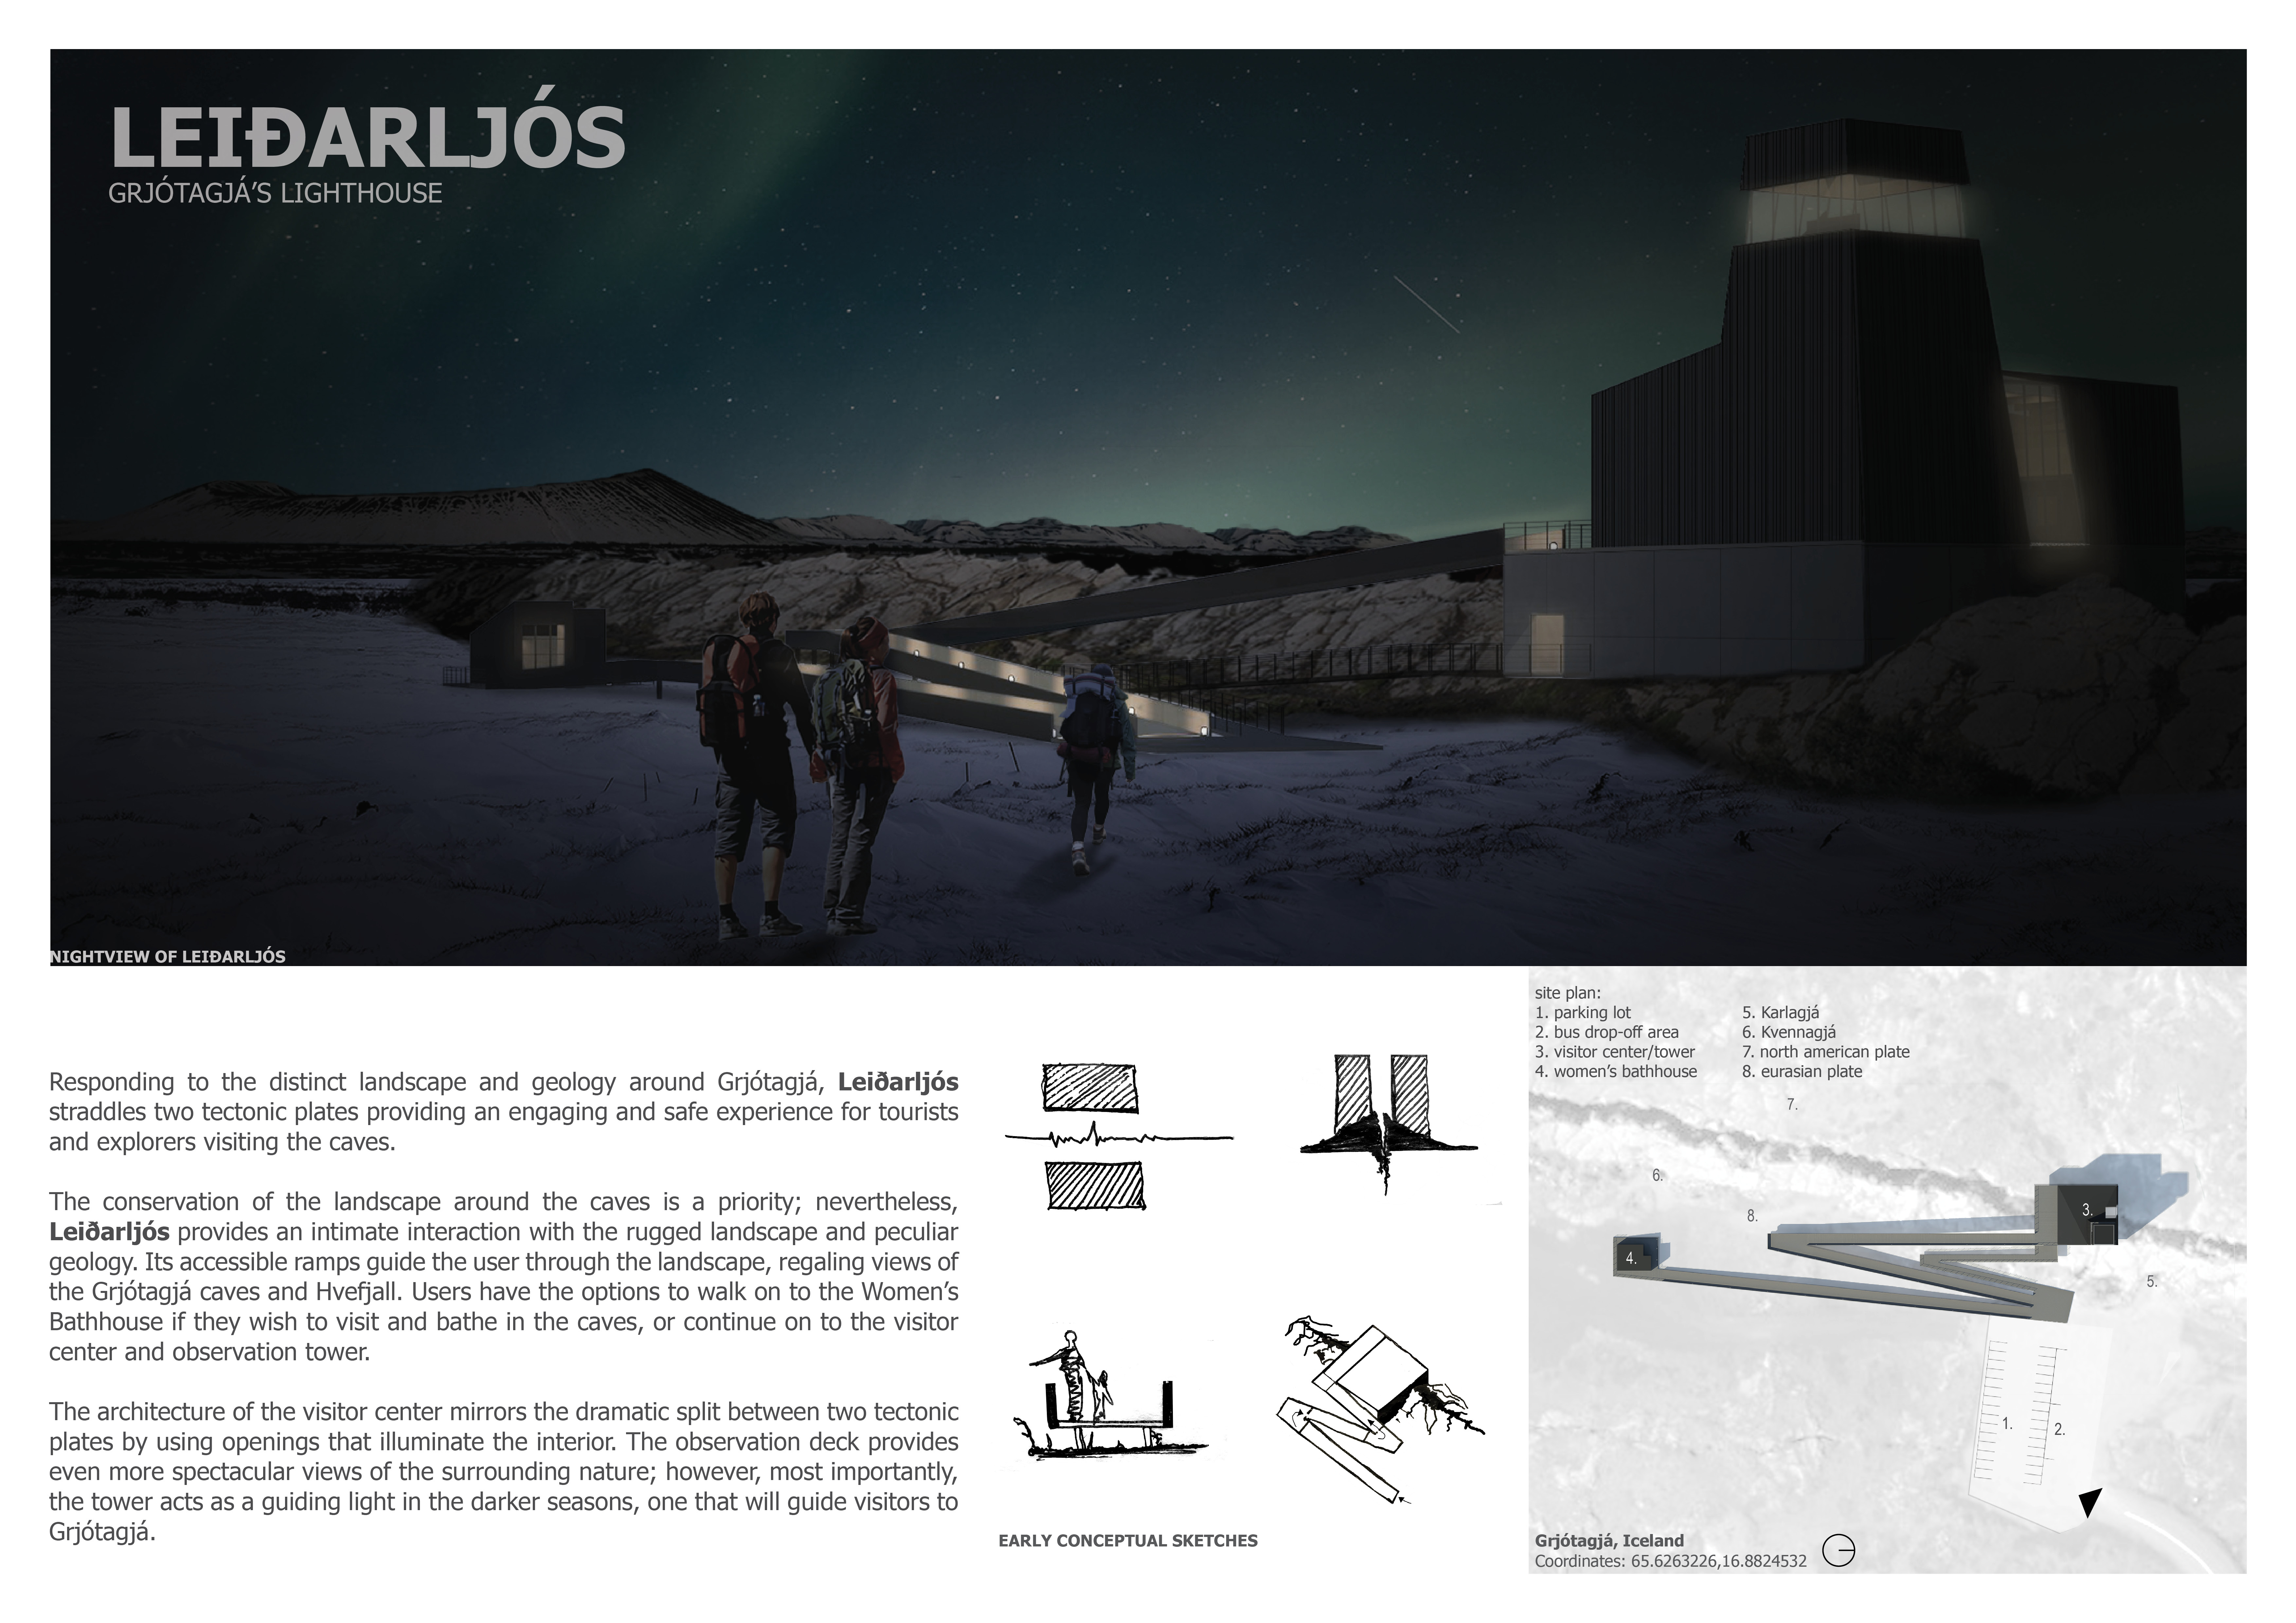
Straddling two tectonic plates, the design integrates corrugated metal and concrete to create a visitor center and lighthouse that offers accessible pathways to the unique geological features of Grjótagjá.
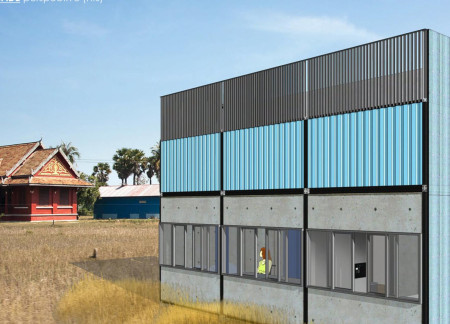
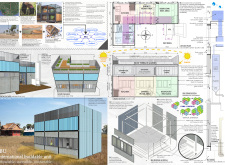
Equipped with tactile pavers and Braille storage, the residence enhances navigation and independence for visually impaired individuals, creating a practical and accessible living space in Cambodia.
Rammed earth walls and vertical gardens create an inviting space that enhances community interaction within the ecological village in Portugal, designed to host various events and gatherings.
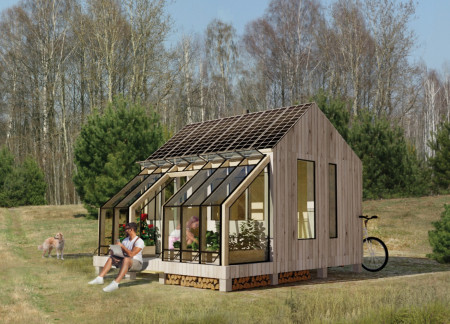
Harnessing passive heating through an integrated greenhouse and thermal mass, the design prioritizes self-sufficiency and energy efficiency for sustainable living.
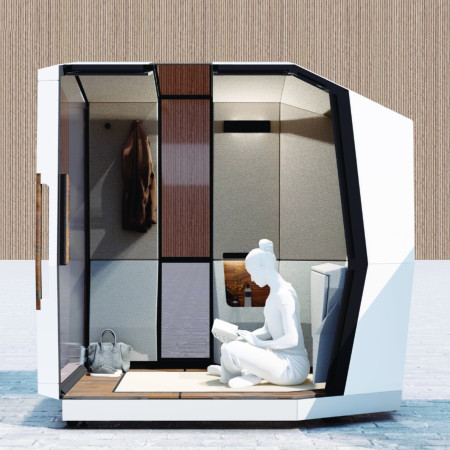
With app-managed access and a retractable lounge seat, the Cabin offers a compact and flexible space designed for private meditation and personal reflection in urban environments.
With its innovative use of smart glass and thoughtfully designed sensory gardens, the residence creates an accessible living space that enhances the outdoor experience for visually impaired residents.
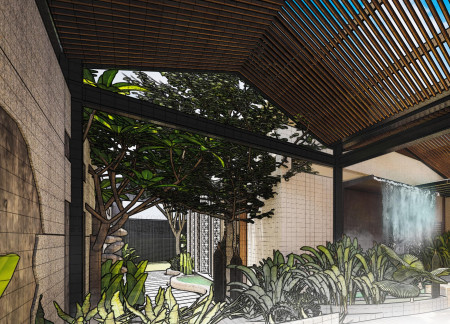
Constructed with plywood panels and strategically designed lightwells, these cabins utilize stone foundations to create versatile spaces for wellness and meditation.
Constructed using woven palm leaves and local materials, the visitor center integrates with the Al Wathba Wetland Reserve, providing educational spaces that foster a connection between visitors and the surrounding ecosystem.
An enclosed observation area with all-round visibility allows visitors to engage deeply with the surrounding landscape while a series of designed balconies promotes social interaction and solitude, functioning as an urban lookout point.
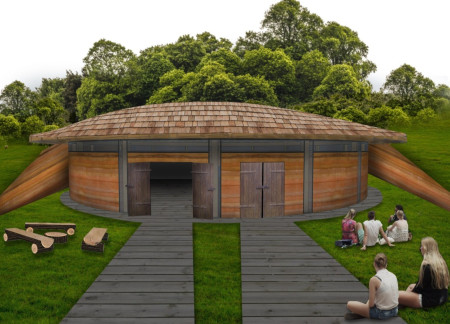
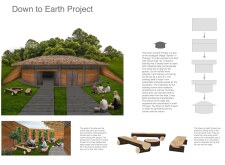
The proposal explores retreat spaces designed for quiet reflection and meditation. The study focuses on creating a calm environment that fosters a connection to nature while supporting both individual and group activities.
Located within a forested area near Gozjā “Little Lake” in Latvia, the proposal examines how small-scale architecture can support retreat and observation in a natural setting. The study considers the relationship between built forms, landscape, and light, focusing on spaces for rest, reflection, and communal gathering.
Henrique Giovani Canan,Maria Fernanda Del Giovannino De Oliveira,Lia Balassiano Strosberg,Gabriela Tiely Barros Giotoku
The design uses terraced landscapes to connect with the surrounding olive groves, creating a peaceful guest retreat that balances sustainability, community interaction, and everyday comfort.
The integration of nine modular wooden boxes forms a serene inner dome that offers a versatile reading space, balancing private retreat with community interaction.
Use architecture to create different emotional states
Edition #9ideas COMPETITIONSILENT CONTEST For this competition, NO DESCRIPTION TEXT is allowed. The architecture ideas must be communicated strictly with visuals.
Prize Monetary award
Eligibility Open to all
Advance registration deadline 12 November 2026
Open architecture competitions
Closest deadline first
Project competitions first
Selected winning projects have the potential to be constructed
Ideas competitions
Experimental competitions with the focus on pushing the boundaries of creativity
Use architecture to create different emotional states
Edition #9ideas COMPETITIONSILENT CONTEST For this competition, NO DESCRIPTION TEXT is allowed. The architecture ideas must be communicated strictly with visuals.
Only participants selected and invited by Buildner can enter these closed competitions. To be considered for future opportunities, please set up your account on Architects' Network Plus.