Utilizing charred wooden shingles for exterior cladding and mineral wool for insulation, the mountain hut seamlessly integrates traditional Nepali architectural elements to provide sustainable accommodation for outdoor enthusiasts in the Himalayas.
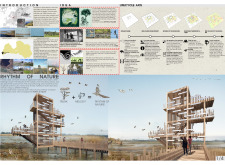
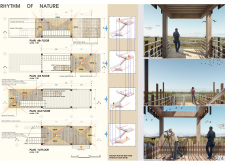
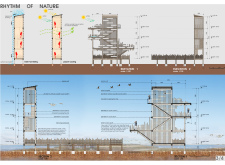
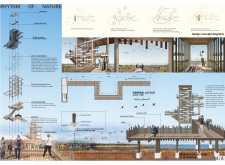
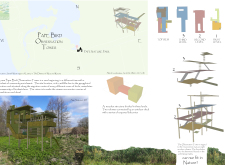
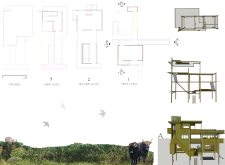
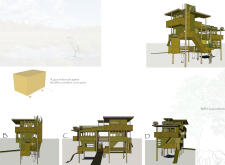
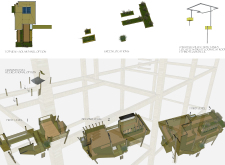
Constructed with vertical louvers and timber columns, the design provides a raised vantage point for ecological observation while blending seamlessly with the surrounding wetland environment.
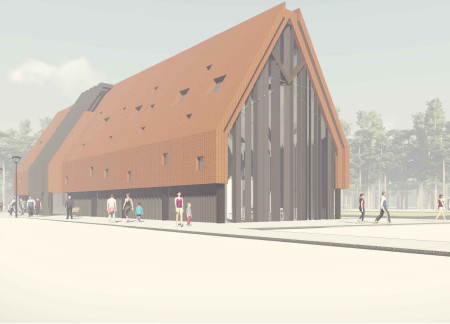
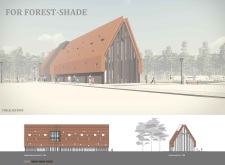
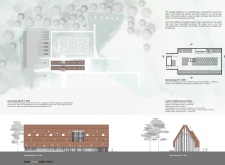
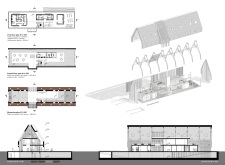
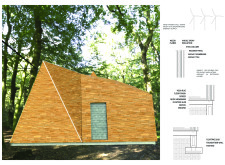
Constructed using wooden columns and natural brown facade tiles, the building offers a well-organized space for recreation and community engagement amidst a serene woodland setting.
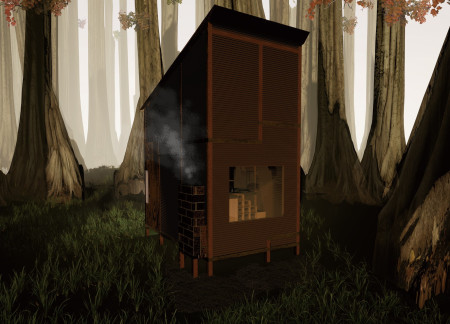
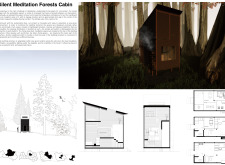
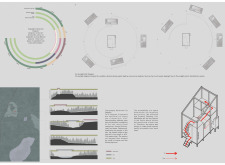
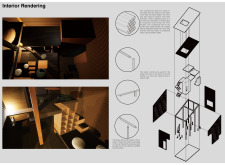
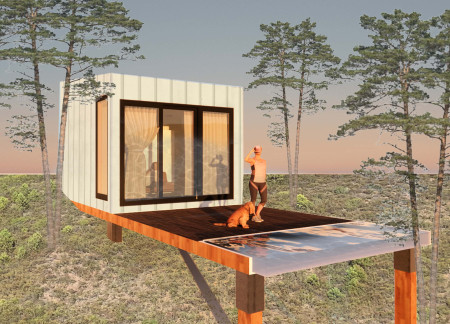
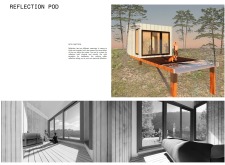
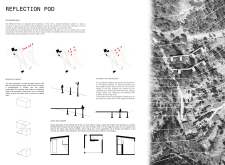
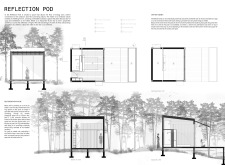
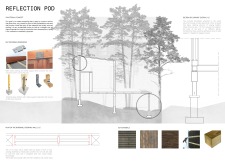
Utilizing cardboard tubes and wooden columns, the design creates a compact and sustainable living space that encourages solitude and reflection in a serene forest environment.
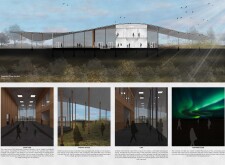

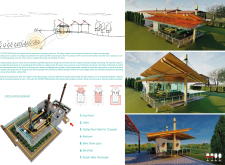

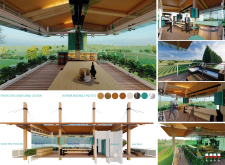
Mirrored roof tiles reflect the Northern Lights and the surrounding landscape, while wooden columns support an open structure designed to educate visitors about volcanic activity.
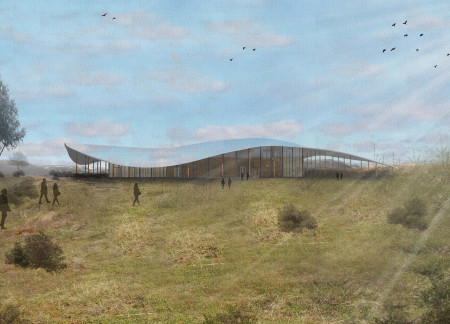
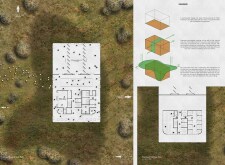
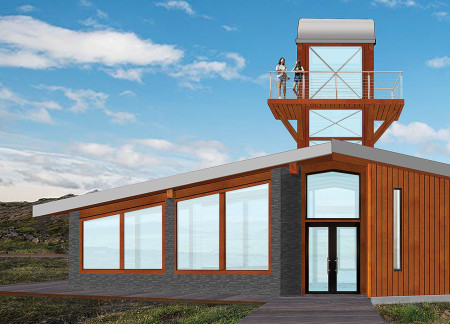
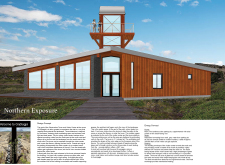
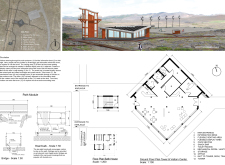
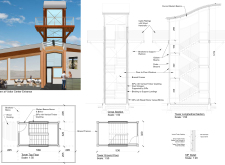
With its undulating roof form reflecting the local geology and basalt flooring that links it to the surrounding environment, the center provides an immersive visitor experience at the geothermal caves of Grjótagjá.
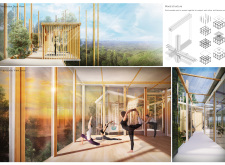
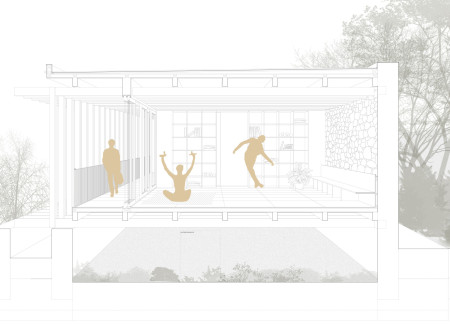
With a thatch roof and a modular layout inspired by the Vrikshasana yoga pose, the design enhances community connections while offering a tranquil space for yoga practice amidst the natural landscape.
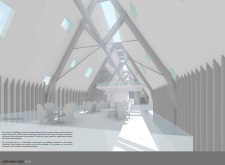
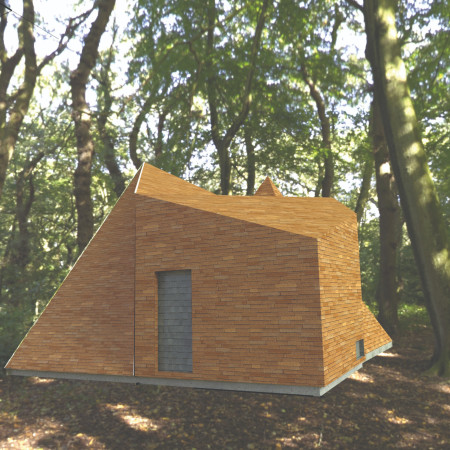
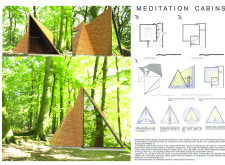
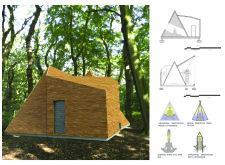
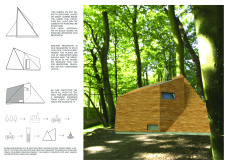
Crafted from sustainable yall wall panels and characterized by its triangular geometry, this retreat provides a serene environment for meditation while fostering a deep connection to the surrounding forest.
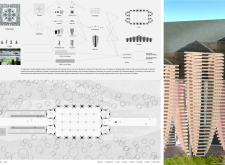
Vertical wooden columns rise through a serene forest, allowing natural light to permeate the spaces designed for reflection and memory, serving as a calm memorial columbarium.
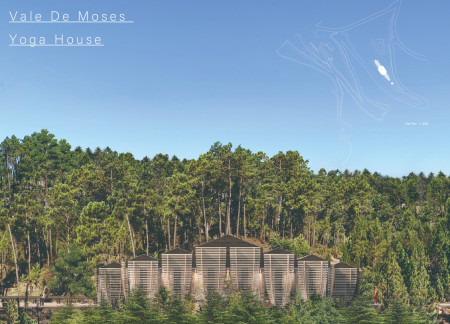
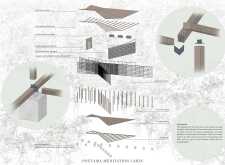
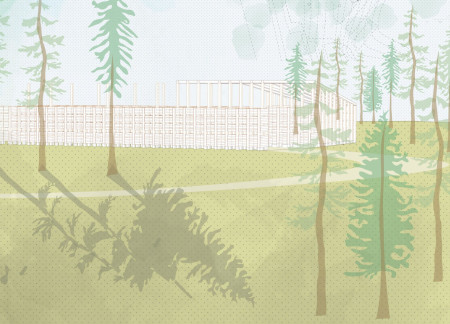
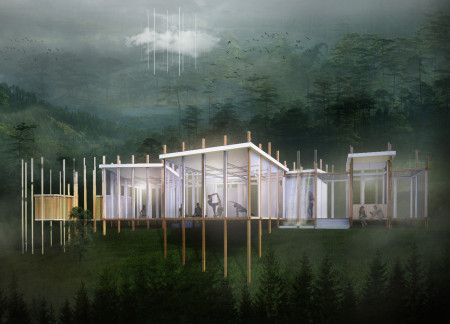
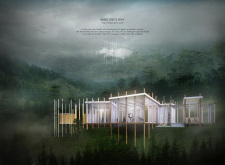
Woven wooden columns create a tranquil environment where echoes of nature enhance a retreat dedicated to yoga and meditation in a peaceful forest setting.
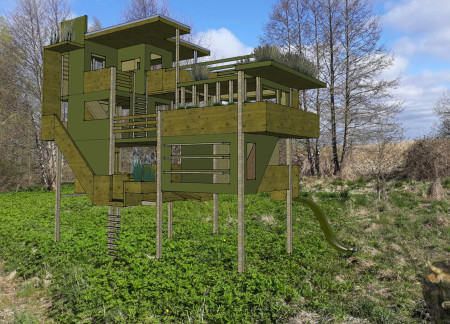
Crafted from charred wooden shingles and designed with elevated balconies, the structure enhances birdwatching experiences while seamlessly integrating into its natural surroundings.
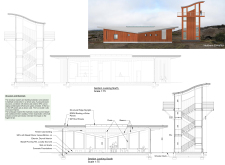
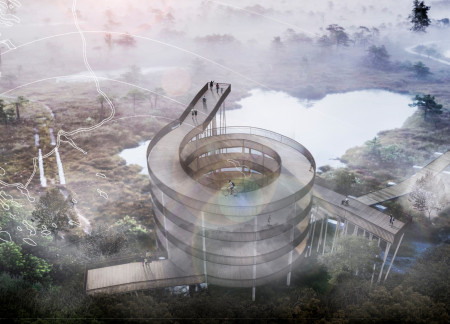
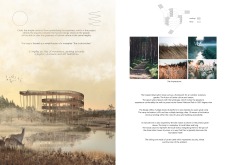
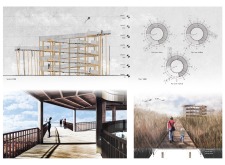
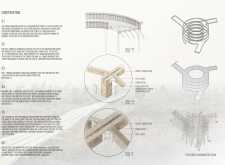
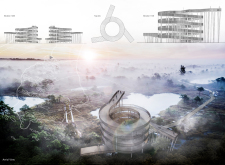
Tapered timber columns and corten steel railings define a spiral observation tower designed for accessibility, offering panoramic views of the diverse landscape within Kemeri National Park.
Constructed with sheeps insulation and wood planks, this pyramid-shaped retreat is designed to enhance meditation experiences through optimized energy flow and a serene environment.
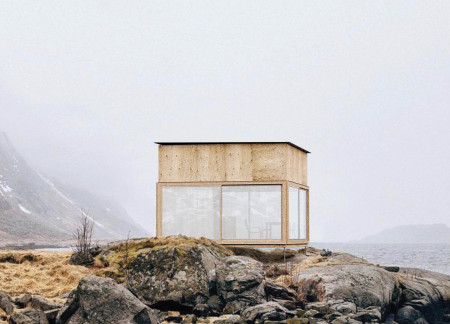
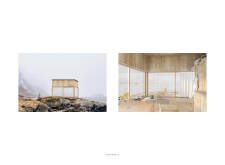
With glazed partitions that invite nature inside and wooden columns providing structural support, the design creates a flexible living space focused on essential daily needs.
Elevated on pilotis, the UVA Tasting Room features curved glass elements and wooden columns that create a light-filled environment, designed for communal wine tasting while providing expansive views of the surrounding vineyard.
A carefully engineered curved stone wall encases a wooden volume, facilitating a harmonious connection with the surrounding landscape while serving as a dedicated space for yoga and mindfulness practice.
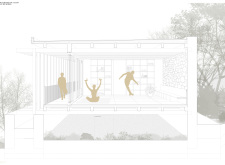
A water mirror reflects the surrounding landscape while concrete foundations provide stability, creating a versatile space designed for meditation and mindful practices.
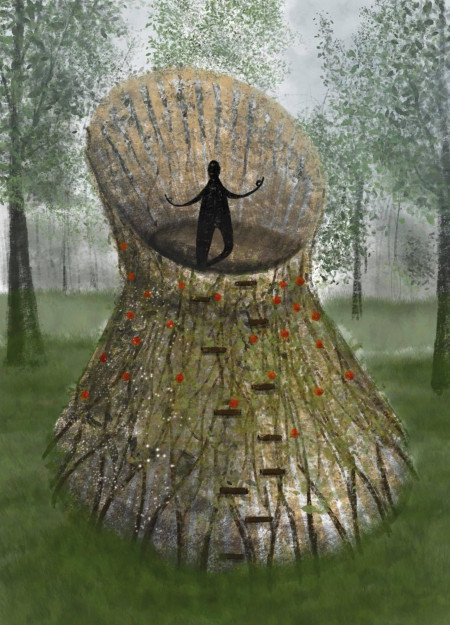
Constructed with wooden columns and incorporating the *Metrosideros fulgens* vine, the meditation cabin provides a tranquil environment designed for both group and individual reflection.
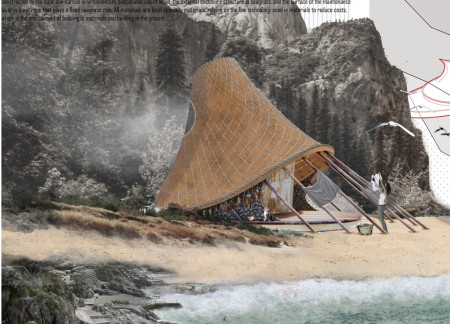
Combining a seagrass enclosure with locust wood construction, the shelter provides a functional living space that reflects the local fishing culture while accommodating the daily needs of its occupants.
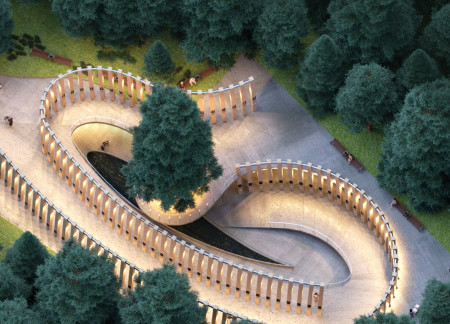
A pathway made of wooden members guides visitors from a secluded reflection pool beneath the earth to a symbol of life above, creating a unique space for contemplation and connection in a columbarium.
The integration of nine modular wooden boxes forms a serene inner dome that offers a versatile reading space, balancing private retreat with community interaction.
Light-colored sand and pinkish hues define an educational facility that merges porous walls with the natural landscape of a wetland, promoting biodiversity while enhancing visitor engagement.
Incorporating traditional azulejos and sustainable photovoltaic panels, the facility fosters community interaction among elderly residents through thoughtfully designed spaces that blend functionality with regional cultural elements.
This residential complex is designed to enhance active ageing to support its elderly residents. It prioritizes autonomy and community engagement, offering a unique blend of individual living spaces and communal areas.
Located within a uniform residential landscape in the United Arab Emirates, the design introduces a contemporary response to the region’s repetitive built environment. It proposes a modular residential typology that accommodates changing household needs while engaging with its environmental and social context.
Constructed with modular cross-laminated timber panels and green roof systems, the design establishes a contemporary urban hub that supports intergenerational living and promotes social cohesion.
Repurposed oil rigs form the foundation for a resilient water-based community, integrating fish farms and urban agriculture to create a sustainable habitat for future residents.
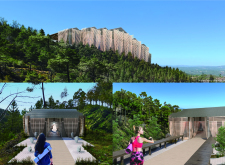
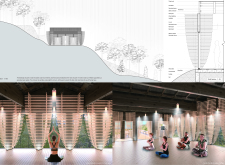
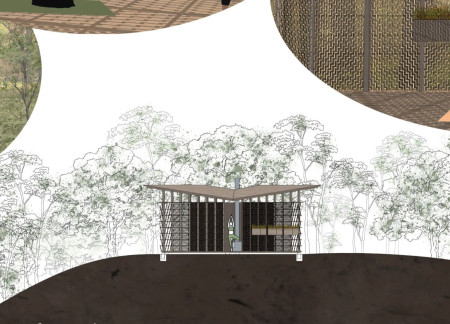
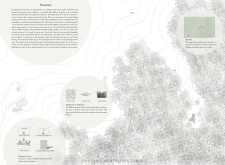
The project is a wellness retreat that brings together yoga, meditation, and communal living through an architecture focused on minimal environmental impact. Using ecologically responsible materials and passive design strategies, it fosters a balanced relationship between daily life and the surrounding natural landscape.
Use architecture to create different emotional states
Edition #9ideas COMPETITIONSILENT CONTEST For this competition, NO DESCRIPTION TEXT is allowed. The architecture ideas must be communicated strictly with visuals.

Prize Monetary award
Eligibility Open to all
Advance registration deadline 12 November 2026
Open architecture competitions
Closest deadline first
Project competitions first
Selected winning projects have the potential to be constructed
Ideas competitions
Experimental competitions with the focus on pushing the boundaries of creativity
Use architecture to create different emotional states
Edition #9ideas COMPETITIONSILENT CONTEST For this competition, NO DESCRIPTION TEXT is allowed. The architecture ideas must be communicated strictly with visuals.

Only participants selected and invited by Buildner can enter these closed competitions. To be considered for future opportunities, please set up your account on Architects' Network Plus.