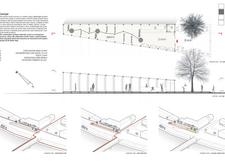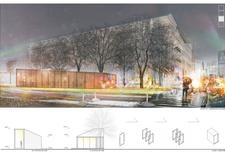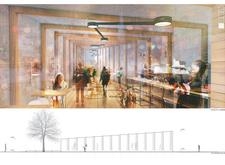
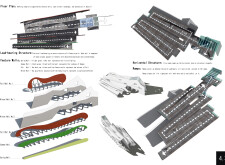
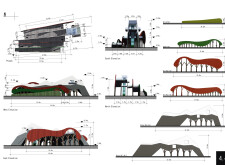
A seasonal color scheme defined by dynamically arranged feature walls and a load-bearing wood structure facilitates barrier-free access to scenic vistas, enhancing user engagement with the surrounding landscape.
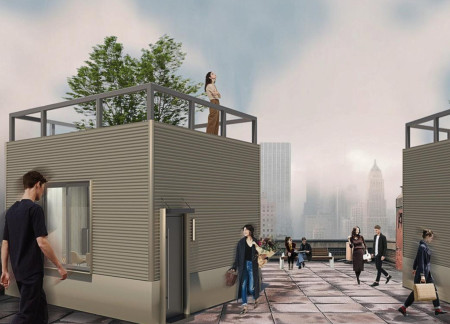
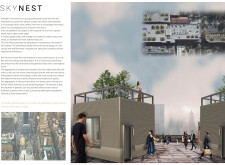

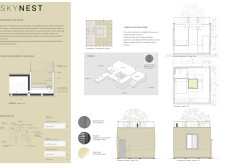
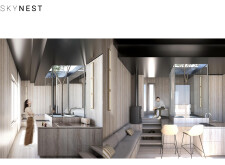
Utilizing thermo-treated wood and breathable insulation, the design incorporates an internal garden that enhances air quality and climate control, creating a sustainable micro-house for urban living.
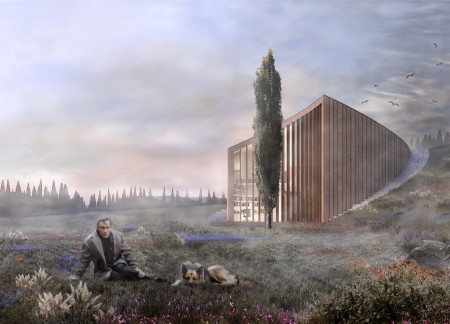
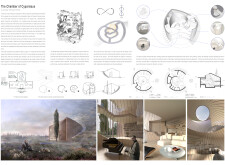
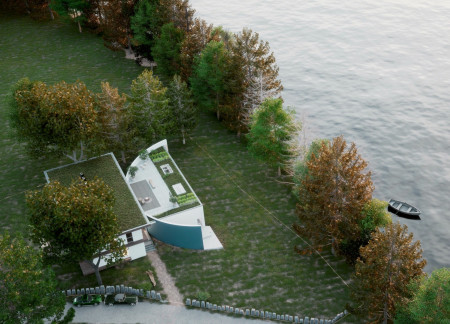
A spiraled void in a cypress wood structure enhances natural light and connection to the landscape, creating a tranquil residential space that fosters reflection and interaction.
Adrian alexandru Gheorghe,Adrian Gheorghe,Adrian Gheorghe
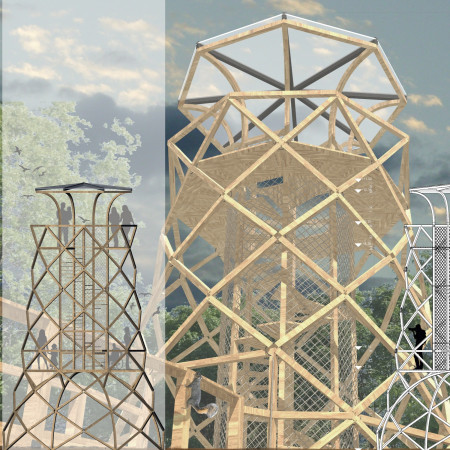
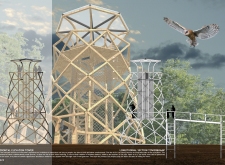
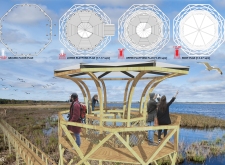
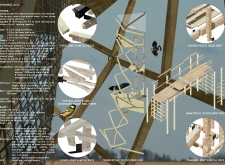
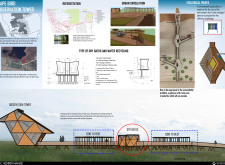
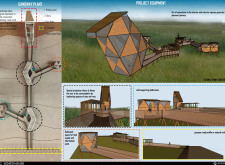
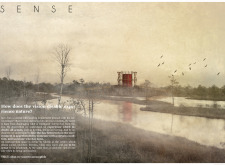
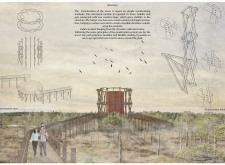
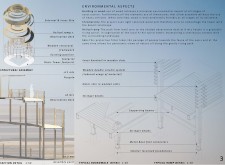
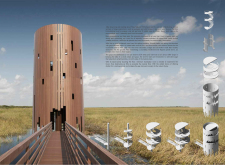
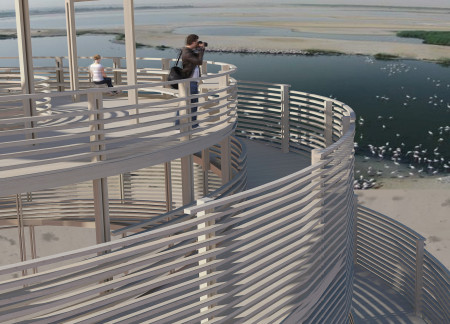
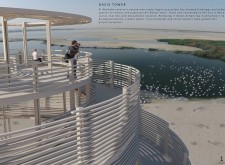
Constructed from laminated wood with a geometric lattice design, this observation tower provides an accessible platform for engaging with local avian species while minimizing environmental disruption.
maria camila silvana sanabria rivera,danna carolina martinez gomez,estefhany dueñez calderón,Jaiza alexandra portilla jaimes
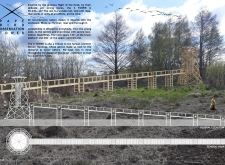
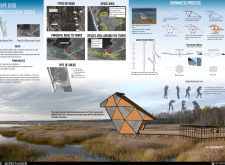
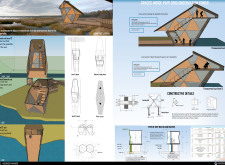
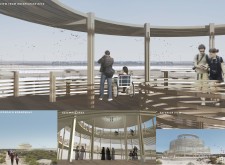
Crafted from laminated wood and aluminum mesh, the observation tower leverages biomimetic design principles to create integrated spaces for immersive birdwatching while enhancing ecological engagement within Pape Natural Park.

Framed with fabric, the introspection tower utilizes a radial wood structure to create a sensory-rich environment that encourages reflection and connection with nature.
Heavy stone walls and a light wood structure create a harmonious environment that facilitates tea preparation and meditation, emphasizing a deep connection to nature and the surrounding landscape.
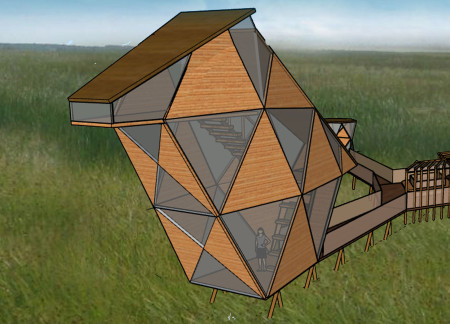
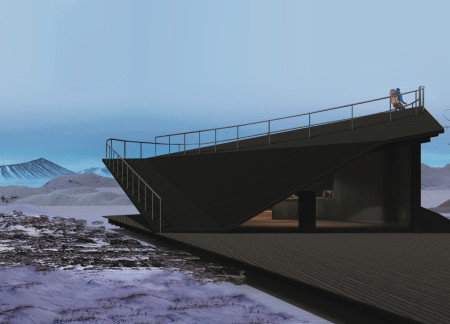
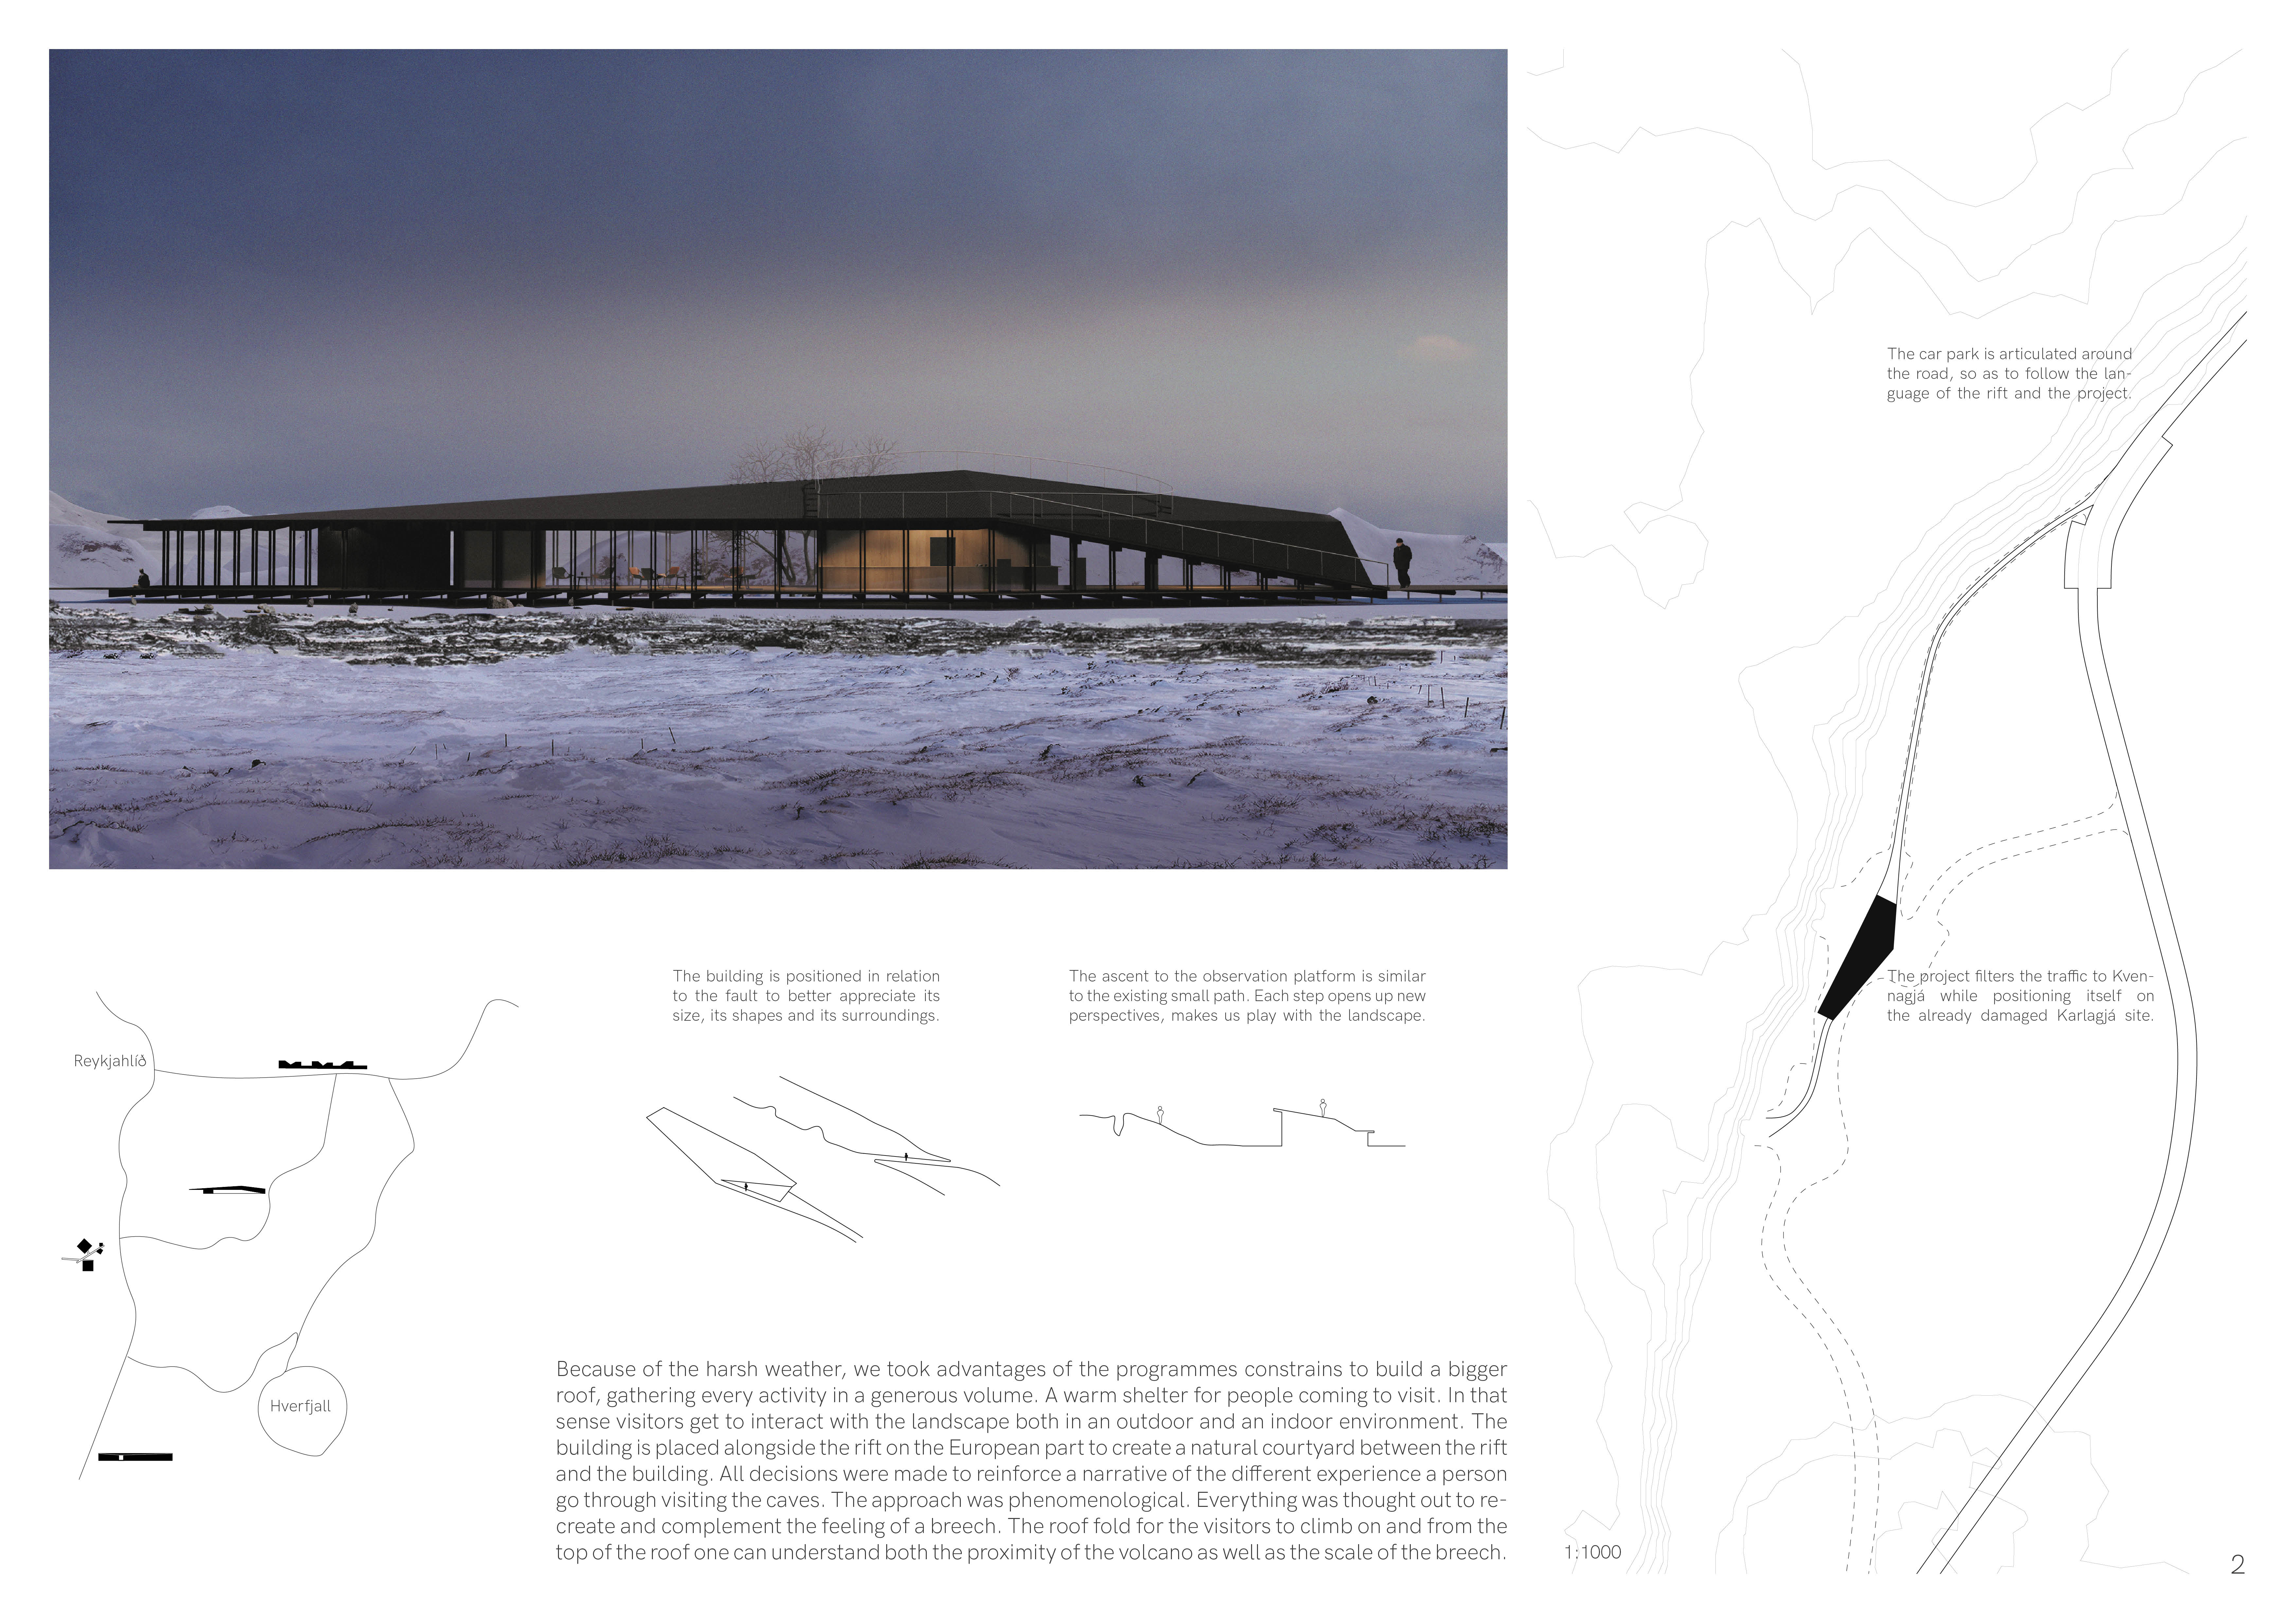
Built from burnt wood, the structure harmonizes with the geological landscape of Kvennagjá, offering visitors a space for exploration and education about the region's unique geology.
Defined by its large windows and wrap-around wood structure, the design harmonizes creativity and family life, creating an inviting space that emphasizes natural light and connection to nature.
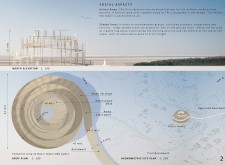
A helical ramp leads visitors upward through light brown wood structures that integrate with the desert landscape, providing an inclusive space for education and community engagement amid the Al Wathaba reserve's unique ecosystem.
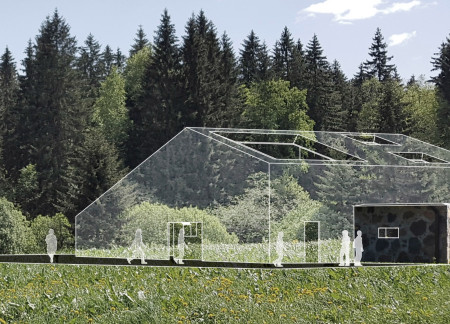
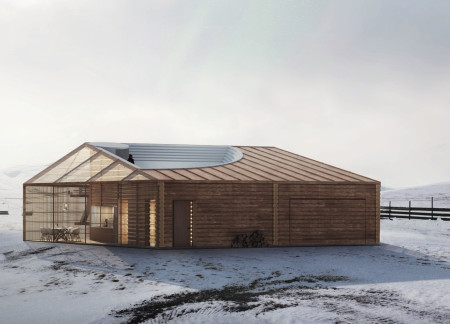
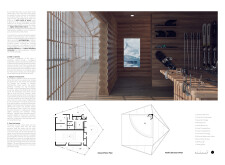
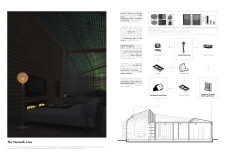
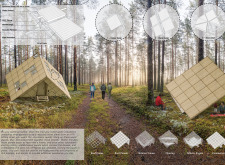
Constructed with transparent wood and characterized by a pentagonal footprint, the design integrates seamlessly with its alpine surroundings, providing an efficient retreat for recreational activities.
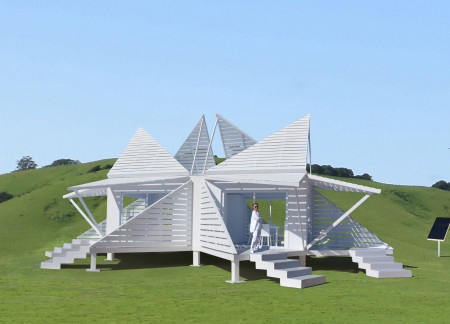
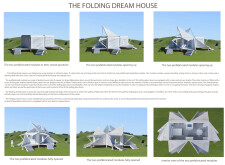
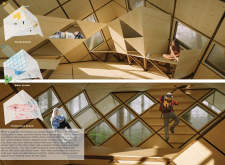
Utilizing hinged panels for flexible space adaptation and extensive glass for natural light, the design emphasizes portability and sustainability in a modern living environment.
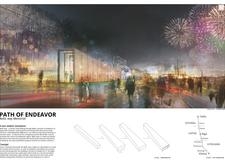
Emphasizing a linen-clad exterior and a timber framework, the memorial serves as a communal space for reflection and education, connecting visitors to the history of the Baltic Way.
With its reclaimed wood construction and passive ventilation systems, this forest retreat exemplifies sustainability and modern simplicity while providing an inviting space for relaxation and connection with nature.
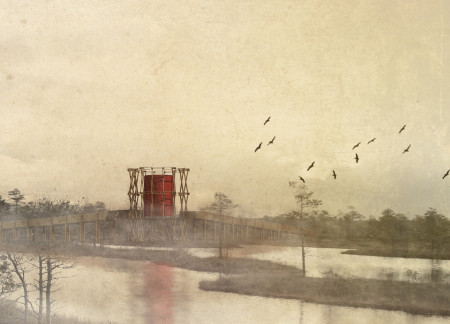
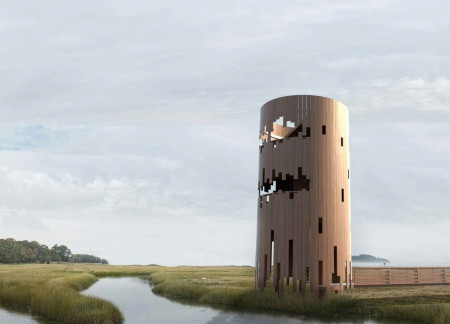
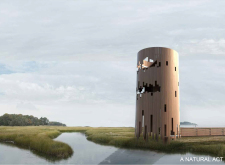
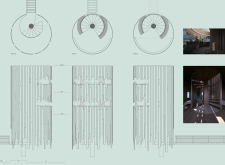
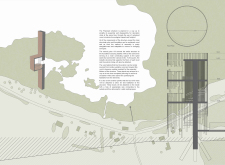
Celebrating wetland biodiversity, the cylindrical structure of reclaimed wood incorporates wildlife-friendly features while offering visitors a unique vantage point for nature observation.
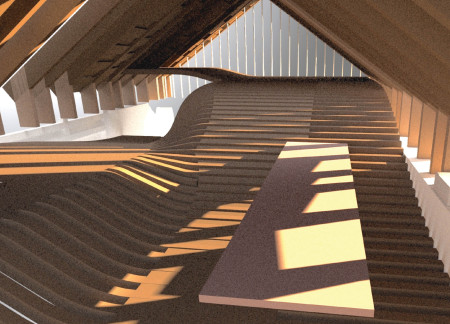


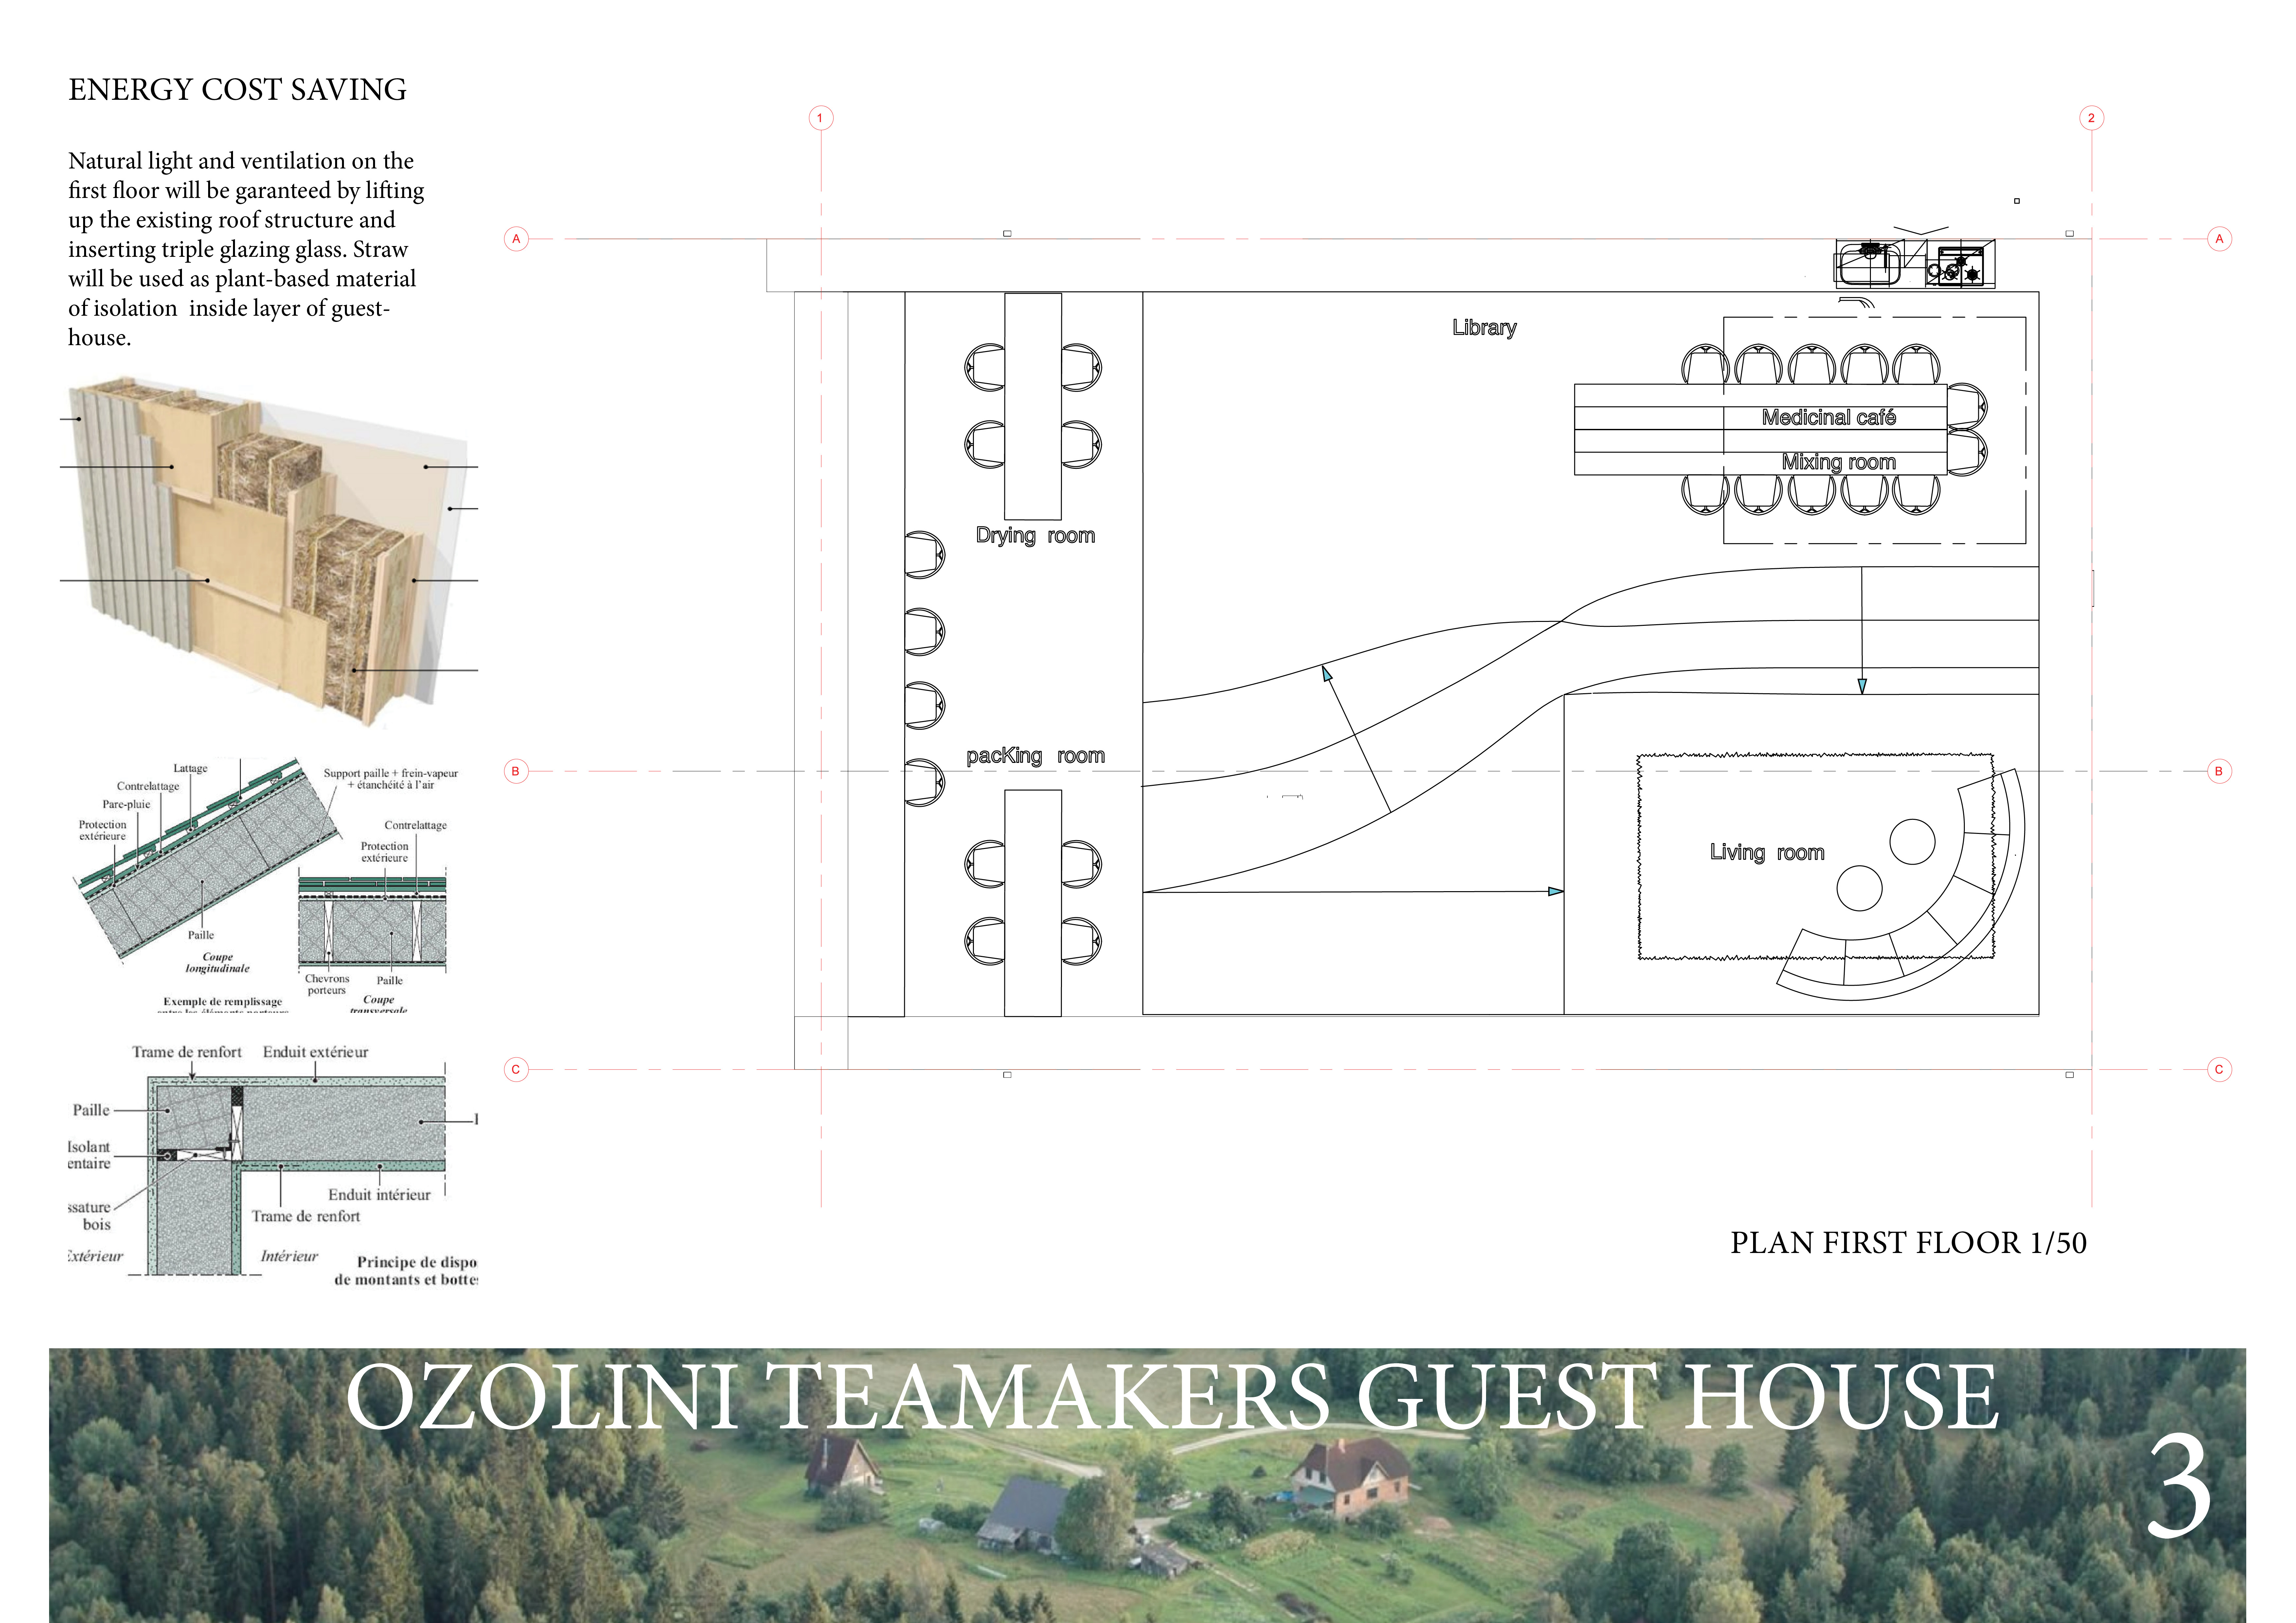

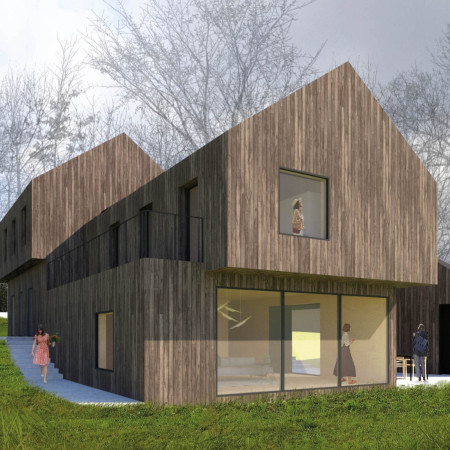
Utilizing Shou Sugi Ban techniques for durability and natural insulation, the guest house seamlessly integrates an undulating interior to foster connectivity with its landscape while prioritizing energy efficiency and comfort.
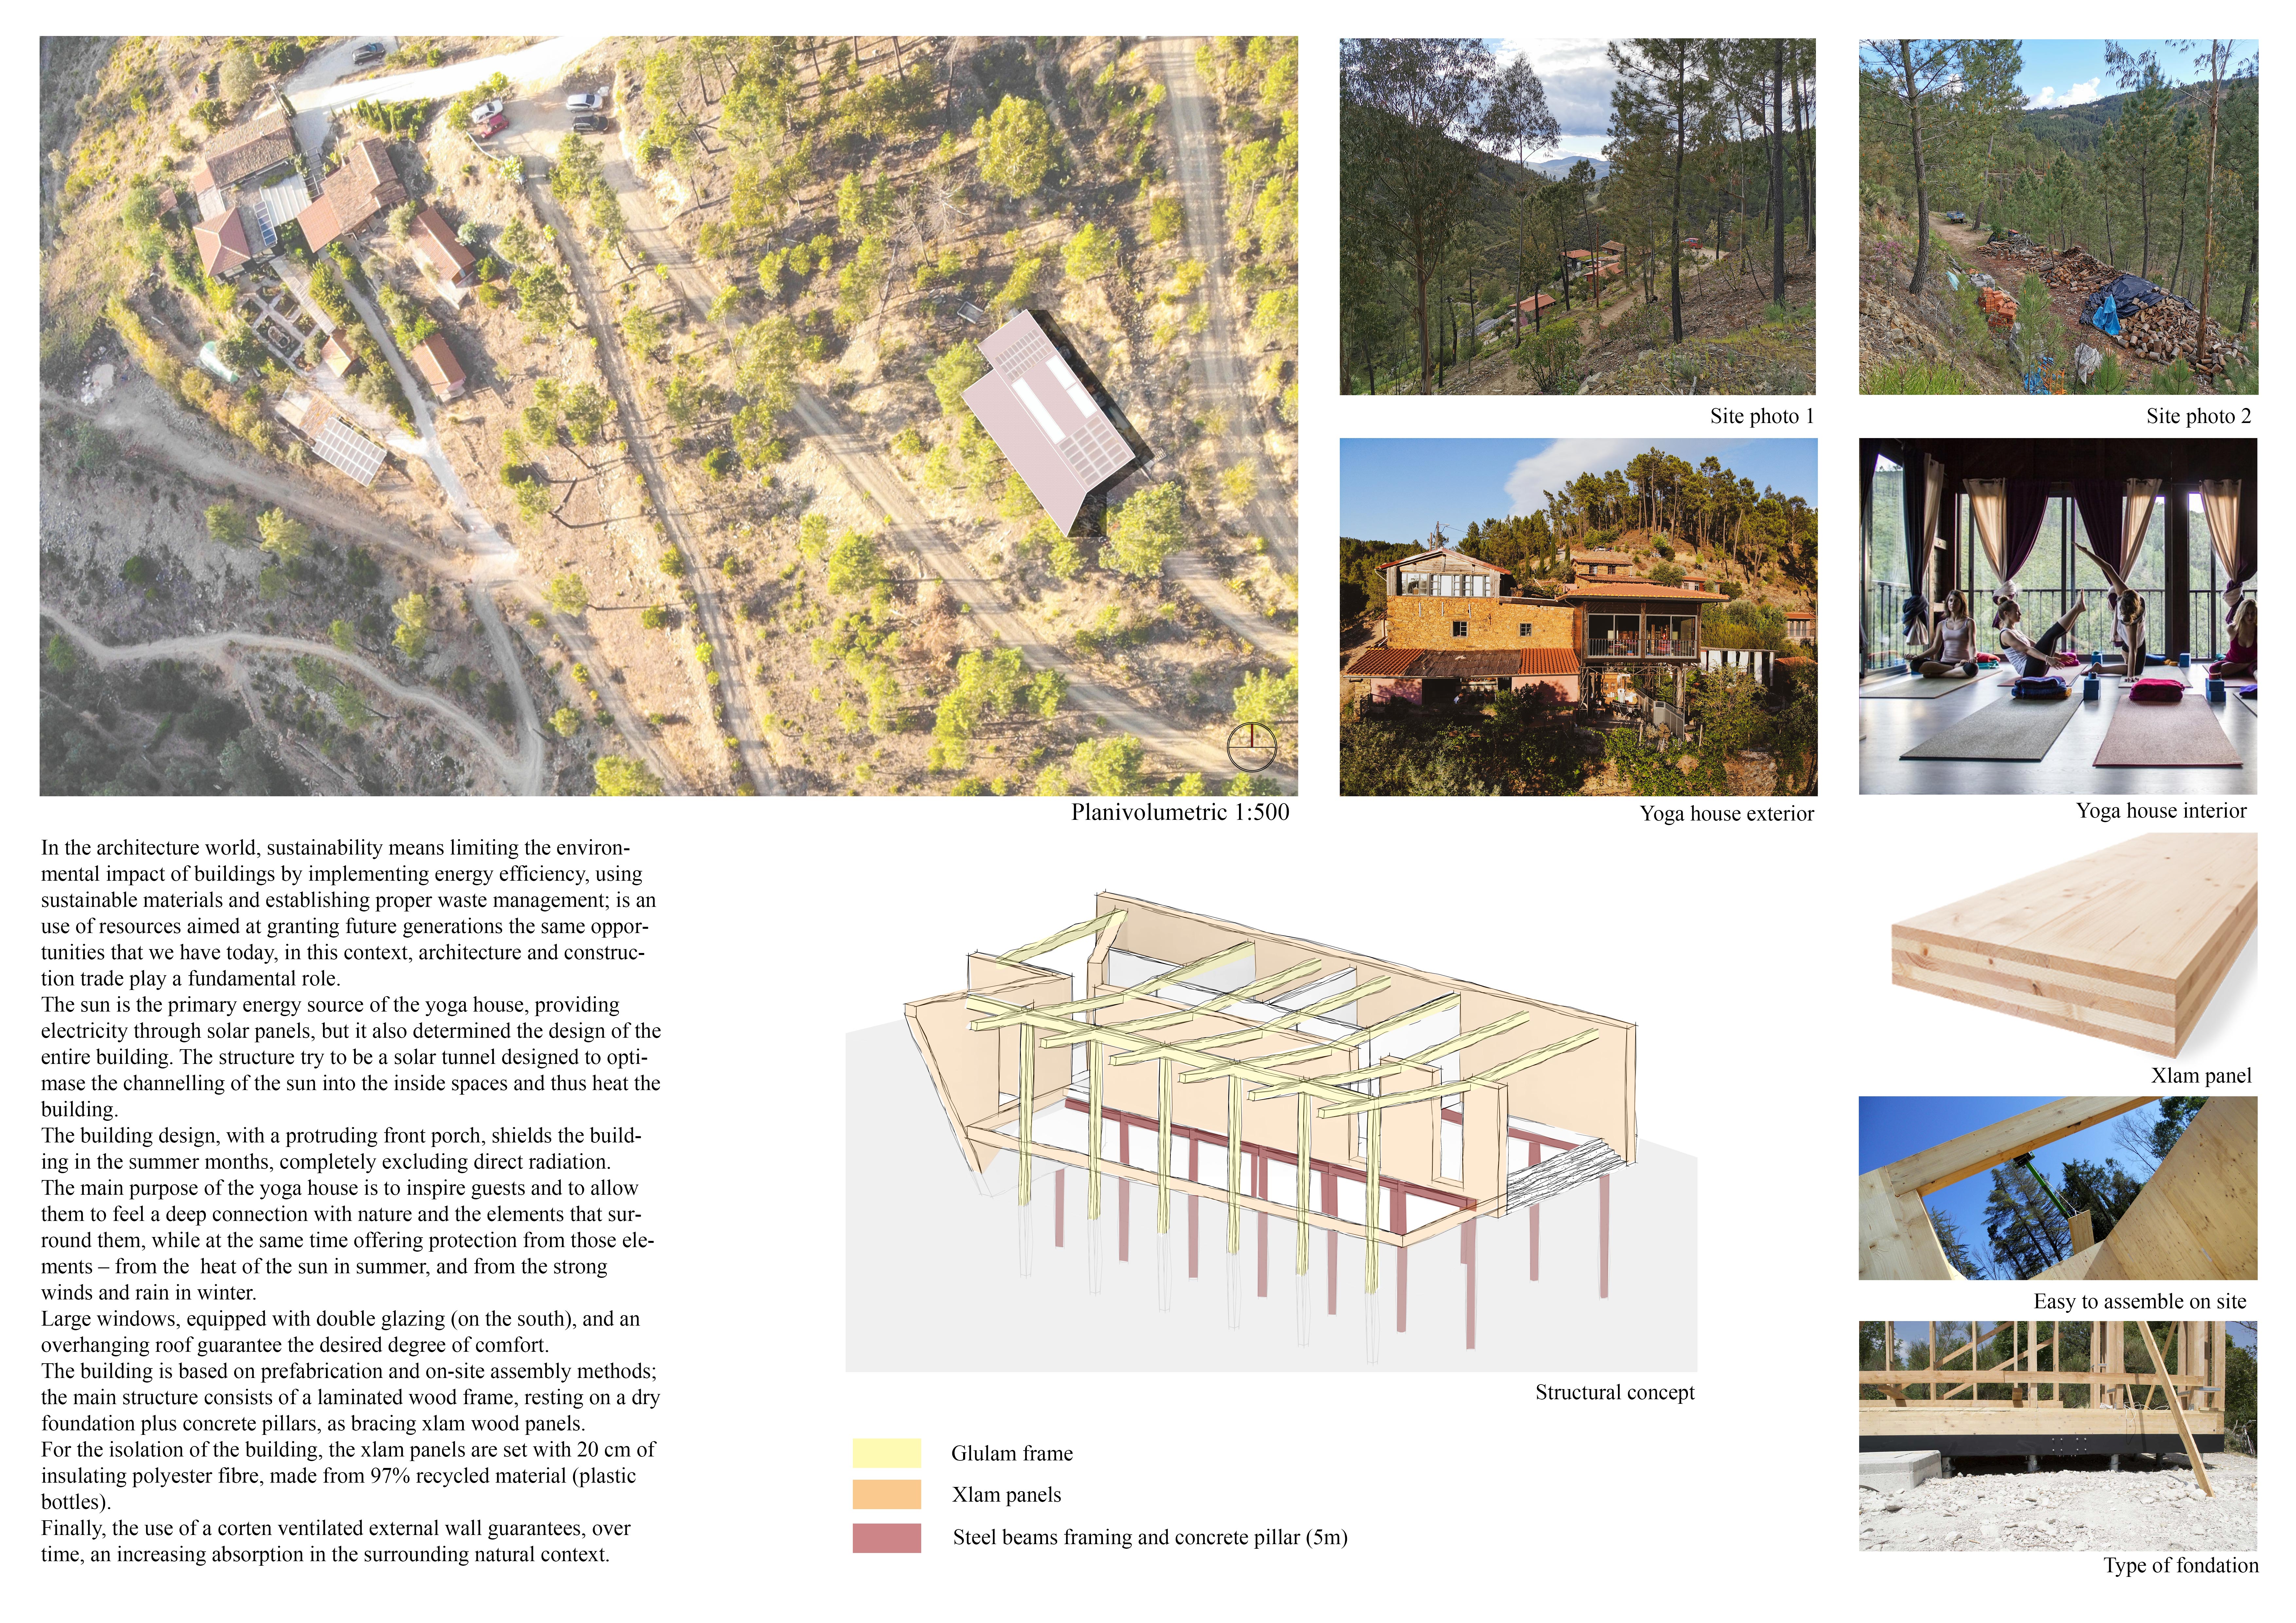
A corten steel exterior envelops a solar tunnel design that channels natural light, complemented by a laminated wood structure, creating a sustainable retreat focused on wellness and connection to nature.
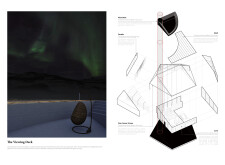
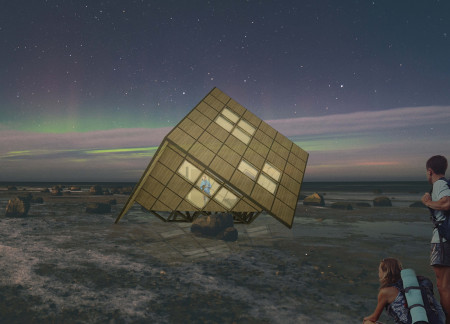
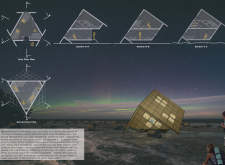
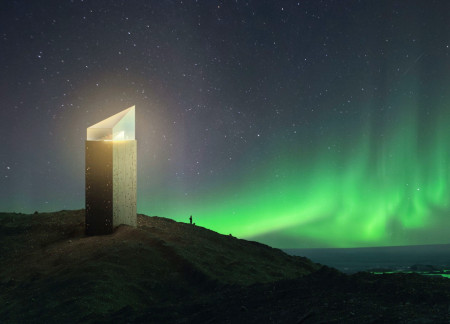
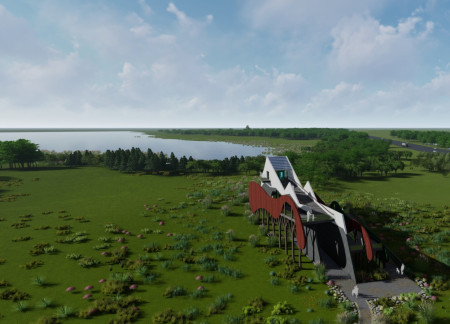
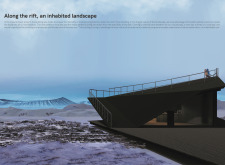
Emerging as a lighthouse lookpoint, this structure utilizes a wood framework to create a space that connects visitors to the diverse vistas of Iceland's landscapes while promoting sustainable energy practices.
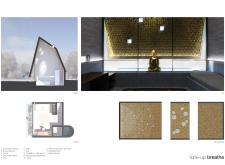
Utilizing blackened wood and gold leaf accents, the design creates a calming urban retreat that prioritizes wellness and sustainability within a bustling environment.
A Cross Laminated Wood structure integrates with existing foundations to create a sustainable community living environment that emphasizes social interaction and offers lake views.
Light-colored sand and pinkish hues define an educational facility that merges porous walls with the natural landscape of a wetland, promoting biodiversity while enhancing visitor engagement.
Incorporating traditional azulejos and sustainable photovoltaic panels, the facility fosters community interaction among elderly residents through thoughtfully designed spaces that blend functionality with regional cultural elements.
This residential complex is designed to enhance active ageing to support its elderly residents. It prioritizes autonomy and community engagement, offering a unique blend of individual living spaces and communal areas.
Located within a uniform residential landscape in the United Arab Emirates, the design introduces a contemporary response to the region’s repetitive built environment. It proposes a modular residential typology that accommodates changing household needs while engaging with its environmental and social context.
Shiyen Wu,Jun-han Huang,Pei-shan Chen,Chun-teng Lin
Constructed with charred wooden shingles and enhanced by biophilic green walls, the design integrates residential and commercial spaces to promote community interaction within an urban setting.
Repurposed oil rigs form the foundation for a resilient water-based community, integrating fish farms and urban agriculture to create a sustainable habitat for future residents.

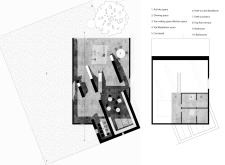

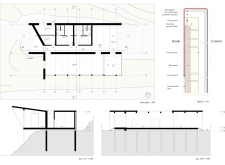
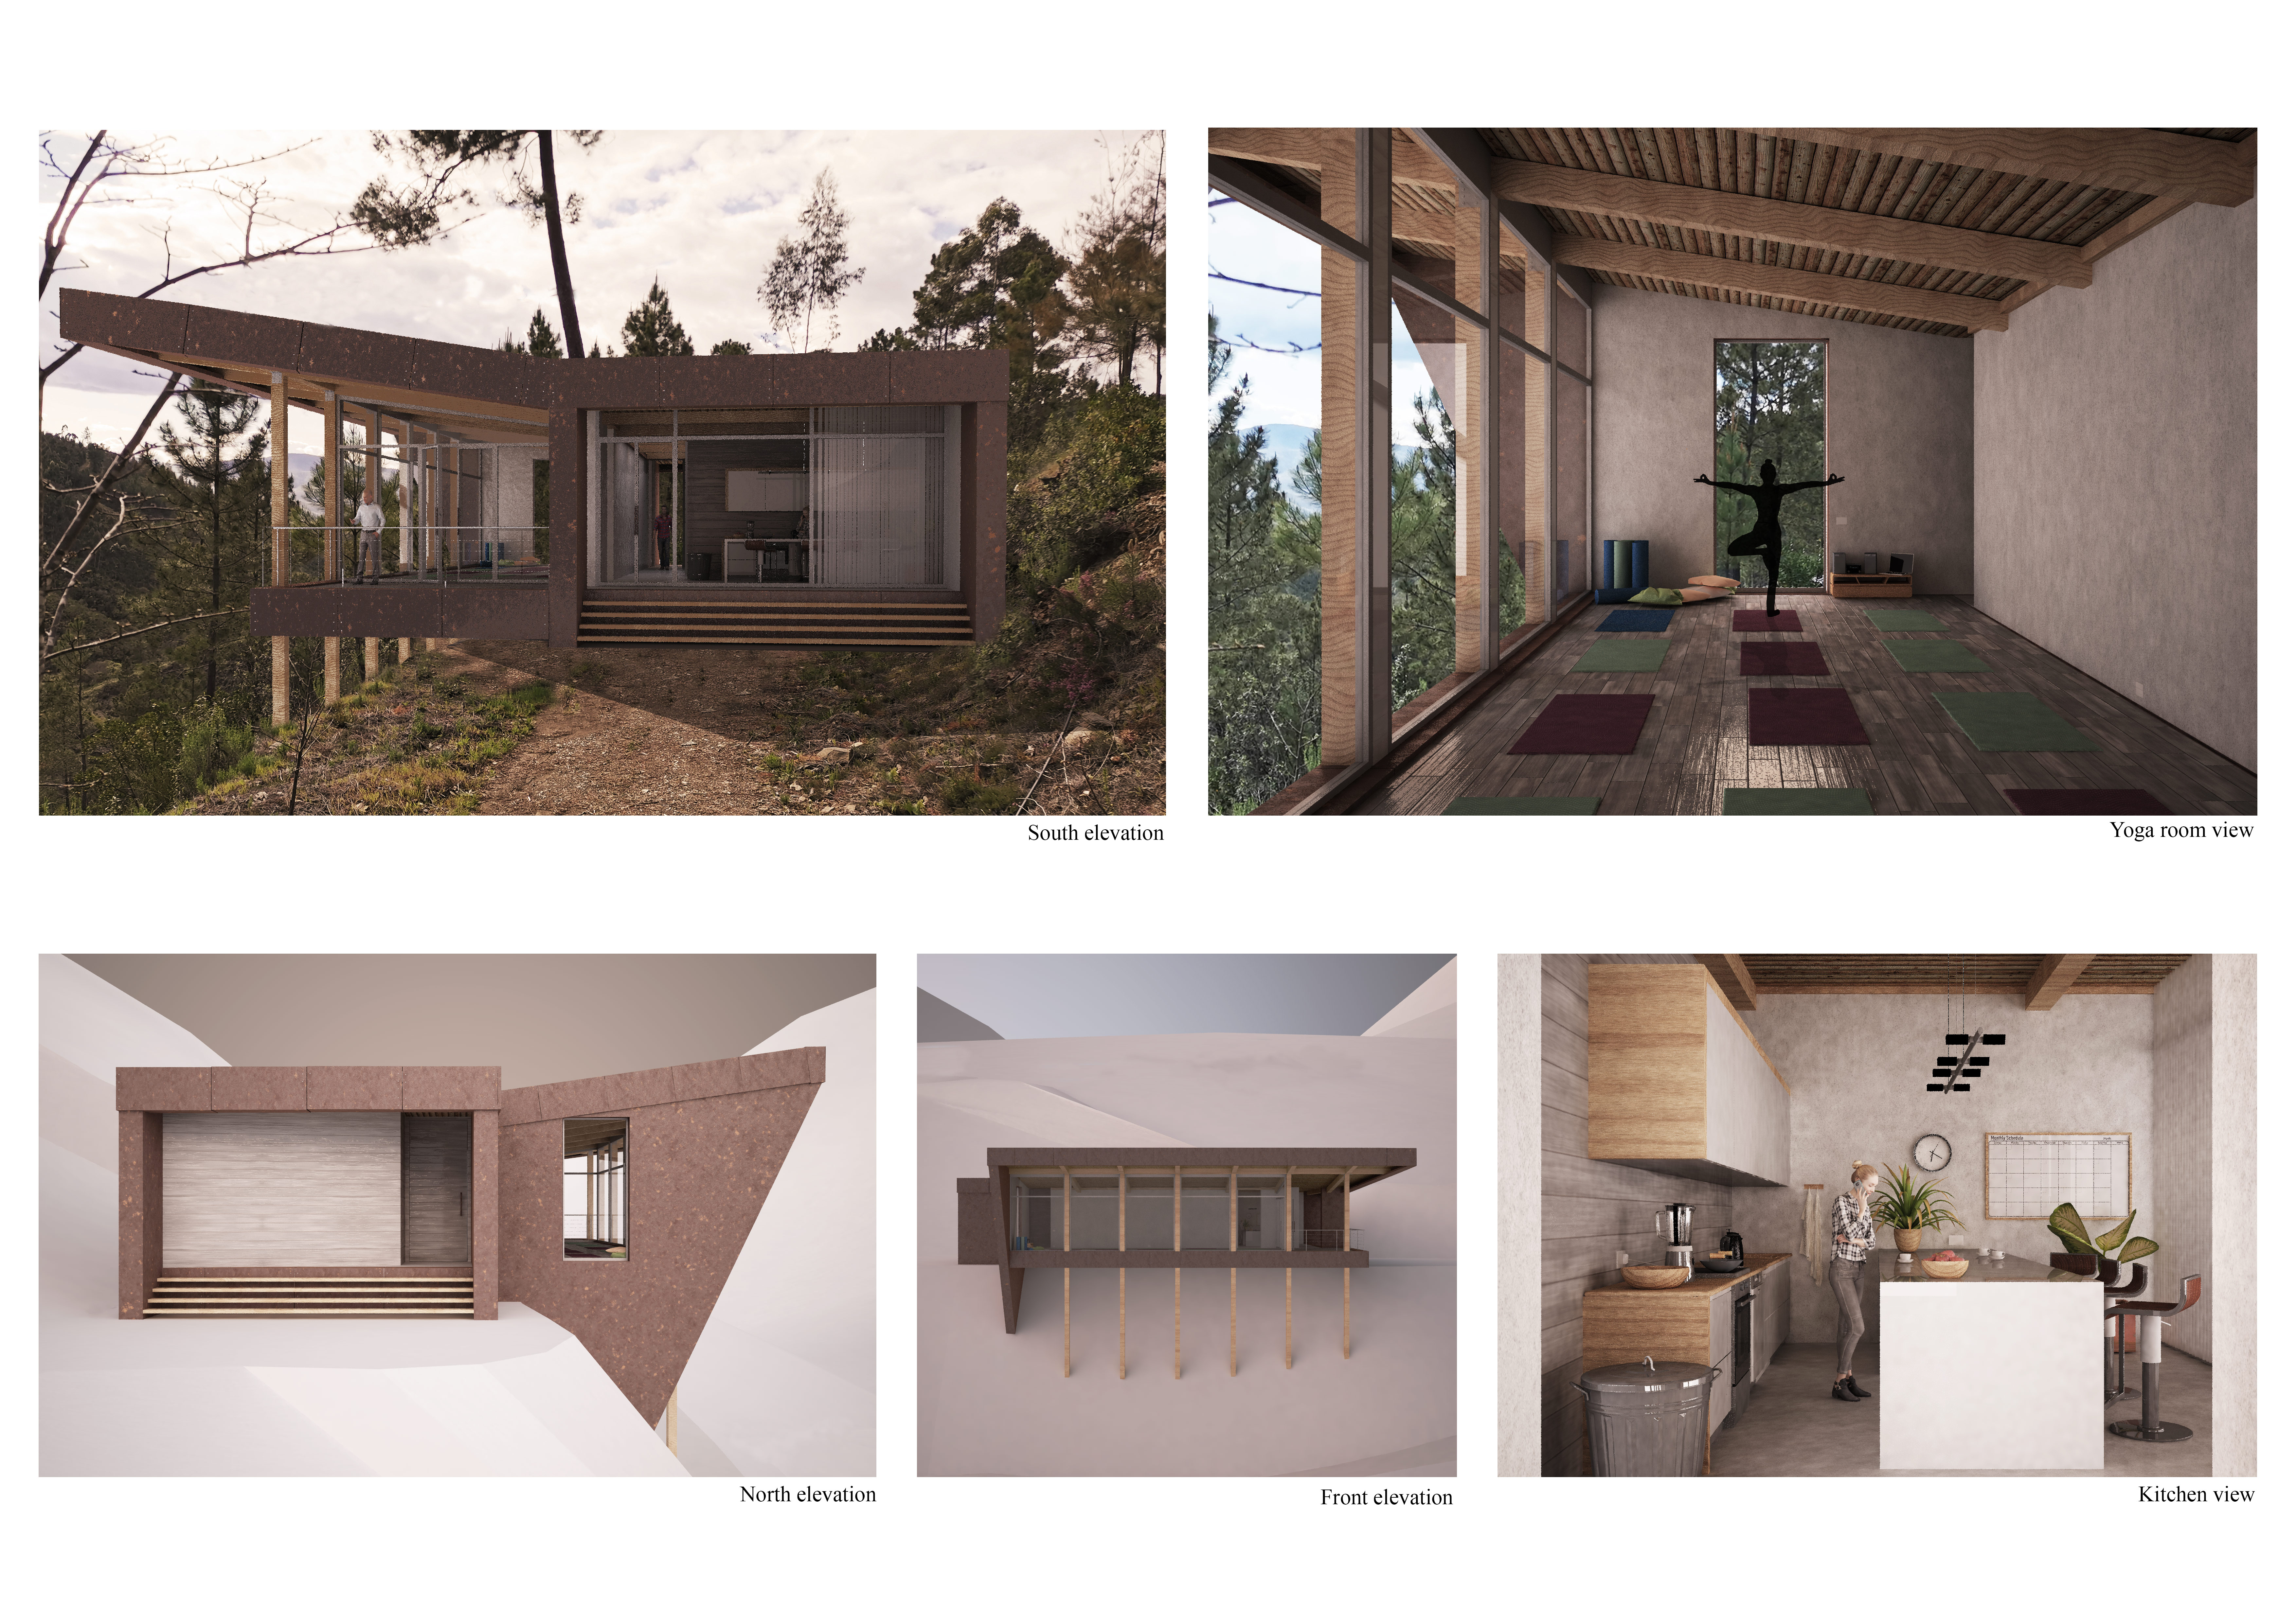
The project is a wellness retreat that brings together yoga, meditation, and communal living through an architecture focused on minimal environmental impact. Using ecologically responsible materials and passive design strategies, it fosters a balanced relationship between daily life and the surrounding natural landscape.

Positioned between the Baltic Sea and the Jaunupes River, the Pilgrimage Yoga House is a multifunctional space designed for yoga, meditation, and communal gathering. The project combines sustainable construction with a strong sensitivity to its landscape and users, offering a setting that supports both individual reflection and shared experience.
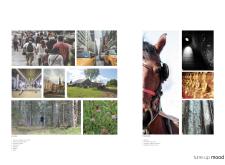
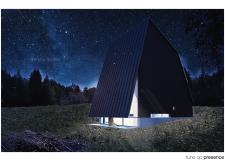
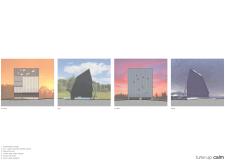
Use architecture to create different emotional states
Edition #9ideas COMPETITIONSILENT CONTEST For this competition, NO DESCRIPTION TEXT is allowed. The architecture ideas must be communicated strictly with visuals.
Prize Monetary award
Eligibility Open to all
Advance registration deadline 12 November 2026
Open architecture competitions
Closest deadline first
Project competitions first
Selected winning projects have the potential to be constructed
Ideas competitions
Experimental competitions with the focus on pushing the boundaries of creativity
Use architecture to create different emotional states
Edition #9ideas COMPETITIONSILENT CONTEST For this competition, NO DESCRIPTION TEXT is allowed. The architecture ideas must be communicated strictly with visuals.
Only participants selected and invited by Buildner can enter these closed competitions. To be considered for future opportunities, please set up your account on Architects' Network Plus.