Karin Abe,Afifah Azzahra,Isabelle Thamie Saraiva Nobayashi,Ryo Murata
Crafted with cross-laminated timber panels and charred wood shingles, the spiraling observation tower integrates seamlessly into the mangrove landscape while providing an immersive space for ecological education and wildlife observation.
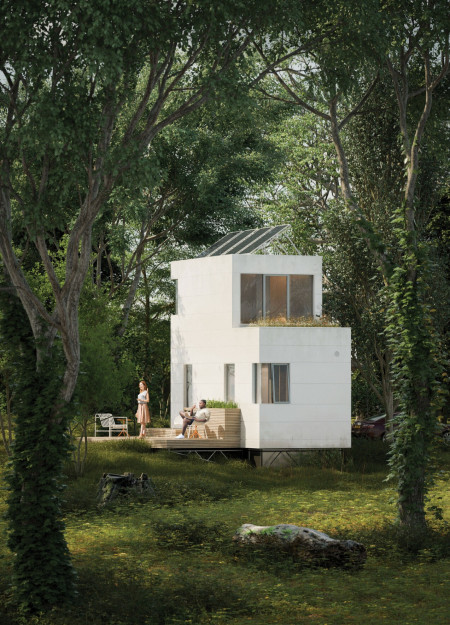
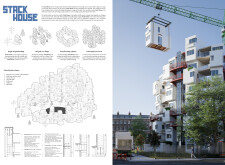
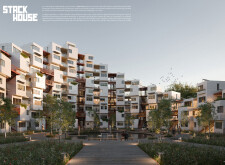
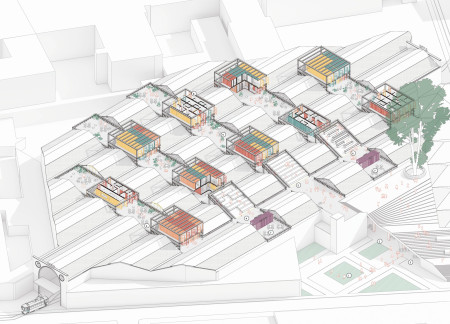
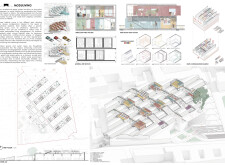
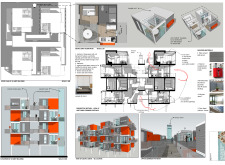
Incorporating charred wooden shingles and reinforced concrete panels, this contemporary urban housing solution leverages modularity to provide adaptable living spaces within a sustainable framework.
David Gutierrez Schloss,Karine Salameh,Leza Raid Salim Zekar
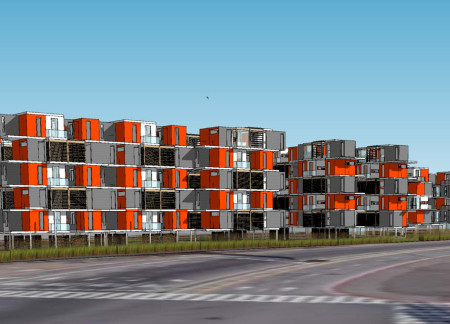
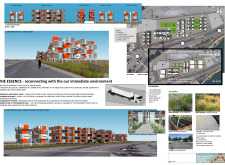
Constructed from repurposed shipping containers and complemented by a rooftop garden, the design provides adaptable habitats that foster community engagement and urban living.
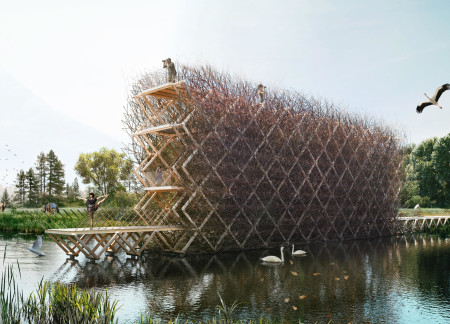
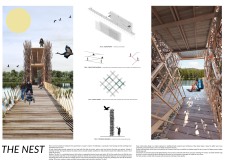
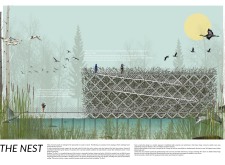
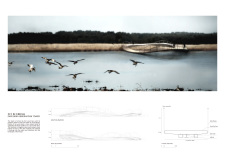
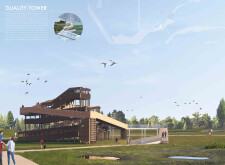
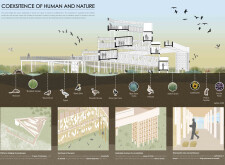
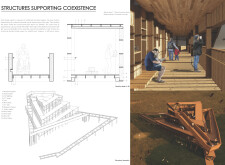
Constructed from layered bamboo and laminated timber, the birdwatching tower seamlessly integrates into its natural surroundings while providing an accessible platform for wildlife observation and education.
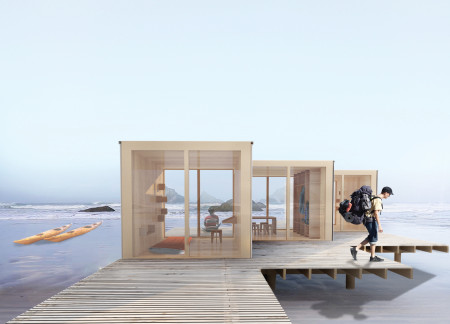
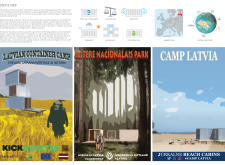
Utilizing repurposed shipping containers and natural insulation materials, this series of modular cabins integrates seamlessly into Latvia’s diverse landscapes, providing sustainable lodging options for eco-conscious travelers.
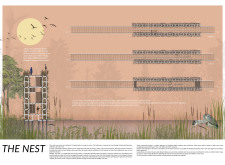
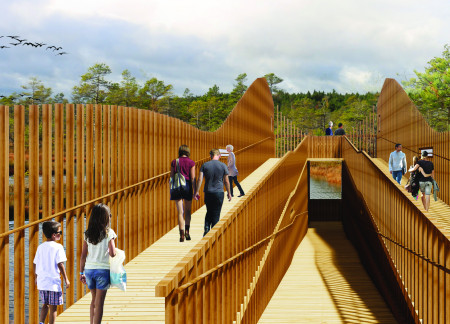
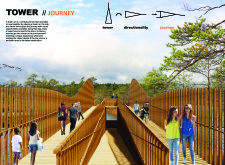
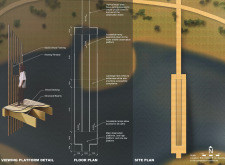
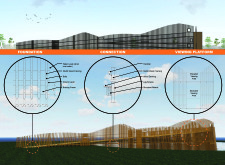
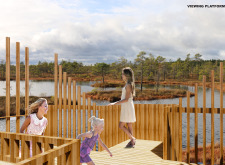
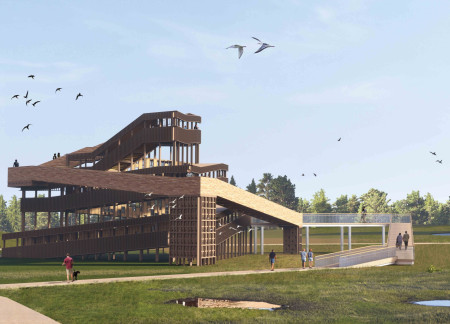
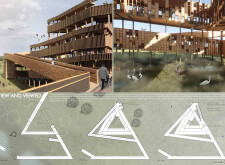
Horizontal wood slats frame a series of viewing platforms connected by accessible ramps, creating an engaging journey into the surrounding wilderness for visitors to observe and connect with nature.
Kimberly maribel Ramirez,Jesús carlos Álvarez ruiz
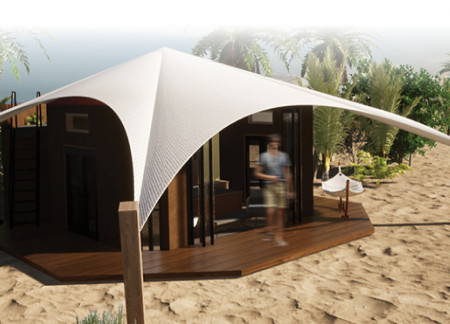
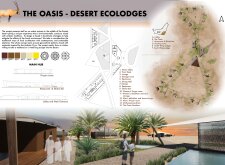
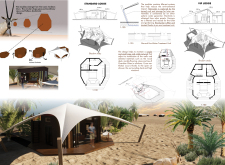
Circular forms inspired by the Arabian Oryx enhance natural ventilation and light while Low-E glass and marble flooring contribute to the sustainability of a desert retreat designed for relaxation and reflection.
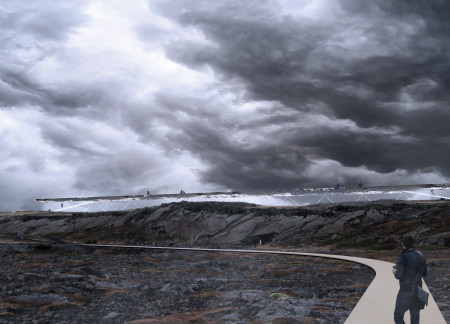

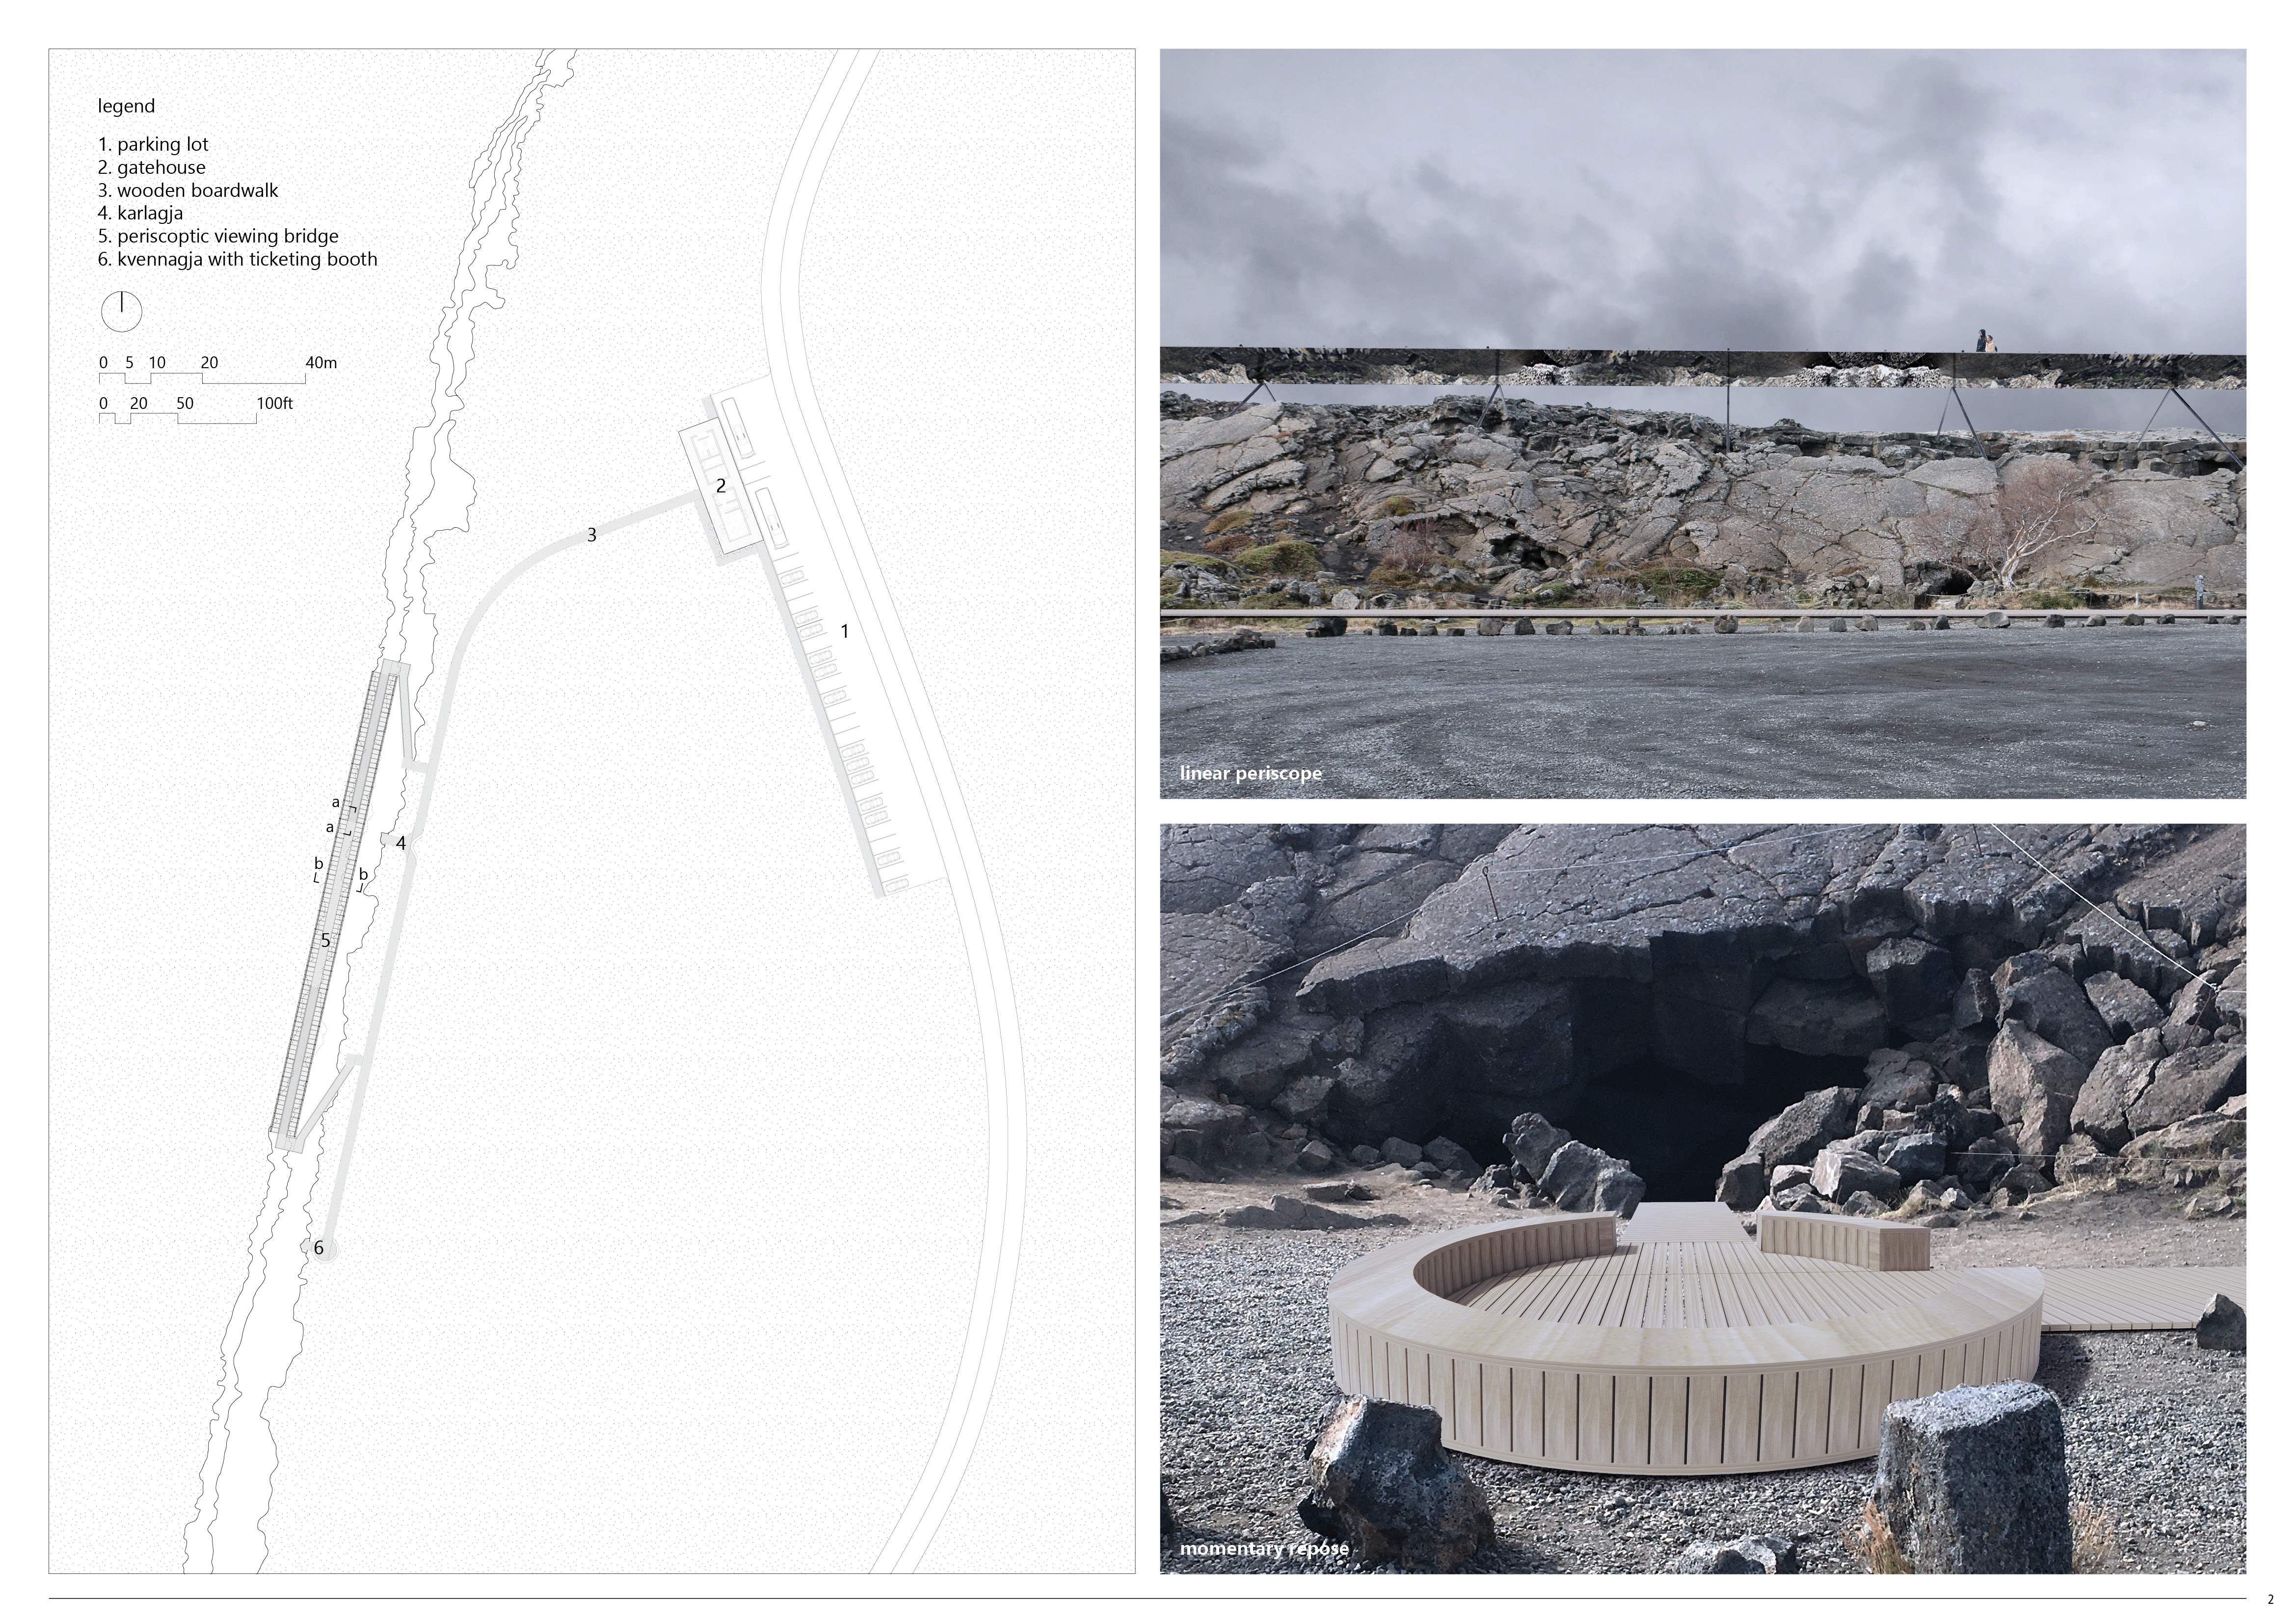
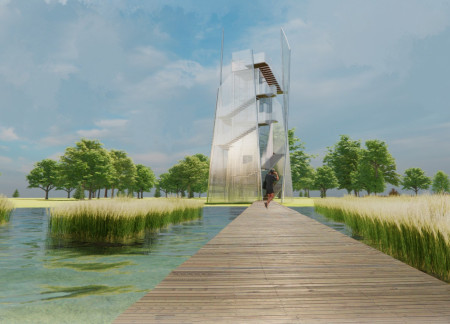
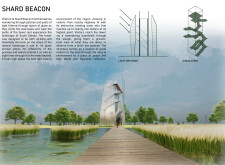
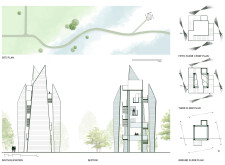
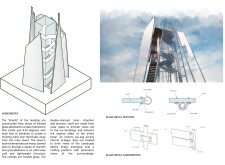
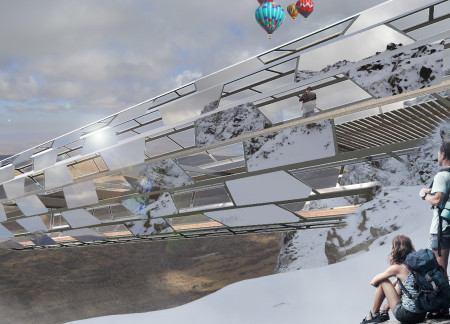




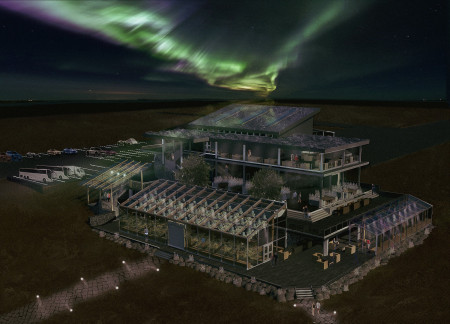
Mirrored surfaces and Corten steel form an elevated observation facility that immerses visitors in the unique geological features of Iceland's landscape, enhancing their understanding of the natural environment.
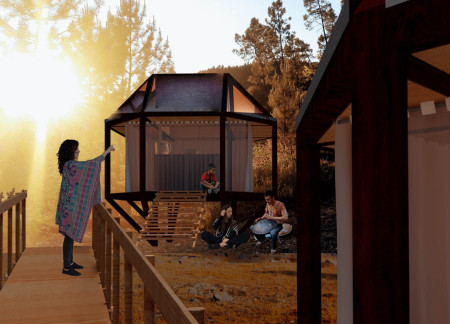
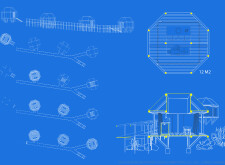
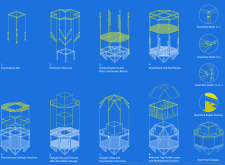
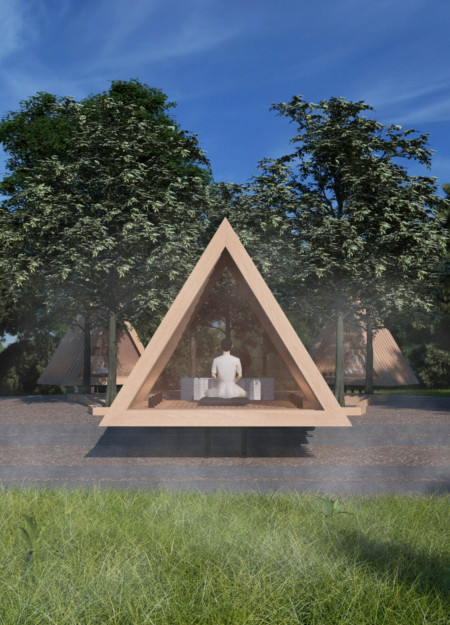
Constructed with prefabricated metal and wood decking, the pentagonal meditation huts facilitate communal and individual practices in a serene natural environment, emphasizing both personal reflection and shared experiences.
John Stack Ross,Jay Snodgrass,Marlee Watkins,Jacob Gines
With a design that incorporates frosted glass elements and Eastern red cedar throughout its twisting form, the structure offers a unique vantage point for observing the surrounding South Dakota landscape while fostering community engagement and reflection.
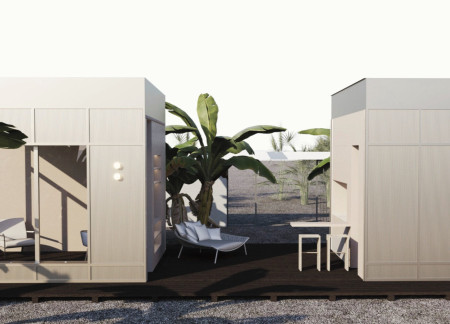
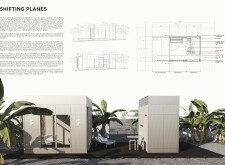
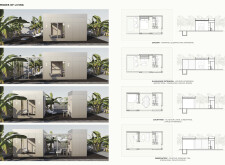
Utilizing sliding insulated panels that adapt to seasonal changes, this residence harmonizes with its environment while providing versatile living spaces tailored for modern lifestyles.
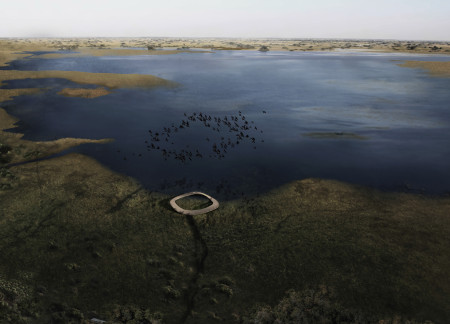
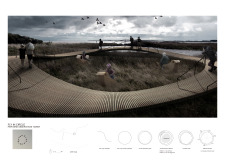
A circular observation tower constructed with sustainable wood decking offers elevated views of local wetlands, creating an engaging environment for birdwatching and ecological education.
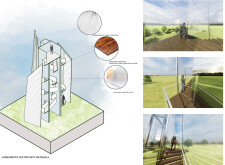
Employing reflective glass and a lightweight steel frame, the observation structure offers an engaging platform that harmonizes with its mountainous setting while facilitating intimate connections with the surrounding landscape.
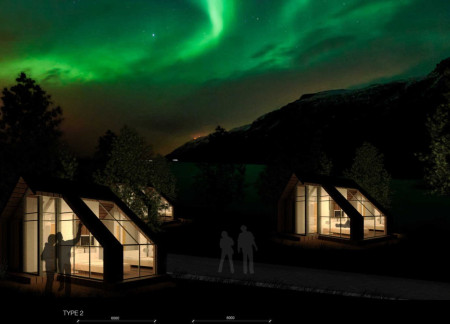
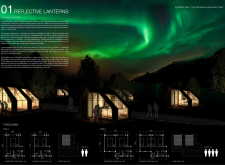

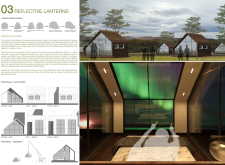
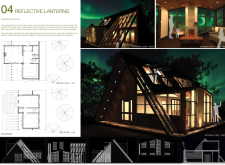
Emphasizing reflective surfaces and SHEFRA cladding, the design integrates sustainably sourced timber and engages with local mythology to create a guest village that enhances visitor experience in the striking landscape of northern Scandinavia.
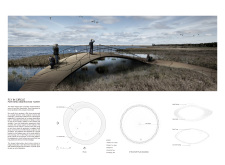
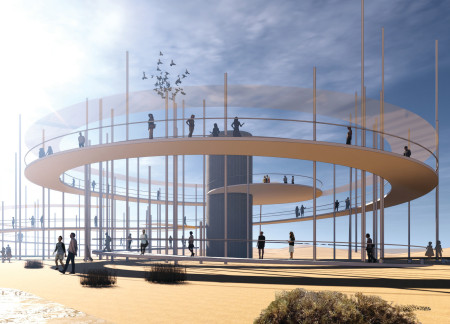
A spiral walkway elevated on concrete and steel supports seamlessly integrates with the Al Wathba Wetland, providing elevated observation points for wildlife while minimizing environmental impact.
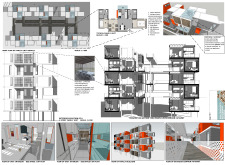
Incorporating co-op gardens and utilizing fiber cement in its construction, the design emphasizes sustainable urban living by fostering community engagement while providing essential housing.
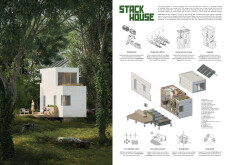
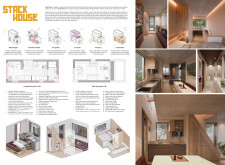
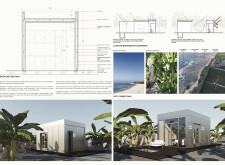
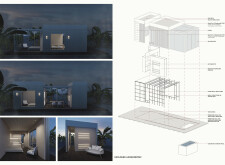
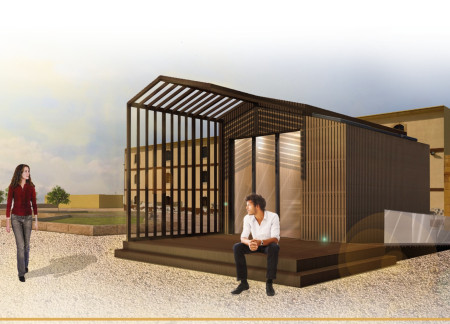
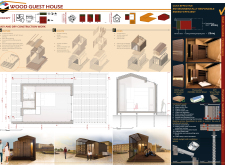
Constructed with CROSS-LAM panels and supported by a screws foundation, this compact residence integrates sustainable design principles to function as a versatile guest house.
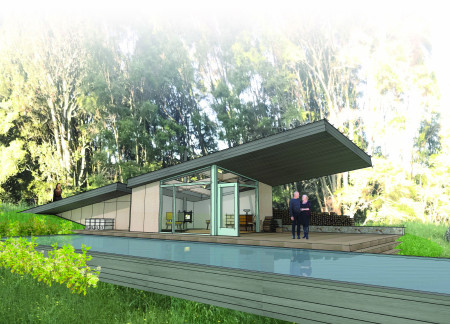
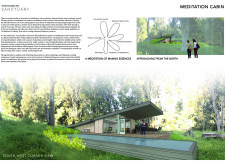
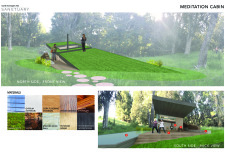
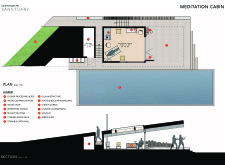
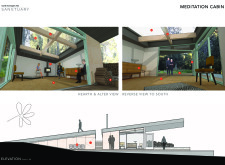
A beekeeping station and flower processing alter intersect within a glulam structure, complemented by a reflecting pond, all designed to create a sanctuary for meditation and mindfulness practices.
Using Yakisugi wood and Low-E glass, the restaurant integrates agricultural practices and extensive views of the Mývatn volcanic landscape, creating a unique dining experience focused on local cuisine.
Constructed with modular cross-laminated timber panels and green roof systems, the design establishes a contemporary urban hub that supports intergenerational living and promotes social cohesion.
Repurposed oil rigs form the foundation for a resilient water-based community, integrating fish farms and urban agriculture to create a sustainable habitat for future residents.
Valeria Baeza
Mario Arancibia
Felipe Gonzalez
Tomas Zelada
The project is a wellness retreat that brings together yoga, meditation, and communal living through an architecture focused on minimal environmental impact. Using ecologically responsible materials and passive design strategies, it fosters a balanced relationship between daily life and the surrounding natural landscape.
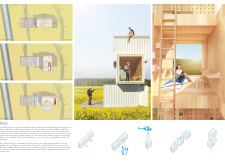
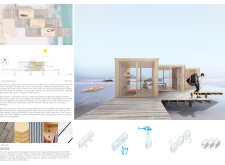
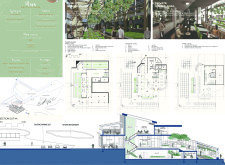
Positioned between the Baltic Sea and the Jaunupes River, the Pilgrimage Yoga House is a multifunctional space designed for yoga, meditation, and communal gathering. The project combines sustainable construction with a strong sensitivity to its landscape and users, offering a setting that supports both individual reflection and shared experience.
The project addresses the complexities of urban density while fostering social engagement and pedestrian accessibility by integrating flexible office spaces with vibrant communal areas. The design not only enhances functionality within a constrained urban footprint but also strengthens connections between disparate elements of the city’s fabric.
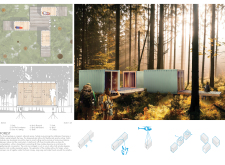
This study examines a multi-volume building designed to connect users with the forest landscape while accommodating communal and educational functions. Architectural strategies in these contexts can balance visual distinction with environmental sensitivity, providing spaces for learning and observation.
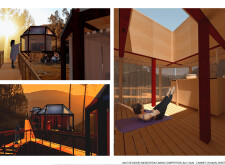
With a design that utilizes stacked roofs to create unobstructed jungle views, this wooden retreat fosters a close connection to nature while providing essential shelter and spaces for relaxation and meditation.
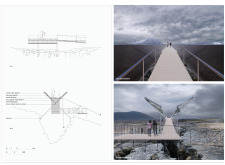
Use architecture to create different emotional states
Edition #9ideas COMPETITIONSILENT CONTEST For this competition, NO DESCRIPTION TEXT is allowed. The architecture ideas must be communicated strictly with visuals.

Prize Monetary award
Eligibility Open to all
Advance registration deadline 12 November 2026
Open architecture competitions
Closest deadline first
Project competitions first
Selected winning projects have the potential to be constructed
Ideas competitions
Experimental competitions with the focus on pushing the boundaries of creativity
Use architecture to create different emotional states
Edition #9ideas COMPETITIONSILENT CONTEST For this competition, NO DESCRIPTION TEXT is allowed. The architecture ideas must be communicated strictly with visuals.
Only participants selected and invited by Buildner can enter these closed competitions. To be considered for future opportunities, please set up your account on Architects' Network Plus.