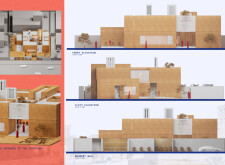
Utilizing charred wood shingles for enhanced durability and natural ventilation through innovative wind catchers, the residence embodies traditional Emirati elements while addressing contemporary family living needs.
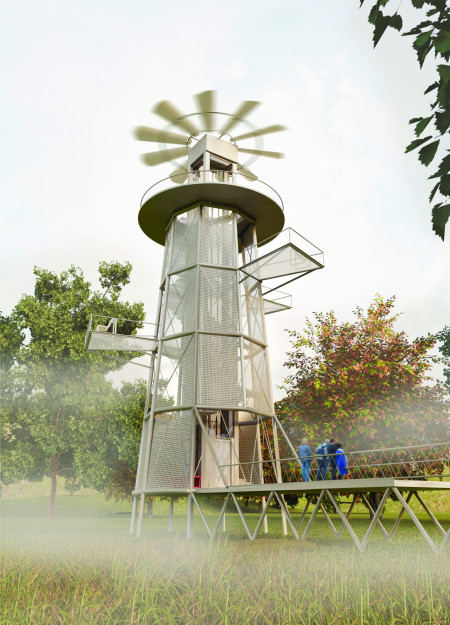
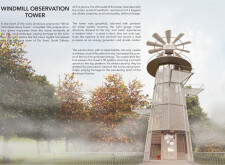
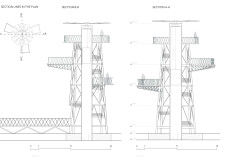
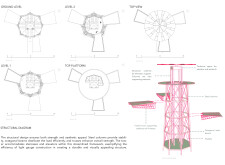
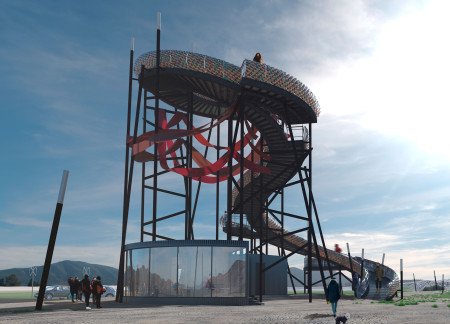
A perforated metal framework supports an octagonal structure that harnesses wind energy, creating a distinctive observation platform that enhances community engagement and environmental awareness.
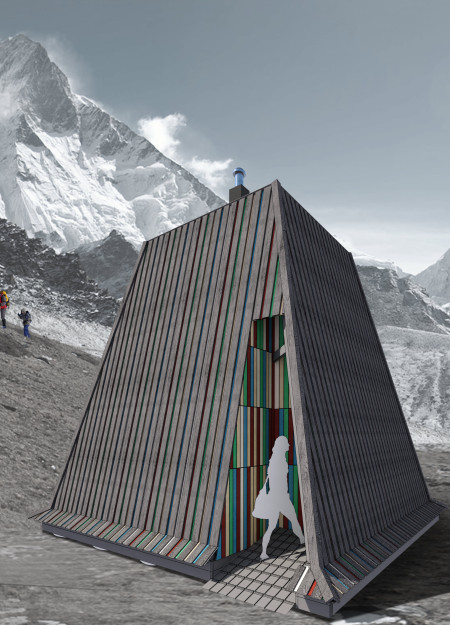
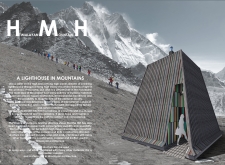
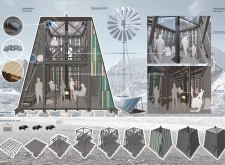
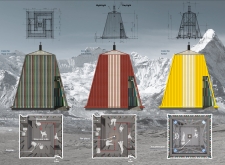
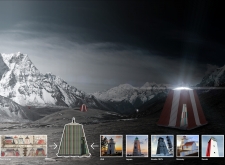
Constructed with translucent elements and local stone, the pyramid-shaped shelter integrates renewable energy sources to provide a communal refuge for climbers in the challenging Himalayan landscape.
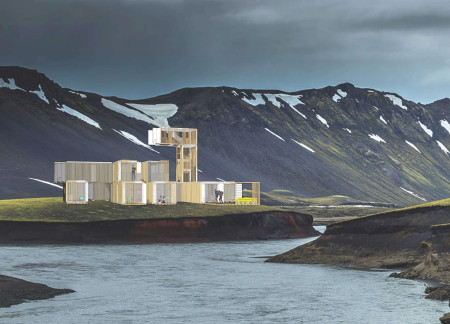
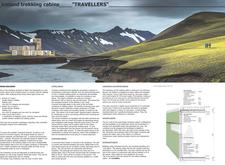
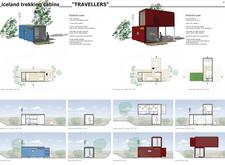
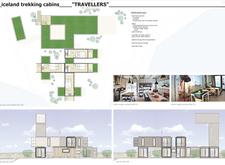
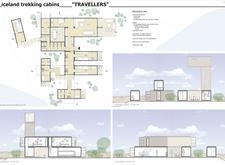
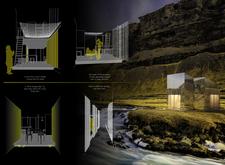
Utilizing repurposed shipping containers, the design integrates wind energy systems and compost toilets to create sustainable accommodations for trekking enthusiasts in the Icelandic landscape.
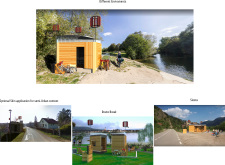
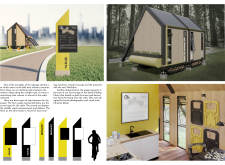
A flexible roof design integrates local craftsmanship and sustainability to create an efficient bike stop that offers hydration, rest, and community interaction for cyclists.

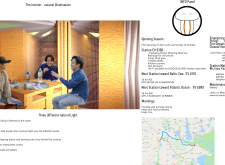
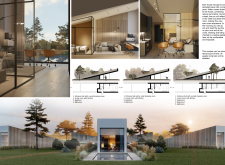
The proposal explores retreat spaces designed for quiet reflection and meditation. The study focuses on creating a calm environment that fosters a connection to nature while supporting both individual and group activities.

Francisco Segovia pinilla,Belén González maldonado,Ivette González carrasco
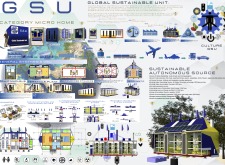
Equipped with an advanced biodigester and water generation systems, this unit utilizes composite panels for energy-efficient living while promoting sustainable food production and resource management.
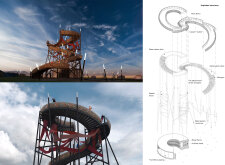
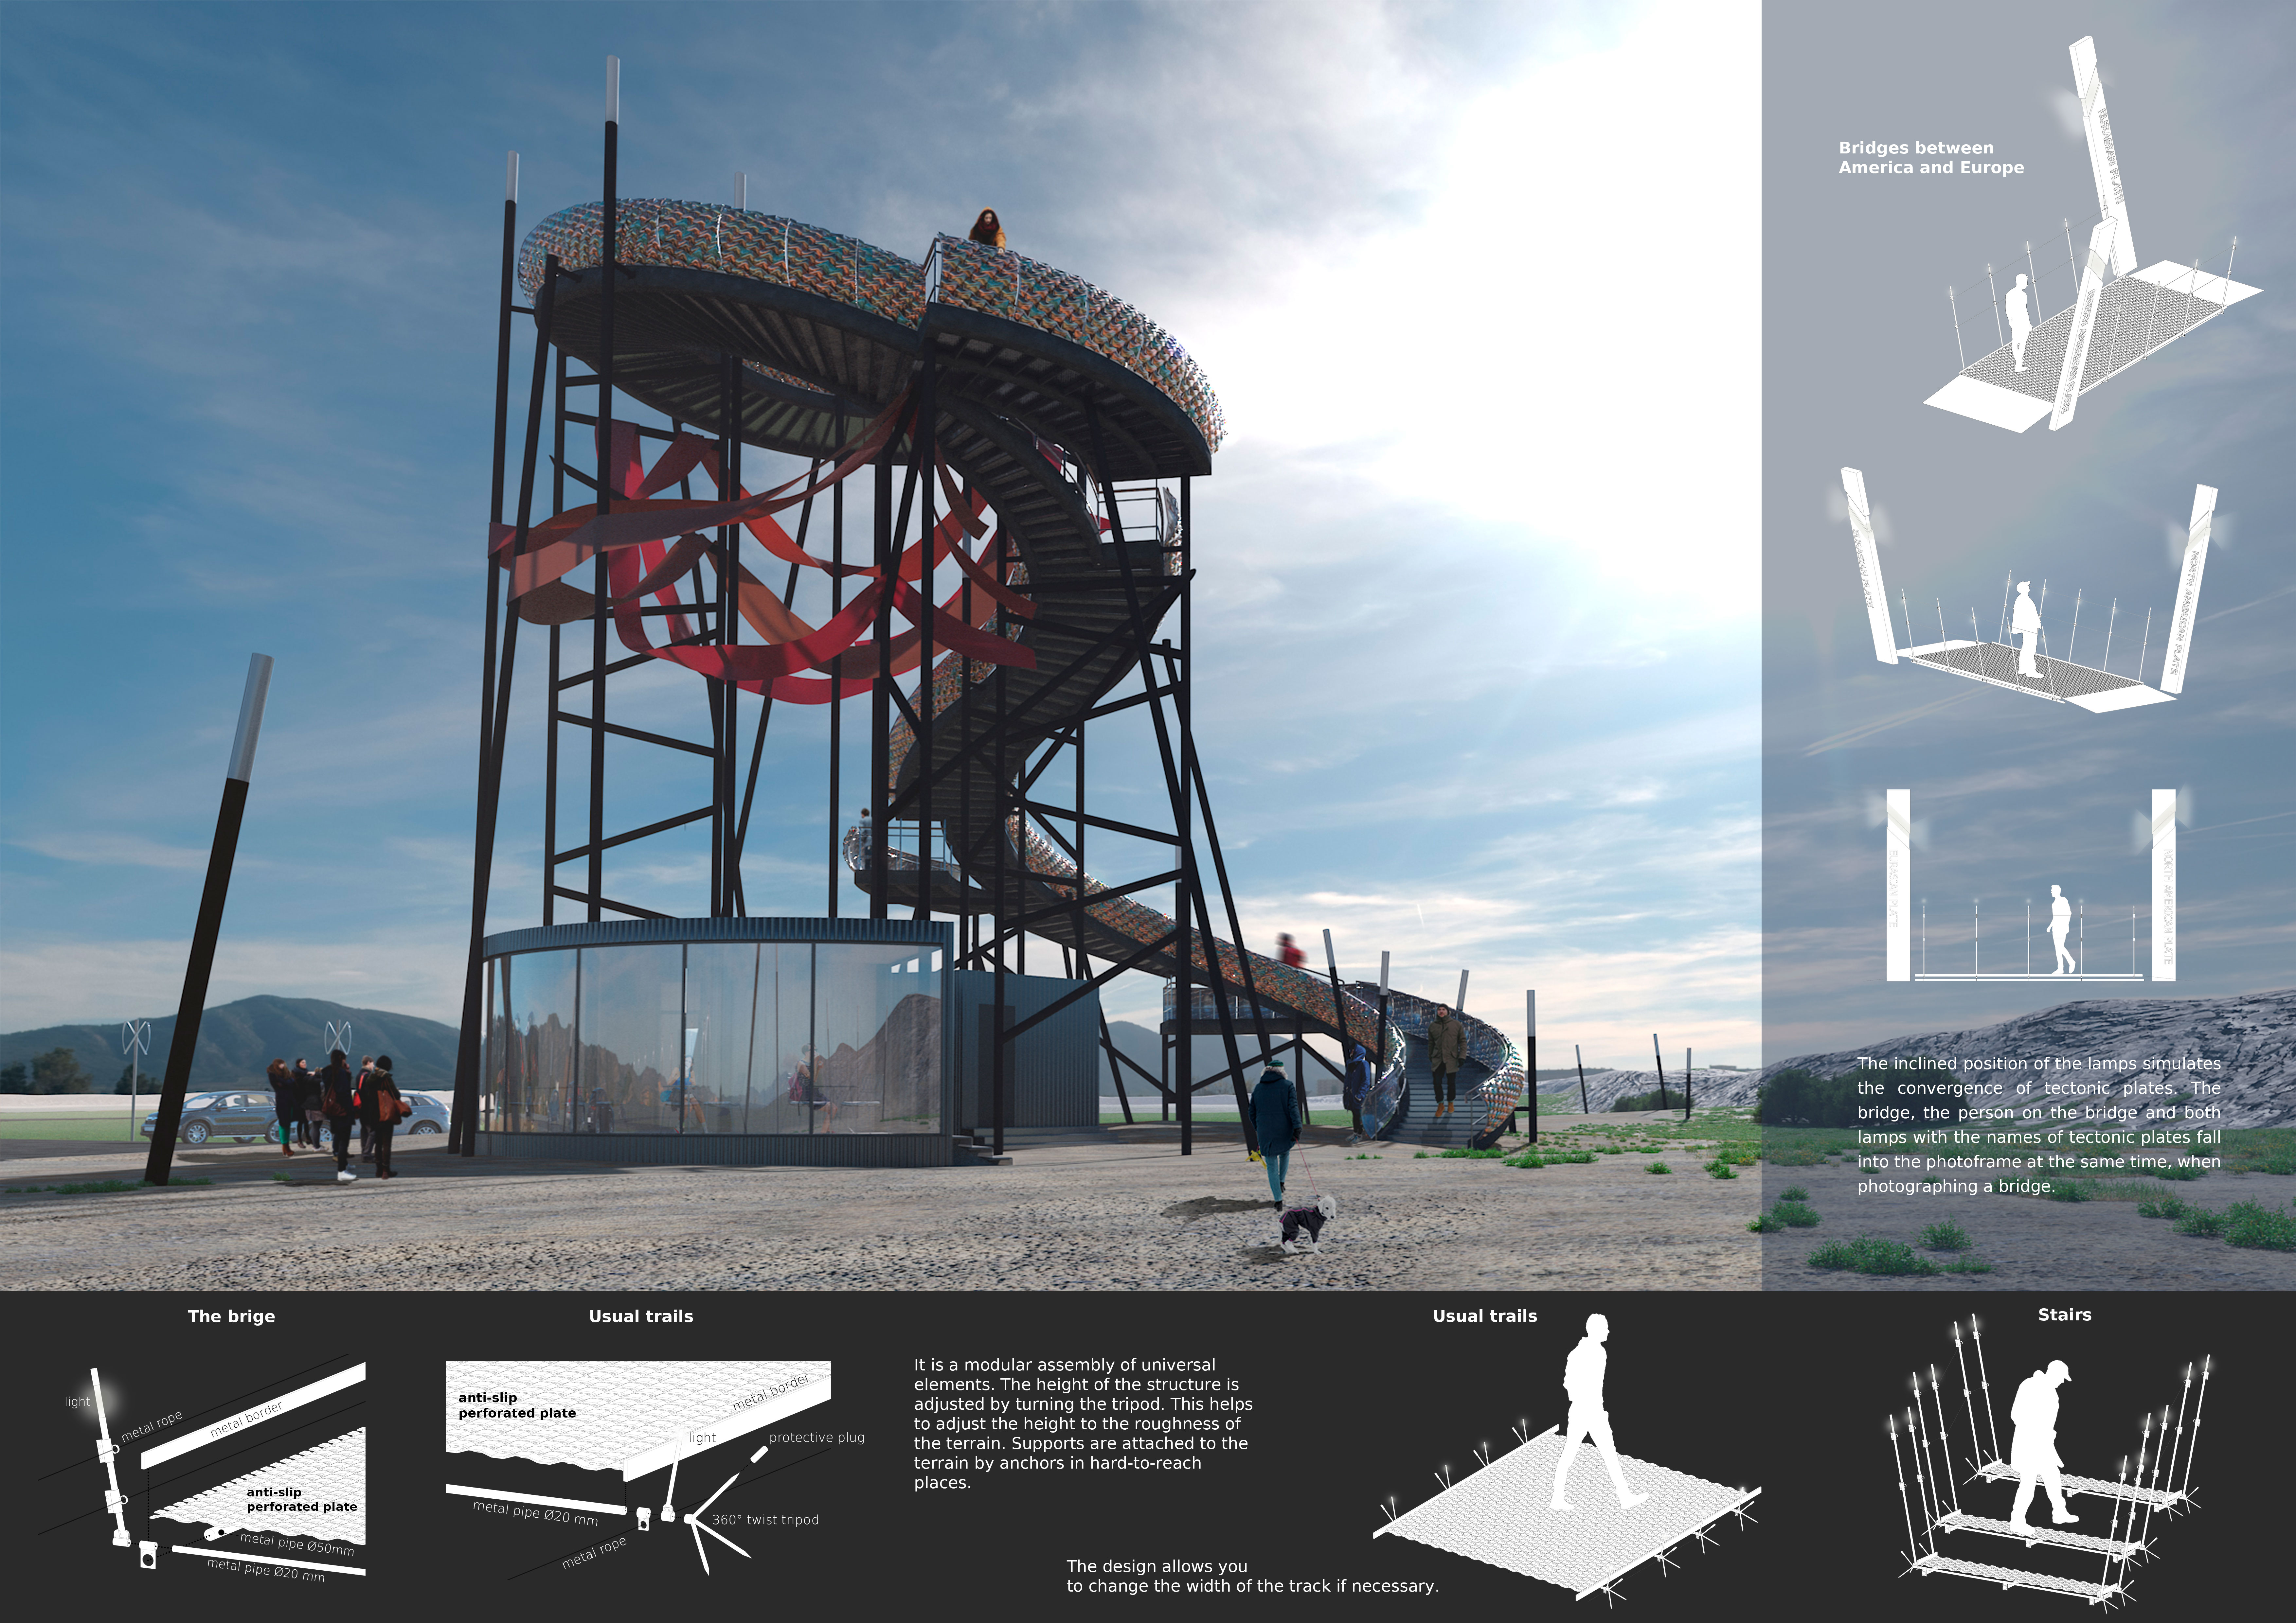
Constructed with a durable metal frame and a facade resembling dragon scales, the visitor center provides an engaging platform for experiencing Iceland's natural beauty and mythological heritage.
Min Kyoung woo,Lee Min hye,Kim Dong su,Lee Gyu min
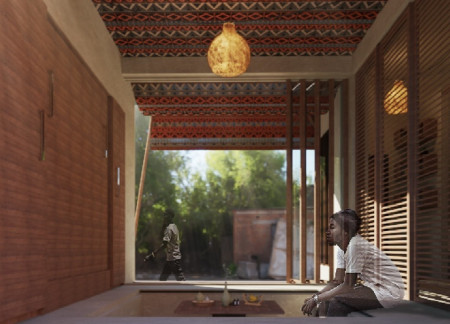
Utilizing recycled fibers and advanced water purification systems, the design creates sustainable living spaces that reflect the communal lifestyle of Old Padama Accra.
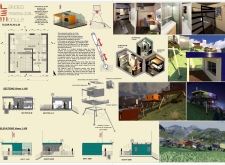
The integration of rotatable modules and bioconcrete in this living space optimizes energy efficiency and promotes sustainability while providing a flexible environment for residents.
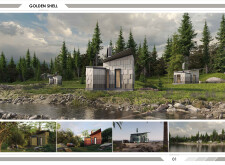

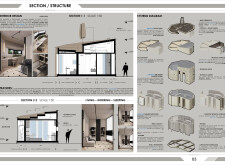
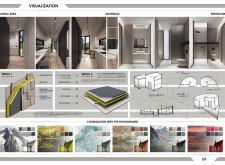
Constructed with charred wooden shingles and powered by solar energy, the residence exemplifies a modern response to sustainable living while seamlessly blending indoor and outdoor spaces for communal engagement.
An asymmetrical cascade roof constructed with Kingspan panels defines this microhome, seamlessly integrating sustainable living with adaptive space solutions amidst a natural landscape.
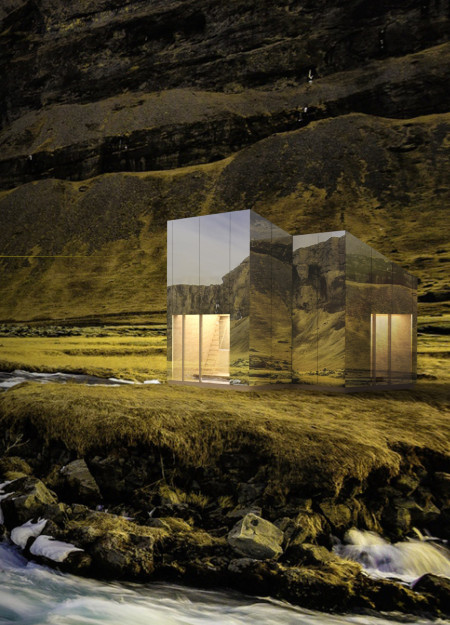
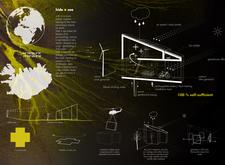
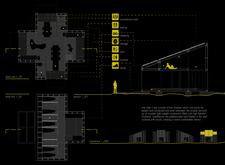
A reflective mirrored roof complements a cross-shaped, prefabricated timber structure designed for sustainable living in the unique landscape of Iceland.
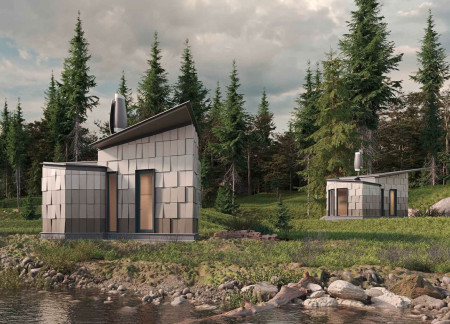
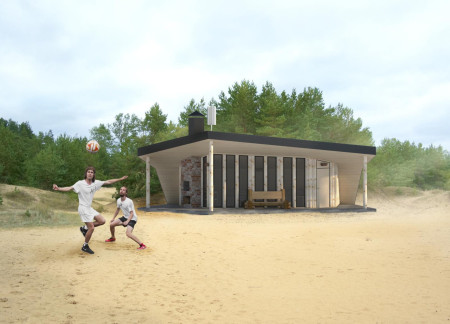
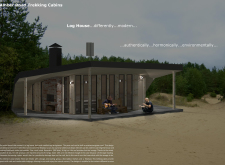
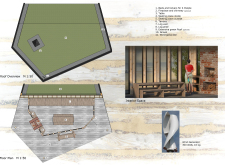
Incorporating charred wooden shingles and a wind energy system, these trekking cabins provide sustainable accommodation harmonized with the surrounding landscape.
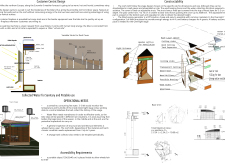
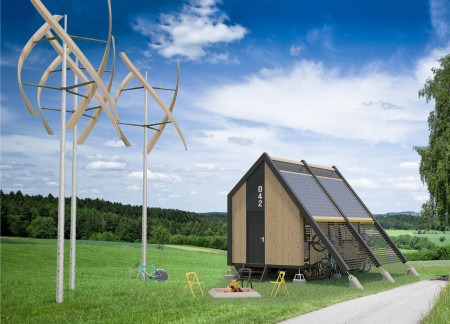
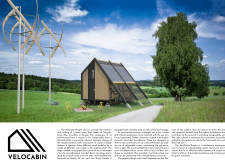
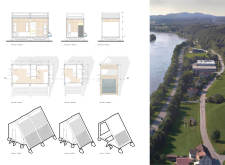
Constructed with Cross Laminated Timber and designed to optimize rainwater harvesting, the modular cabins provide well-equipped shelter for traveling cyclists in various landscapes.
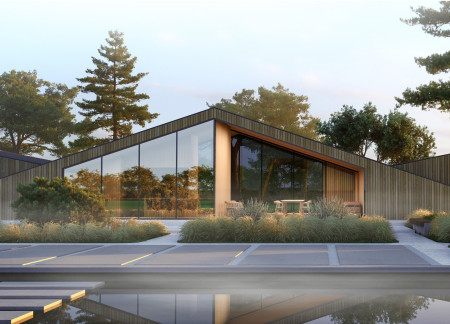
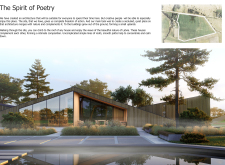
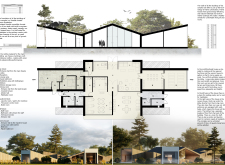
The residential complex is envisioned as a calm environment that nurtures creative pursuits while maintaining a strong relationship with its natural surroundings. The design balances contemporary comfort with ecological sensitivity, emphasizing sustainability, material honesty, and a close connection to the landscape.
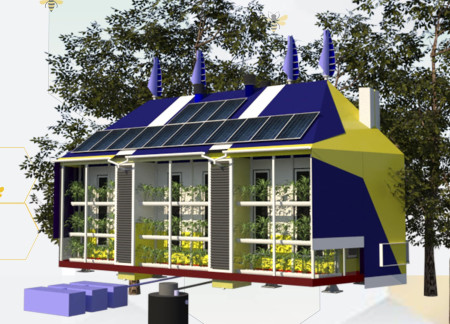
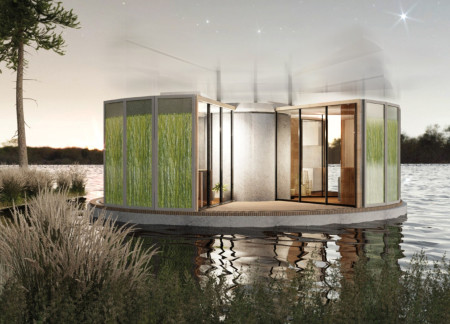
A hydroponic greenhouse integrates with a compact X-Lam module, creating a self-sufficient living space that emphasizes sustainability and environmental harmony in Balme, Italy.
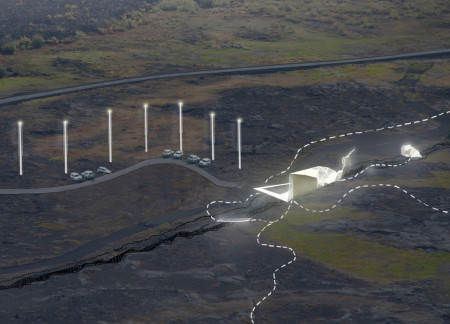
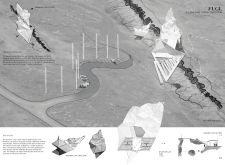
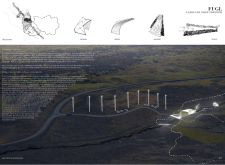
Rising above the tectonic plates, a visitor center constructed with aluminum and lava stones integrates seamlessly into the rugged Icelandic landscape, providing access to the unique geological features of the area.
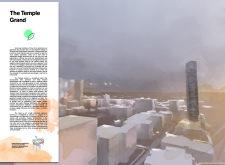
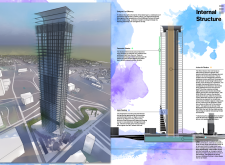
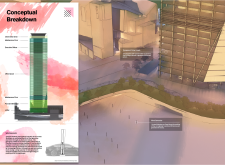
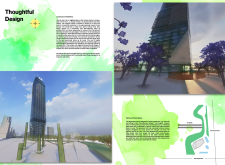
Incorporating natural ventilation and communal atriums, the design transforms high-rise living into a sustainable, community-focused environment that prioritizes energy efficiency and occupant well-being.
An advanced air filtration system, complemented by transparent solar panels, enhances the urban environment while providing vital community space in a densely populated area.
The design responds to the need for enhanced interaction between visitors and the surrounding natural environment by providing elevated observation points within a wetland setting. It integrates with the existing trail system to support wildlife viewing and outdoor recreation.
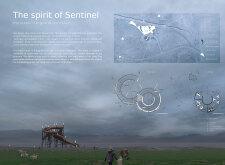
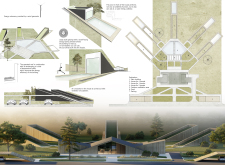
Situated in a remote and challenging landscape, the design explores the relationship between humanity, nature, and time through a combined memorial and educational facility. The structure addresses themes of memory, ecological responsibility, and philosophical inquiry within a carefully considered architectural framework.
Victor(seulmir) Yu
Geonhee Park
Eric Lee
Derek Jeong
Incorporating clay as a central element, the design fosters communal creativity and storytelling, providing a space where individual narratives converge within an interactive environment.
Incorporating advanced robotic parking technology and sustainable green roofs, this urban housing solution maximizes space efficiency while addressing the growing demand for adaptable living environments.
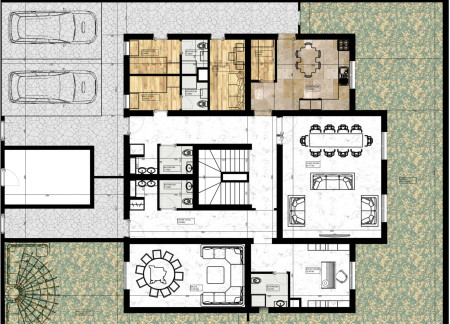
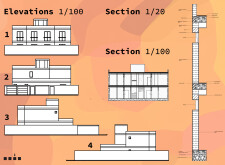
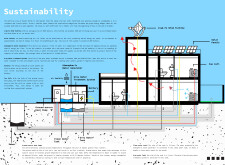
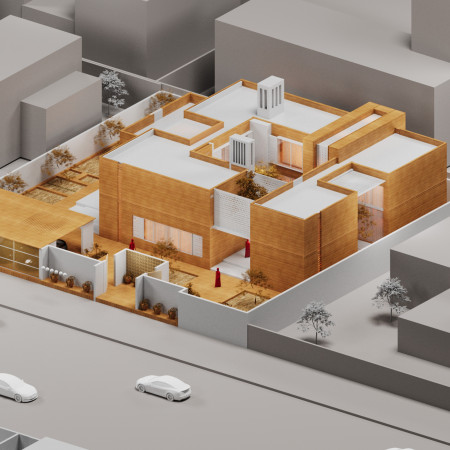
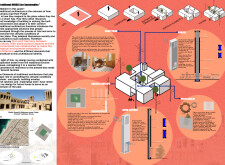
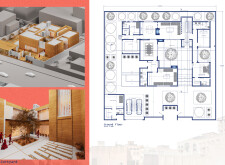
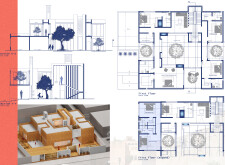
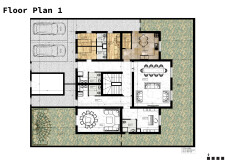
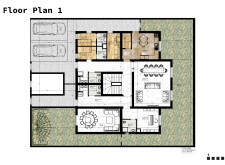
Constructed with hempcrete and rammed earth, the residence combines traditional Middle Eastern design strategies with contemporary sustainable technologies to create an efficient family dwelling in Dubai's desert environment.
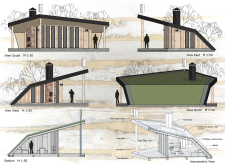
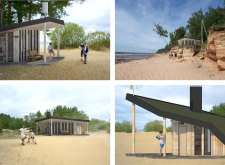
Constructed with plywood panels and strategically designed lightwells, these cabins utilize stone foundations to create versatile spaces for wellness and meditation.
Constructed using woven palm leaves and local materials, the visitor center integrates with the Al Wathba Wetland Reserve, providing educational spaces that foster a connection between visitors and the surrounding ecosystem.
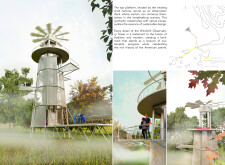
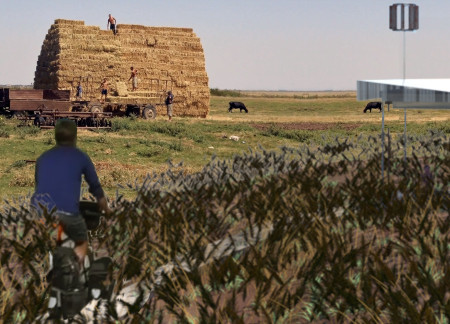
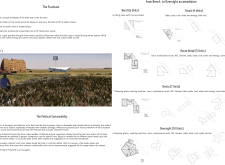
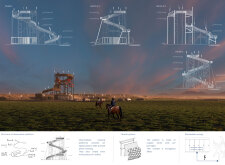
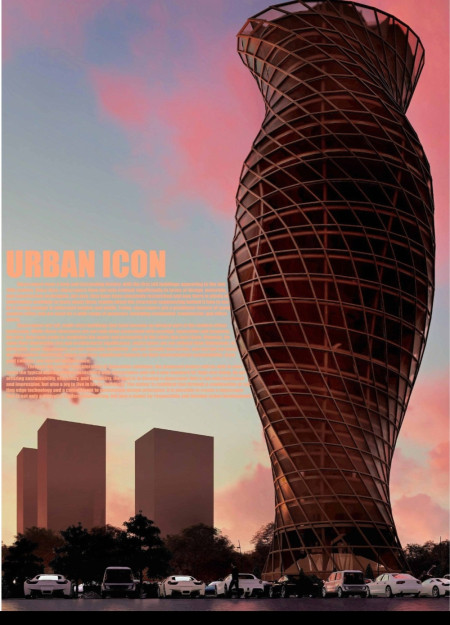
An enclosed observation area with all-round visibility allows visitors to engage deeply with the surrounding landscape while a series of designed balconies promotes social interaction and solitude, functioning as an urban lookout point.
Use architecture to create different emotional states
Edition #9ideas COMPETITIONSILENT CONTEST For this competition, NO DESCRIPTION TEXT is allowed. The architecture ideas must be communicated strictly with visuals.
Prize Monetary award
Eligibility Open to all
Advance registration deadline 12 November 2026
Open architecture competitions
Closest deadline first
Project competitions first
Selected winning projects have the potential to be constructed
Ideas competitions
Experimental competitions with the focus on pushing the boundaries of creativity
Use architecture to create different emotional states
Edition #9ideas COMPETITIONSILENT CONTEST For this competition, NO DESCRIPTION TEXT is allowed. The architecture ideas must be communicated strictly with visuals.
Only participants selected and invited by Buildner can enter these closed competitions. To be considered for future opportunities, please set up your account on Architects' Network Plus.