Capturing the essence of seismic activity through a timber structural envelope, the museum engages visitors with its geology-focused design that enhances understanding of the region's volcanic history.
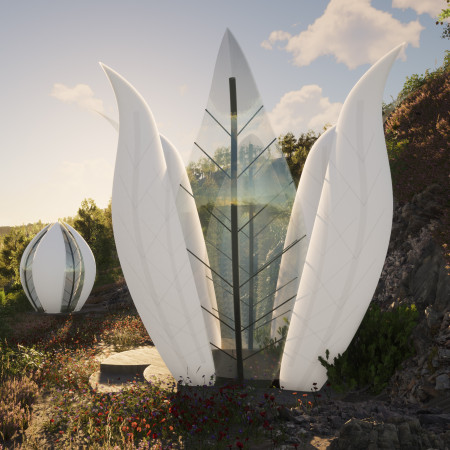
With its pneumatic petals and rainwater collection system integrated into a bamboo structure, the design creates a tranquil space for meditation while fostering a deep connection to the surrounding environment.
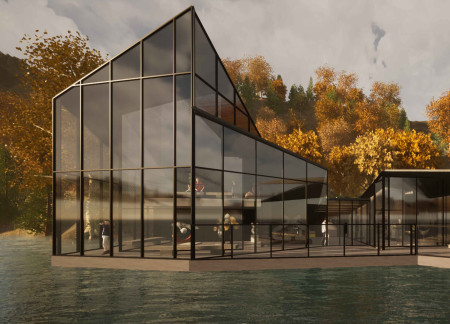
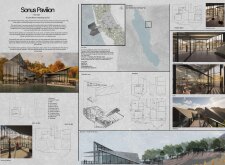
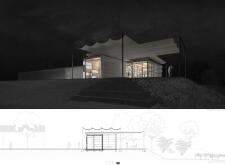
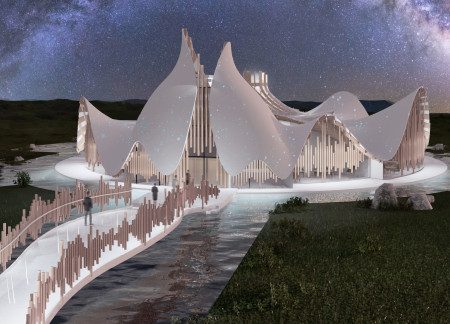
With its flowing forms that echo sound waves and a glass façade that reflects the serene landscape of Crummock Water, the pavilion serves as a multifunctional space for exhibitions and community gatherings.
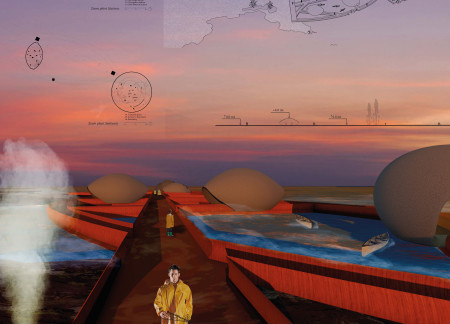
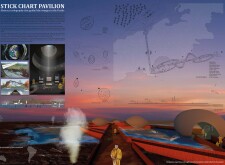
Rooted in the principles of Polynesian navigation, the pavilion utilizes traditional stick charts to create an immersive educational space that fosters a deep connection to cultural heritage and maritime wisdom.
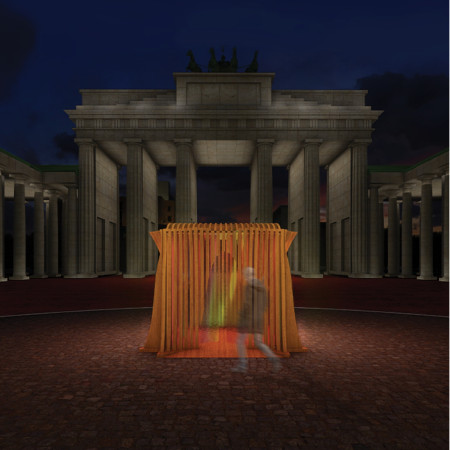
Constructed with undulating wood and dichroic glass, the booth engages users through its interactive design, reflecting the energy of Berlin's nightlife while promoting connections within public spaces.
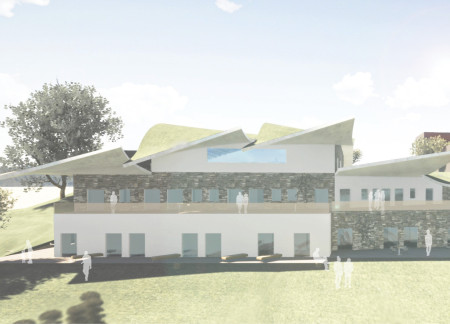
The wave-shaped roof and private terraces crafted from natural stone create a seamless connection to the vineyard landscape, offering a tranquil retreat that enhances the experience of wine culture.
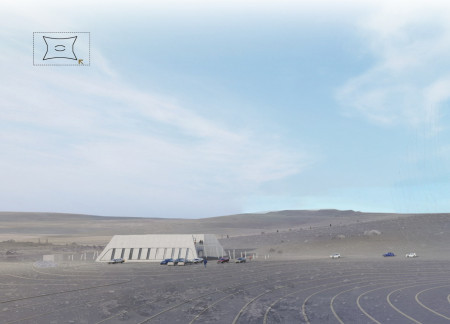
Incorporating volcanic concrete and harnessing natural springs for heating, this coffee shop designed in the Mývatn region offers a unique gateway to the geological wonders of Hverfjall Volcano, providing visitors with a space for relaxation and education.
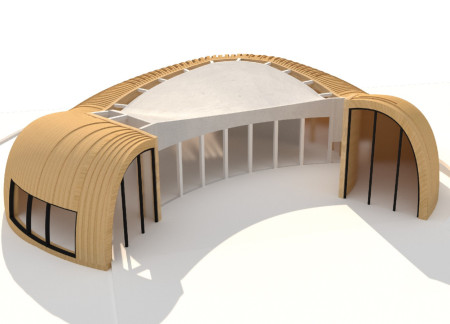
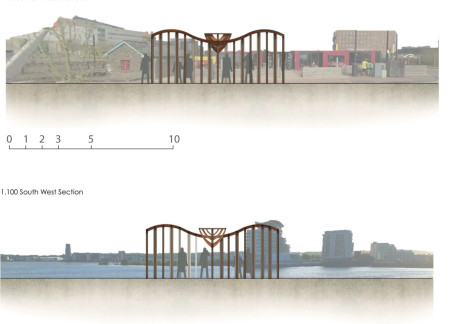
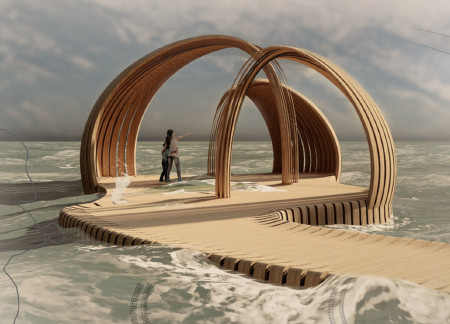
Curved glulam roofs rise above timber piles, creating a pavilion that evokes the movement of waves while offering a space for community interaction by Cardiff Bay.
Lucie Di capua,Mariateresa Giammetti,Angela Girardo
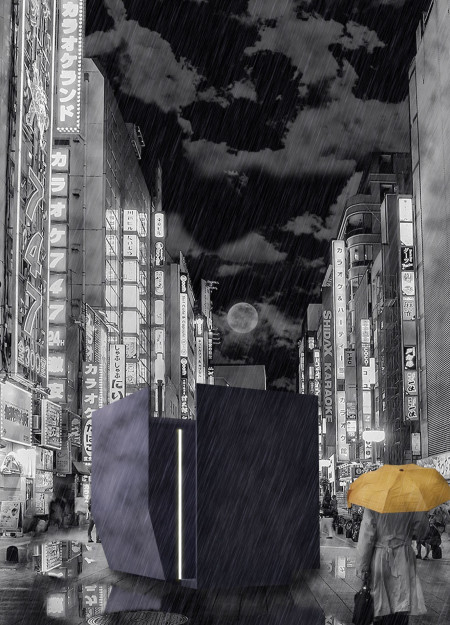
Crafted from recycled wood, a purple-black menhir offers a meditative sanctuary within the urban landscape of Tokyo, designed to promote isolation and personal reflection.
A dynamic façade constructed from transparent aluminum and limestone reflects energy use while serving as a coastal educational center dedicated to marine life awareness.

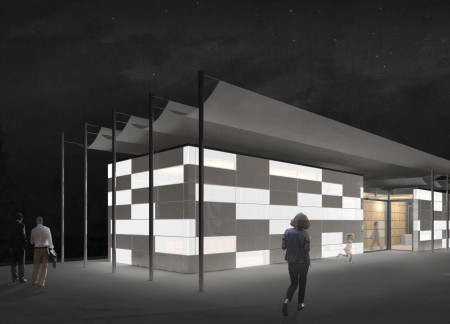
Constructed with sun sails that mimic the subtle movement of clouds and framed by transparent glass, this pavilion offers sweeping views of the surrounding vineyards while serving as a multifunctional space for local wine culture.
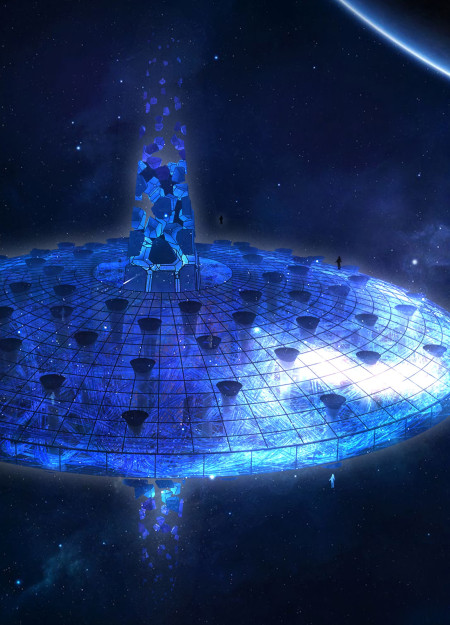
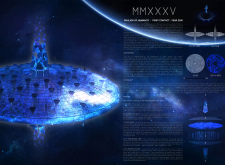
The Universal Beacon, equipped with a Fusion Core and a dynamic Data Web, serves as an orbiting hub for interstellar communication, facilitating the exchange of knowledge among potential extraterrestrial visitors.
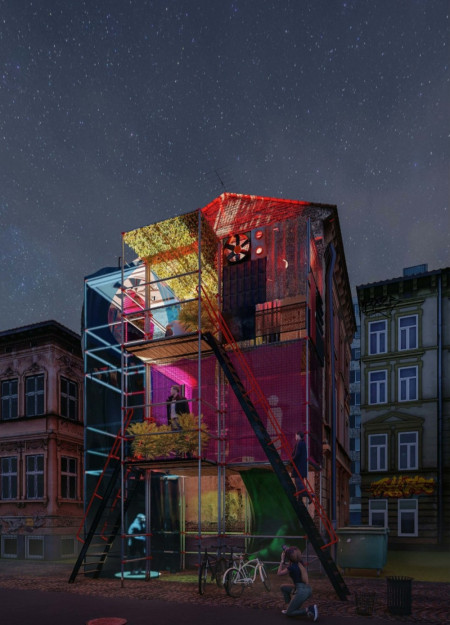
Crafted from latex and repurposed scaffolding, the design creates dynamic booths that promote social interaction and personal reflection within a vibrant urban setting.
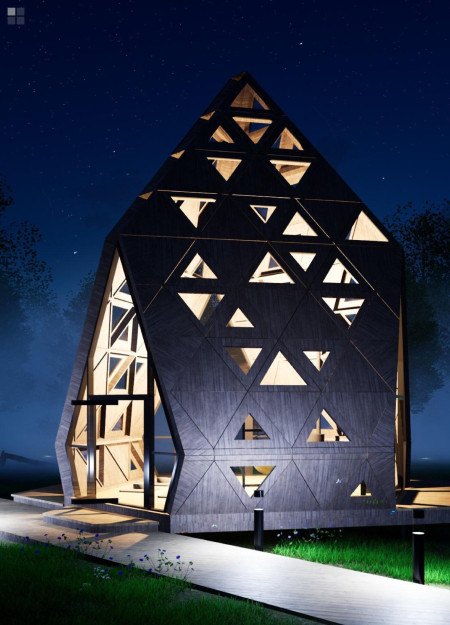
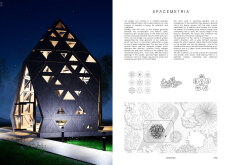
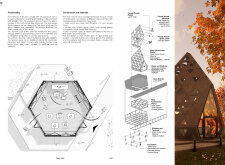
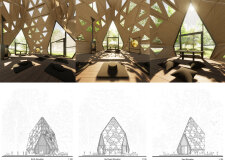
Constructed with a timber framework and defined by triangular geometries, this meditation space fosters a deep connection to nature while offering areas for reflection and community engagement.
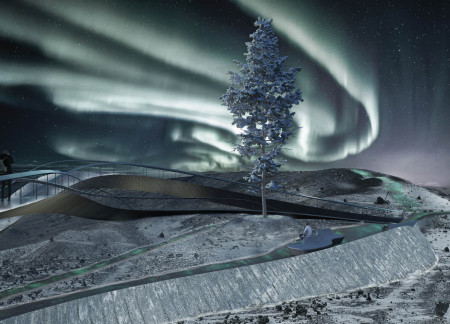
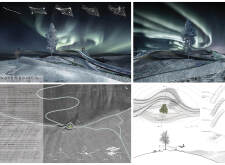
A fluorescence layer illuminates the pathways, creating a captivating journey through timber flooring, leading to a lookout point that offers sweeping views of Iceland's dramatic volcanic landscape.
A two-centimeter projector cube serves as an access key to a hologram-visualized floating island, enhancing user interaction in a versatile living space.
Ned Halling,Bobi Jo Lingle,Ian Tanninen,Hannah Hillberry
Locally sourced Douglas fir and larch frame a pavilion designed with curvaceous profiles and structural wood piles, providing a resilient space for seasonal activities along the shore of Flathead Lake.
Yuri Gheler,Igor De march,Julia Farias,Marina Dinardi
Constructed with locally sourced rammed earth and incorporating the Holocalyx balansae for pigmentation, the pavilion integrates seamlessly into the coastal landscape while serving as an exhibition space that reflects the area's archaeological heritage.
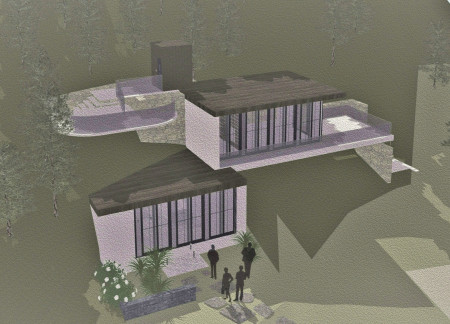
Set against the backdrop of a rocky Florida beach, this residence employs wood and glass to create a series of open spaces that frame stunning sunset views, allowing residents to connect deeply with the coastal environment while enjoying modern living.
Shiyen Wu,Jun-han Huang,Pei-shan Chen,Chun-teng Lin
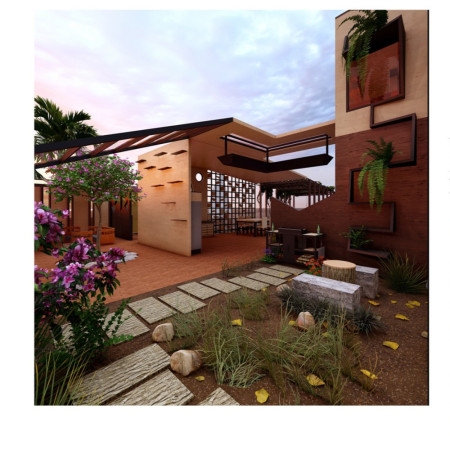
Constructed with charred wooden shingles and enhanced by biophilic green walls, the design integrates residential and commercial spaces to promote community interaction within an urban setting.
Constructed with modular cross-laminated timber panels and green roof systems, the design establishes a contemporary urban hub that supports intergenerational living and promotes social cohesion.
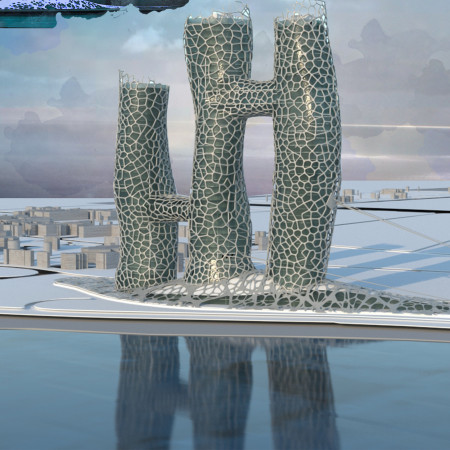
Repurposed oil rigs form the foundation for a resilient water-based community, integrating fish farms and urban agriculture to create a sustainable habitat for future residents.
The project is a wellness retreat that brings together yoga, meditation, and communal living through an architecture focused on minimal environmental impact. Using ecologically responsible materials and passive design strategies, it fosters a balanced relationship between daily life and the surrounding natural landscape.
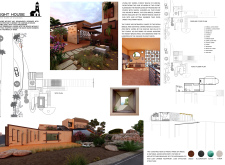
Positioned between the Baltic Sea and the Jaunupes River, the Pilgrimage Yoga House is a multifunctional space designed for yoga, meditation, and communal gathering. The project combines sustainable construction with a strong sensitivity to its landscape and users, offering a setting that supports both individual reflection and shared experience.
Utilizing bamboo and recycled steel, the design incorporates vertical gardens to enhance urban living environments while fostering community engagement through adaptable micro-housing units.
The project addresses the complexities of urban density while fostering social engagement and pedestrian accessibility by integrating flexible office spaces with vibrant communal areas. The design not only enhances functionality within a constrained urban footprint but also strengthens connections between disparate elements of the city’s fabric.
This study examines a multi-volume building designed to connect users with the forest landscape while accommodating communal and educational functions. Architectural strategies in these contexts can balance visual distinction with environmental sensitivity, providing spaces for learning and observation.
Use architecture to create different emotional states
Edition #9ideas COMPETITIONSILENT CONTEST For this competition, NO DESCRIPTION TEXT is allowed. The architecture ideas must be communicated strictly with visuals.
Prize Monetary award
Eligibility Open to all
Advance registration deadline 12 November 2026
Open architecture competitions
Closest deadline first
Project competitions first
Selected winning projects have the potential to be constructed
Ideas competitions
Experimental competitions with the focus on pushing the boundaries of creativity
Use architecture to create different emotional states
Edition #9ideas COMPETITIONSILENT CONTEST For this competition, NO DESCRIPTION TEXT is allowed. The architecture ideas must be communicated strictly with visuals.
Only participants selected and invited by Buildner can enter these closed competitions. To be considered for future opportunities, please set up your account on Architects' Network Plus.