Hadil Ayman Fouad Abdelhamid Elsayed,Soha Osama Mohamed Kassem,Mohammed Ali Ibrahim Ali Mahmoud
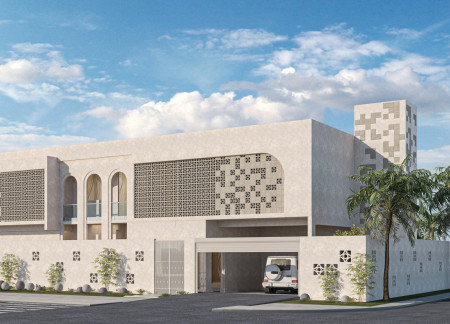
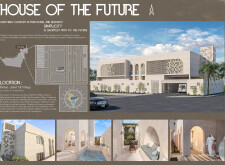
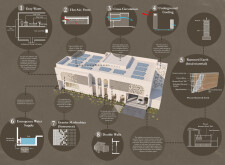
Crafted from rammed earth and accented with granite mashrabiya, this sustainable residential home in Dubai exemplifies a seamless integration of cultural heritage and modern living through thoughtful design and energy-efficient features.
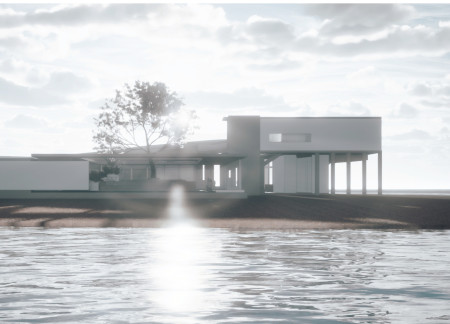
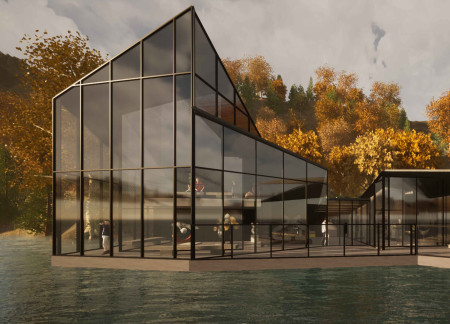
A curvilinear structure, constructed with concrete and extensive glass elements, harmonizes with its waterfront landscape to create a functional residential community space.
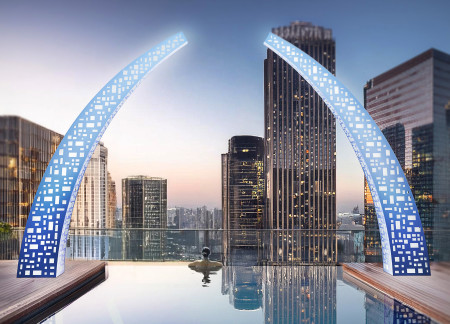
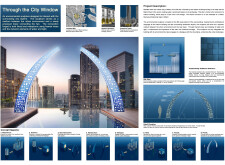
Anodized titanium archways create a dynamic interplay of light and views, linking Miami's urban landscape with the scenic waterfront while serving as a multifunctional public space.
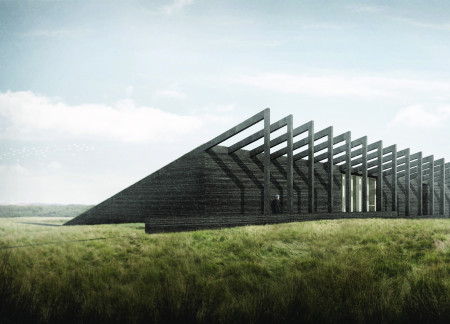
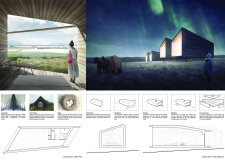
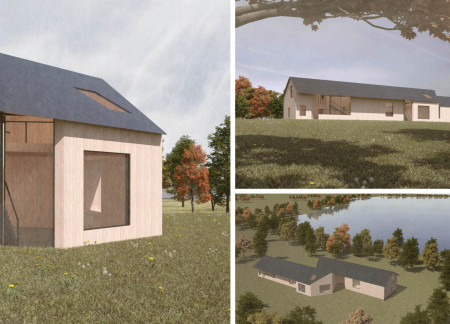
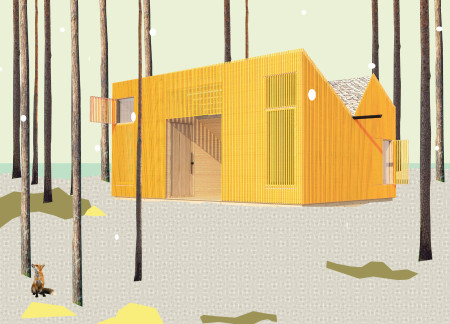
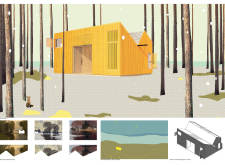
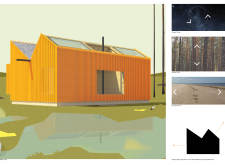
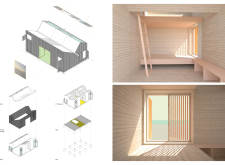
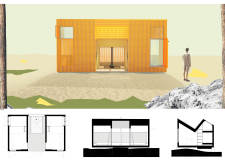
Utilizing charred wooden shingles and cross-laminated timber, the design harmonizes with its geothermal surroundings to create a guest accommodation that offers both privacy and a connection to Iceland's natural beauty.
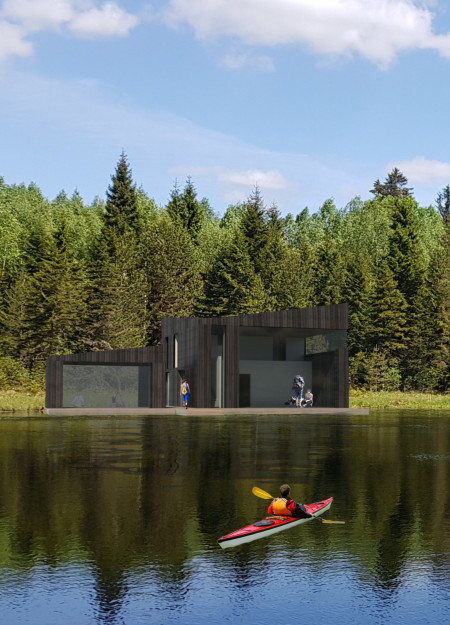
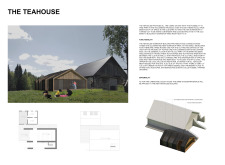
Constructed with cedar and incorporating a tea-making workshop, the retreat offers a serene environment by Lake Bezdibene, promoting wellness and connection to nature.
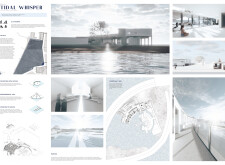
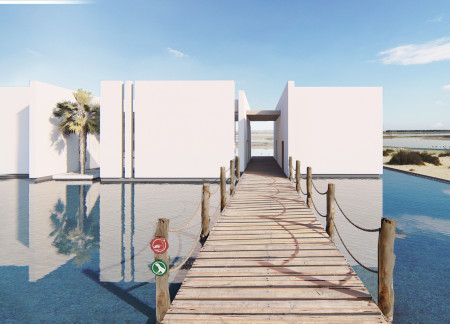
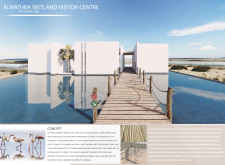

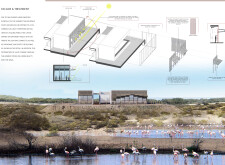
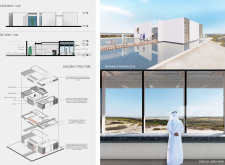
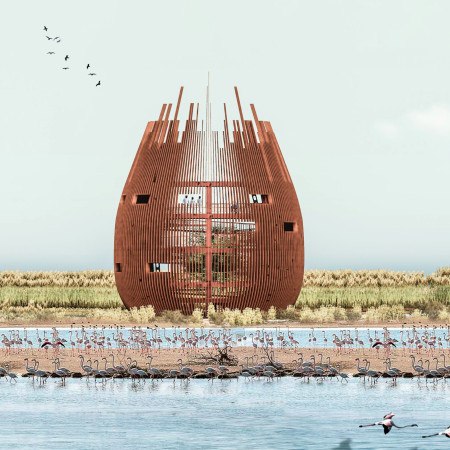
Reflective water surfaces and a dynamic system of bamboo panels define a visitor centre designed for educational engagement with the wetland ecosystem.
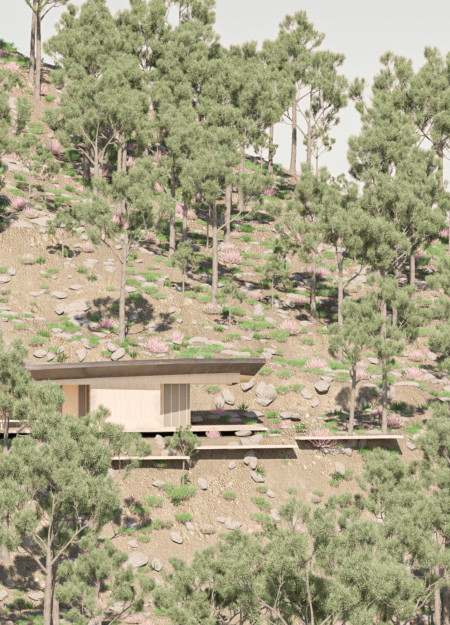
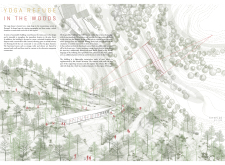
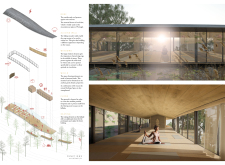
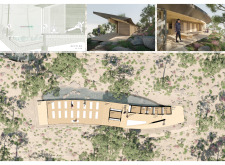
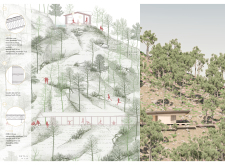
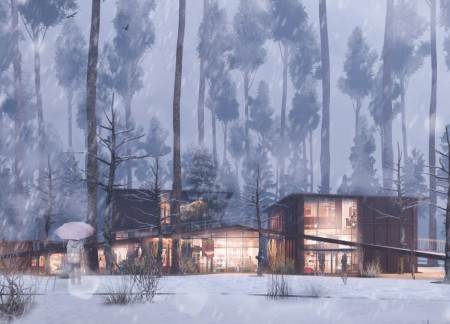
Constructed with rammed earth and strategically elevated, the retreat offers expansive views of the surrounding pine forest while providing a serene environment for yoga practice.
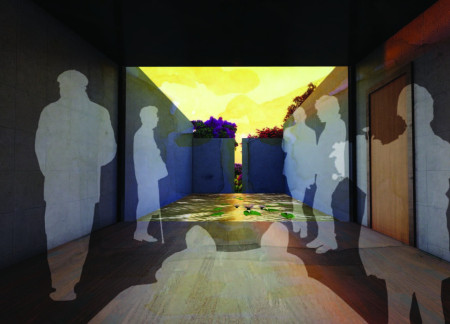
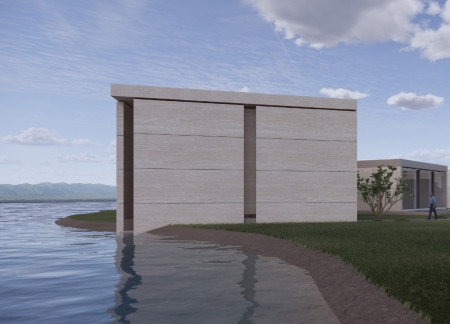
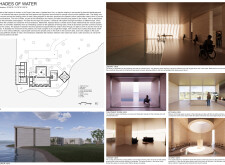
A reflective pond serves as the focal point for a tranquil hospice environment, connecting patients and families to nature while facilitating moments of contemplation and emotional support.
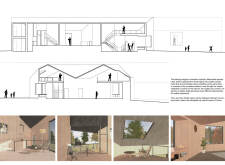
Sliding wooden doors create flexible spaces that frame captivating lake views while fostering a dynamic environment for artistic pursuits in this lakeside studio.
Embracing flowing gray spaces and lake views, the design integrates wood and steel elements to create a multifunctional residence and exhibition space for artistic expression and community interaction.
Comprising cross-laminated timber panels and a floating design, this compact dwelling integrates sustainable water management systems while maximizing comfort in a marine environment.
Incorporating charred wood shingles and large glass panels, the design creates a tranquil environment that connects residents to the surrounding landscape while providing essential palliative care spaces.
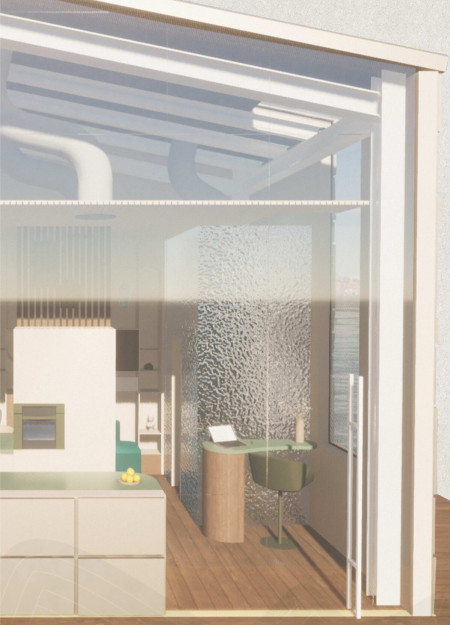
Crafted from charred wooden shingles and local stone, the elevated cabin integrates into its forested surroundings while offering a seamless connection to nature in a modern residential setting.
Constructed from durable HPL laminate, the structure offers expansive views of the wetland while serving as a community plaza designed for education and interaction with nature.
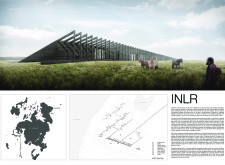
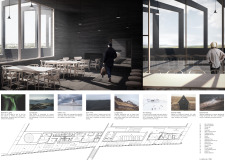
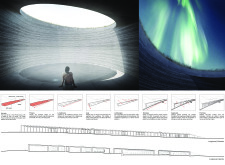
Cantilevered over Lake Mývatn, the visitor center employs carbonized wood to create spacious family-friendly areas while drawing connections to the surrounding volcanic landscape.
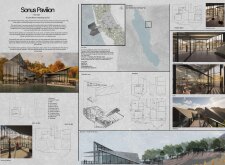
With its flowing forms that echo sound waves and a glass façade that reflects the serene landscape of Crummock Water, the pavilion serves as a multifunctional space for exhibitions and community gatherings.
The central altar, designed for processing flower essences, is a focal point within a tranquil meditation space that utilizes exposed timber to create a strong connection with its natural surroundings.
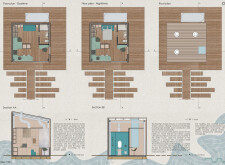
Black steel cladding and notched beams define a flexible community space that balances individual artist studios with communal gathering areas, all while prioritizing views of the adjacent lake.
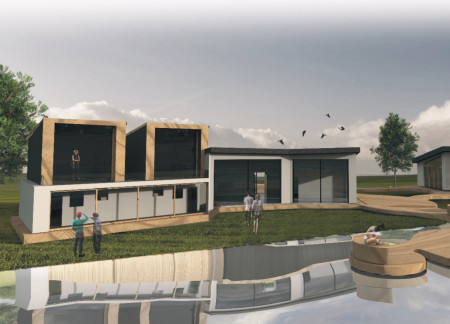
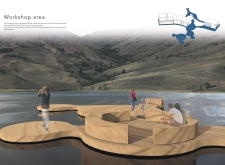
Openings in the roof provide habitat for a local bat species while a floating workshop area enhances the connection to the lake, creating a unique environment for artists to work and collaborate.
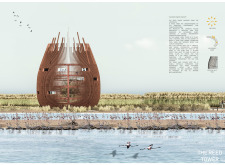

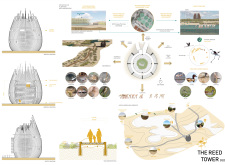
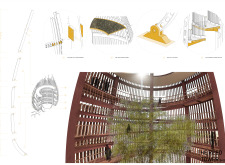
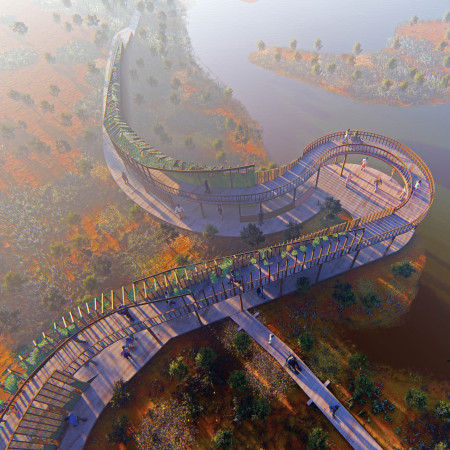
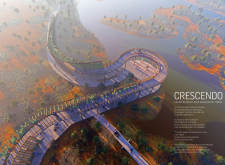
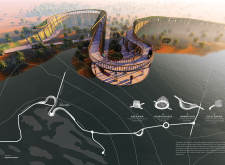
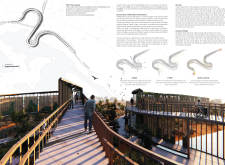
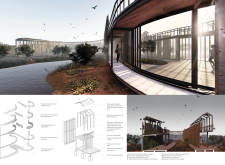
A thatch and Siberian Larch structure rises above the water, inviting visitors to engage with nature through reflection pods and observation spaces designed for contemplation and community interaction.
This residential complex is designed to enhance active ageing to support its elderly residents. It prioritizes autonomy and community engagement, offering a unique blend of individual living spaces and communal areas.


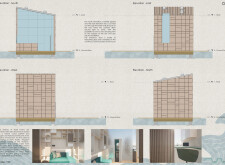
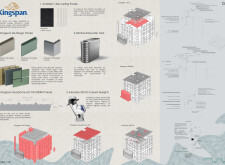
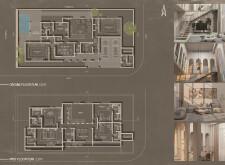
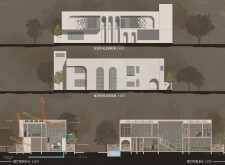
Located within a uniform residential landscape in the United Arab Emirates, the design introduces a contemporary response to the region’s repetitive built environment. It proposes a modular residential typology that accommodates changing household needs while engaging with its environmental and social context.
Shiyen Wu
Jun-han Huang
Pei-shan Chen
Chun-teng Lin
Constructed with charred wooden shingles and enhanced by biophilic green walls, the design integrates residential and commercial spaces to promote community interaction within an urban setting.
Constructed with modular cross-laminated timber panels and green roof systems, the design establishes a contemporary urban hub that supports intergenerational living and promotes social cohesion.
Repurposed oil rigs form the foundation for a resilient water-based community, integrating fish farms and urban agriculture to create a sustainable habitat for future residents.
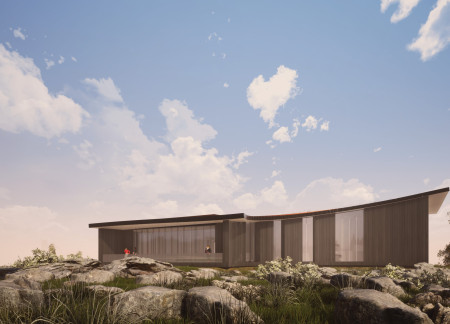
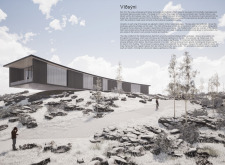
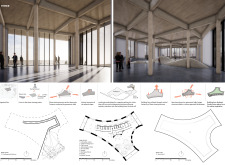
Positioned between the Baltic Sea and the Jaunupes River, the Pilgrimage Yoga House is a multifunctional space designed for yoga, meditation, and communal gathering. The project combines sustainable construction with a strong sensitivity to its landscape and users, offering a setting that supports both individual reflection and shared experience.
Utilizing bamboo and recycled steel, the design incorporates vertical gardens to enhance urban living environments while fostering community engagement through adaptable micro-housing units.
Use architecture to create different emotional states
Edition #9ideas COMPETITIONSILENT CONTEST For this competition, NO DESCRIPTION TEXT is allowed. The architecture ideas must be communicated strictly with visuals.
Prize Monetary award
Eligibility Open to all
Advance registration deadline 12 November 2026
Open architecture competitions
Closest deadline first
Project competitions first
Selected winning projects have the potential to be constructed
Ideas competitions
Experimental competitions with the focus on pushing the boundaries of creativity
Use architecture to create different emotional states
Edition #9ideas COMPETITIONSILENT CONTEST For this competition, NO DESCRIPTION TEXT is allowed. The architecture ideas must be communicated strictly with visuals.
Only participants selected and invited by Buildner can enter these closed competitions. To be considered for future opportunities, please set up your account on Architects' Network Plus.