Hadil Ayman Fouad Abdelhamid Elsayed,Soha Osama Mohamed Kassem,Mohammed Ali Ibrahim Ali Mahmoud
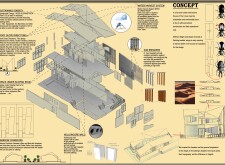
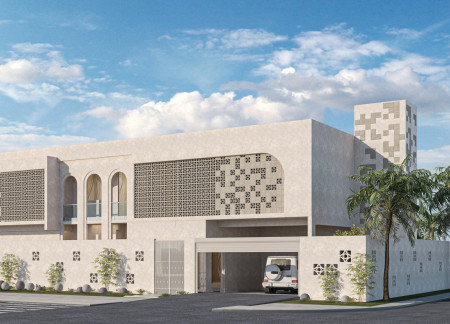
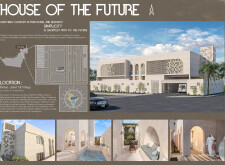
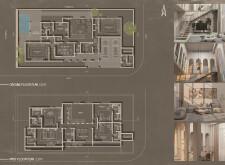
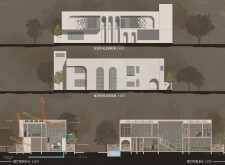
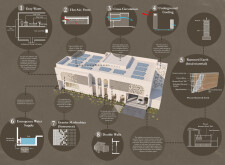
Crafted from rammed earth and accented with granite mashrabiya, this sustainable residential home in Dubai exemplifies a seamless integration of cultural heritage and modern living through thoughtful design and energy-efficient features.
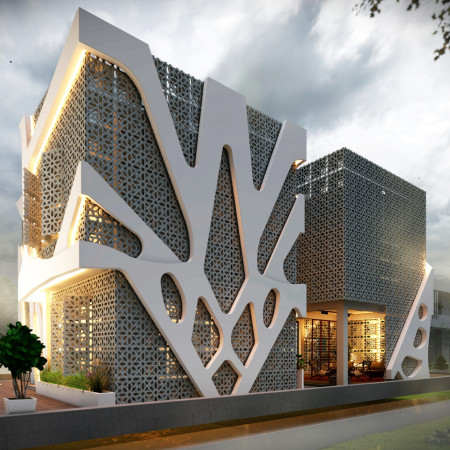
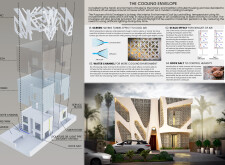
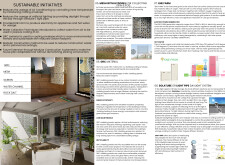
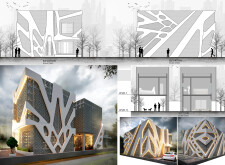
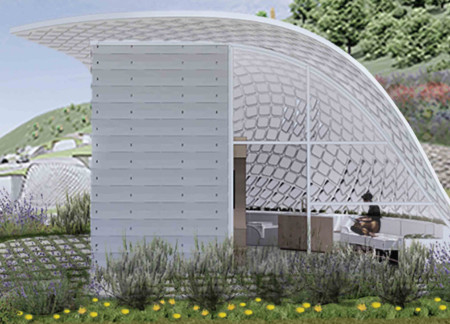
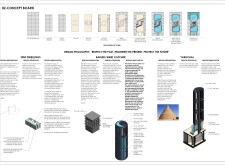
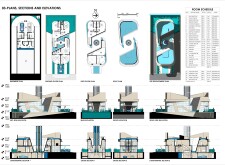
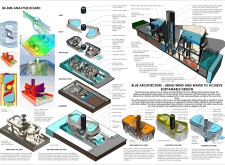
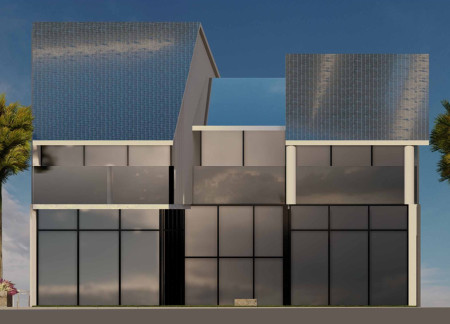
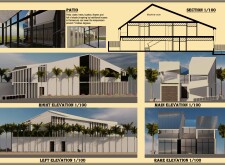
Utilizing GRC cladding and sophisticated water channels, this residential design achieves effective passive cooling while integrating mesh screens to enhance natural ventilation.
A home designed with a rotatable platform utilizes cross-laminated timber panels and an integrated water treatment system to adapt to varying environmental conditions, ensuring functionality in urban living.
Constructed with hempcrete and equipped with a reverse osmosis filtration system, this micro home addresses California's housing challenges while promoting resource management and sustainable living.
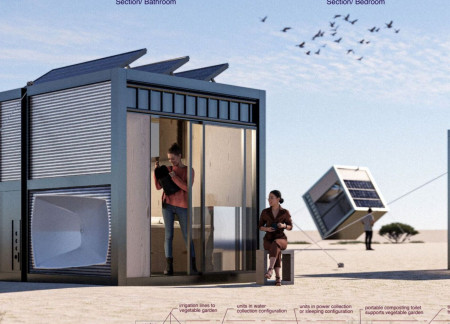
Equipped with solar panels and designed for adaptability, these off-grid microhomes offer multifunctional living spaces that promote community and self-sufficiency.
Laura De la torre,Karol Horr,Amy Spanos,Marina Rosolem
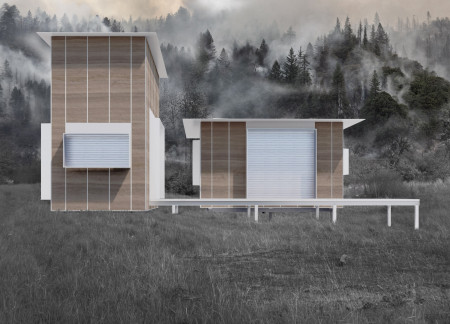
Equipped with a dynamic panel system that adapts to environmental changes, the home integrates rainwater harvesting and fire defense zones to create a safe, sustainable living environment.
Min Kyoung woo,Lee Min hye,Kim Dong su,Lee Gyu min
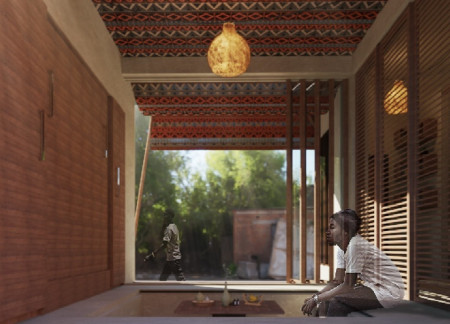
Utilizing recycled fibers and advanced water purification systems, the design creates sustainable living spaces that reflect the communal lifestyle of Old Padama Accra.
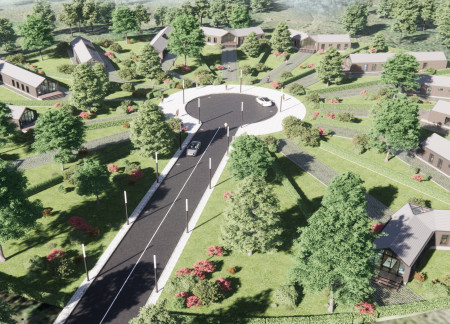
The circular layout of wood homes incorporates rainwater harvesting systems, creating a sustainable living environment that fosters community interaction.
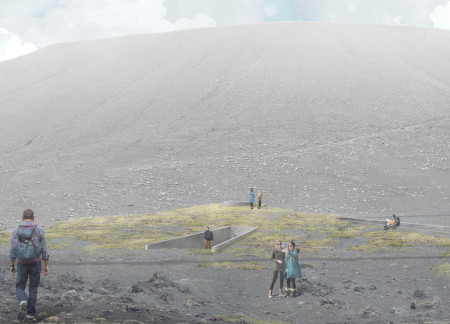
Engaging with Norse culture, the design incorporates mural reliefs and a rainwater recovery system, creating a functional space that houses a coffee bar and museum dedicated to the Hverfjall volcano.
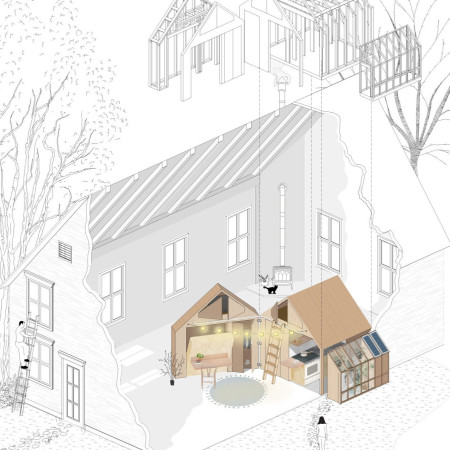
Incorporating graywater recycling and a tankless heater, this compact living space efficiently addresses housing affordability while providing essential amenities for modern living.
Utilizing hydroponic systems and recycled glass, the design integrates sustainable living practices with advanced water management solutions to create a self-sufficient residential community.
Harnessing biomimetic principles, this residence employs a rainwater harvesting system alongside hollowcore walls and sustainable materials to effectively address the challenges of living in a humid climate.
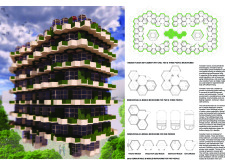
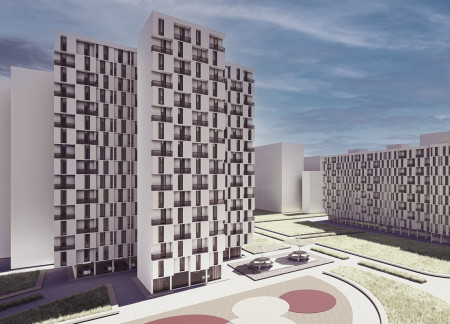
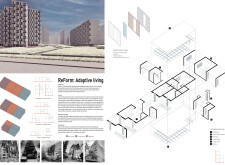
Combining charred concrete facades with adaptable modular units, this development redefines urban living by prioritizing sustainability and community engagement through versatile housing solutions.
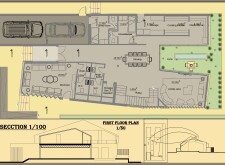
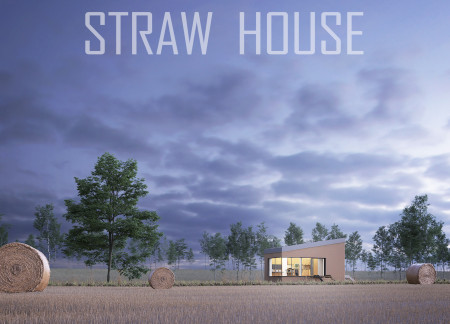
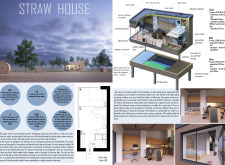
Constructed with straw insulation and finished in clay, this home incorporates advanced water management systems, offering a compact yet functional living space focused on sustainability.
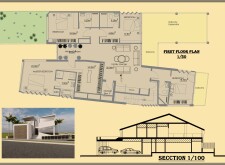
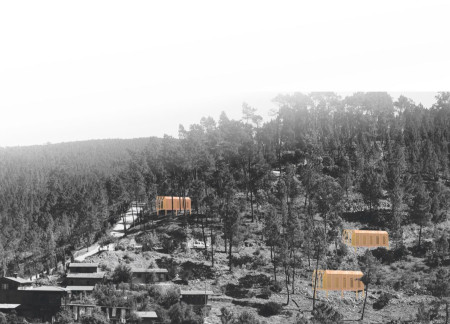
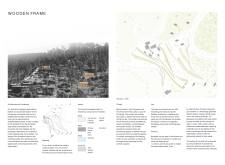
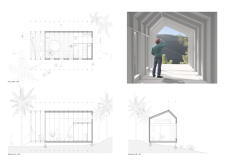
Constructed from modular wooden elements and equipped with rainwater harvesting systems, these sleeping pods provide a sustainable retreat experience amidst the natural beauty of the Portuguese countryside.
Constructed with laminated timber and equipped with hydroponic systems, this microhome offers a sustainable living solution that prioritizes energy independence and efficient space utilization.
Ibrahim can Kırseven,Enes Furkan Koca,Şeyma Koçanalı,Feyza Müjgan Akdoğan
Constructed with OSB panels and recycled metal, the design integrates vertical cylinders as photobioreactors to create a self-sufficient habitat that fosters living micro-algal cultures while serving as a multifunctional space for its occupants.

A large reinforced concrete roof defines a compact shelter that integrates flexible living spaces for a young couple and serves as a communal resting place for mountaineers in a mountainous Alpine setting.

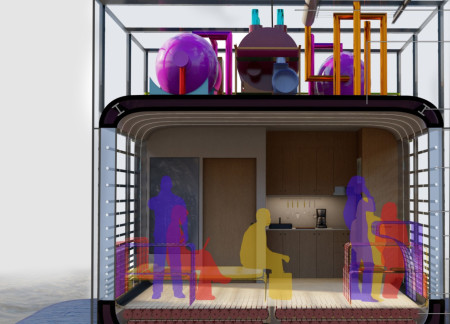
Equipped with photovoltaic panels and an innovative pivot mechanism, the design efficiently transitions between functions while integrating rainwater collection to support sustainable living for its occupants.
Adil ahmet bahadır Sezer,Bartu Lokumcu,Selcan Ezgi Şen
A folding house supported by a steel framework and enclosed with triple-glazed glass offers flexible living above water, addressing both sustainability and user customization.
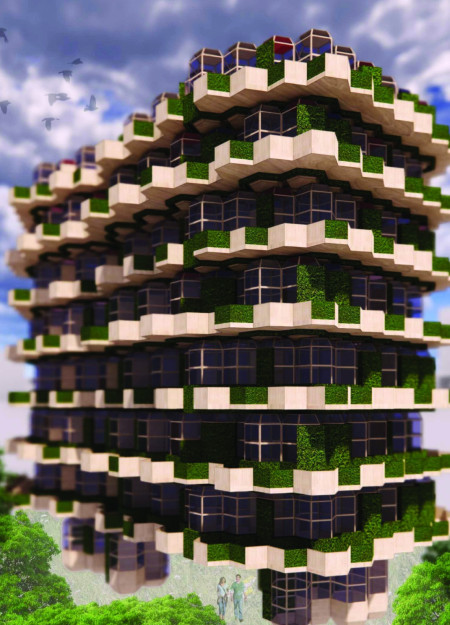
Constructed with modular cross-laminated timber panels and green roof systems, the design establishes a contemporary urban hub that supports intergenerational living and promotes social cohesion.
Repurposed oil rigs form the foundation for a resilient water-based community, integrating fish farms and urban agriculture to create a sustainable habitat for future residents.
Valeria Baeza
Mario Arancibia
Felipe Gonzalez
Tomas Zelada
The project is a wellness retreat that brings together yoga, meditation, and communal living through an architecture focused on minimal environmental impact. Using ecologically responsible materials and passive design strategies, it fosters a balanced relationship between daily life and the surrounding natural landscape.
Positioned between the Baltic Sea and the Jaunupes River, the Pilgrimage Yoga House is a multifunctional space designed for yoga, meditation, and communal gathering. The project combines sustainable construction with a strong sensitivity to its landscape and users, offering a setting that supports both individual reflection and shared experience.
The project addresses the complexities of urban density while fostering social engagement and pedestrian accessibility by integrating flexible office spaces with vibrant communal areas. The design not only enhances functionality within a constrained urban footprint but also strengthens connections between disparate elements of the city’s fabric.
This study examines a multi-volume building designed to connect users with the forest landscape while accommodating communal and educational functions. Architectural strategies in these contexts can balance visual distinction with environmental sensitivity, providing spaces for learning and observation.
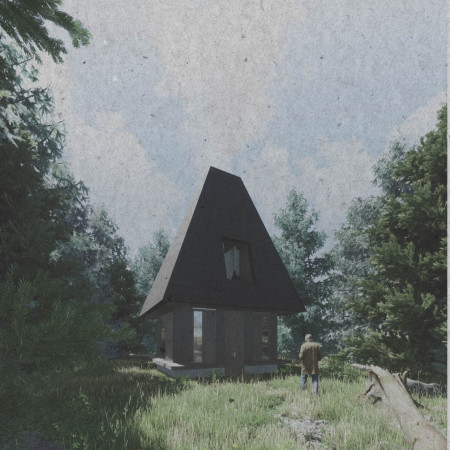
With a design that utilizes stacked roofs to create unobstructed jungle views, this wooden retreat fosters a close connection to nature while providing essential shelter and spaces for relaxation and meditation.
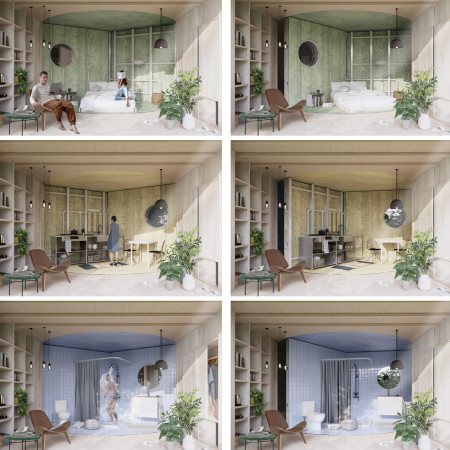
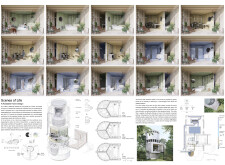
Use architecture to create different emotional states
Edition #9ideas COMPETITIONSILENT CONTEST For this competition, NO DESCRIPTION TEXT is allowed. The architecture ideas must be communicated strictly with visuals.
Prize Monetary award
Eligibility Open to all
Advance registration deadline 12 November 2026
Open architecture competitions
Closest deadline first
Project competitions first
Selected winning projects have the potential to be constructed
Ideas competitions
Experimental competitions with the focus on pushing the boundaries of creativity
Use architecture to create different emotional states
Edition #9ideas COMPETITIONSILENT CONTEST For this competition, NO DESCRIPTION TEXT is allowed. The architecture ideas must be communicated strictly with visuals.
Only participants selected and invited by Buildner can enter these closed competitions. To be considered for future opportunities, please set up your account on Architects' Network Plus.