Pascal Tarabay,Martin FranÇois RÉmi Denis Du PÉage
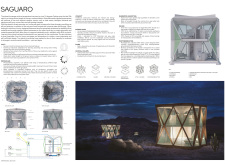
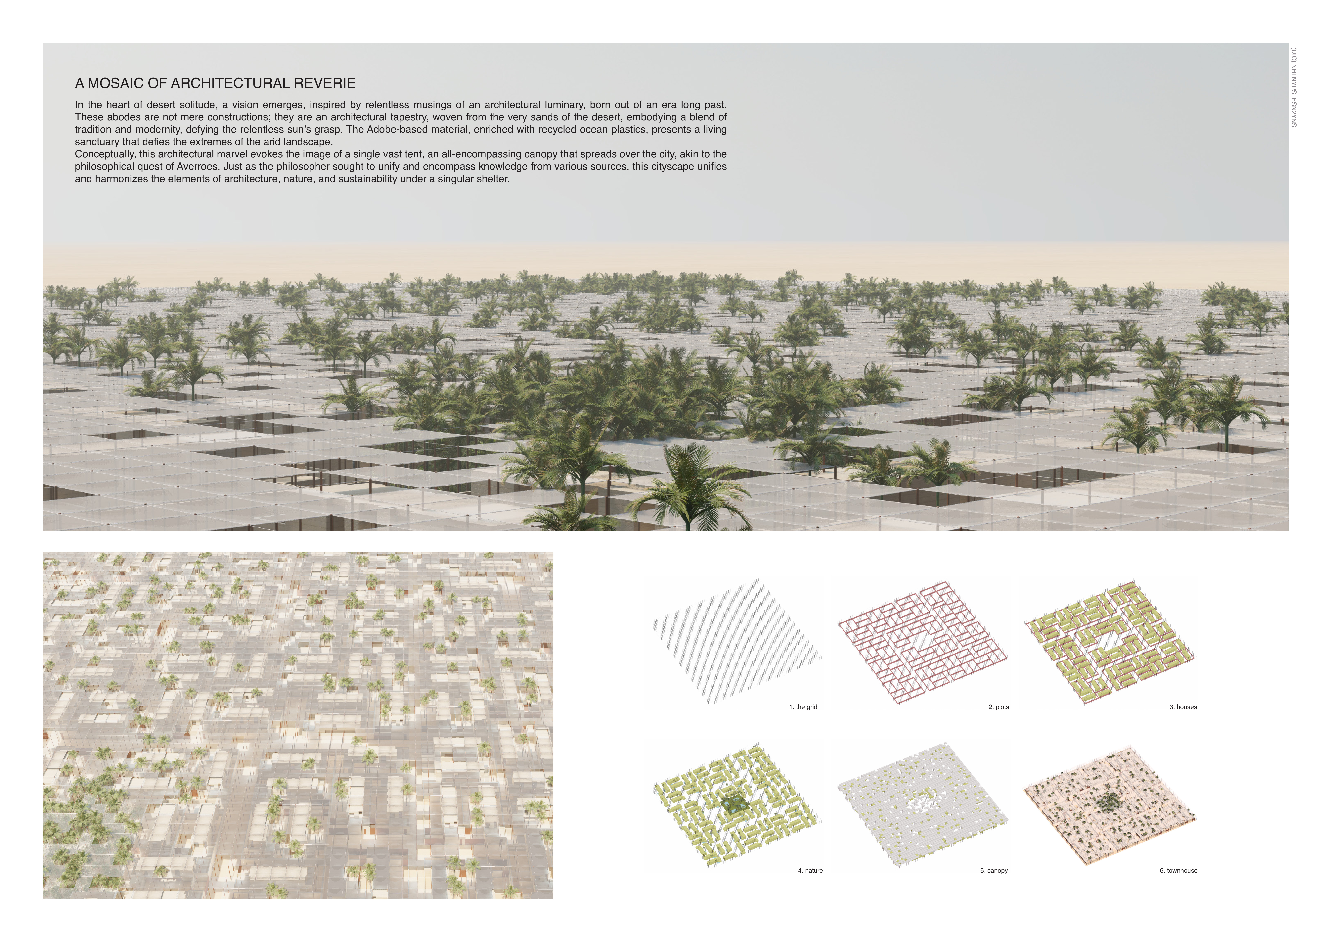
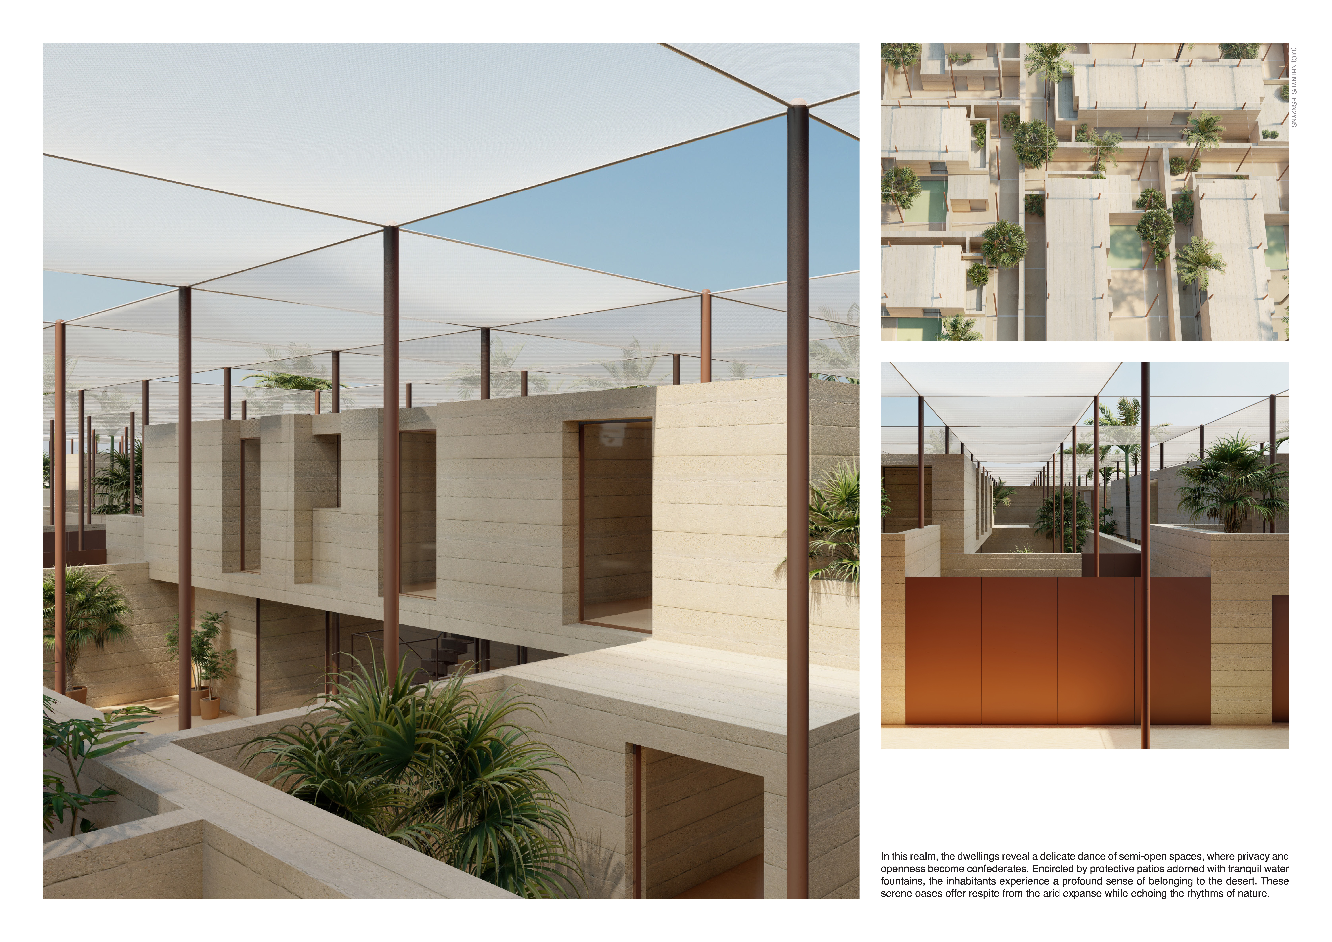
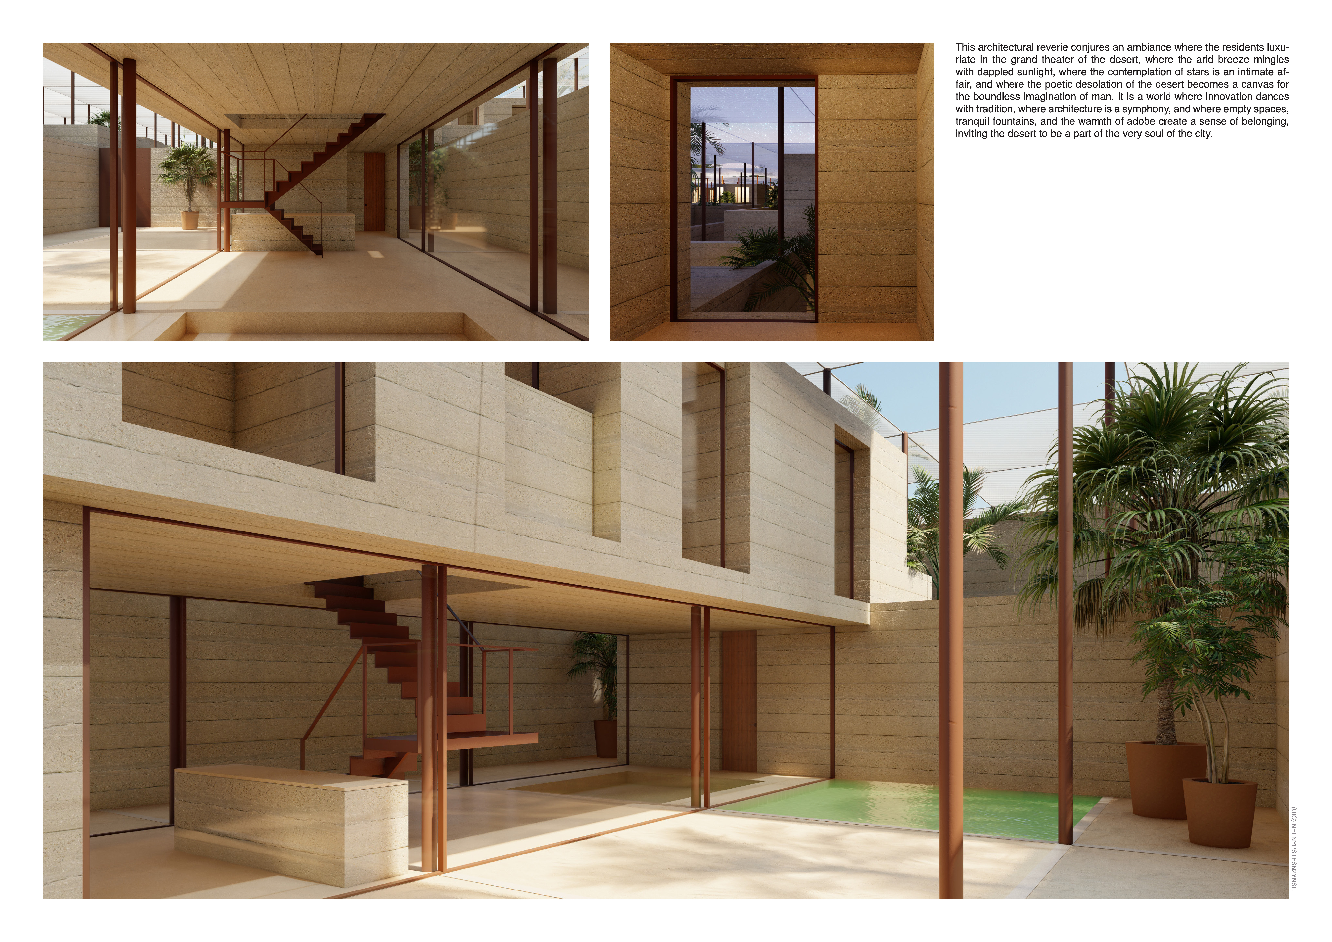
Utilizing recycled plastics and adobe, the design creates a sustainable living environment that effectively addresses the challenges of desert habitation while fostering community interactions.
Yeison Pinzon,Juan Camilo Bahos Pedroza,Juan Jose Serna Hoyos
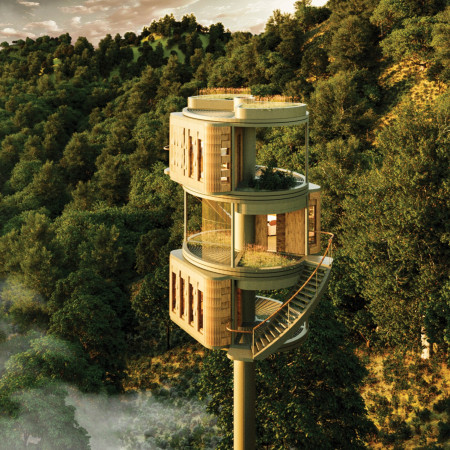
Elevated above the landscape, the design utilizes thermal-efficient Kingspan panels and integrates aquaponics systems, creating a versatile space for living and community interaction.
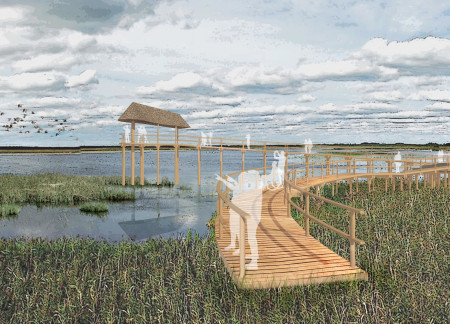
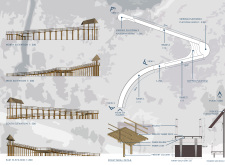
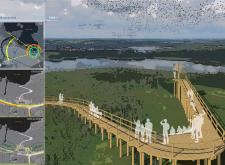
Constructed with a thatched roof and accessible ramps, the timber observation tower blends seamlessly into the landscape of Pape Nature Park, providing an inclusive platform for birdwatching.
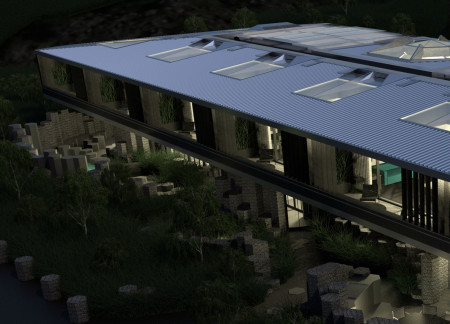
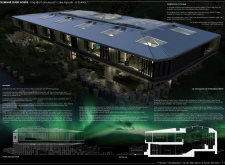
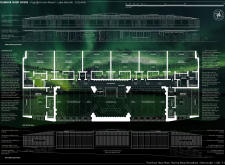
Constructed with basalt gabion cladding and designed for geothermal efficiency, the lodge seamlessly integrates with the Icelandic landscape while providing a unique hospitality experience.
Utilizing filament winding fabrication for lightweight components, the design incorporates comprehensive water harvesting systems to create sustainable housing in urban contexts.
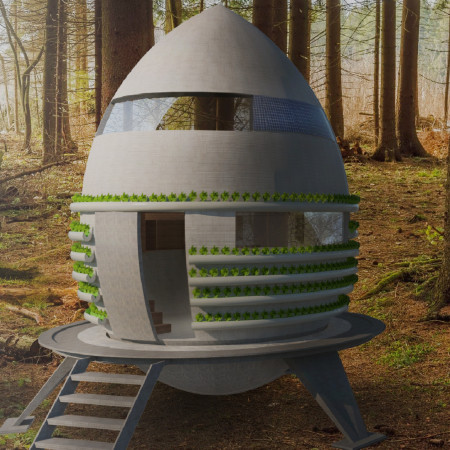
Constructed with EPS core materials and designed for off-grid living, these modular pods incorporate hydroponics and rainwater management systems, providing sustainable housing solutions in diverse environments.
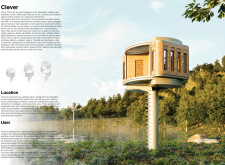
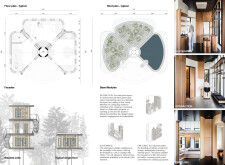
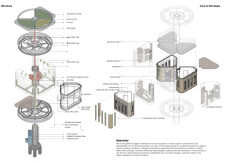
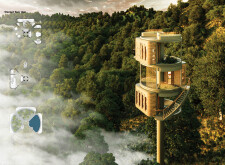
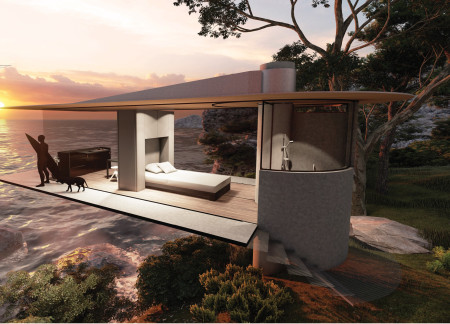
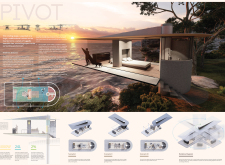
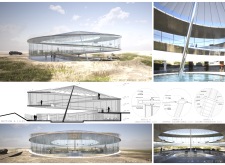
A rotating glass box supported by a multifunctional column optimizes views and natural ventilation in a small footprint, serving as a versatile living space that adapts to its surroundings.
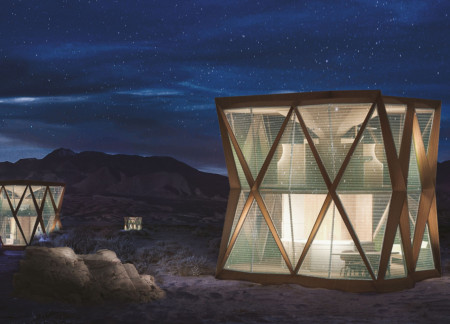
Integrating a microalgae bioreactor and an ETFE facade, this sustainable living space utilizes advanced materials and systems to effectively address water scarcity and energy efficiency in a desert environment.
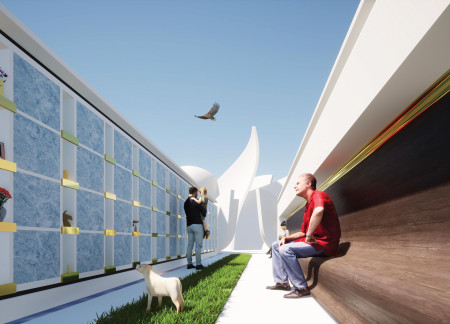
An inverted dome filled with greenery crowns a pathway of 512 personalized niches, complemented by a reflective water mirror and cypress tree, creating a serene environment for remembrance.
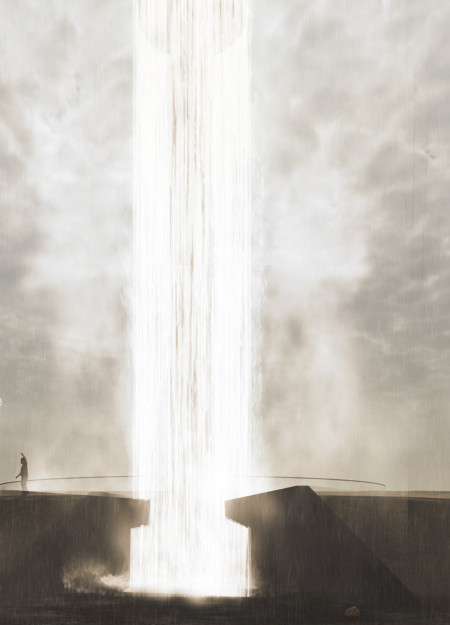
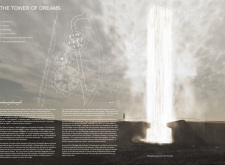
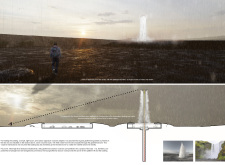
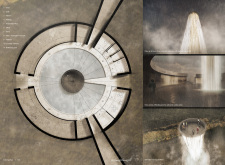
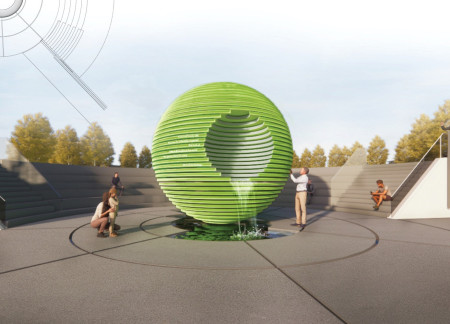
The central column of cascading water and light transforms the landscape, creating an immersive viewing experience that invites visitors to engage with the natural beauty of Iceland.
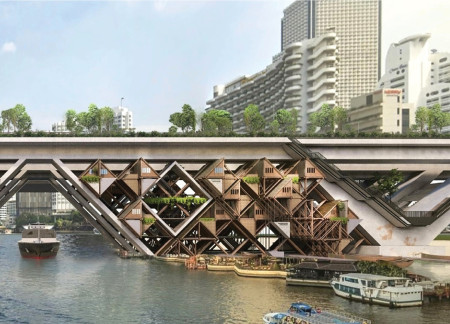
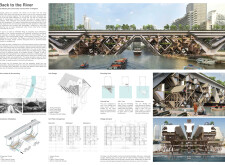
Utilizing a bamboo framework and innovative water management systems, the design creates an elevated living environment that fosters community connection along Bangkok's Chao Phraya River.
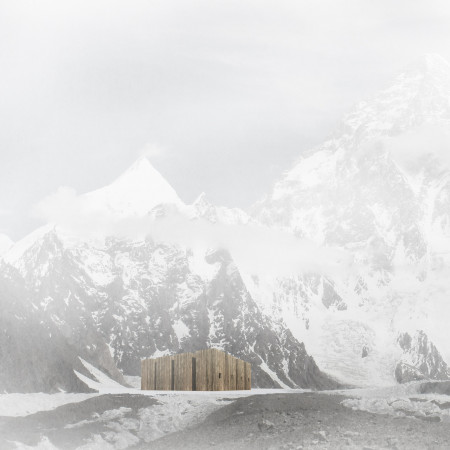
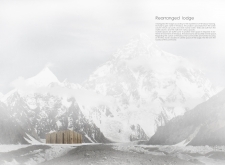
Constructed with charred wooden shingles and a robust stone base, the lodge provides a sustainable retreat for trekkers, seamlessly integrating with the Himalayan landscape while fostering community interaction.
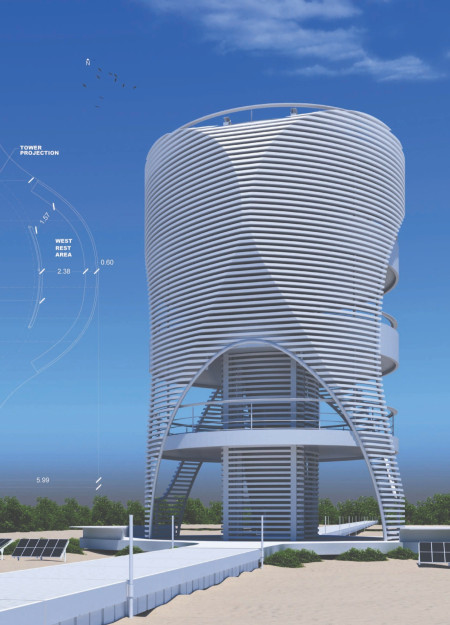
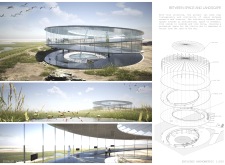
A curvilinear observation structure constructed with recycled plastic and equipped with solar panels provides visitors a unique vantage point to engage with the ecological landscape.
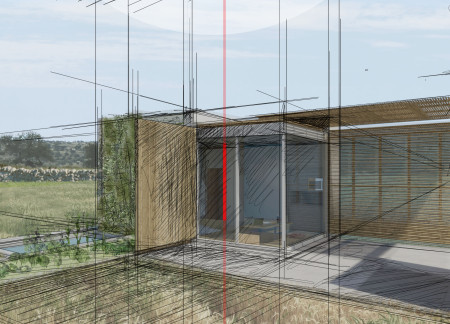
Located in the Sicilian countryside, a home integrates rotating bamboo walls and a rainwater collection system to create a flexible living space that harmonizes with its rural environment.
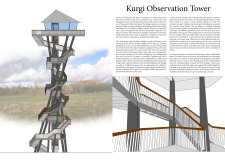

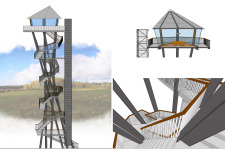
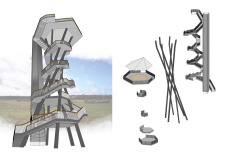
With cantilevered steel platforms and perforated grids that facilitate drainage, the observation tower offers expansive views from its elevated lounge, enhancing the visitor experience while seamlessly integrating with the surrounding landscape.




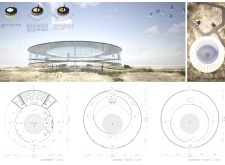
Constructed with concrete plates and a central column, this circular structure provides unobstructed 360-degree views of the Abu Dhabi landscape while emphasizing accessibility and enhancing visitor interaction through its thoughtfully organized facilities.
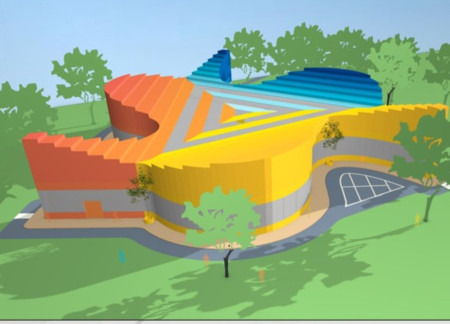
With its vibrant color palette and triangular architectural forms, the facility integrates sustainable water features to create uplifting communal spaces focused on health and well-being.
Michael Ledbetter,Alireza Fatemi,Elmira Shojaei,Danielle Baker
Intertwining bioluminescent layers and the resilience of Ginkgo trees, the memorial serves as a reflective healing space that addresses the themes of loss and recovery while fostering visitor engagement through interactive water features.
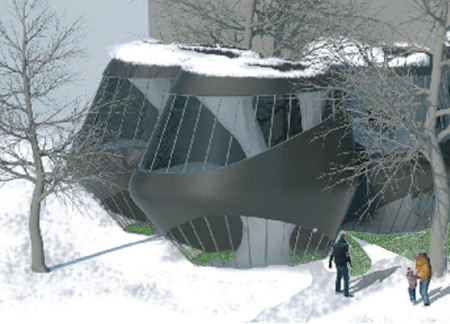
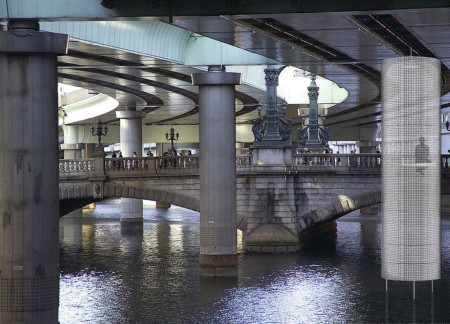
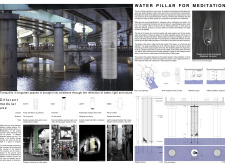
Thin metal chains form a unique shell around meditation cabins thoughtfully positioned beneath Tokyo's bridges, creating tranquil spaces that foster reflection and interaction with the city's waterways.
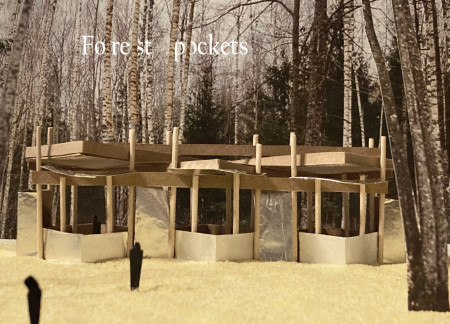
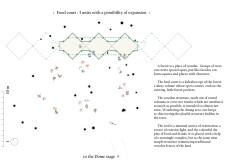
With a zig-zag roof that promotes natural light and round columns that echo the nearby trees, the design creates a unique food court experience seamlessly integrated into the forest environment.
The integration of nine modular wooden boxes forms a serene inner dome that offers a versatile reading space, balancing private retreat with community interaction.
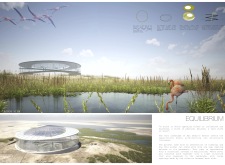
Light-colored sand and pinkish hues define an educational facility that merges porous walls with the natural landscape of a wetland, promoting biodiversity while enhancing visitor engagement.
Incorporating traditional azulejos and sustainable photovoltaic panels, the facility fosters community interaction among elderly residents through thoughtfully designed spaces that blend functionality with regional cultural elements.
This residential complex is designed to enhance active ageing to support its elderly residents. It prioritizes autonomy and community engagement, offering a unique blend of individual living spaces and communal areas.
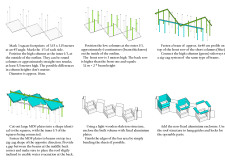
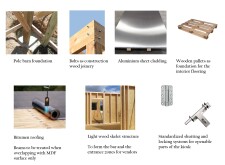
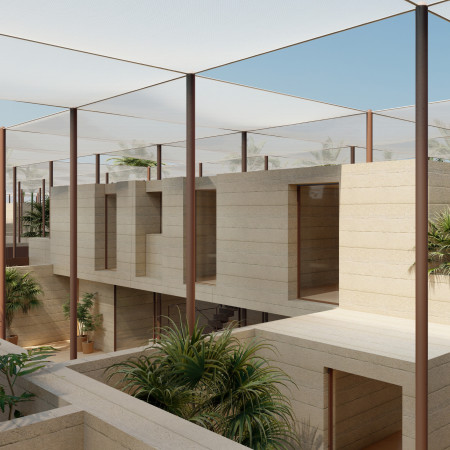
Located within a uniform residential landscape in the United Arab Emirates, the design introduces a contemporary response to the region’s repetitive built environment. It proposes a modular residential typology that accommodates changing household needs while engaging with its environmental and social context.
Constructed with modular cross-laminated timber panels and green roof systems, the design establishes a contemporary urban hub that supports intergenerational living and promotes social cohesion.
Repurposed oil rigs form the foundation for a resilient water-based community, integrating fish farms and urban agriculture to create a sustainable habitat for future residents.
The project is a wellness retreat that brings together yoga, meditation, and communal living through an architecture focused on minimal environmental impact. Using ecologically responsible materials and passive design strategies, it fosters a balanced relationship between daily life and the surrounding natural landscape.
Use architecture to create different emotional states
Edition #9ideas COMPETITIONSILENT CONTEST For this competition, NO DESCRIPTION TEXT is allowed. The architecture ideas must be communicated strictly with visuals.
Prize Monetary award
Eligibility Open to all
Advance registration deadline 12 November 2026
Open architecture competitions
Closest deadline first
Project competitions first
Selected winning projects have the potential to be constructed
Ideas competitions
Experimental competitions with the focus on pushing the boundaries of creativity
Use architecture to create different emotional states
Edition #9ideas COMPETITIONSILENT CONTEST For this competition, NO DESCRIPTION TEXT is allowed. The architecture ideas must be communicated strictly with visuals.
Only participants selected and invited by Buildner can enter these closed competitions. To be considered for future opportunities, please set up your account on Architects' Network Plus.