Wilson Lopes Do Nascimento Junior,Valerio Ziantoni,Gabriela Vitória Carvalho,João Pedro Pina
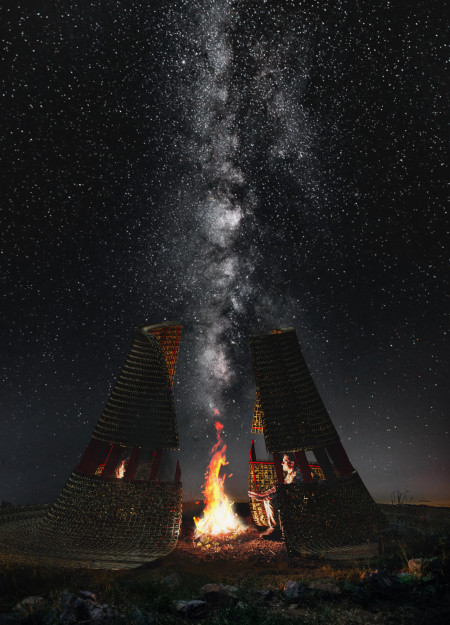
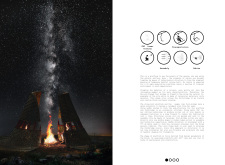
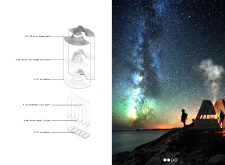
The design addresses the challenges of desert living by integrating sustainable strategies that support self-sufficiency and environmental resilience. Emphasizing resource efficiency and ecological balance, the project highlights the relationship between built form and natural systems in a harsh environment.

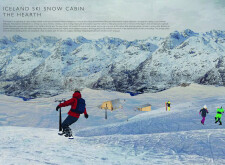
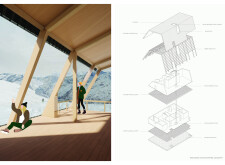
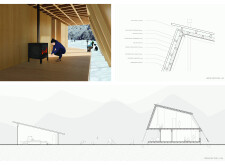
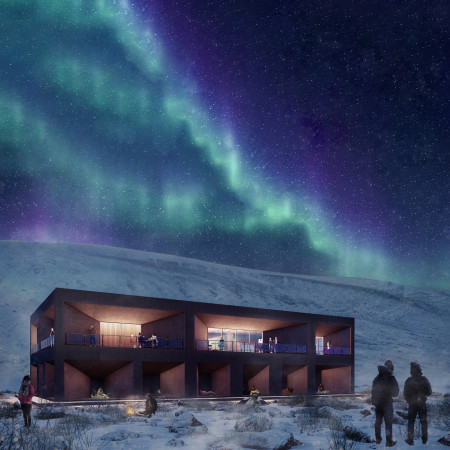
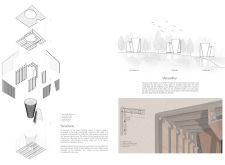
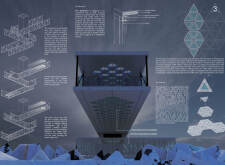
With a distinctive cylindrical chimney and integrated waffle insulation, this ski retreat enhances thermal efficiency while providing an inviting space for winter leisure.
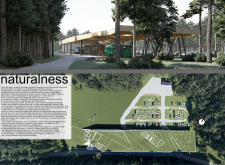
Situated within a protected natural reserve, the design focuses on facilitating visitor interaction with the environment through educational, recreational, and wellness-oriented facilities. It combines learning, leisure, and exploration while emphasizing respect for the park’s ecological systems.
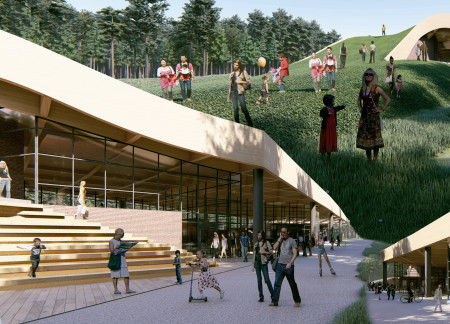
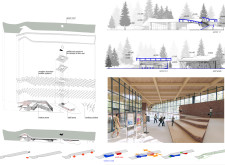
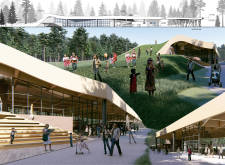
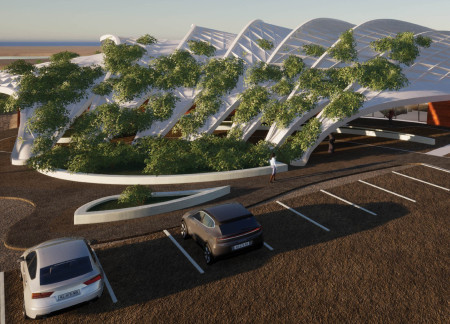
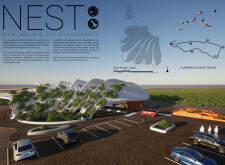
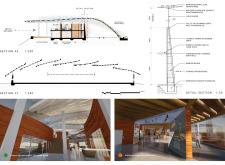
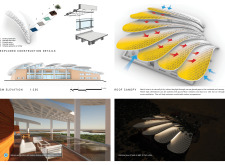
The distinctive wooden waffle roof supports a green space while facilitating natural climate control in a welcoming visitor center designed for community engagement.
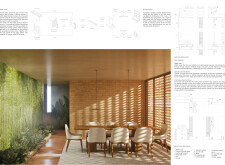
With its distinctive cone-shaped windows and structural waffle wall, the design creates an inviting light-filled space that serves as a private retreat within an urban environment.
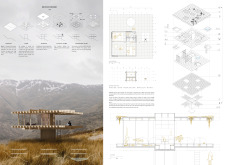
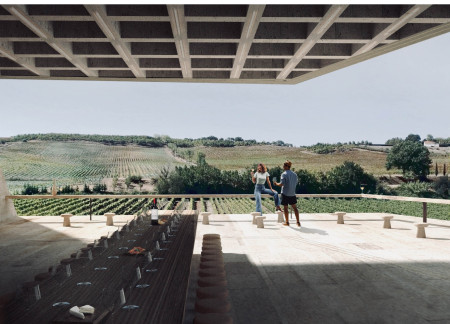
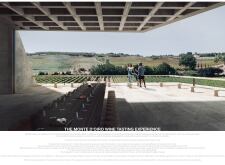

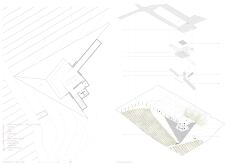
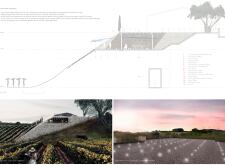
Constructed with a cork-clad cave and supported by a cantilevered concrete slab, the wine tasting room seamlessly integrates into the landscape, offering a unique sheltering environment that enhances visitor engagement with the surrounding vineyards.
Utilizing a container slab and a glazed façade, the design maximizes light and space efficiency while creating a sustainable micro home that integrates essential living functions with its natural surroundings.
Rammed earth walls and geothermal cooling systems create an environmentally responsive facility that facilitates wildlife observation and education within the wetlands ecosystem.
Constructed from reinforced concrete and inspired by volcanic forms, the design offers a distinctive resting space for trekkers while integrating seamlessly with the surrounding landscape.
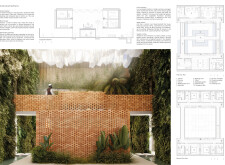
Employing breathable walls and a central indoor courtyard, this residential design maximizes natural ventilation and warmth while seamlessly integrating sustainable practices into everyday living.

Modular timber construction and translucent polycarbonate panels combine to create a flexible housing solution designed to provide immediate shelter for displaced individuals in post-disaster scenarios.
Ali Zolfaghari,Sina Sadeghi,Sina Gozashteh,Mahyar Jalali
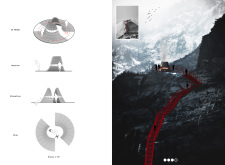
The design is set within a canyon to provide an elevated perspective of the surrounding landscape. It emphasizes functional engagement with the natural environment through an observation platform and connecting footbridge.
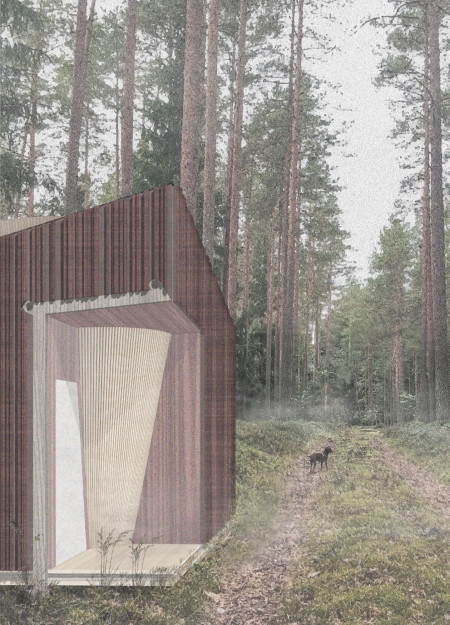
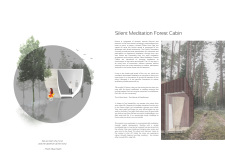
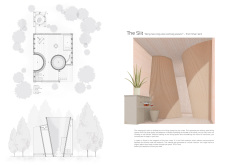
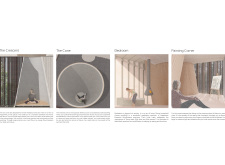
Rising from the Latvian forest, this cabin is defined by dynamic concrete and timber cones that foster intimate meditation spaces while seamlessly blending into the natural landscape.
Jonathan Lim,Natalie Cullen,Ben Checkley,Karen Ritchie
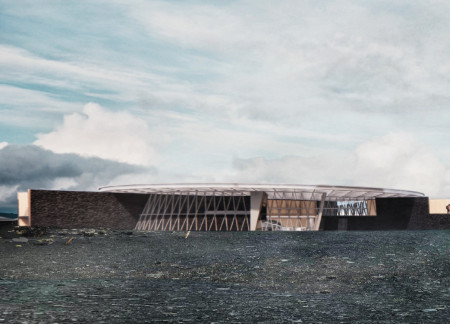
Rammed earth walls provide a thermal buffer while framing panoramic views of wetlands, creating an educational visitor center that promotes awareness of local biodiversity.
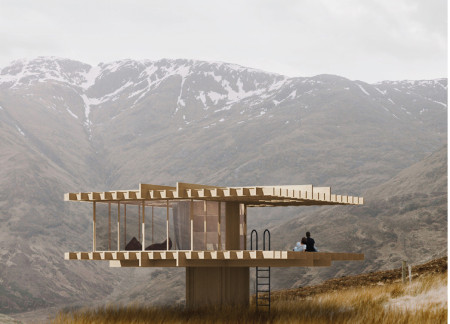
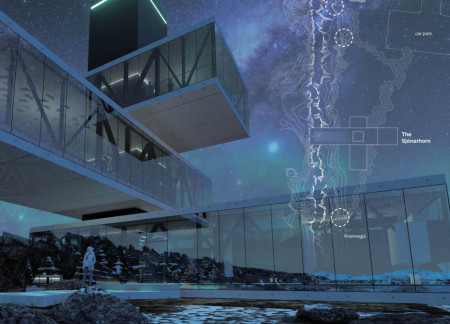
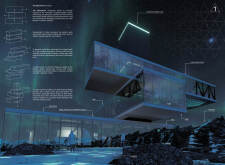
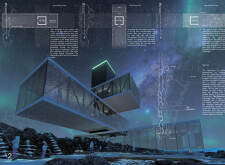
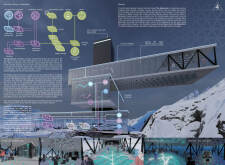
A monolithic core anchors three cantilevered masses, reflecting tectonic movements while offering expansive views of the landscape, designed to enhance visitor engagement with the surrounding geological features.
Lawson lok sung Lai,Jimmy chung ting Cheung,Wing yin Wan johnson
An elevated walkway connects a double-wall structure that integrates thermal performance with the natural landscape, serving as a coffee shop and visitor center for those exploring the hiking trails of Hverfjall volcano.
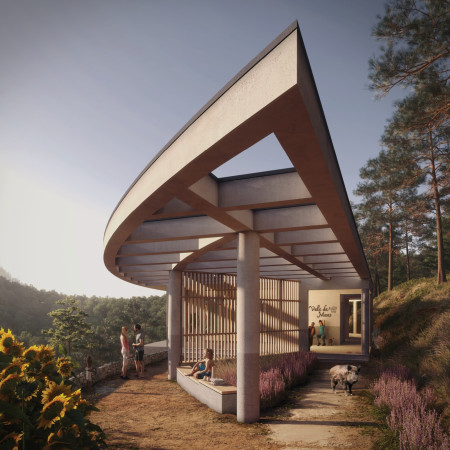
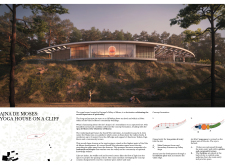
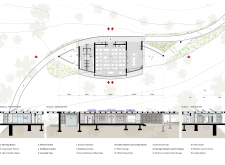
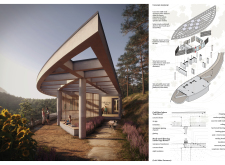
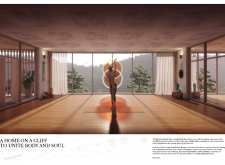
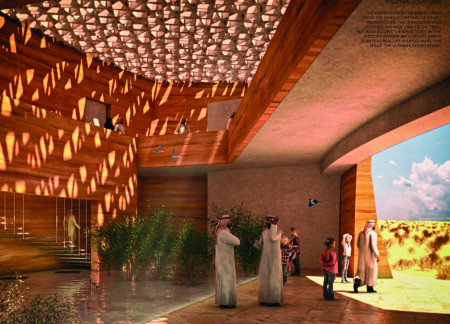
The cantilevered structure, formed in the shape of an upturned eye and constructed with pigmented concrete and maritime pine, serves as a meditation space that seamlessly blends with the cliffs of Portugal’s Valley of Moses.
This residential complex is designed to enhance active ageing to support its elderly residents. It prioritizes autonomy and community engagement, offering a unique blend of individual living spaces and communal areas.
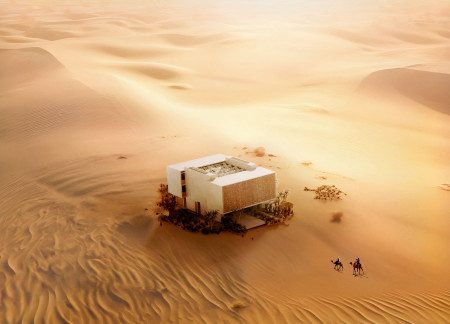
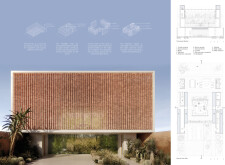
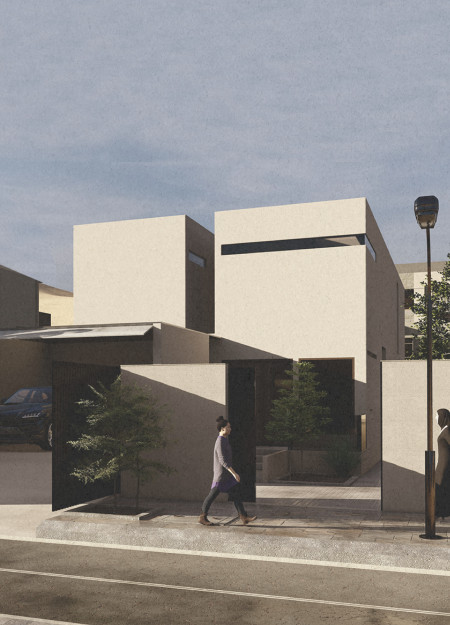
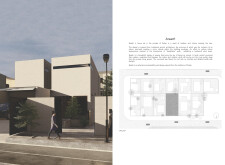
Located within a uniform residential landscape in the United Arab Emirates, the design introduces a contemporary response to the region’s repetitive built environment. It proposes a modular residential typology that accommodates changing household needs while engaging with its environmental and social context.
Shiyen Wu
Jun-han Huang
Pei-shan Chen
Chun-teng Lin
Constructed with charred wooden shingles and enhanced by biophilic green walls, the design integrates residential and commercial spaces to promote community interaction within an urban setting.
Constructed with modular cross-laminated timber panels and green roof systems, the design establishes a contemporary urban hub that supports intergenerational living and promotes social cohesion.

Repurposed oil rigs form the foundation for a resilient water-based community, integrating fish farms and urban agriculture to create a sustainable habitat for future residents.
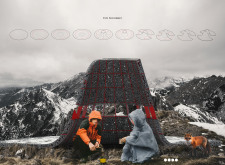
Positioned between the Baltic Sea and the Jaunupes River, the Pilgrimage Yoga House is a multifunctional space designed for yoga, meditation, and communal gathering. The project combines sustainable construction with a strong sensitivity to its landscape and users, offering a setting that supports both individual reflection and shared experience.
Utilizing bamboo and recycled steel, the design incorporates vertical gardens to enhance urban living environments while fostering community engagement through adaptable micro-housing units.
Use architecture to create different emotional states
Edition #9ideas COMPETITIONSILENT CONTEST For this competition, NO DESCRIPTION TEXT is allowed. The architecture ideas must be communicated strictly with visuals.
Prize Monetary award
Eligibility Open to all
Advance registration deadline 12 November 2026
Open architecture competitions
Closest deadline first
Project competitions first
Selected winning projects have the potential to be constructed
Ideas competitions
Experimental competitions with the focus on pushing the boundaries of creativity
Use architecture to create different emotional states
Edition #9ideas COMPETITIONSILENT CONTEST For this competition, NO DESCRIPTION TEXT is allowed. The architecture ideas must be communicated strictly with visuals.
Only participants selected and invited by Buildner can enter these closed competitions. To be considered for future opportunities, please set up your account on Architects' Network Plus.