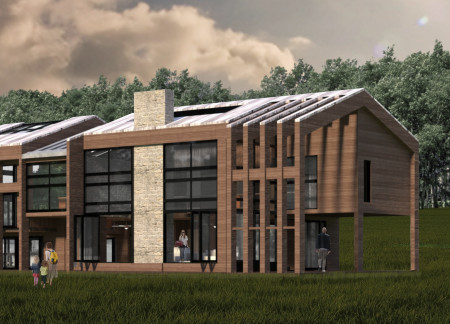
Adrian Paocarima Herrera,Melissa Anabelle Ulcuango Merino,Kevin Daniel Arroyo Males
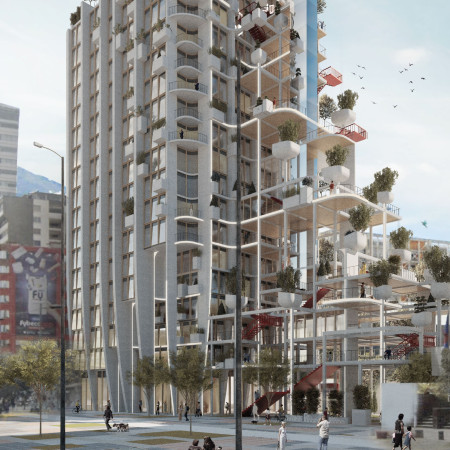
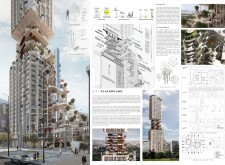
Incorporating vertical gardens and solar windows, this mixed-use development integrates sustainable design principles to create vibrant community spaces that enhance urban living in Quito.

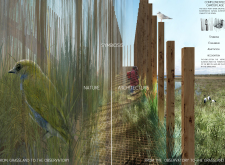
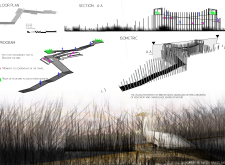
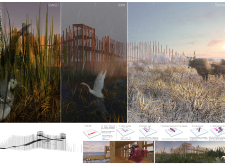
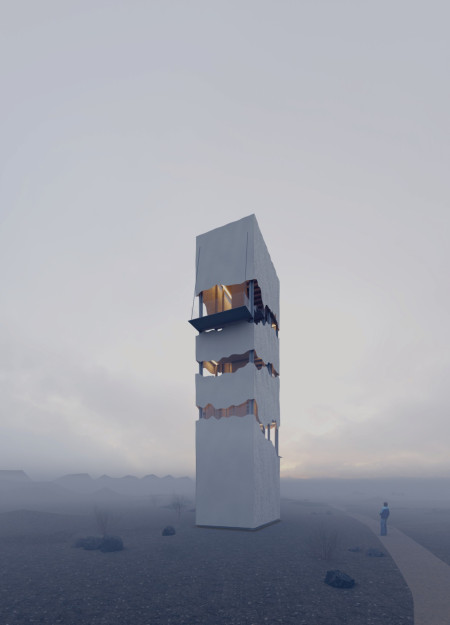
Utilizing timber verticality and steel grating, the observatory seamlessly integrates into the grassland habitat, enhancing the birdwatching experience while promoting ecological sensitivity.
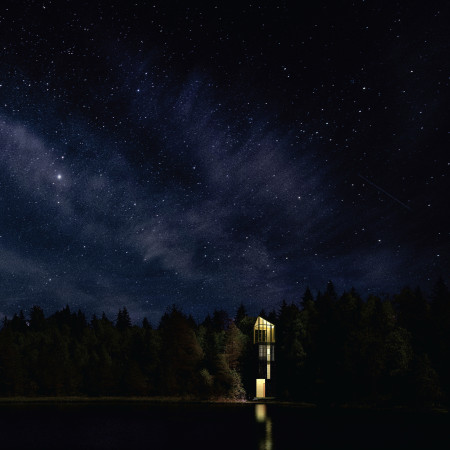
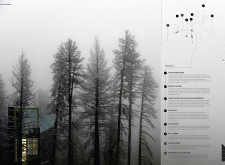
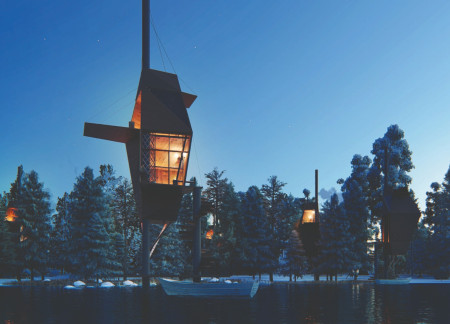
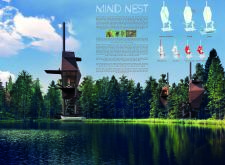
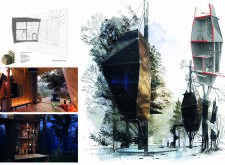
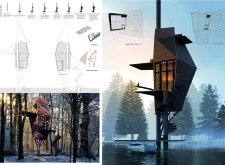

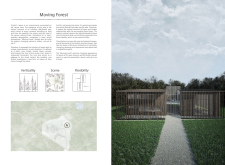
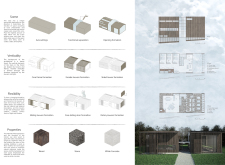
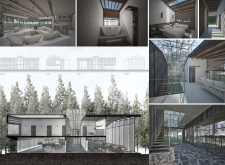
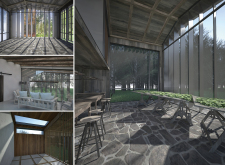
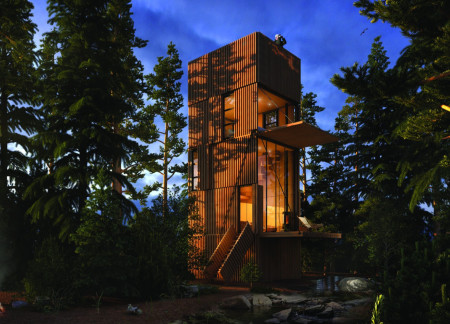
Constructed using Sugi Shou Ban cladding, the cabin serves as a chrysalid in the forest, offering a tranquil retreat that emphasizes the connection between sensory experience and nature.

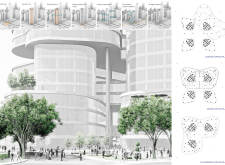
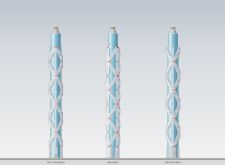
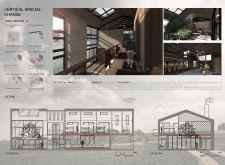
With its unique externalized elevator systems and rotating components, the design redefines vertical living and enhances urban connectivity in a bustling office environment.
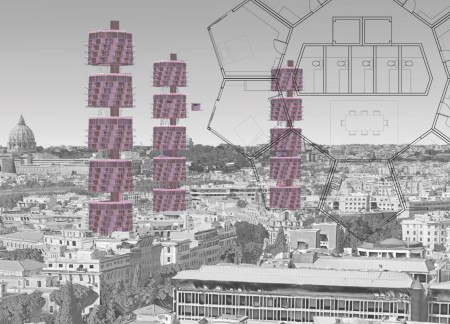
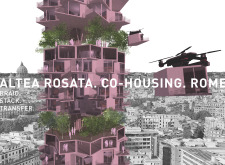
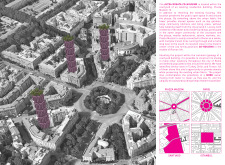
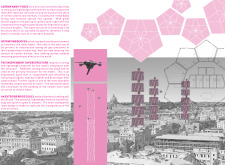
Constructed with carbon nano-tubes and bamboo cladding, this co-housing initiative in Rome emphasizes adaptability and community engagement through its innovative vertical living spaces.
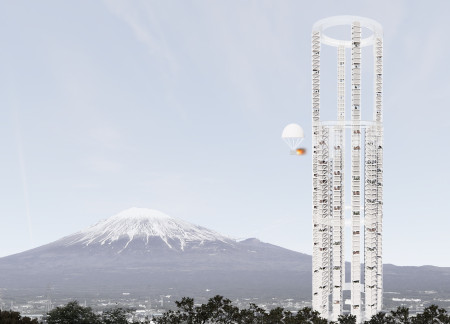
The distinct verticality of the structure serves as a centerpiece for a multifunctional space that combines offices, retail, and community facilities, fostering engagement within the urban landscape.
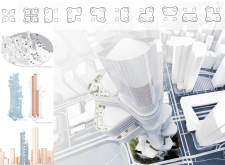
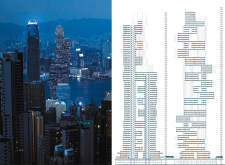
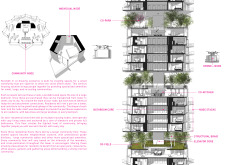
A separated structural system enhances fire safety while effectively leveraging gravity to achieve significant energy savings in a multifunctional skyscraper designed for urban living.
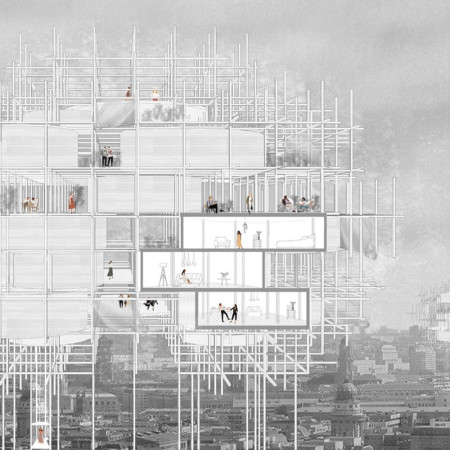
Towering modular units embody the concept of sustainable living in response to Berlin's housing crisis, offering adaptable spaces that challenge traditional notions of affordability and community interaction.
Elevated communal spaces and adaptive reuse characterize a residential development that integrates compact living units within a thoughtfully designed landscape, enhancing both privacy and social interaction.
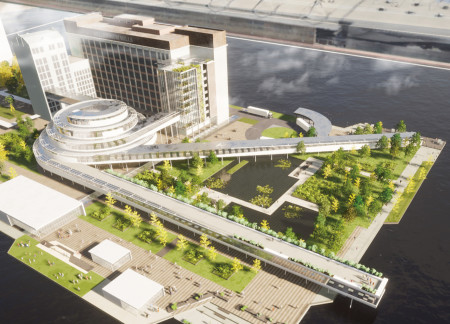
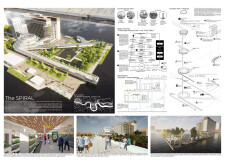
A spiraling structure with integrated hydroponics and green roofs allows for an innovative approach to urban agriculture, creating a multifunctional space that fosters community engagement and sustainable living.
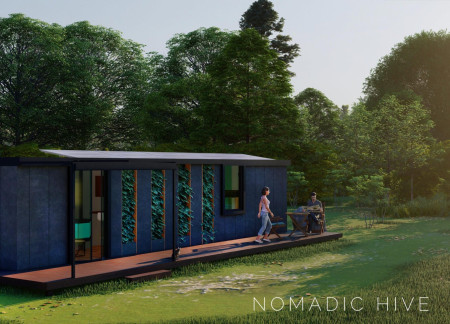
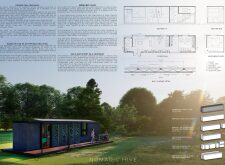
Incorporating foldable walls and thick hempcrete, the design leverages verticality and natural forms to create a sustainable dwelling that harmonizes with its forested surroundings.
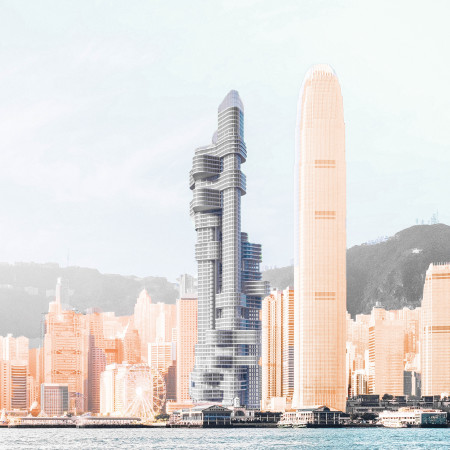
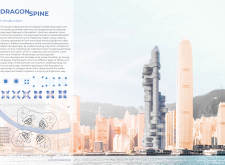
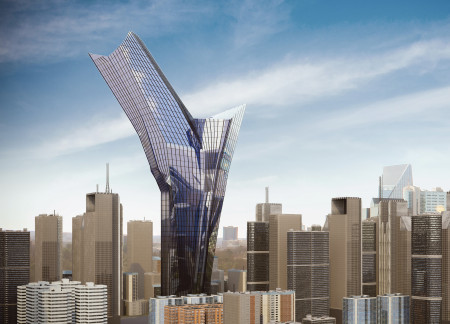
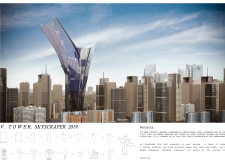
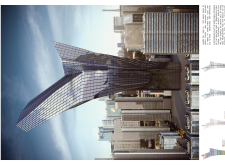
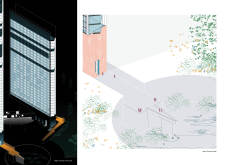
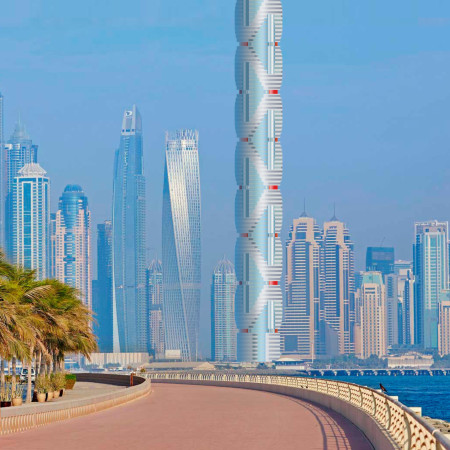
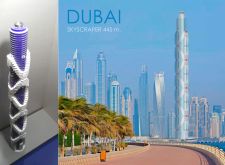
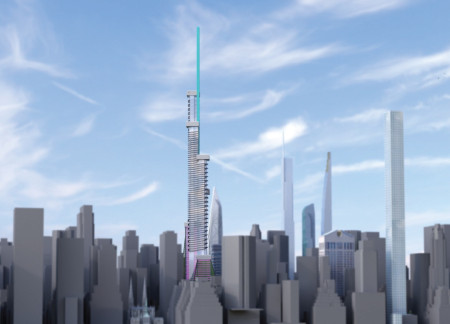
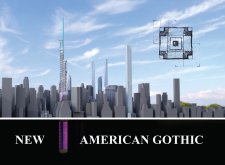
Rising to 445 meters, the skyscraper integrates a symmetrical front elevation with a dynamic asymmetrical left side, designed to enhance user experience in a bustling urban environment.
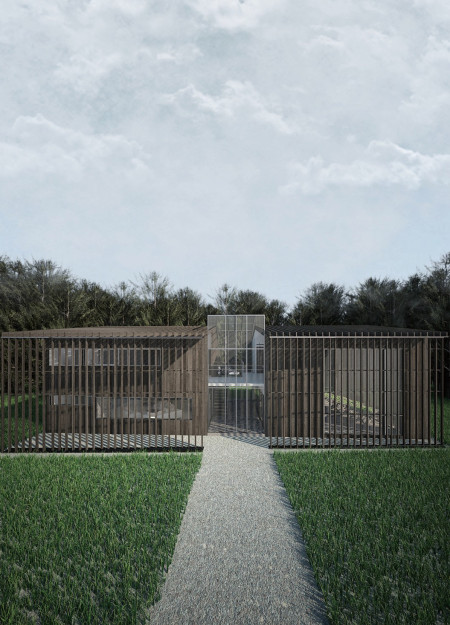
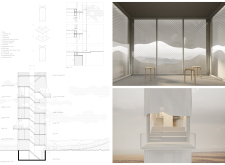
Utilizing dark wood and strategically positioned louvers, the design creates dynamic interactions with natural light while fostering a flexible community space that harmonizes with its forested surroundings.
The integration of apple trees within a pagoda-shaped roof defines a guesthouse that invites guests to engage deeply with the local tradition of tea-making while promoting sustainability and connection to nature.
Equipped with rainwater harvesting and vertical farming systems, this compact microhome integrates sustainable technologies within a 25 square meter footprint to provide adaptable living solutions.
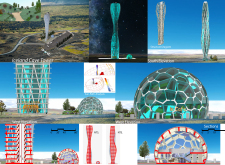
Terraced observatory spaces seamlessly integrate with natural cave formations, providing visitors with panoramic views and a unique connection to the surrounding landscape while serving as a visitor centre.
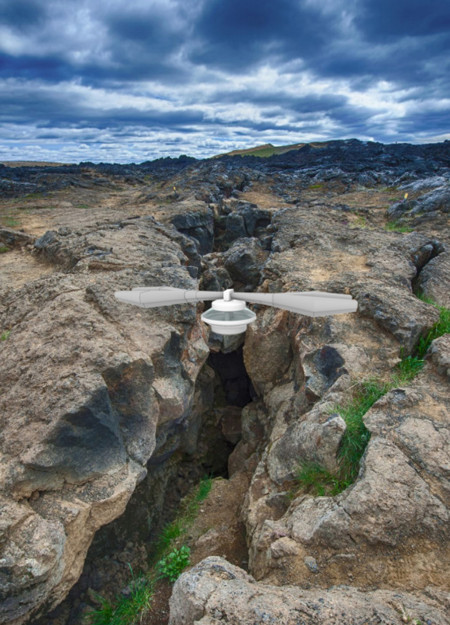
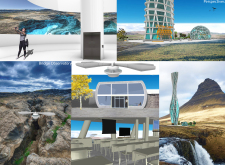
Capturing atmospheric moisture through fog collection and utilizing translucent netting for light diffusion, the vertical shelter serves as a sustainable refuge within the rugged Icelandic landscape.
Defined by its dynamic lightplay and verticality, the design integrates green spaces to foster community interaction while serving as a multifunctional gathering space.
With its elevated structure incorporating large glazed surfaces and a biological filter system, the design facilitates a sustainable living experience within a micro-housing framework.
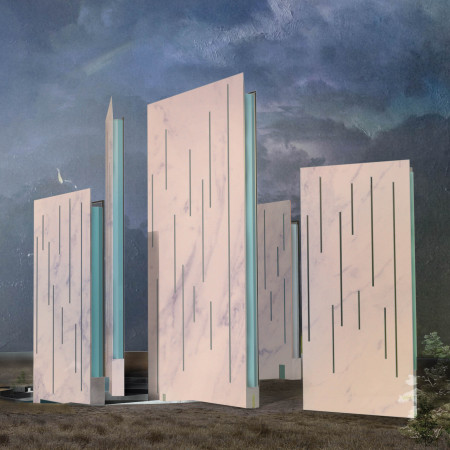
Light-colored sand and pinkish hues define an educational facility that merges porous walls with the natural landscape of a wetland, promoting biodiversity while enhancing visitor engagement.
Incorporating traditional azulejos and sustainable photovoltaic panels, the facility fosters community interaction among elderly residents through thoughtfully designed spaces that blend functionality with regional cultural elements.
This residential complex is designed to enhance active ageing to support its elderly residents. It prioritizes autonomy and community engagement, offering a unique blend of individual living spaces and communal areas.
Located within a uniform residential landscape in the United Arab Emirates, the design introduces a contemporary response to the region’s repetitive built environment. It proposes a modular residential typology that accommodates changing household needs while engaging with its environmental and social context.
Shiyen Wu,Jun-han Huang,Pei-shan Chen,Chun-teng Lin
Constructed with charred wooden shingles and enhanced by biophilic green walls, the design integrates residential and commercial spaces to promote community interaction within an urban setting.
Repurposed oil rigs form the foundation for a resilient water-based community, integrating fish farms and urban agriculture to create a sustainable habitat for future residents.
The project is a wellness retreat that brings together yoga, meditation, and communal living through an architecture focused on minimal environmental impact. Using ecologically responsible materials and passive design strategies, it fosters a balanced relationship between daily life and the surrounding natural landscape.
Positioned between the Baltic Sea and the Jaunupes River, the Pilgrimage Yoga House is a multifunctional space designed for yoga, meditation, and communal gathering. The project combines sustainable construction with a strong sensitivity to its landscape and users, offering a setting that supports both individual reflection and shared experience.
Use architecture to create different emotional states
Edition #9ideas COMPETITIONSILENT CONTEST For this competition, NO DESCRIPTION TEXT is allowed. The architecture ideas must be communicated strictly with visuals.
Prize Monetary award
Eligibility Open to all
Advance registration deadline 12 November 2026
Open architecture competitions
Closest deadline first
Project competitions first
Selected winning projects have the potential to be constructed
Ideas competitions
Experimental competitions with the focus on pushing the boundaries of creativity
Use architecture to create different emotional states
Edition #9ideas COMPETITIONSILENT CONTEST For this competition, NO DESCRIPTION TEXT is allowed. The architecture ideas must be communicated strictly with visuals.
Only participants selected and invited by Buildner can enter these closed competitions. To be considered for future opportunities, please set up your account on Architects' Network Plus.