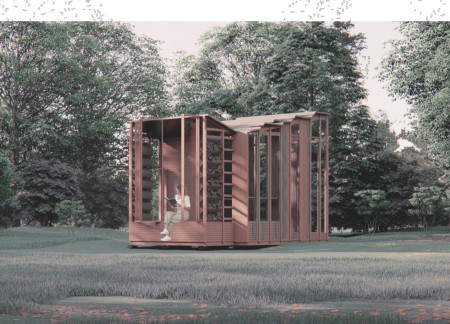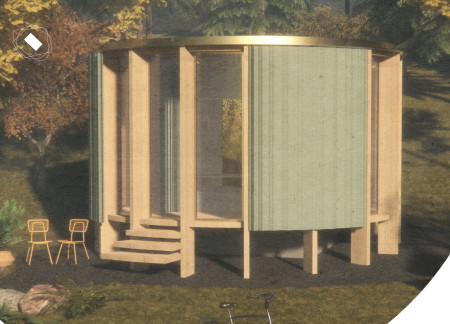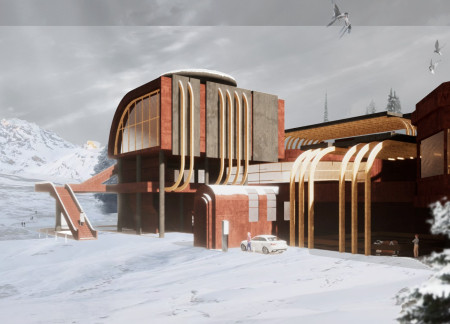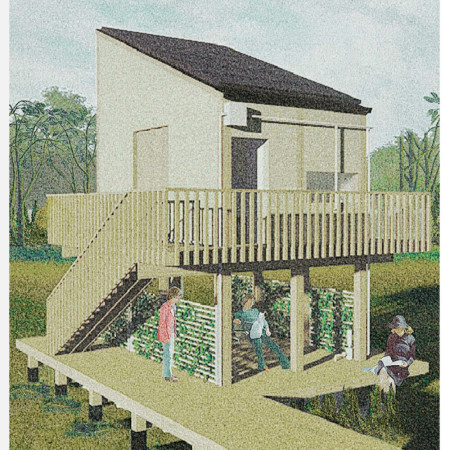
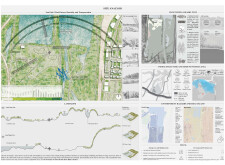
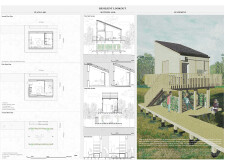
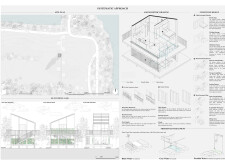
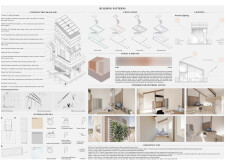
Combining a raised platform design with treated pine construction and vertical greenery, the structure provides a resilient community hub designed to engage users while addressing environmental challenges.
Carlos Urquieta fuentes,Camila Soto castro,Christopher Chamizo poblete

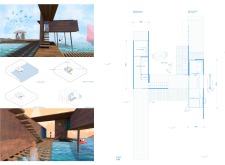
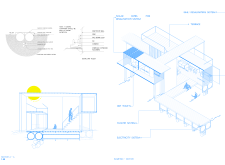
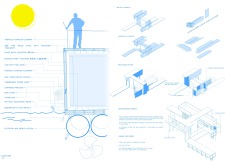
Constructed with Cor-Ten steel and designed for natural ventilation, this small, semi-floating home adapts to its coastal environment while providing a sustainable living space.
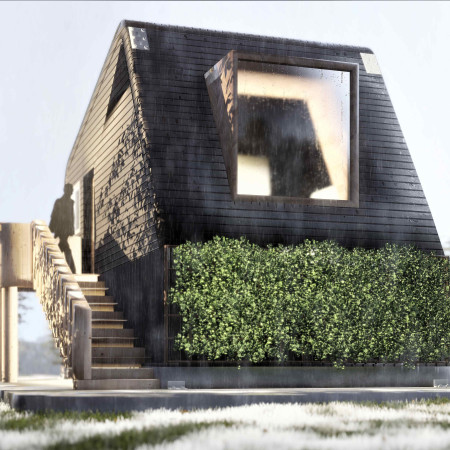
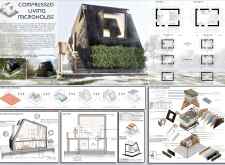
Incorporating vertical green systems alongside cellular concrete, the design integrates sustainable elements and adaptable modular spaces to create a compact home tailored for urban living.
Constructed with thermochromic water goblets and drop-stitch construction, the vertical algae cultivation system demonstrates an efficient approach to sustainable biomass production.
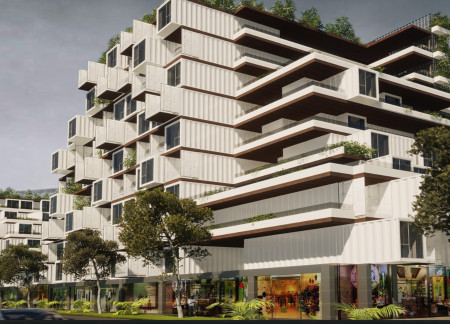
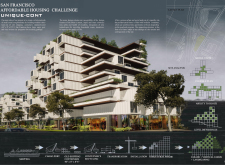
Equipped with a vertical farming system and constructed from shipping containers, the design fosters community living in San Francisco while addressing sustainability and food security.
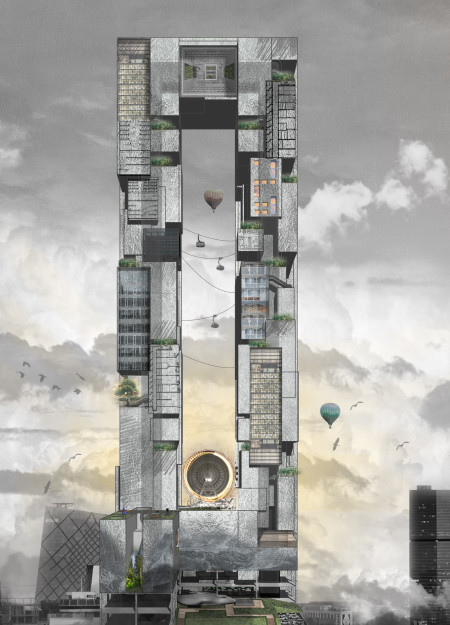
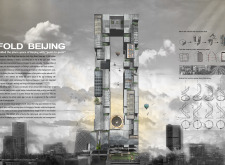
Utilizing a point-to-point folding concept, this urban development integrates a dual vertical traffic system and functional arrangements to minimize commuting distances between living and working spaces.
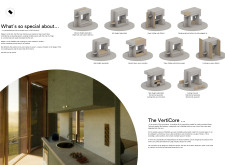
Ibrahim can Kırseven,Enes Furkan Koca,Şeyma Koçanalı,Feyza Müjgan Akdoğan
Constructed with OSB panels and recycled metal, the design integrates vertical cylinders as photobioreactors to create a self-sufficient habitat that fosters living micro-algal cultures while serving as a multifunctional space for its occupants.
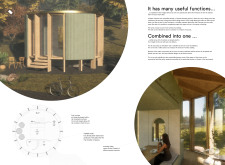
Constructed using seaweed insulation and locally sourced recyclable plastics, this microhome prioritizes energy efficiency and sustainability while serving as a model for modern coastal living.
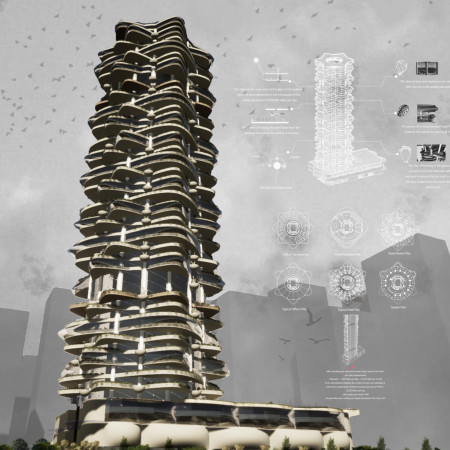
Incorporating vertical farming and sustainable materials like straw and aluminum, the design transforms urban living in Taif by integrating ecological practices into a multi-functional residential and commercial tower.
Drawing inspiration from the Korowai culture, the design utilizes a towering treehouse structure to promote conservation awareness in the rapidly diminishing rainforest of Papua, serving as both an educational hub and a cultural landmark.
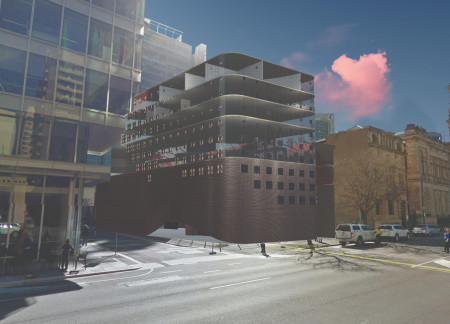
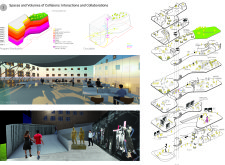
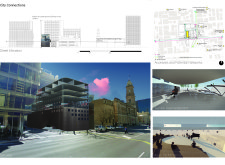
Crafted with curvilinear forms and an innovative blend of concrete and glass, the hub facilitates community interaction and creativity through its adaptable spaces for collaboration and cultural engagement.
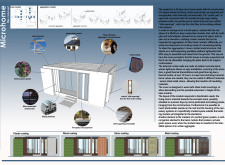
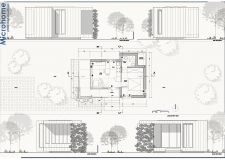
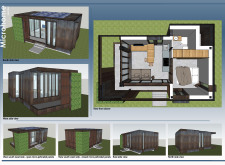
Utilizing foldable paper walls and height-adjustable features, this microhome redefines compact living by offering flexible spaces that adapt to various everyday functions.

Using a vertical framework of high-density porous layers and ferns, the design effectively purifies urban river water while fostering biodiversity, creating a functional ecosystem that encourages community interaction.

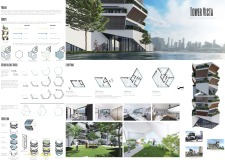
Incorporating vertical planters and modular living units, the design features interchangeable wings that enhance spatial adaptability, supporting a sustainable community of affordable housing in Melbourne.
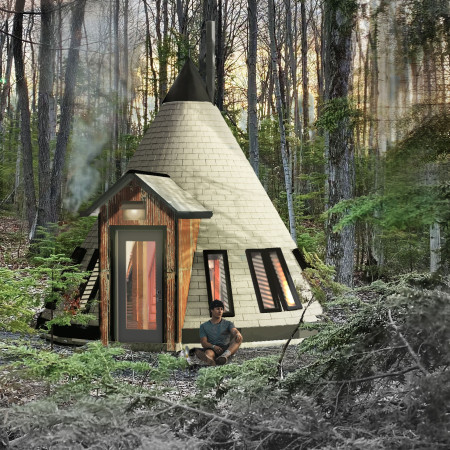
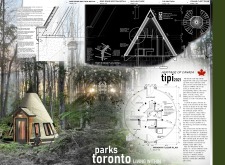
A totem pole crowns a birch plywood tipi, harmonizing cultural significance with modern design in Toronto's green spaces as a sustainable living space.
Employing a vertical railing system and robust corrugated metal, this compact living solution efficiently redefines urban housing by maximizing flexibility and functionality in limited space.
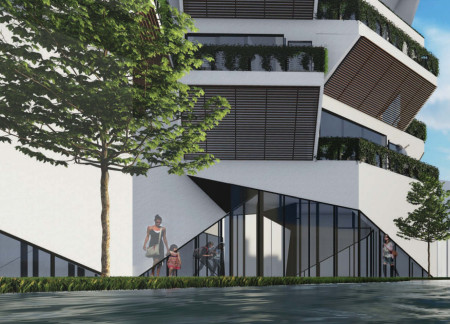
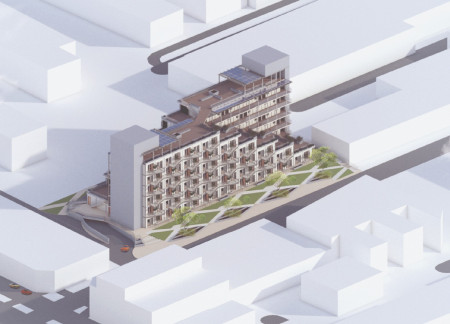
With step-back terraces that promote natural light and vertical greenery enhancing biodiversity, the design integrates sustainable living into a community-focused residential complex.
With a vertical greenhouse that integrates rainwater harvesting and an aluminium frame, the design emphasizes sustainability and education while serving as a multifunctional space for cultural exhibitions and dining.
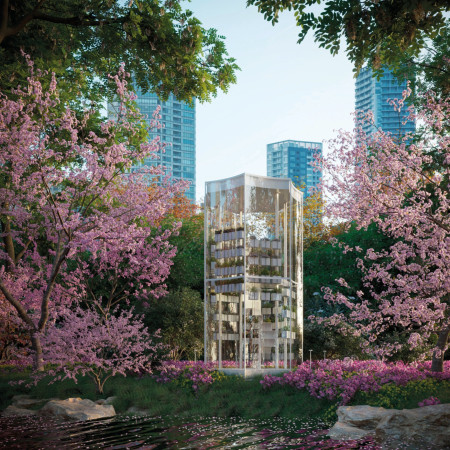
The cabin's vertical garden, composed of hanging pots filled with aromatic plants, creates an interactive and immersive space for urban meditation, inviting users to engage with nature amidst the backdrop of Tokyo's parks.
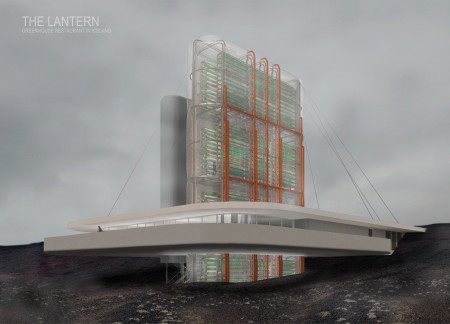
The combination of an ETFE skin and a geothermal system creates an energy-efficient greenhouse that provides fresh ingredients while seamlessly integrating with the volcanic landscape of Hverfjall, serving as a unique culinary destination.
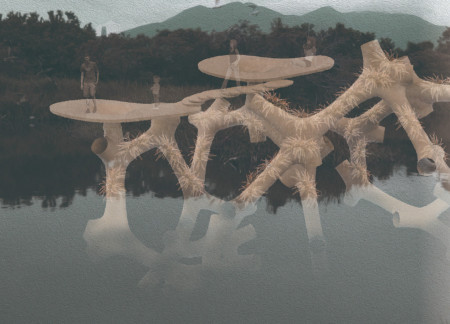
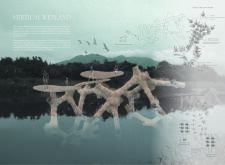
The design responds to the need for enhanced interaction between visitors and the surrounding natural environment by providing elevated observation points within a wetland setting. It integrates with the existing trail system to support wildlife viewing and outdoor recreation.
Situated in a remote and challenging landscape, the design explores the relationship between humanity, nature, and time through a combined memorial and educational facility. The structure addresses themes of memory, ecological responsibility, and philosophical inquiry within a carefully considered architectural framework.
Victor(seulmir) Yu
Geonhee Park
Eric Lee
Derek Jeong
Incorporating clay as a central element, the design fosters communal creativity and storytelling, providing a space where individual narratives converge within an interactive environment.
Incorporating advanced robotic parking technology and sustainable green roofs, this urban housing solution maximizes space efficiency while addressing the growing demand for adaptable living environments.
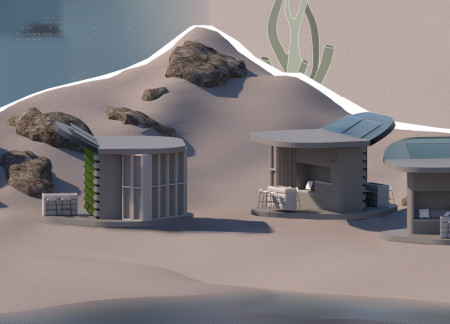
Constructed with hempcrete and rammed earth, the residence combines traditional Middle Eastern design strategies with contemporary sustainable technologies to create an efficient family dwelling in Dubai's desert environment.
Constructed with plywood panels and strategically designed lightwells, these cabins utilize stone foundations to create versatile spaces for wellness and meditation.
Constructed using woven palm leaves and local materials, the visitor center integrates with the Al Wathba Wetland Reserve, providing educational spaces that foster a connection between visitors and the surrounding ecosystem.
An enclosed observation area with all-round visibility allows visitors to engage deeply with the surrounding landscape while a series of designed balconies promotes social interaction and solitude, functioning as an urban lookout point.
Use architecture to create different emotional states
Edition #9ideas COMPETITIONSILENT CONTEST For this competition, NO DESCRIPTION TEXT is allowed. The architecture ideas must be communicated strictly with visuals.
Prize Monetary award
Eligibility Open to all
Advance registration deadline 12 November 2026
Open architecture competitions
Closest deadline first
Project competitions first
Selected winning projects have the potential to be constructed
Ideas competitions
Experimental competitions with the focus on pushing the boundaries of creativity
Use architecture to create different emotional states
Edition #9ideas COMPETITIONSILENT CONTEST For this competition, NO DESCRIPTION TEXT is allowed. The architecture ideas must be communicated strictly with visuals.
Only participants selected and invited by Buildner can enter these closed competitions. To be considered for future opportunities, please set up your account on Architects' Network Plus.