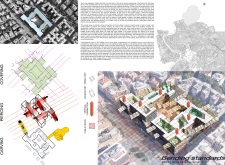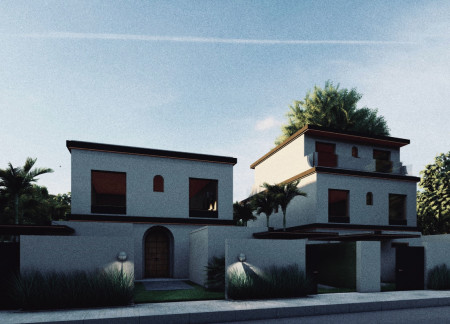
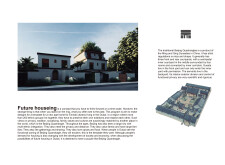
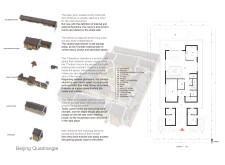
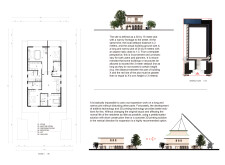
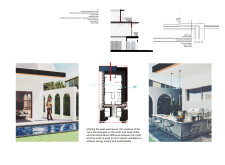
Incorporating charred wooden shingles and a layout inspired by the Beijing Quadrangle, the design enhances natural ventilation and fosters community living in a sustainable family residence.
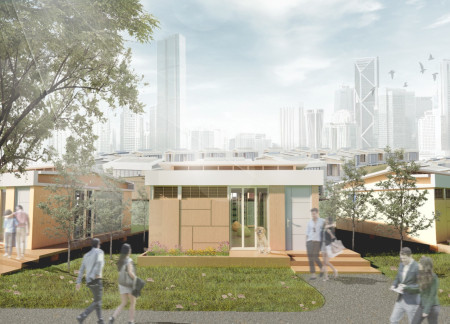
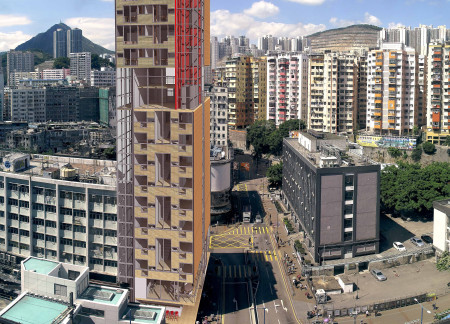
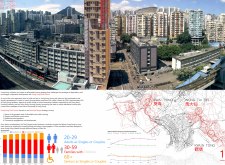
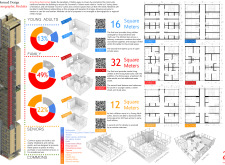
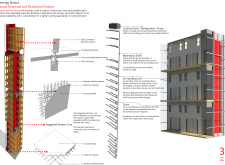
Crafted with charred wooden shingles and bio-based insulation, this modular living solution in Kuala Lumpur prioritizes flexibility and sustainability to accommodate the dynamic lifestyles of urban residents.
Constructed using bamboo and a modular layout, the design incorporates communal spaces that enhance social connectivity while addressing urban housing needs in a densely populated environment.
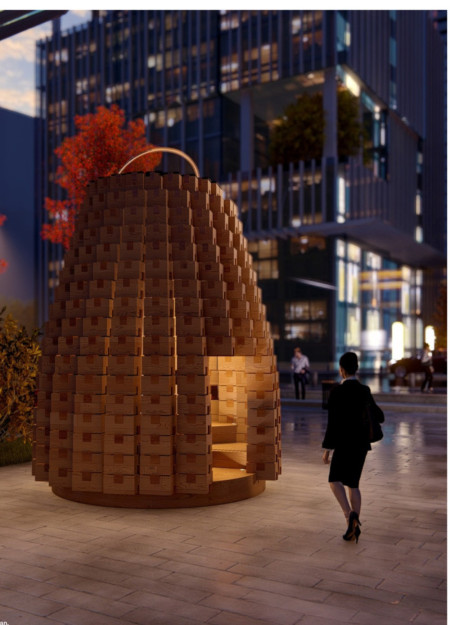
Utilizing charred wooden shingles and cross-laminated timber panels, the multi-use facility seamlessly blends modern sustainability with urban design, fostering community interaction and supporting diverse functions.
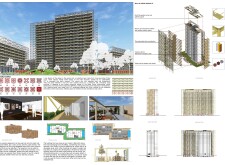
Incorporating charred wooden shingles and biophilic design principles, the residential complex redefines urban living by offering modular units that promote adaptability and communal interaction.
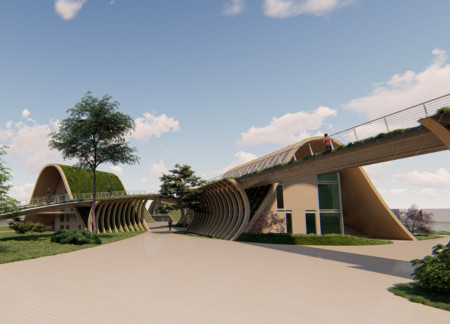
Repurposed shipping containers form a network of elevated pathways and green spaces that enhance urban living while promoting community engagement and environmental sustainability.
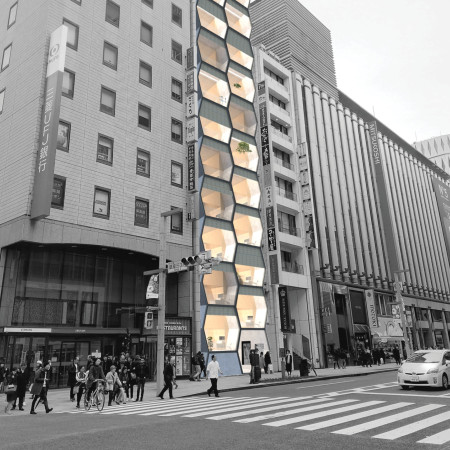
Constructed from prefabricated concrete panels and arranged in hexagonal configurations, these modular pods provide adaptable living spaces that address the need for affordable housing in urban environments.
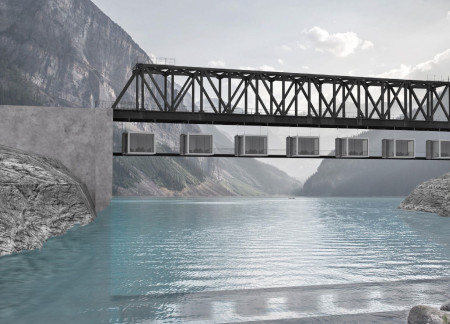
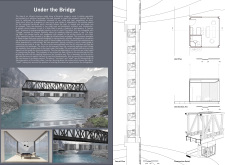
Suspended from steel bridges, micro units offer adaptive living spaces that blend urban infrastructure with natural views, redefining how people can inhabit underutilized urban areas.
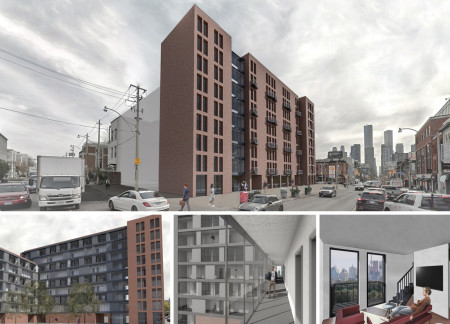
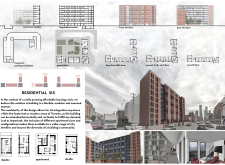
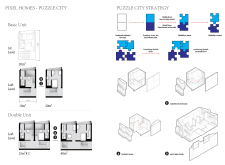
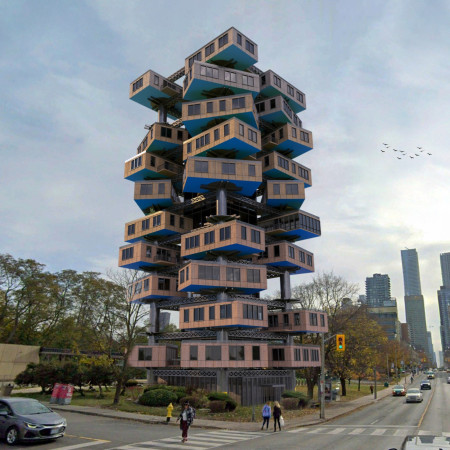
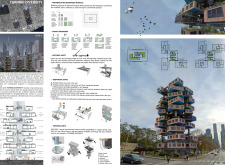
With a focus on modularity and diverse living options, the design addresses affordable housing needs in Toronto by offering flexible configurations that foster community interaction.
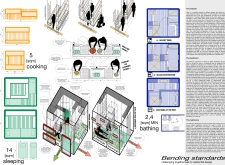
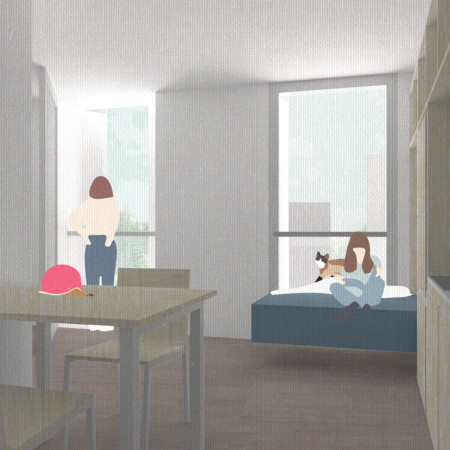
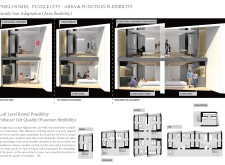
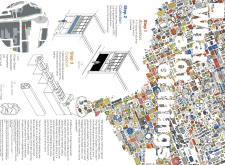
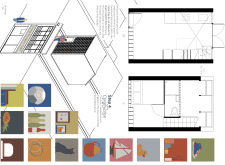
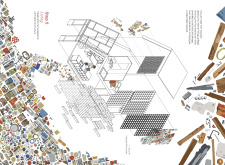
With bifold shutters enhancing flexibility and a modular kitchen maximizing efficiency, this urban microhome provides adaptive living solutions tailored for a diverse range of inhabitants.
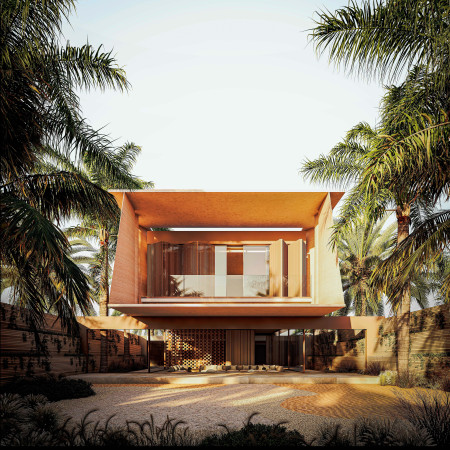

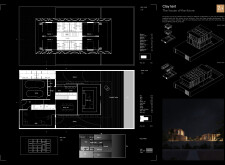
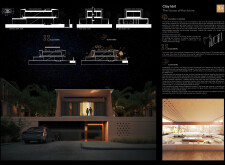

Constructed with 3D-printed earth bricks and designed as a floating structure, this sustainable residence in Dubai offers a flexible living space that integrates seamlessly with its desert landscape while emphasizing energy efficiency and modularity.
Constructed with charred wooden shingles and cross-laminated timber panels, the design integrates cultural motifs into a resilient community housing solution that prioritizes sustainability and social interaction.
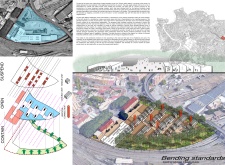
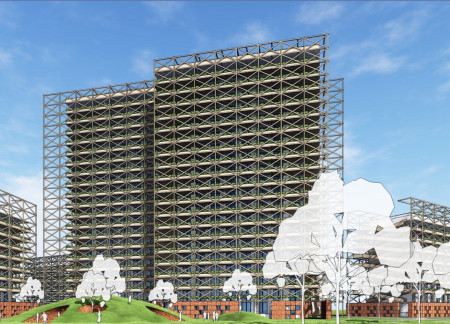
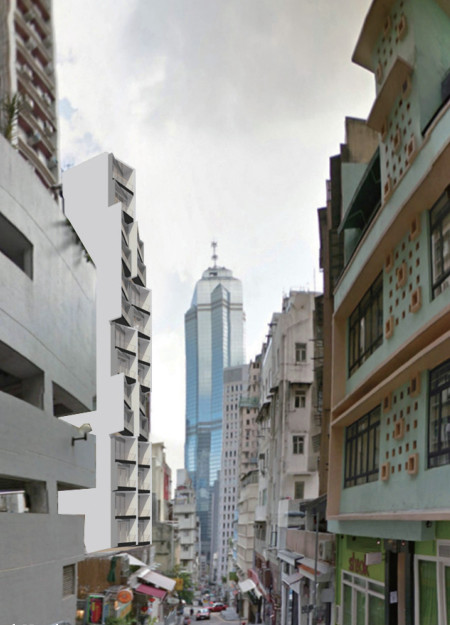
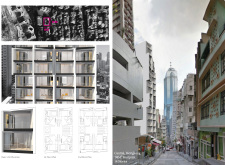
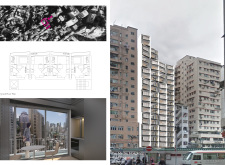
With modular units designed for flexible configurations and constructed using sustainable concrete facades, the development maximizes space while fostering community living in a high-density urban environment.
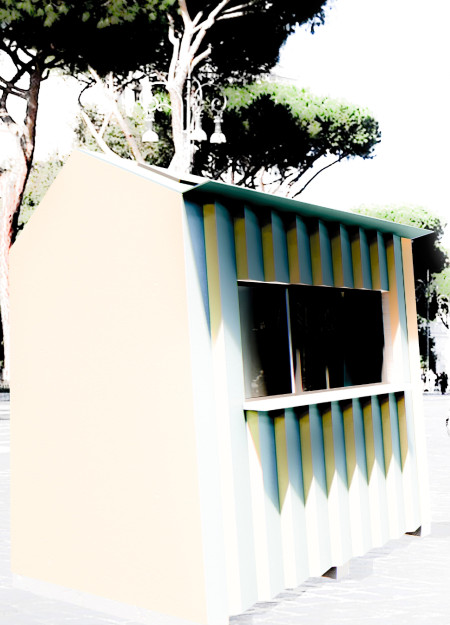
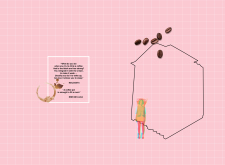
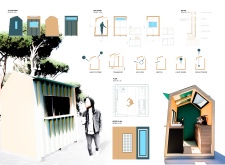
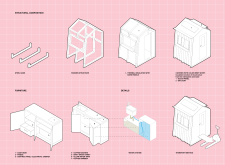
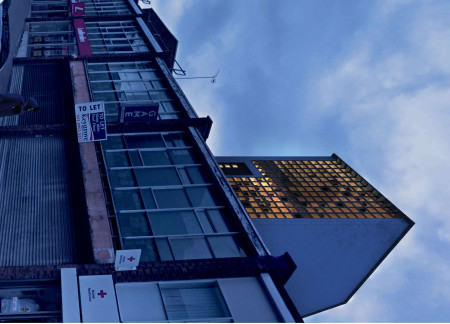
A solar-powered coffee kiosk with cork insulation and a translucent facade redefines urban brewing by merging sustainability with functional design in a compact space.
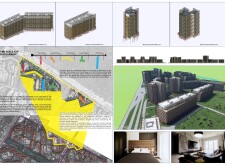
Constructed from reclaimed plastic detritus, this microhome utilizes a pneumatised cladding system to challenge traditional ownership concepts while serving as a community space for urban residents.
Wang chun kieran Tse,Wai jong jonathan Siu,Gary ka chun Fung,Chenglin Zhu
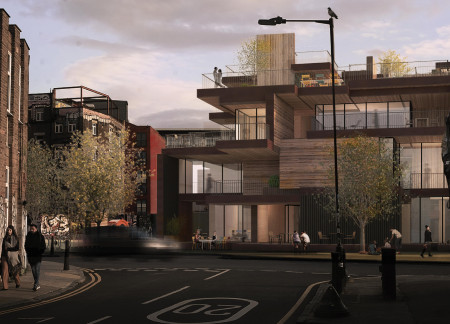
Cross-laminated timber forms a flexible, multifaceted living environment in Hackney Wick, offering a unique, subscription-based housing solution that prioritizes communal engagement and adaptability.
Jordan Trachtenberg,Johana Mendoza,Fatin Mosawi,Yenifer Cordoba
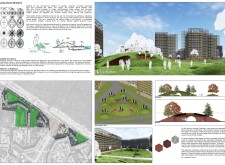
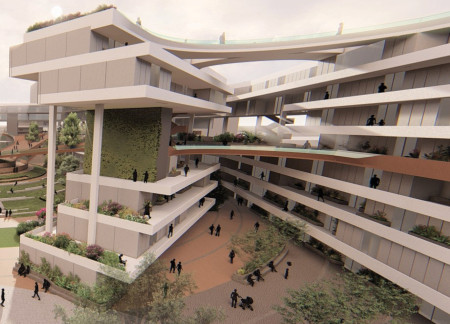
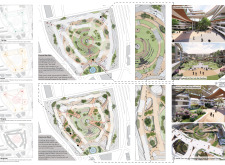
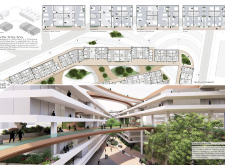
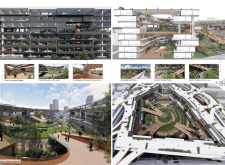
A central garden seamlessly integrates with elevated walkways, enhancing connectivity and community engagement in a medium-large urban housing development in London.
Portable units and strategically designed timber panels create adaptable living spaces that respond to the diverse needs of urban residents in Toronto.
Constructed with modular timber panels and designed with a Faraday cage for digital disconnection, the cabin offers a unique retreat for meditation and personal reflection.
With a triangular timber framework inspired by aquatic plant structures, the design offers modular flexibility that adapts to evolving user needs for a dynamic office environment.
Crafted with natural brown tones and a focus on simplicity, the hut integrates into the Cambodian landscape, offering a serene retreat for reflection and relaxation.
Elevated on stilts, the structure utilizes cross-laminated timber panels and translucent surfaces to create a harmonious integration with the surrounding environment, serving as a serene space for meditation and reflection.
A central tree anchors a gabled cabin designed for relaxation and self-discovery, while cross ventilation and sustainable wood construction enhance the connection with nature.
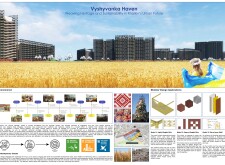
The proposal examines a visitor-oriented facility situated within a natural park landscape, designed to accommodate both recreational and educational functions. The study considers how spatial organization, vertical circulation, and cultural elements can enhance the visitor experience while addressing operational needs such as security and staff requirements.
Maria Paz Debarre,Maria Azul Fontao,Eliana Daniela Lejtman
The proposal examines a series of modular cabins designed to support cyclists along a major European route. The study focuses on how compact structures equipped with essential facilities can provide comfort and rest while maintaining a low impact on the natural environment.


Incorporating a double-skin facade of translucent polycarbonate and locally sourced timber, the structure harmonizes with the volcanic landscape while providing essential facilities for winter recreation.
Maria Turcu,Mihai Mitrică,Alina Măldărescu,Alina Lixeanu
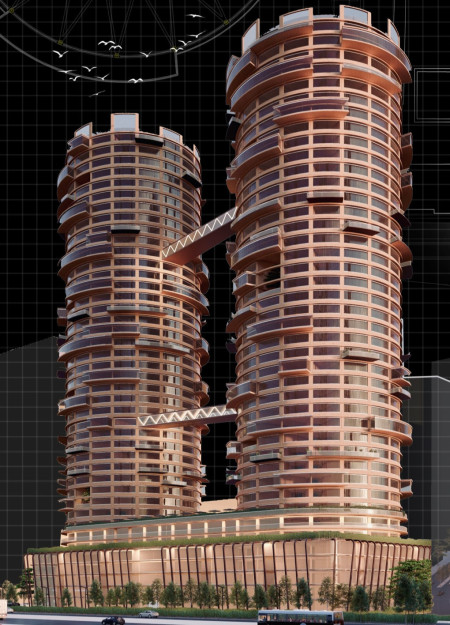
Incorporating vertical gardens and green façades, the design enhances urban connectivity and sustainability while providing multi-functional spaces for offices and public interaction.
The conical structure clad in iridescent terracotta tiles offers a seamless blend of ecological sensitivity and cultural resonance, providing an elevated platform for observing the diverse wildlife of the Al Wathba Wetland Reserve, UAE.
Use architecture to create different emotional states
Edition #9ideas COMPETITIONSILENT CONTEST For this competition, NO DESCRIPTION TEXT is allowed. The architecture ideas must be communicated strictly with visuals.
Prize Monetary award
Eligibility Open to all
Advance registration deadline 12 November 2026
Open architecture competitions
Closest deadline first
Project competitions first
Selected winning projects have the potential to be constructed
Ideas competitions
Experimental competitions with the focus on pushing the boundaries of creativity
Use architecture to create different emotional states
Edition #9ideas COMPETITIONSILENT CONTEST For this competition, NO DESCRIPTION TEXT is allowed. The architecture ideas must be communicated strictly with visuals.
Only participants selected and invited by Buildner can enter these closed competitions. To be considered for future opportunities, please set up your account on Architects' Network Plus.