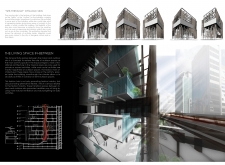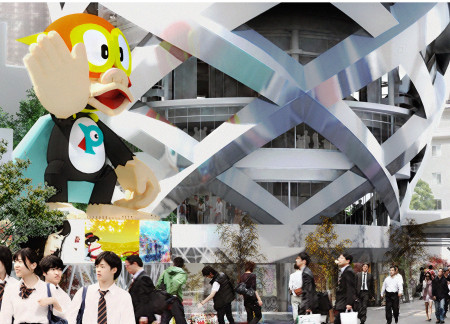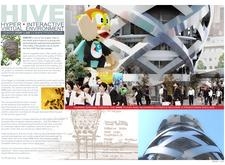
Constructed with a fluid geometry and a transparent facade that integrates sustainable materials, this urban space serves as a dynamic hub for community interaction and public engagement in the heart of Times Square.
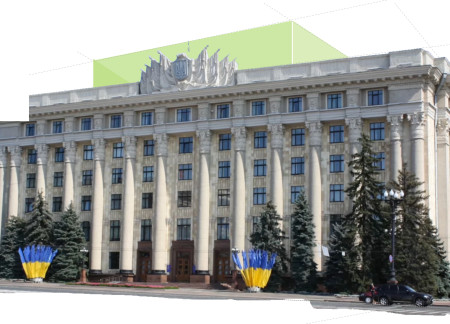
Automated canopies equipped with photonic sensors and sustainable wood seating redefine public engagement in a revitalized urban square designed for community interaction.
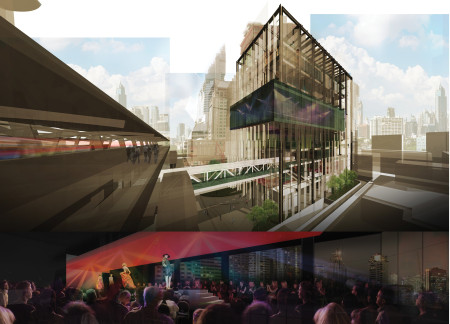
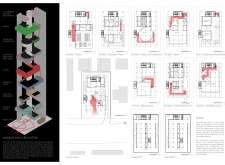
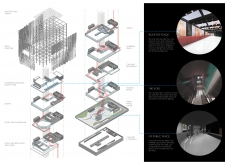
Incorporating a fabric skin and integrated solar panels, this multifunctional hub serves as a vibrant platform for fashion events and community engagement in the heart of Bangkok.
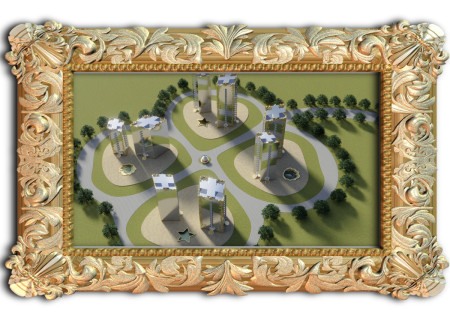
A tiered structure clad in reflective stainless steel utilizes flexible spaces and expansive skylights to create an interactive urban hub that fosters community engagement and cultural activities.
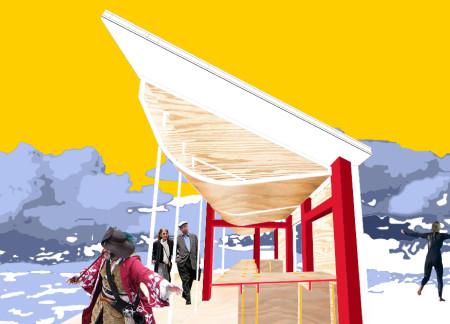
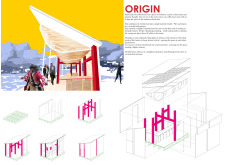
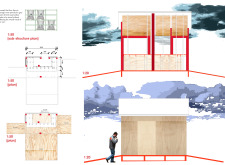
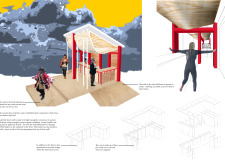
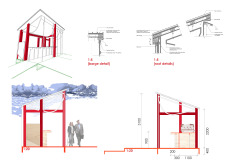
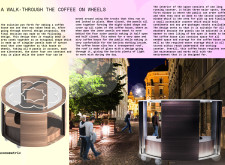
A sculptural coffee cart with a cantilevered roof and fold-down walls utilizes plywood and metal elements to create an inviting space for community interaction and accessibility in urban environments.
With a distinctive granite façade and artful bronze accents, the building serves as a cultural hub that fosters community engagement while embodying a modern architectural narrative.
Reflective glass facades transform the urban landscape while integrated public spaces foster community interactions, creating a multifunctional environment designed for modern living.
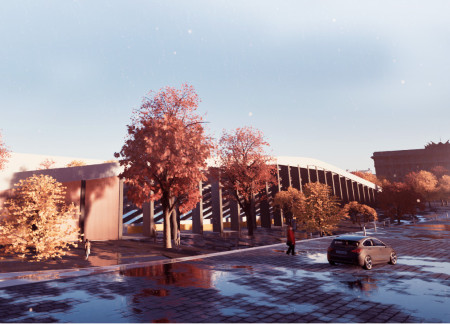
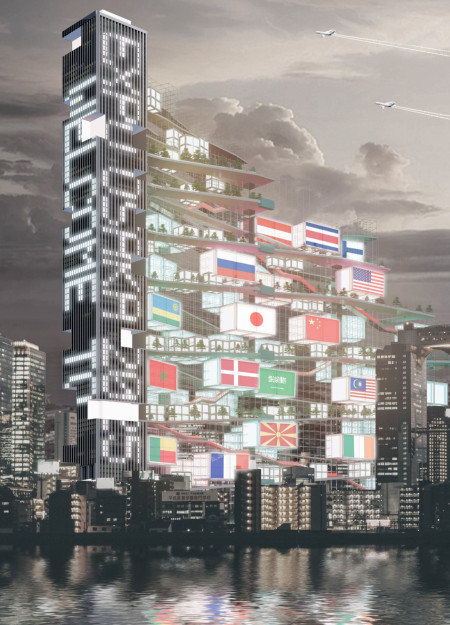
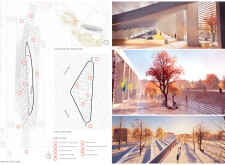
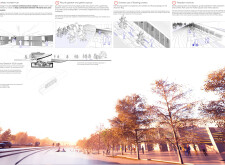
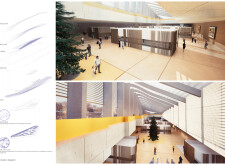
Elevating the exhibition experience, the design integrates vertical spaces and community access on an urban island, promoting civic engagement as the venue for the 2025 World Expo.
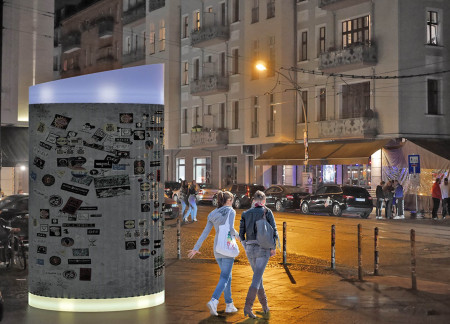
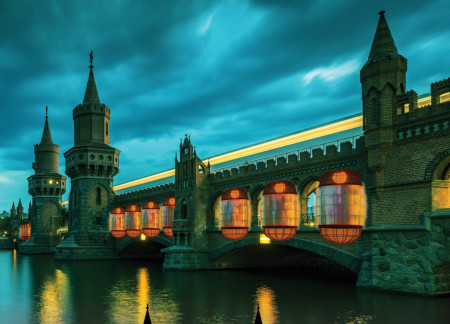
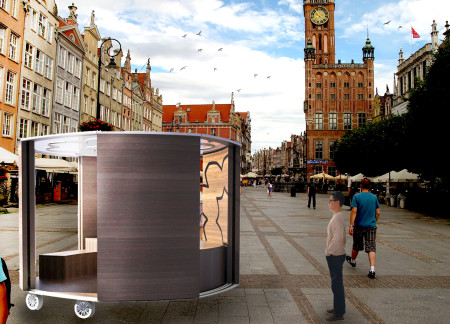
A luminous cap of frosted acrylic crowns a recycled aluminium booth that actively invites community interaction as a hub for social engagement in the urban landscape of Berlin.
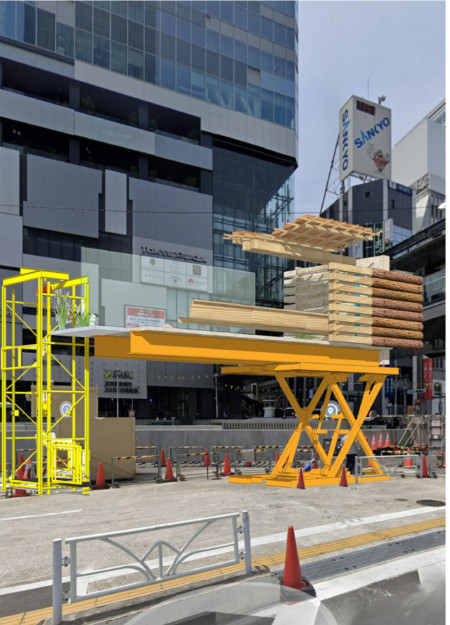
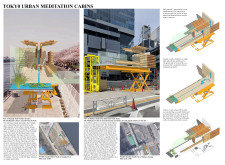
Granite watercourses flowing through elevated cabins constructed with cypress create a tranquil urban retreat designed for meditation and self-reflection.
Incorporating a dynamic façade of SentryGlas and adjustable louvers, the design redefines sustainability in a cultural cinema hub that engages the community through innovative spatial experiences.
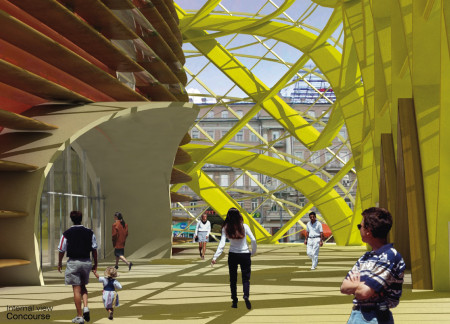
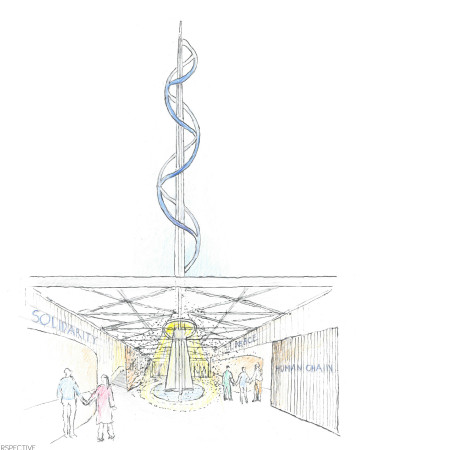
Curvilinear pathways converge beneath glass canopies that filter natural light into an underground market, creating a vibrant public space designed for community engagement and cultural exchange.

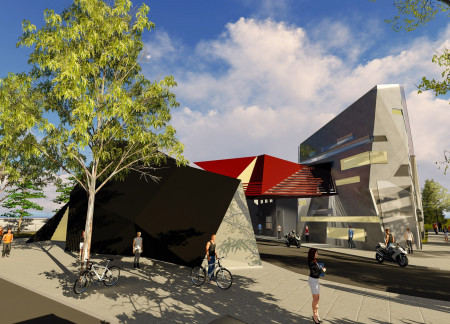
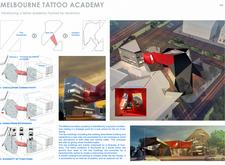
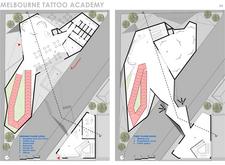
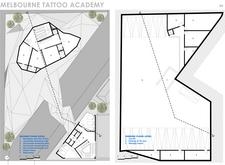
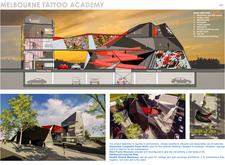
The fragmented geometric facade, constructed with aluminium panels and illuminated by a backlit membrane, defines a dynamic educational space dedicated to the art of tattooing, fostering creativity and community engagement.

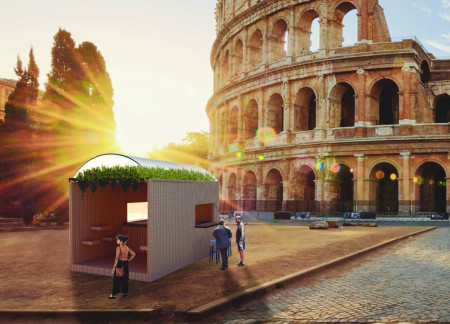
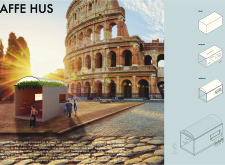
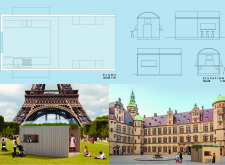
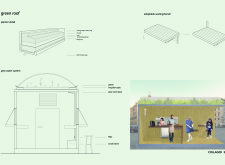
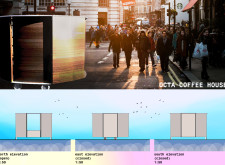
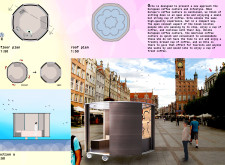
Incorporating a green roof and utilizing sustainable materials such as plywood and polycarbonate, the design enhances urban public spaces while serving as a functional coffee kiosk for community engagement.
Harnessing wind energy and integrating urban farming, these microhomes utilize seawater harvesting to create a sustainable living environment in Singapore’s dense urban landscape.
Constructed from lightweight nylon and enhanced with curved LED panels, the design offers modular gathering pods along the River Spree, creating inclusive spaces for community engagement in Berlin's vibrant nightlife.
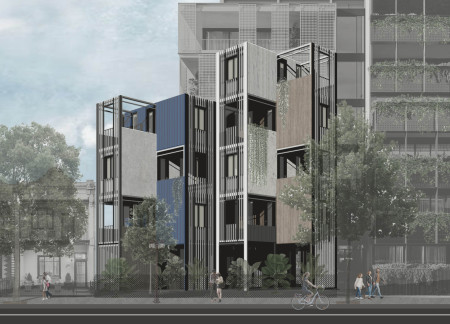
Crafted from repurposed shipping containers, the braided layout facilitates urban interaction while promoting sustainable living, exemplifying contemporary housing solutions in Port Melbourne.

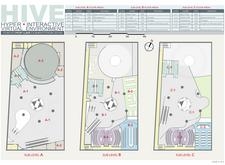
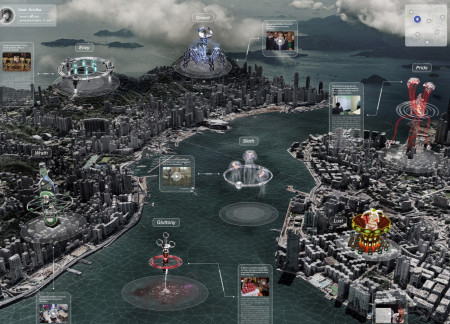
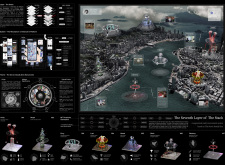
An interactive platform that integrates digital artworks and thematic exhibitions explores social issues through the lens of the Seven Deadly Sins, promoting community engagement in an urban environment.
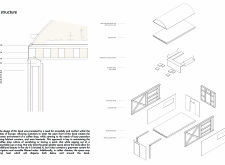
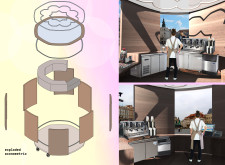
The modular design of interchangeable spruce wood panels facilitates a flexible coffee kiosk that promotes urban engagement while providing a comfortable space for patrons to enjoy high-quality coffee.
Constructed with modular cross-laminated timber panels and green roof systems, the design establishes a contemporary urban hub that supports intergenerational living and promotes social cohesion.
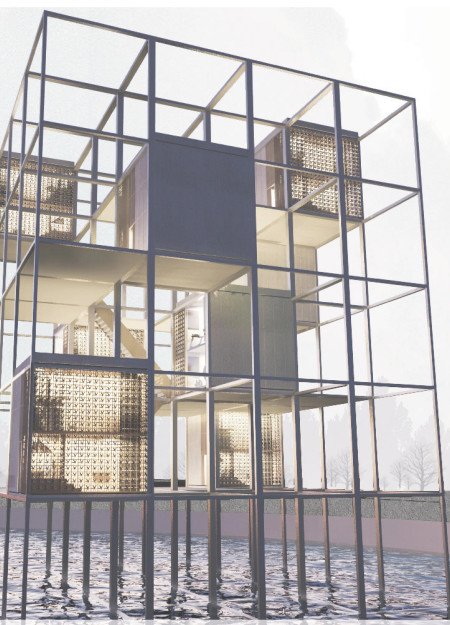
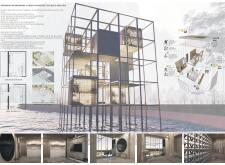
Repurposed oil rigs form the foundation for a resilient water-based community, integrating fish farms and urban agriculture to create a sustainable habitat for future residents.
Valeria Baeza
Mario Arancibia
Felipe Gonzalez
Tomas Zelada
The project is a wellness retreat that brings together yoga, meditation, and communal living through an architecture focused on minimal environmental impact. Using ecologically responsible materials and passive design strategies, it fosters a balanced relationship between daily life and the surrounding natural landscape.
Positioned between the Baltic Sea and the Jaunupes River, the Pilgrimage Yoga House is a multifunctional space designed for yoga, meditation, and communal gathering. The project combines sustainable construction with a strong sensitivity to its landscape and users, offering a setting that supports both individual reflection and shared experience.
The project addresses the complexities of urban density while fostering social engagement and pedestrian accessibility by integrating flexible office spaces with vibrant communal areas. The design not only enhances functionality within a constrained urban footprint but also strengthens connections between disparate elements of the city’s fabric.
This study examines a multi-volume building designed to connect users with the forest landscape while accommodating communal and educational functions. Architectural strategies in these contexts can balance visual distinction with environmental sensitivity, providing spaces for learning and observation.
With a design that utilizes stacked roofs to create unobstructed jungle views, this wooden retreat fosters a close connection to nature while providing essential shelter and spaces for relaxation and meditation.
Use architecture to create different emotional states
Edition #9ideas COMPETITIONSILENT CONTEST For this competition, NO DESCRIPTION TEXT is allowed. The architecture ideas must be communicated strictly with visuals.
Prize Monetary award
Eligibility Open to all
Advance registration deadline 12 November 2026
Open architecture competitions
Closest deadline first
Project competitions first
Selected winning projects have the potential to be constructed
Ideas competitions
Experimental competitions with the focus on pushing the boundaries of creativity
Use architecture to create different emotional states
Edition #9ideas COMPETITIONSILENT CONTEST For this competition, NO DESCRIPTION TEXT is allowed. The architecture ideas must be communicated strictly with visuals.
Only participants selected and invited by Buildner can enter these closed competitions. To be considered for future opportunities, please set up your account on Architects' Network Plus.