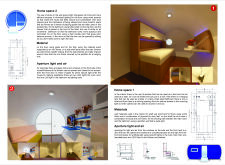
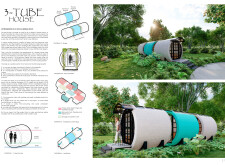
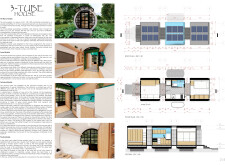
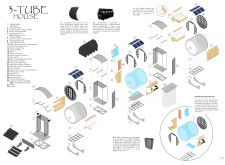
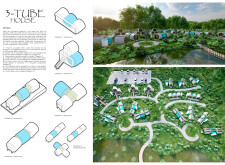
Utilizing a modular design of tubular forms crafted from durable concrete and carbonized steel, this urban residence integrates micro-gardens to enhance natural light and promote community engagement within a compact living environment.
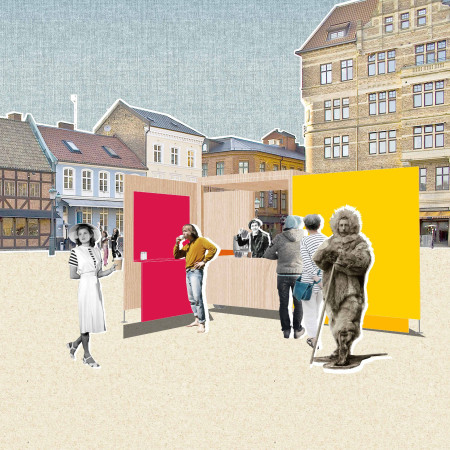
Benjamin Palmer peña,Michela Quadrelli,Anna Pruzynska
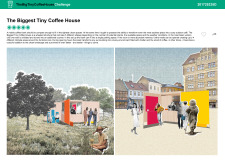
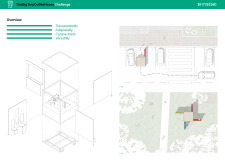
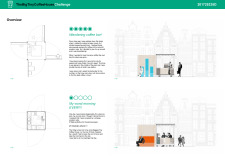
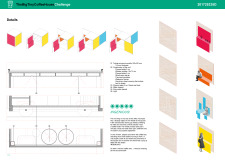
Constructed with a modular aluminium frame, this mobile coffee kiosk adapts to various urban environments, creating intimate outdoor spaces that encourage community interaction and accessibility to quality coffee.
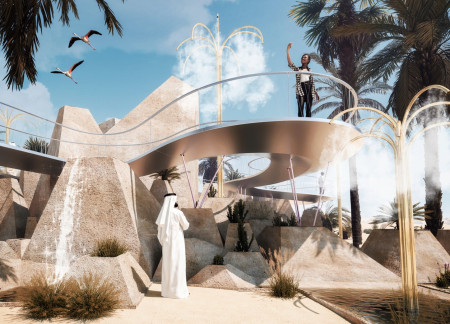
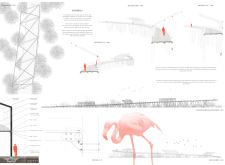


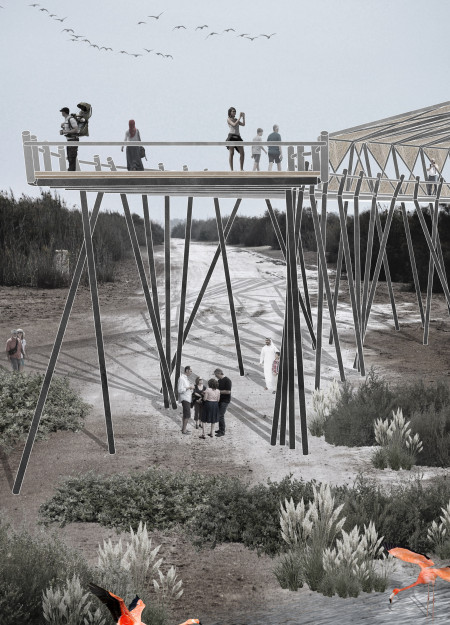
With a distinctive form inspired by local sand dunes, the structure employs reflective steel and tubular elements to create a shaded observation point that enhances the visitor experience within the Al Wathba Wetland Reserve.
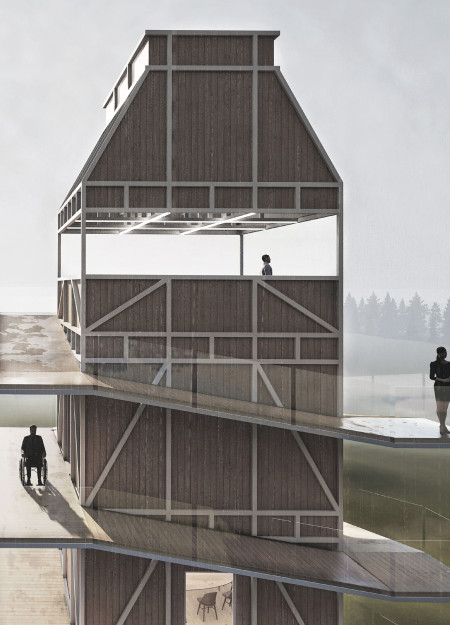
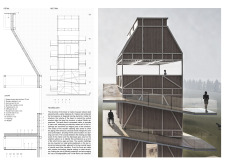
A vertical barn with a wooden slat facade and an external promenade offers flexible spaces for community gatherings while integrating seamlessly into its natural surroundings.
Using a vertical framework of high-density porous layers and ferns, the design effectively purifies urban river water while fostering biodiversity, creating a functional ecosystem that encourages community interaction.
Constructed from reclaimed inner tubes and tarpaulins, the inflatable micro-caravan provides a flexible living solution that engages local communities while promoting sustainable practices in the European countryside.
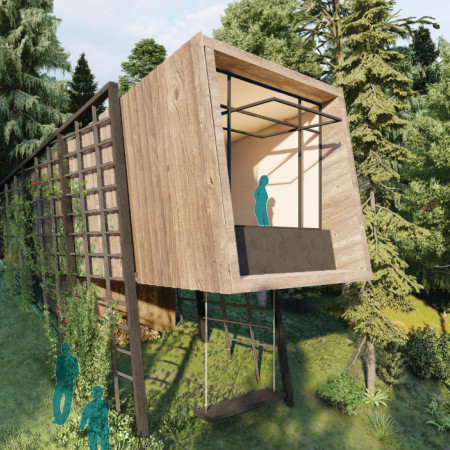
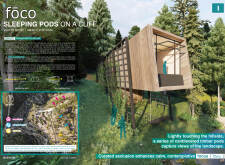
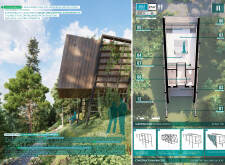
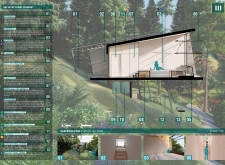
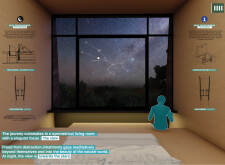
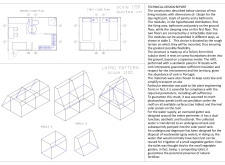
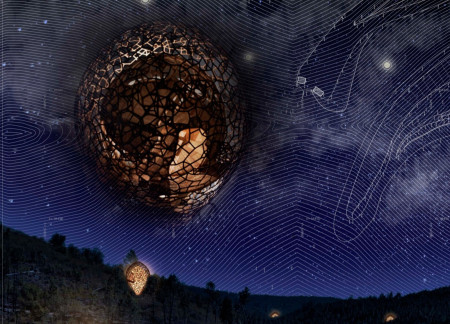
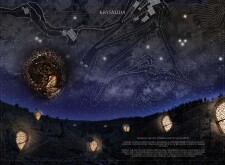
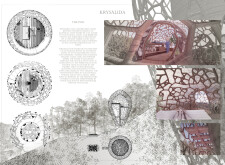
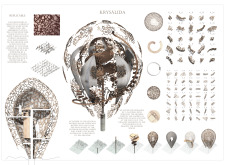
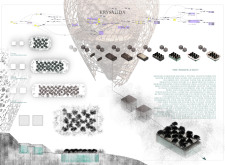
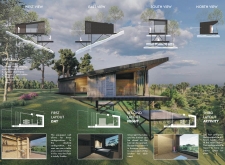
Cantilevered birch plywood pods provide unobstructed views of the cosmos, creating a unique environment for meditation and reflection within a sustainable retreat setting.
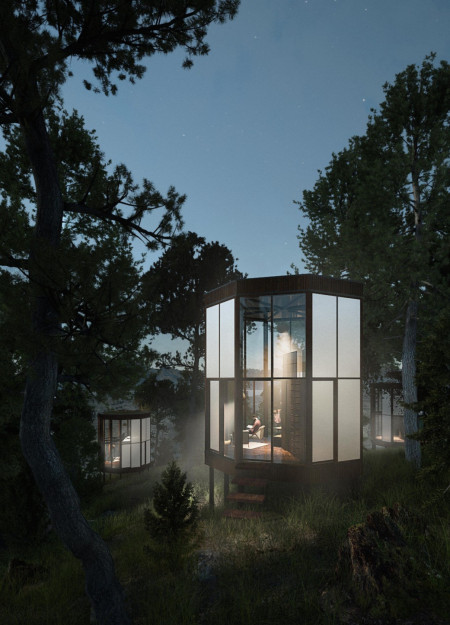
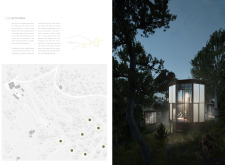
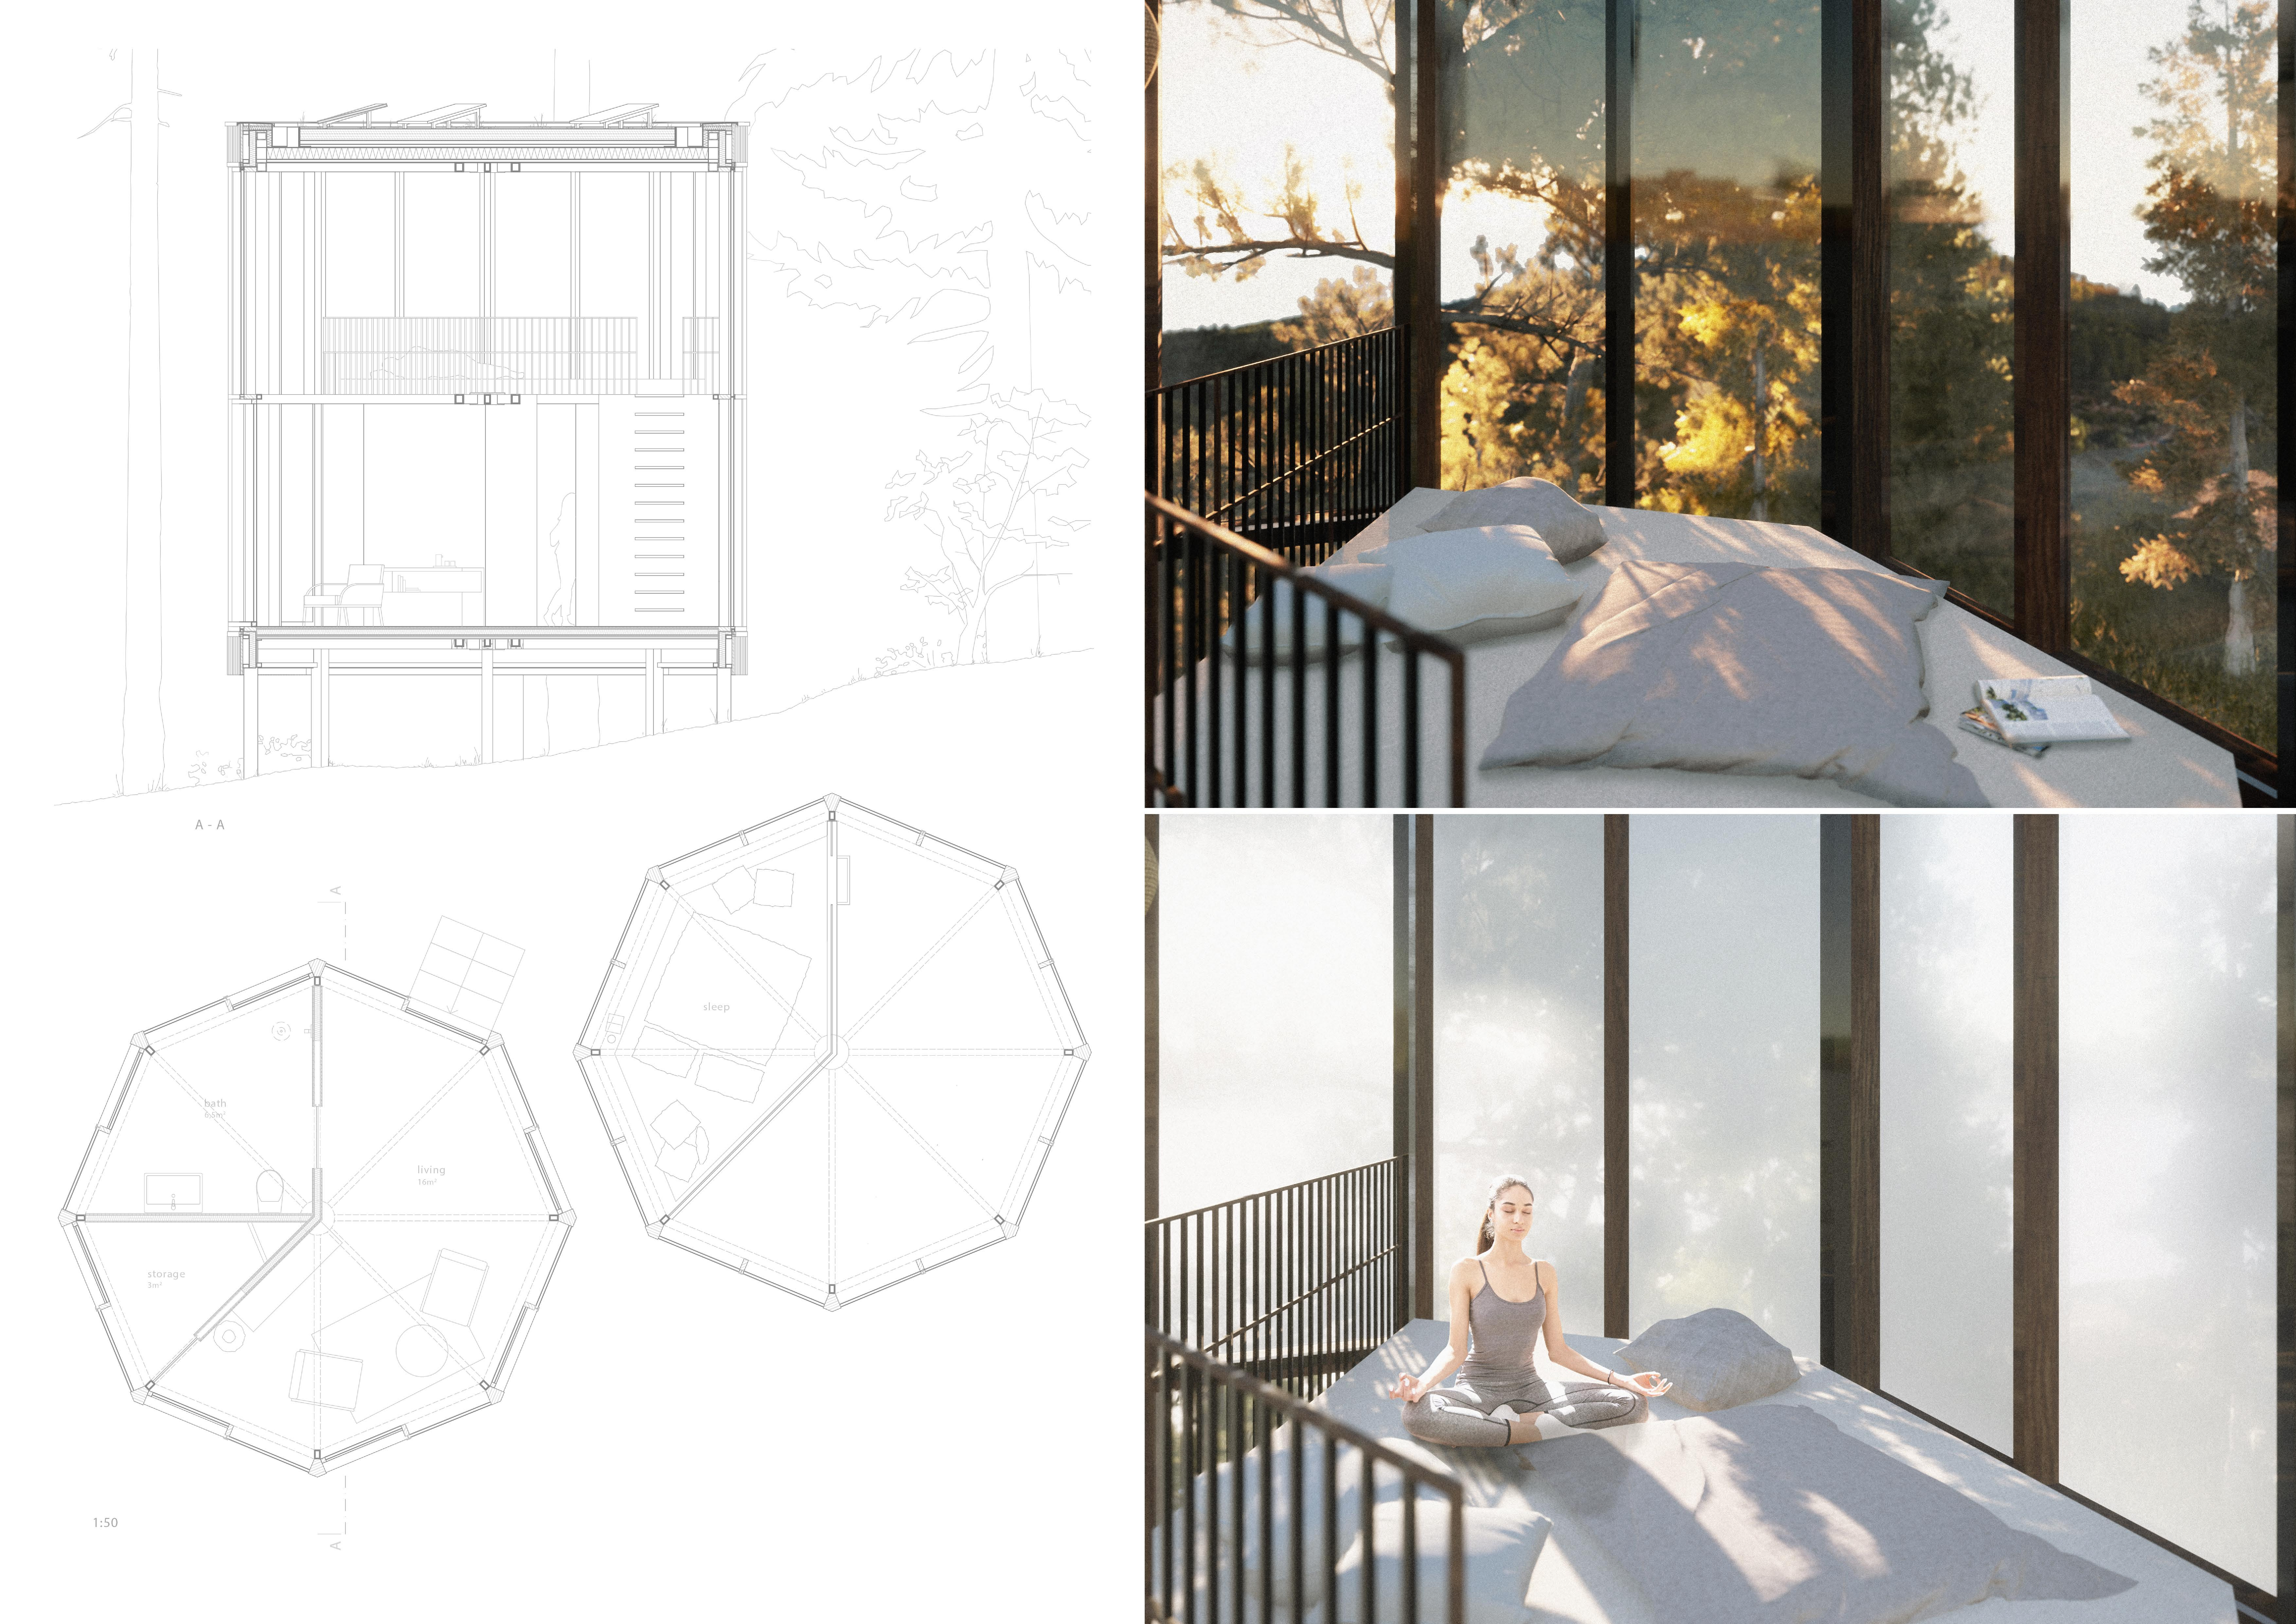
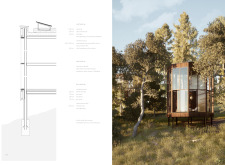
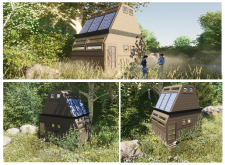
With an octagonal form and walls of smart glass, this sustainably designed sleeping pod utilizes solar energy and innovative water management systems to create an eco-friendly retreat in the picturesque Vale de Moses.
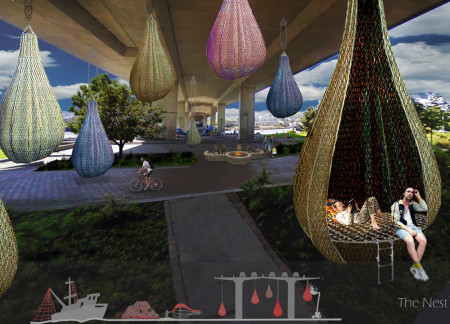
Suspended above the city, the living pods utilize recycled nets and a unique teardrop shape on Cambie Bridge to offer secure overnight spaces for those experiencing homelessness.
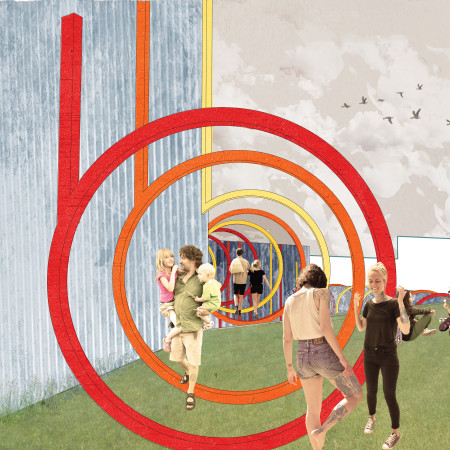
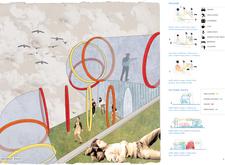
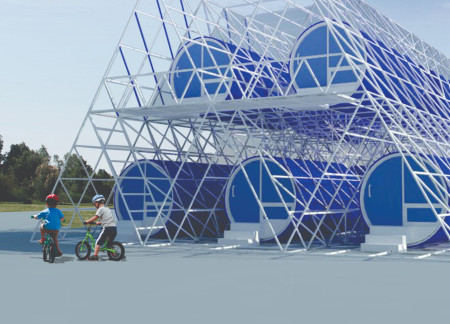

A vibrant collection of colorful tubular structures and a transparent steel facade transforms the traditional notion of a tattoo academy into an inviting urban hub for education and community interaction.
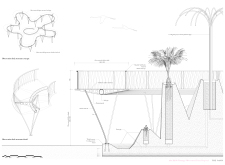
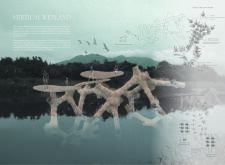
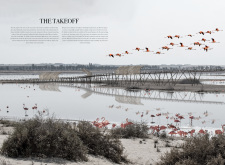
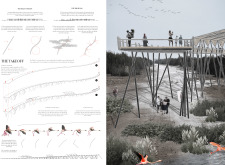
Constructed with recycled wood and supported by tubular steel columns, this elevated boardwalk provides visitors with a unique vantage point to observe the diverse wildlife within a Ramsar wetland reserve.
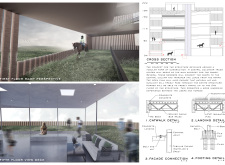
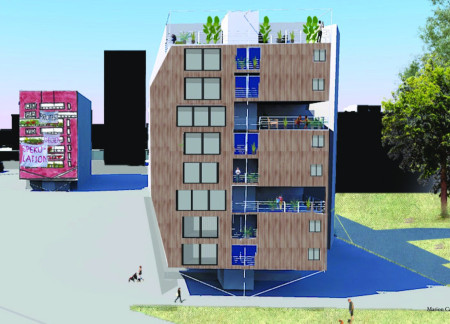
An external iron frame supports a vertically stacked living space designed for community engagement, offering flexible interiors and optimized natural light for residents.
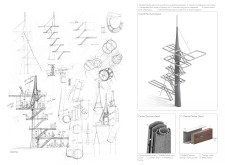
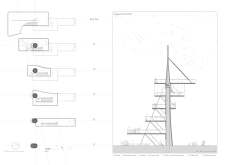
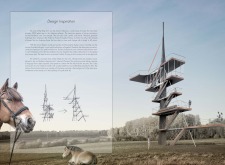
Constructed with composite trusses and designed in natural gray tones, the observation tower enhances its picturesque Finnish landscape while providing an interactive space for recreational and equestrian activities.
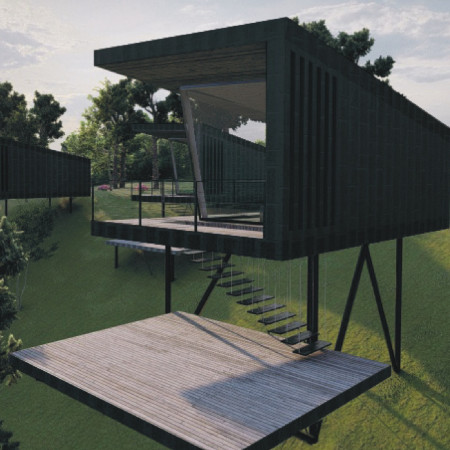
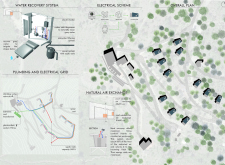
Constructed with cork-infused sandwich panels and a tubular steel frame, two modular living units feature retractable stairs and an integrated rainwater management system, serving as a compact solution for sustainable community living.
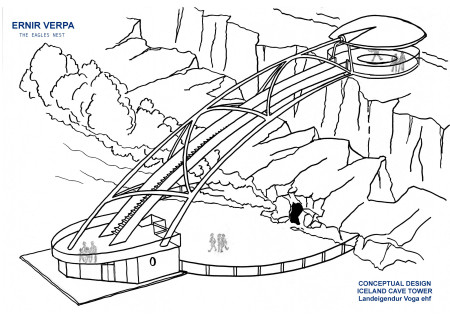
A cantilevered observation tower spans the tectonic divide, offering a glass floor view that allows visitors to stand on both continents while providing essential amenities and energy efficiency through an on-site geothermal power plant.
Featuring a dual-layer facade of tubular wood and an innovative graywater biofiltration system, the design offers a sustainable living space that fosters a close connection to the surrounding forest.
Grafted onto the historic blind facades of Berlin's Hansaviertel district, the innovative housing solution utilizes timber construction and includes integrated bicycle storage, addressing contemporary needs for flexible living spaces.
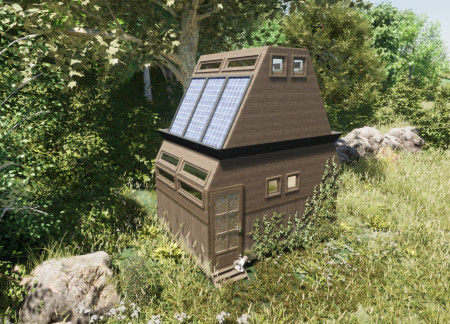
The C-shaped structure, characterized by its use of XLAM panels and natural wood elements, offers a compact yet versatile living space designed to harmonize with its surroundings.
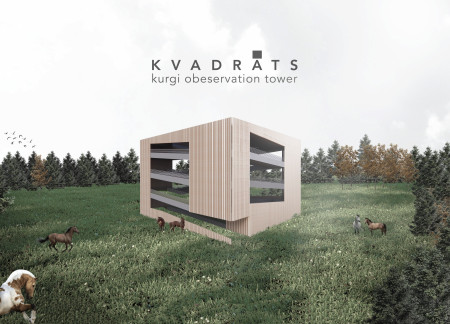

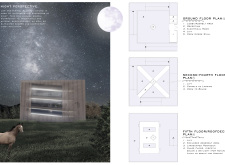
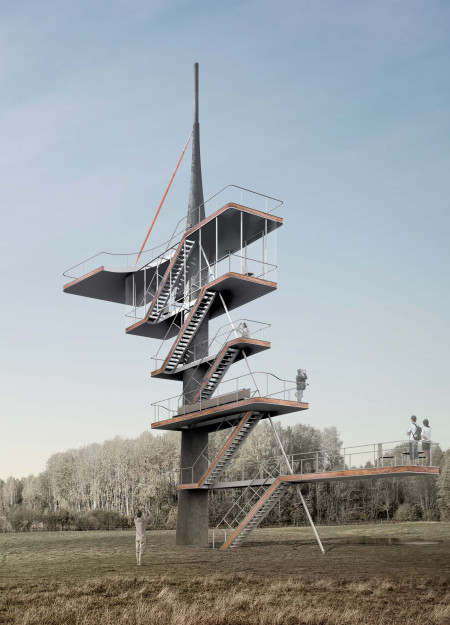
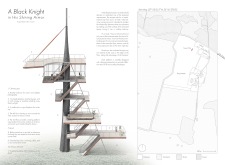
A welded tubular steel frame enveloped in treated red timber creates a resilient observation tower that seamlessly integrates with the Latvian landscape, offering panoramic views and a space for community engagement.
Henrique Giovani Canan,Maria Fernanda Del Giovannino De Oliveira,Lia Balassiano Strosberg,Gabriela Tiely Barros Giotoku
The design uses terraced landscapes to connect with the surrounding olive groves, creating a peaceful guest retreat that balances sustainability, community interaction, and everyday comfort.
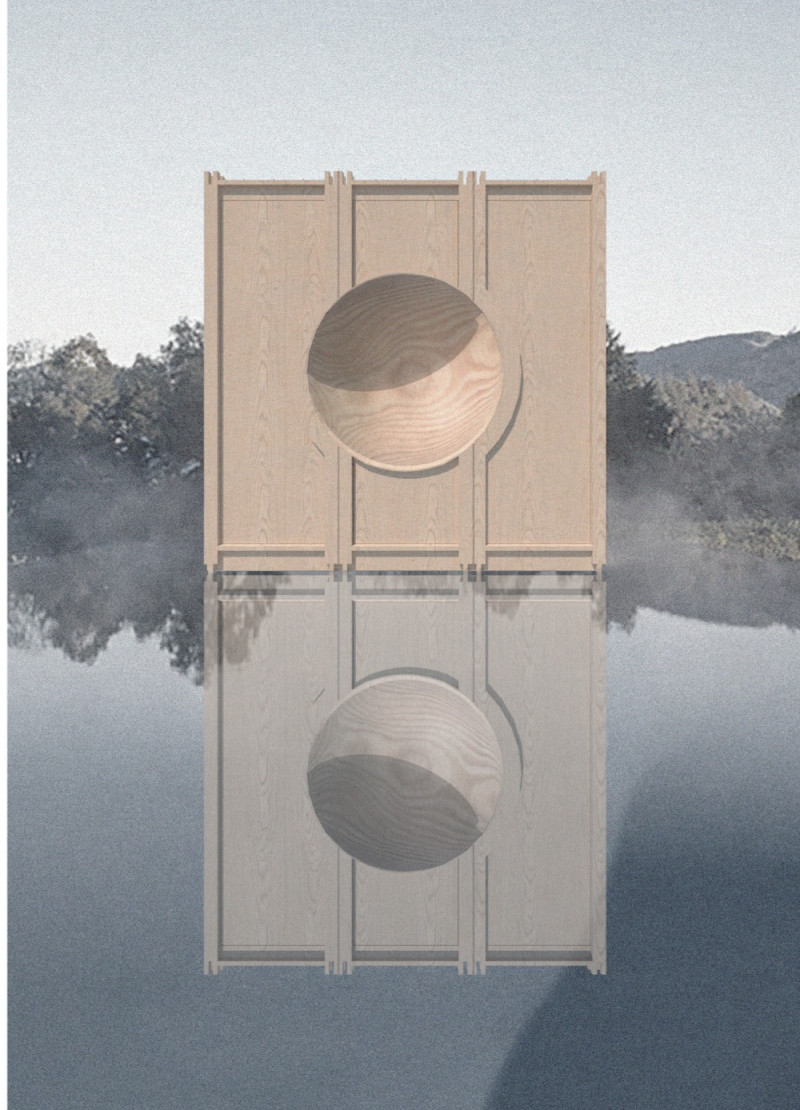
The integration of nine modular wooden boxes forms a serene inner dome that offers a versatile reading space, balancing private retreat with community interaction.
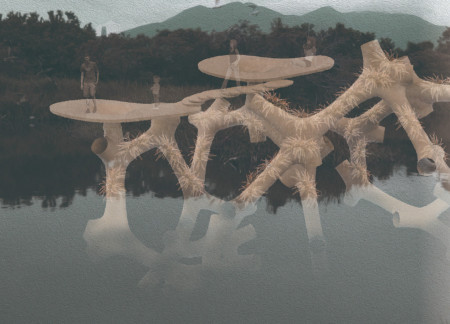
Light-colored sand and pinkish hues define an educational facility that merges porous walls with the natural landscape of a wetland, promoting biodiversity while enhancing visitor engagement.
Incorporating traditional azulejos and sustainable photovoltaic panels, the facility fosters community interaction among elderly residents through thoughtfully designed spaces that blend functionality with regional cultural elements.
Located within a uniform residential landscape in the United Arab Emirates, the design introduces a contemporary response to the region’s repetitive built environment. It proposes a modular residential typology that accommodates changing household needs while engaging with its environmental and social context.
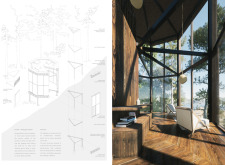
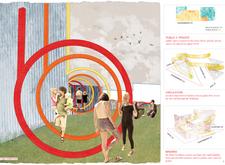
Shiyen Wu,Jun-han Huang,Pei-shan Chen,Chun-teng Lin
Constructed with charred wooden shingles and enhanced by biophilic green walls, the design integrates residential and commercial spaces to promote community interaction within an urban setting.
Constructed with modular cross-laminated timber panels and green roof systems, the design establishes a contemporary urban hub that supports intergenerational living and promotes social cohesion.

Use architecture to create different emotional states
Edition #9ideas COMPETITIONSILENT CONTEST For this competition, NO DESCRIPTION TEXT is allowed. The architecture ideas must be communicated strictly with visuals.
Prize Monetary award
Eligibility Open to all
Advance registration deadline 12 November 2026
Open architecture competitions
Closest deadline first
Project competitions first
Selected winning projects have the potential to be constructed
Ideas competitions
Experimental competitions with the focus on pushing the boundaries of creativity
Use architecture to create different emotional states
Edition #9ideas COMPETITIONSILENT CONTEST For this competition, NO DESCRIPTION TEXT is allowed. The architecture ideas must be communicated strictly with visuals.
Only participants selected and invited by Buildner can enter these closed competitions. To be considered for future opportunities, please set up your account on Architects' Network Plus.