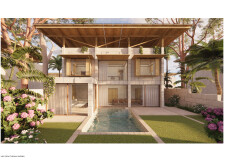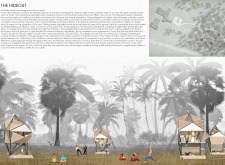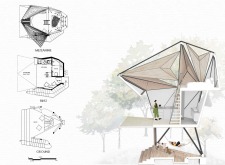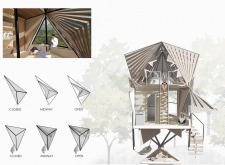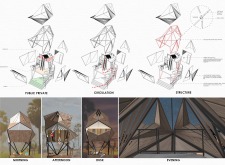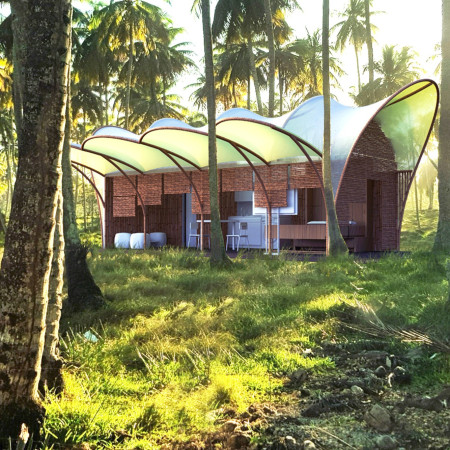
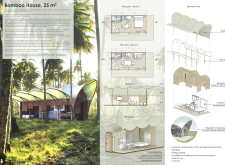
Constructed with bamboo and thermoplastic materials, the design incorporates rainwater harvesting systems to create a compact living space that facilitates research and creative work in a tropical environment.
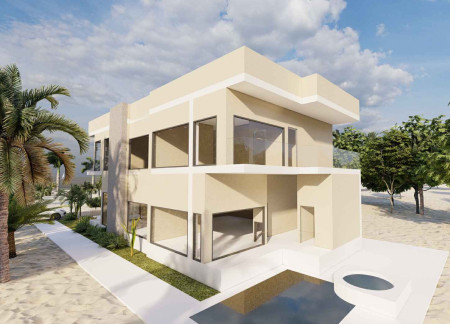
Utilizing biophilic design principles and thermal mass, the residence integrates expansive glass surfaces and natural stone to create a harmonious connection with its tropical surroundings while providing functional living spaces for its occupants.
Alfonso Froylan Tellez Ramirez,Joseline Solis Martinez,Jose Roberto Garcia Chavez
With a focus on expansive glass facades and the warmth of tropical hardwood, this coastal residence optimizes natural light while seamlessly integrating indoor and outdoor spaces for comfortable living.
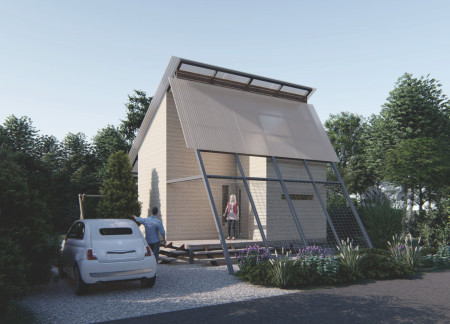
With a polycarbonate roof and elevated water catchment system, this compact residence offers sustainable living solutions tailored for young professionals in a tropical environment.
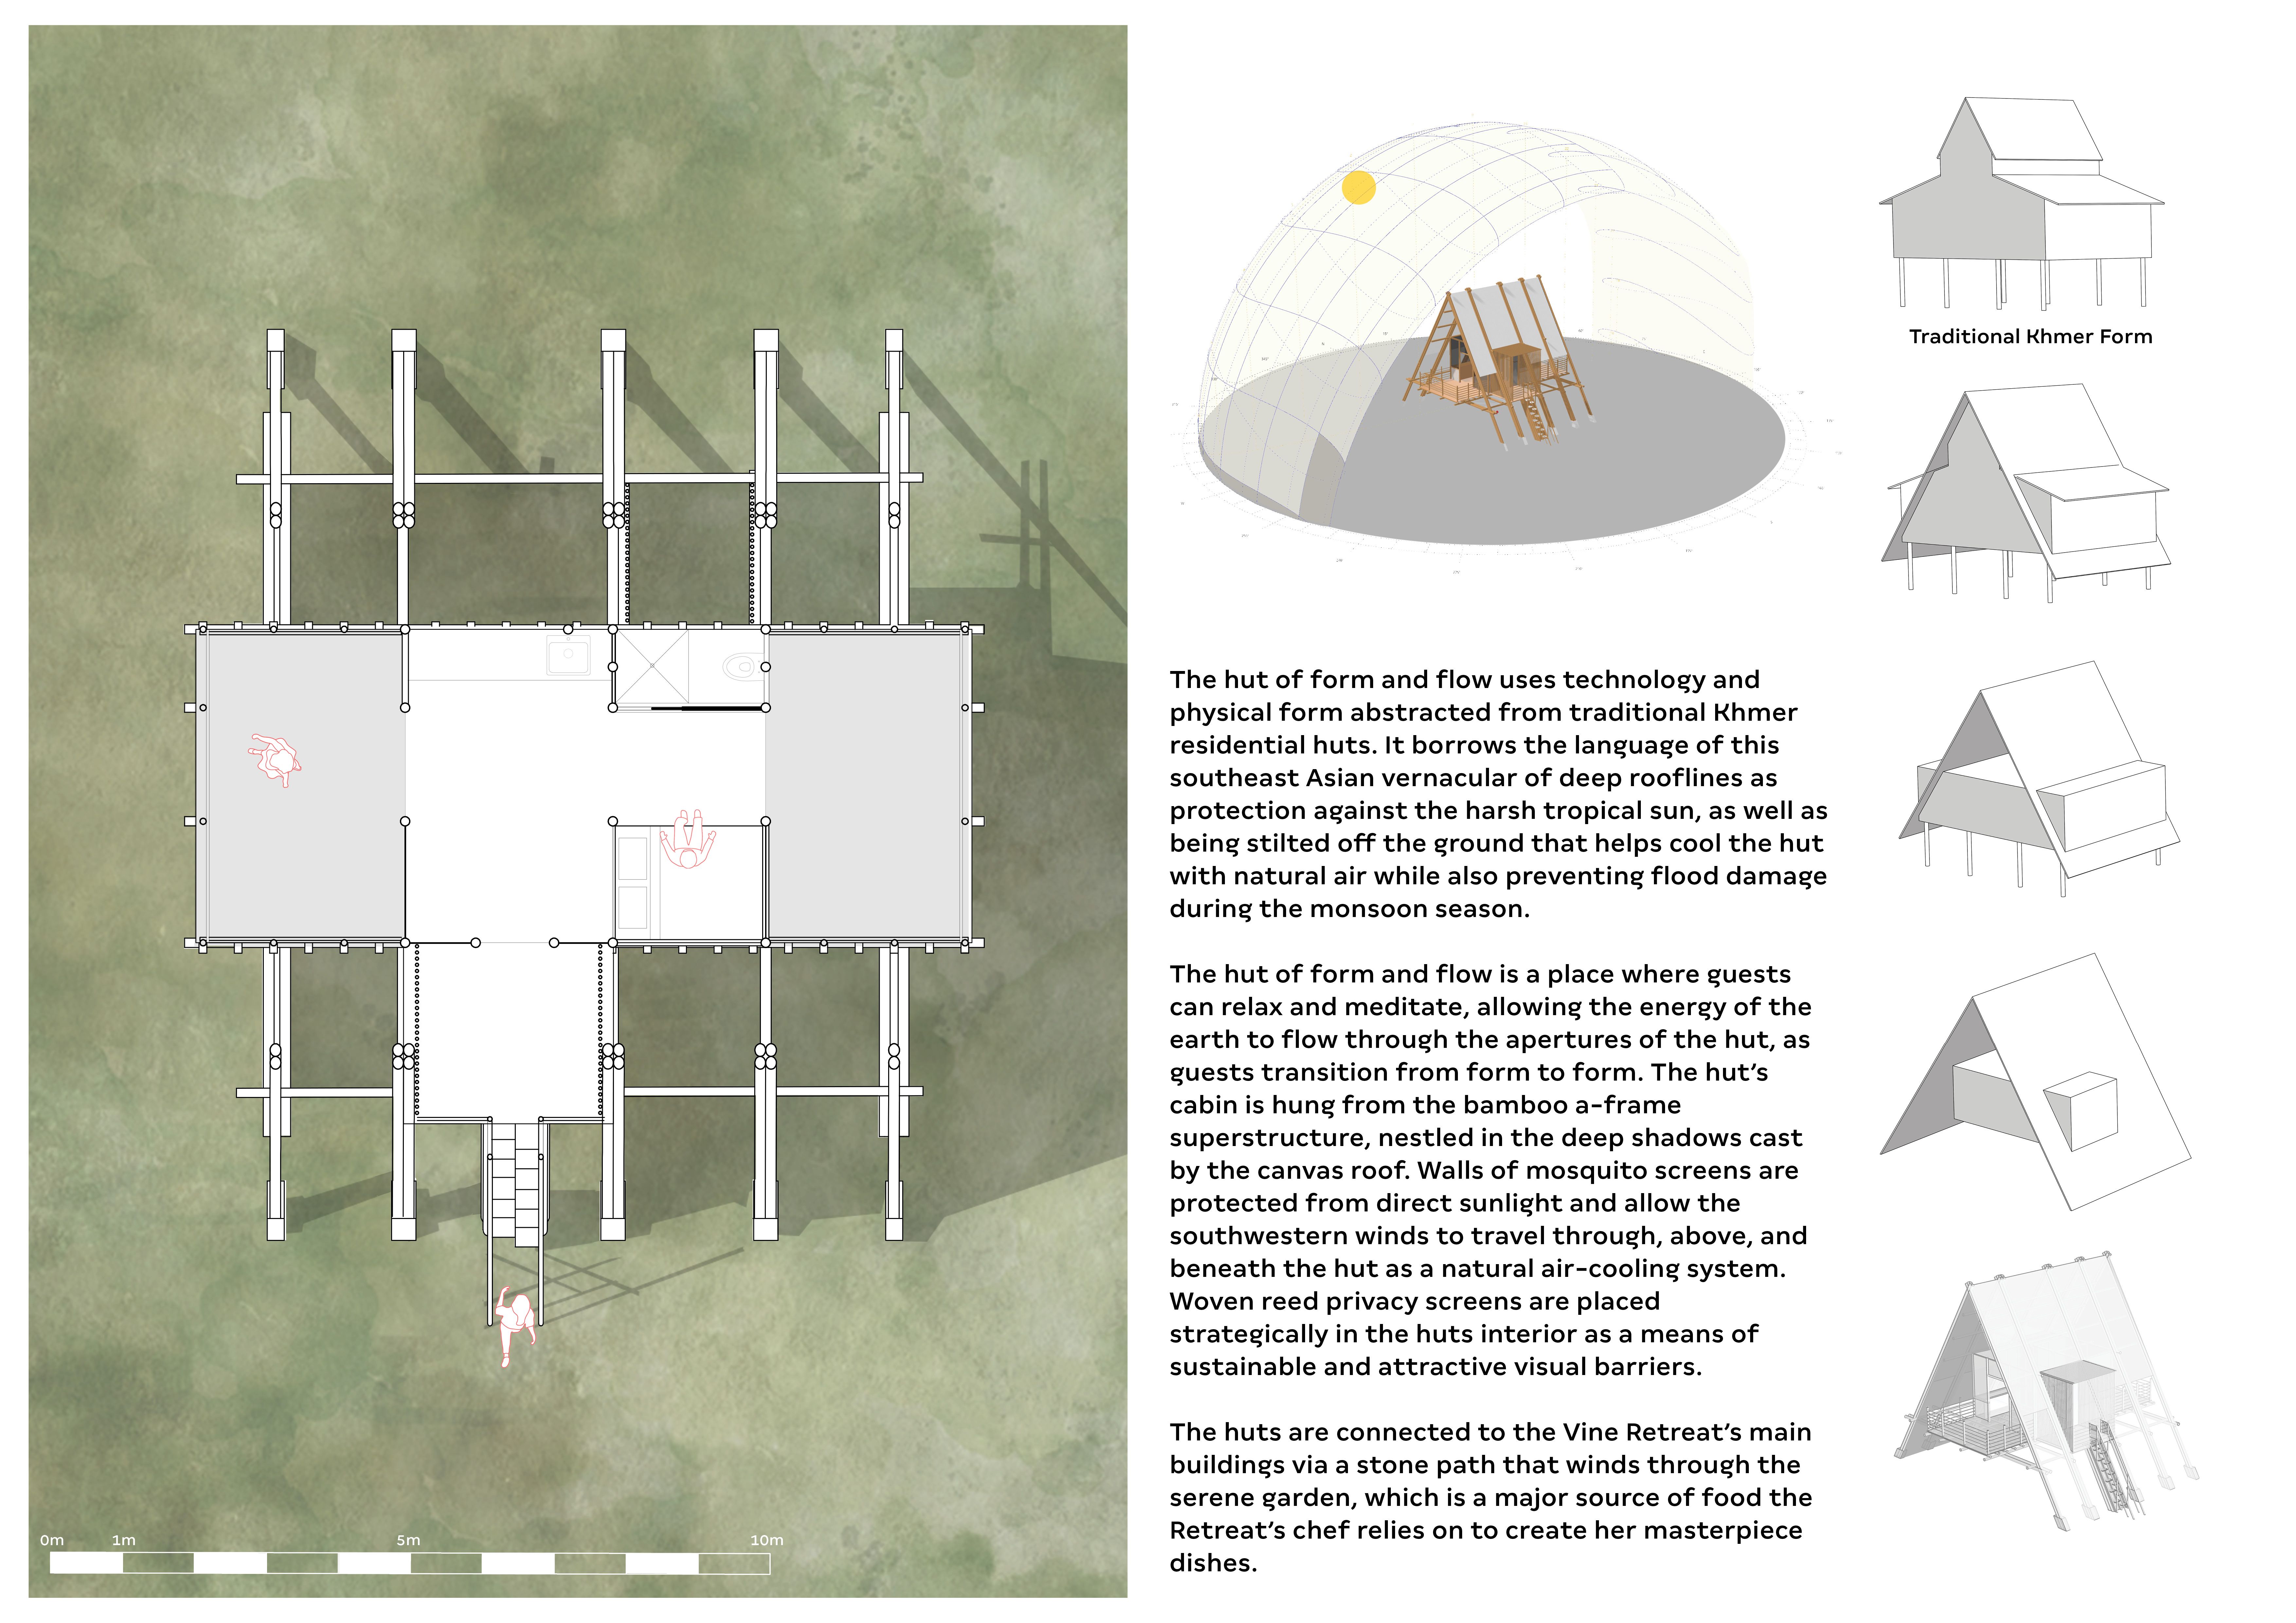
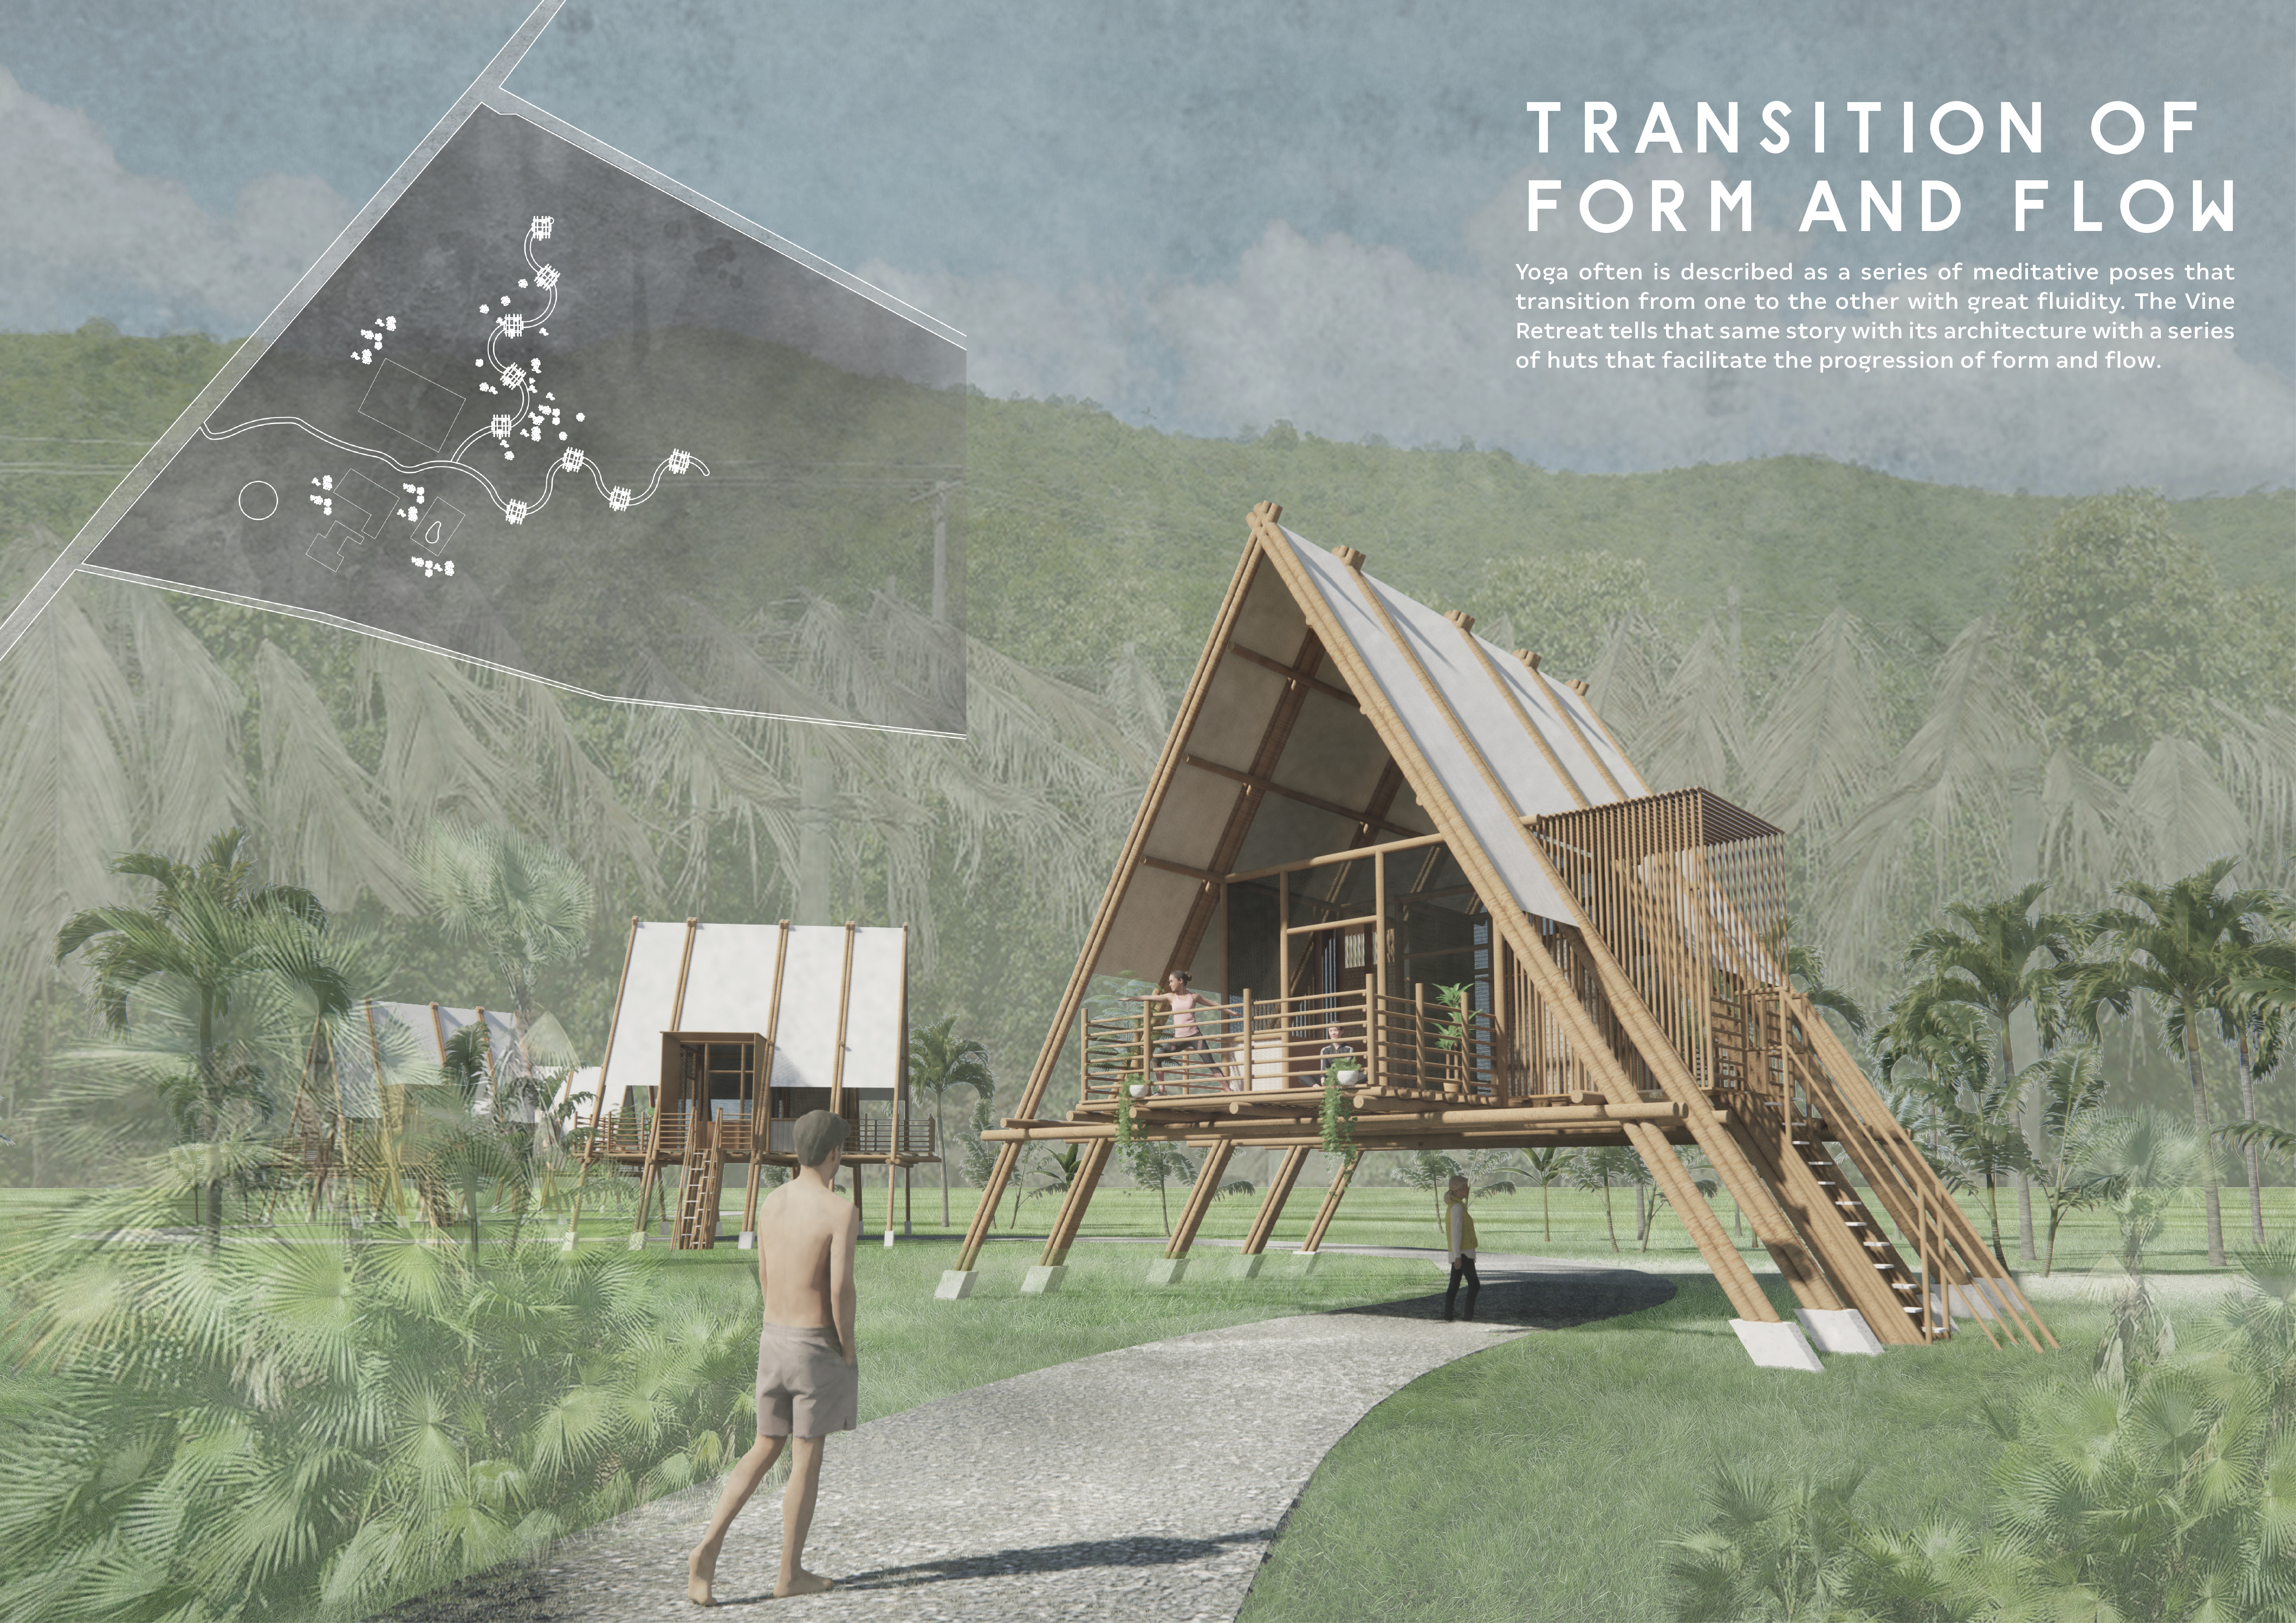
Utilizing bamboo frameworks and woven reeds, the retreat offers a tranquil environment for meditation and relaxation, seamlessly integrating natural materials with the surrounding tropical landscape.
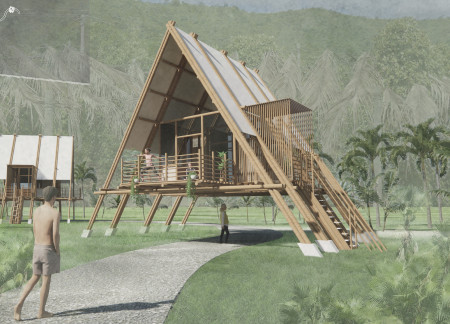
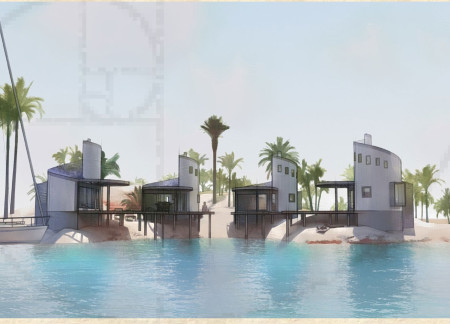
Constructed from bamboo and equipped with a rainwater collection system, the huts provide a sustainable living solution that prioritizes natural ventilation and connectivity to the surrounding landscape.
With a central courtyard designed for natural ventilation and a façade utilizing brise soleil for sunlight control, the home creates a harmonious living environment that fosters community interaction while embracing the tropical climate.
John benedict Castillo,Alexandra Lagundi,Carla leana Salao,Aron cyrus Almirez
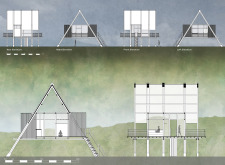
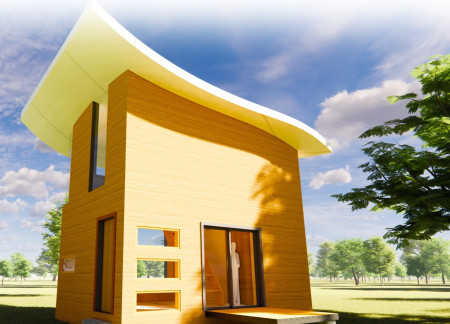
A concave roof design combined with an efficient rainwater collection system defines a self-sustaining micro home that maximizes space while promoting sustainable living practices.
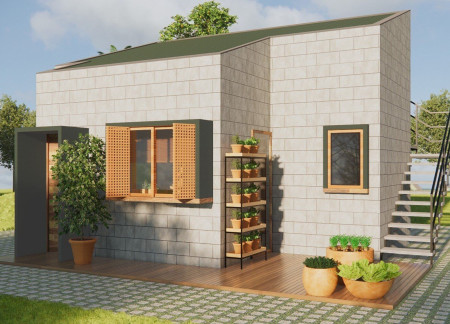
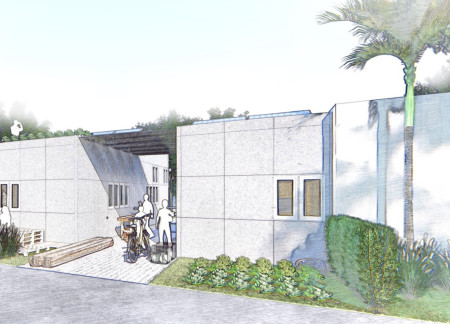
Constructed from cement blocks, this compact dwelling integrates communal spaces with sustainable design features to create an efficient living environment for individuals and couples in an urban setting.
With its louvered wooden screens and arched design elements, the retreat offers a harmonious blend of sustainability and comfort, seamlessly integrating with the tropical landscape while serving as a tranquil getaway.
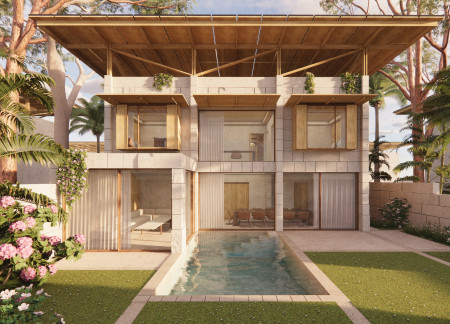
Constructed with fluaramic stone and enhanced by wood-fiber insulation, the villa integrates sustainable design while providing a serene private residence in a lush tropical setting.
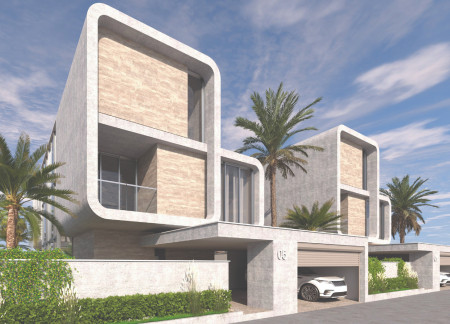
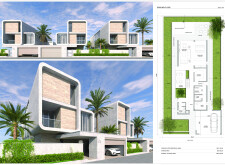
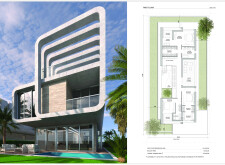
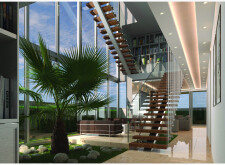
Cantilevered forms crafted from reinforced concrete and natural stone create a seamless connection to the lush surroundings, while expansive glass openings enhance natural light, culminating in a multifunctional residence designed for contemporary living.
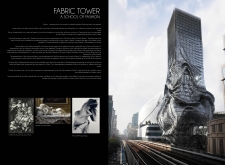
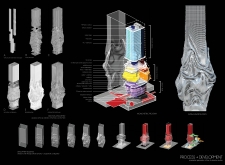
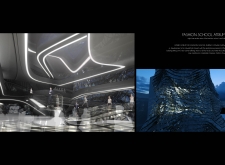
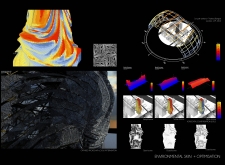
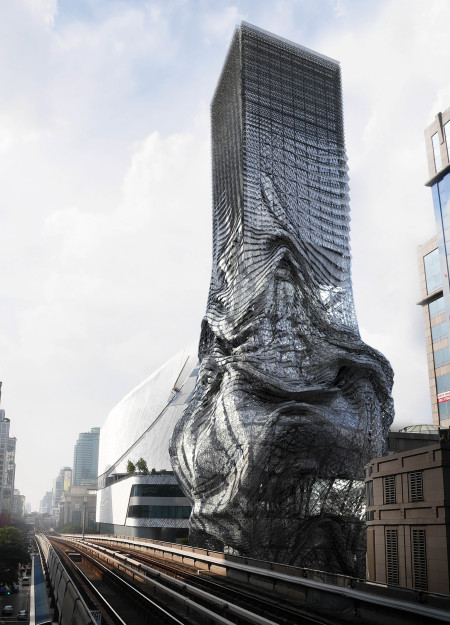
A textile-inspired facade with an intricate exoskeleton of lightweight materials defines this School of Fashion, creating adaptable educational spaces that foster creativity and community.
Integrated honeycomb composite panels form the structural core of a modular living space designed for tropical climates, promoting sustainable community living through adaptable layouts and efficient use of materials.
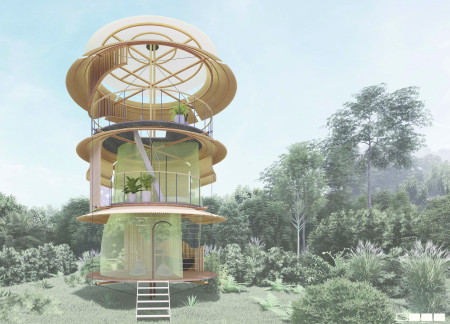
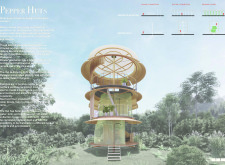
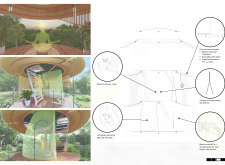
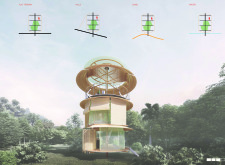
With a design that utilizes stacked roofs to create unobstructed jungle views, this wooden retreat fosters a close connection to nature while providing essential shelter and spaces for relaxation and meditation.
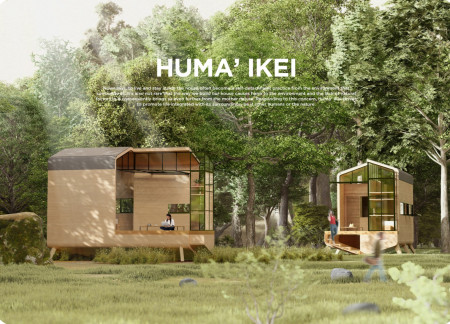
Constructed from timber and designed for rainwater harvesting, these microhomes promote community living while maintaining a strong connection to the surrounding rainforest environment.
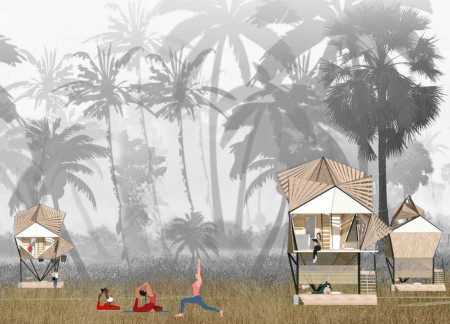
Raising above potential floods, this structure employs lightweight local materials and an adaptable design inspired by Origami to create spaces for individual reflection and communal activities.
Utilizing coconut for structural elements alongside solar cooling systems and natural fiber materials, this community habitat fosters sustainable living while harmonizing with its tropical environment.
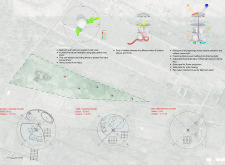
Yee foo Lai,Chengcheng Huang,Jessica Chang,Douglas Lee
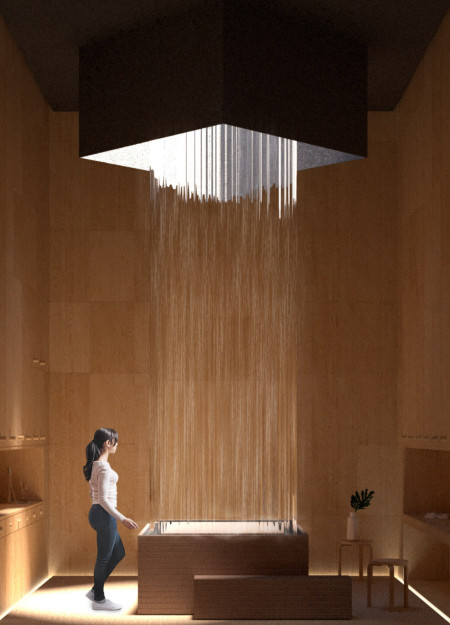
A central water vessel captures rainwater and establishes a tranquil environment, while black metal cladding and timber panels enhance the building's sustainability as a dedicated healing space in a tropical setting.
A thatched roof and bamboo structure harness the interplay of light and shadow to create a tranquil living environment designed for pottery and communal activities in a tropical setting.
The design responds to the need for enhanced interaction between visitors and the surrounding natural environment by providing elevated observation points within a wetland setting. It integrates with the existing trail system to support wildlife viewing and outdoor recreation.
Situated in a remote and challenging landscape, the design explores the relationship between humanity, nature, and time through a combined memorial and educational facility. The structure addresses themes of memory, ecological responsibility, and philosophical inquiry within a carefully considered architectural framework.
Victor(seulmir) Yu
Geonhee Park
Eric Lee
Derek Jeong
Incorporating clay as a central element, the design fosters communal creativity and storytelling, providing a space where individual narratives converge within an interactive environment.
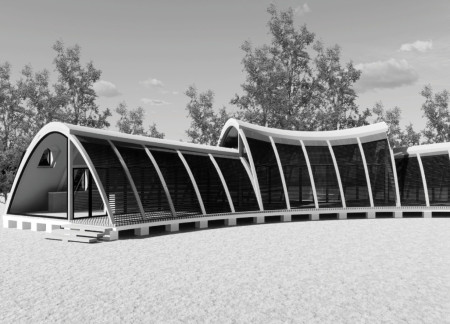
Incorporating advanced robotic parking technology and sustainable green roofs, this urban housing solution maximizes space efficiency while addressing the growing demand for adaptable living environments.
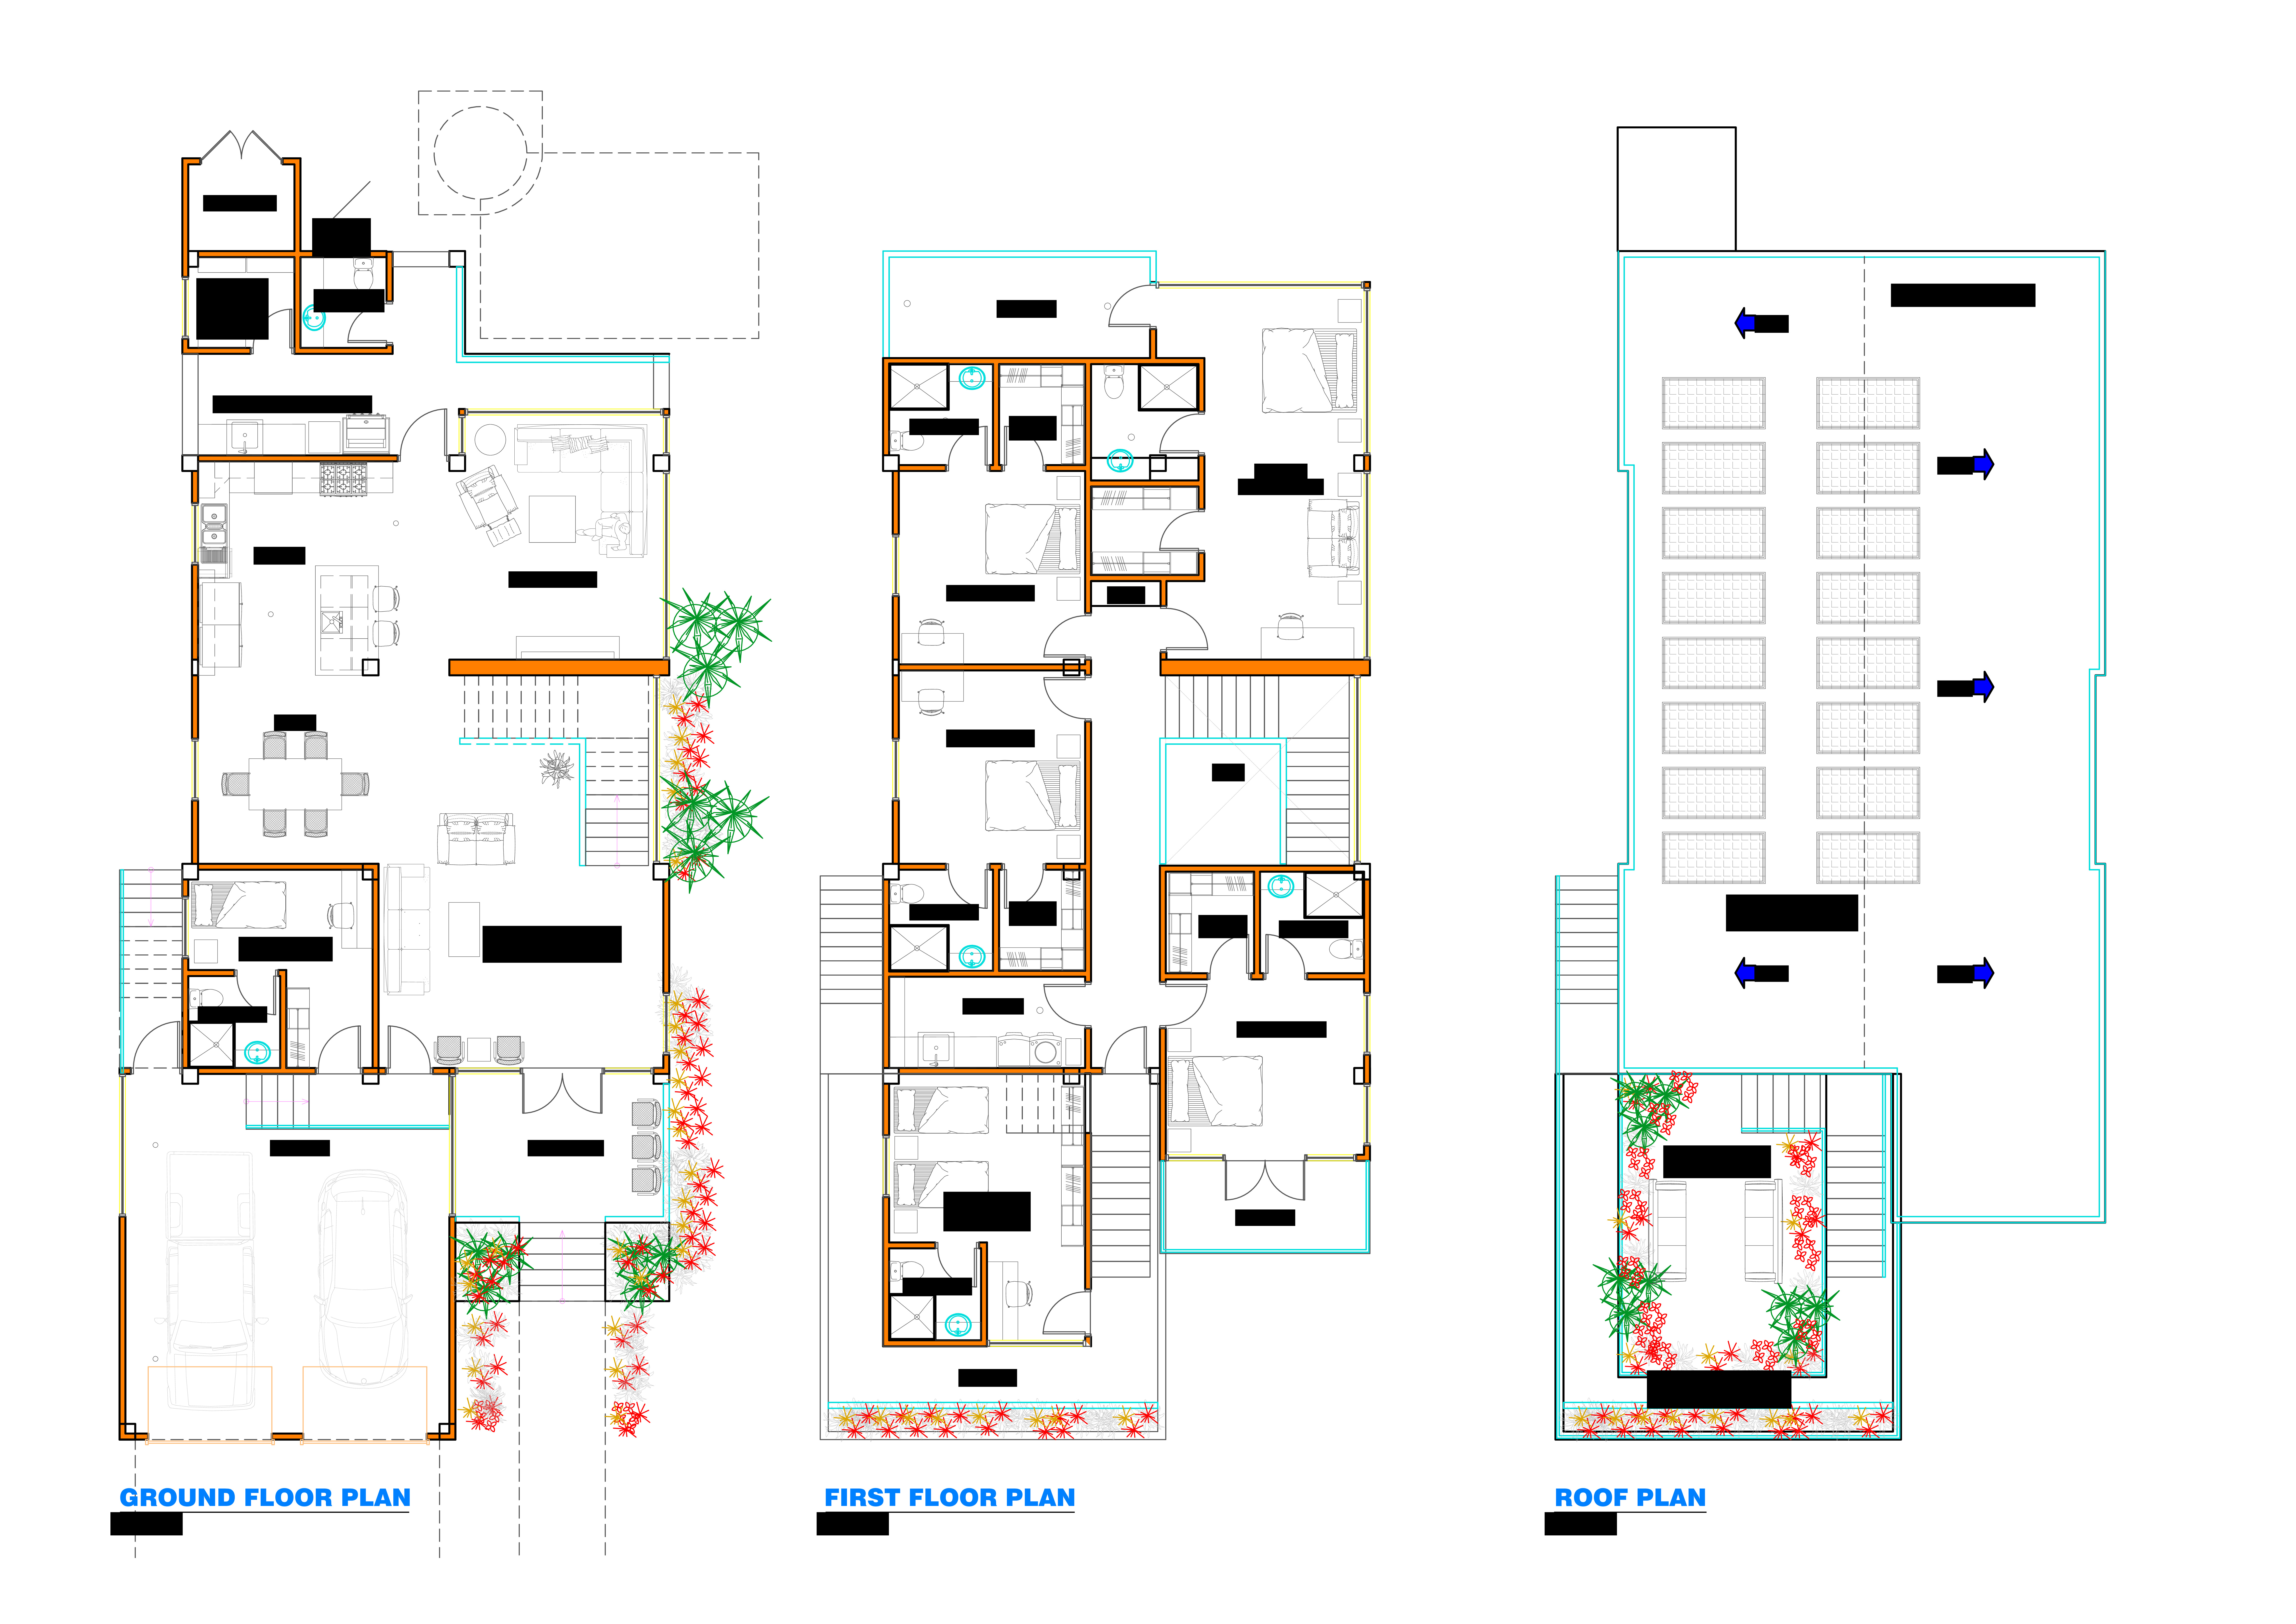
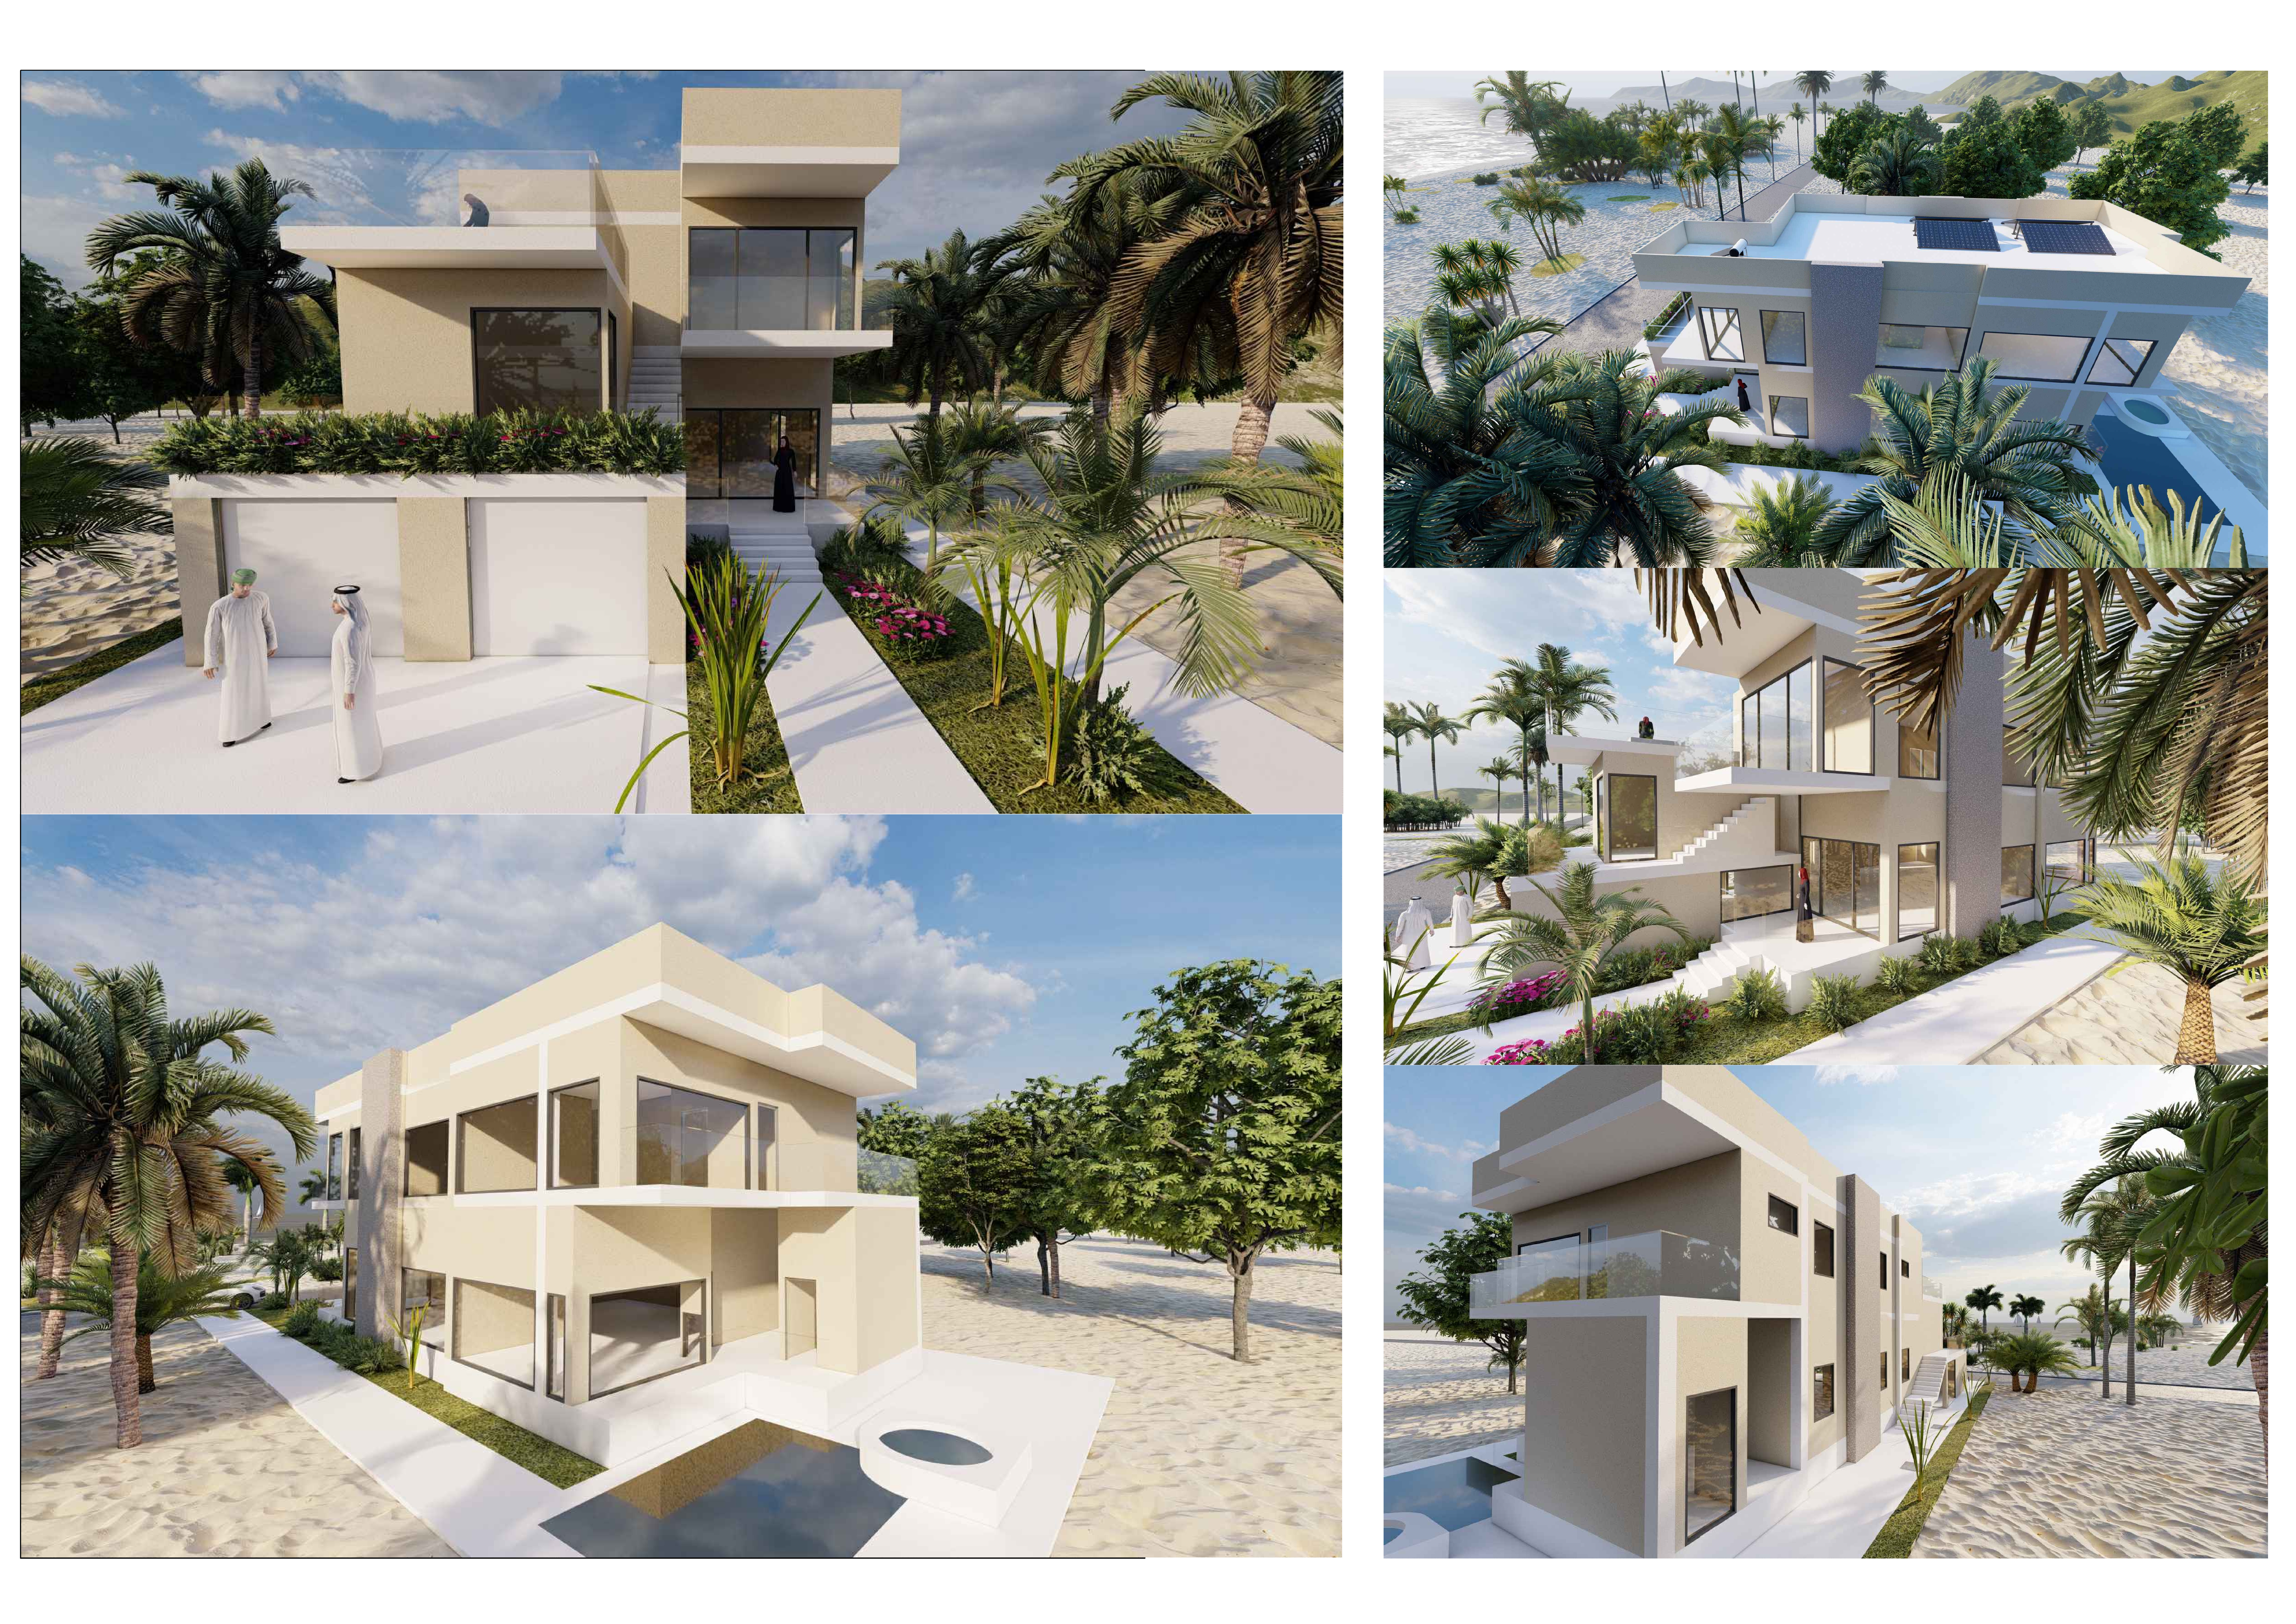
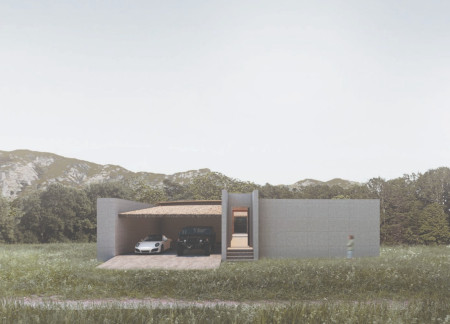
Constructed with hempcrete and rammed earth, the residence combines traditional Middle Eastern design strategies with contemporary sustainable technologies to create an efficient family dwelling in Dubai's desert environment.
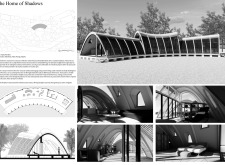
Constructed with plywood panels and strategically designed lightwells, these cabins utilize stone foundations to create versatile spaces for wellness and meditation.
Constructed using woven palm leaves and local materials, the visitor center integrates with the Al Wathba Wetland Reserve, providing educational spaces that foster a connection between visitors and the surrounding ecosystem.
An enclosed observation area with all-round visibility allows visitors to engage deeply with the surrounding landscape while a series of designed balconies promotes social interaction and solitude, functioning as an urban lookout point.
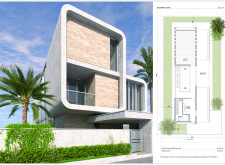
Use architecture to create different emotional states
Edition #9ideas COMPETITIONSILENT CONTEST For this competition, NO DESCRIPTION TEXT is allowed. The architecture ideas must be communicated strictly with visuals.

Prize Monetary award
Eligibility Open to all
Advance registration deadline 12 November 2026
Open architecture competitions
Closest deadline first
Project competitions first
Selected winning projects have the potential to be constructed
Ideas competitions
Experimental competitions with the focus on pushing the boundaries of creativity
Use architecture to create different emotional states
Edition #9ideas COMPETITIONSILENT CONTEST For this competition, NO DESCRIPTION TEXT is allowed. The architecture ideas must be communicated strictly with visuals.
Only participants selected and invited by Buildner can enter these closed competitions. To be considered for future opportunities, please set up your account on Architects' Network Plus.