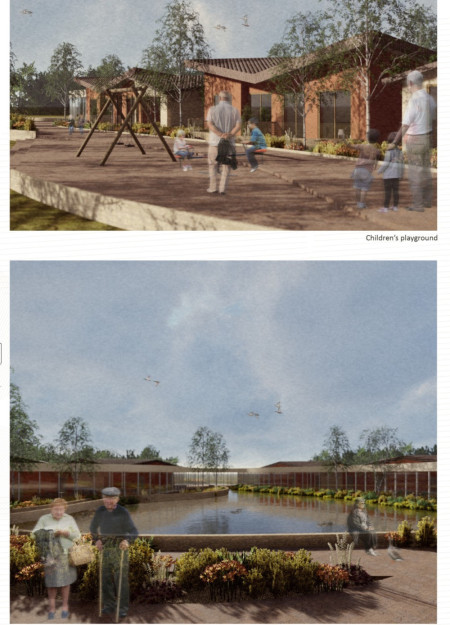
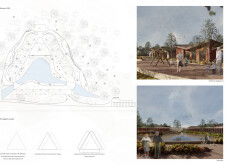
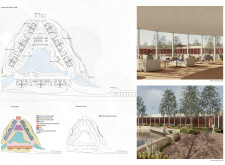
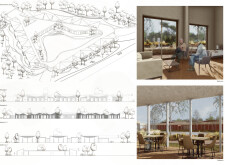
Enclosed by memory gardens and defined by a triangular layout with baked clay and expansive glass, the facility integrates nature and community to support the well-being of its senior residents.
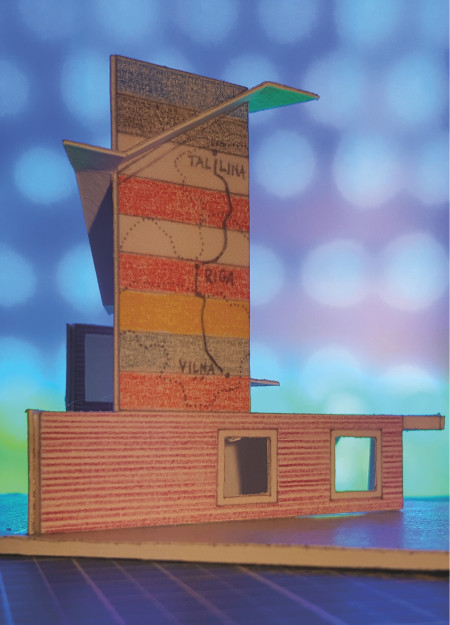
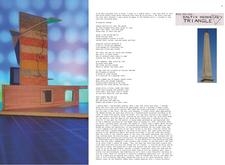
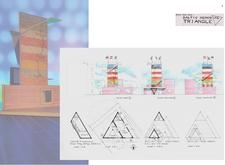
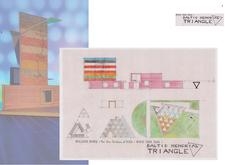
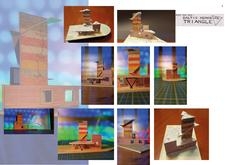
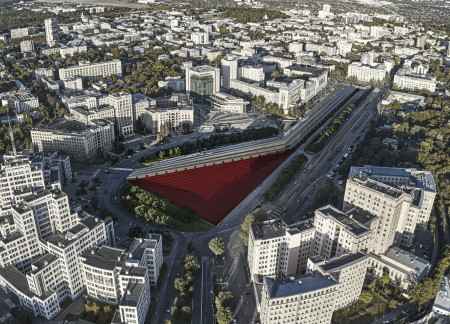
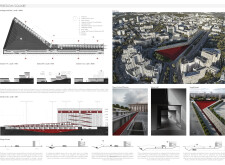
Utilizing triangular forms and a vibrant palette of color bands, the memorial serves as a reflective space that fosters unity and community engagement among the Baltic States.
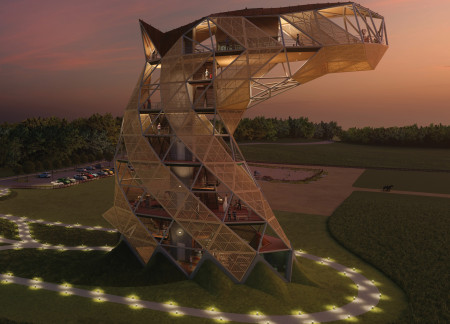
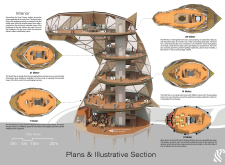
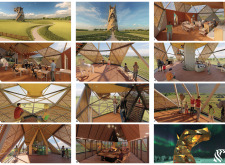
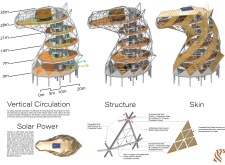
Constructed with triangular composite panels, the tower rises as a cultural landmark that engages visitors with its agricultural heritage while providing a unique observation space overlooking the Latvian landscape.
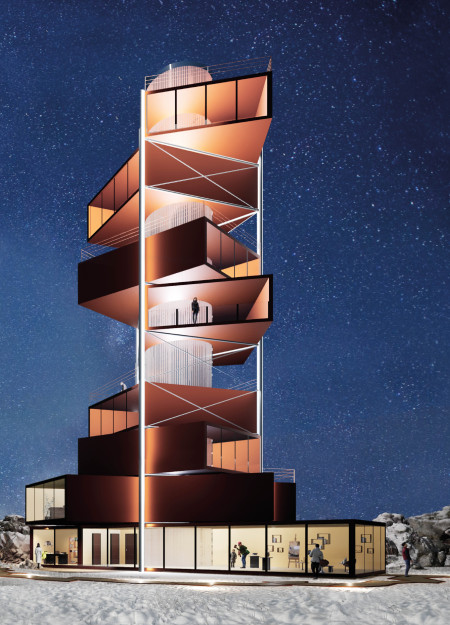
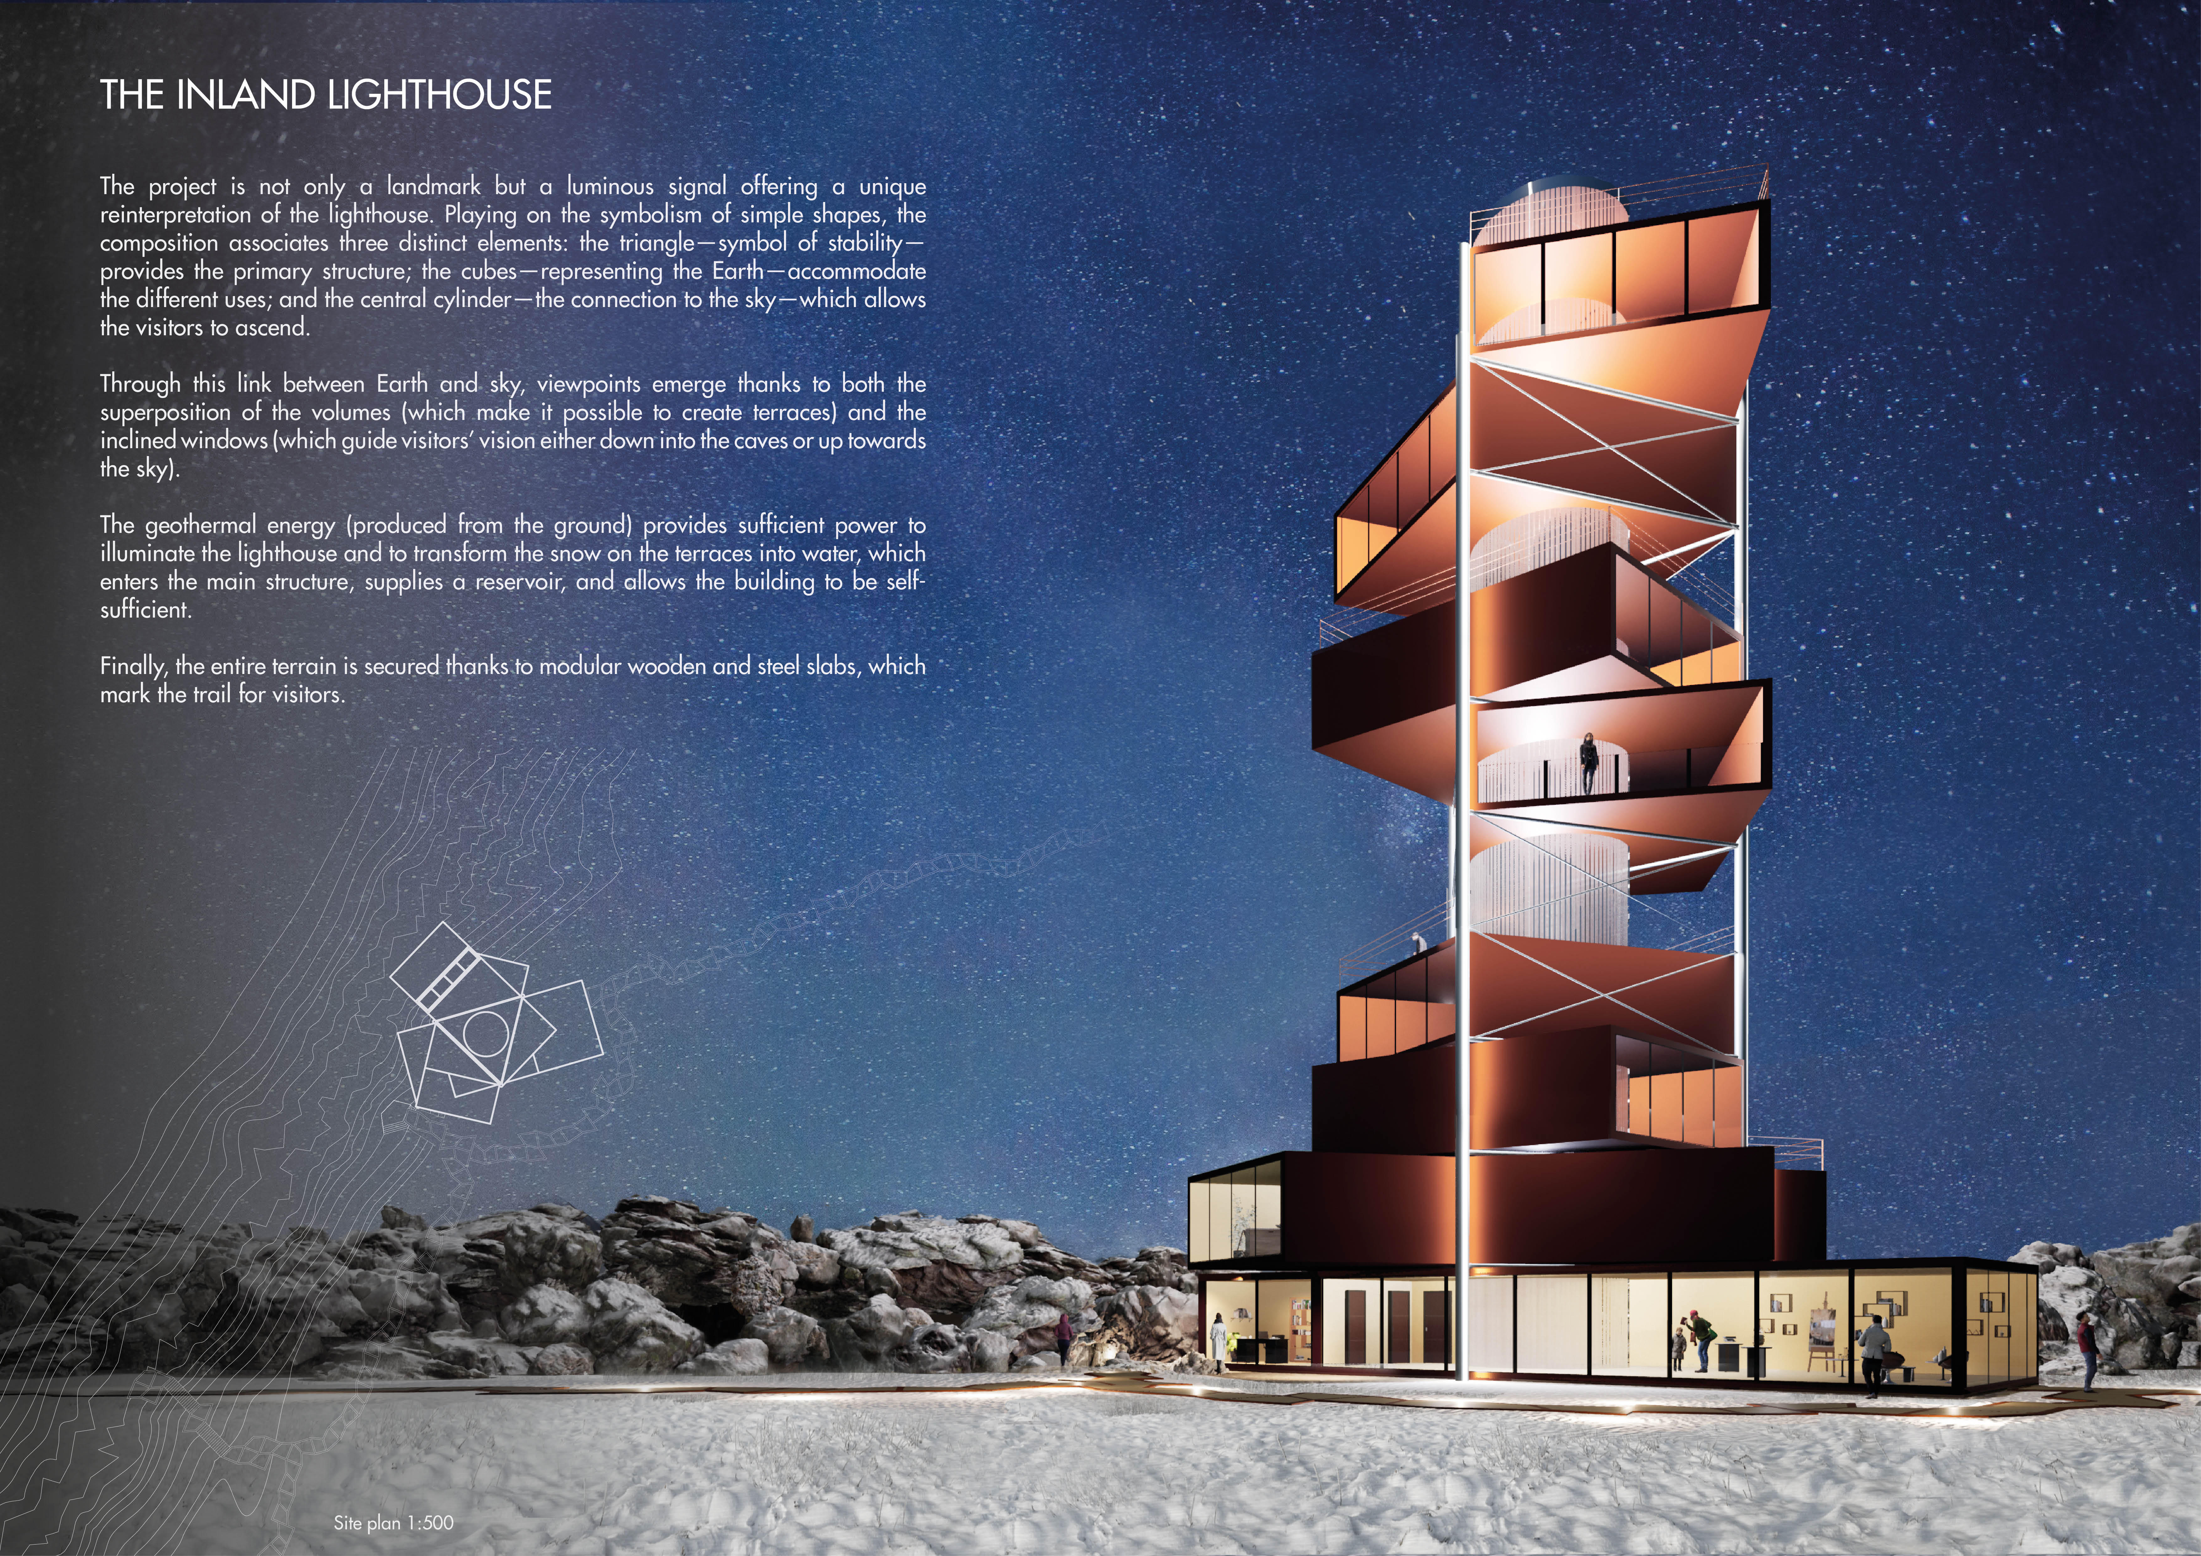
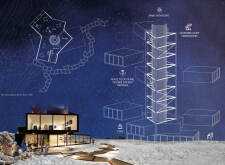
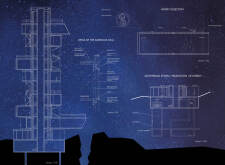
The central cylinder rises amidst modular wooden terraces, harnessing geothermal energy to provide a self-sufficient lighthouse that invites exploration and interaction with its natural surroundings.
Constructed with prefabricated metal and wood decking, the pentagonal meditation huts facilitate communal and individual practices in a serene natural environment, emphasizing both personal reflection and shared experiences.
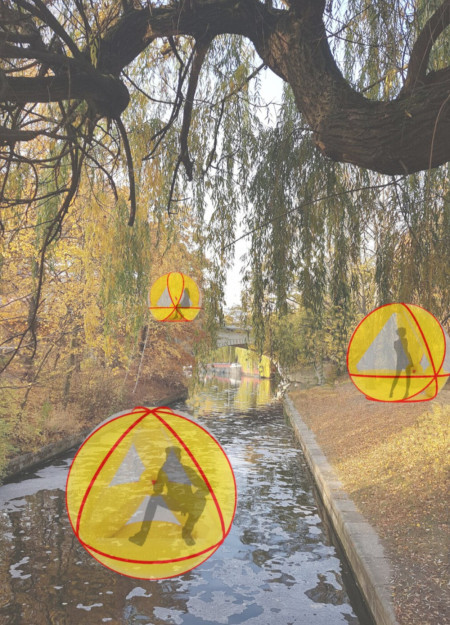
Constructed with air-inflated nylon in a unique tetrahedral shape, this portable booth is designed for hosting techno events while emphasizing sustainability and adaptability in urban settings.
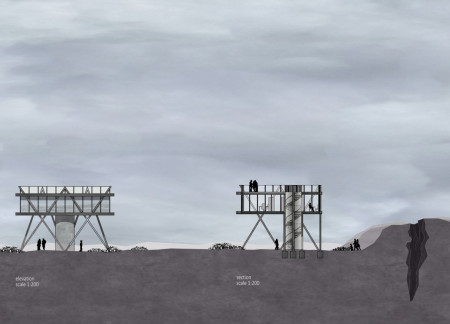
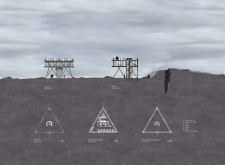
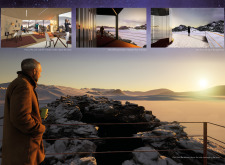
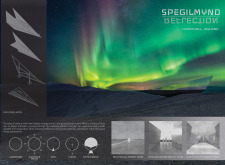
Elevated vantage points offer a unique perspective on Iceland’s volcanic landscape, while a carefully designed ramp enhances accessibility, making it an inviting lookout for exploration and contemplation.
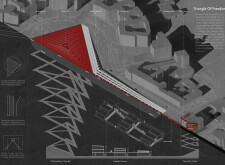

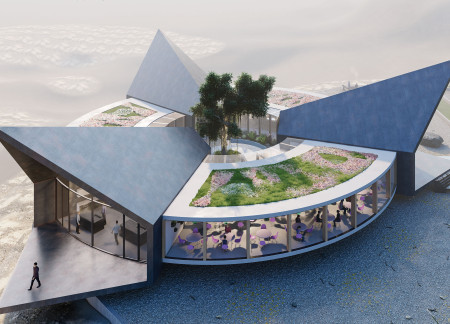
A large skylight captures natural light within a triangular structure defined by a durable steel envelope and warm wooden interior, creating flexible spaces for community engagement.
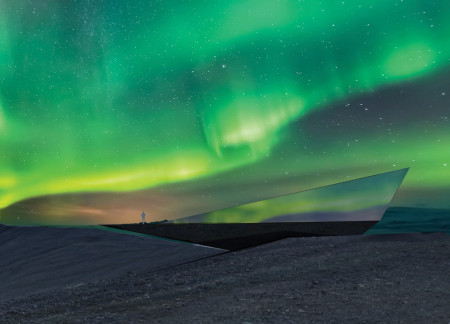
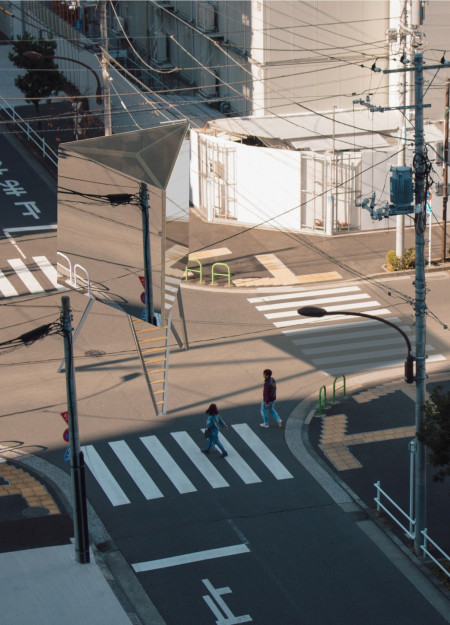
A polished aluminum cabin elevated from the ground incorporates adjustable light panels that respond to user weight, offering a tranquil retreat for mindfulness and reflection.
With a distinctive triangular form clad in charred wood shingles and expansive glass facades, the design creates an inviting community hub that fosters interaction and sustainability in an urban setting.
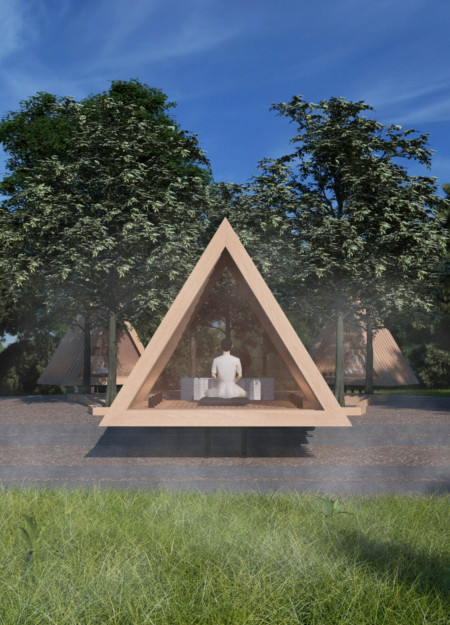
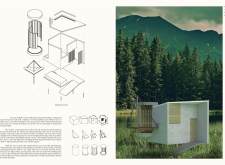
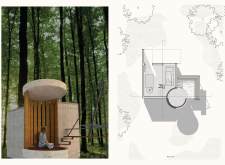
With its concrete construction and warm wooden features, this cabin serves as a tranquil retreat designed for meditation and mindful living amid a natural landscape.
Miren Azcona,Leire Echeverria,Maria Muguerza,Juan Carlos Muguerza,Juan Carlos Muguerza
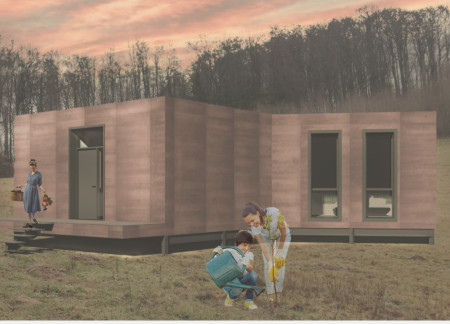
Constructed primarily of rammed earth, the retreat thoughtfully integrates Trikonasana-inspired shapes within its natural landscape to create a tranquil setting for yoga practices and personal reflection.
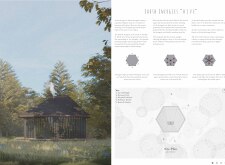

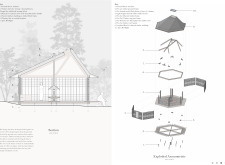
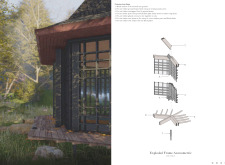
A hexagonal structure with cork flooring and timber elements embodies the principles of sacred geometry, providing a communal space that fosters connection and engagement with nature.
The triangle roof structure, combined with a focus on wood carving craftsmanship, establishes a cultural hub that integrates workspace and exhibition areas for artists.
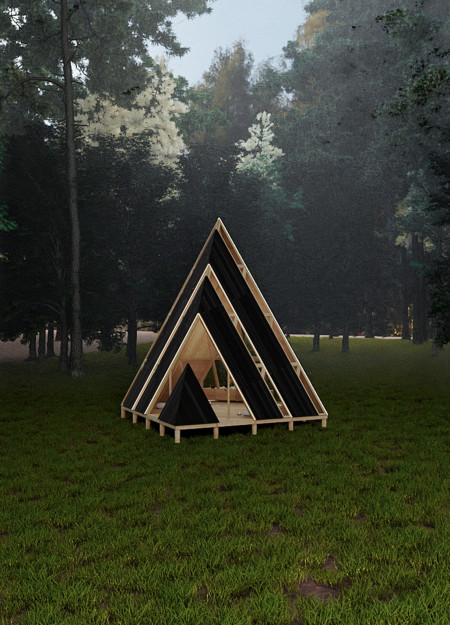
Utilizing the principles of fractal geometry and constructed with NZ Redwood, the design serves as a meditation space that fosters personal reflection and communal connection.
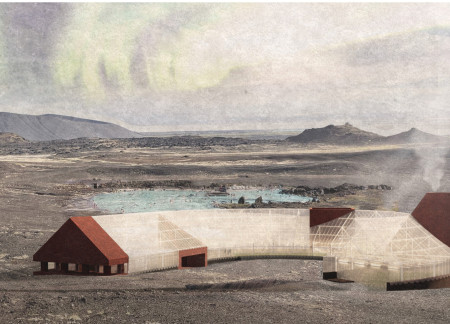
Constructed with distinctive red volcanic rock follies, this greenhouse restaurant integrates natural light and community engagement, enhancing the agricultural experience within its unique setting near Iceland's Mývatn Nature Baths.
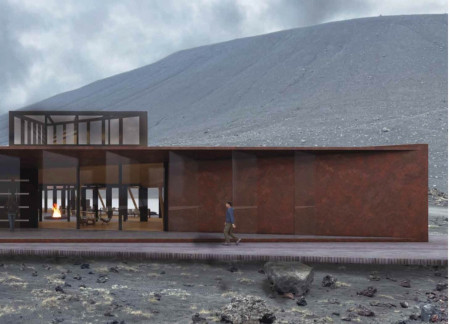
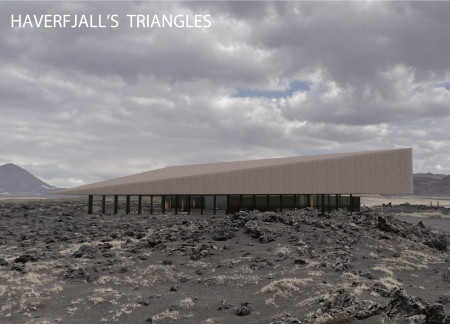
Framed by cross-laminated timber and plywood, the design harmonizes with the volcanic landscape while incorporating geothermal heating to serve as a visitor center that fosters connection with nature.
Maria alexandra Ghica,Dragos Bucurescu,Cintiana maria Barbuleanu,Silviu daniel Arnautu
With a distinctive triangular configuration and modular construction of Cor-Ten steel, the design creates adaptable residential space that emphasizes natural light and flexibility in living arrangements.
A triangular structure clad in metal, seamlessly integrates with the Icelandic landscape while providing a harmonious space for dining, wellness, and communal engagement, emphasizing the Four Elements of Nature.
The integration of nine modular wooden boxes forms a serene inner dome that offers a versatile reading space, balancing private retreat with community interaction.
Light-colored sand and pinkish hues define an educational facility that merges porous walls with the natural landscape of a wetland, promoting biodiversity while enhancing visitor engagement.
Incorporating traditional azulejos and sustainable photovoltaic panels, the facility fosters community interaction among elderly residents through thoughtfully designed spaces that blend functionality with regional cultural elements.
This residential complex is designed to enhance active ageing to support its elderly residents. It prioritizes autonomy and community engagement, offering a unique blend of individual living spaces and communal areas.
Located within a uniform residential landscape in the United Arab Emirates, the design introduces a contemporary response to the region’s repetitive built environment. It proposes a modular residential typology that accommodates changing household needs while engaging with its environmental and social context.
Constructed with modular cross-laminated timber panels and green roof systems, the design establishes a contemporary urban hub that supports intergenerational living and promotes social cohesion.
Repurposed oil rigs form the foundation for a resilient water-based community, integrating fish farms and urban agriculture to create a sustainable habitat for future residents.
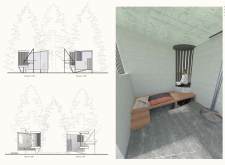
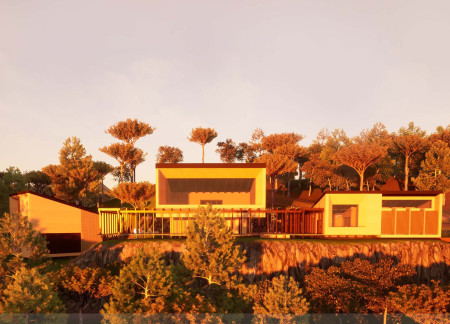
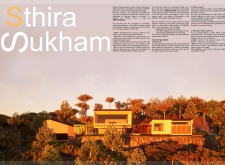
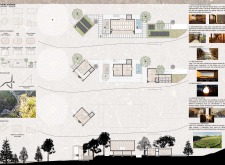
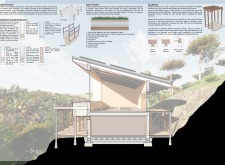
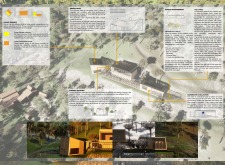
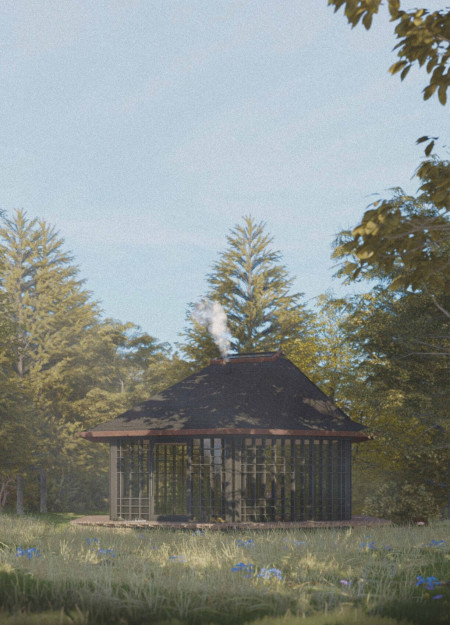
The project is a wellness retreat that brings together yoga, meditation, and communal living through an architecture focused on minimal environmental impact. Using ecologically responsible materials and passive design strategies, it fosters a balanced relationship between daily life and the surrounding natural landscape.
Use architecture to create different emotional states
Edition #9ideas COMPETITIONSILENT CONTEST For this competition, NO DESCRIPTION TEXT is allowed. The architecture ideas must be communicated strictly with visuals.
Prize Monetary award
Eligibility Open to all
Advance registration deadline 12 November 2026
Open architecture competitions
Closest deadline first
Project competitions first
Selected winning projects have the potential to be constructed
Ideas competitions
Experimental competitions with the focus on pushing the boundaries of creativity
Use architecture to create different emotional states
Edition #9ideas COMPETITIONSILENT CONTEST For this competition, NO DESCRIPTION TEXT is allowed. The architecture ideas must be communicated strictly with visuals.
Only participants selected and invited by Buildner can enter these closed competitions. To be considered for future opportunities, please set up your account on Architects' Network Plus.