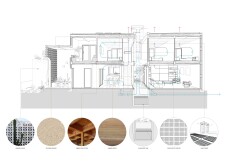
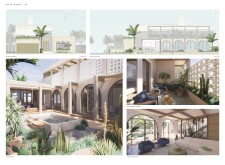
Incorporating wind towers and rammed earth construction, this modern residence achieves effective passive cooling while fostering a sense of community through its thoughtfully designed shared spaces.
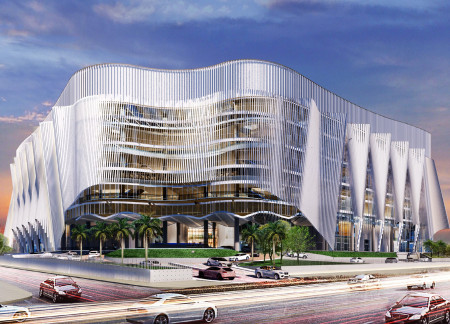
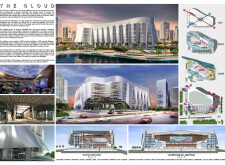
The interplay of translucent glass and vertical timber grids creates an inviting environment that maximizes community engagement within a multifunctional cultural hub.
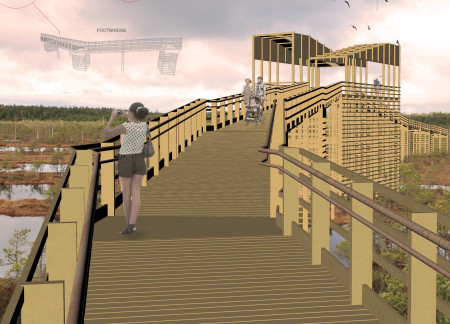
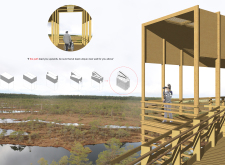

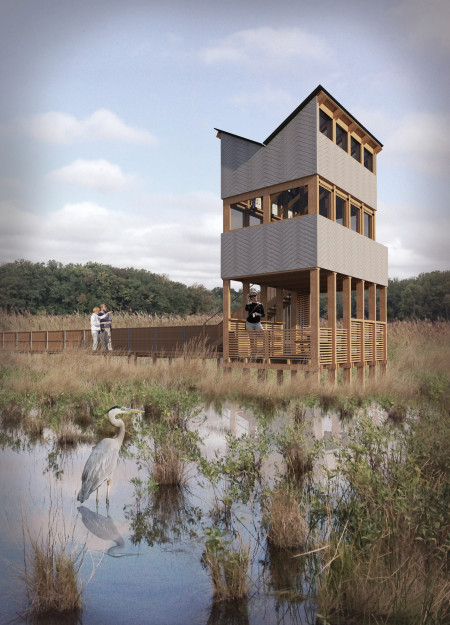

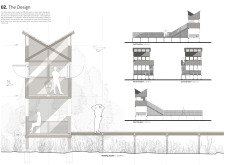
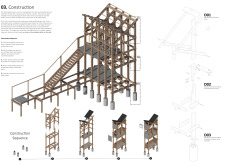
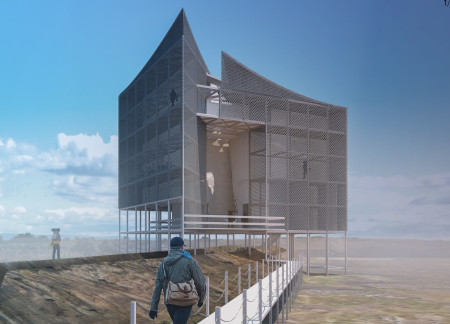
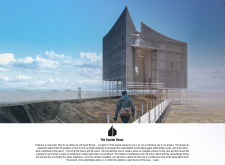
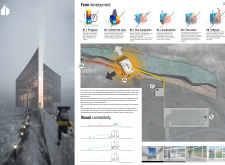
Constructed with preserved timber and grid mesh, the Observation Tower offers a seamless vantage point over the wetlands of Kemeri National Park, enhancing visitor accessibility and engagement with the natural landscape.
Nicholas Boyarsky,Ya Yun Lin,Yi Chieh Chen,Nicola Murphy
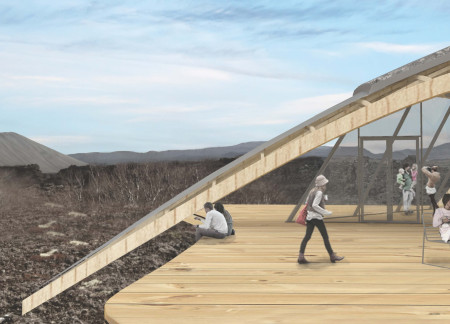

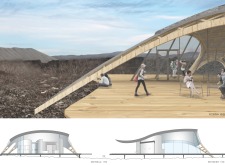
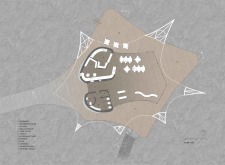
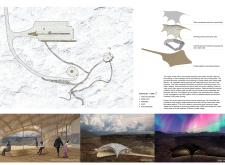
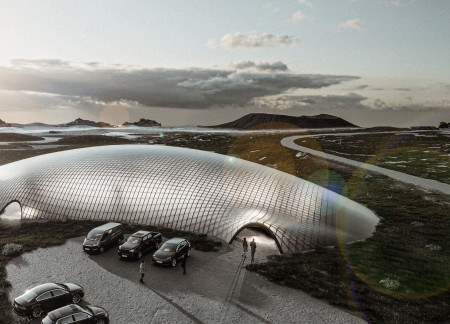
Constructed with a grid shell roof and straw bale walls, the Visitor Centre merges seamlessly with the surrounding lava fields, serving as an educational and recreational space for visitors to engage with Iceland's unique geological landscape.
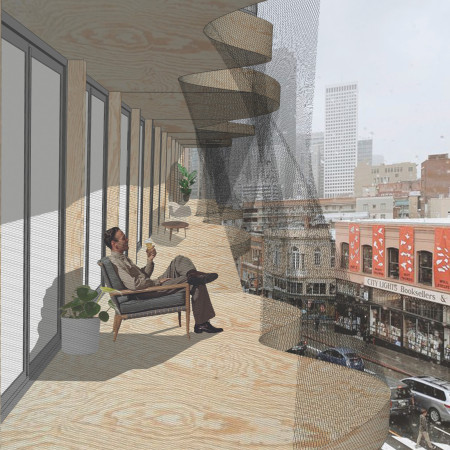
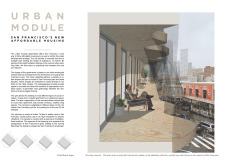
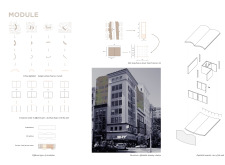
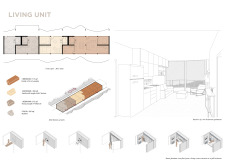
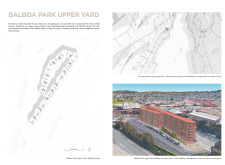
Incorporating timber and multidirectional mesh, the design enhances San Francisco's urban fabric with adaptable living spaces that prioritize community interaction and natural light.
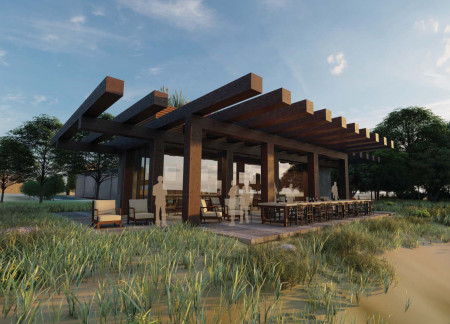
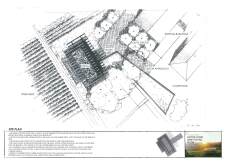
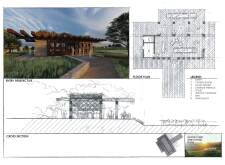
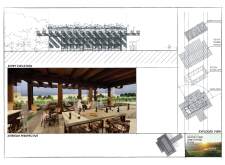
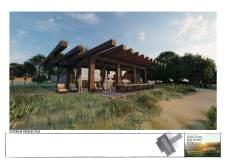
The heavy timber roof frame and stucco facade create a robust yet inviting structure that merges with the vineyard landscape, offering an engaging tasting experience for visitors.
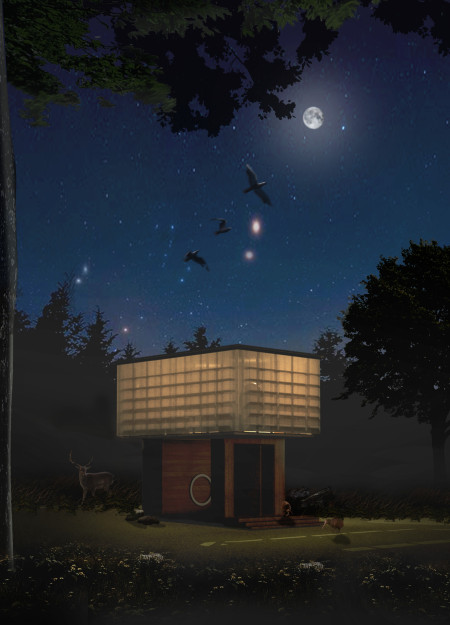
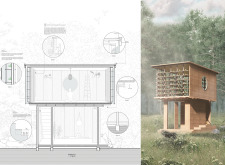
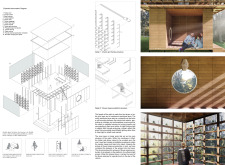
Crafted with a timber grid and enveloped in a retractable translucent membrane, this meditation cabin serves as a lantern in the forest, providing a serene space for introspection and connection to nature.
Utilizing cork cladding and timber frames, the guesthouses blend seamlessly into the Umbrian landscape while emphasizing sustainability and communal living experiences for visitors.
A tilted thatched roof with peek-a-boo openings creates a unique shelter that engages with the surrounding landscape while stacked timber walls provide practical space for catering and community interaction.
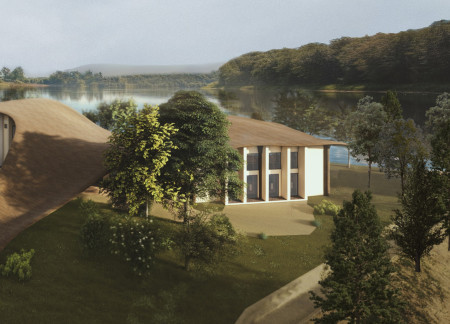
The timber gridshell roof provides essential nesting spaces for bats while integrating human living areas with expansive lake views, creating a sustainable environment for both wildlife and residents.
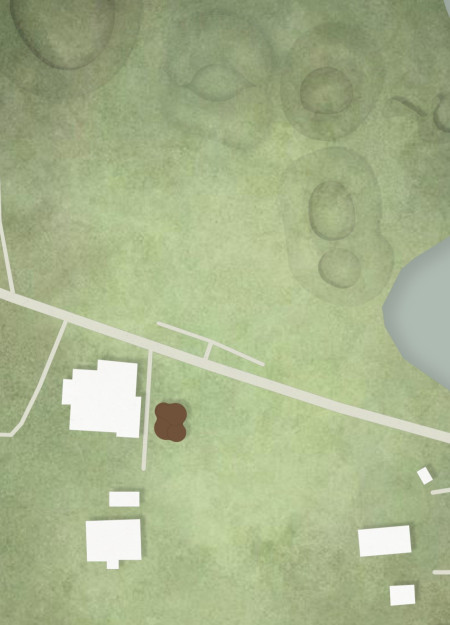
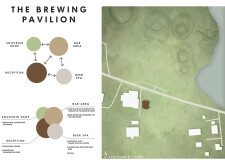
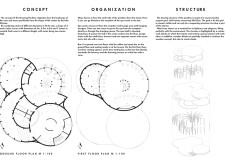
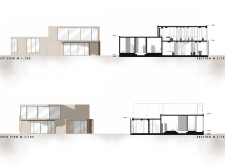
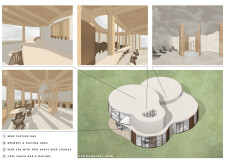
Crafted from a distinctive timber grid and encircled by expansive glass facades, the structure creates a seamless connection with the natural landscape while serving as a multifunctional space for wellness and brewing experiences.

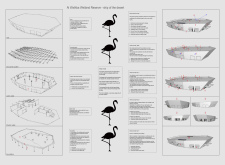
Crafted from sustainable timber and designed with transparent facades, the observation platform offers uninterrupted views of avian habitats while serving as an educational hub for wildlife enthusiasts.
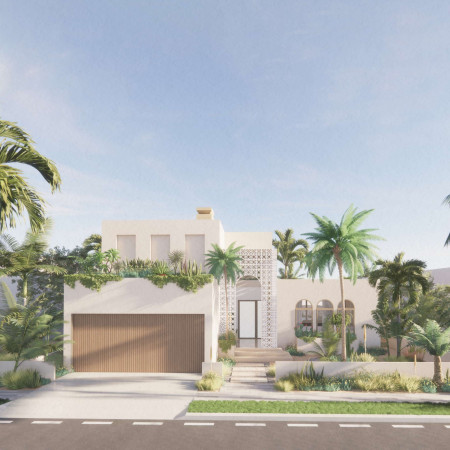
With a modular grid structure utilizing perforated bricks and timber, the design seamlessly integrates living and community spaces around a vertical garden, catering to the needs of an artist couple while promoting sustainability and adaptability.
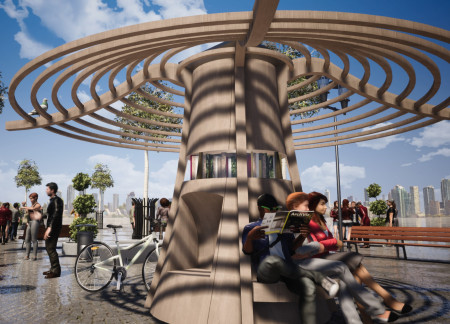
The rotating library, constructed from cross-laminated timber, offers an adaptable and sustainable space for reading and community interaction within a green urban environment.
Constructed with cross-laminated timber, the design integrates a walkable roof structure that elevates visitor experiences while providing essential amenities for exploration within the wetland reserve.
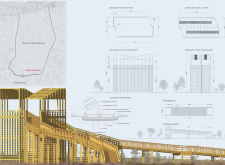
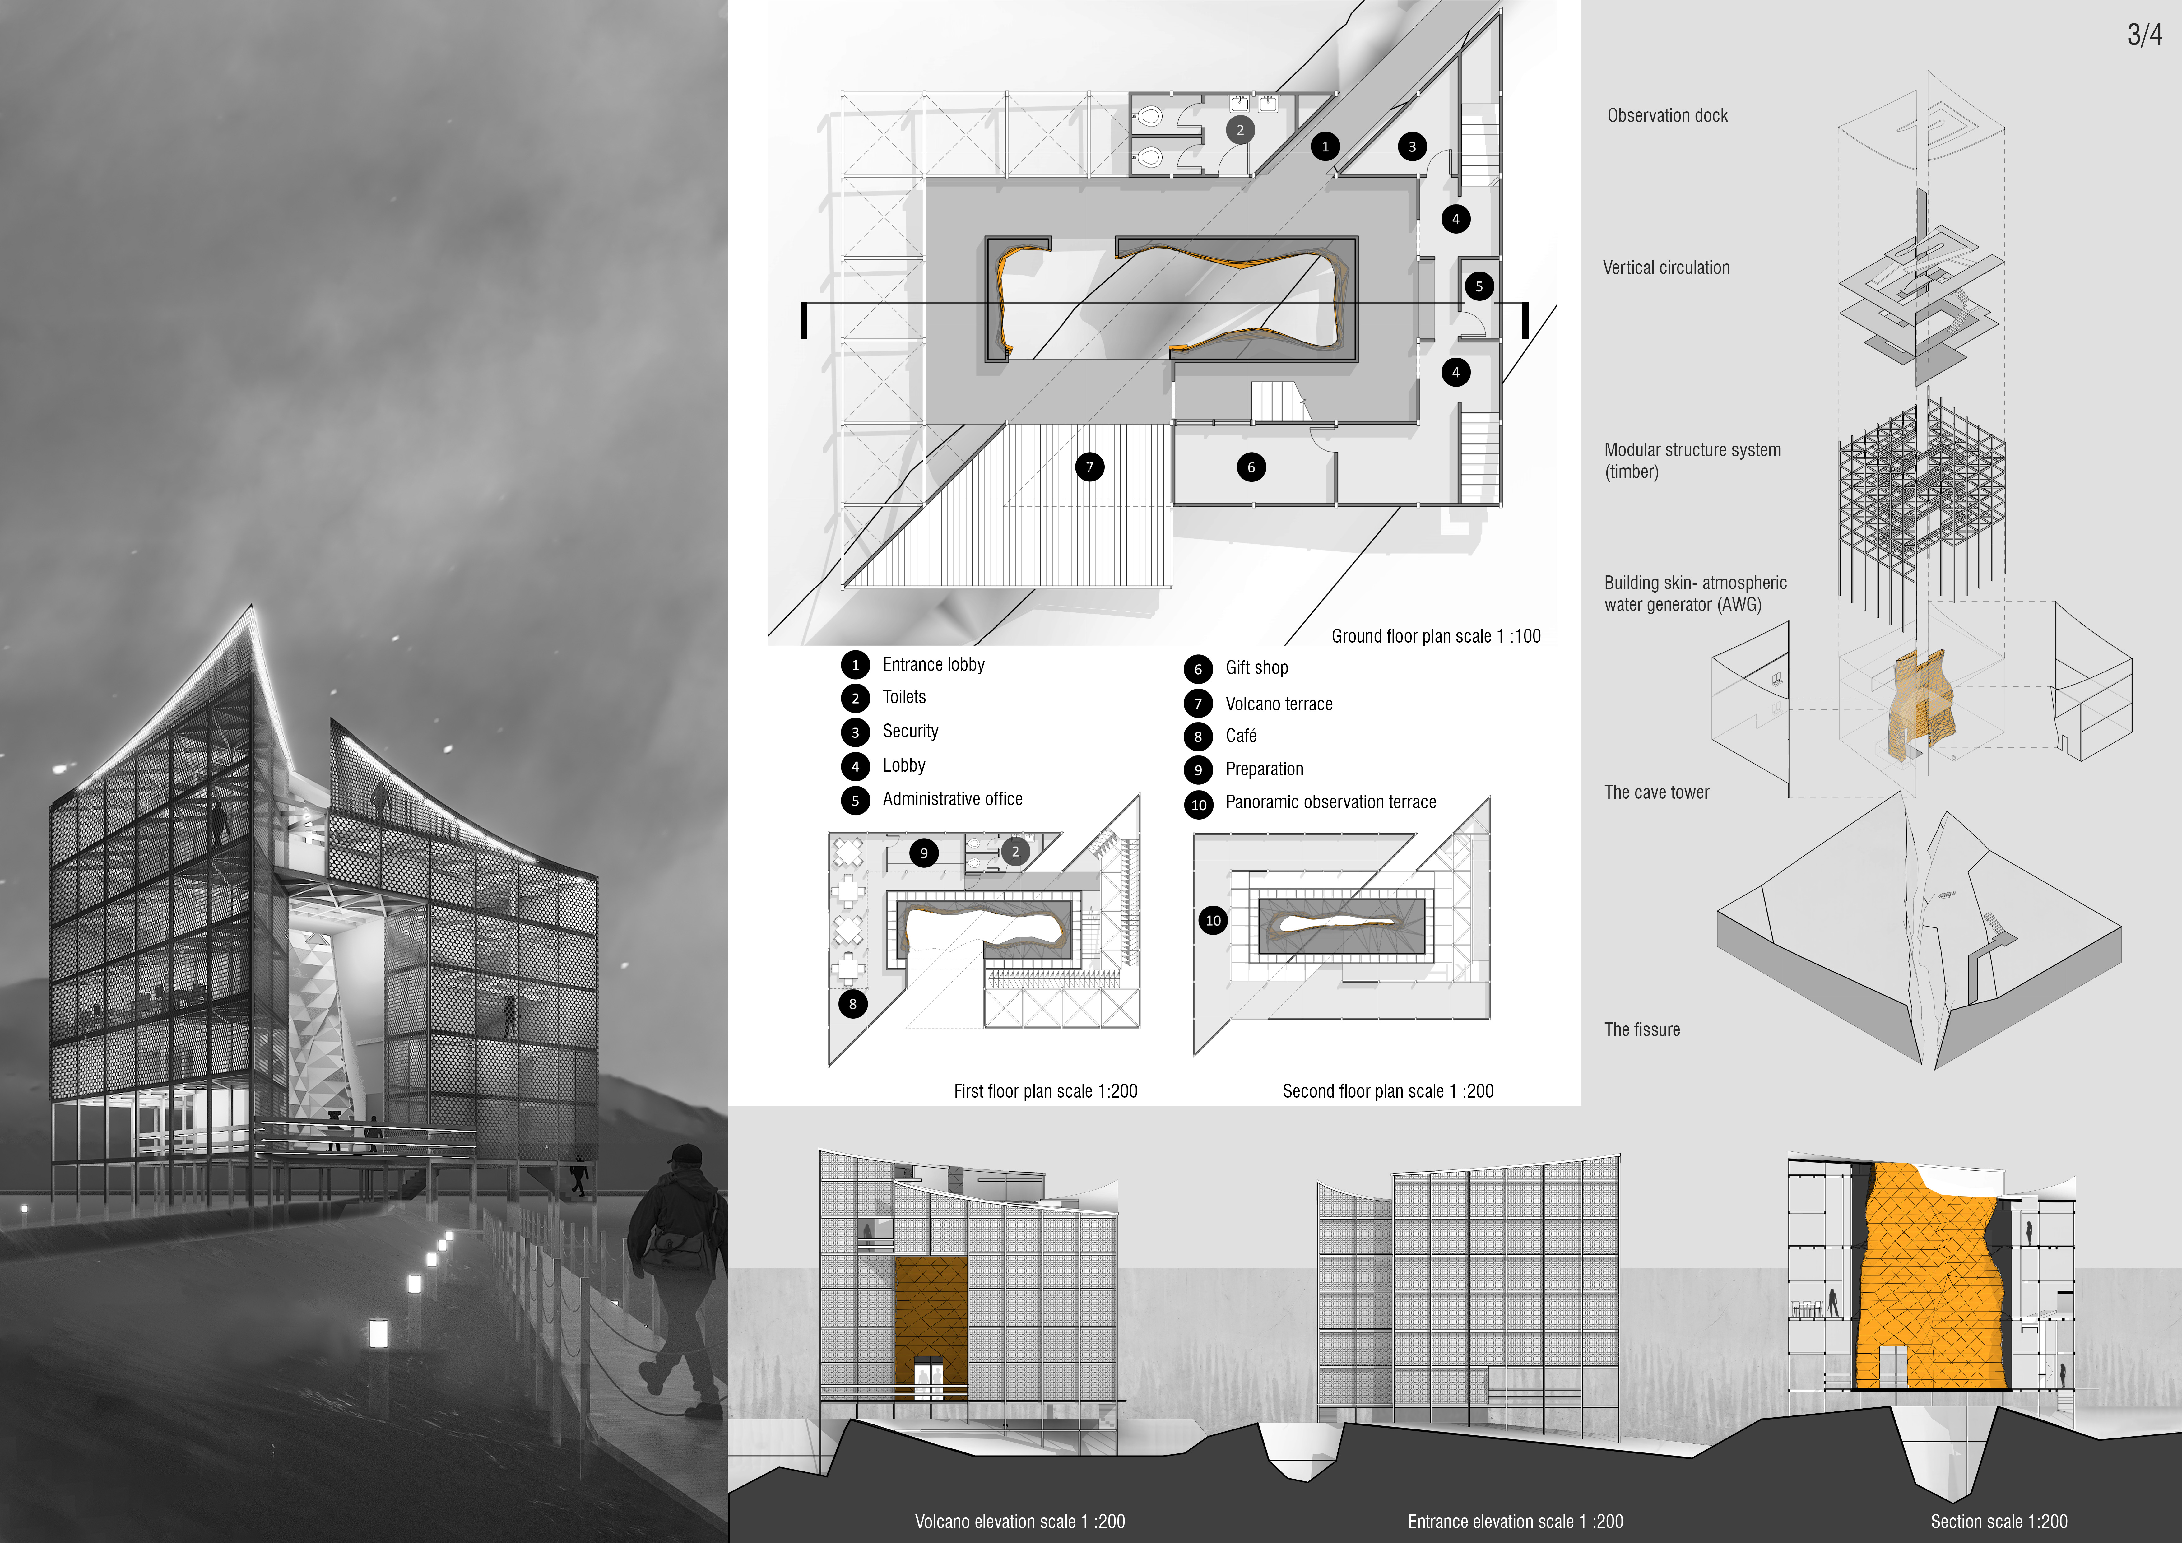
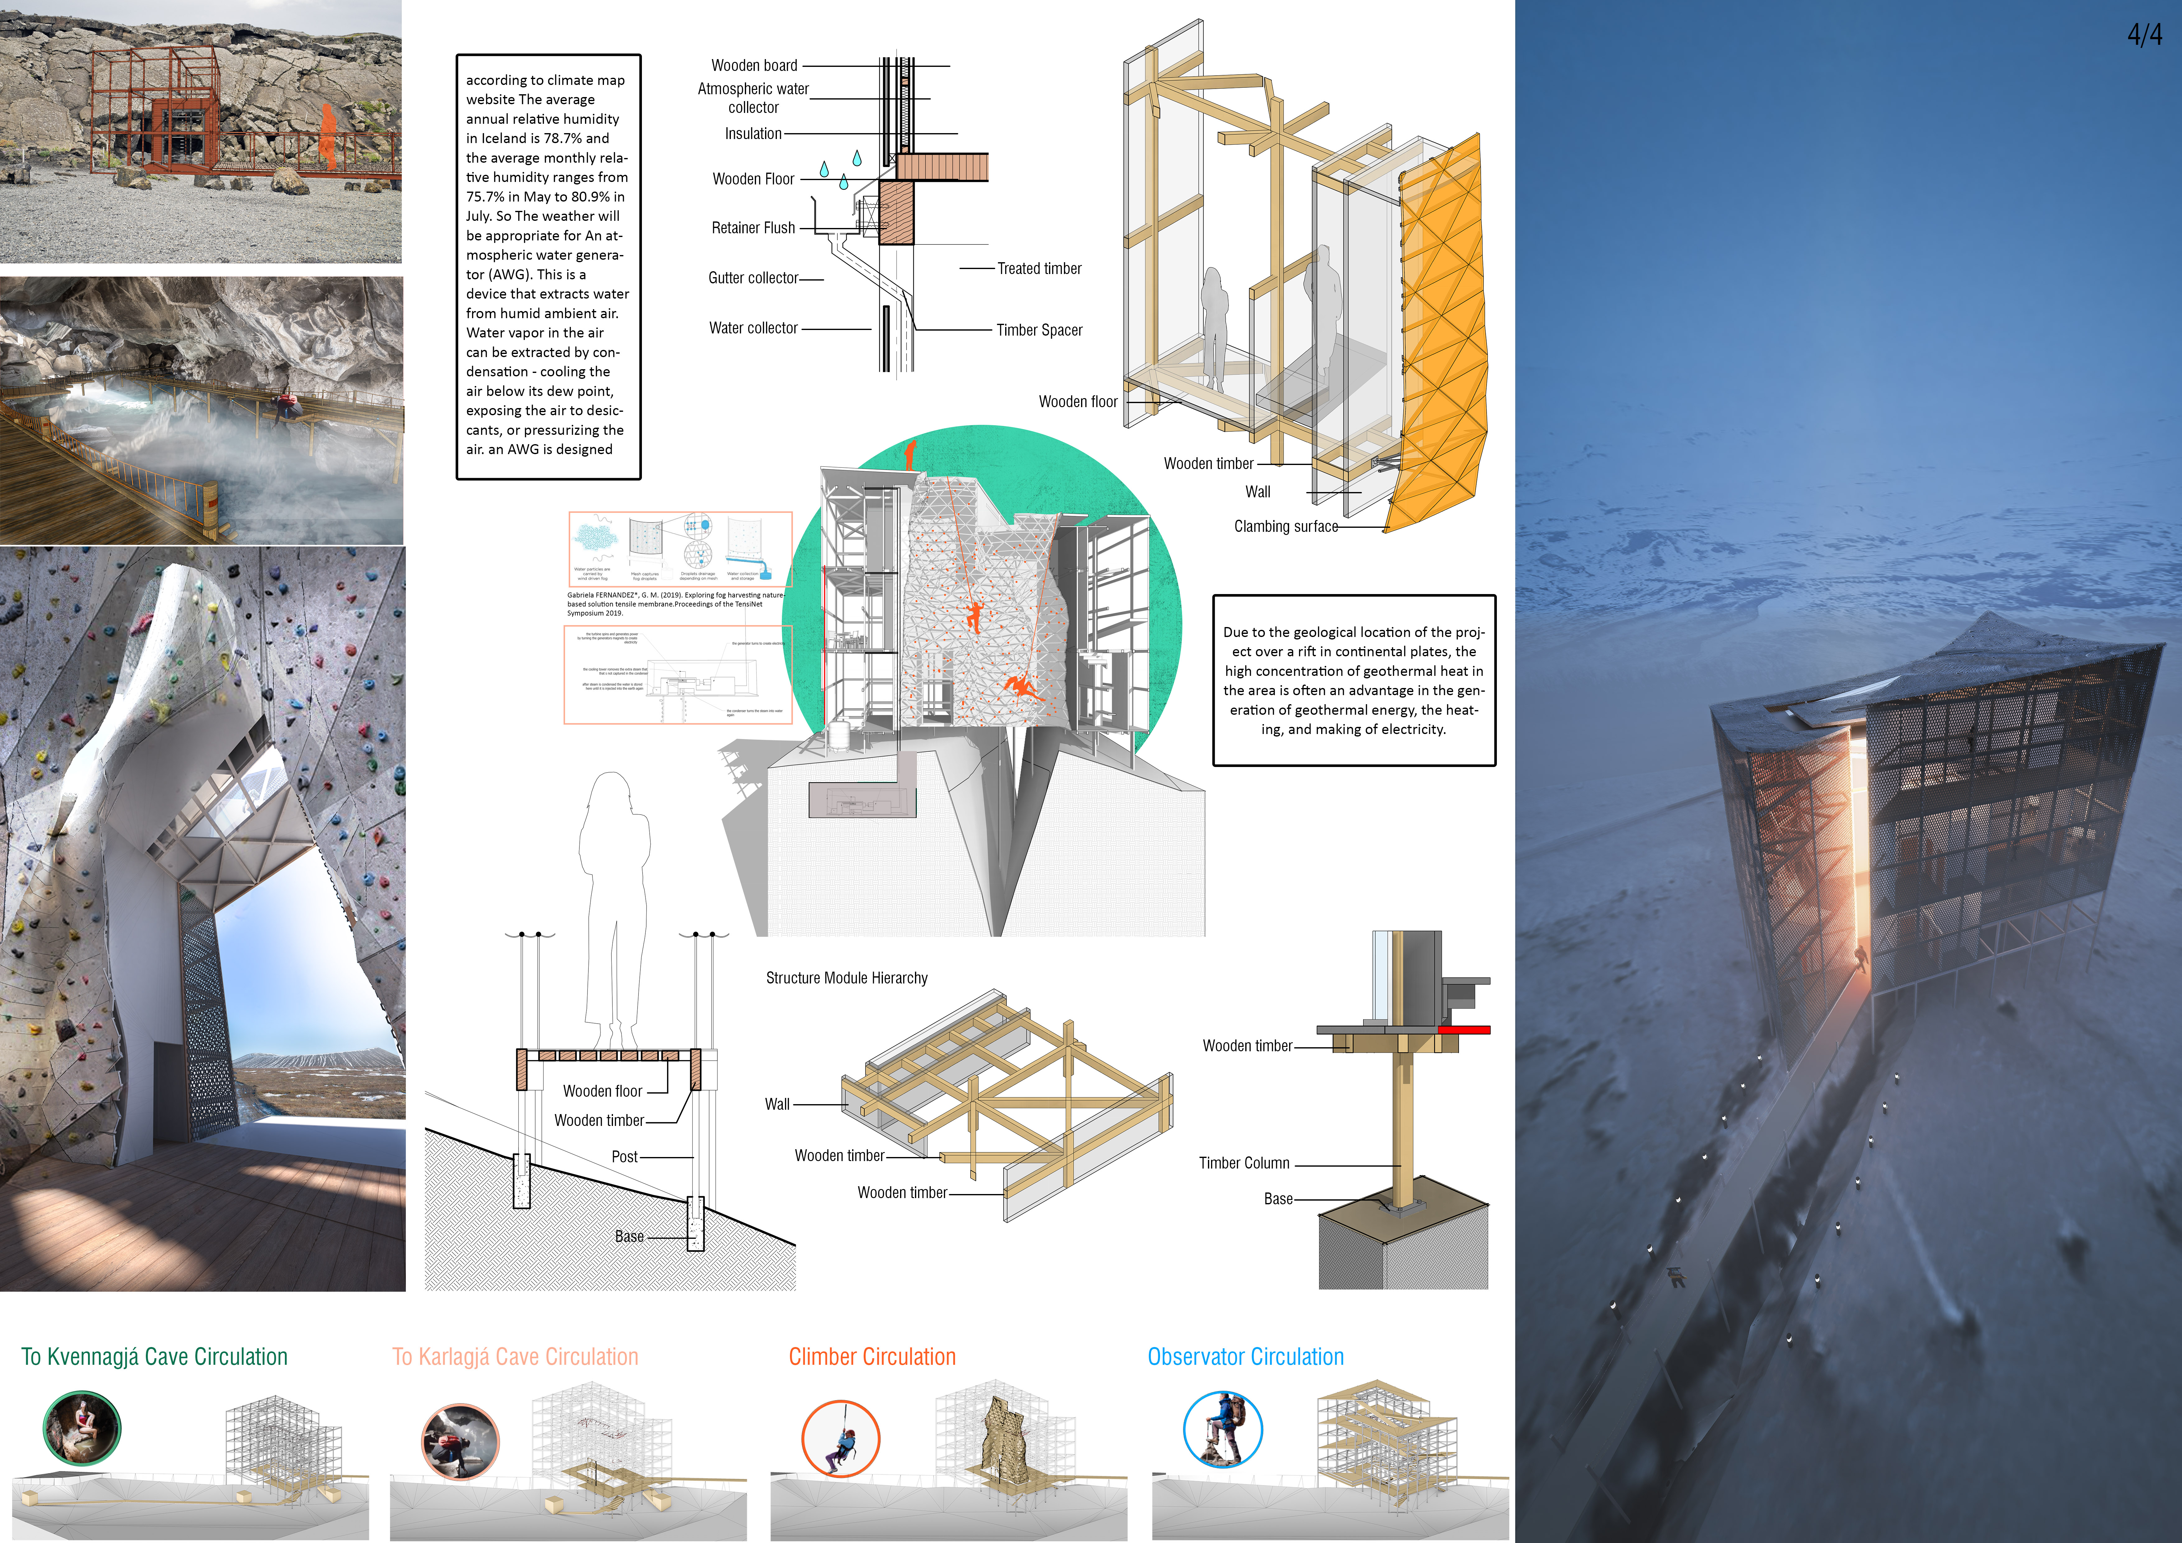
The cave tower's timber climbing courtyard embraces the geological fissures of Iceland's landscape, offering visitors a unique vantage point to explore the surrounding natural beauty and observe the geological formations.
Sara Badalinezhad,Diego de la Maza,Leon Ladišić,Derya Ucan
Cross Laminated Timber forms a resilient framework supported by a steel grid, creating adaptable housing that enhances community living through shared amenities and efficient spatial configurations.
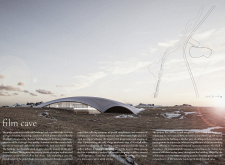
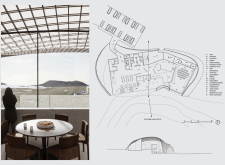
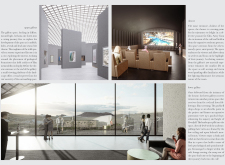
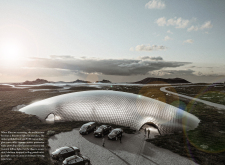
The timber gridshell rises above the Icelandic landscape, offering cave-like spaces that enhance the experience of Hverfjall while serving as a multifunctional café and gathering area for visitors.
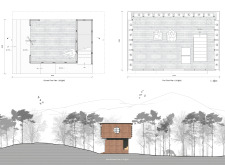
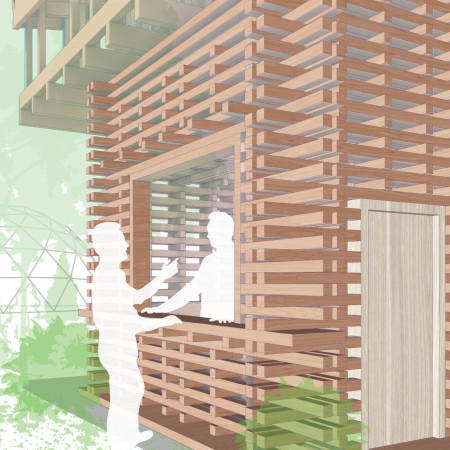


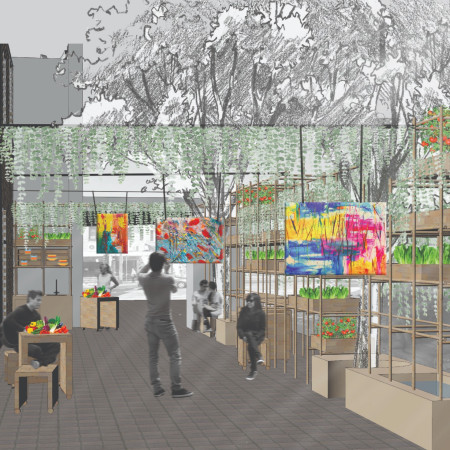
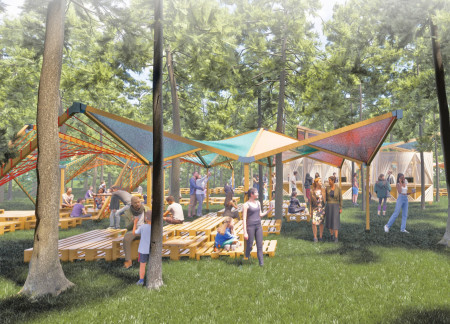
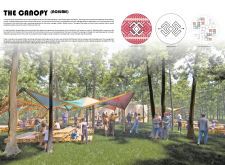
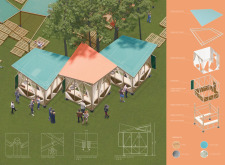
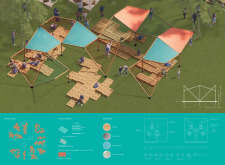
With a dynamic fabric canopy connecting tree canopies and adaptable timber stalls, the design fosters community engagement while providing a versatile food court experience.
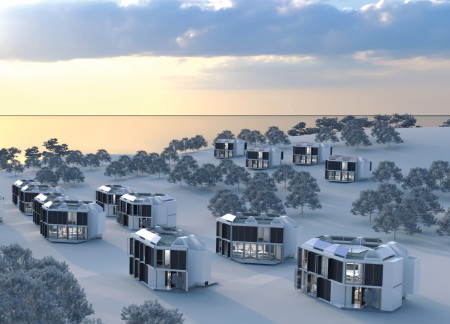
Utilizing cross-laminated timber and integrating autonomous delivery systems, this modular housing solution redefines urban living by emphasizing sustainability and efficiency.
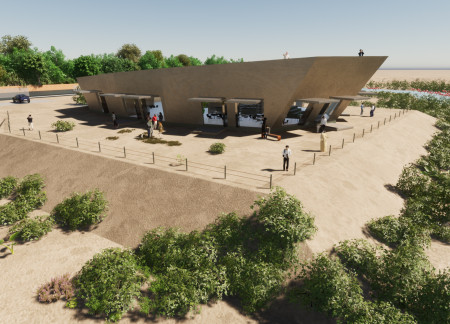
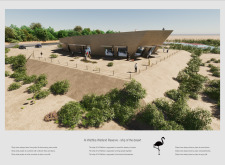
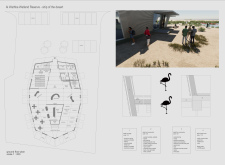
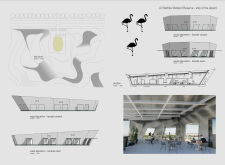
Utilizing a frame-wall structure and a steel plate system, the design integrates natural elements to facilitate interactive learning within the diverse ecosystems of the Al Wathba Wetland Reserve.
Constructed with plywood panels and strategically designed lightwells, these cabins utilize stone foundations to create versatile spaces for wellness and meditation.
Constructed using woven palm leaves and local materials, the visitor center integrates with the Al Wathba Wetland Reserve, providing educational spaces that foster a connection between visitors and the surrounding ecosystem.
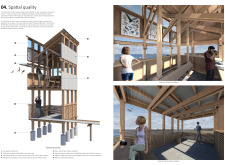
An enclosed observation area with all-round visibility allows visitors to engage deeply with the surrounding landscape while a series of designed balconies promotes social interaction and solitude, functioning as an urban lookout point.
The proposal explores retreat spaces designed for quiet reflection and meditation. The study focuses on creating a calm environment that fosters a connection to nature while supporting both individual and group activities.
Incorporating a facade of burned wood that echoes Icelandic folklore, the retreat offers guests immersive views of Lake Mývatn and serves as a cultural haven for visitors seeking connection to local mythology and nature.
Henrique Giovani Canan,Maria Fernanda Del Giovannino De Oliveira,Lia Balassiano Strosberg,Gabriela Tiely Barros Giotoku
The design uses terraced landscapes to connect with the surrounding olive groves, creating a peaceful guest retreat that balances sustainability, community interaction, and everyday comfort.
Use architecture to create different emotional states
Edition #9ideas COMPETITIONSILENT CONTEST For this competition, NO DESCRIPTION TEXT is allowed. The architecture ideas must be communicated strictly with visuals.
Prize Monetary award
Eligibility Open to all
Advance registration deadline 12 November 2026
Open architecture competitions
Closest deadline first
Project competitions first
Selected winning projects have the potential to be constructed
Ideas competitions
Experimental competitions with the focus on pushing the boundaries of creativity
Use architecture to create different emotional states
Edition #9ideas COMPETITIONSILENT CONTEST For this competition, NO DESCRIPTION TEXT is allowed. The architecture ideas must be communicated strictly with visuals.

Only participants selected and invited by Buildner can enter these closed competitions. To be considered for future opportunities, please set up your account on Architects' Network Plus.