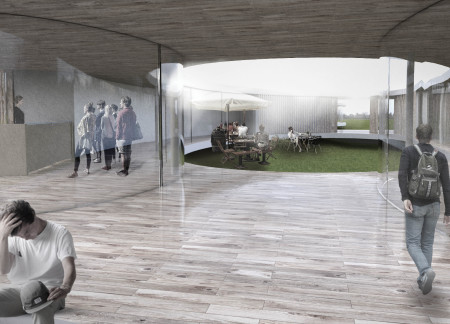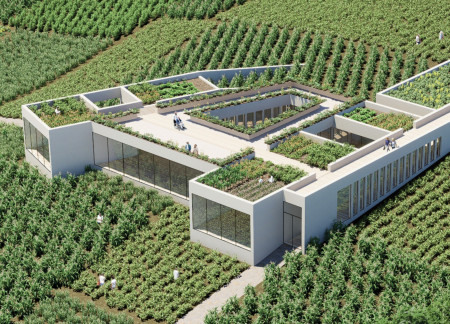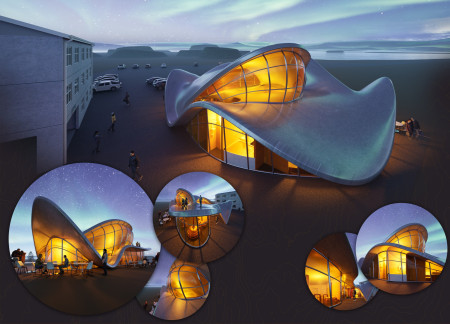
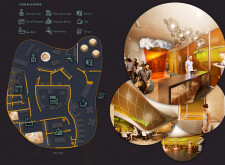
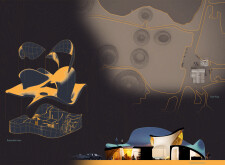
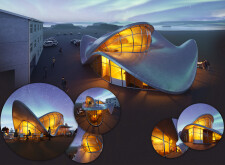
Curvilinear concrete structures and expansive glass facades create a harmonious integration with the Icelandic landscape, providing a unique environment for craft brewing and wellness experiences.
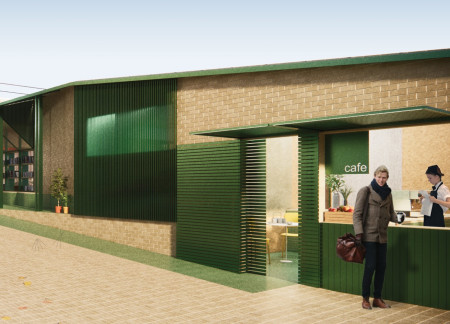
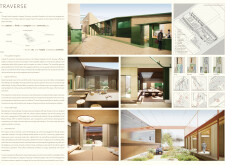
Incorporating charred wooden shingles and cross-laminated timber panels, this hospice facility seamlessly blends into its urban context while fostering community connection and wellness for its users.
Curved geometries and a winter garden interlace with copper accents and polished concrete to create a therapeutic facility that prioritizes wellness through nature and community engagement.
Lorenzo Maria Trentuno,Renzi Lorenzo,Menozzi Roberto
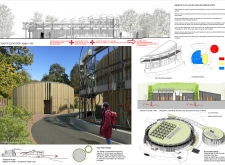
Curvilinear pathways guide visitors through an ecological retreat constructed with cross-laminated timber and charred wooden shingles, seamlessly blending wellness experiences with the surrounding forest landscape.
eduard zakharov,olga vetosheva,anna ivanova,kseniia goniaeva
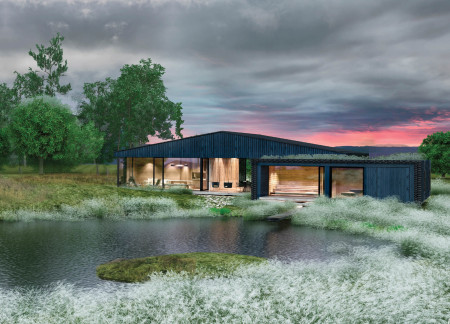
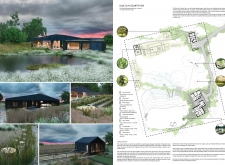
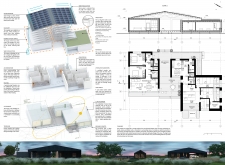
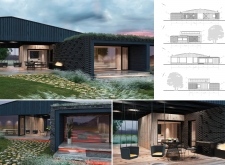
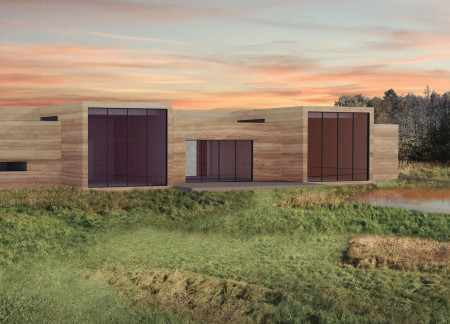
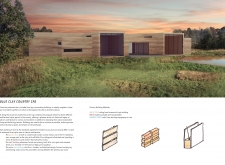

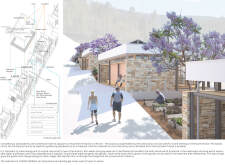
Constructed with local clay brickwork and a living green roof, the retreat harmonizes with its surrounding landscape, providing a serene environment for wellness and relaxation.
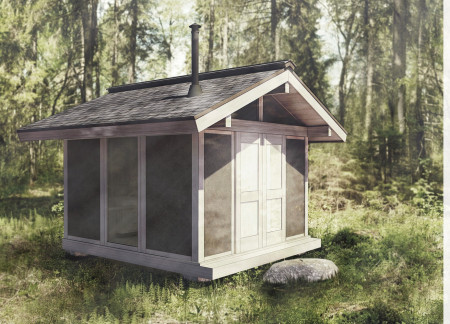

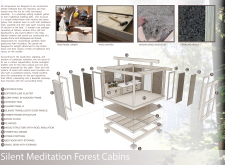
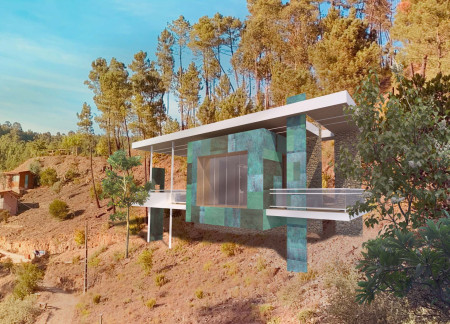
Constructed with locally sourced cork and timber, the cabins optimize natural light while providing a serene environment for mindfulness and meditation retreats.
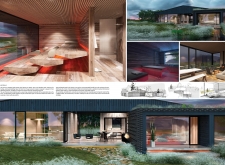
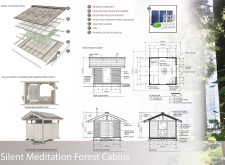
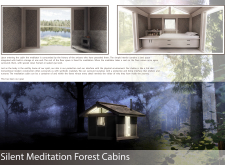
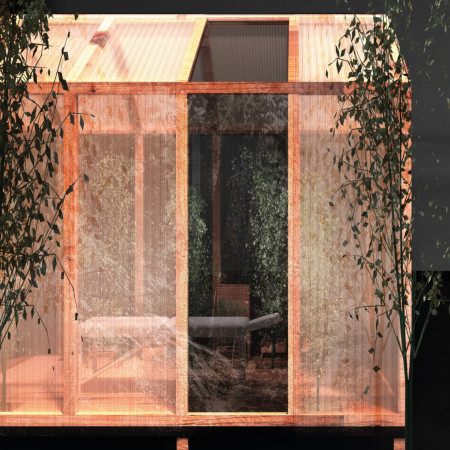
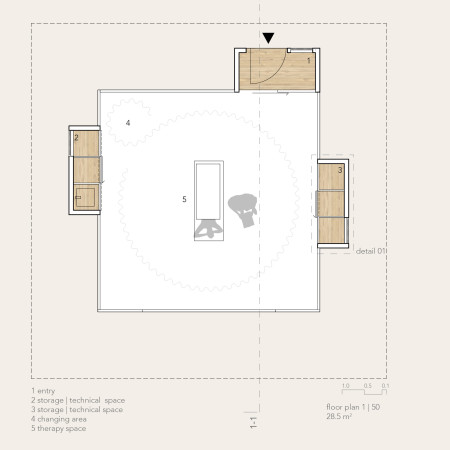
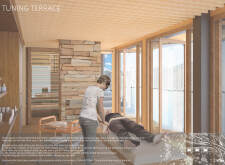
The combination of translucent skin and natural timber creates a tranquil retreat that enhances therapeutic practices while promoting a seamless connection with the surrounding landscape.
A suspended platform encased in a glass facade provides a serene environment for meditation, allowing the cabin to blend seamlessly with its natural surroundings while facilitating therapeutic practices.
Joseph Crites,Lawrence Mathis,Matt Winget,Jane Wilson-crites
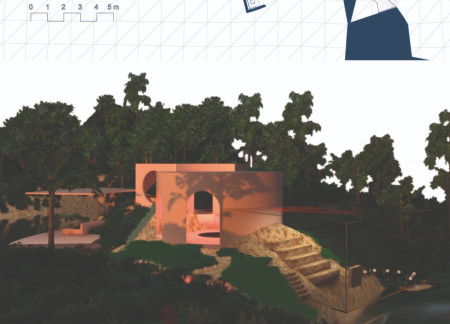
Crafted from a copper cube and designed to collect rainwater, the harmonious meditation cabins and grotto create an immersive retreat focused on wellness and connection to nature.
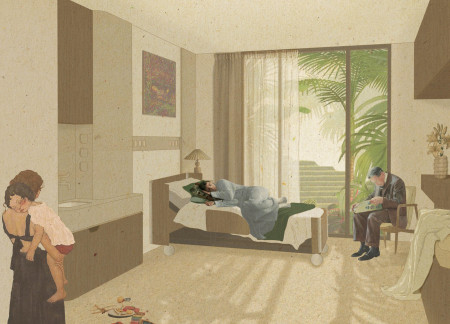
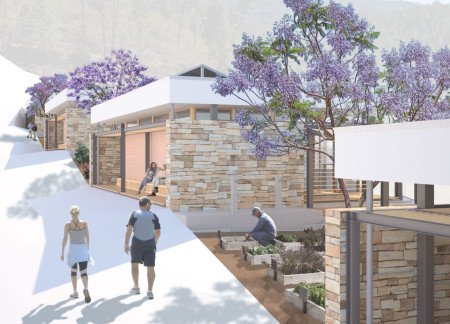
Artfully integrated into a serene park landscape, the design features therapeutic reflection areas and communal pathways that foster connection, creating a supportive environment for terminally ill patients and their families.
Tulay KarakaŞ,Ebru Çelebİ,Ayse Ebru Atici,Burcu Nimet Dumlu
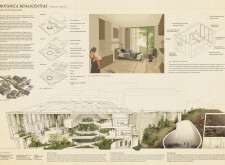
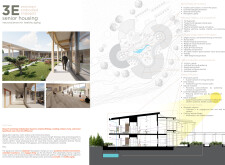
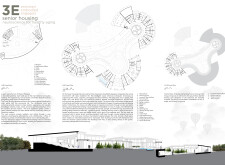
Curvilinear forms adorned with charred wooden shingles create an inviting and sustainable environment tailored for senior living, promoting well-being and social interaction through strategically designed communal spaces.
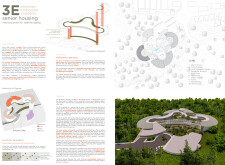
With charred wooden shingles adorning its facade and integrated landscaped green roofs, the facility serves as a tranquil palliative care center that emphasizes healing through nature and community engagement.
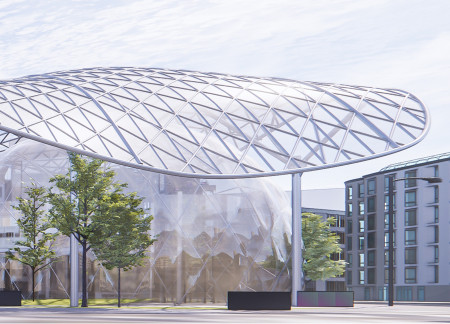
Utilizing ETFE for transparent dome structures and integrating green roofs, this facility offers a therapeutic environment specifically designed for the treatment of neurological disorders.

With a structure shaped by tree-inspired forms and a roof integrated with sedum vegetation, this retreat utilizes cross-laminated timber to create an environmentally sensitive wellness center that harmonizes with its natural surroundings.

With a façade of charred wooden shingles and the grounding presence of rammed earth, the architectural design establishes a harmonious retreat that reconnects visitors with the natural landscape while providing a sanctuary for wellness and rejuvenation.
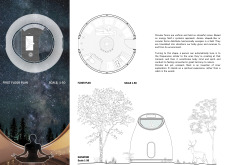
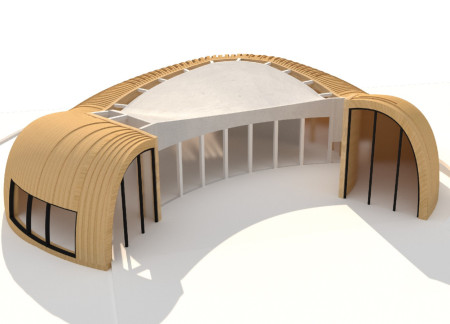
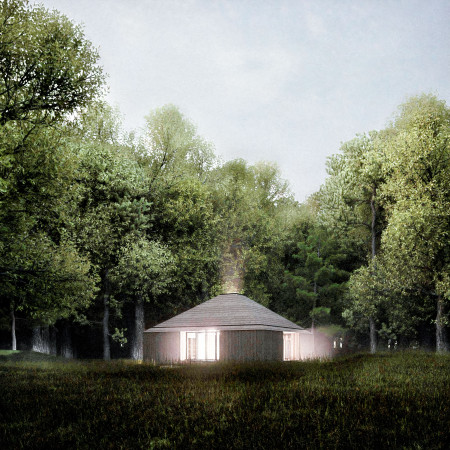
Utilizing laminated wood and zenithal openings, this circular retreat center is designed to foster spiritual introspection while seamlessly integrating into its natural forest landscape.
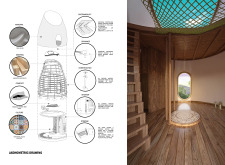
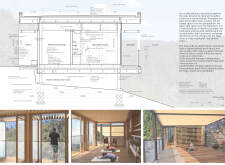
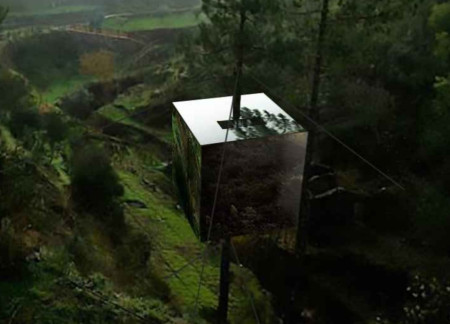
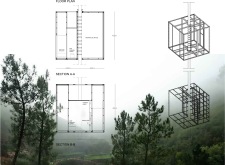

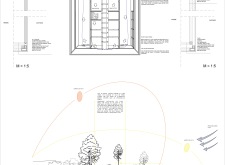
An elevated cabin constructed with plywood and Windy 2000 vapour barriers serves as a therapeutic space, thoughtfully designed to integrate with the natural landscape while optimizing functionality and sustainability.
Drawing from the principles of neuro-architecture, the design incorporates digital glass and biodegradable polymers to create a nature-integrated environment that caters to wellness and therapeutic functions.
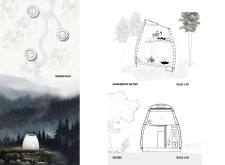
Elevated on stilts, the structure utilizes cross-laminated timber panels and translucent surfaces to create a harmonious integration with the surrounding environment, serving as a serene space for meditation and reflection.
A central tree anchors a gabled cabin designed for relaxation and self-discovery, while cross ventilation and sustainable wood construction enhance the connection with nature.
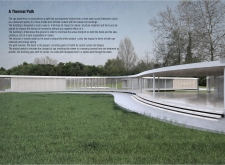
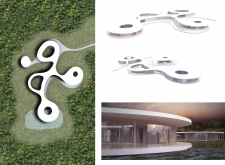
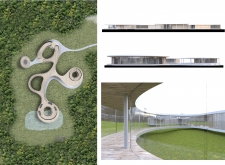
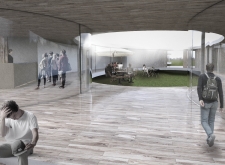
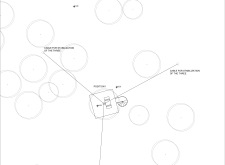
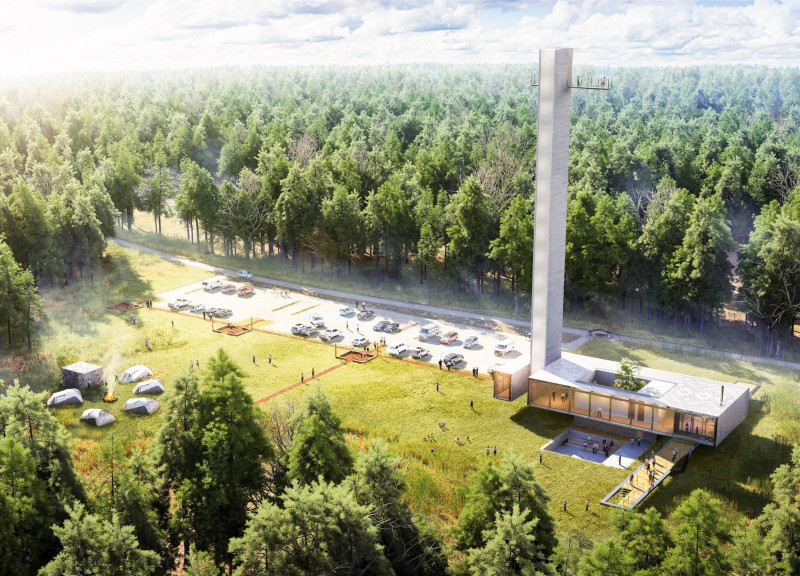
The proposal examines a visitor-oriented facility situated within a natural park landscape, designed to accommodate both recreational and educational functions. The study considers how spatial organization, vertical circulation, and cultural elements can enhance the visitor experience while addressing operational needs such as security and staff requirements.
Maria Paz Debarre,Maria Azul Fontao,Eliana Daniela Lejtman
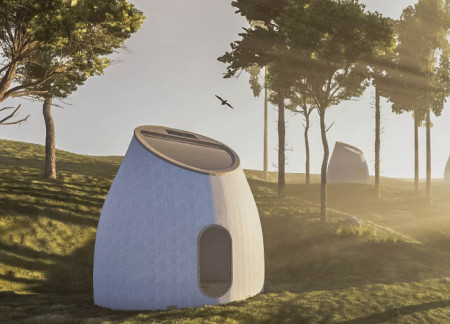
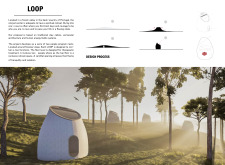
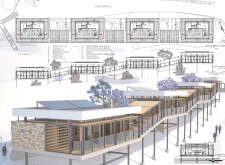
The proposal examines a series of modular cabins designed to support cyclists along a major European route. The study focuses on how compact structures equipped with essential facilities can provide comfort and rest while maintaining a low impact on the natural environment.
The undulating roof structure, supported by wooden elements and complemented by a reflection garden featuring preserved mature trees, creates a contemplative memorial space honoring the lives lost during the Sri Lankan Civil War.
Maria Turcu,Mihai Mitrică,Alina Măldărescu,Alina Lixeanu
Incorporating vertical gardens and green façades, the design enhances urban connectivity and sustainability while providing multi-functional spaces for offices and public interaction.
The conical structure clad in iridescent terracotta tiles offers a seamless blend of ecological sensitivity and cultural resonance, providing an elevated platform for observing the diverse wildlife of the Al Wathba Wetland Reserve, UAE.
Ana-maria Lenghen,Razvan Ioan Muntean,Silviu Ioan Popa
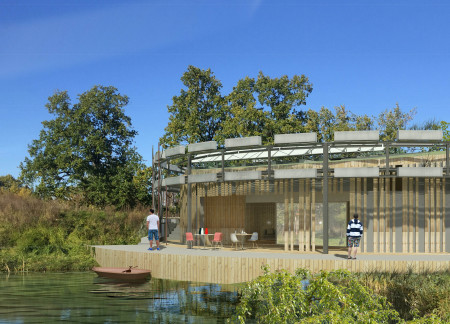
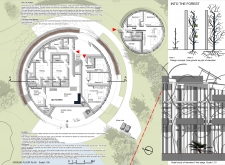
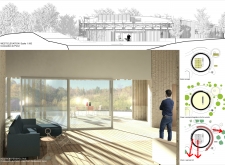
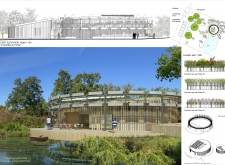
House Fo(u)r Innerlight(s) is a yoga retreat designed to foster mindfulness and community within a natural forest setting in Latvia. The project emphasizes a circular spatial organization that integrates indoor and outdoor environments while supporting both collective activities and individual reflection.
Use architecture to create different emotional states
Edition #9ideas COMPETITIONSILENT CONTEST For this competition, NO DESCRIPTION TEXT is allowed. The architecture ideas must be communicated strictly with visuals.
Prize Monetary award
Eligibility Open to all
Advance registration deadline 12 November 2026
Open architecture competitions
Closest deadline first
Project competitions first
Selected winning projects have the potential to be constructed
Ideas competitions
Experimental competitions with the focus on pushing the boundaries of creativity
Use architecture to create different emotional states
Edition #9ideas COMPETITIONSILENT CONTEST For this competition, NO DESCRIPTION TEXT is allowed. The architecture ideas must be communicated strictly with visuals.
Only participants selected and invited by Buildner can enter these closed competitions. To be considered for future opportunities, please set up your account on Architects' Network Plus.