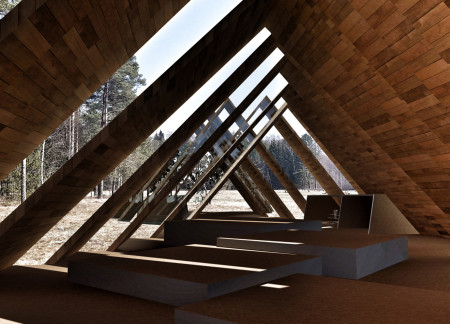
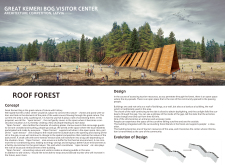
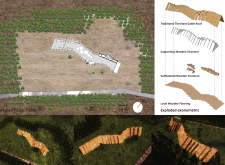
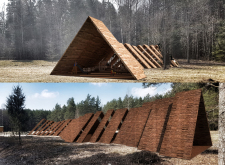

The thatched gable roof of the visitor center integrates seamlessly with the Great Kemeri Bog landscape, providing a flexible community space that encourages environmental engagement and social interaction.
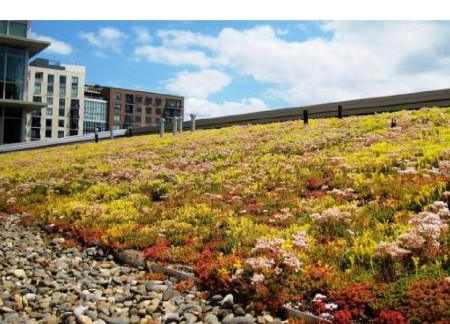
With a series of timber huts topped with sedum roofs, the retreat offers writers an environment rich in natural light and privacy, while fostering a strong connection to the surrounding landscape.
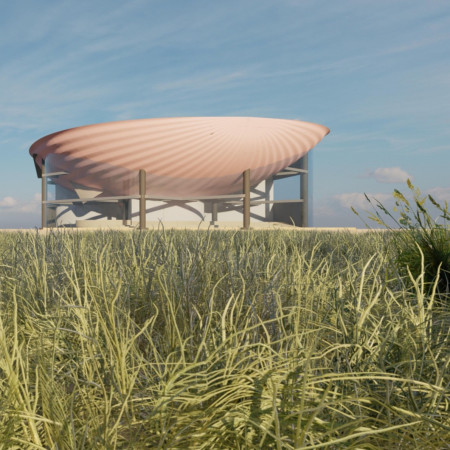
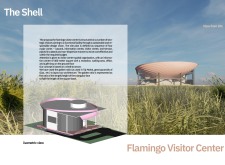
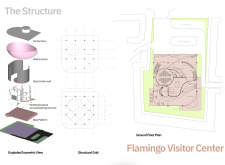
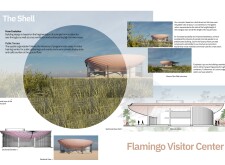
A shell structure enhanced by the golden ratio and designed for optimal cross ventilation utilizes precast concrete to create a visitor center that fosters community engagement and education.
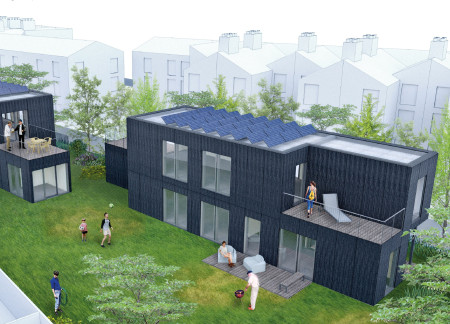
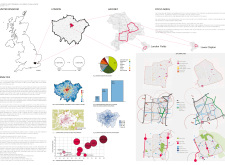
Combining living systems with steel and beech, this urban regeneration initiative in London redefines the relationship between individual and communal spaces, creating adaptable residential environments that foster community interaction.
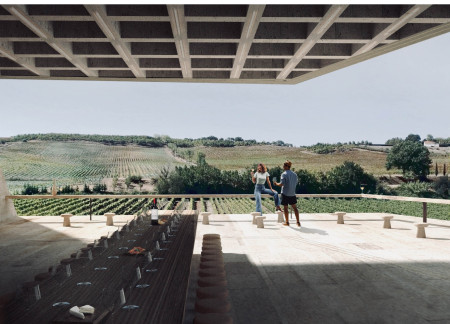

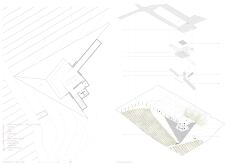
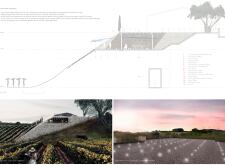
Constructed with a cork-clad cave and supported by a cantilevered concrete slab, the wine tasting room seamlessly integrates into the landscape, offering a unique sheltering environment that enhances visitor engagement with the surrounding vineyards.
Constructed with recycled pallets and equipped with a vegetable garden, the dwelling prioritizes sustainability and self-sufficiency, serving as a comfortable home for a young couple.
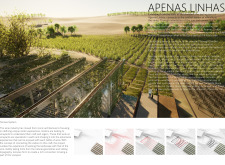
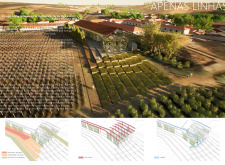
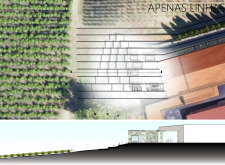
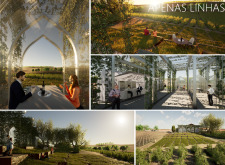
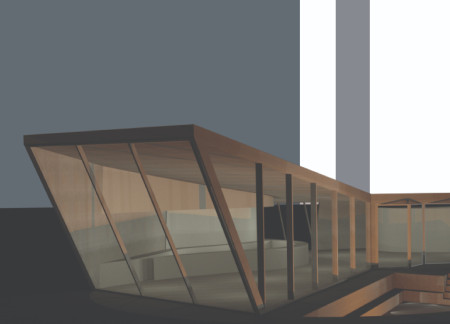
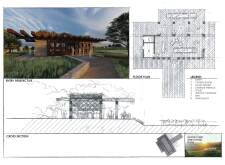
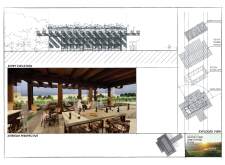
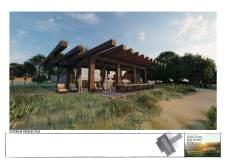
Utilizing vertical trellises and flexible structures, the tasting terrace enhances visitor engagement within the vineyard while integrating water management strategies to support sustainability.
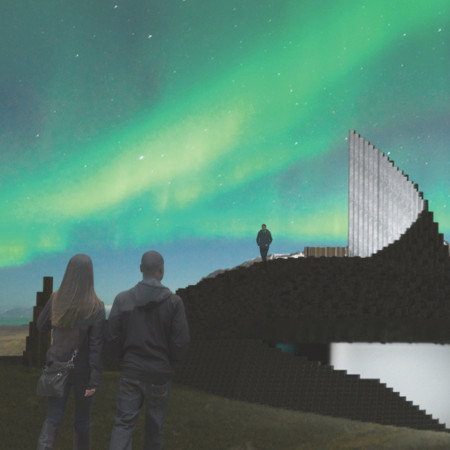
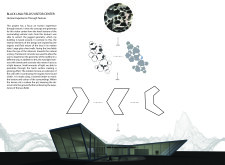
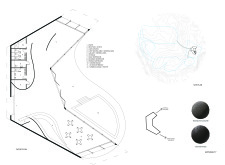
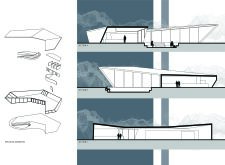
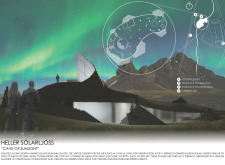
Inspired by the region's basalt formations, the visitor center utilizes geothermal heating and photovoltaic glazing to create a sustainable hub for exploring the Grjotagja Cave.
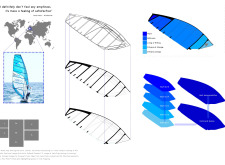
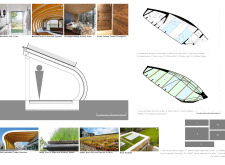
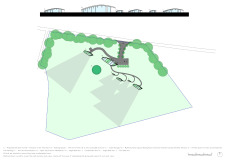
Paula Lavarello,Raul Banda,Lucía Romanato,Milagros Ucha
Constructed with a series of oval platforms in concrete and wood, the culinary center integrates a greenhouse and outdoor spaces to create a unique dining experience that emphasizes local agriculture and the surrounding landscape.
A circular terrace with a levitating workspace integrates a self-reproductive digital ecosystem, offering a novel interaction experience within a virtual landscape dedicated to preserving the memory of the submerged city of UC10.
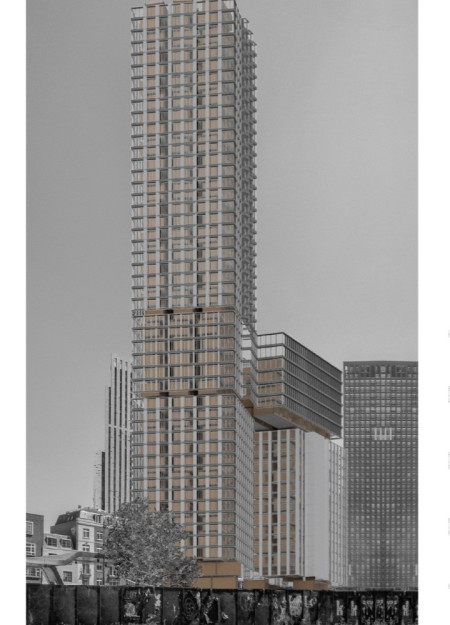

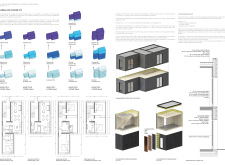
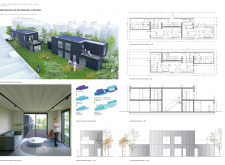
Combining cross-laminated timber construction with adaptable housing solutions, the development addresses London's growing demand for urban density while enhancing community integration through innovative infill strategies.
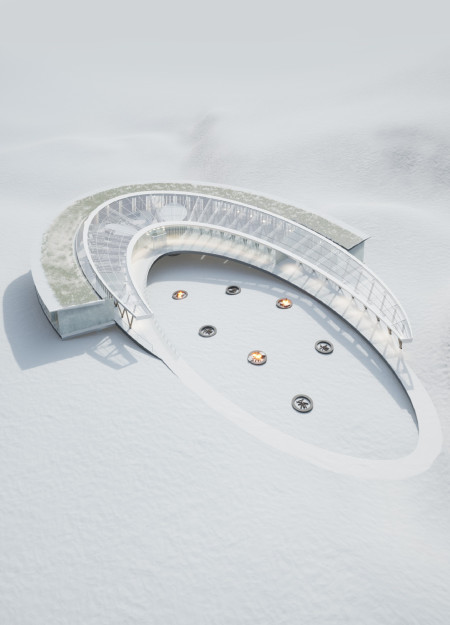
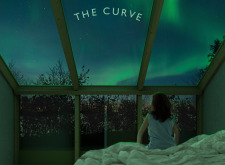
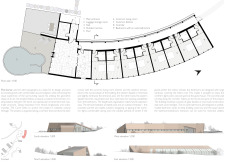
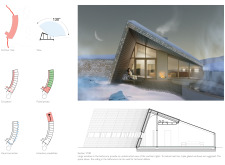
A curved concrete spine supports expansive glass façades that frame the northern lights, offering guests a unique accommodation experience deeply connected to the surrounding Icelandic landscape.
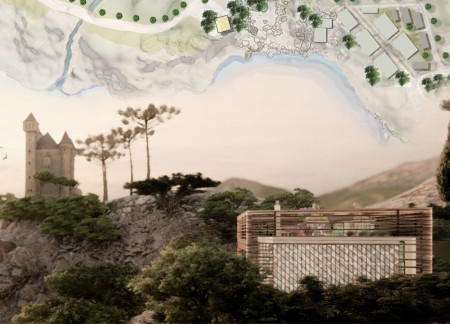
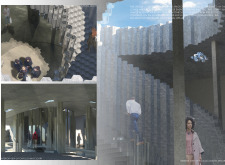
Set against a backdrop of volcanic rock, the visitor center integrates translucent concrete and charred timber to create an immersive space that invites visitors to engage with the extraordinary landscape.
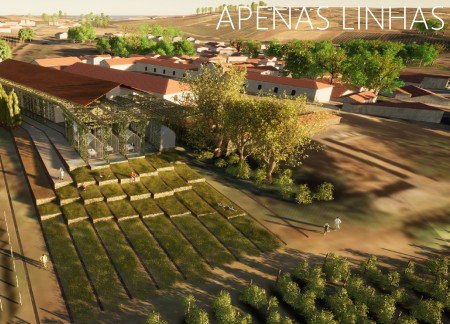
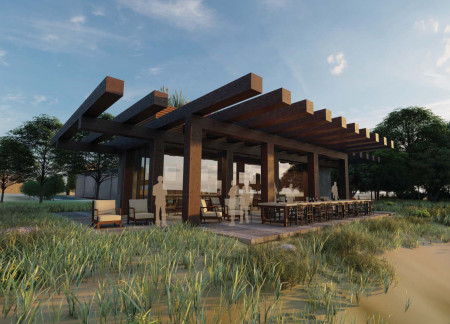
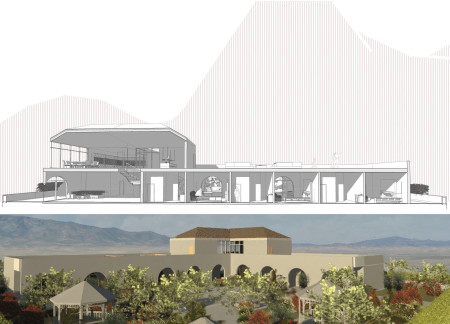
The heavy timber roof frame and stucco facade create a robust yet inviting structure that merges with the vineyard landscape, offering an engaging tasting experience for visitors.
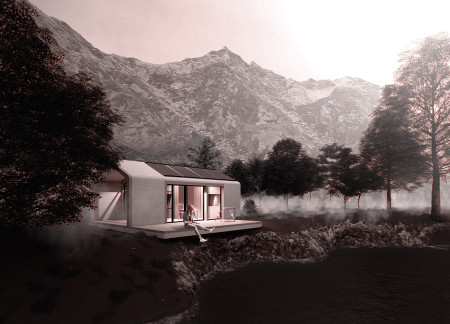
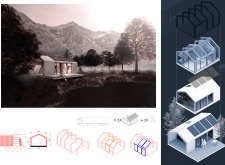
With triple-glazed windows and a retractable workspace, the design integrates eco-friendly features within a compact 25-square-meter home that supports a sustainable lifestyle for modern professionals.
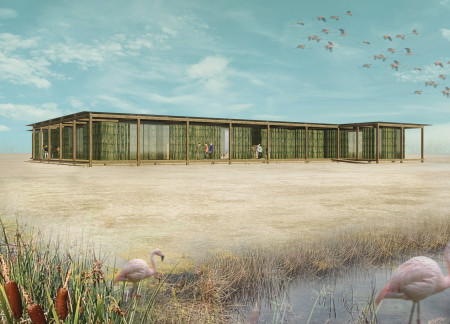
Utilizing palm leaf cladding to harmonize with its natural surroundings, the Visitor Center integrates sustainable design principles with the Al Wathba wetlands to enhance visitor engagement with the environment.
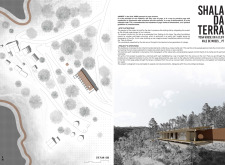
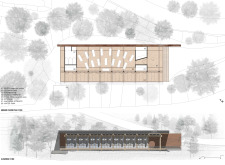
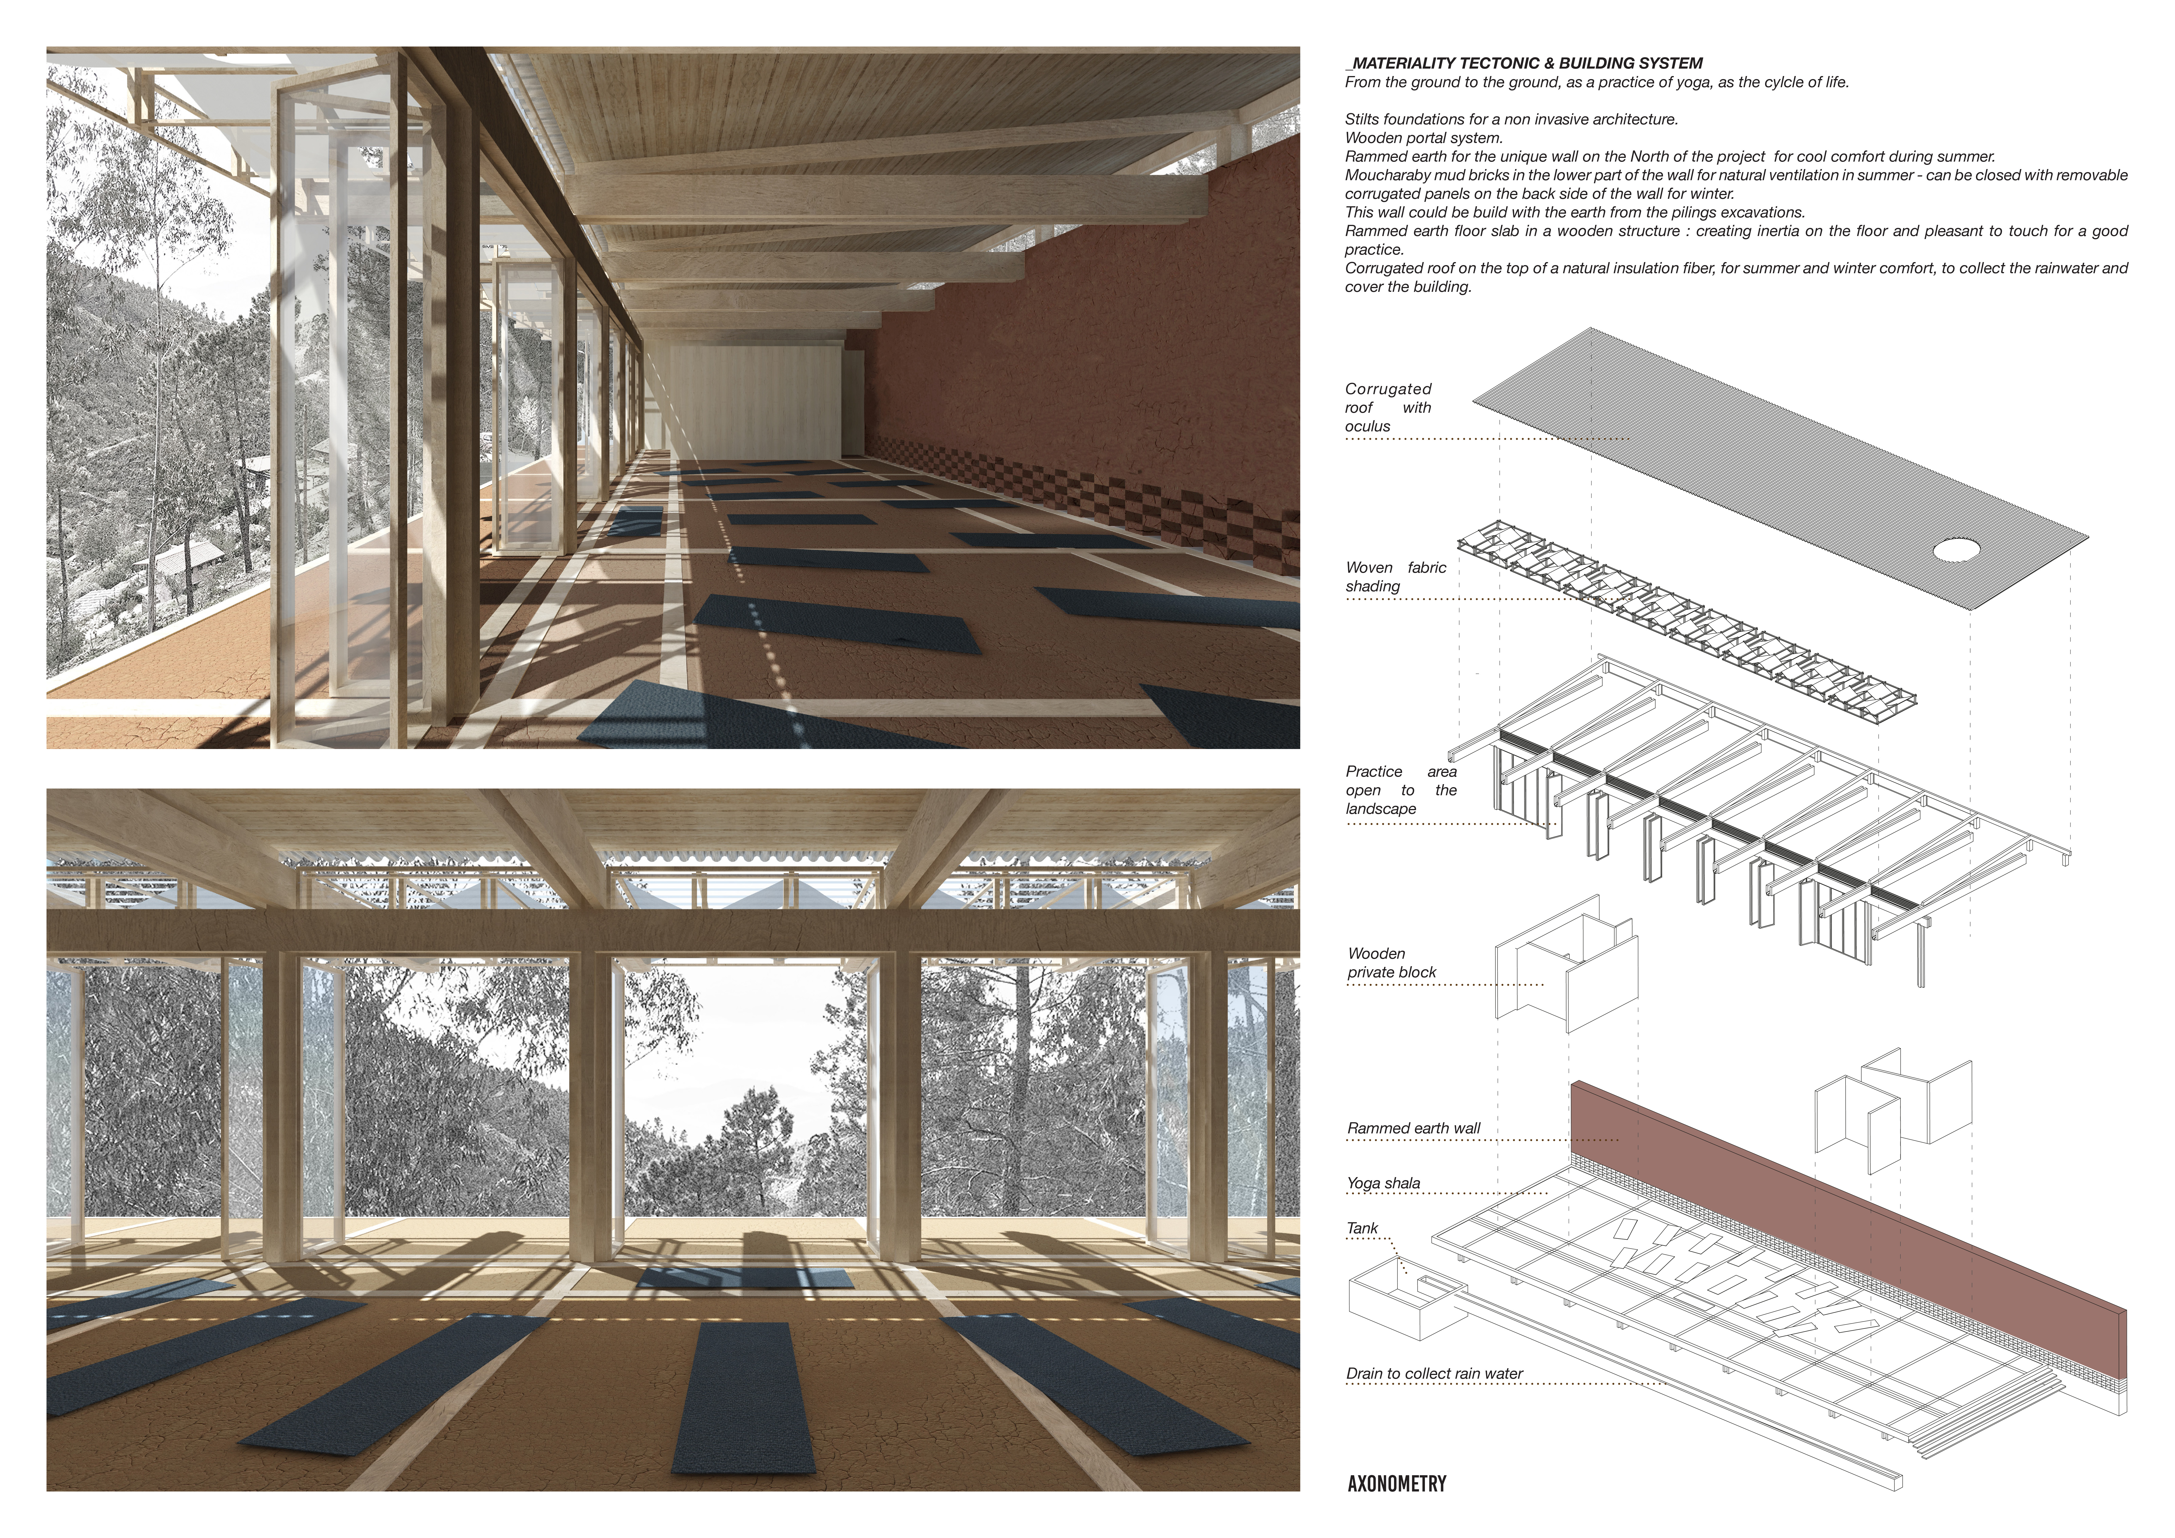
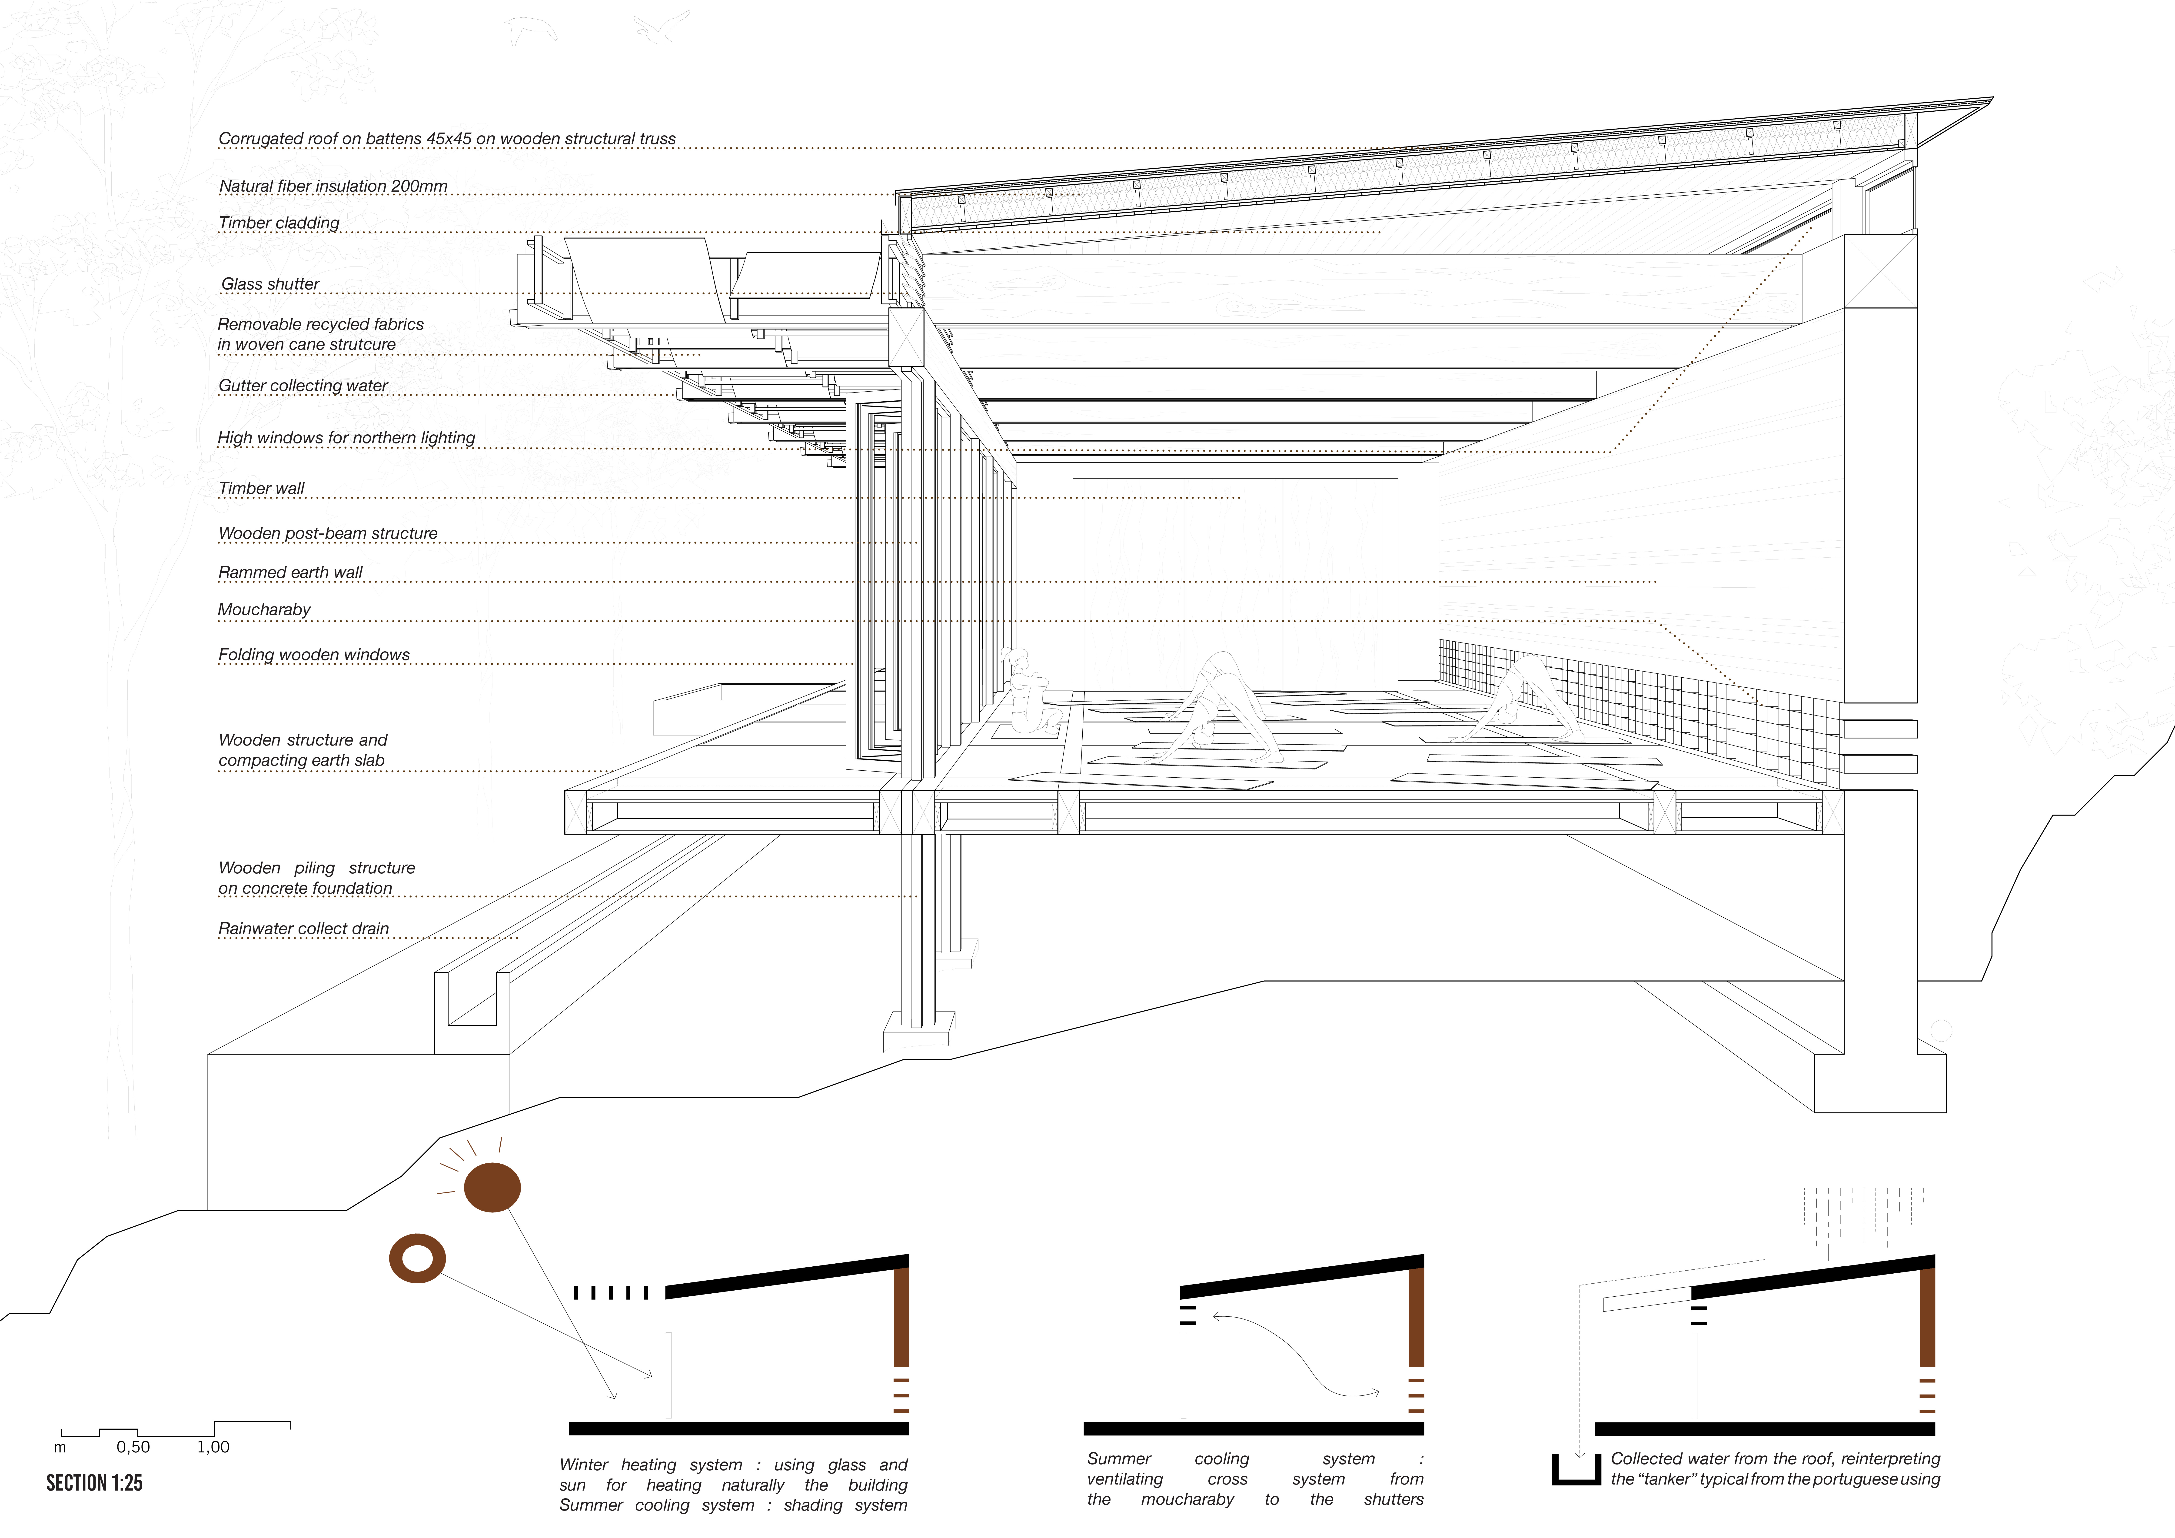
Constructed with rammed earth walls and enhanced natural ventilation, the design provides a serene environment for meditation within the tranquil landscape of the Vale de Moses.
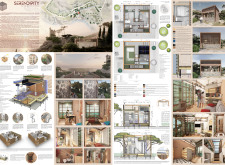
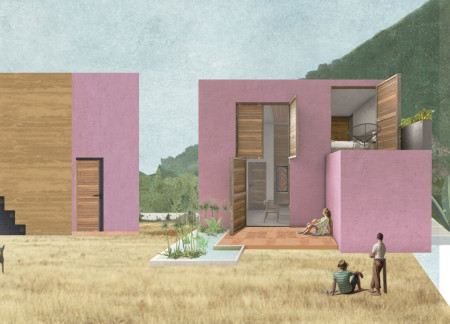
The bright pink façade and clay staircase reference local heritage while traditional brick latticework fosters intricate light patterns in this home designed to promote social interaction and community engagement.
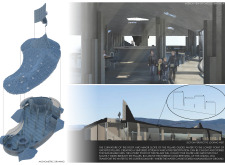
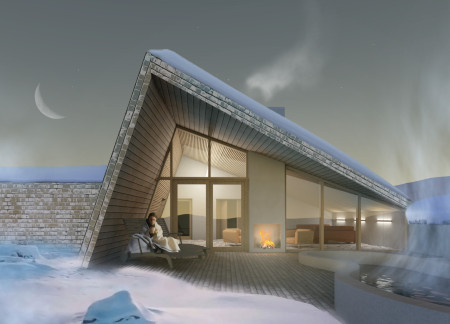
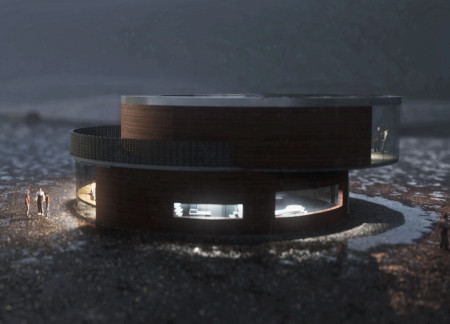
The circular form of the structure, designed with thermal-resistant materials and finished in zero VOC paint, creates a welcoming space for community interaction and education at the base of Hverfjall volcano.
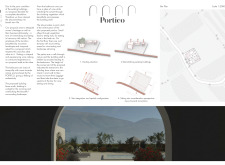
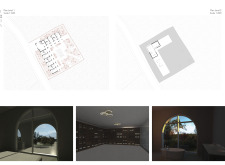
A central pool framed by a portico enhances the connection between indoor and outdoor spaces in a vineyard retreat designed to create an immersive winemaking experience.
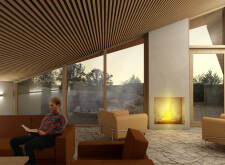
The integration of nine modular wooden boxes forms a serene inner dome that offers a versatile reading space, balancing private retreat with community interaction.
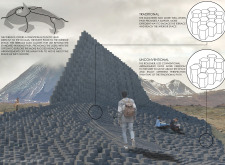
Light-colored sand and pinkish hues define an educational facility that merges porous walls with the natural landscape of a wetland, promoting biodiversity while enhancing visitor engagement.
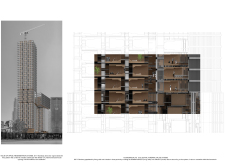
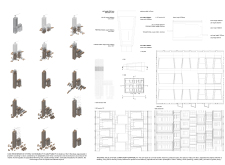
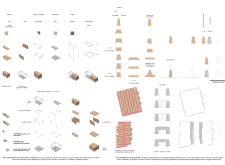
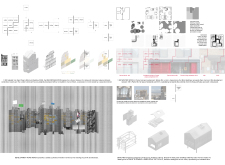
Incorporating traditional azulejos and sustainable photovoltaic panels, the facility fosters community interaction among elderly residents through thoughtfully designed spaces that blend functionality with regional cultural elements.
This residential complex is designed to enhance active ageing to support its elderly residents. It prioritizes autonomy and community engagement, offering a unique blend of individual living spaces and communal areas.
Located within a uniform residential landscape in the United Arab Emirates, the design introduces a contemporary response to the region’s repetitive built environment. It proposes a modular residential typology that accommodates changing household needs while engaging with its environmental and social context.
Constructed with modular cross-laminated timber panels and green roof systems, the design establishes a contemporary urban hub that supports intergenerational living and promotes social cohesion.
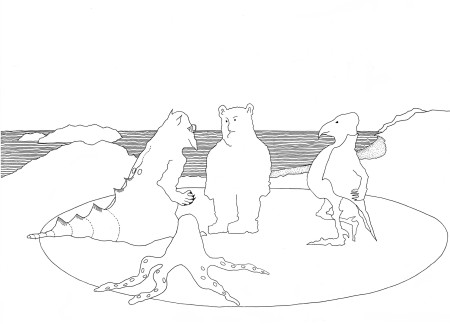
Repurposed oil rigs form the foundation for a resilient water-based community, integrating fish farms and urban agriculture to create a sustainable habitat for future residents.
The project is a wellness retreat that brings together yoga, meditation, and communal living through an architecture focused on minimal environmental impact. Using ecologically responsible materials and passive design strategies, it fosters a balanced relationship between daily life and the surrounding natural landscape.
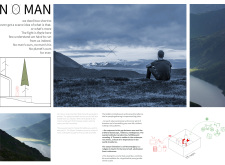
Use architecture to create different emotional states
Edition #9ideas COMPETITIONSILENT CONTEST For this competition, NO DESCRIPTION TEXT is allowed. The architecture ideas must be communicated strictly with visuals.
Prize Monetary award
Eligibility Open to all
Advance registration deadline 12 November 2026
Open architecture competitions
Closest deadline first
Project competitions first
Selected winning projects have the potential to be constructed
Ideas competitions
Experimental competitions with the focus on pushing the boundaries of creativity
Use architecture to create different emotional states
Edition #9ideas COMPETITIONSILENT CONTEST For this competition, NO DESCRIPTION TEXT is allowed. The architecture ideas must be communicated strictly with visuals.
Only participants selected and invited by Buildner can enter these closed competitions. To be considered for future opportunities, please set up your account on Architects' Network Plus.