Zahra Nawaf Jabor Al-shatnawi,Arwa Emadeddin Hasan Abuzenad,Bareqa Falah Ibrahim Hbeishan
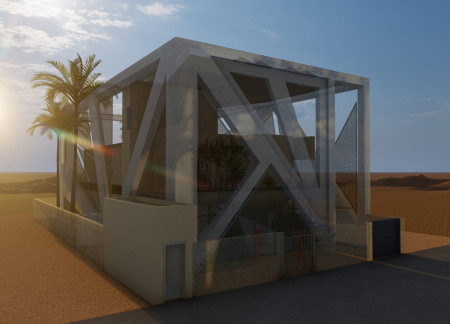
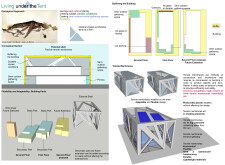
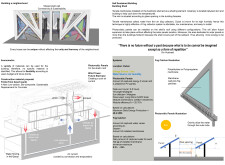
Tensile membranes form an adaptive shelter that utilizes biocomposite materials and wind towers to create a sustainable, semi-outdoor living environment in Dubai.
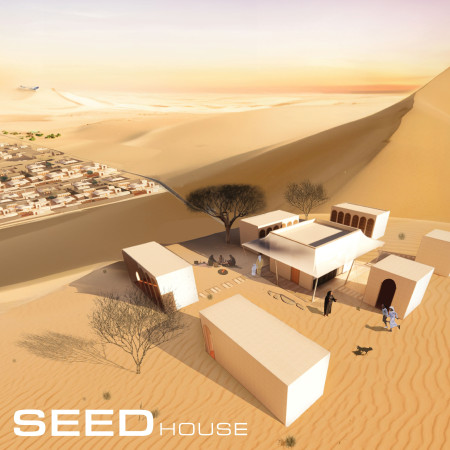
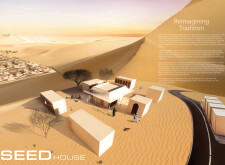
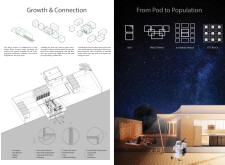
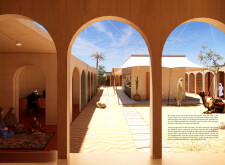
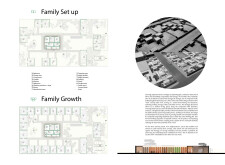
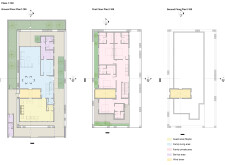
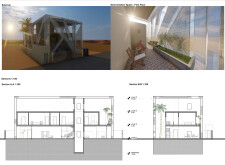
Utilizing recycled palm wood and a tensile roof, the design offers a flexible living solution that adapts to the desert environment while promoting sustainable community living.
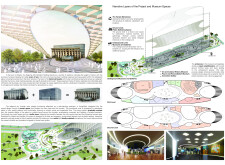
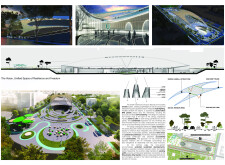
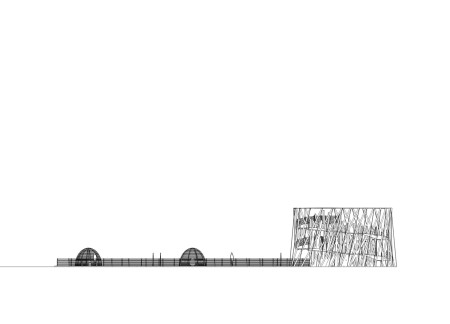
The integration of tensile membrane structures with an underground museum offers a unique blend of sustainability and historical reflection, creating a multifunctional civic space that encourages community engagement and education.
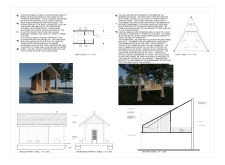
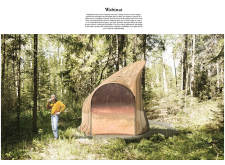
Elevated on floating platforms, the Water Cabin integrates charred shingles and extensive screening to harmonize with its natural surroundings, providing trekkers a space for rest and reflection along scenic hiking routes.
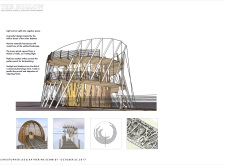
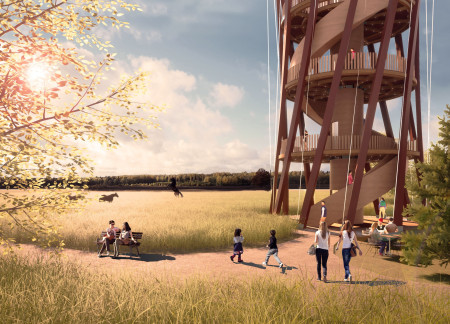
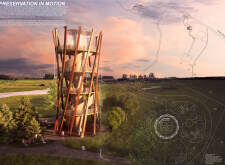
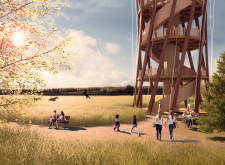
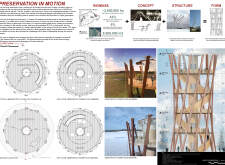
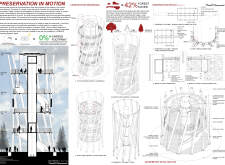

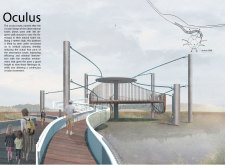
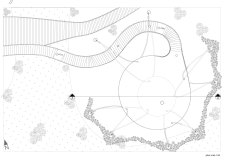
Crafted with braided steel cables and laminated veneer lumber, this spiral observation tower elevates avian monitoring while seamlessly integrating into the Lake Pape Nature Preserve, offering a unique vantage point for birdwatchers.

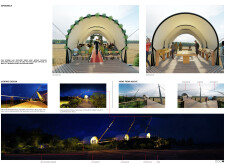
The integration of a site cast concrete underbelly with a tensile fabric canopy creates a unique meditation space that invites both introspection and community engagement.
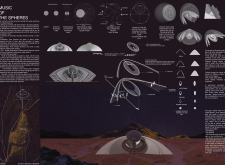
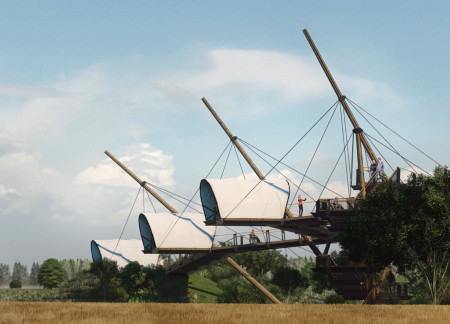
A tensile fabric structure weaves through the narrative of human evolution, connecting celestial navigation with the archaeological significance of Jebel Irhoud, while serving as an interactive pavilion for reflection and exploration.
Crafted from locally sourced timber and reinforced with a tensile steel framework, the observation tower offers an immersive platform for ecological education and community engagement within the North Vidzeme Biosphere Reserve.
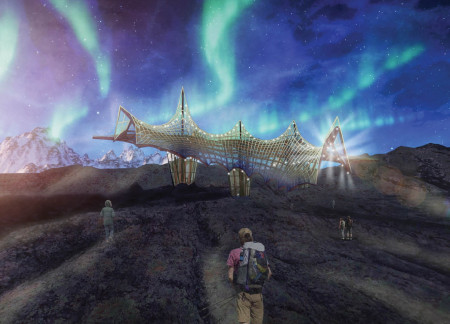
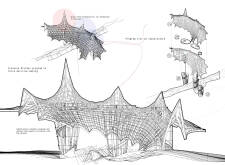
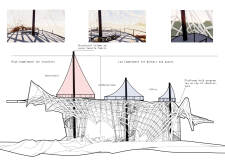
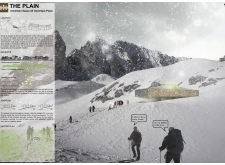
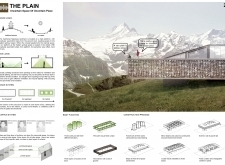
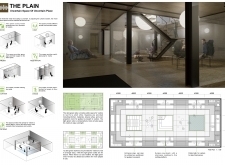
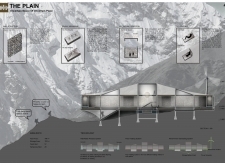
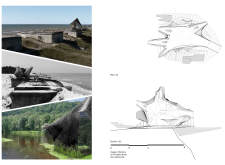
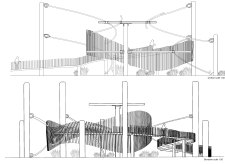
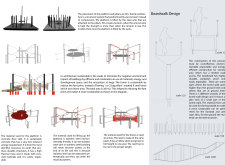
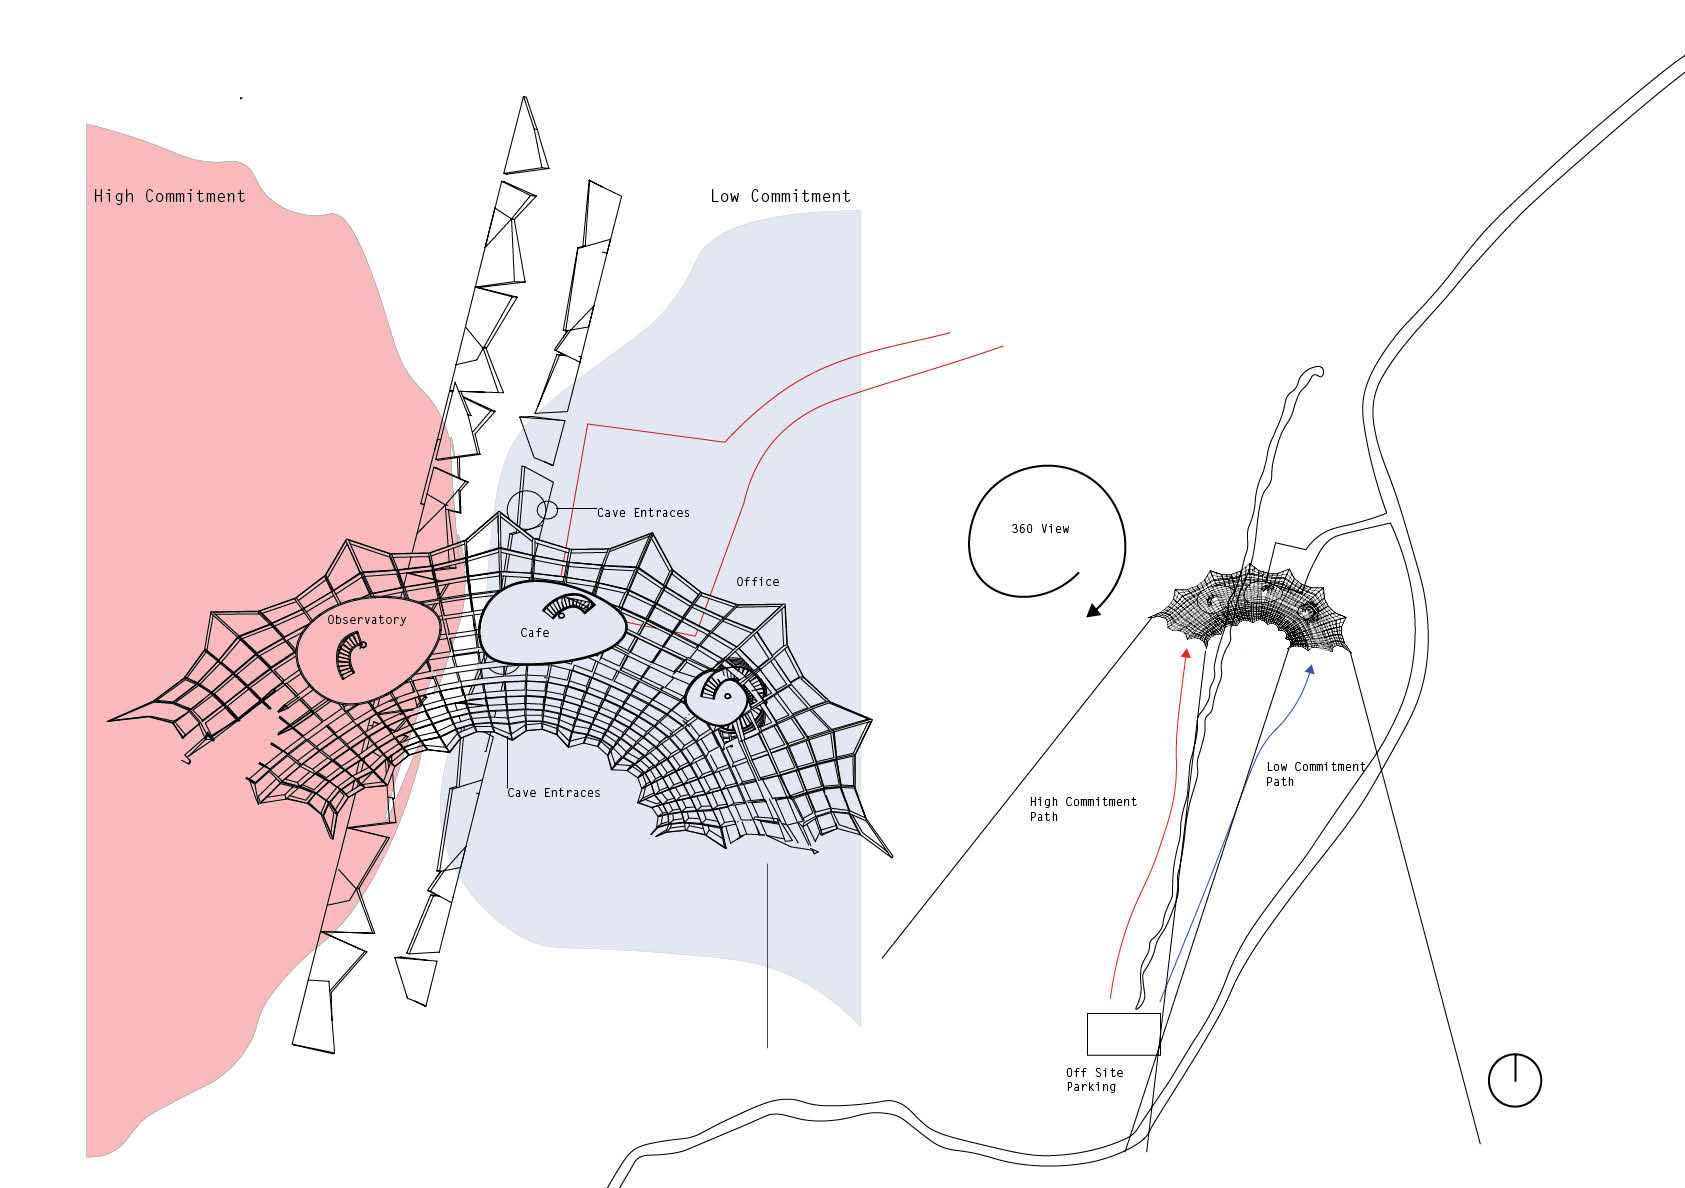
Inspired by glacial forms, the design employs a robust substructure to enhance user engagement through designated high and low commitment zones, ultimately serving as an observatory and interactive gathering space.
Utilizing tensile PVC membranes and charred wooden shingles, the design creates interconnected pavilions that function as a cultural hub for education and community engagement.
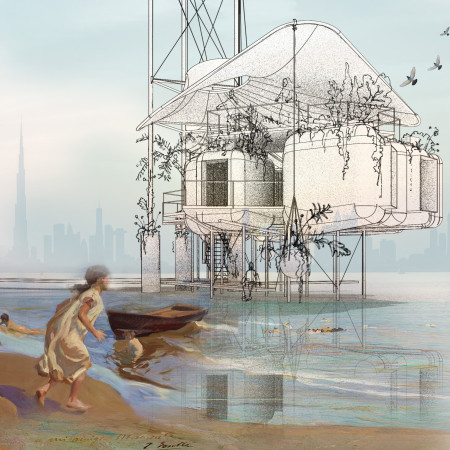
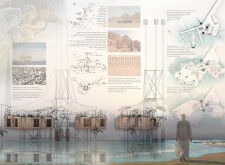
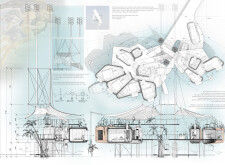
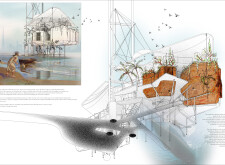
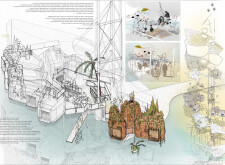
With a tensile fabric roof and modular prefabrication elevated on steel pylons, this floating residential habitat integrates sustainable living with innovative design strategies to create a unique coastal dwelling.
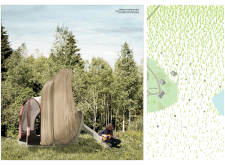
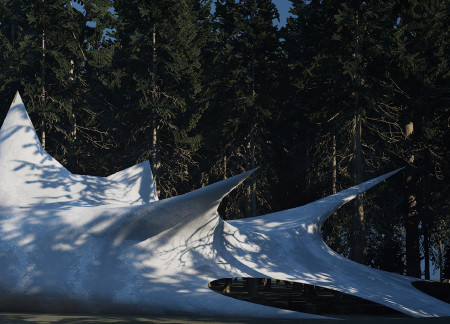
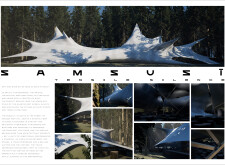
A lightweight tensile fabric canopy harmonizes with the forest environment, utilizing high-strength materials and adaptable seating to create an immersive performance space that prioritizes the auditory experience in an engaging setting.
Crafted with a tensile membrane structure and integrated rainwater harvesting, the design provides a resilient refuge for trekkers in the challenging Himalayan environment, emphasizing adaptability and sustainability.
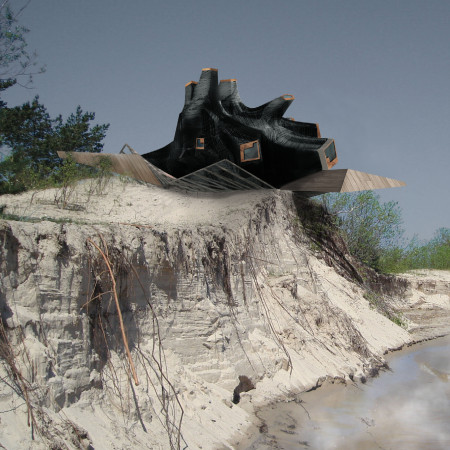
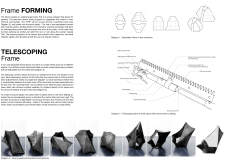
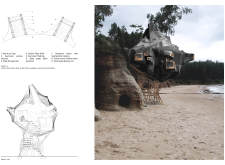
Utilizing a telescopic framework crafted from carbon fiber and modular timber, the design seamlessly integrates with the coastal landscape to provide flexible community spaces for social interaction.
Elevated 3 meters above the ground, a circular platform supported by tensioned steel cables and natural reeds offers unobstructed 360-degree views of flamingos in their native habitat.
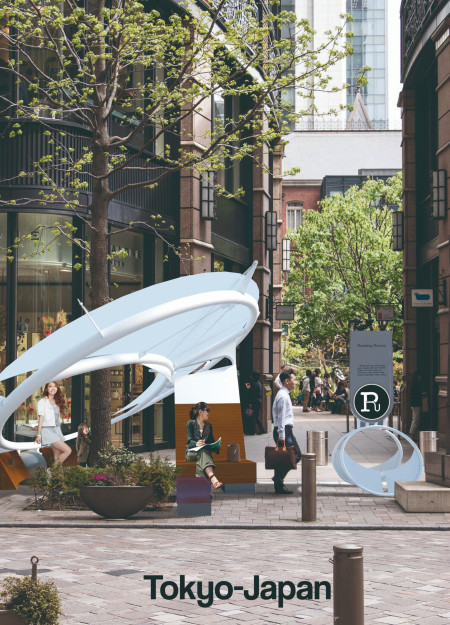
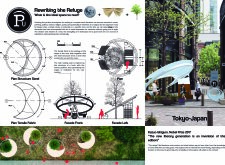
A tensile fabric structure shaped like the moon envelops a circular space that serves as a refuge for reading and community engagement, blending natural elements with thoughtful design to foster literary pursuits.
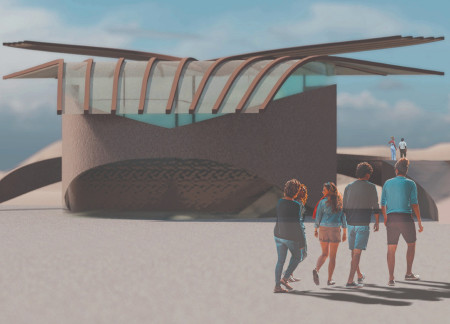
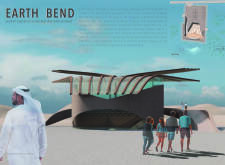
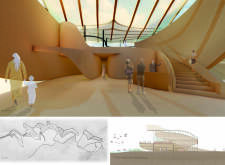
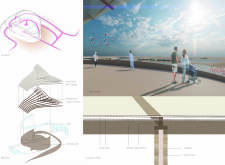
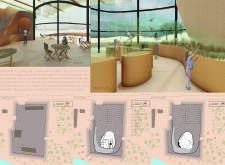
Constructed with sweeping rammed earth walls and a lightweight tensile fabric roof, the visitor center harmonizes with the Al Wathba Wetland Reserve to provide an educational space that emphasizes conservation and environmental engagement.
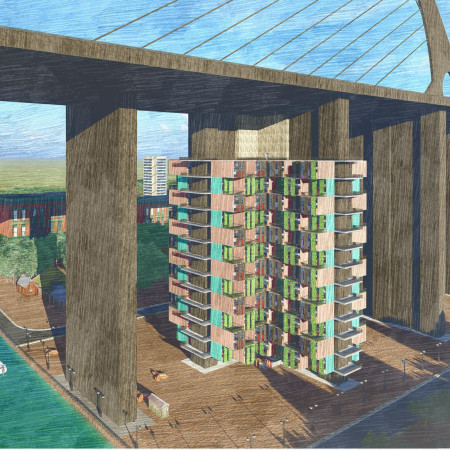
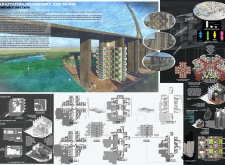
Utilizing tensile pipes and hollow slabs, the design creates adaptable prefabricated housing units that form a vertical neighborhood, addressing Melbourne's urban housing needs.
Abdelrahman Elmansoury,Turki Asiri,Sultan Abdulsattar,Khalid Al zahrani
Utilizing breathing blocks to enhance indoor air quality, the design effectively captures solar energy while integrating a gray water recycling system, serving mixed-use functions in the mountainous landscape of Taif.
Utilizing bamboo and recycled steel, the design incorporates vertical gardens to enhance urban living environments while fostering community engagement through adaptable micro-housing units.
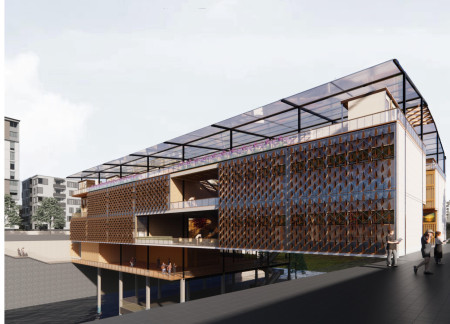
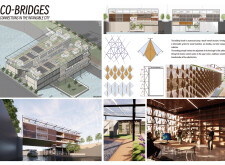
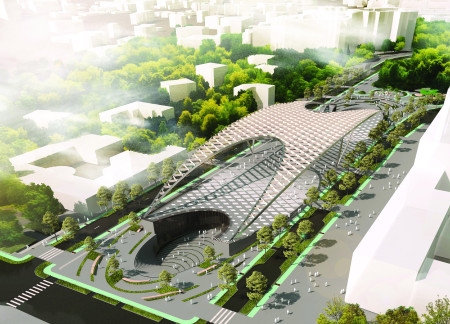
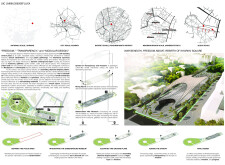
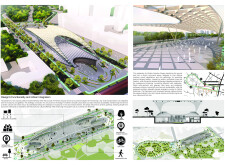
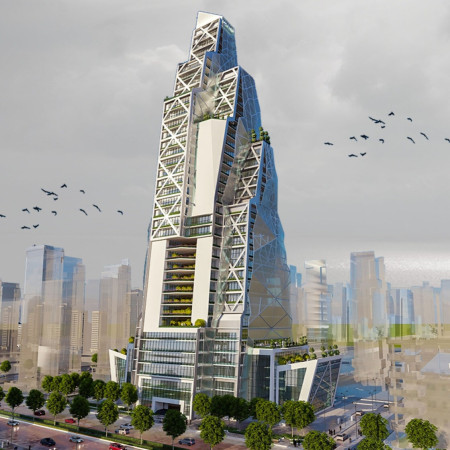
The project addresses the complexities of urban density while fostering social engagement and pedestrian accessibility by integrating flexible office spaces with vibrant communal areas. The design not only enhances functionality within a constrained urban footprint but also strengthens connections between disparate elements of the city’s fabric.
This study examines a multi-volume building designed to connect users with the forest landscape while accommodating communal and educational functions. Architectural strategies in these contexts can balance visual distinction with environmental sensitivity, providing spaces for learning and observation.
With a design that utilizes stacked roofs to create unobstructed jungle views, this wooden retreat fosters a close connection to nature while providing essential shelter and spaces for relaxation and meditation.
Elevated on stilts, the structure utilizes cross-laminated timber panels and translucent surfaces to create a harmonious integration with the surrounding environment, serving as a serene space for meditation and reflection.
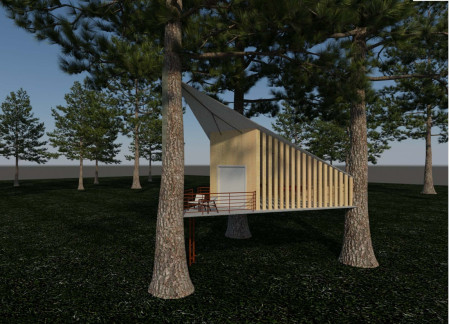
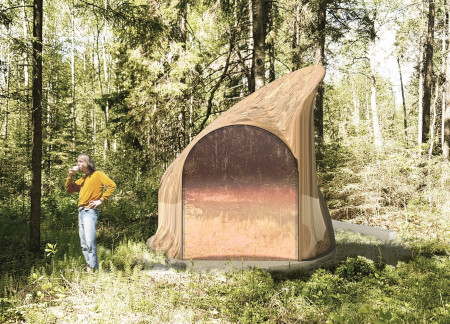
A central tree anchors a gabled cabin designed for relaxation and self-discovery, while cross ventilation and sustainable wood construction enhance the connection with nature.
The proposal examines a visitor-oriented facility situated within a natural park landscape, designed to accommodate both recreational and educational functions. The study considers how spatial organization, vertical circulation, and cultural elements can enhance the visitor experience while addressing operational needs such as security and staff requirements.
Use architecture to create different emotional states
Edition #9ideas COMPETITIONSILENT CONTEST For this competition, NO DESCRIPTION TEXT is allowed. The architecture ideas must be communicated strictly with visuals.
Prize Monetary award
Eligibility Open to all
Advance registration deadline 12 November 2026
Open architecture competitions
Closest deadline first
Project competitions first
Selected winning projects have the potential to be constructed
Ideas competitions
Experimental competitions with the focus on pushing the boundaries of creativity
Use architecture to create different emotional states
Edition #9ideas COMPETITIONSILENT CONTEST For this competition, NO DESCRIPTION TEXT is allowed. The architecture ideas must be communicated strictly with visuals.
Only participants selected and invited by Buildner can enter these closed competitions. To be considered for future opportunities, please set up your account on Architects' Network Plus.