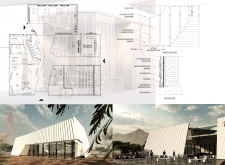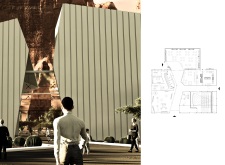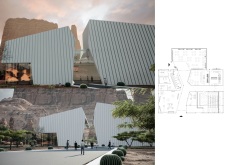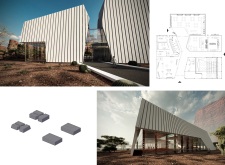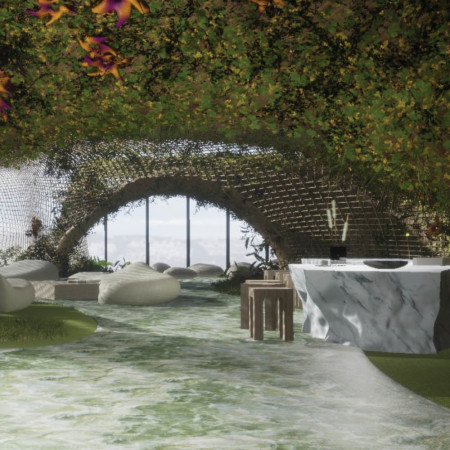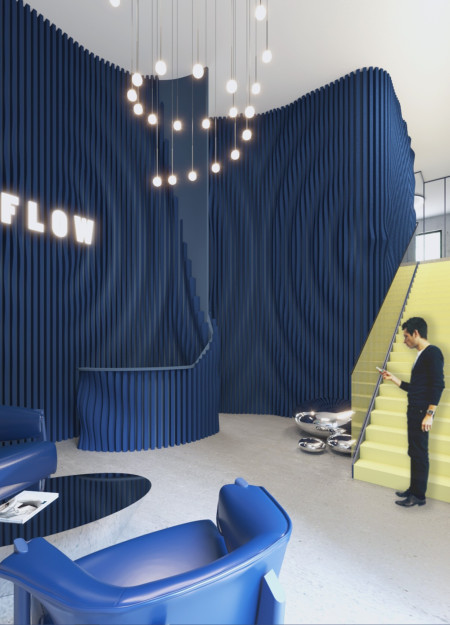
The integration of a perforated metal facade and cross-laminated timber elements creates an engaging and environmentally sensitive workspace that fosters collaboration and connection with its natural surroundings.
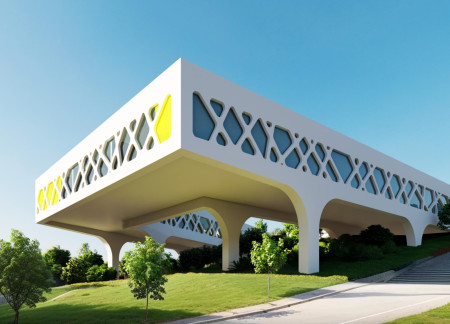
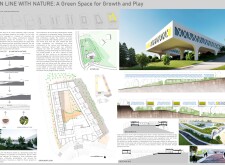
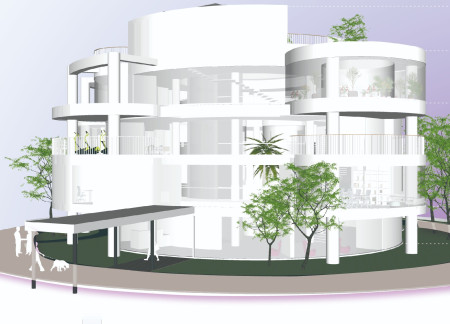
Incorporating vegetated roofs and expansive glass facades, this educational facility prioritizes sustainability and indoor-outdoor connectivity to create an engaging environment for children's learning and play.

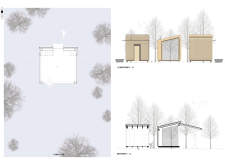
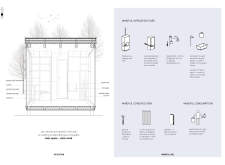
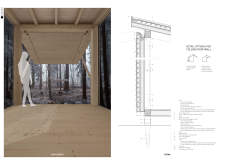
A foldable roof and walls made of larch wood create an immersive experience within the forest, encouraging mindfulness and reflection in a compact cabin designed for retreat and relaxation.
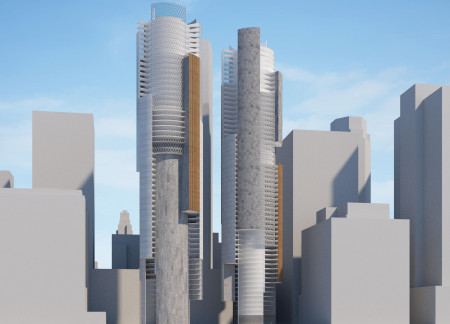
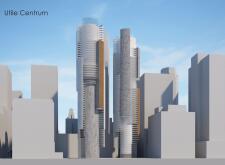
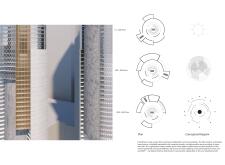
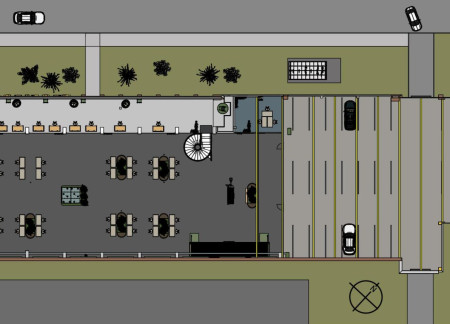
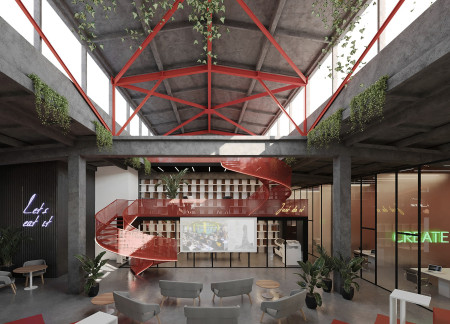
With perforated panes and a spiraling layout, the design revitalizes an urban office space by enhancing collaboration and accessibility in a dynamic work environment.
The innovative use of acoustic work pods prioritizes privacy and collaboration, creating a multifunctional workspace that responds effectively to the needs of a modern, hybrid workforce.
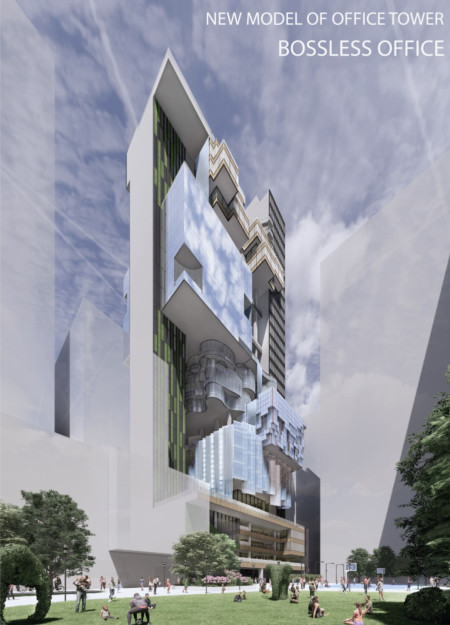
A vertical structure integrates biophilic design with abundant natural light and modular sections, creating a multifunctional workspace that fosters collaboration and creativity.
With sunlight filtering through thin windows and verdant garden meeting rooms, this workspace promotes collaboration and well-being through its flexible design and thoughtful use of wooden dividers.
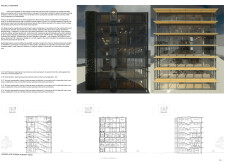
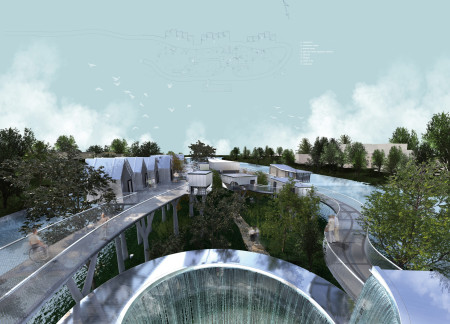
Situated on an isle within the River Thames, the design seamlessly integrates private patient rooms and communal spaces to support a community-focused hospice dedicated to enhancing the end-of-life experience.
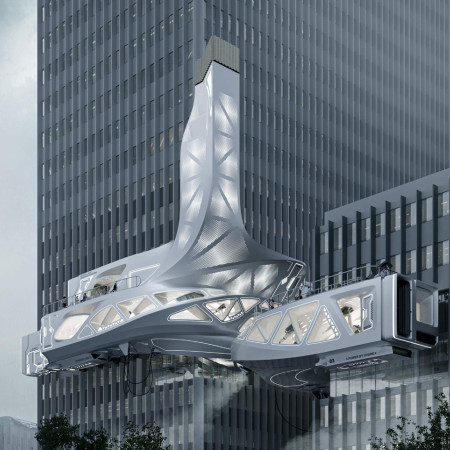
Incorporating weather-resistant cladding and strategic ventilation with a hidden door, the design creates an efficient workspace that fosters employee interaction and comfort.
Utilizing a modern spatial organization, the design enhances user engagement and communication within a versatile office environment in response to restricted digital connectivity.
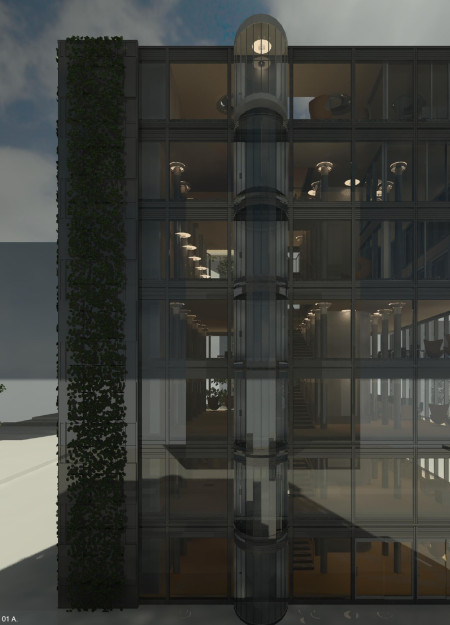
A high-performance glass facade and integrated vertical garden create a seamless connection between natural elements and enhanced workspace flexibility, supporting a dynamic environment for modern office activities.

A cantilevered structure with a dynamic façade constructed from high-performance glass and reinforced concrete defines an advanced aerospace engineering laboratory designed to foster innovative materials research and collaboration.

An Orientation Table and dedicated spaces for Temporary Exhibitions create a community hub designed for interaction and collaboration, enhancing the overall visitor experience.
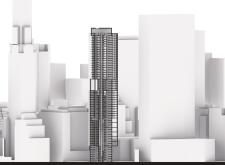
With its organic partitions and integration of nature, the high-rise workspace on the 35th floor of Torre Reforma redefines the traditional office environment to enhance collaboration and well-being.
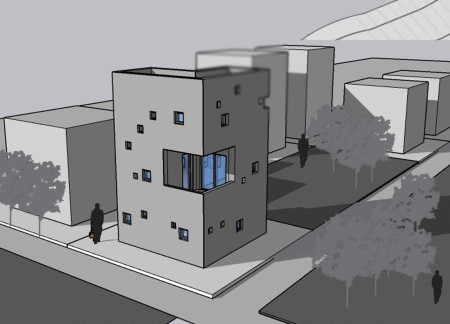
Combining vertical living arrangements with shared workspaces and a common terrace, this design maximizes functionality and interaction in a compact urban environment tailored for an architect and a sculptor.

With its preserved brick walls and playful features like a climbing wall and slide, the revitalized former train repair center serves as a collaborative workspace that blends historical authenticity with modern functionality.
Designed with flexible spaces and mobile partitions, the project emphasizes collaboration through workshops and educational areas, creating a unique environment for architectural professionals.
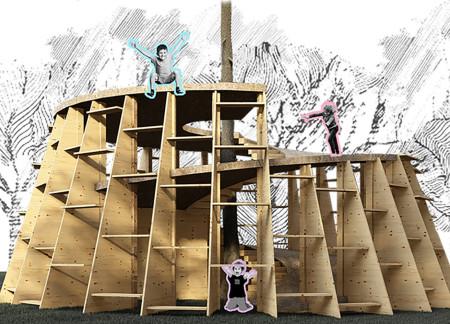
Characterized by its malleable wooden structures that encourage climbing and exploration, the design fosters physical activity and social interaction in a playful environment for children.
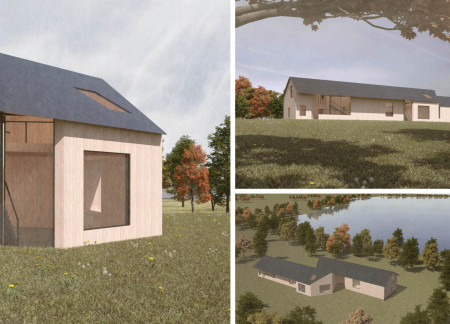
Sliding wooden doors create flexible spaces that frame captivating lake views while fostering a dynamic environment for artistic pursuits in this lakeside studio.
Movable walls enhance acoustic performance and adaptability in a co-working space designed to foster collaboration and productivity within an open environment.
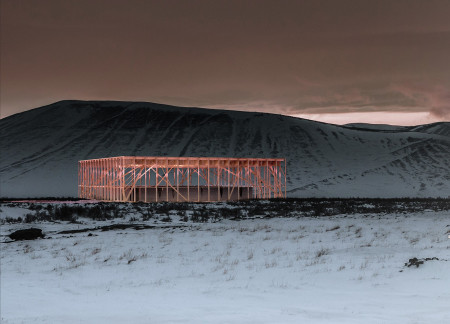
Situated in a remote and challenging landscape, the design explores the relationship between humanity, nature, and time through a combined memorial and educational facility. The structure addresses themes of memory, ecological responsibility, and philosophical inquiry within a carefully considered architectural framework.
Incorporating clay as a central element, the design fosters communal creativity and storytelling, providing a space where individual narratives converge within an interactive environment.
Incorporating advanced robotic parking technology and sustainable green roofs, this urban housing solution maximizes space efficiency while addressing the growing demand for adaptable living environments.
Constructed with hempcrete and rammed earth, the residence combines traditional Middle Eastern design strategies with contemporary sustainable technologies to create an efficient family dwelling in Dubai's desert environment.
Utilizing a frame-wall structure and a steel plate system, the design integrates natural elements to facilitate interactive learning within the diverse ecosystems of the Al Wathba Wetland Reserve.
Constructed using woven palm leaves and local materials, the visitor center integrates with the Al Wathba Wetland Reserve, providing educational spaces that foster a connection between visitors and the surrounding ecosystem.
An enclosed observation area with all-round visibility allows visitors to engage deeply with the surrounding landscape while a series of designed balconies promotes social interaction and solitude, functioning as an urban lookout point.

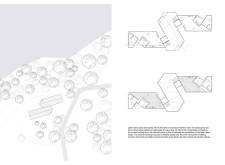
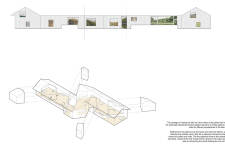
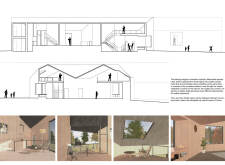
The proposal explores retreat spaces designed for quiet reflection and meditation. The study focuses on creating a calm environment that fosters a connection to nature while supporting both individual and group activities.
Use architecture to create different emotional states
Edition #9ideas COMPETITIONSILENT CONTEST For this competition, NO DESCRIPTION TEXT is allowed. The architecture ideas must be communicated strictly with visuals.
Prize Monetary award
Eligibility Open to all
Advance registration deadline 12 November 2026
Open architecture competitions
Closest deadline first
Project competitions first
Selected winning projects have the potential to be constructed
Ideas competitions
Experimental competitions with the focus on pushing the boundaries of creativity
Use architecture to create different emotional states
Edition #9ideas COMPETITIONSILENT CONTEST For this competition, NO DESCRIPTION TEXT is allowed. The architecture ideas must be communicated strictly with visuals.
Only participants selected and invited by Buildner can enter these closed competitions. To be considered for future opportunities, please set up your account on Architects' Network Plus.