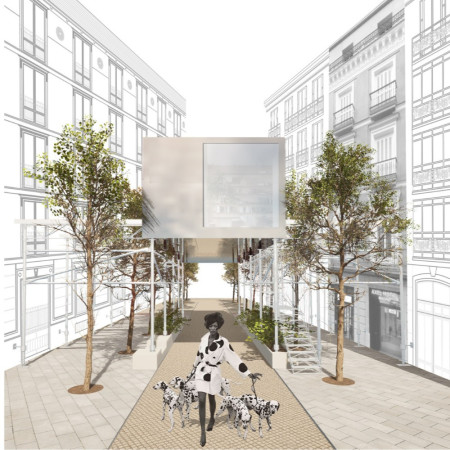
María González rodríguez de biedma,Maria antonia Franco lopera,Miriam Otto hernández-palacios
Elevated and wrapped in a reflective finish, these micro homes utilize a scaffolded framework and sustainable materials to provide affordable living spaces for young professional couples in an urban setting.
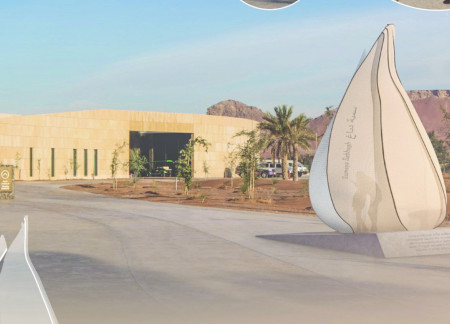
A structure of translucent acrylic panels and TPFE fabric engages visitors in a reflective exploration of women's contributions in architecture while harmonizing with the historic context of the Mleiha Archaeological Center.
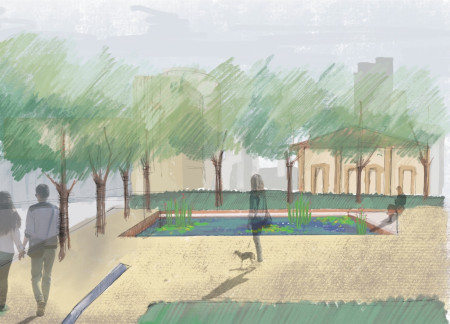
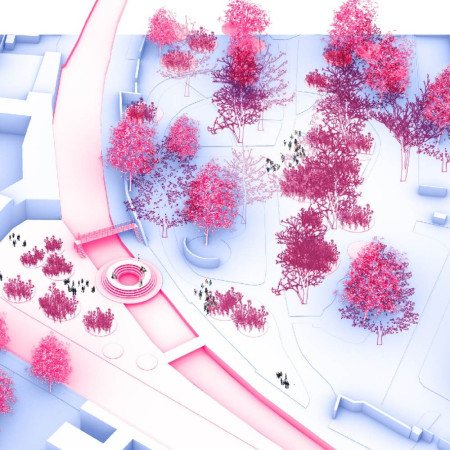
The integration of playful orange elements and tiered green spaces along the historic Navigli Canal creates a vibrant public environment that fosters community interaction and enhances urban life.
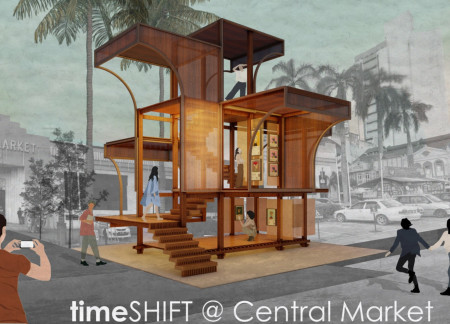
With its use of curved framing and Augmented Wood panels, the pavilion creates an interactive space that melds traditional art with modern design, serving as a cultural hub for community engagement.
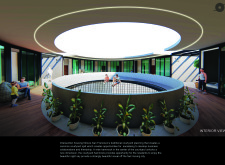
Curved living spaces with communal kitchens and a circular layout create a supportive environment for artists and travelers in a vibrant village dedicated to collaboration and creativity.
Michael Hartwig,Ada Dauti,Joaquín Francisco Guerra Ayala,Cansu Agca
Natural stone arches define a central wine boutique, complemented by pinewood guesthouses that integrate seamlessly into a landscaped vineyard, offering an immersive wine tasting experience.
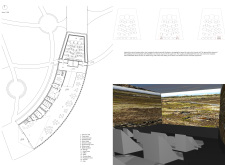
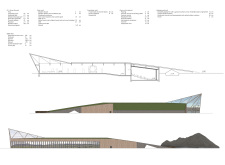
With a green gable roof and hexagonal seating inspired by natural magma pillars, the cinema integrates seamlessly into the Icelandic landscape, offering a unique cultural space for community engagement.
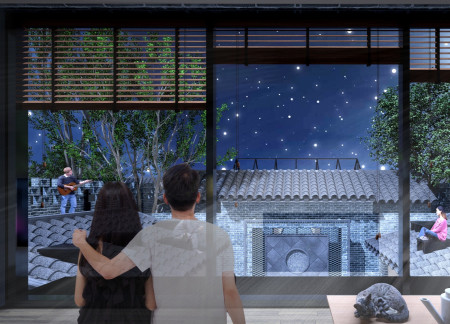
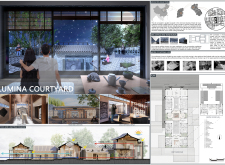
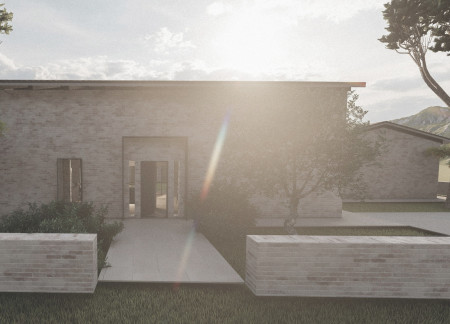
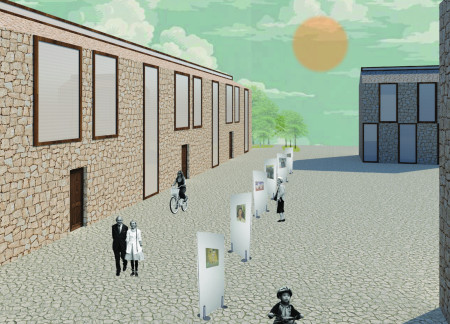
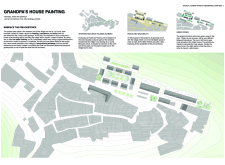
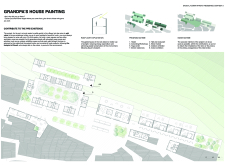
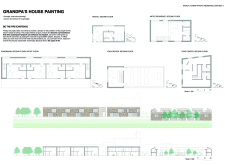
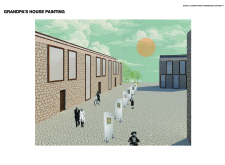
Emphasizing brick carving as both a craft and an experiential art form, the design integrates a community-oriented courtyard and functional living spaces, inviting engagement with traditional techniques in a modern residential setting.
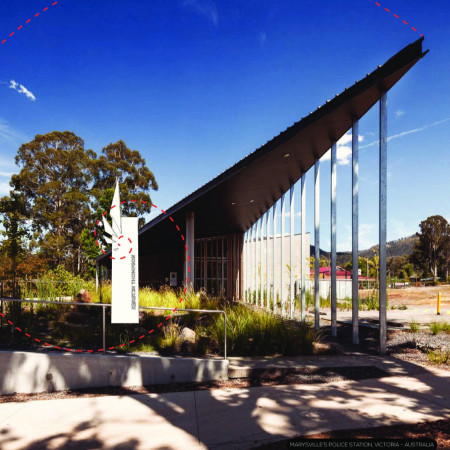
Constructed with an emphasis on geometric clarity and local timber, the police station serves as a resilient community hub, fostering connections while honoring the history of Marysville.
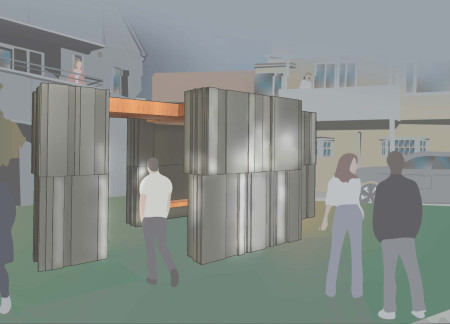
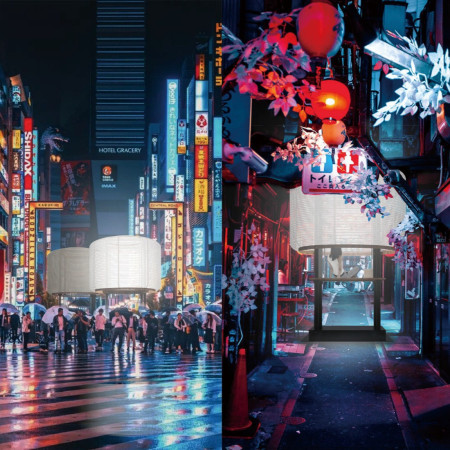
With vertical stainless steel elements contrasting against horizontal local wood, this community space in Shimokitazawa invites interaction and social engagement in a thoughtfully organized urban setting.
Plumbago and vibrant green spaces create a lush environment that enhances community interaction along the Navigli canal, supporting diverse public functions in Milan's urban landscape.
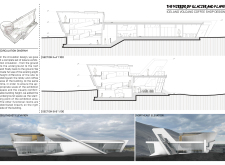
With its reflective glass walls and strategically placed skylights, the design captures the essence of Iceland's glacial landscape while providing a functional space for café and exhibition experiences.
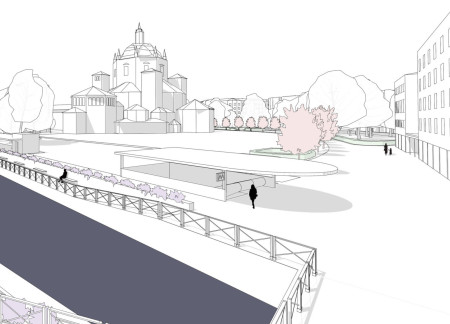
A round bridge connects vibrant community spaces along the Navigli canal, enhancing access to nature while preserving historic walls, creating a dynamic environment for social interaction and ecological diversity.
An uncovered patio and a repurposed building create a focal point for communal interaction in a residential complex designed to enhance privacy and connectivity among its guests.
Constructed with a bamboo-lattice framework and enveloped in recycled Tyvek, the meditation lantern provides a serene retreat that enhances the urban landscape through thoughtful design and sustainable materials.
With its gabled roof and interconnected green spaces, the design enhances community interaction while providing essential facilities for artists and residents to thrive.
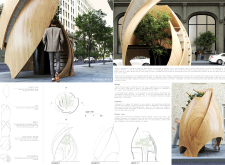
Curved wood panels and a fabric facade create a serene meditation cabin that offers a quiet retreat amid the bustling urban landscape, integrating seamlessly with surrounding street trees to foster moments of personal reflection.
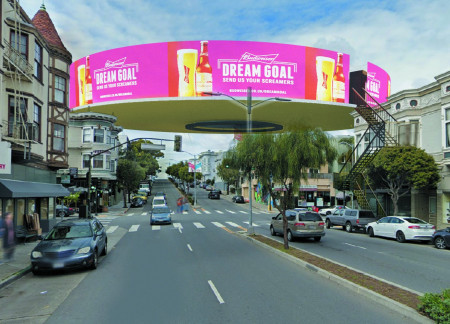
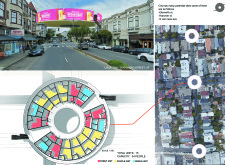
Radial arrangements of cylindrical housing units atop existing rooftops create sustainable living solutions in San Francisco, enhanced by shared courtyards and environmentally conscious design elements.
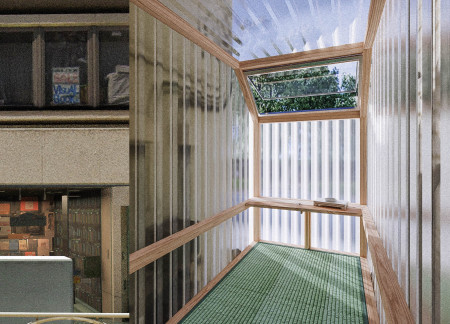
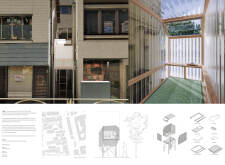
Elevated two meters above street level, this compact retreat made from cedar wood and polycarbonate cladding offers a serene space for meditation within the bustling urban landscape of Tokyo.
An advanced air filtration system, complemented by transparent solar panels, enhances the urban environment while providing vital community space in a densely populated area.
Shiyen Wu,Jun-han Huang,Pei-shan Chen,Chun-teng Lin
Constructed with charred wooden shingles and enhanced by biophilic green walls, the design integrates residential and commercial spaces to promote community interaction within an urban setting.
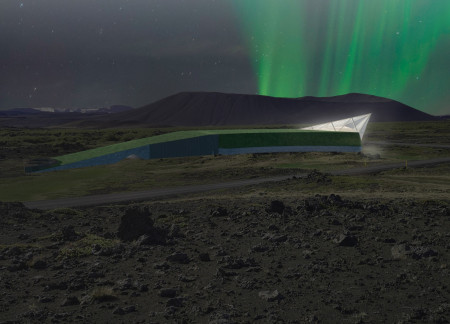
Constructed with modular cross-laminated timber panels and green roof systems, the design establishes a contemporary urban hub that supports intergenerational living and promotes social cohesion.
Repurposed oil rigs form the foundation for a resilient water-based community, integrating fish farms and urban agriculture to create a sustainable habitat for future residents.
The project is a wellness retreat that brings together yoga, meditation, and communal living through an architecture focused on minimal environmental impact. Using ecologically responsible materials and passive design strategies, it fosters a balanced relationship between daily life and the surrounding natural landscape.
Positioned between the Baltic Sea and the Jaunupes River, the Pilgrimage Yoga House is a multifunctional space designed for yoga, meditation, and communal gathering. The project combines sustainable construction with a strong sensitivity to its landscape and users, offering a setting that supports both individual reflection and shared experience.
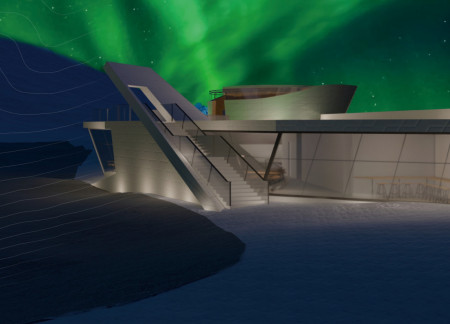
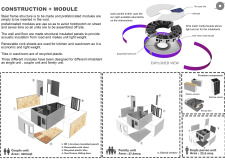
Utilizing bamboo and recycled steel, the design incorporates vertical gardens to enhance urban living environments while fostering community engagement through adaptable micro-housing units.

The project addresses the complexities of urban density while fostering social engagement and pedestrian accessibility by integrating flexible office spaces with vibrant communal areas. The design not only enhances functionality within a constrained urban footprint but also strengthens connections between disparate elements of the city’s fabric.
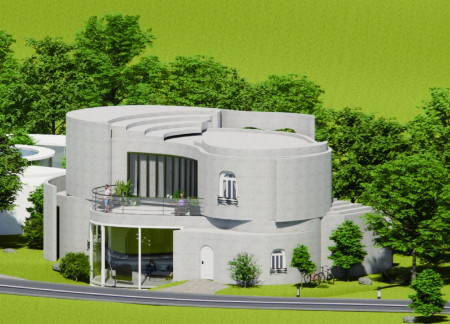
This study examines a multi-volume building designed to connect users with the forest landscape while accommodating communal and educational functions. Architectural strategies in these contexts can balance visual distinction with environmental sensitivity, providing spaces for learning and observation.
Use architecture to create different emotional states
Edition #9ideas COMPETITIONSILENT CONTEST For this competition, NO DESCRIPTION TEXT is allowed. The architecture ideas must be communicated strictly with visuals.
Prize Monetary award
Eligibility Open to all
Advance registration deadline 12 November 2026
Open architecture competitions
Closest deadline first
Project competitions first
Selected winning projects have the potential to be constructed
Ideas competitions
Experimental competitions with the focus on pushing the boundaries of creativity
Use architecture to create different emotional states
Edition #9ideas COMPETITIONSILENT CONTEST For this competition, NO DESCRIPTION TEXT is allowed. The architecture ideas must be communicated strictly with visuals.
Only participants selected and invited by Buildner can enter these closed competitions. To be considered for future opportunities, please set up your account on Architects' Network Plus.