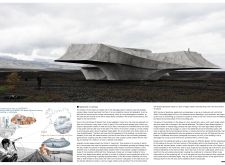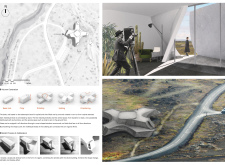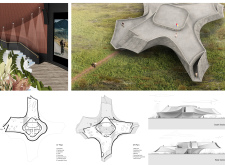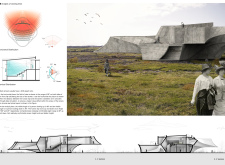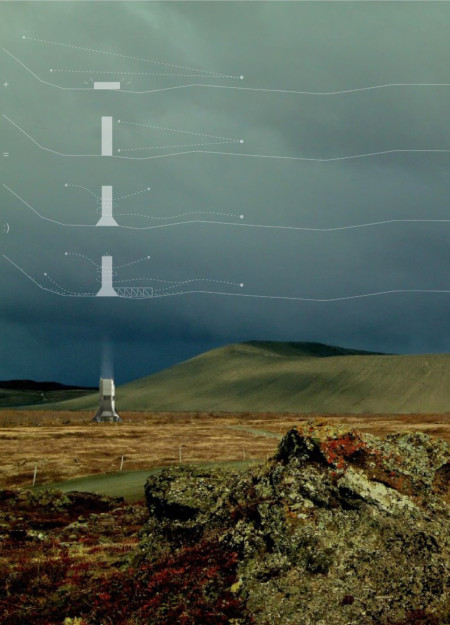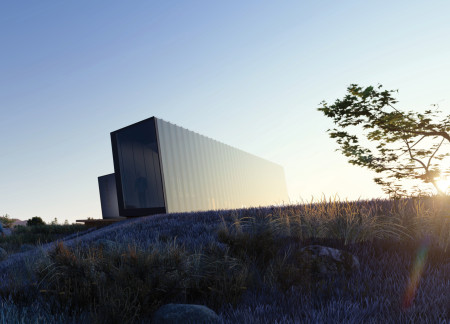
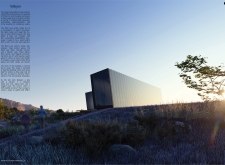
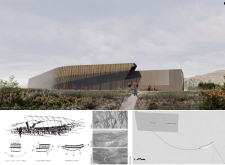
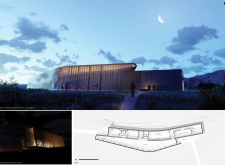
A pebble prism structure rising from black lava fields creates a reflective space for visitors to engage with the cultural and geological narratives of Hverfjall volcano and Mývatn Lake.
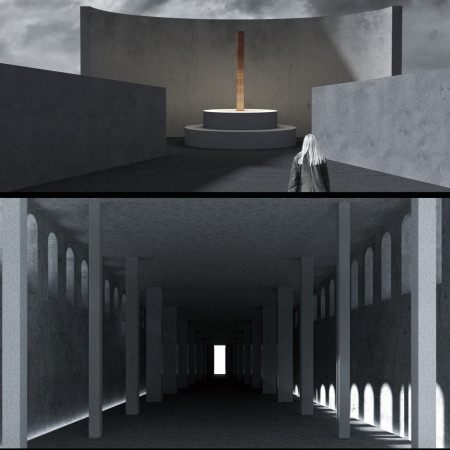
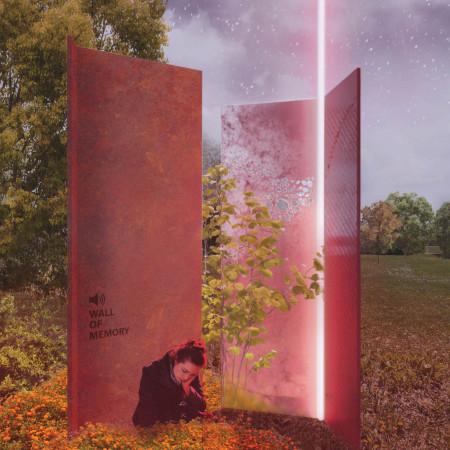
Using translucent panels to create contemplative spaces, this memorial at the historic Chapel site engages visitors with the somber narratives of witch trials while offering an educational experience.
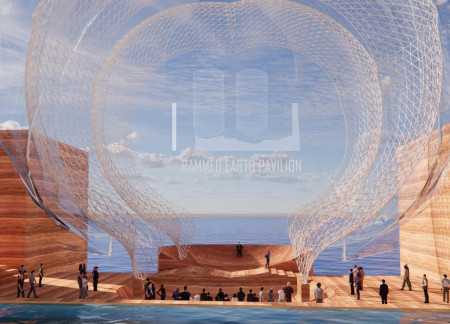
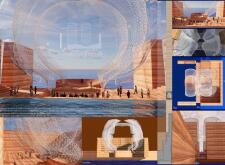
Constructed with rammed earth and covered by hemp tarps, the pavilion blends harmoniously with its coastal setting, offering a unique space for lectures and performances that fosters community engagement.
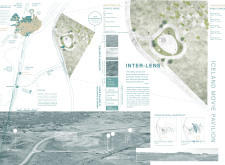
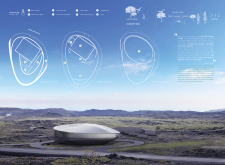
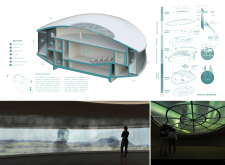
A telescopic barrel form extends outward to frame the dramatic landscape of Grjotagja, creating a cinema designed for immersive storytelling and community engagement in Iceland's unique natural setting.
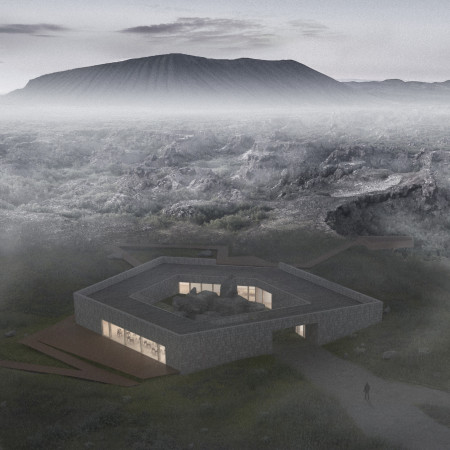
Anchored by basalt structures and a circular layout, the visitor center harmonizes with its volcanic landscape, offering a rich engagement with the cultural heritage of Dimmuborgir while serving as a gateway for exploration.
Billy Liang,Johann Almeida,Marwa Alsaqqar,Wilfred Kam
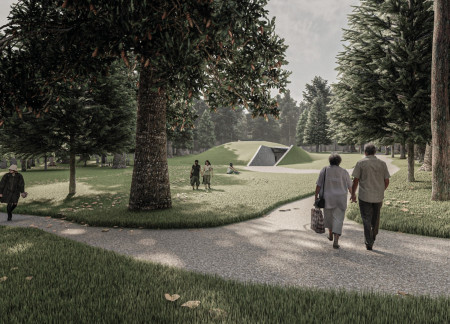
The use of argillite walls and strategically placed reflective pools shapes a contemplative environment that invites personal and communal memory while honoring the cycle of life and death.
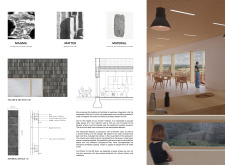
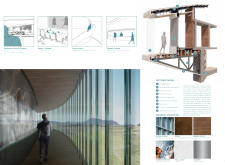
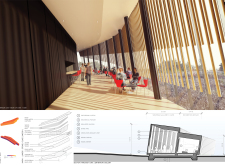
A transparent corridor constructed with corrugated glass and aluminum amplifies the connection between visitors and the stunning Icelandic landscape while providing engaging spaces for viewing cinema and stargazing.
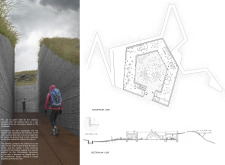
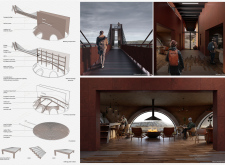
A hanging bridge elegantly spans the fissure between tectonic plates, framed by volcanic stone and natural turf, inviting visitors to explore the caves of Grjótagjá while engaging with Icelandic mythology.
Translucent walls and smooth black granite define a memorial designed to honor genocide victims while fostering community resilience and awareness through shared stories and active engagement.
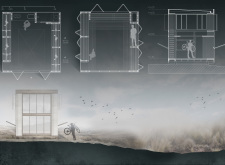
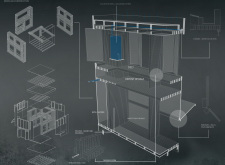
A vertical structure wrapped in perforated aluminum panels provides a distinctive vantage point over Mývatn, serving as a multifunctional coffee shop and community hub for hikers and visitors.
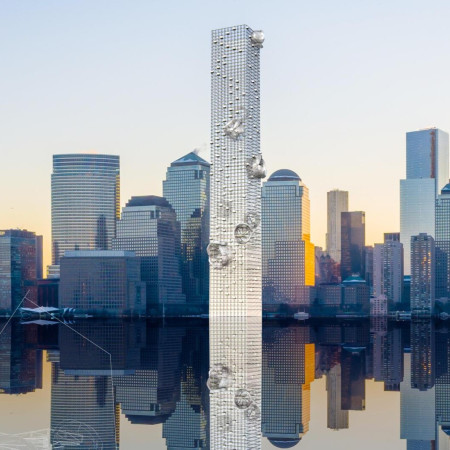
With its pierceable facades that embody the tension between urban ambition and vulnerability, the design serves as a memorial space for reflection and storytelling in the wake of historical tragedy.
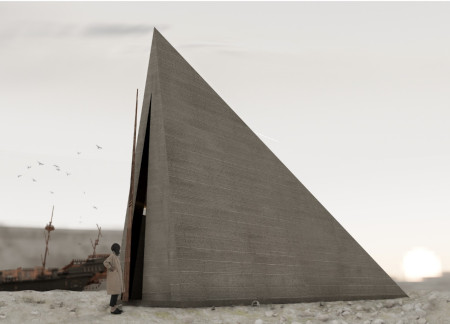
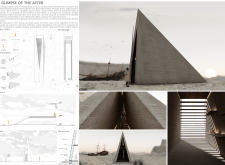
A rammed earth pyramid, augmented by corten steel elements, serves as a poignant reflection of memory and absence, creating a contemplative space for visitors.
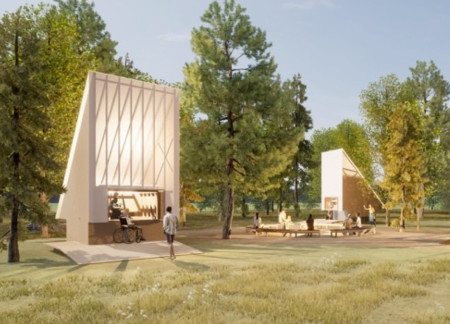
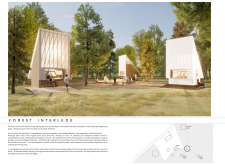
Utilizing translucent materials and angular forms, the food court offers a unique communal space that fosters social interaction and reflection within the context of a vibrant forest festival.
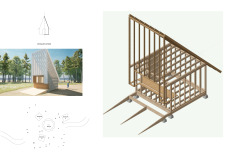
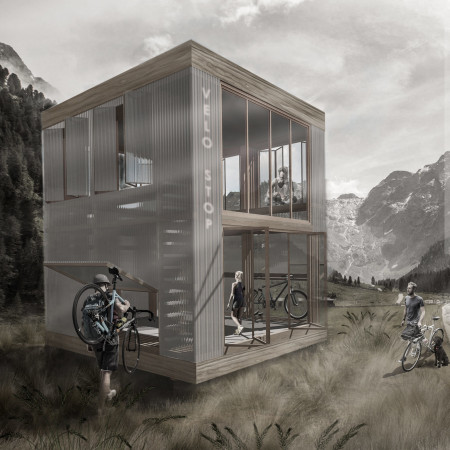
Constructed with wooden slats and a translucent envelope, the shelter maximizes natural light and fosters community interactions, providing a functional space for travelers.
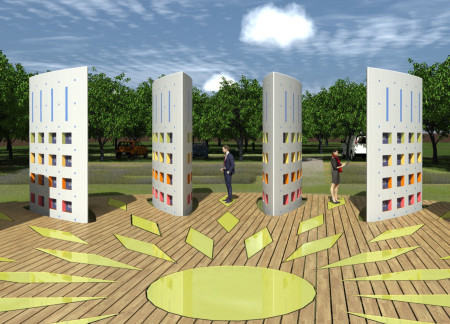
Comprising cast concrete stones and yellow glass elements, the design redefines the landscape of Riga by creating a contemplative memorial space that harmonizes with its natural surroundings.
Set within a natural landscape, the modular guest suites utilize double-height spaces and limewash finishes to create a tranquil retreat that seamlessly connects guests to the surrounding environment.
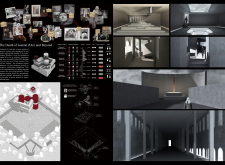
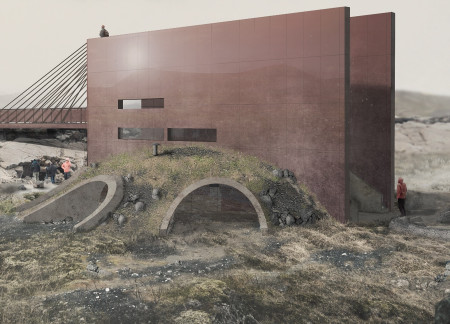
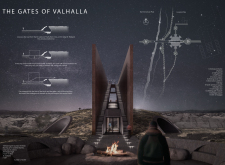
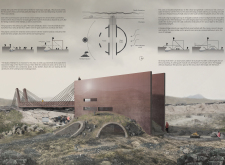
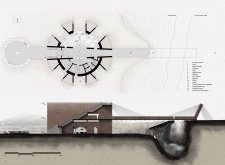
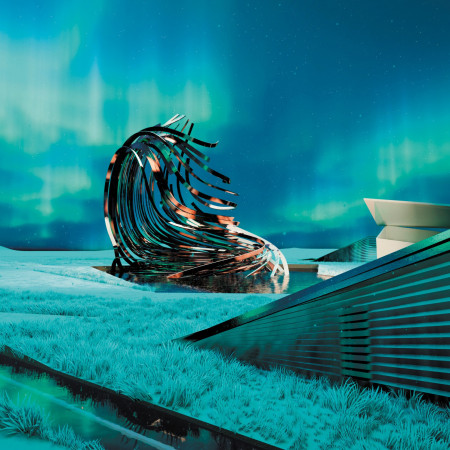
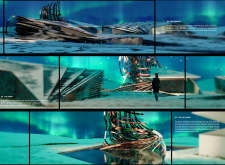
Emerging from the geothermal landscape, the pavilion captures Icelandic mythology through interactive chapters that draw inspiration from the unique Grjótagjá caves, serving as a cultural platform for cinema and storytelling.
Sara Aiello,Valentina maria Bagarotti,Pierpaolo Ruggiero,Chiara Tuppi
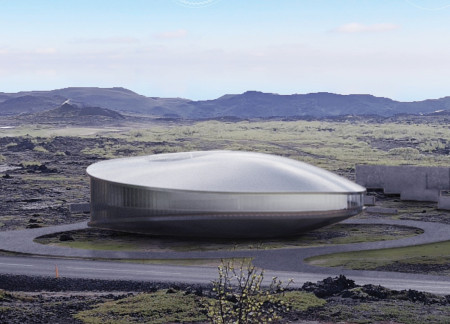
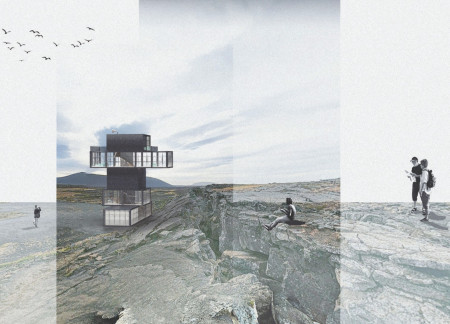
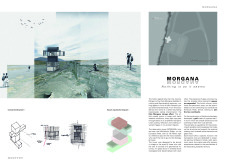
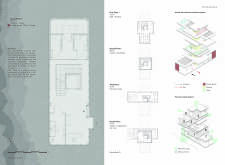
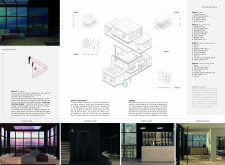
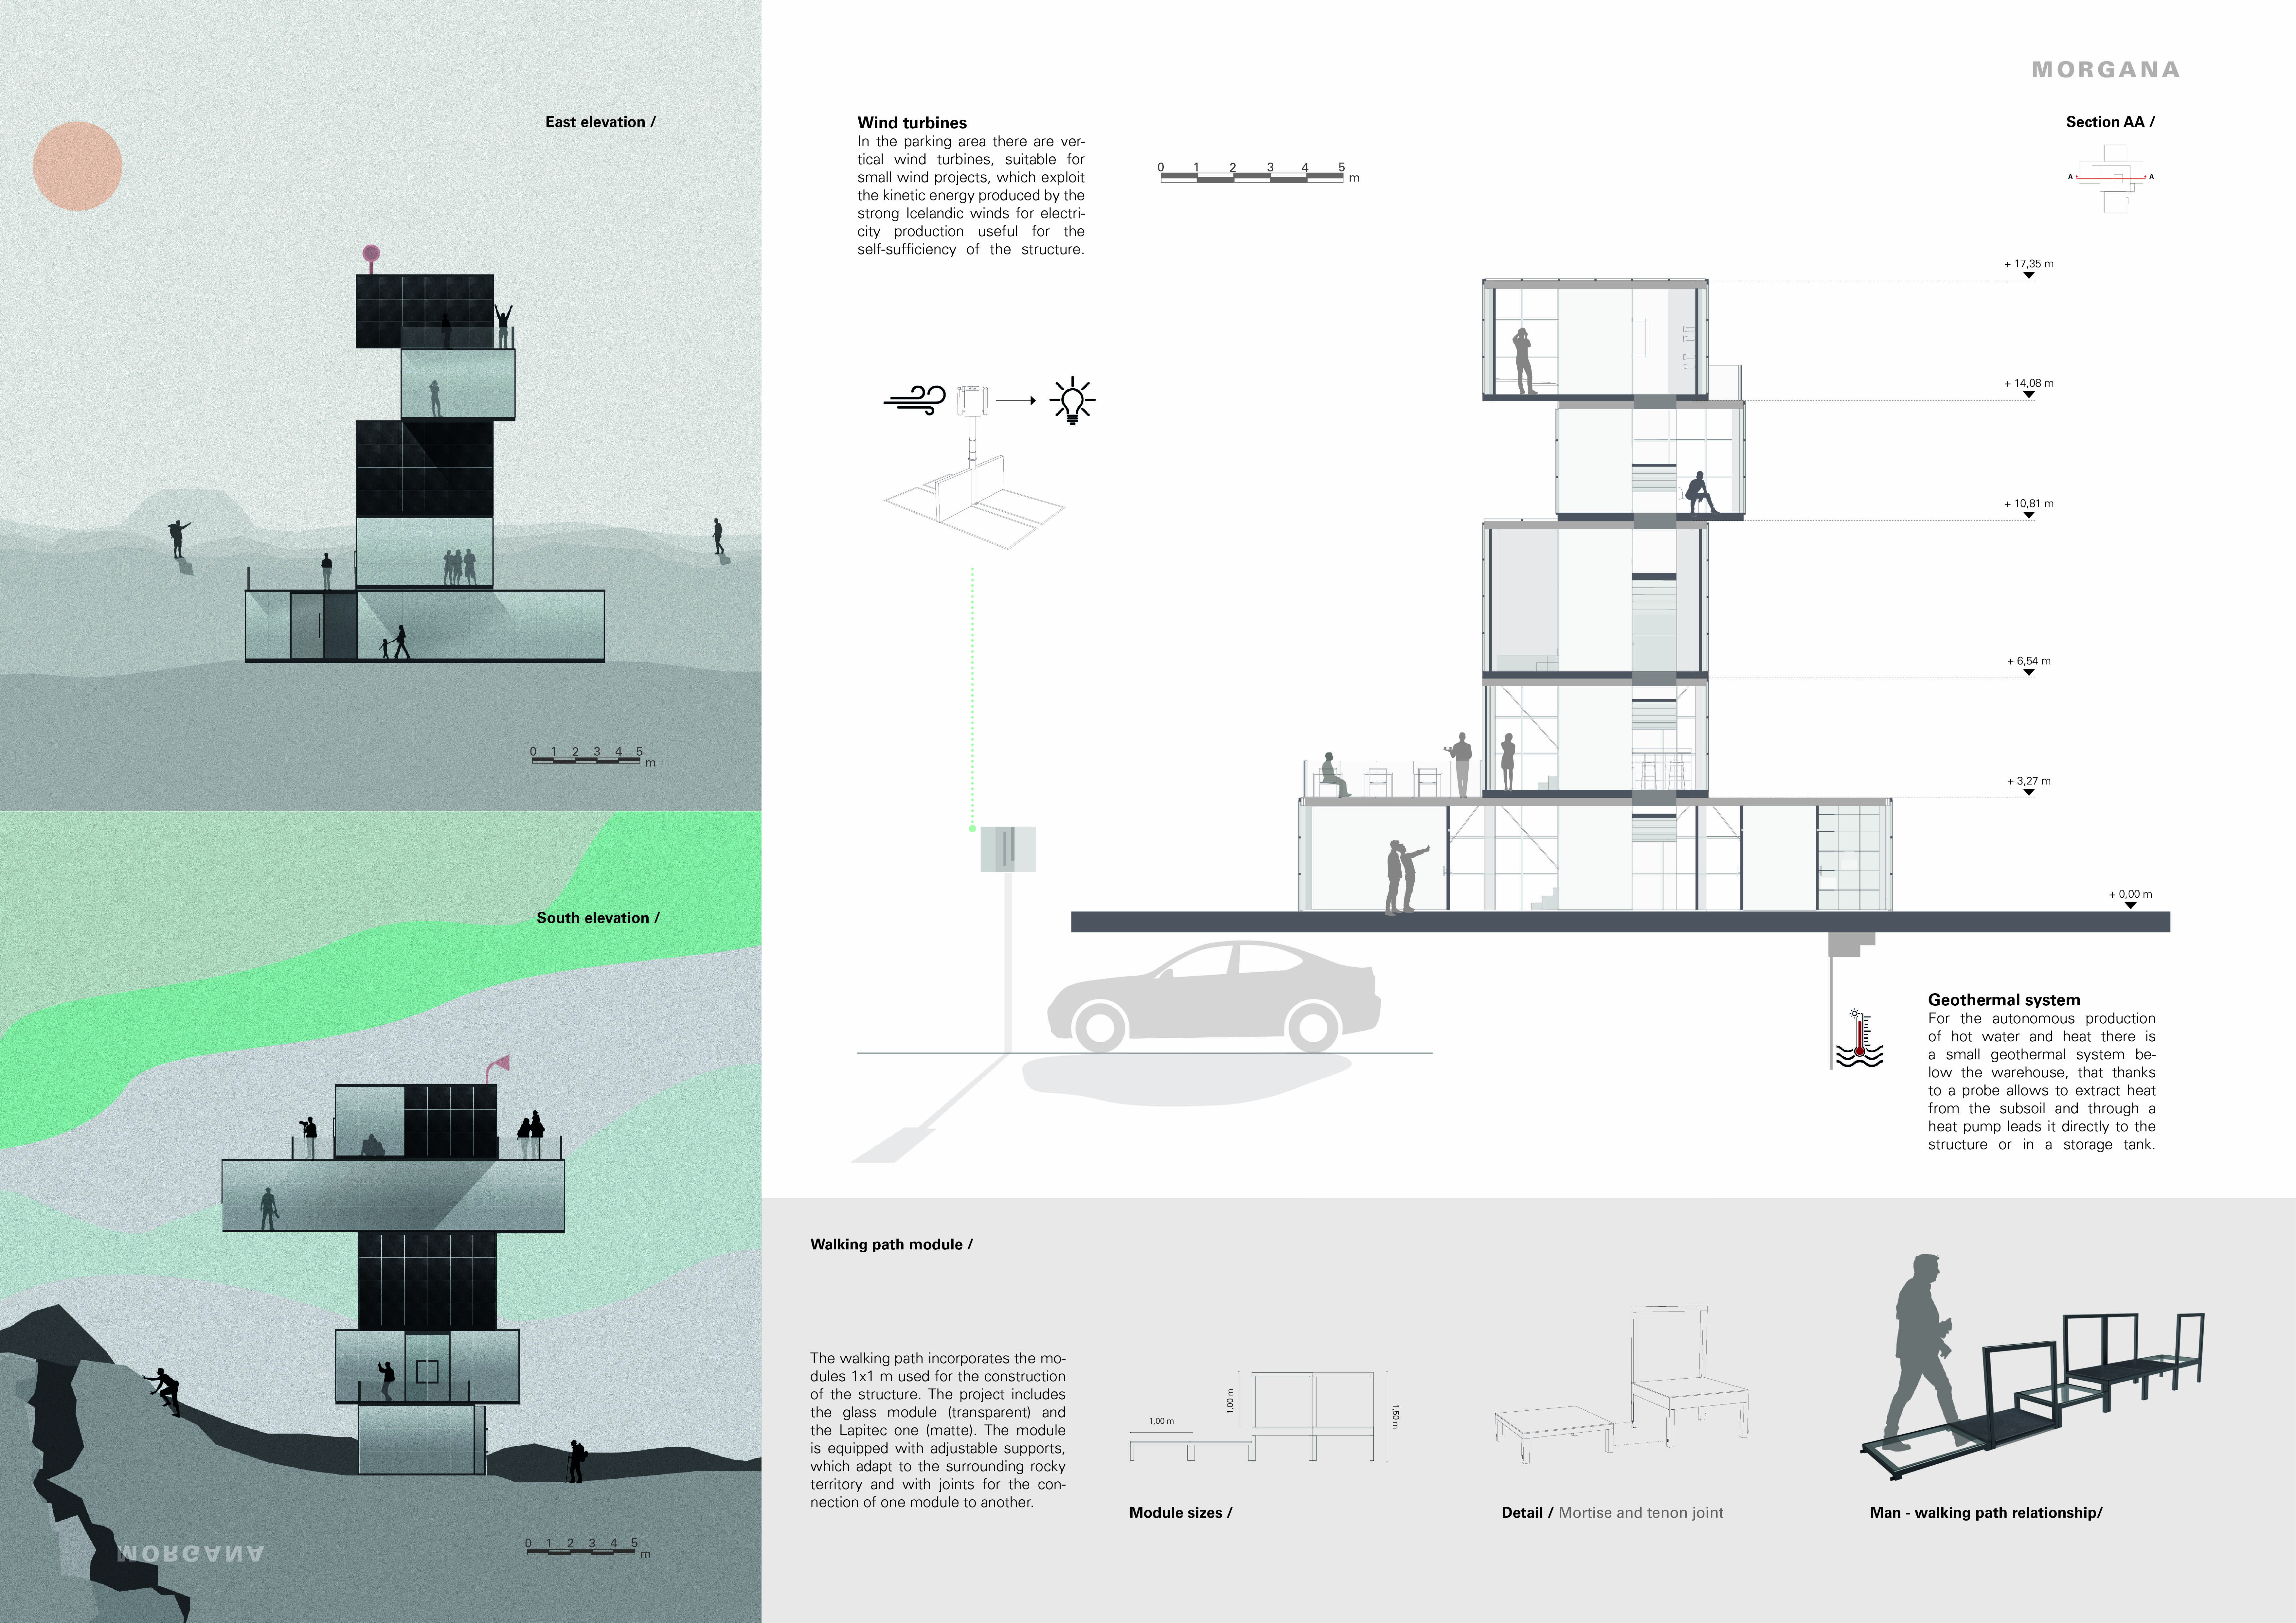
Sintered stone and glass volumes coalesce in a mirage-inspired structure that extends toward the American Plate, creating an observation tower that enhances the visitor experience in the unique Icelandic landscape.

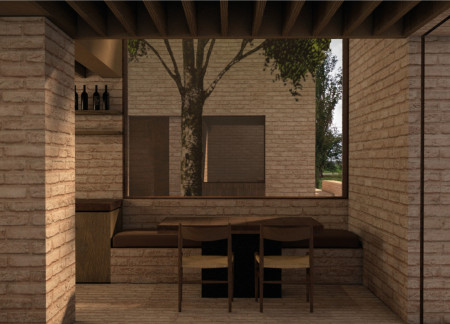
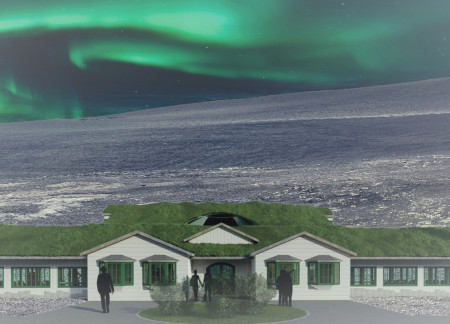
With turf roofs and stone walls inspired by Icelandic heritage, the farmhouse serves as a sustainable community hub that integrates agricultural practices and local cuisine.
Ralph Frühwirth,Martyna Idasiak,John Phasin Edmonds,Javier Ignacio Navarro Puig
The 360-degree viewpoint terrace offers expansive views of the Mid-Atlantic ridge while seamlessly integrating a movie pavilion that celebrates Icelandic cinema and its rich natural landscape.
Constructed with modular cross-laminated timber panels and green roof systems, the design establishes a contemporary urban hub that supports intergenerational living and promotes social cohesion.
Repurposed oil rigs form the foundation for a resilient water-based community, integrating fish farms and urban agriculture to create a sustainable habitat for future residents.
Valeria Baeza
Mario Arancibia
Felipe Gonzalez
Tomas Zelada
The project is a wellness retreat that brings together yoga, meditation, and communal living through an architecture focused on minimal environmental impact. Using ecologically responsible materials and passive design strategies, it fosters a balanced relationship between daily life and the surrounding natural landscape.
Positioned between the Baltic Sea and the Jaunupes River, the Pilgrimage Yoga House is a multifunctional space designed for yoga, meditation, and communal gathering. The project combines sustainable construction with a strong sensitivity to its landscape and users, offering a setting that supports both individual reflection and shared experience.
The project addresses the complexities of urban density while fostering social engagement and pedestrian accessibility by integrating flexible office spaces with vibrant communal areas. The design not only enhances functionality within a constrained urban footprint but also strengthens connections between disparate elements of the city’s fabric.
This study examines a multi-volume building designed to connect users with the forest landscape while accommodating communal and educational functions. Architectural strategies in these contexts can balance visual distinction with environmental sensitivity, providing spaces for learning and observation.
With a design that utilizes stacked roofs to create unobstructed jungle views, this wooden retreat fosters a close connection to nature while providing essential shelter and spaces for relaxation and meditation.
Use architecture to create different emotional states
Edition #9ideas COMPETITIONSILENT CONTEST For this competition, NO DESCRIPTION TEXT is allowed. The architecture ideas must be communicated strictly with visuals.
Prize Monetary award
Eligibility Open to all
Advance registration deadline 12 November 2026
Open architecture competitions
Closest deadline first
Project competitions first
Selected winning projects have the potential to be constructed
Ideas competitions
Experimental competitions with the focus on pushing the boundaries of creativity
Use architecture to create different emotional states
Edition #9ideas COMPETITIONSILENT CONTEST For this competition, NO DESCRIPTION TEXT is allowed. The architecture ideas must be communicated strictly with visuals.
Only participants selected and invited by Buildner can enter these closed competitions. To be considered for future opportunities, please set up your account on Architects' Network Plus.