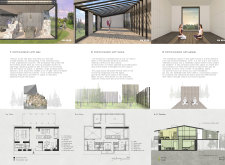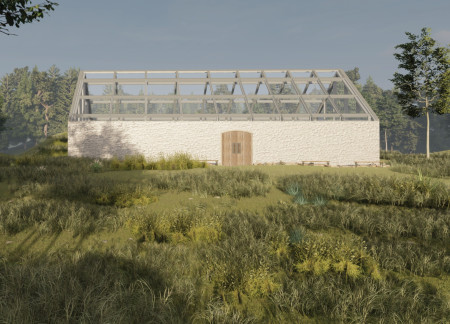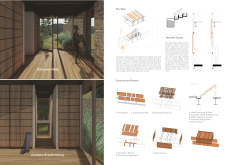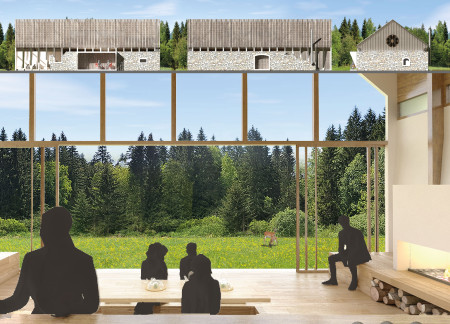
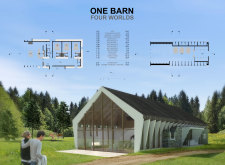
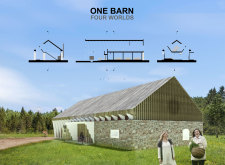
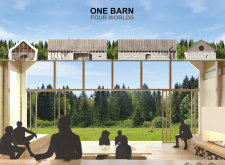
With its preserved stone walls and Japanese-style sleeping platforms, the design creates a versatile space that balances comfort and functionality within a modern living environment.
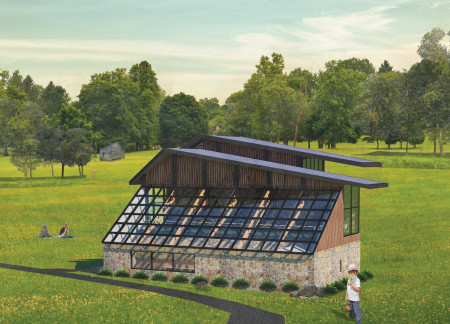
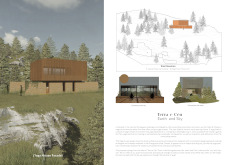
Incorporating charred wooden shingles and stone walls, the design harmonizes traditional materiality with sustainable practices to create an engaging guesthouse dedicated to tea-making experiences.
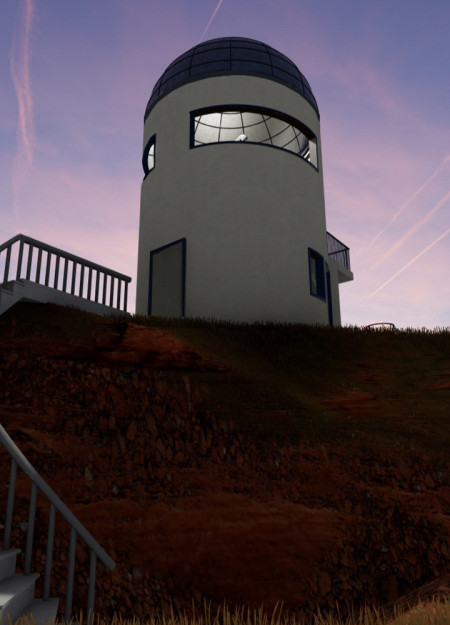
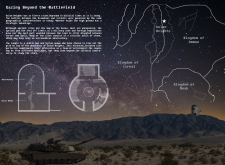
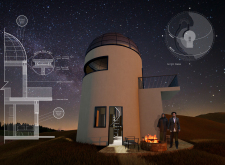
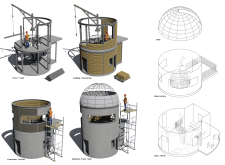
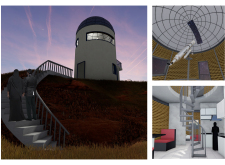
Circular stone walls define an off-grid residence in the Golan Heights, blending historical resonance with functional design to create an effective living space and astronomical observatory.
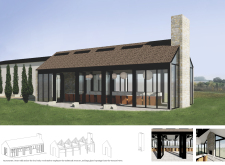
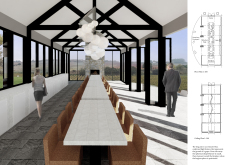
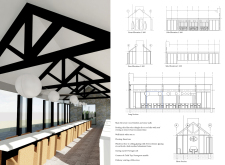
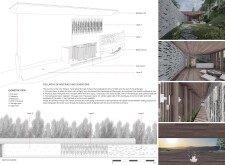
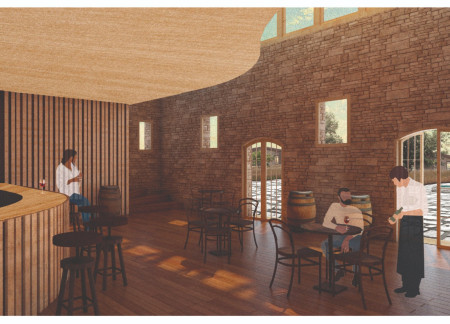
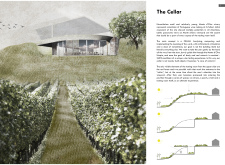
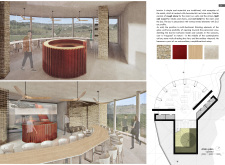
A sculptural light fixture flows along the central axis, illuminating limestone walls and inviting visitors to gather in a communal tasting room that celebrates the local vineyard experience.
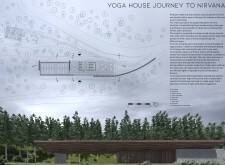
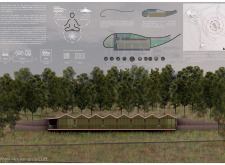
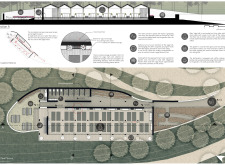
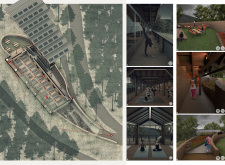
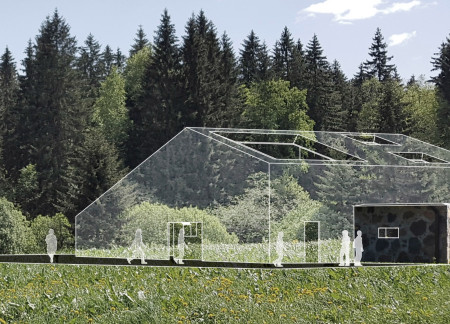


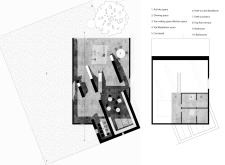
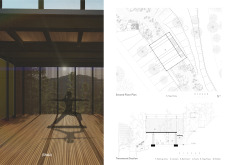
Curved stone walls and a wooden lattice envelop a yoga retreat designed to facilitate personal growth and meditation through a harmonious blend of nature and space.
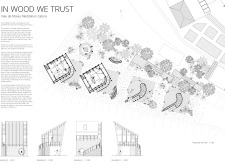
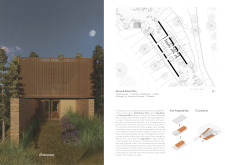
The integration of traditional stone walls with a radial arrangement of guesthouses enhances both community and privacy in a design that serves as a multipurpose gathering space in the Umbrian countryside.
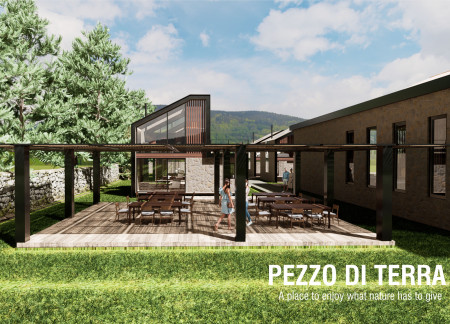
Reclaimed natural stone walls create continuity between the guest houses while large glazing invites the surrounding landscape inside, fostering a sense of community and retreat for visitors.
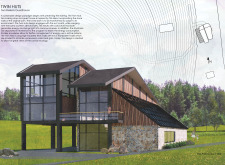
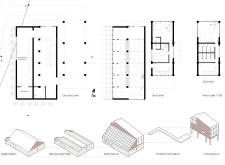
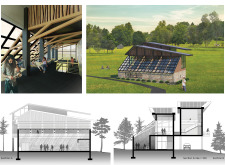
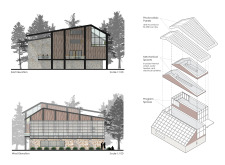
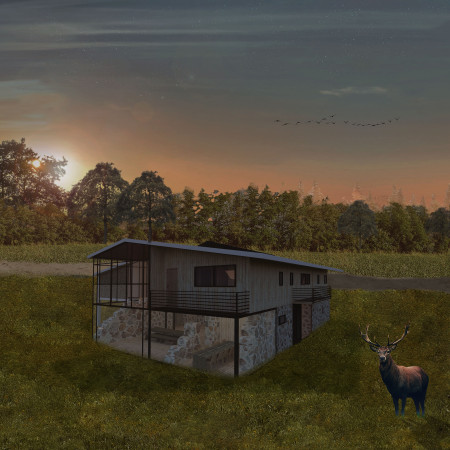
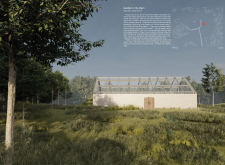
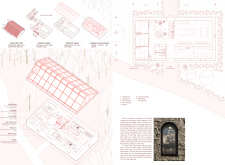
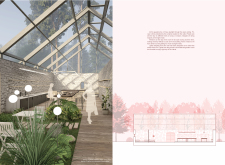
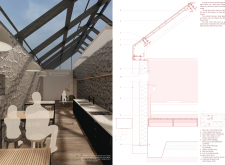
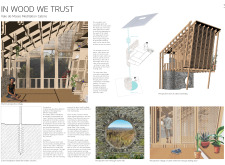
Preserved stone walls and warm birch wood connect visitors to the rich history and natural landscape of Ozzolini, creating a unique guest house experience centered around tea culture and tranquility.
Incorporating stone walls and wooden elements, the design creates a sustainable retreat that harmonizes with the natural landscape, offering a unique hospitality experience centered around local culinary traditions.
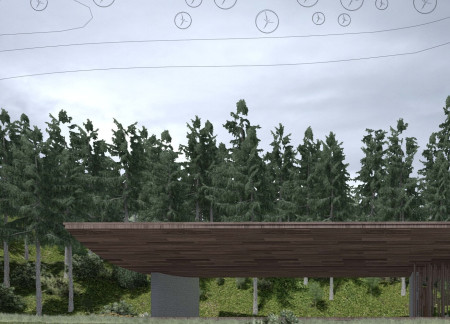
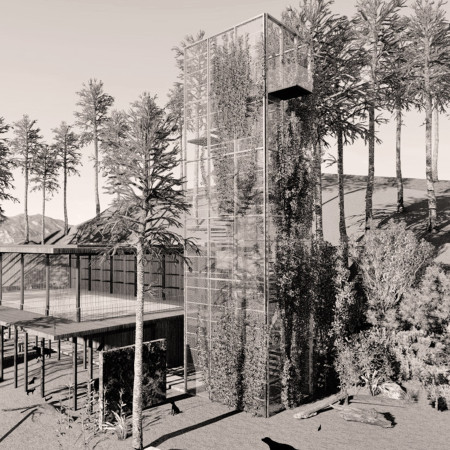
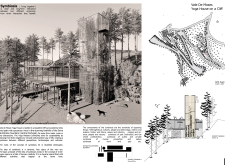
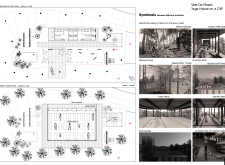
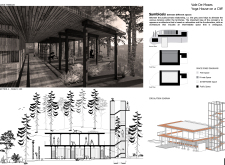
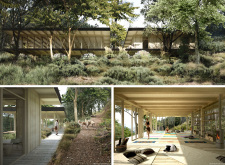
With its solid stone walls and warm timber planks, the yoga house is designed to facilitate a harmonious connection with the surrounding valley, creating an inviting space for practice and reflection.
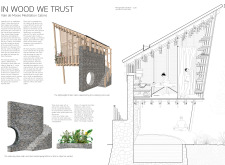
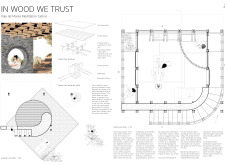
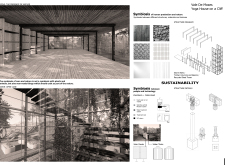
Heavy stone walls and a light wood structure create a harmonious environment that facilitates tea preparation and meditation, emphasizing a deep connection to nature and the surrounding landscape.
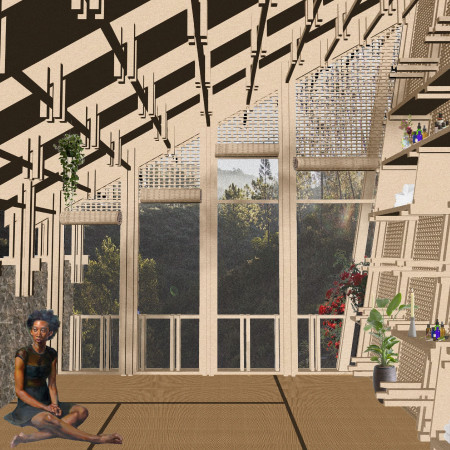
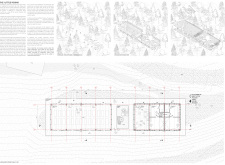
Curved stone walls and a timber framework integrate seamlessly with the natural landscape, creating a serene environment for meditation and reflection.
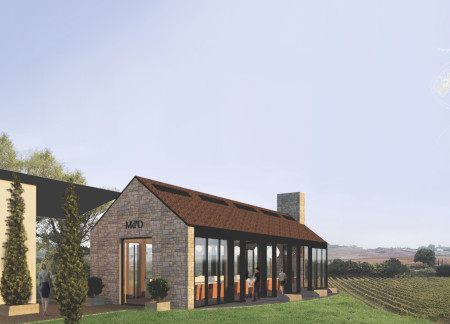
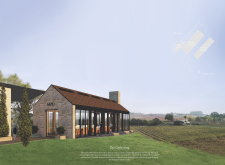
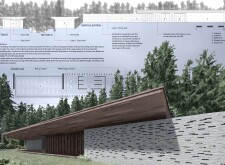
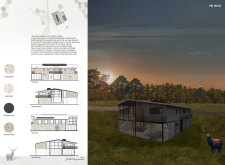
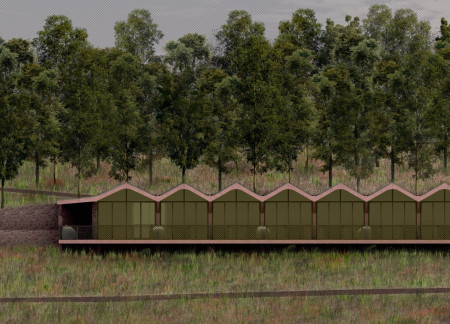
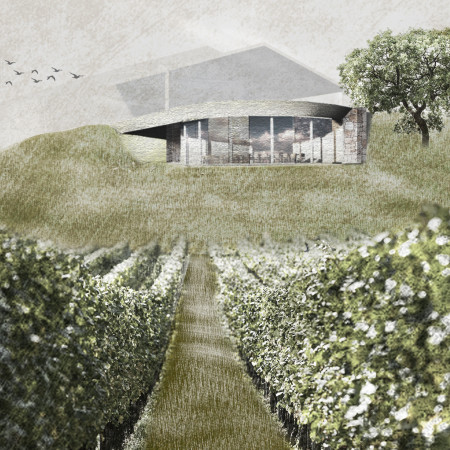
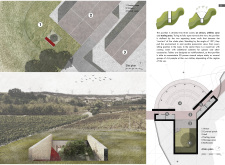
With its red metal accents and robust stone walls, the design creates a striking dialogue with the surrounding vineyard, enhancing the visitor experience for wine tasting.
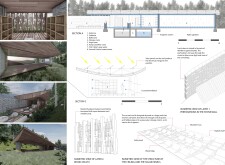
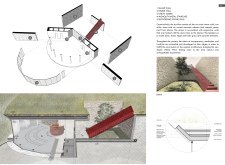
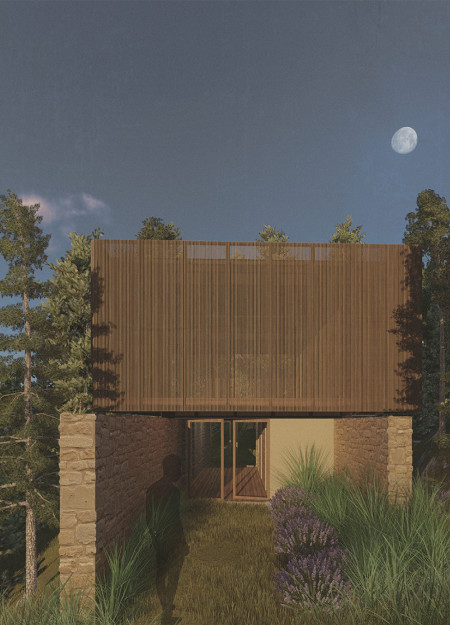
Elevated above the ground and framed by movable louvre panels, the Yoga Shala connects seamlessly with nature while the solid stone walls of the Entrance Hall ground the experience, creating a tranquil retreat for yoga practitioners.
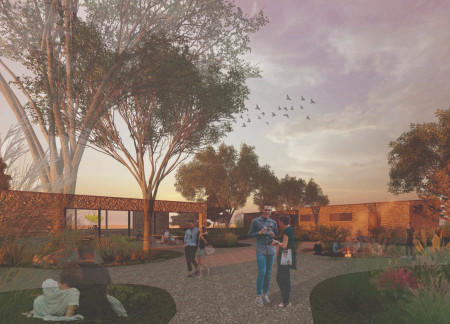
Natural stone walls frame expansive views of the Umbrian valley, creating a harmonious retreat that balances privacy with a sense of community for guests.
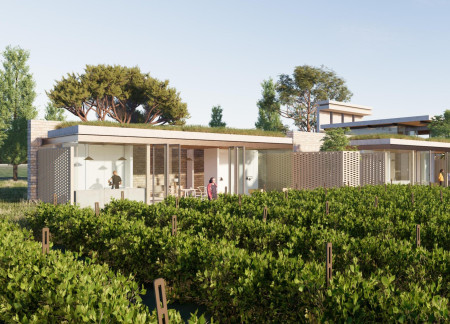
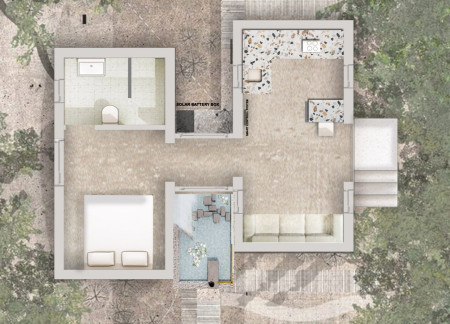
Natural stone walls and a green roof provide an efficient climate solution while integrating a grey water recycling system for sustainable living in this contemporary residence.
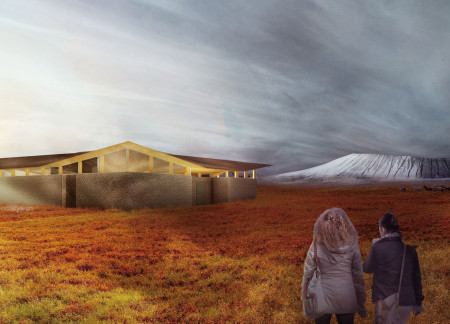
Constructed with local lava stone and designed around a '9-square grid', the gathering space offers cave-like corridors that transition into expansive views, enhancing the movie theater experience amidst the dramatic Icelandic landscape.
Constructed with timber and stone, the design integrates an observatory tower and various nature-focused zones to create a sustainable retreat aimed at promoting wellness and community engagement.
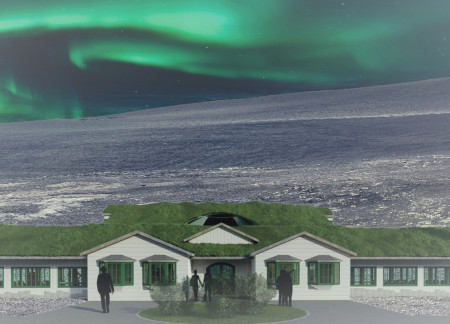
With turf roofs and stone walls inspired by Icelandic heritage, the farmhouse serves as a sustainable community hub that integrates agricultural practices and local cuisine.
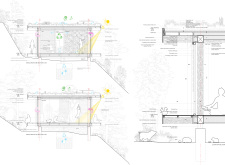
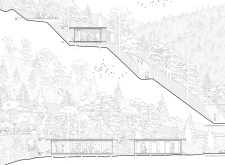
The incorporation of a vegetalized roof and cross-laminated timber creates a sustainable environment for yoga and meditation, harmonizing design with nature while enhancing user comfort through innovative ventilation and rainwater management systems.
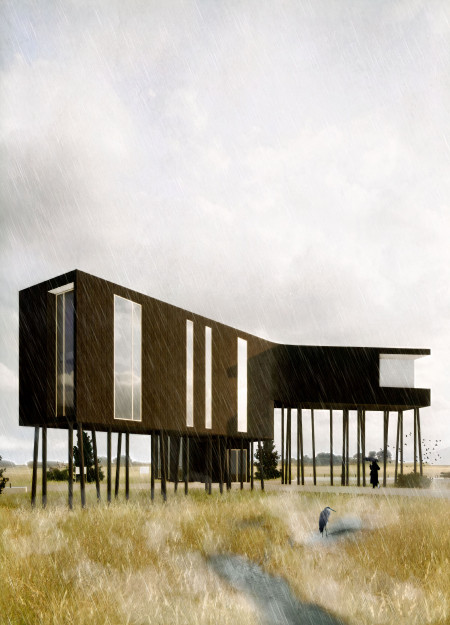
An elevated timber structure in the marshlands of South Dakota functions as a community center, incorporating natural illumination and a glazed corridor to facilitate education and public interaction.
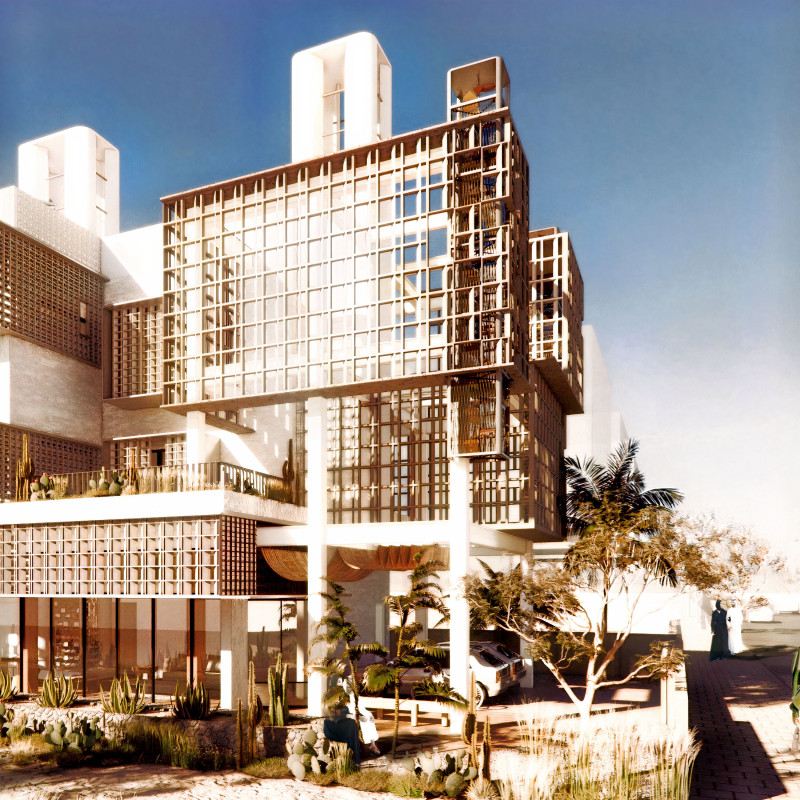
Utilizing hollow brick construction and modular design, this sustainable residential initiative captures wind and solar energy to create adaptable living spaces for families in Dubai's arid climate.
The design responds to the need for enhanced interaction between visitors and the surrounding natural environment by providing elevated observation points within a wetland setting. It integrates with the existing trail system to support wildlife viewing and outdoor recreation.
Situated in a remote and challenging landscape, the design explores the relationship between humanity, nature, and time through a combined memorial and educational facility. The structure addresses themes of memory, ecological responsibility, and philosophical inquiry within a carefully considered architectural framework.
Incorporating advanced robotic parking technology and sustainable green roofs, this urban housing solution maximizes space efficiency while addressing the growing demand for adaptable living environments.
Constructed with hempcrete and rammed earth, the residence combines traditional Middle Eastern design strategies with contemporary sustainable technologies to create an efficient family dwelling in Dubai's desert environment.
Utilizing a frame-wall structure and a steel plate system, the design integrates natural elements to facilitate interactive learning within the diverse ecosystems of the Al Wathba Wetland Reserve.

Use architecture to create different emotional states
Edition #9ideas COMPETITIONSILENT CONTEST For this competition, NO DESCRIPTION TEXT is allowed. The architecture ideas must be communicated strictly with visuals.
Prize Monetary award
Eligibility Open to all
Advance registration deadline 12 November 2026
Open architecture competitions
Closest deadline first
Project competitions first
Selected winning projects have the potential to be constructed
Ideas competitions
Experimental competitions with the focus on pushing the boundaries of creativity
Use architecture to create different emotional states
Edition #9ideas COMPETITIONSILENT CONTEST For this competition, NO DESCRIPTION TEXT is allowed. The architecture ideas must be communicated strictly with visuals.
Only participants selected and invited by Buildner can enter these closed competitions. To be considered for future opportunities, please set up your account on Architects' Network Plus.