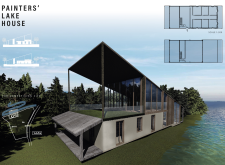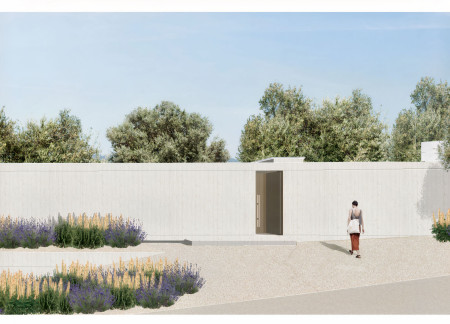
Designed as a quiet retreat, the project offers guests a place to relax and reconnect with nature through careful spatial planning and considered materials. It balances contemporary design with sustainability and a strong respect for the surrounding landscape.
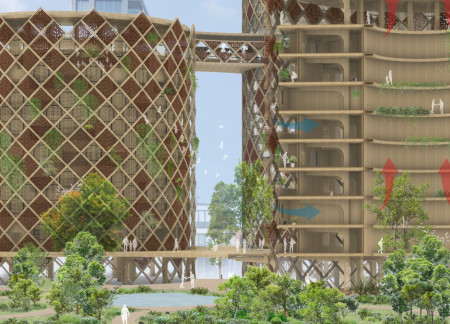
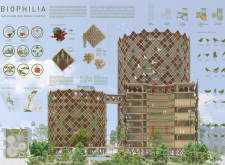
Approximately 30,000 bamboo units create nesting habitats integrated within a mixed-use complex that promotes urban biodiversity while also facilitating community living in Auckland's Wynyard Quarter.
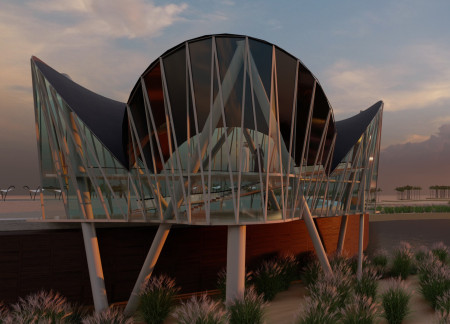
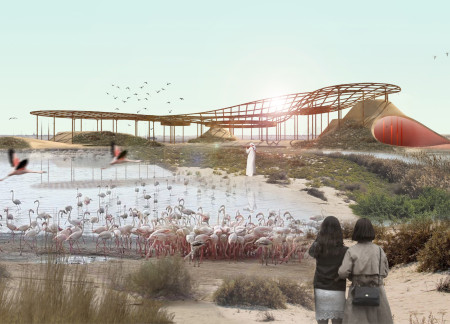
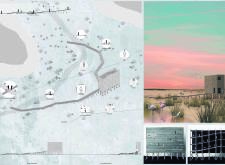
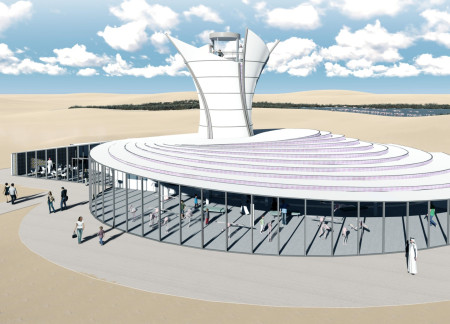
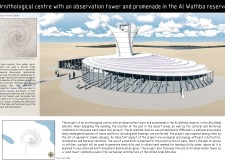

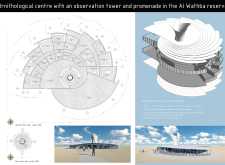
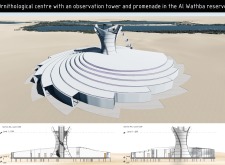
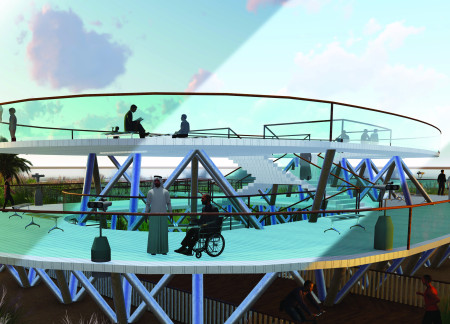
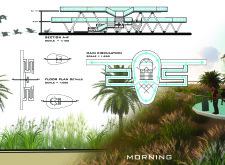
An elevated observation tower with a hyperbolic roof design and transparent glass facades provides an unobstructed experience for visitors observing the diverse birdlife in Abu Dhabi's Al-Wathba Wetland Reserve.
Antonio Hevia,Cristobal Ossa,Cristian Cruz,Camila Valdes
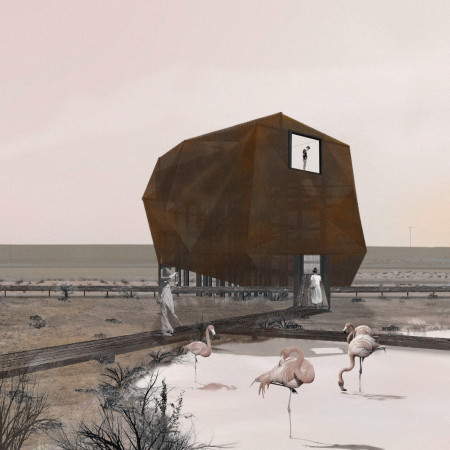
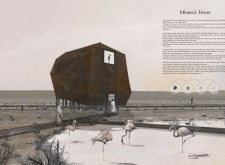
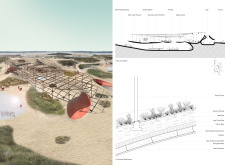
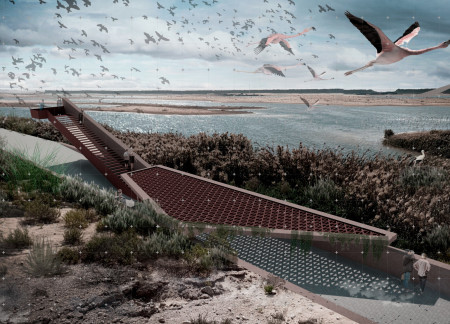
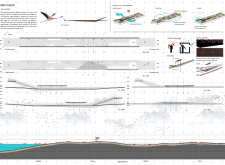
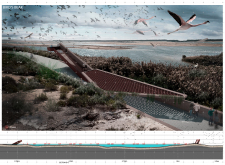
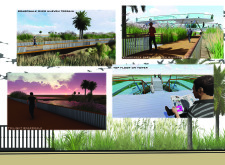
Constructed with Corten steel and interconnected boardwalks, the design prioritizes ecological integration while fostering wildlife observation within the Al Wathba Wetland Reserve.
Rammed earth walls and geothermal cooling systems create an environmentally responsive facility that facilitates wildlife observation and education within the wetlands ecosystem.
The design incorporates circular cones and a wavy canopy to enhance visitor engagement while seamlessly integrating the structure into a wetland reserve as an educational visitor center.
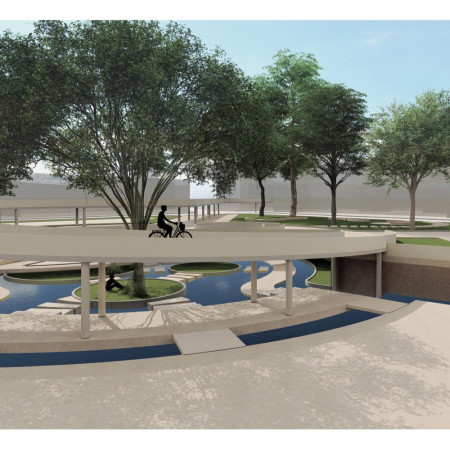
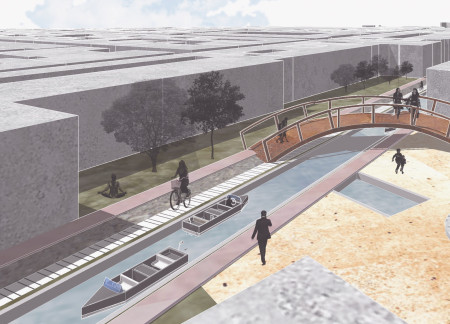
With a focus on floating greenery and water features, the revitalization of the Navigli Canal enhances urban mobility while fostering community interaction along an eight-kilometer green corridor.
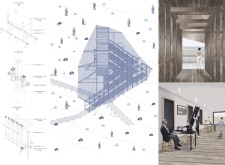
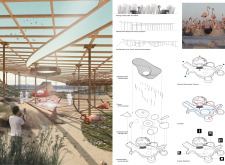
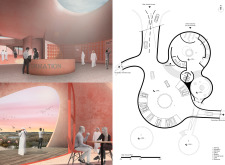
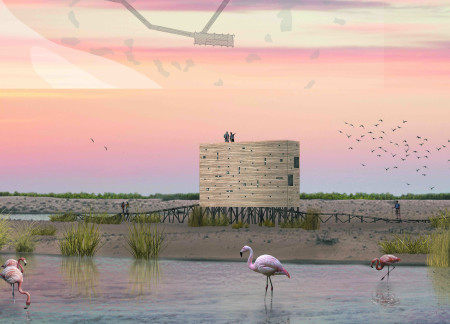
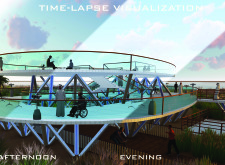
A floating observation tower supported by metal elements rises above the Al Wathba Wetland Reserve, providing unobstructed views and carefully designed spaces for wildlife observation and visitor engagement.
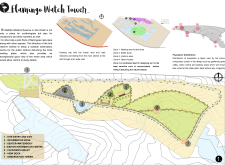
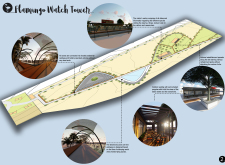
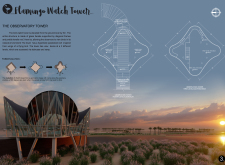
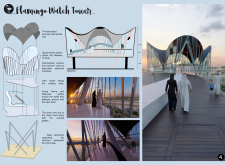
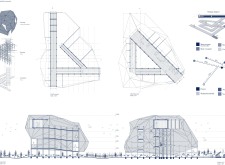
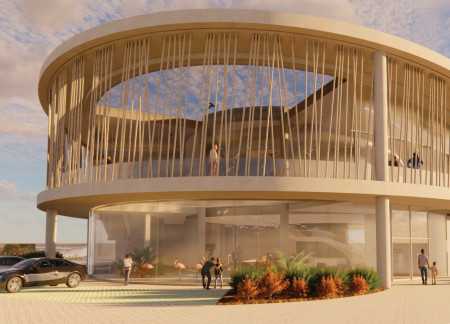
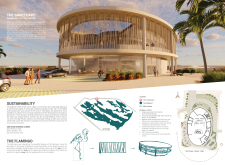
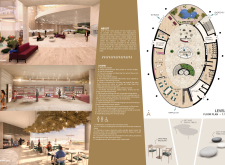
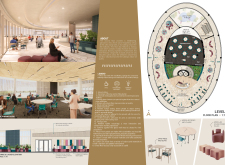
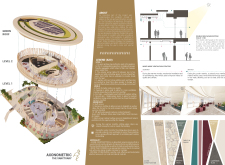
A double-skin façade designed to mimic flamingo legs encloses a visitor center that combines natural ventilation and panoramic views, inviting exploration and education within the wetland ecosystem.
Elena sofia Congiu,Miguel angel Valverde hernandez
Utilizing thermal water systems and incorporating the Areca plant, the design harmoniously blends agricultural productivity with community spaces for food preparation and engagement.
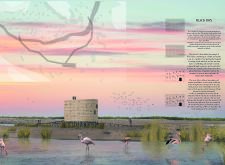

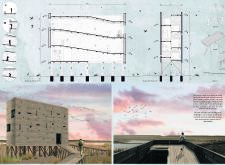
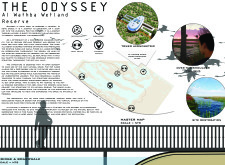
An elevated observation tower with strategically integrated lenses allows visitors to engage with the rich biodiversity of the Al Watthba Wetland Reserve while minimizing ecological disturbance.

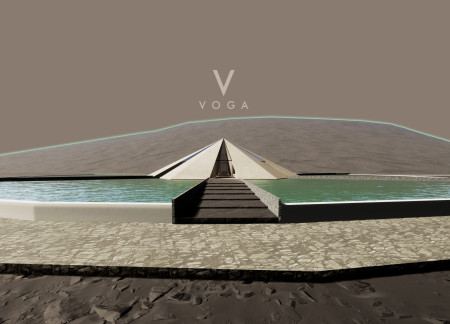
Rising from a water body, the concrete hexagonal pyramid captures the essence of a volcano, harmonizing with the natural landscape and serving as a visitor center to explore the geological features of the Mývatn region.

Incorporating a wind tower and constructed with mud bricks, the centre enhances its functionality as a wildlife observation point while promoting ecological awareness within the Al Wathba reserve.
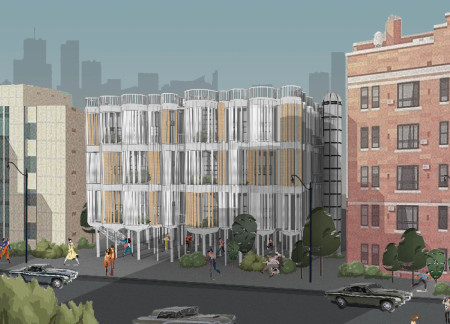
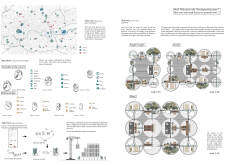
A rotating mechanism allows for flexible reconfiguration of living spaces, enhancing community interaction and providing adaptable residential units within a dense urban environment.
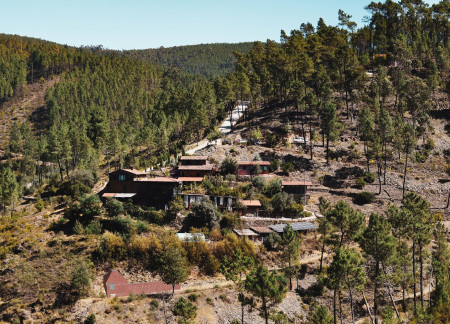
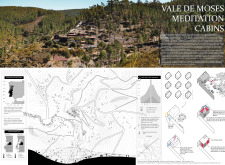
Featuring pyramid-shaped roofs and courtyards, the cabins incorporate whitewashed walls and locally sourced eucalyptus to create a tranquil setting for meditation and reflection.
Aromatherapy-inspired planting enriches public spaces along revitalized navigable canals, merging sustainable materials like wood and concrete to create vibrant areas for recreation and community interaction.
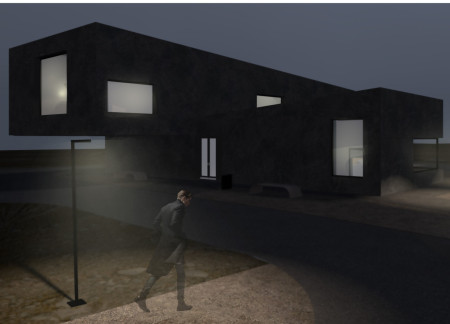
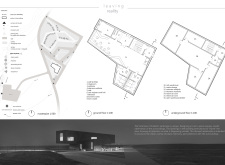
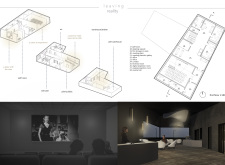
Constructed with a fiber-cement facade and incorporating a blizzard shelter, the pavilion enhances visitor experience through multi-functional spaces such as a gallery, café, and cinema.
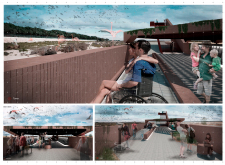
Utilizing pressure-treated wood and stainless steel, the design enhances accessibility and invites exploration of the restored wetland, creating a functional space that fosters biodiversity and community engagement.
A greywater system using helophytes efficiently recycles water while supporting a diverse landscape, all within a sustainable retreat designed for yoga practice.
A roof garden enhances energy efficiency while serving as a habitat for local wildlife, creating a sustainable living space designed for year-round comfort.
Incorporating advanced robotic parking technology and sustainable green roofs, this urban housing solution maximizes space efficiency while addressing the growing demand for adaptable living environments.
Constructed with hempcrete and rammed earth, the residence combines traditional Middle Eastern design strategies with contemporary sustainable technologies to create an efficient family dwelling in Dubai's desert environment.
Utilizing a frame-wall structure and a steel plate system, the design integrates natural elements to facilitate interactive learning within the diverse ecosystems of the Al Wathba Wetland Reserve.
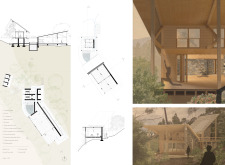
Constructed with plywood panels and strategically designed lightwells, these cabins utilize stone foundations to create versatile spaces for wellness and meditation.
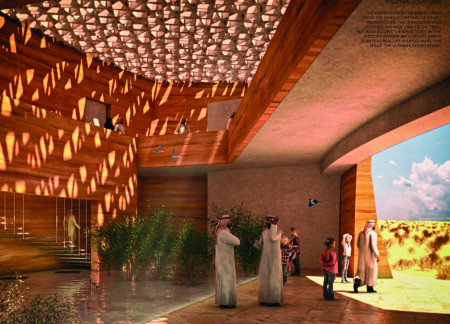
Constructed using woven palm leaves and local materials, the visitor center integrates with the Al Wathba Wetland Reserve, providing educational spaces that foster a connection between visitors and the surrounding ecosystem.
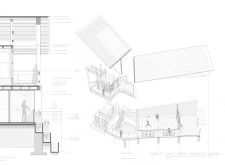
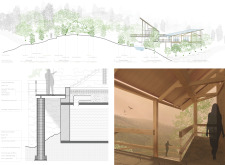
The proposal explores retreat spaces designed for quiet reflection and meditation. The study focuses on creating a calm environment that fosters a connection to nature while supporting both individual and group activities.

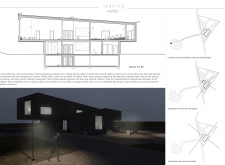
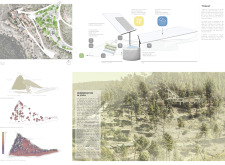
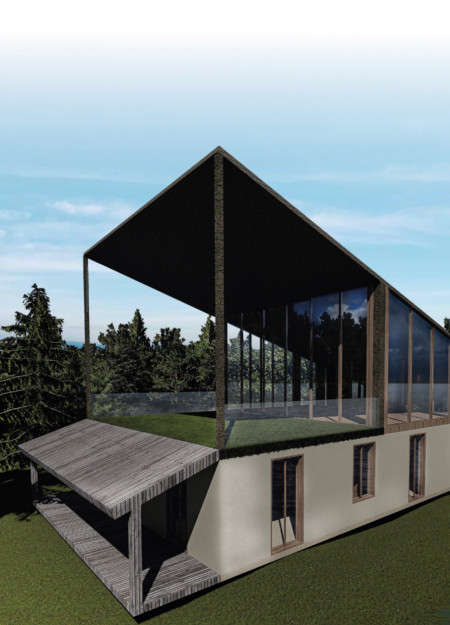
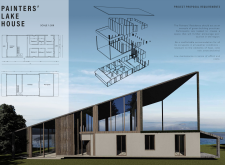
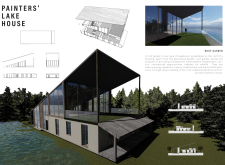
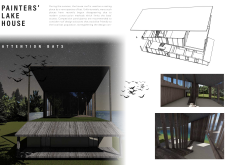
Located within a forested area near Gozjā “Little Lake” in Latvia, the proposal examines how small-scale architecture can support retreat and observation in a natural setting. The study considers the relationship between built forms, landscape, and light, focusing on spaces for rest, reflection, and communal gathering.
Incorporating a facade of burned wood that echoes Icelandic folklore, the retreat offers guests immersive views of Lake Mývatn and serves as a cultural haven for visitors seeking connection to local mythology and nature.
Use architecture to create different emotional states
Edition #9ideas COMPETITIONSILENT CONTEST For this competition, NO DESCRIPTION TEXT is allowed. The architecture ideas must be communicated strictly with visuals.
Prize Monetary award
Eligibility Open to all
Advance registration deadline 12 November 2026
Open architecture competitions
Closest deadline first
Project competitions first
Selected winning projects have the potential to be constructed
Ideas competitions
Experimental competitions with the focus on pushing the boundaries of creativity
Use architecture to create different emotional states
Edition #9ideas COMPETITIONSILENT CONTEST For this competition, NO DESCRIPTION TEXT is allowed. The architecture ideas must be communicated strictly with visuals.
Only participants selected and invited by Buildner can enter these closed competitions. To be considered for future opportunities, please set up your account on Architects' Network Plus.