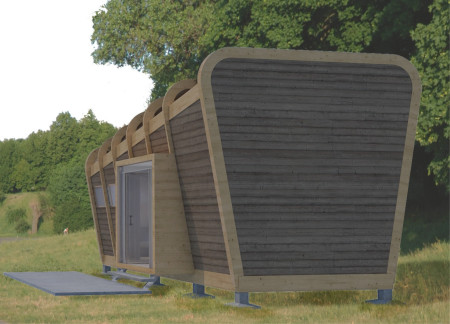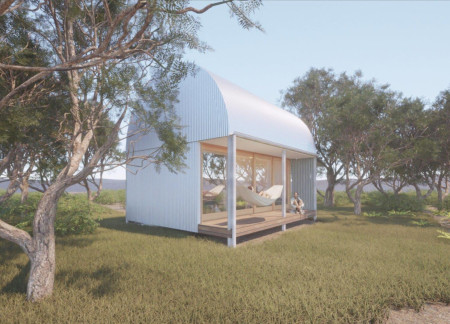
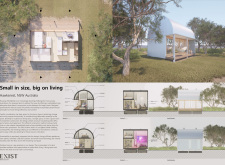
Constructed with corrugated metal roofing and timber elements, this compact residence employs passive design principles to enhance sustainability while providing a functional living space.
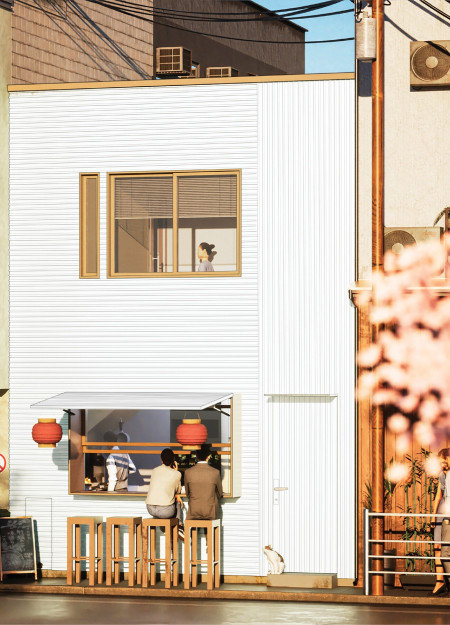
Utilizing recycled timber panels and an integrated urban agriculture feature, the design creates a mixed-use living space that fosters community interaction and sustainability.
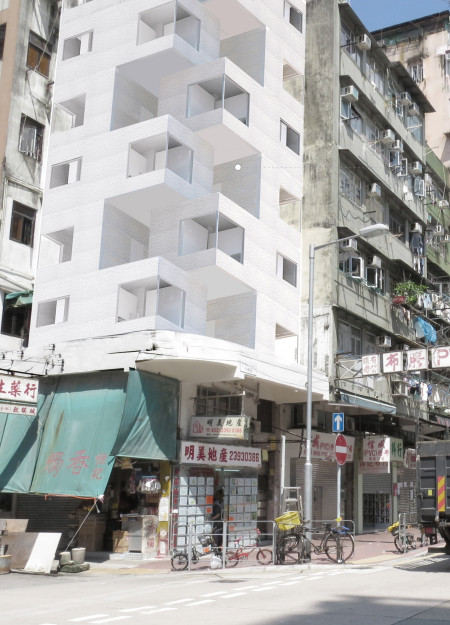
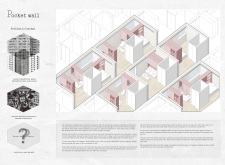
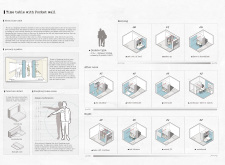
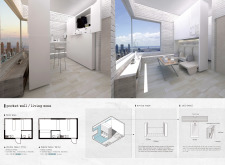
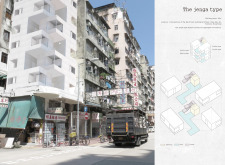
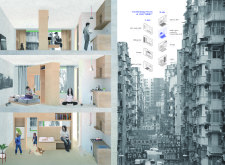
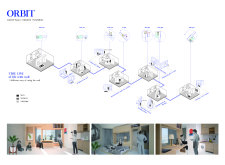
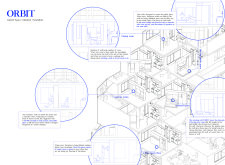
Moving walls enable flexible space configurations within a compact urban environment, utilizing a blend of concrete, glass, and wood to create adaptable residential units tailored for diverse living needs.

A living green wall enhances the facade while reclaimed oak flooring offers warmth in a compact, vertical residence designed for urban living in Chicago.
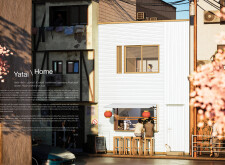
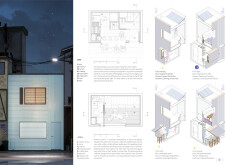
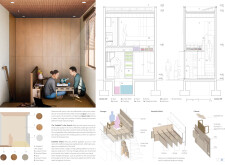
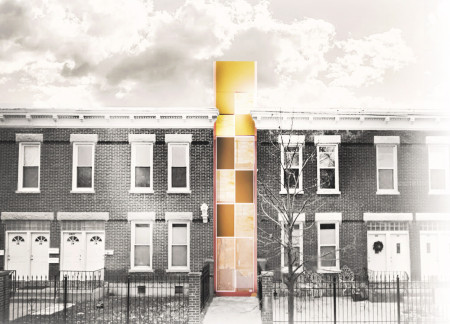
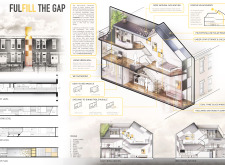
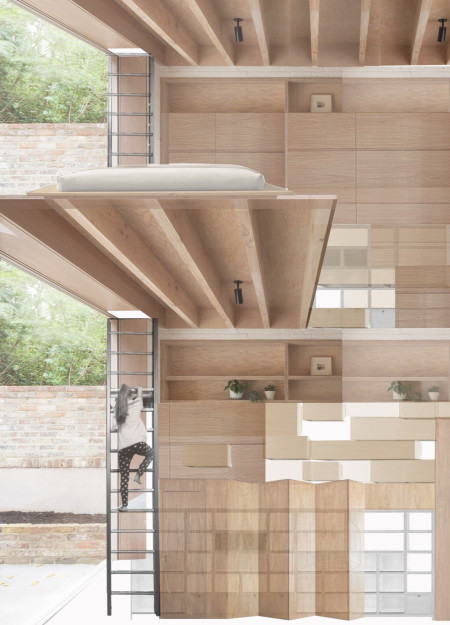
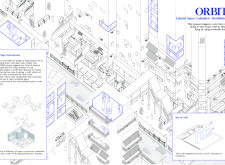
Centered on the integration of programmatic furniture within a compact footprint, the residence utilizes its three-meter width to create a dynamic living environment that efficiently addresses urban space constraints.
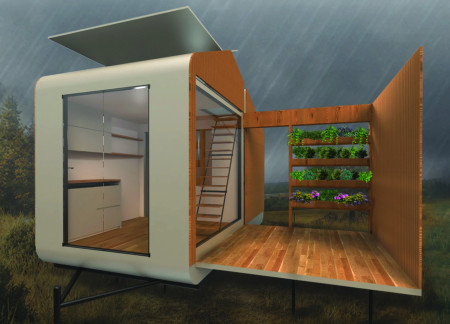
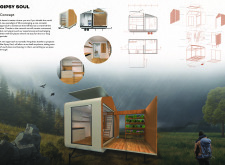
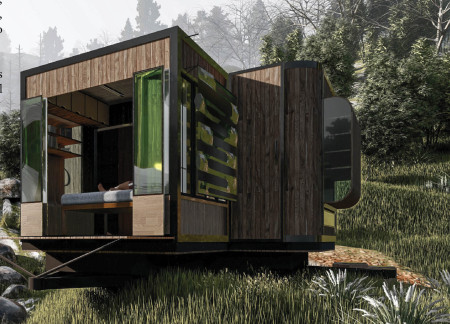
Utilizing charred wood shingles and a composite structure, this transportable living unit redefines flexibility and sustainability for modern nomadic lifestyles.
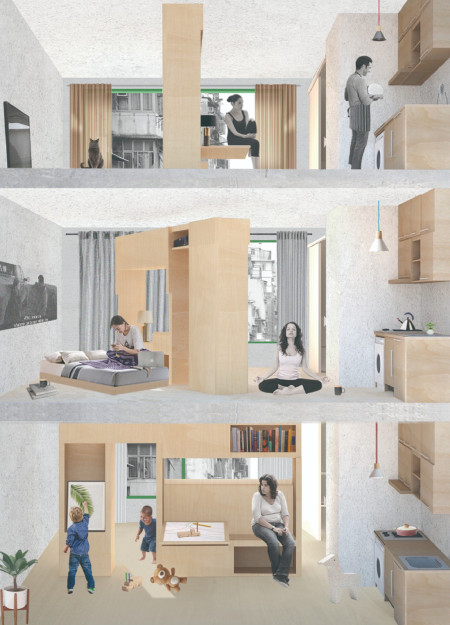
The innovative rotating plywood partition transforms living spaces in a compact urban environment, allowing for adaptable residential functions in response to diverse user needs.
Jianfeng Wang,Pietro Canova,Martina Dal pont,Junhui Gong
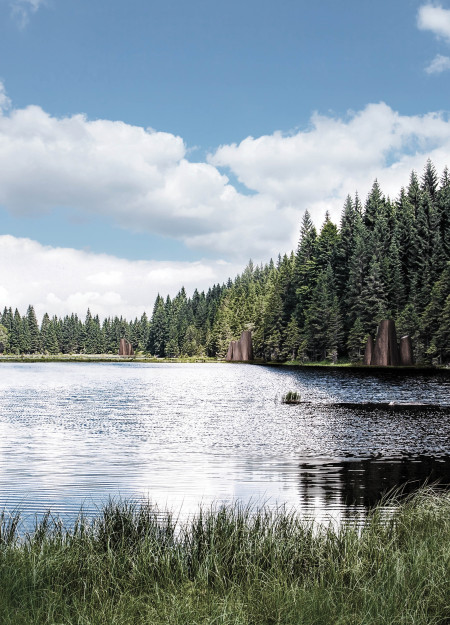
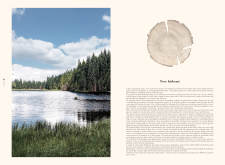
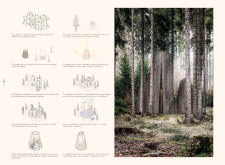
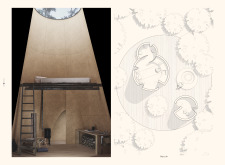
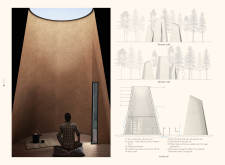
Constructed with conic wooden forms and a circular layout, the design offers a harmonious space for meditation and contemplation within the serene Latvian forest.
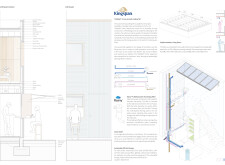
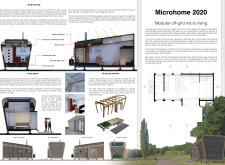
Constructed with a glulam frame and integrating advanced solar energy and rainwater harvesting systems, this microhome offers a self-sufficient living environment designed for both comfort and sustainability.
Muhammad aqil Mohd amran,Muhammad haziq Yahya,Nafisah Ezam
Incorporating a smart algae curtain and compact vertical furniture, the design offers flexible living environments for young professionals navigating the challenges of urban housing.
Henrique Giovani Canan,Maria Fernanda Del Giovannino De Oliveira,Lia Balassiano Strosberg,Gabriela Tiely Barros Giotoku
The design uses terraced landscapes to connect with the surrounding olive groves, creating a peaceful guest retreat that balances sustainability, community interaction, and everyday comfort.
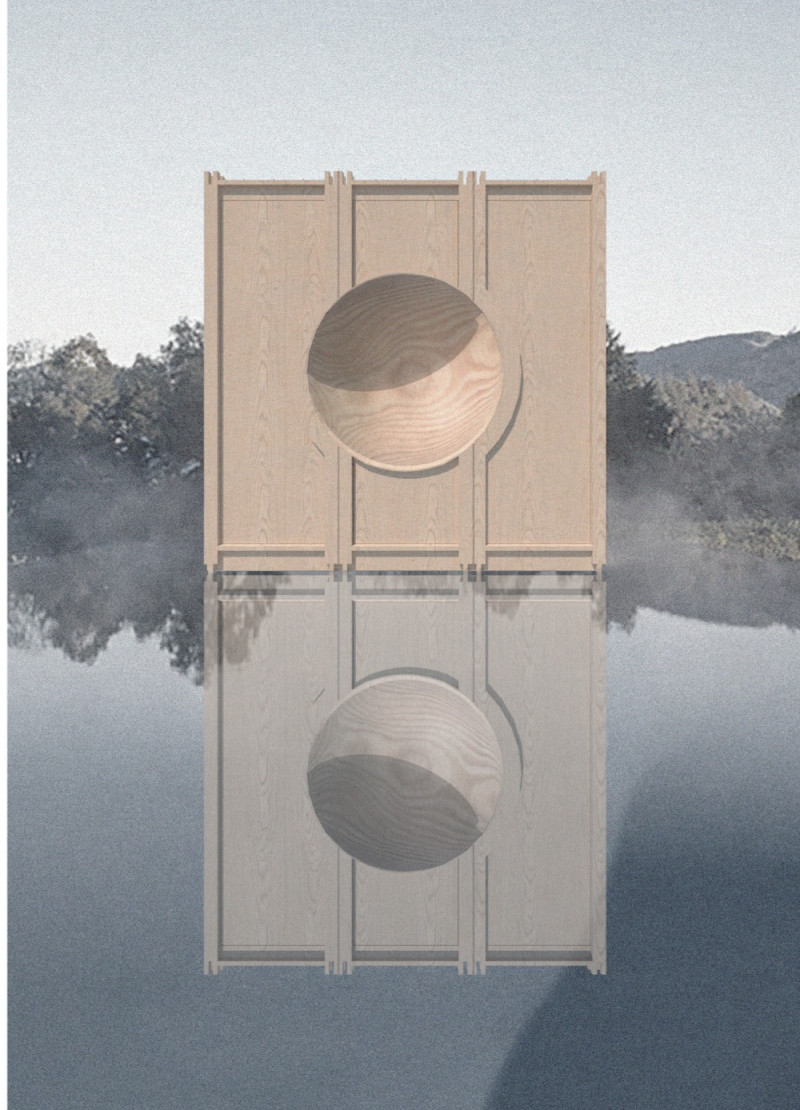
The integration of nine modular wooden boxes forms a serene inner dome that offers a versatile reading space, balancing private retreat with community interaction.
Light-colored sand and pinkish hues define an educational facility that merges porous walls with the natural landscape of a wetland, promoting biodiversity while enhancing visitor engagement.
Incorporating traditional azulejos and sustainable photovoltaic panels, the facility fosters community interaction among elderly residents through thoughtfully designed spaces that blend functionality with regional cultural elements.
Located within a uniform residential landscape in the United Arab Emirates, the design introduces a contemporary response to the region’s repetitive built environment. It proposes a modular residential typology that accommodates changing household needs while engaging with its environmental and social context.
Shiyen Wu,Jun-han Huang,Pei-shan Chen,Chun-teng Lin
Constructed with charred wooden shingles and enhanced by biophilic green walls, the design integrates residential and commercial spaces to promote community interaction within an urban setting.
Constructed with modular cross-laminated timber panels and green roof systems, the design establishes a contemporary urban hub that supports intergenerational living and promotes social cohesion.
Use architecture to create different emotional states
Edition #9ideas COMPETITIONSILENT CONTEST For this competition, NO DESCRIPTION TEXT is allowed. The architecture ideas must be communicated strictly with visuals.
Prize Monetary award
Eligibility Open to all
Advance registration deadline 12 November 2026
Open architecture competitions
Closest deadline first
Project competitions first
Selected winning projects have the potential to be constructed
Ideas competitions
Experimental competitions with the focus on pushing the boundaries of creativity
Use architecture to create different emotional states
Edition #9ideas COMPETITIONSILENT CONTEST For this competition, NO DESCRIPTION TEXT is allowed. The architecture ideas must be communicated strictly with visuals.
Only participants selected and invited by Buildner can enter these closed competitions. To be considered for future opportunities, please set up your account on Architects' Network Plus.