Armando Romero,Aarthi Namasivayam,Oshin Malhara,Jon Long
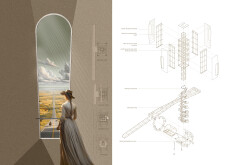
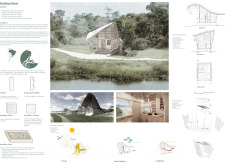
Crafted using mycelium panels and bamboo, the design elevates living spaces above seasonal flooding in the Amazon while promoting community engagement through integrated hydroponic systems for sustainable food production.
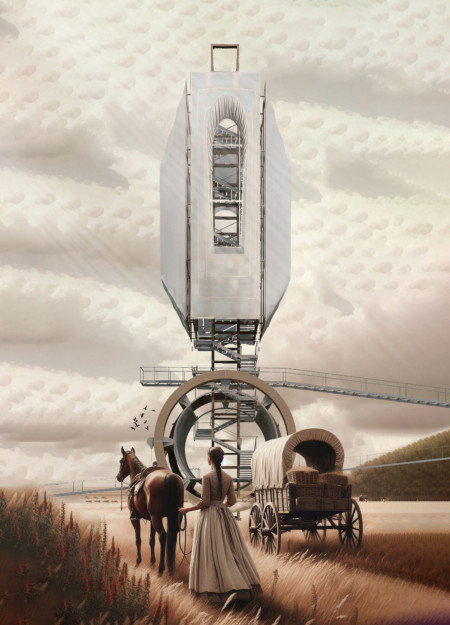
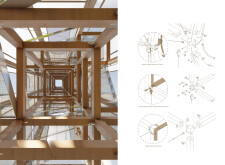
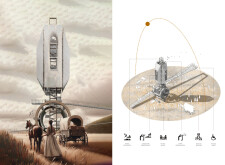
The carefully constructed layered timber framework integrates a textile roof that mimics pioneer wagons, offering interactive ecological spaces for community engagement and exploration of the surrounding landscape.
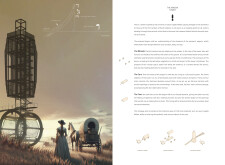
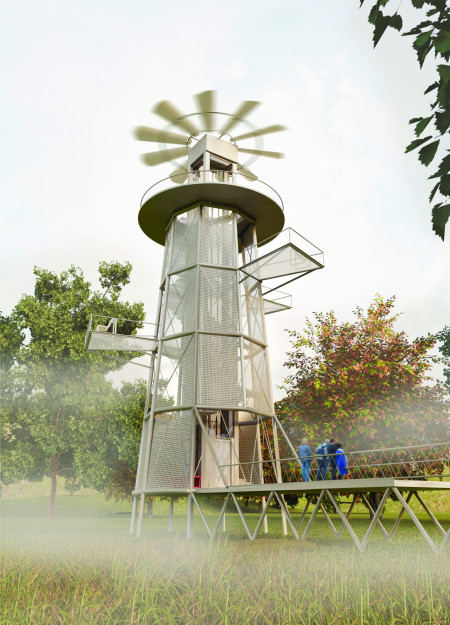
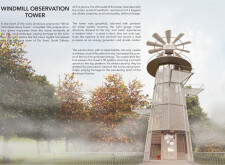
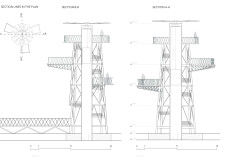
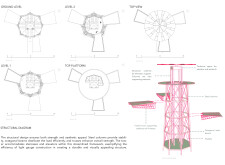
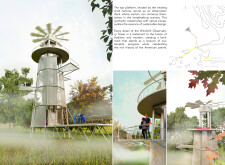
A perforated metal framework supports an octagonal structure that harnesses wind energy, creating a distinctive observation platform that enhances community engagement and environmental awareness.
Nasko Iordanov Balaktchiev,Cesar Adrian Salazar Alonso
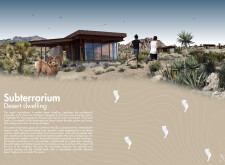
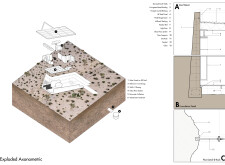
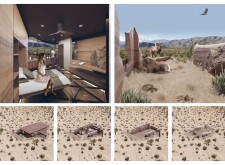
Nestled beneath the surface, the dwelling utilizes rammed earth and glass flooring to create a sustainable living environment that blends seamlessly with the desert landscape, optimizing energy efficiency and offering a novel approach to modern habitat in arid conditions.
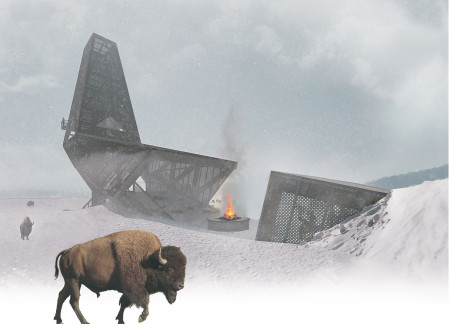
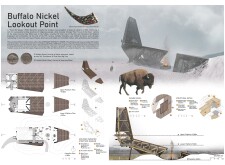
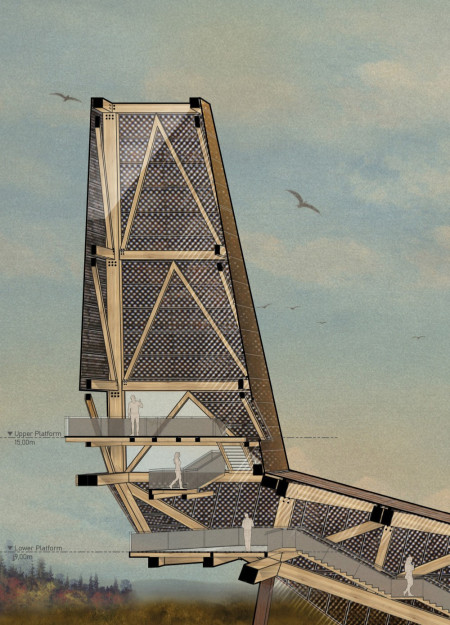
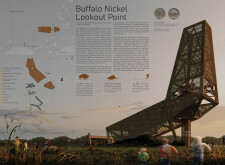
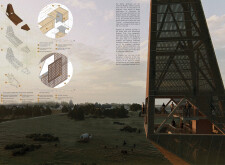
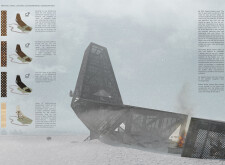
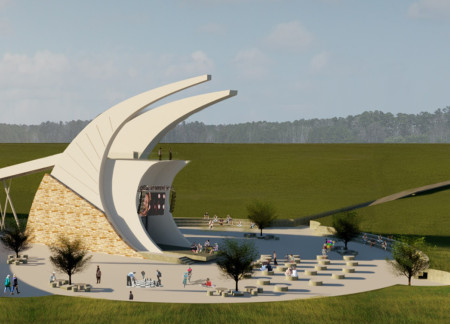
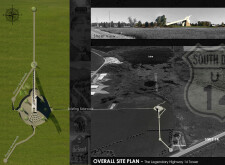
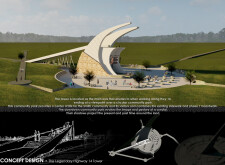
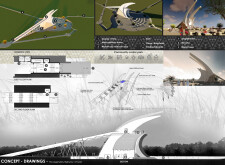
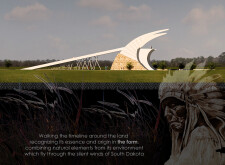
Constructed with weathering steel and timber, the lookout point serves as a reflective space honoring Indigenous culture and promoting community gathering in the South Dakota landscape.
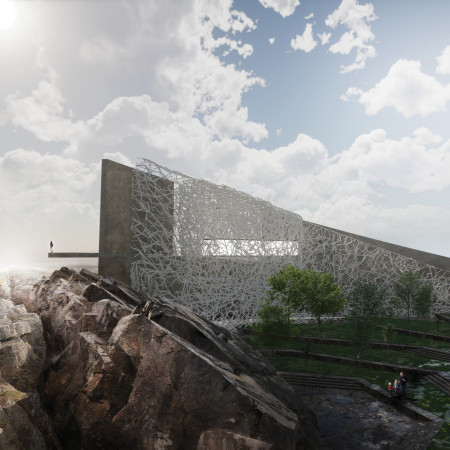
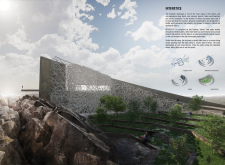
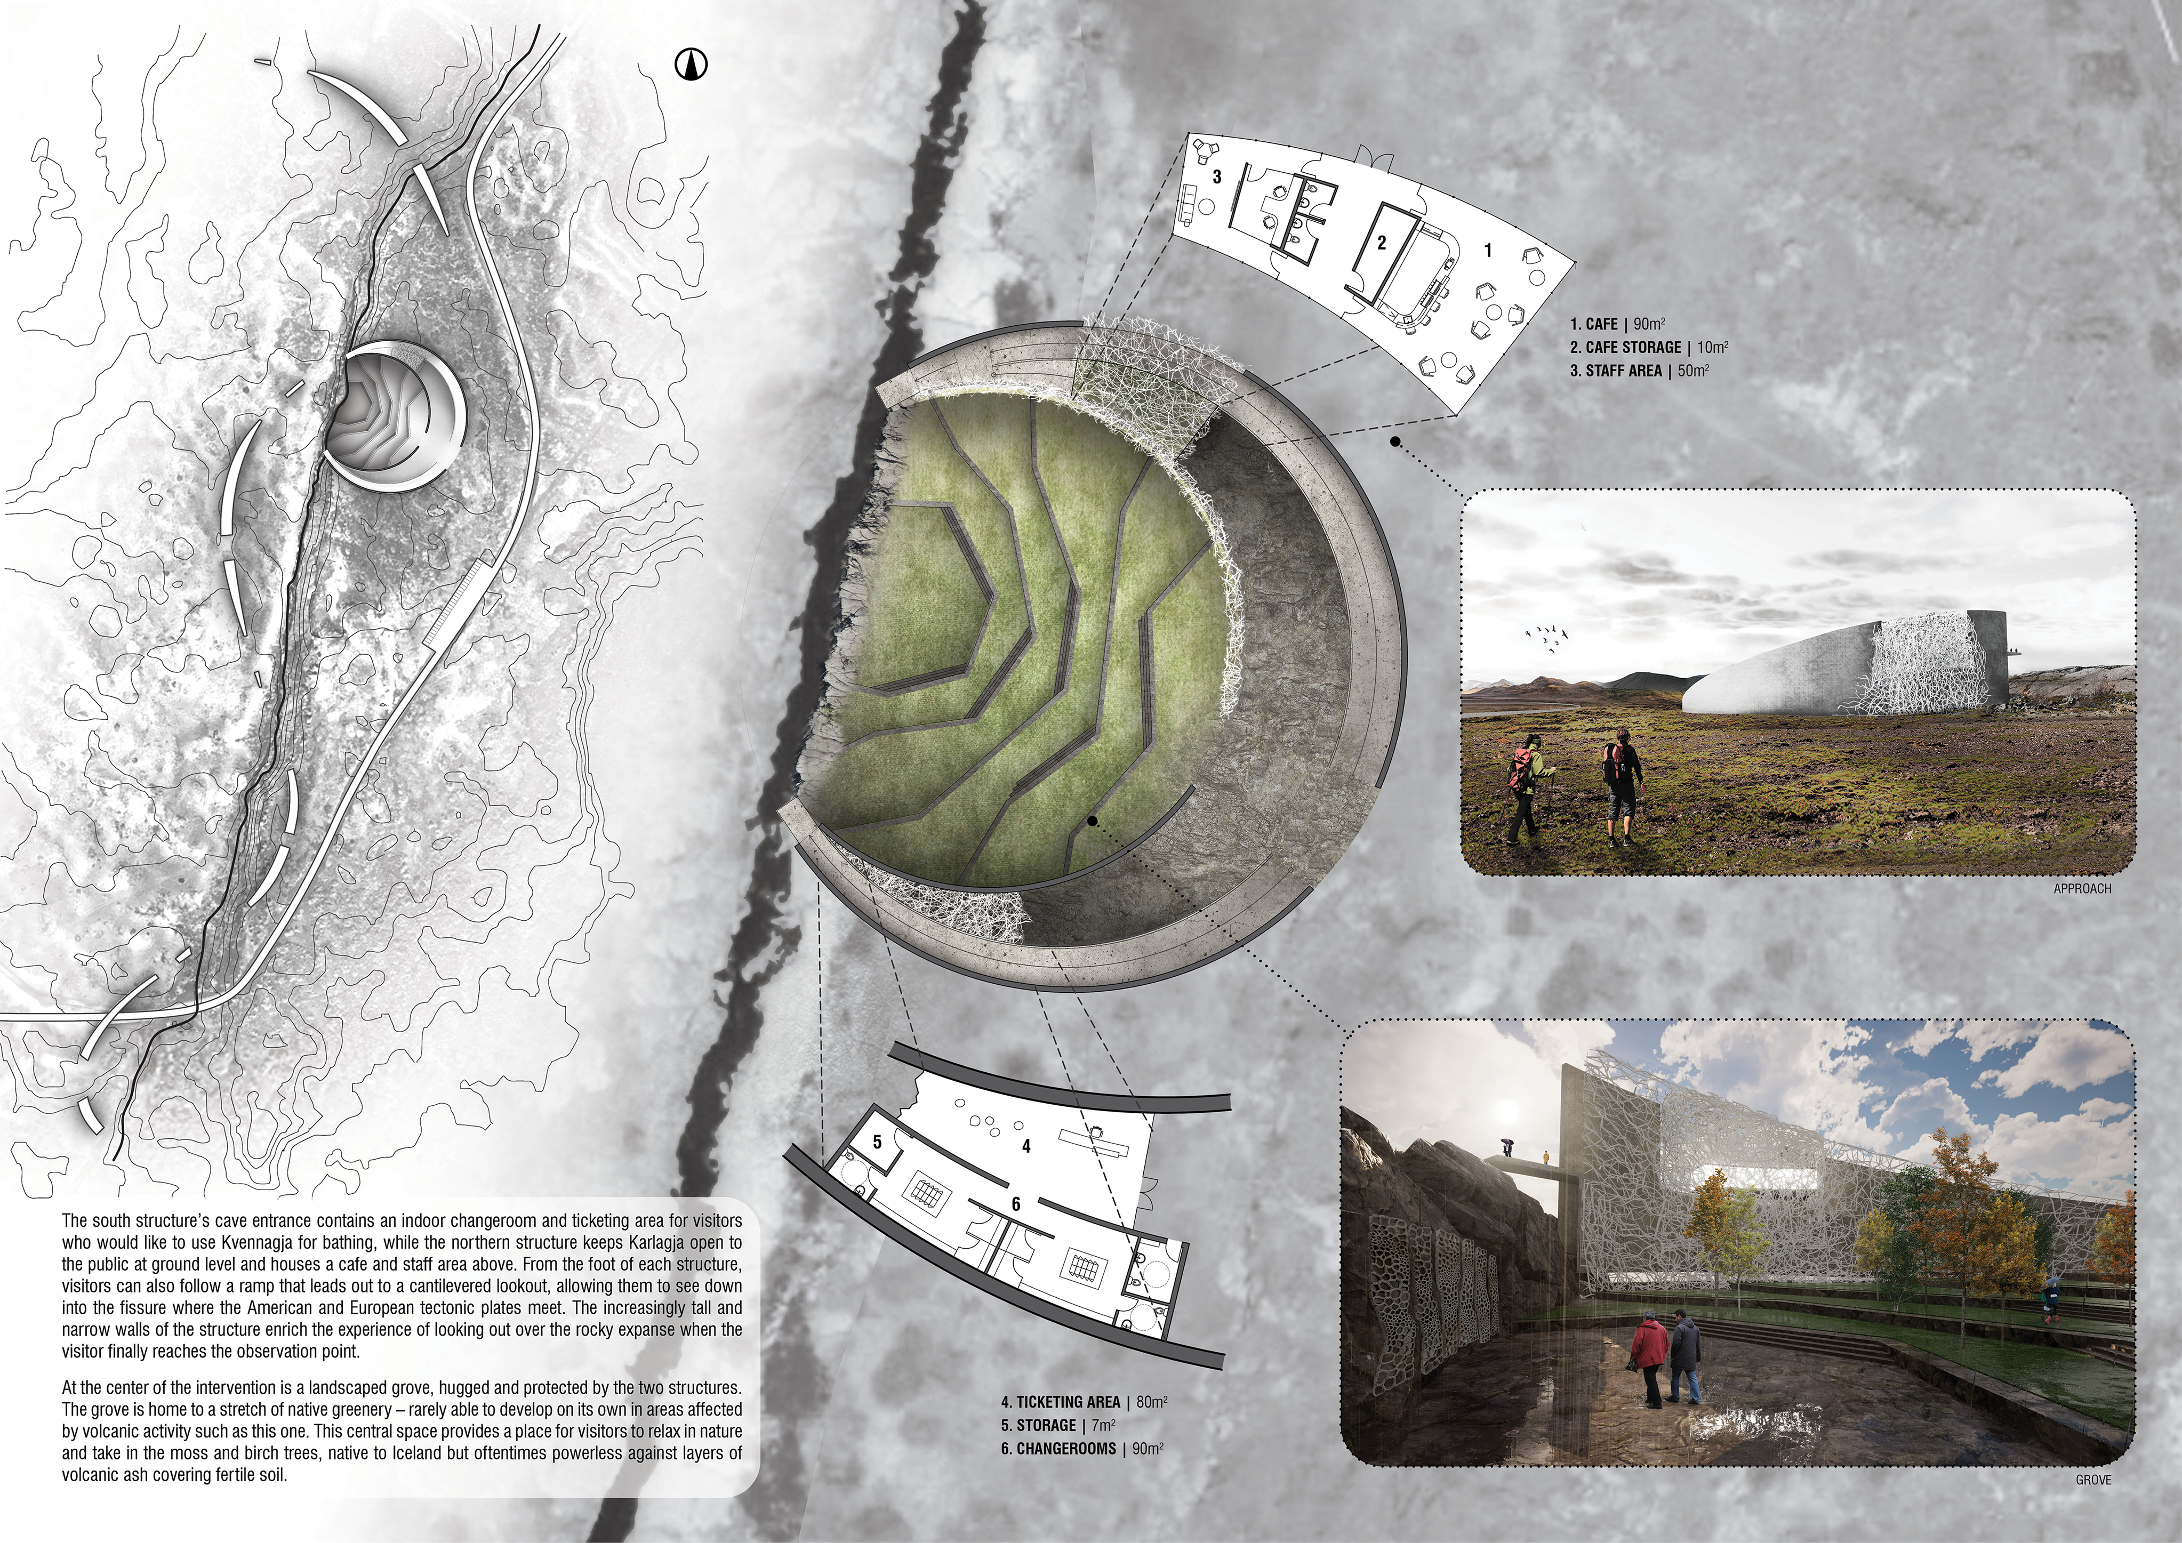
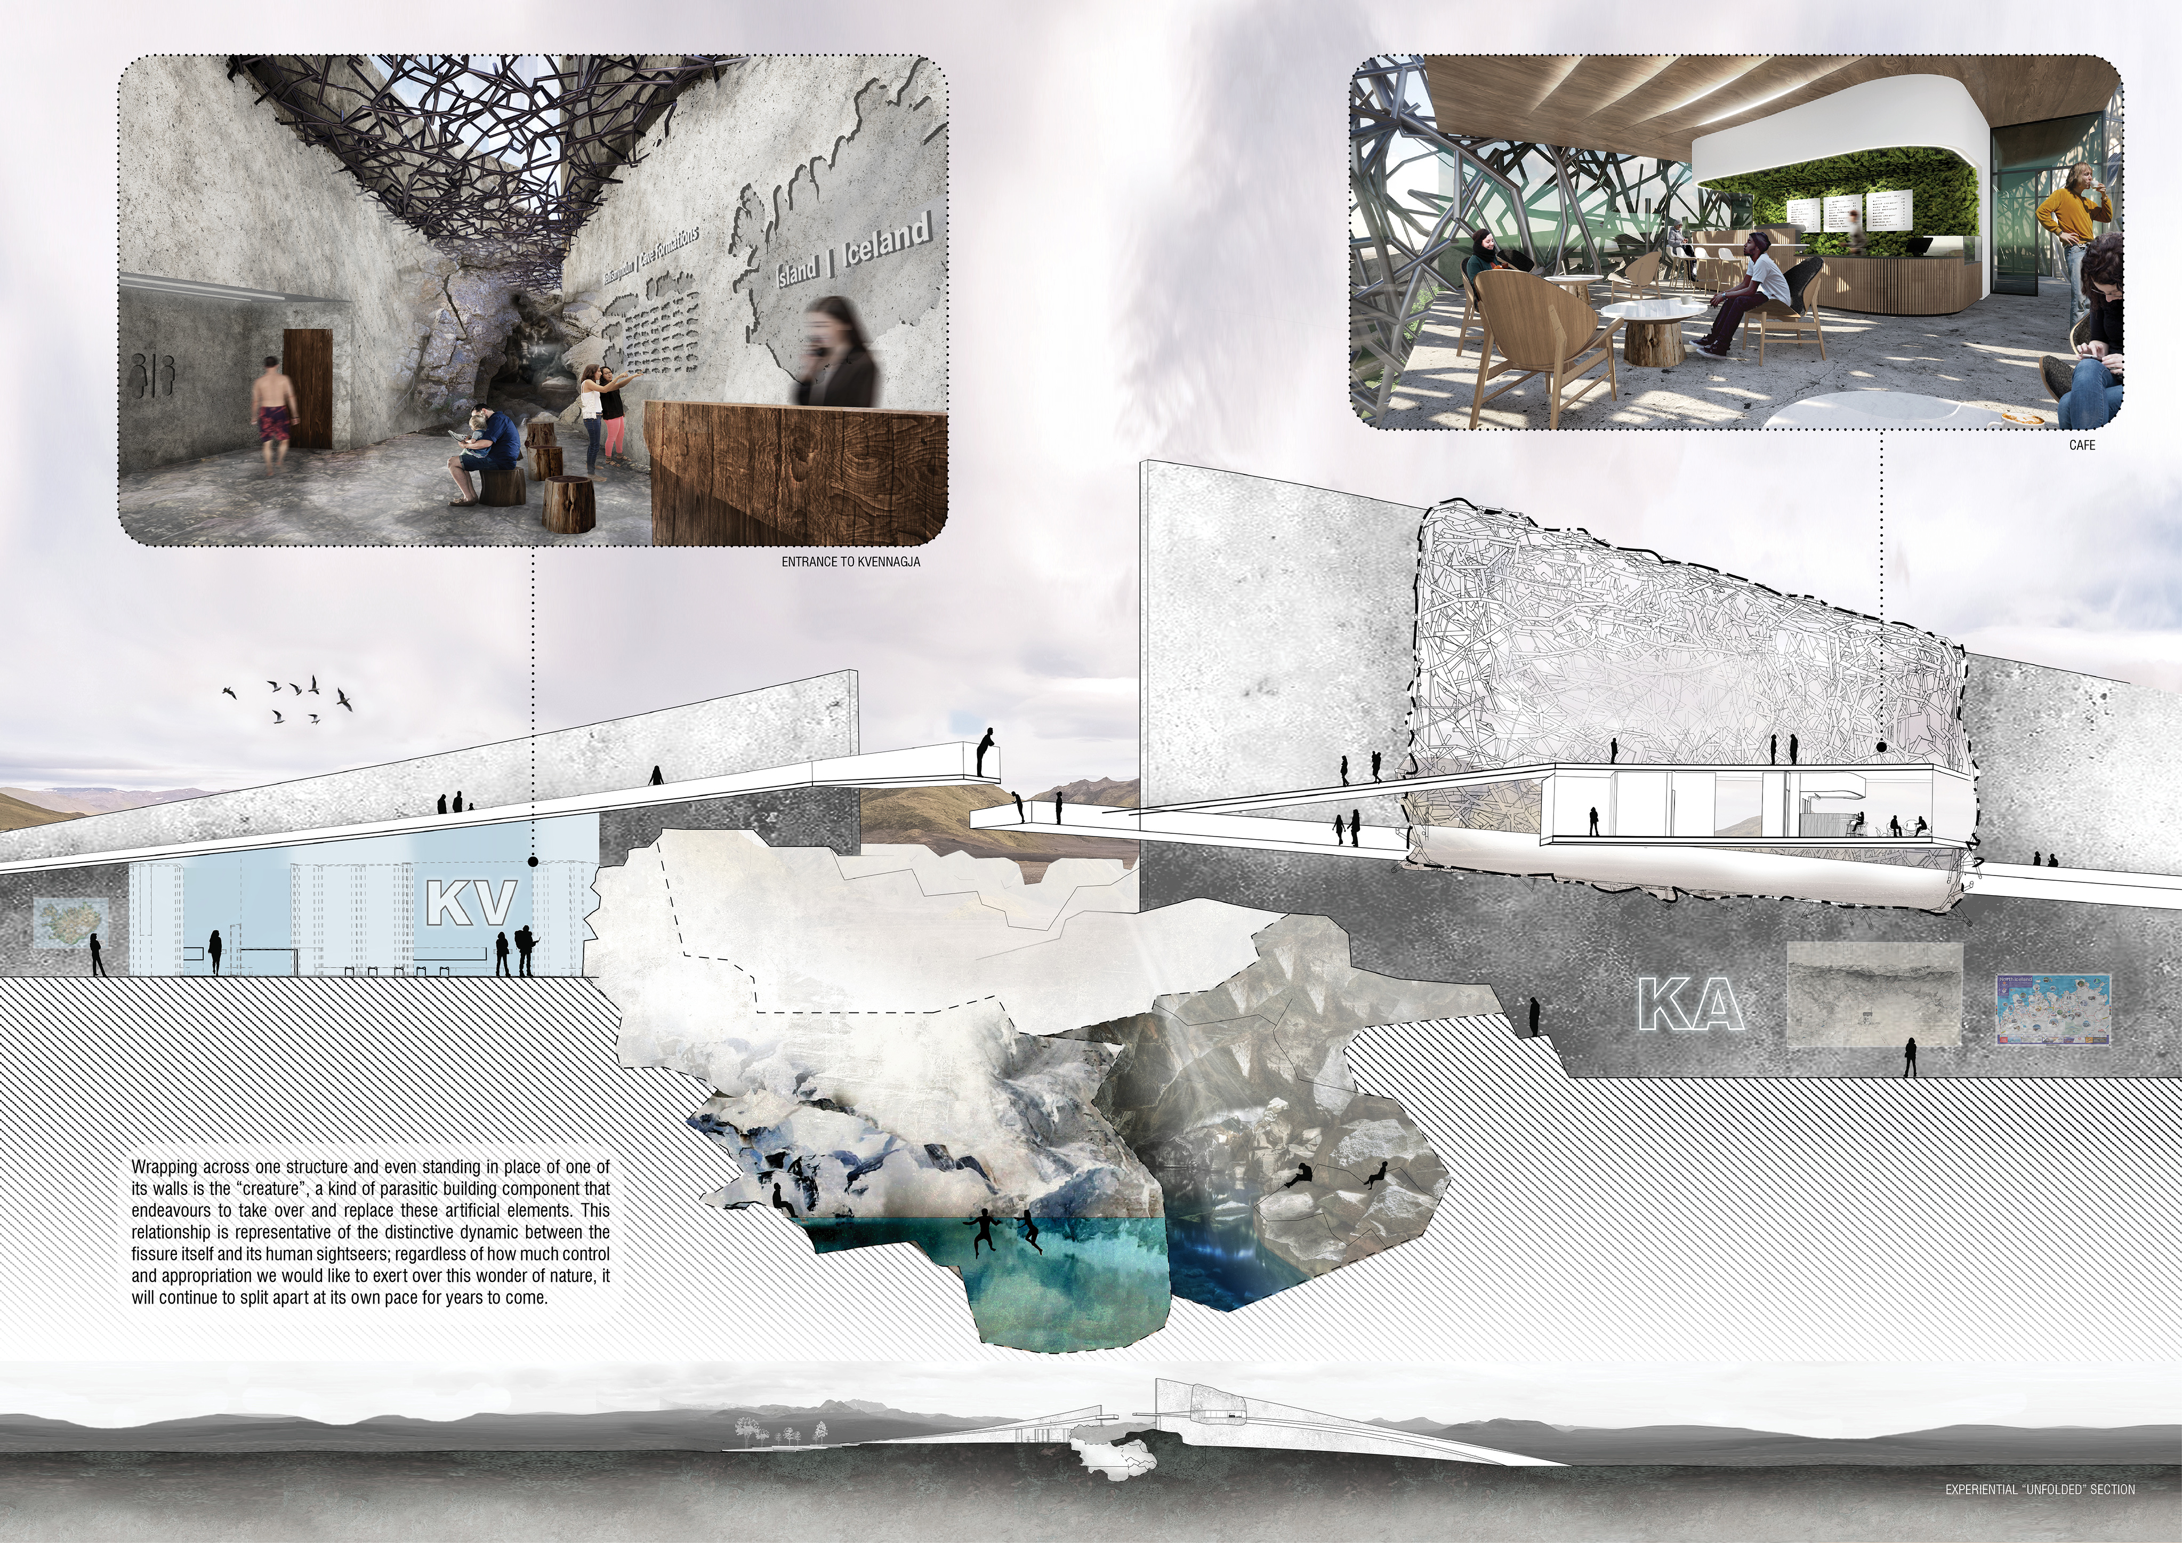
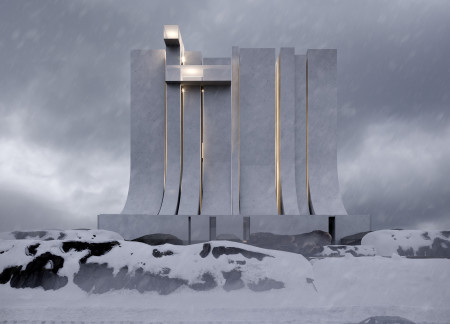
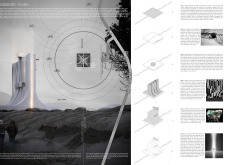
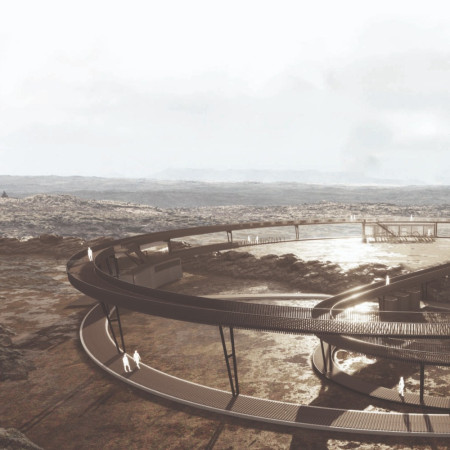
Cantilevered lookouts offer expansive views into a tectonic fissure, while carbon-sequestering concrete integrates sustainability into the design, all serving to enhance visitor engagement with the unique Icelandic landscape.
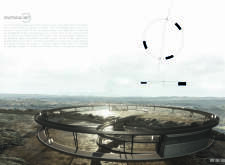
Floating above the rugged landscape, glass viewing boxes reflect the region’s basalt cliffs, while a central hub connects visitors to the geological significance of the site, serving as an interactive observation point for exploration and appreciation.
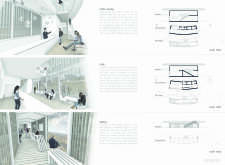
With double-height spaces offering 360-degree views, the design enhances community engagement through versatile workstations and a dedicated break area, creating a dynamic environment for collaboration.
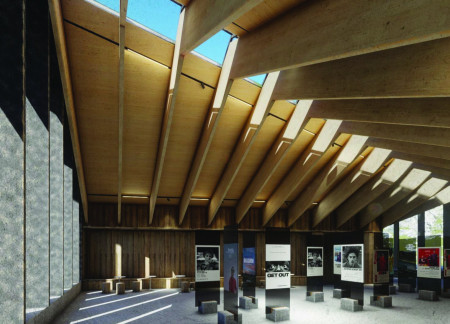
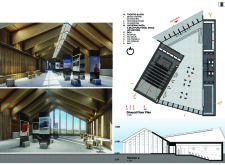
Constructed with volcanic rock and designed to frame views of Hverfjall, the pavilion serves as a multifunctional space for community gatherings and cultural events.
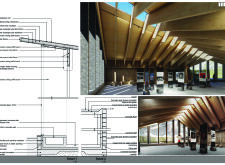
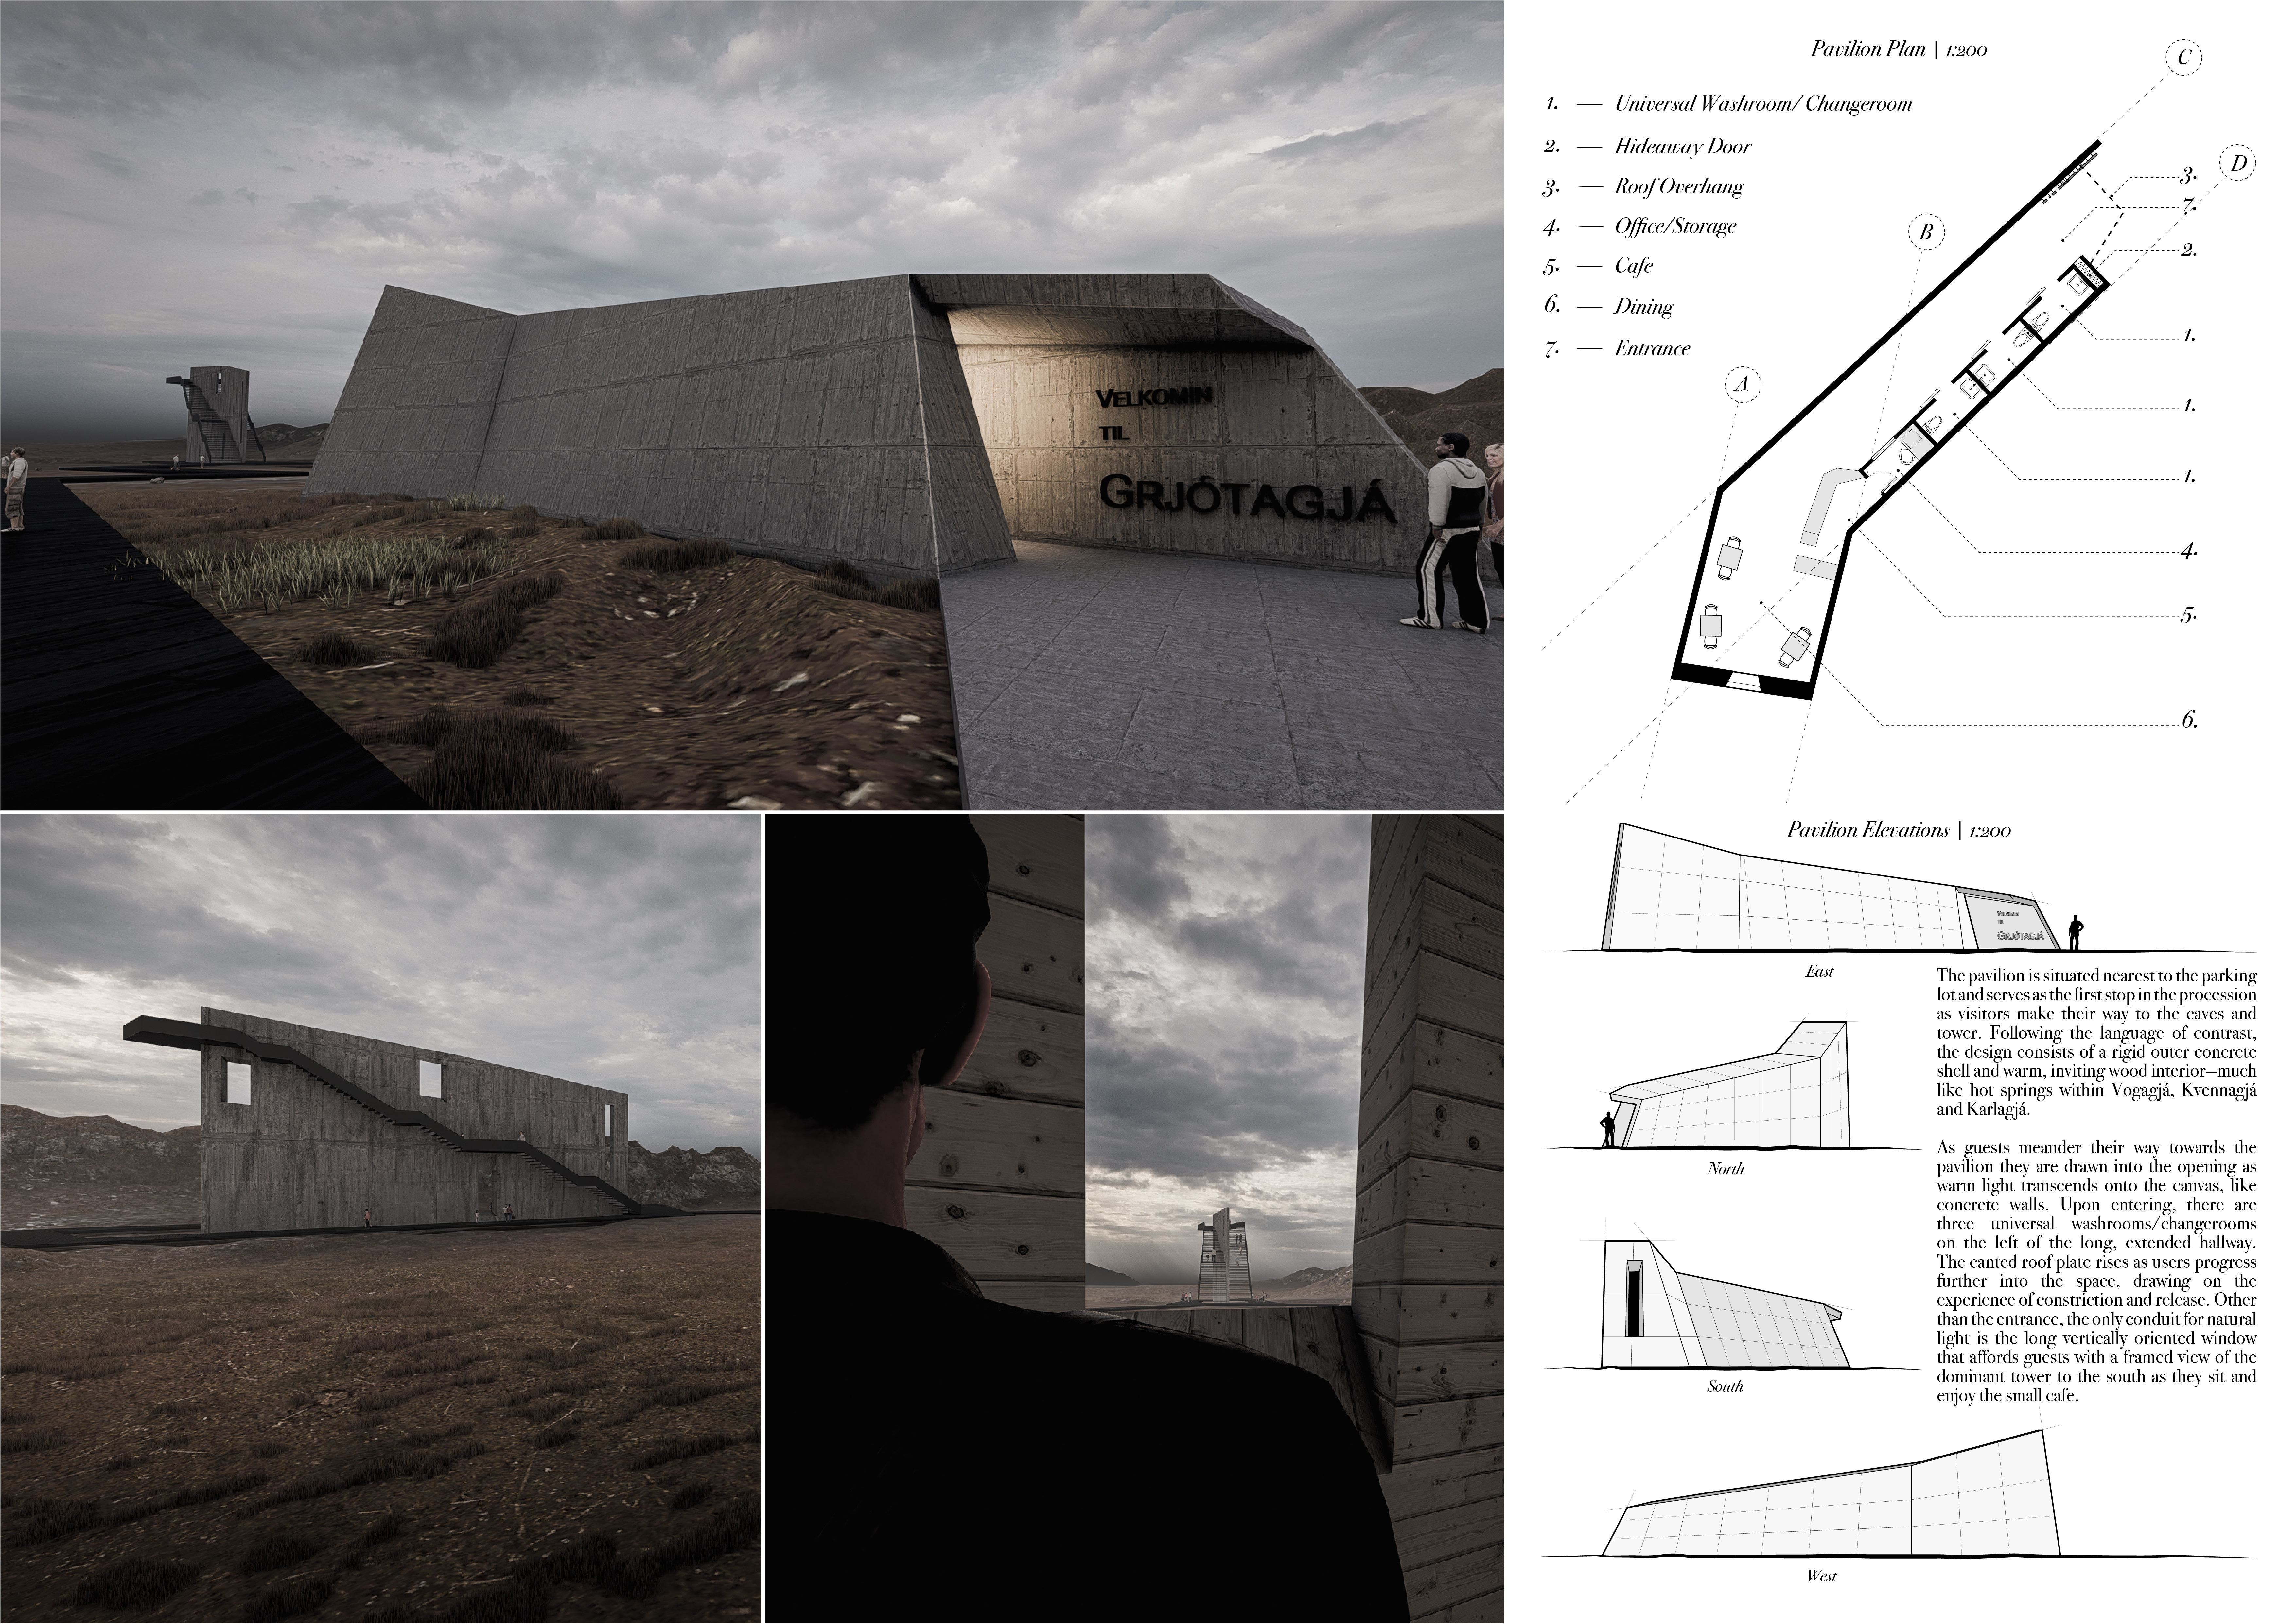
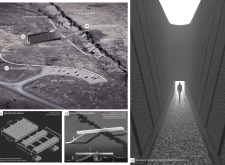
Elevated wooden battens frame a gallery that provides expansive views of Iceland’s tectonic landscape while guiding visitors through the interconnected spaces of the Grjótagjái caves and their surrounding features.
Sergio Bianchi,Sean Moyano,Hilal Yilmaz,Fiorella Campodonico Roy
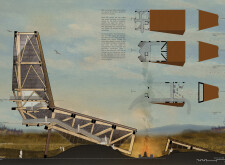
Utilizing weathering steel and glued-laminated timber, the design harmonizes with its natural surroundings while serving as an educational and interactive community lookout point.
Constructed with native stone and reticular steel, the elevated observation tower serves as a community hub, offering expansive views and enhancing the cultural connection to the surrounding landscape.
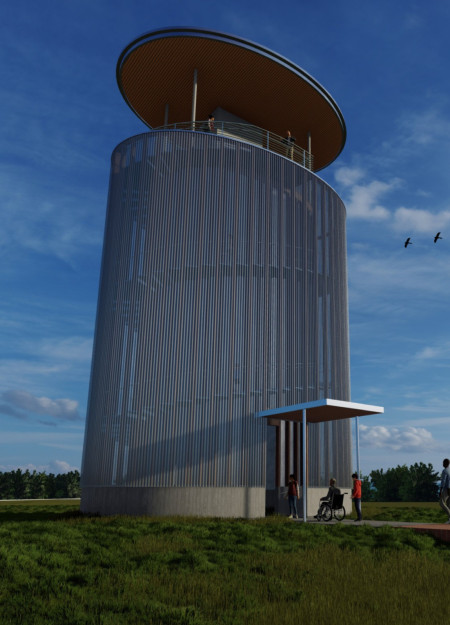
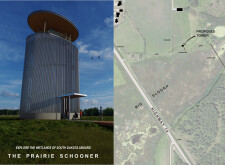
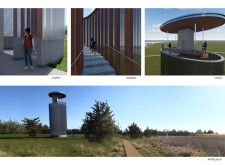
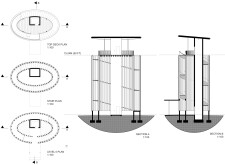
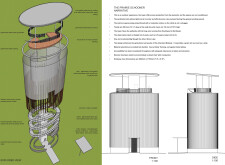
A cylindrical observation tower constructed from Galvalume and timber rises from the wetlands, providing an accessible platform for community engagement and ecological exploration.
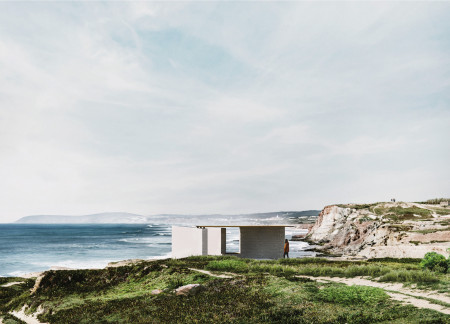
Cantilevered balconies extend above the rugged coastline, seamlessly integrating locally sourced wood and concrete to create an immersive living space that fosters connection with the natural landscape.
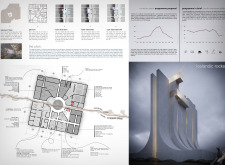
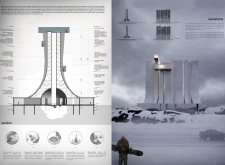
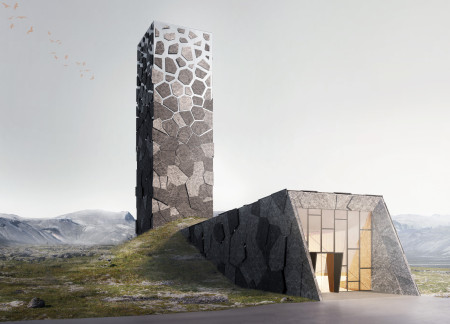
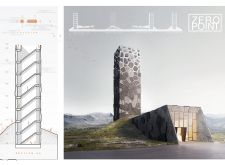
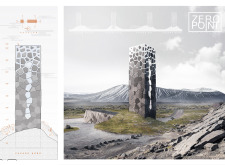
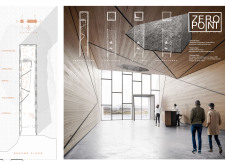
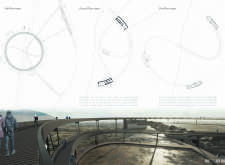
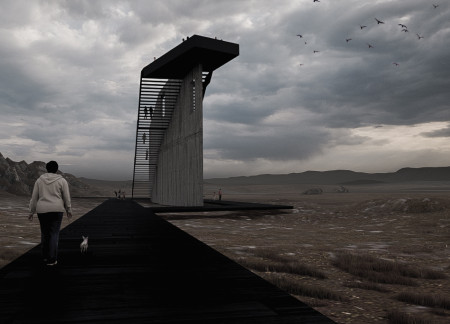
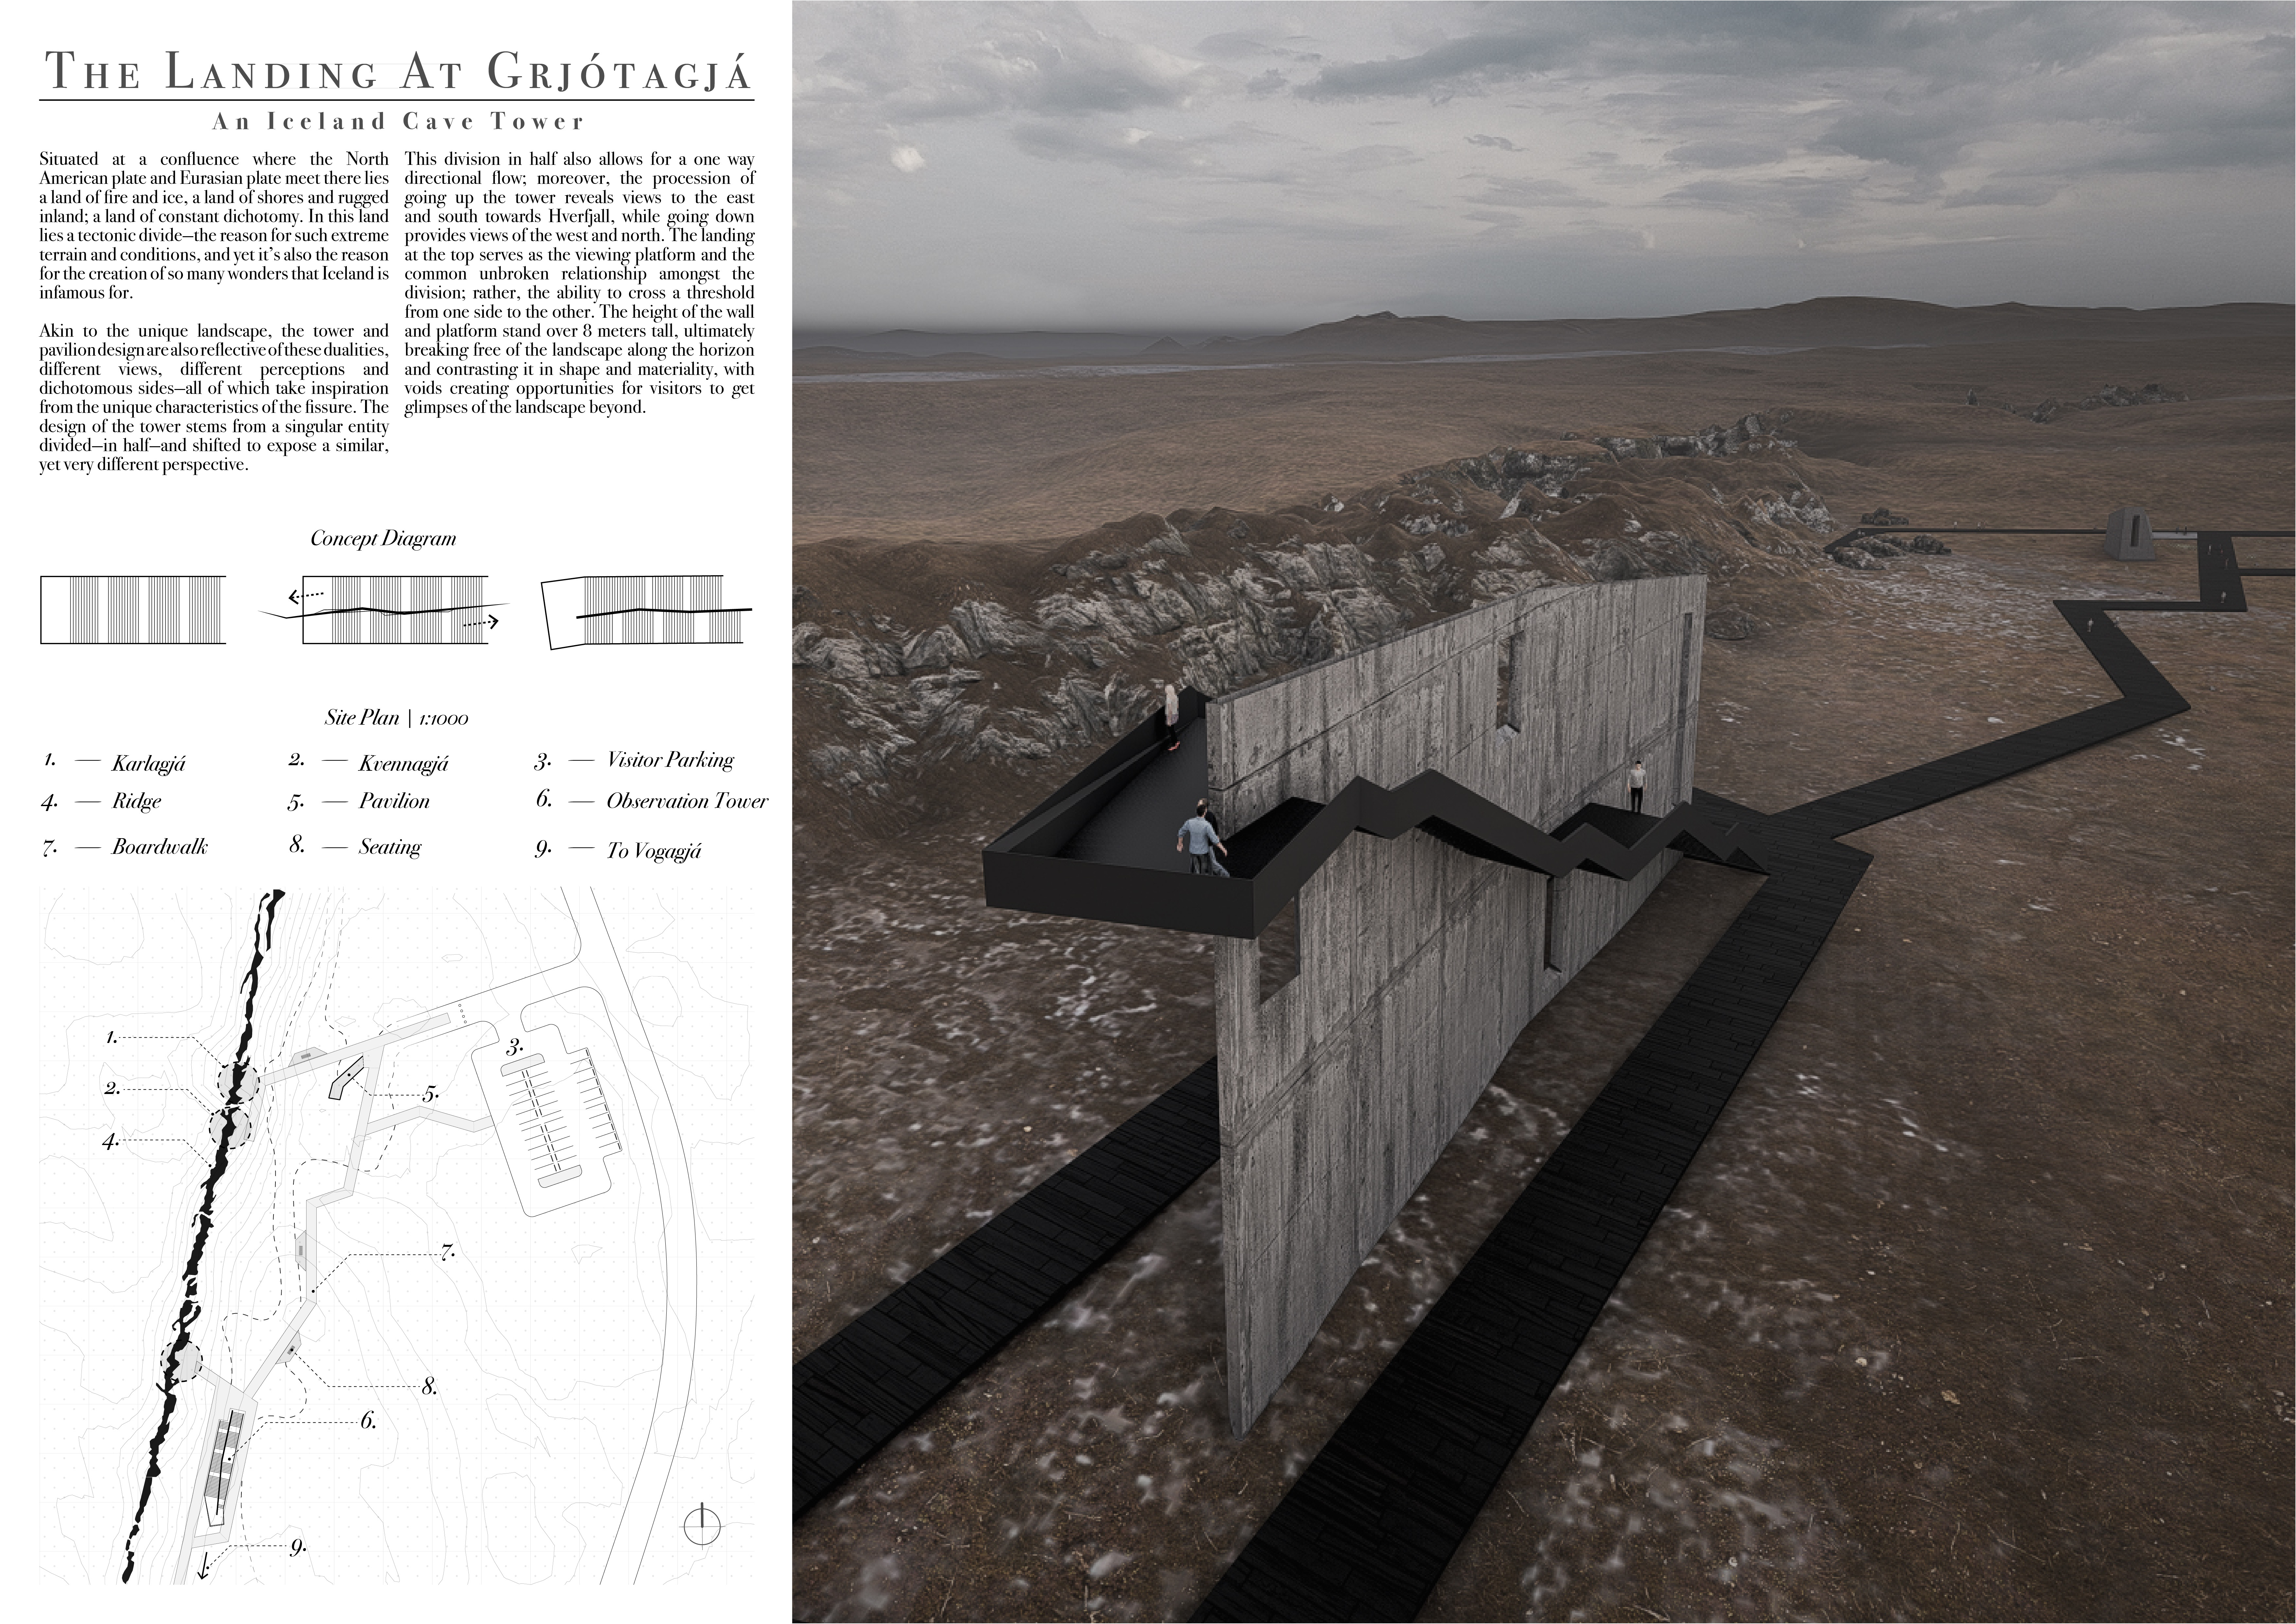
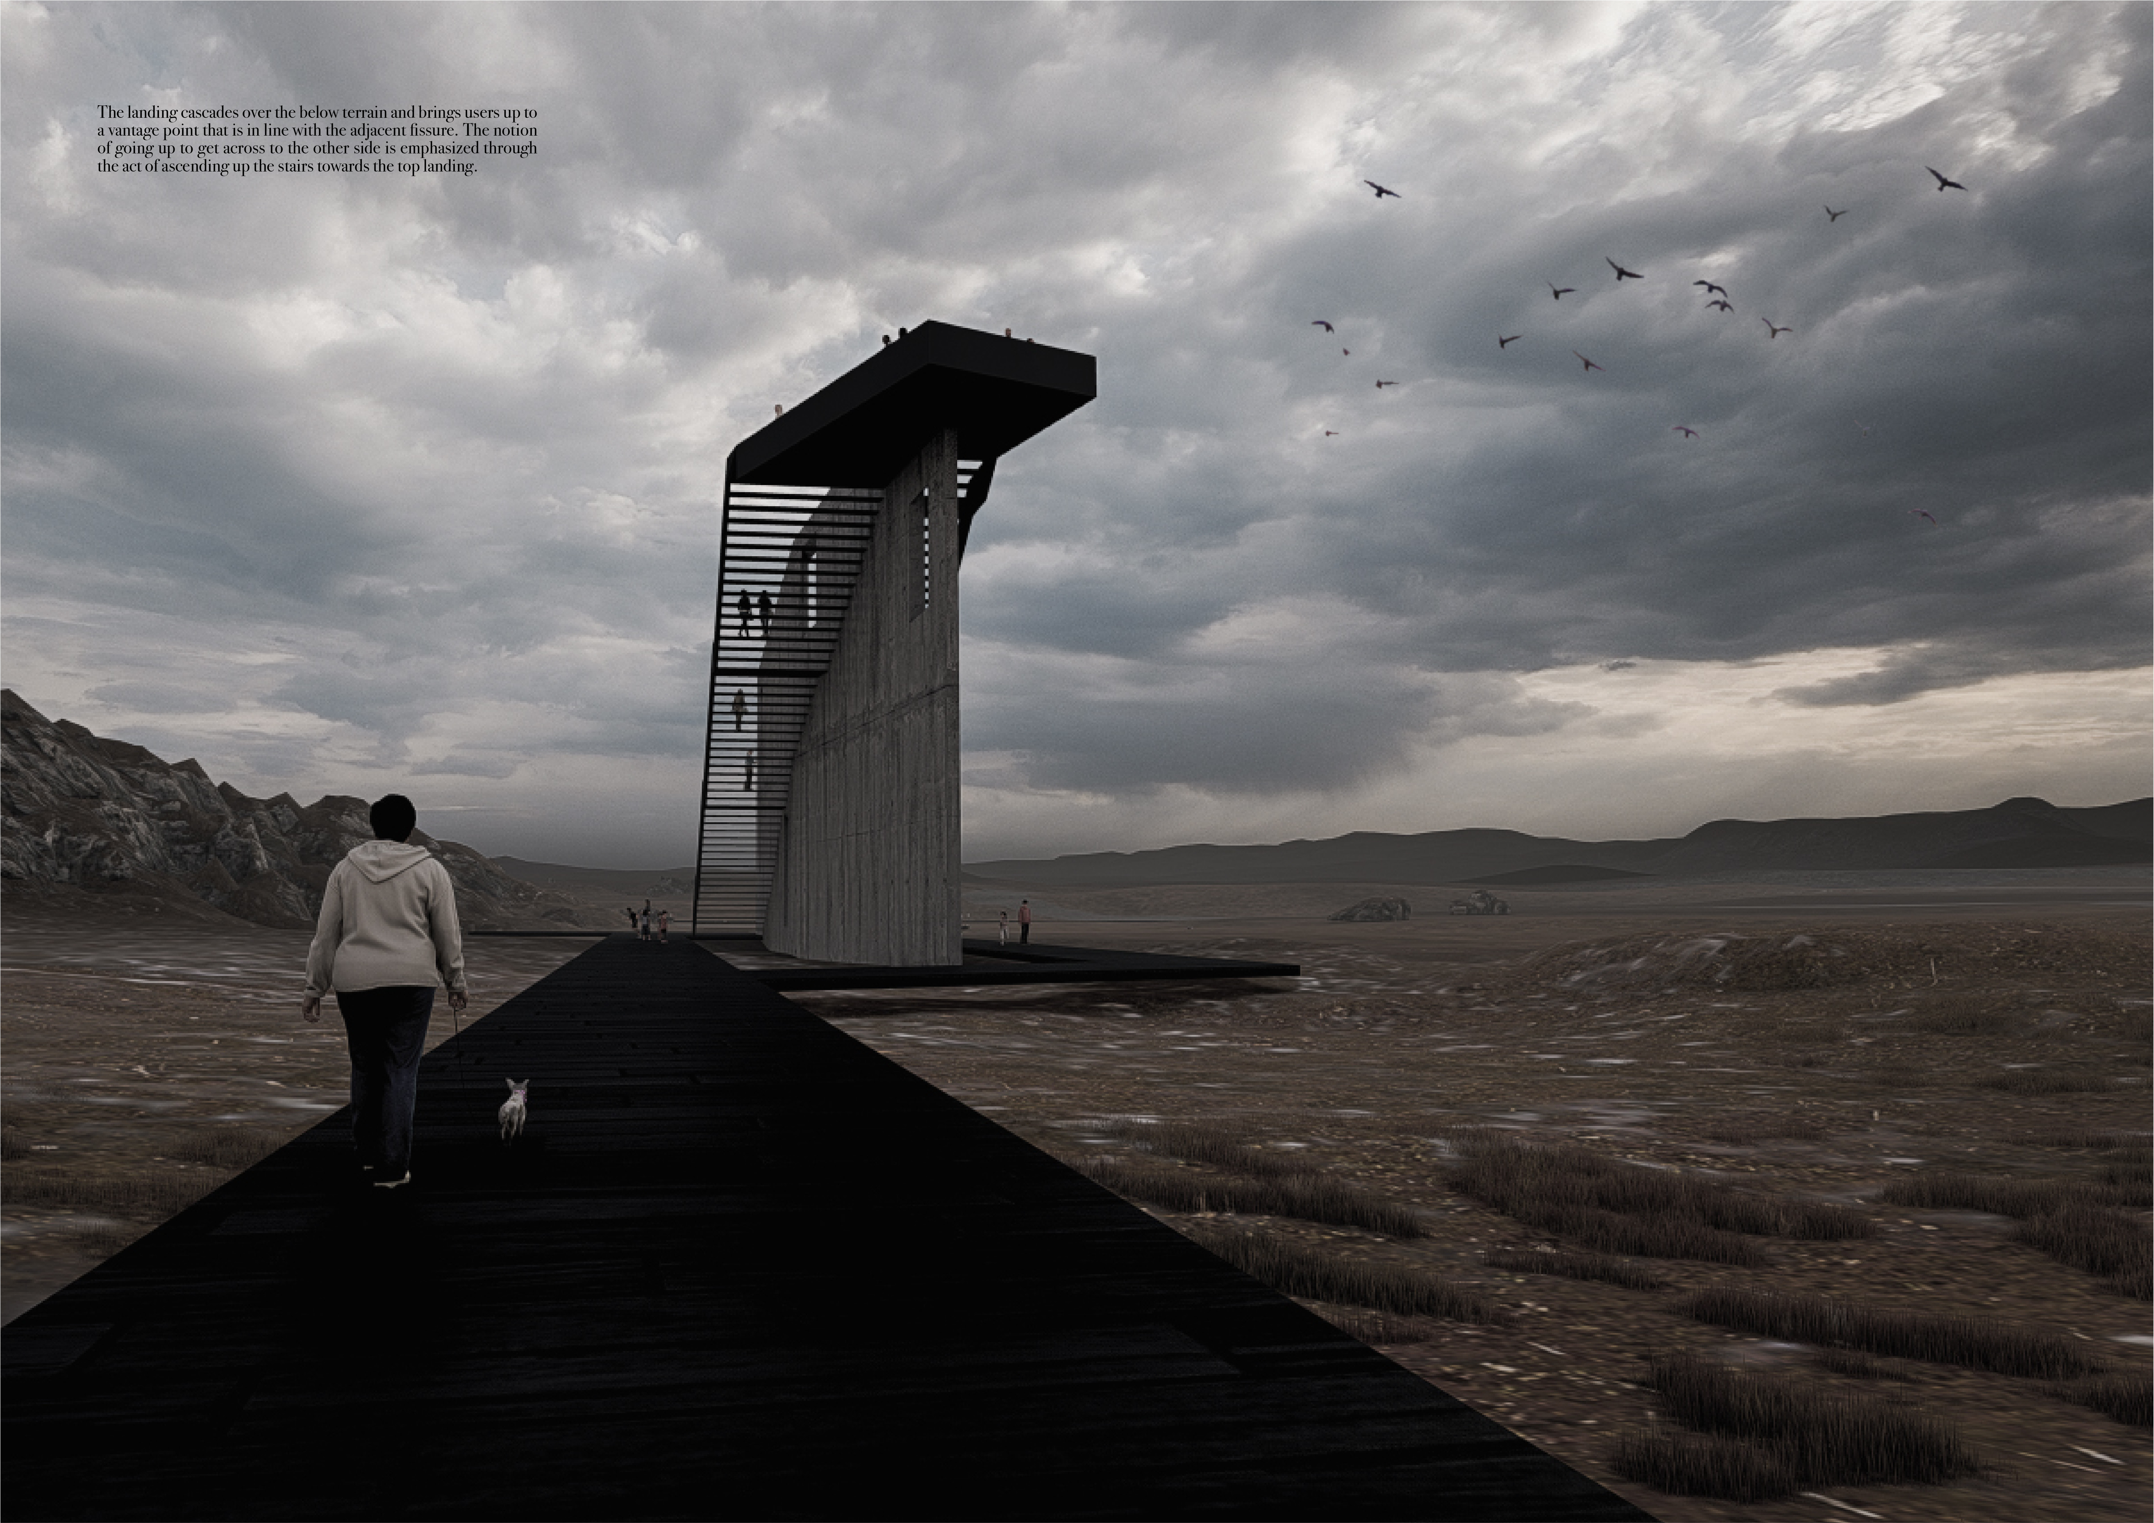
Rising over eight meters, the tower integrates seamlessly with the tectonic fissures of Iceland, offering diverse viewpoints of the surrounding landscape while serving as a vital observation platform for visitors.
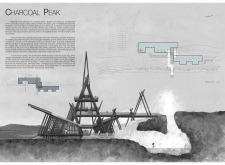
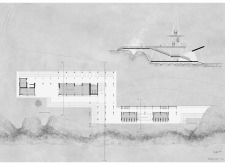
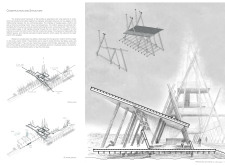
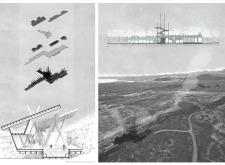
Set against the volcanic backdrop of Hverfjall, the retreat utilizes charred wood to create immersive bathing experiences while reflecting the historical transformation of the surrounding landscape.
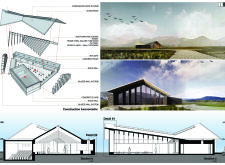
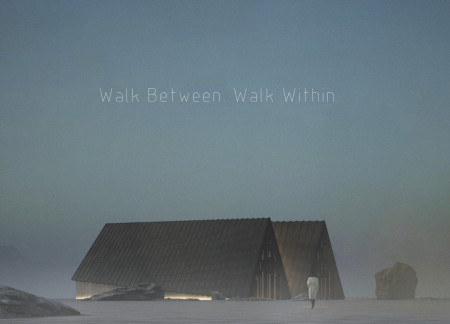
Two gabled towers rise to symbolize the tectonic rift in Iceland, framed by local black metal and natural slate, serving as a visitor center that invites exploration of the surrounding geological landscape.
A thoughtful arrangement of four distinct spaces guides visitors through a meandering journey of reflection, where strategic urn placement and abundant natural light create a serene atmosphere for remembrance.
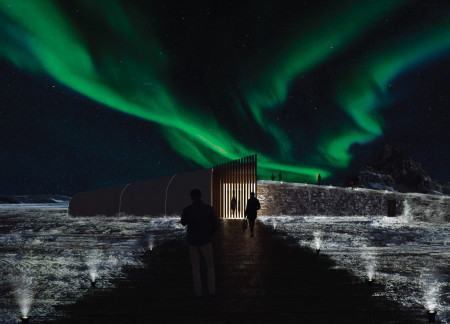
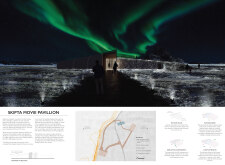
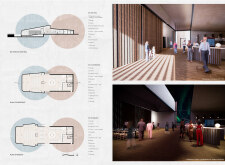
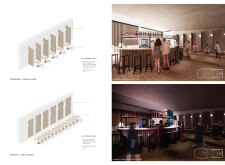
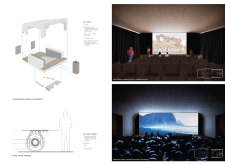
A kinetic glass chasm, embedded within a grass-roofed structure reflecting the rift between tectonic plates, serves as a dynamic venue for celebrating Icelandic cinema while harmonizing with the surrounding landscape.
Positioned between the Baltic Sea and the Jaunupes River, the Pilgrimage Yoga House is a multifunctional space designed for yoga, meditation, and communal gathering. The project combines sustainable construction with a strong sensitivity to its landscape and users, offering a setting that supports both individual reflection and shared experience.

Utilizing bamboo and recycled steel, the design incorporates vertical gardens to enhance urban living environments while fostering community engagement through adaptable micro-housing units.
The project addresses the complexities of urban density while fostering social engagement and pedestrian accessibility by integrating flexible office spaces with vibrant communal areas. The design not only enhances functionality within a constrained urban footprint but also strengthens connections between disparate elements of the city’s fabric.
This study examines a multi-volume building designed to connect users with the forest landscape while accommodating communal and educational functions. Architectural strategies in these contexts can balance visual distinction with environmental sensitivity, providing spaces for learning and observation.
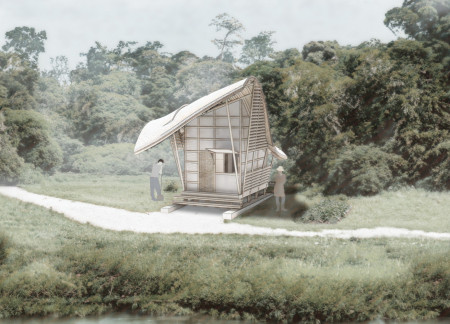
Crafted with natural brown tones and a focus on simplicity, the hut integrates into the Cambodian landscape, offering a serene retreat for reflection and relaxation.
Elevated on stilts, the structure utilizes cross-laminated timber panels and translucent surfaces to create a harmonious integration with the surrounding environment, serving as a serene space for meditation and reflection.
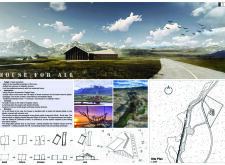
A central tree anchors a gabled cabin designed for relaxation and self-discovery, while cross ventilation and sustainable wood construction enhance the connection with nature.
Use architecture to create different emotional states
Edition #9ideas COMPETITIONSILENT CONTEST For this competition, NO DESCRIPTION TEXT is allowed. The architecture ideas must be communicated strictly with visuals.

Prize Monetary award
Eligibility Open to all
Advance registration deadline 12 November 2026
Open architecture competitions
Closest deadline first
Project competitions first
Selected winning projects have the potential to be constructed
Ideas competitions
Experimental competitions with the focus on pushing the boundaries of creativity
Use architecture to create different emotional states
Edition #9ideas COMPETITIONSILENT CONTEST For this competition, NO DESCRIPTION TEXT is allowed. The architecture ideas must be communicated strictly with visuals.
Only participants selected and invited by Buildner can enter these closed competitions. To be considered for future opportunities, please set up your account on Architects' Network Plus.