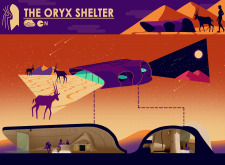
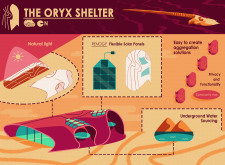
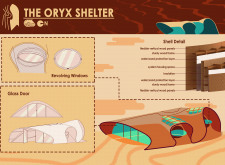
A flexible wood shell enveloped by a protective layer and reinforced with solar panels creates a sustainable living environment that encourages community engagement while preserving individual privacy.
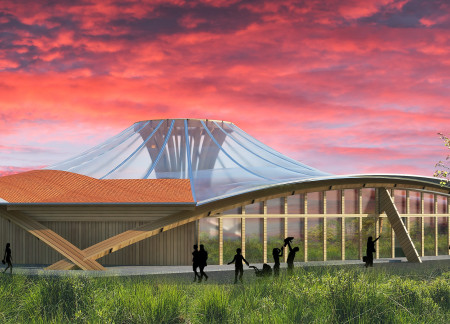
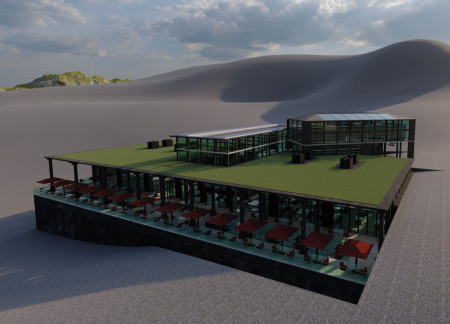
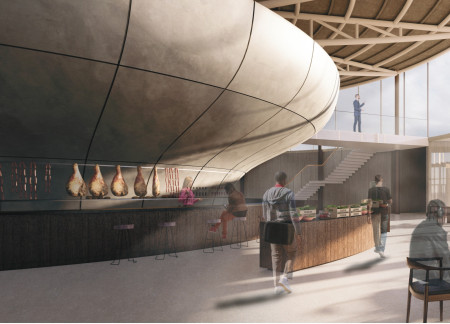
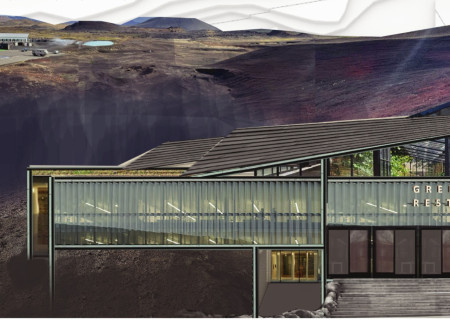
Constructed with charred wooden shingles and cross-laminated timber, the design integrates seamlessly with its volcanic landscape to create a restaurant that emphasizes sustainability while offering panoramic views of Iceland's natural beauty.
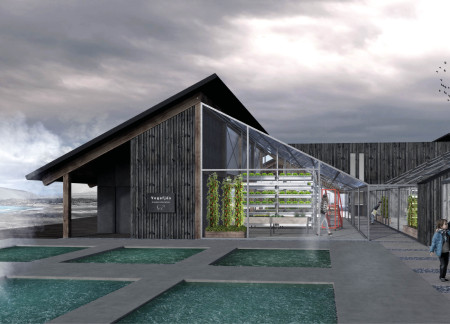
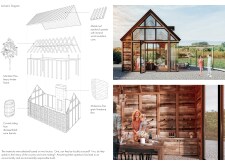
Constructed with charred timber and integrated greenhouses, the design fosters direct interaction between diners and the agricultural process, creating a unique dining experience rooted in sustainability.
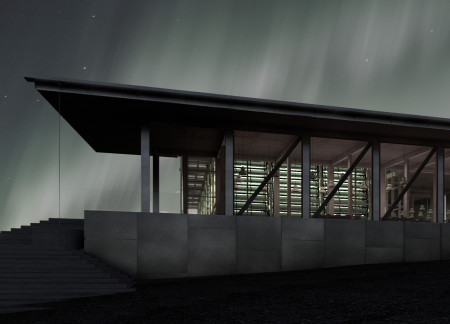
Utilizing geothermal energy and hydroponic greenhouses, the design integrates volcanic concrete and mass timber to create a sustainable cafe that enriches the Myvatn landscape while offering a communal dining experience.
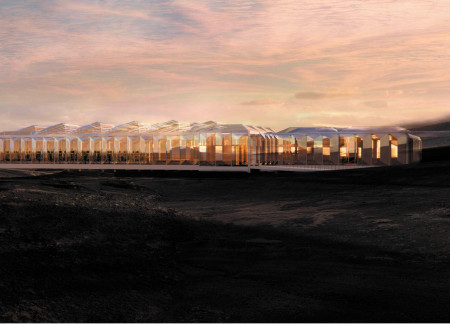
Utilizing a combination of ETFE membranes and cross-laminated timber, the design creates a transparent dining experience that seamlessly integrates food production and sustainability within a greenhouse environment.
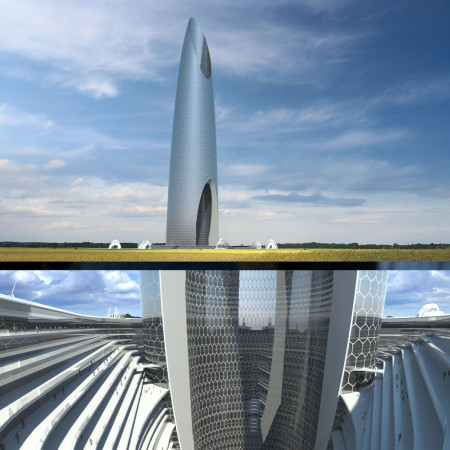
Integrating vertical greenhouse cultivation with translucent photovoltaic panels, the design redefines urban living by creating a self-sufficient space that merges residential, commercial, and agricultural functions.
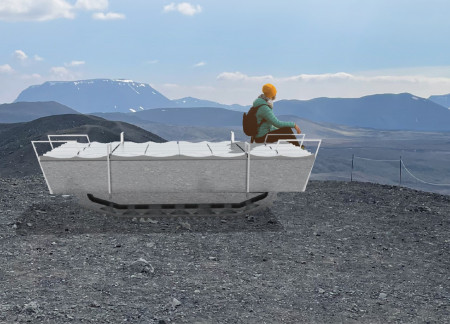
The hydraulic aluminum platform offers a dynamic observation experience in Iceland's rugged terrain, providing accessible engagement with the stunning landscape while ensuring user comfort and adaptability.
Matt Howey nunn,Marcia socorro Pereira bento,Luiz americo Gaudenzi
Set against the backdrop of Cernostes Lake, the integration of eco wool insulation and concrete forms a creative residency that fosters artistic expression while emphasizing sustainability and a strong connection to nature.

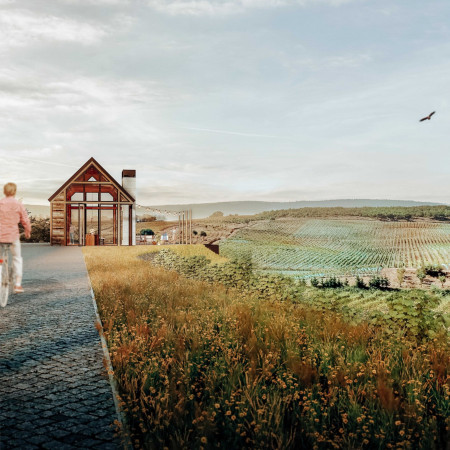
A large walnut table anchors a tasting room, surrounded by an undulating facade and reclaimed siding that reflect the local vineyard landscape while fostering social interaction and a shared appreciation for wine.
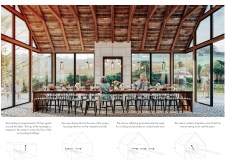
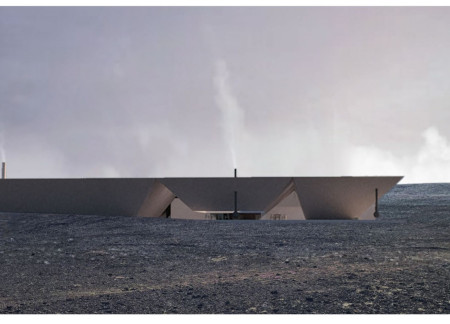
Defined by bold vertical blade walls and a timber-framed greenhouse, the design integrates rainwater capture systems within a dining space that fosters connection to the surrounding Myvatn landscape.
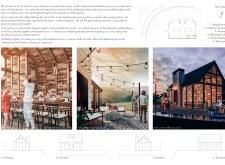
Set against the backdrop of Iceland’s stunning landscape, the embedded greenhouse restaurant combines warm wooden interiors with a hands-on step garden, inviting guests to connect with nature while enjoying locally sourced meals.
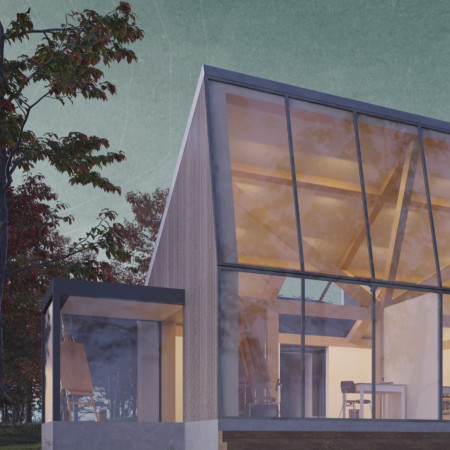
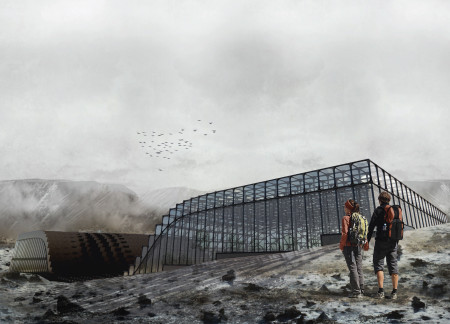
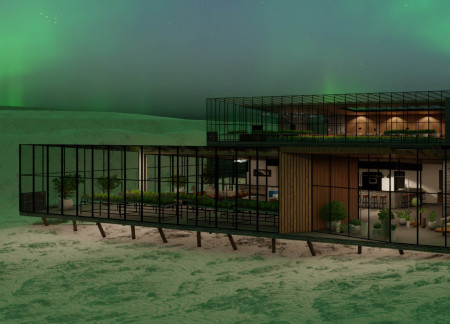
Utilizing charred wooden shingles and expansive glass panels, the design creates a seamless fusion with the geothermal landscape of Iceland, facilitating a sustainable farm-to-table dining experience.
Utilizing ETFE and volcanic ash, the design integrates a greenhouse and restaurant that fosters sustainability and enhances the culinary experience through direct engagement with agriculture.
Utilizing volcanic concrete and incorporating multiple gabled roofs, the design creates an integrated greenhouse that allows diners to engage with the food production process while enjoying locally sourced cuisine in Iceland's distinctive landscape.
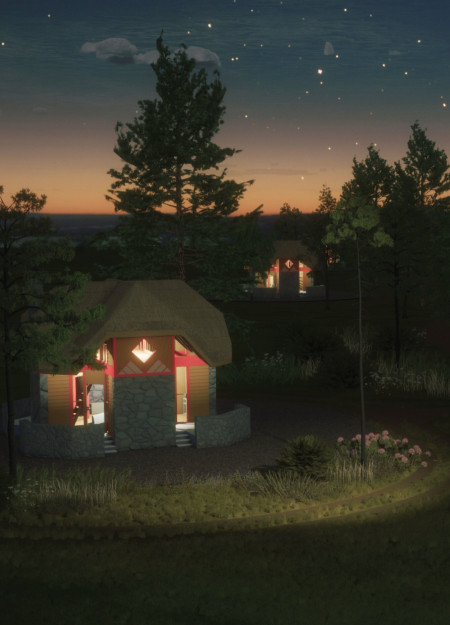

With a thatch roof designed to harmonize with its rural Latvian landscape, these cabins utilize local stonework and timber to create inviting spaces for year-round visitor accommodations.
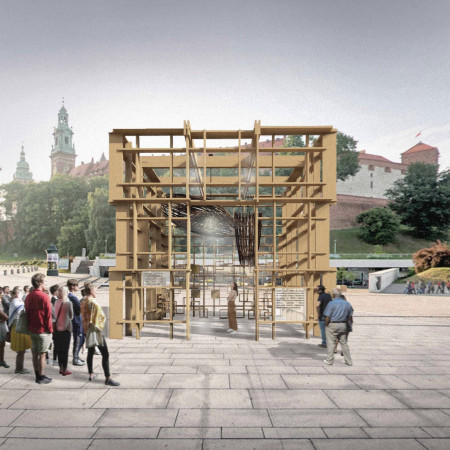
Constructed with strawbale and cork, this educational pavilion emphasizes modularity and sustainability while promoting awareness of ecological building practices.
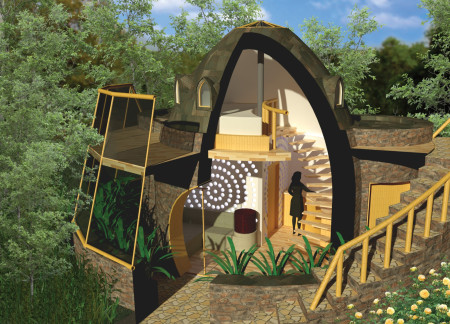
Constructed with earthbag walls and detailed with recycled copper, this compact home integrates bamboo framing and a bio-digester system to create a sustainable living environment for a couple.
Combining hydroponic gardens with a structural framework of steel and insulated glass, the design offers a dual pavilion concept that enhances dining experiences while ensuring energy efficiency in the unique landscape of Mývatn, Iceland.
Sumaya Islam,Nashita Afroz,MD Rubaiyat Islam,Asif Zaman
Employing hydroponic systems within a vertically designed greenhouse, the structure integrates metal and glass to create dynamic spaces for dining while promoting sustainable agricultural practices.
Phuc Vinh nguyen,Bang Huu luong,Giang Thi huong ha,Chau Minh bui
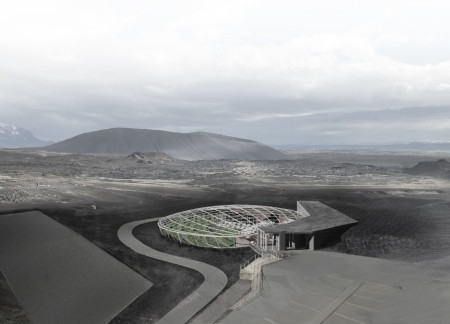
Comprising three distinct greenhouse spaces built from rammed concrete, the design fosters community interaction while blending seamlessly into the Icelandic landscape to serve as a multifunctional hub for visitors.
With a design that utilizes stacked roofs to create unobstructed jungle views, this wooden retreat fosters a close connection to nature while providing essential shelter and spaces for relaxation and meditation.
Crafted with natural brown tones and a focus on simplicity, the hut integrates into the Cambodian landscape, offering a serene retreat for reflection and relaxation.
Elevated on stilts, the structure utilizes cross-laminated timber panels and translucent surfaces to create a harmonious integration with the surrounding environment, serving as a serene space for meditation and reflection.
A central tree anchors a gabled cabin designed for relaxation and self-discovery, while cross ventilation and sustainable wood construction enhance the connection with nature.
The proposal examines a visitor-oriented facility situated within a natural park landscape, designed to accommodate both recreational and educational functions. The study considers how spatial organization, vertical circulation, and cultural elements can enhance the visitor experience while addressing operational needs such as security and staff requirements.
The undulating roof structure, supported by wooden elements and complemented by a reflection garden featuring preserved mature trees, creates a contemplative memorial space honoring the lives lost during the Sri Lankan Civil War.
Incorporating a double-skin facade of translucent polycarbonate and locally sourced timber, the structure harmonizes with the volcanic landscape while providing essential facilities for winter recreation.
Maria Turcu,Mihai Mitrică,Alina Măldărescu,Alina Lixeanu
Incorporating vertical gardens and green façades, the design enhances urban connectivity and sustainability while providing multi-functional spaces for offices and public interaction.
Use architecture to create different emotional states
Edition #9ideas COMPETITIONSILENT CONTEST For this competition, NO DESCRIPTION TEXT is allowed. The architecture ideas must be communicated strictly with visuals.
Prize Monetary award
Eligibility Open to all
Advance registration deadline 12 November 2026
Open architecture competitions
Closest deadline first
Project competitions first
Selected winning projects have the potential to be constructed
Ideas competitions
Experimental competitions with the focus on pushing the boundaries of creativity
Use architecture to create different emotional states
Edition #9ideas COMPETITIONSILENT CONTEST For this competition, NO DESCRIPTION TEXT is allowed. The architecture ideas must be communicated strictly with visuals.
Only participants selected and invited by Buildner can enter these closed competitions. To be considered for future opportunities, please set up your account on Architects' Network Plus.