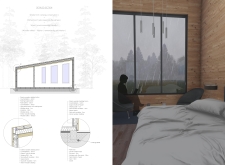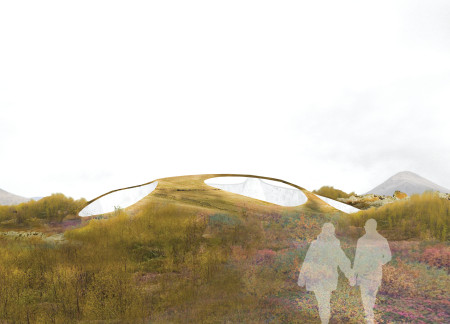
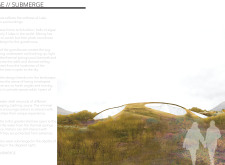
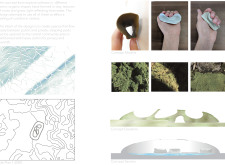
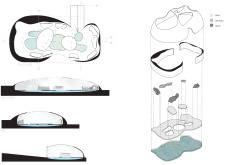
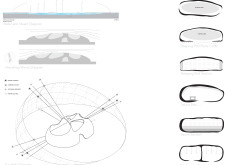
Fluid curvilinear forms create an underwater sensation while promoting community engagement through flexible sleeping pods in a guesthouse that harmonizes with the landscape of Lake Myvatn.
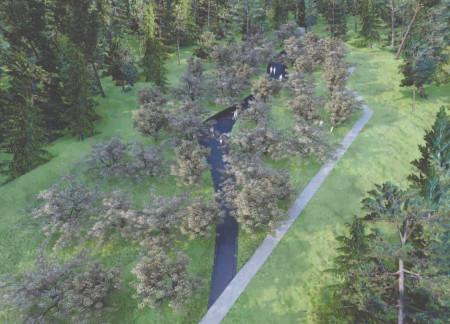
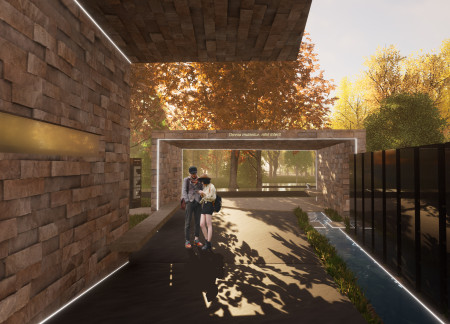
Crafted from undulating pathways of pearl granite and matt metal, the reflective memorial space offers a serene environment for remembrance and introspection amidst a surrounding orchard.
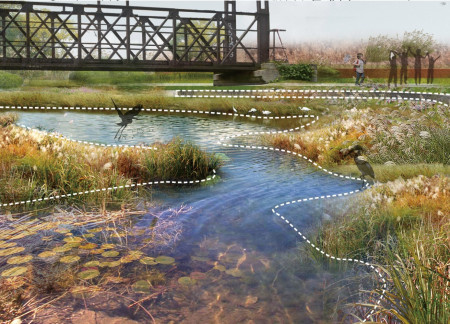
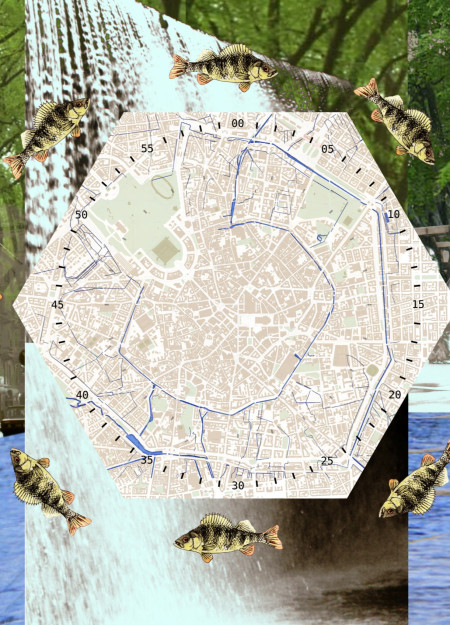
With an ecological noise park and apple tree arrays enhancing the auditory experience, the design reimagines an 8 km segment of Milan's Navigli canal as a serene waterfront that prioritizes natural sounds while fostering community interaction.
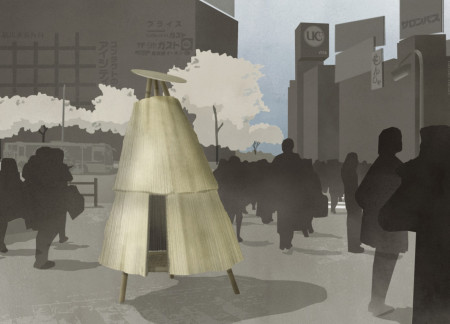
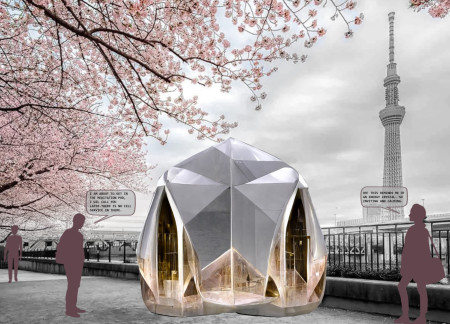
Crafted from bamboo and susuki straw, this temporary structure in Tokyo offers an urban sanctuary for meditation, seamlessly connecting nature with the city's rhythm.
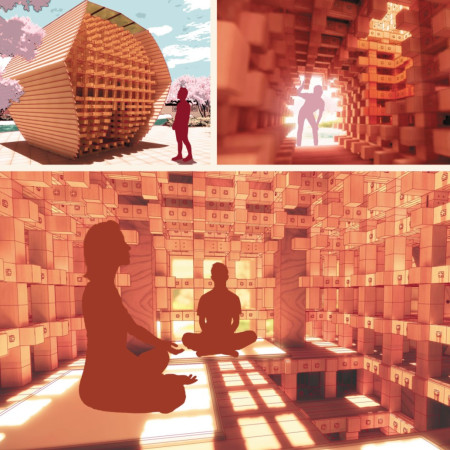
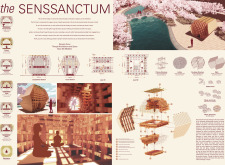
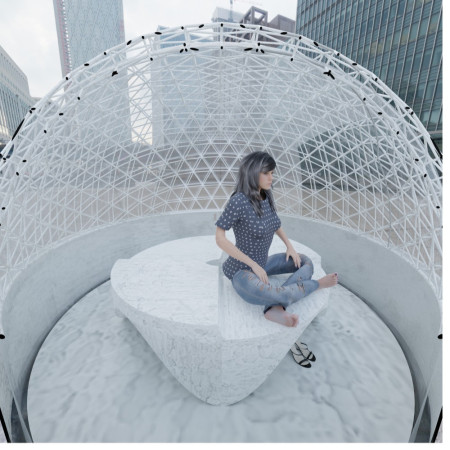
Employing a lattice structure with Keyaki and Hinoki wood, the design creates a serene retreat that enhances sensory awareness for meditation and reflection.

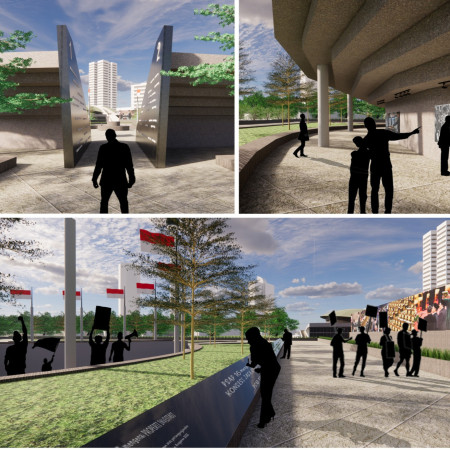
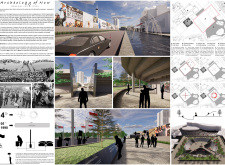
A podium symbolizes the memory of four students, surrounded by interactive touchscreens and public spaces that invite civic engagement while commemorating historical injustices.

Pablo Medina mora larios,Alvaro quirino Navarro vargas
A lattice-structured terrace seamlessly blends private living spaces with natural surroundings, enhancing family interactions and offering a multifunctional workshop within a cohesive residential framework.
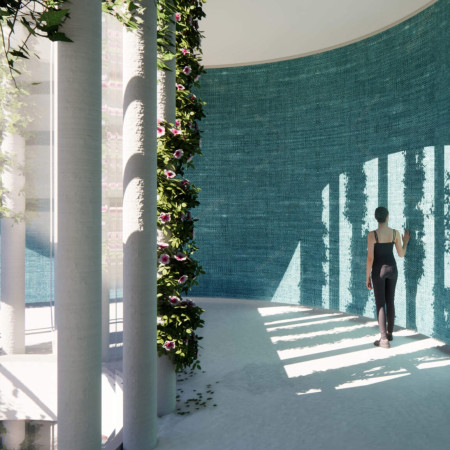
With its light pillars that strategically illuminate private spaces and the use of turquoise linen and sky blue paper to enhance internal ambiance, the residence serves as a calming environment for both living and clinical functions.
Incorporating black granite and tufa stone, the design creates ethereal spaces that foster reflection and communal mourning within a serene columbarium in the Riga Forest.
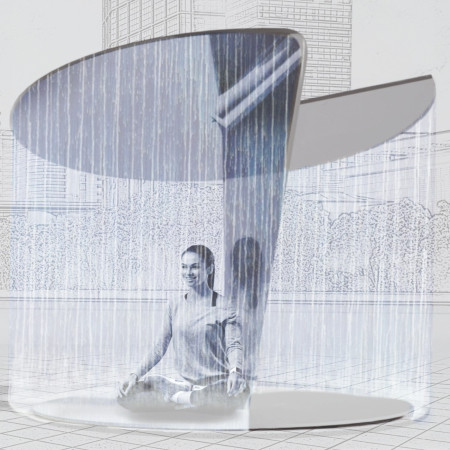
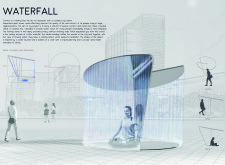
A flowing waterfall forms the centerpiece of a calming urban oasis inspired by natural forms, providing a unique space for meditation and community interaction amidst the noise of city life.
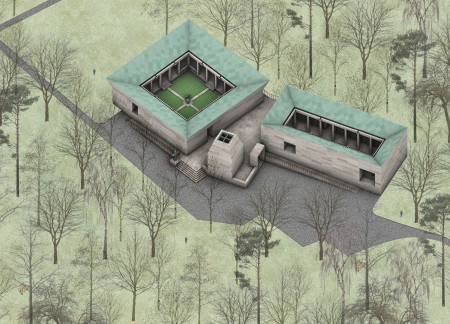
A columbarium constructed from beige travertine and white marble integrates seamless pathways and a tranquil holy water chamber, offering a serene environment for remembrance within a landscaped cemetery.
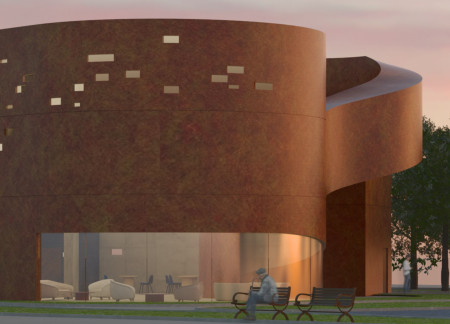
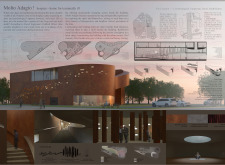
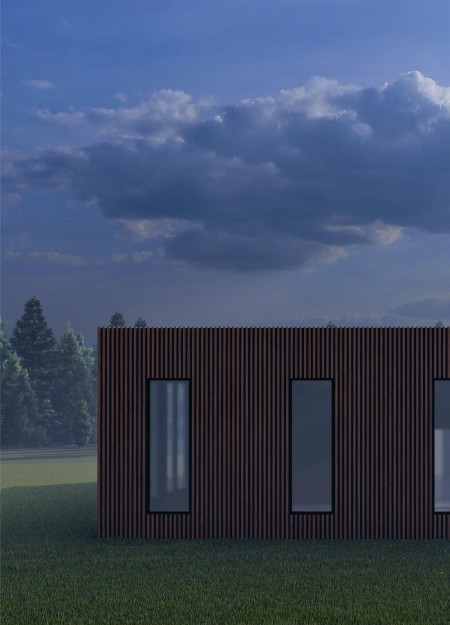
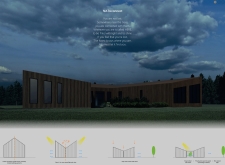
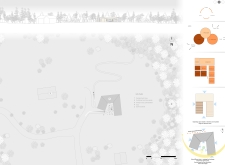
Red-brown perforated panels envelop a hospice designed for introspection and comfort, creating a serene environment that encourages meaningful connections during life's final moments.
Cascading waterfalls and a sculpture pool define an engaging waterfront space that revitalizes the Darsena, offering a vibrant community hub for recreation and social interaction.
Constructed with rammed earth walls and enhanced by cork insulation, the residence prioritizes energy efficiency and thermal comfort while providing functional living spaces.
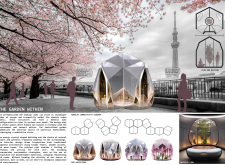
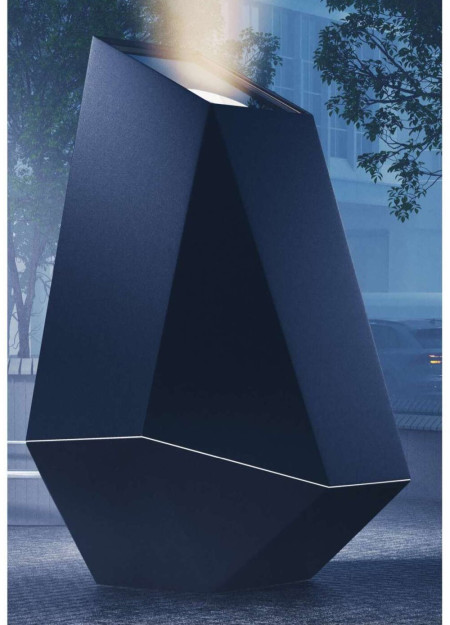
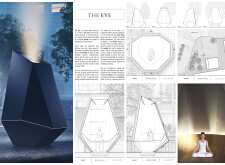
With a design centered around energy crystal-shaped modular pods and a tranquil centralized garden, the project offers unique spaces for meditation and reflection within an urban context.
A fractal facade and integrated waterway soundscape define a WPC cabin designed as a meditative retreat, effectively merging nature with urban life in Tokyo.
A flowing water wall and thoughtfully designed rounded flooring enhance the user experience in a soundproof refuge that offers mental well-being amid the chaos of urban life.
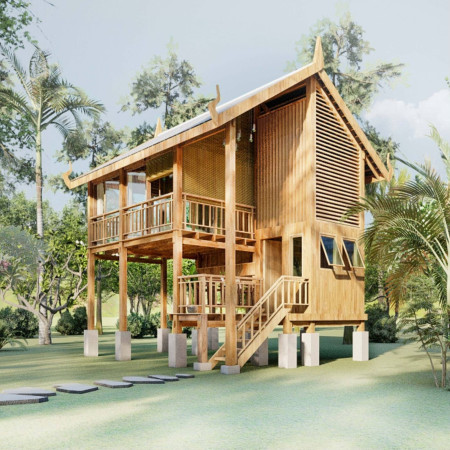
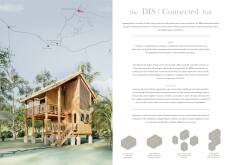
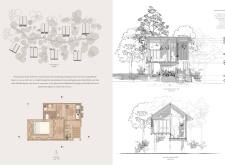
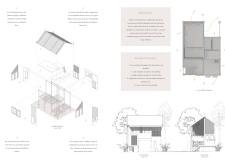
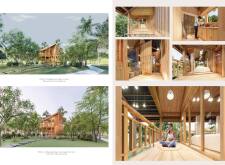
Timber structures harmonize with local flora, creating a retreat that prioritizes mindfulness and community connection in a thoughtful response to its Cambodian landscape.
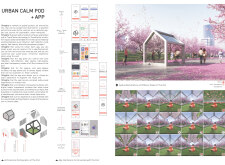
Utilizing e-TransFlector technology, the Urban Calm Pods allow users to experience adjustable reflections and immersive audio-visual environments, transforming urban spaces into accessible retreats for relaxation.
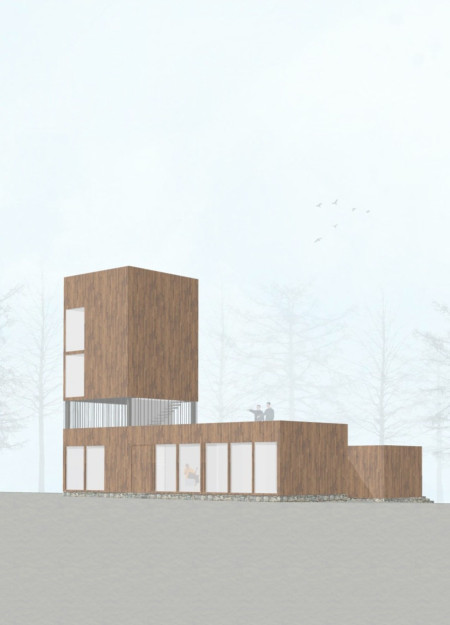
Constructed with wooden cladding and designed to maximize lake views, the guest house offers a unique retreat focused on wellness and communal experiences in a tranquil natural setting.
The integration of nine modular wooden boxes forms a serene inner dome that offers a versatile reading space, balancing private retreat with community interaction.
Light-colored sand and pinkish hues define an educational facility that merges porous walls with the natural landscape of a wetland, promoting biodiversity while enhancing visitor engagement.
Incorporating traditional azulejos and sustainable photovoltaic panels, the facility fosters community interaction among elderly residents through thoughtfully designed spaces that blend functionality with regional cultural elements.
This residential complex is designed to enhance active ageing to support its elderly residents. It prioritizes autonomy and community engagement, offering a unique blend of individual living spaces and communal areas.
Located within a uniform residential landscape in the United Arab Emirates, the design introduces a contemporary response to the region’s repetitive built environment. It proposes a modular residential typology that accommodates changing household needs while engaging with its environmental and social context.
Constructed with modular cross-laminated timber panels and green roof systems, the design establishes a contemporary urban hub that supports intergenerational living and promotes social cohesion.
Repurposed oil rigs form the foundation for a resilient water-based community, integrating fish farms and urban agriculture to create a sustainable habitat for future residents.
The project is a wellness retreat that brings together yoga, meditation, and communal living through an architecture focused on minimal environmental impact. Using ecologically responsible materials and passive design strategies, it fosters a balanced relationship between daily life and the surrounding natural landscape.
Use architecture to create different emotional states
Edition #9ideas COMPETITIONSILENT CONTEST For this competition, NO DESCRIPTION TEXT is allowed. The architecture ideas must be communicated strictly with visuals.
Prize Monetary award
Eligibility Open to all
Advance registration deadline 12 November 2026
Open architecture competitions
Closest deadline first
Project competitions first
Selected winning projects have the potential to be constructed
Ideas competitions
Experimental competitions with the focus on pushing the boundaries of creativity
Use architecture to create different emotional states
Edition #9ideas COMPETITIONSILENT CONTEST For this competition, NO DESCRIPTION TEXT is allowed. The architecture ideas must be communicated strictly with visuals.
Only participants selected and invited by Buildner can enter these closed competitions. To be considered for future opportunities, please set up your account on Architects' Network Plus.