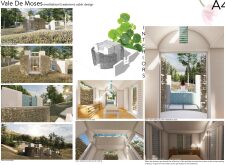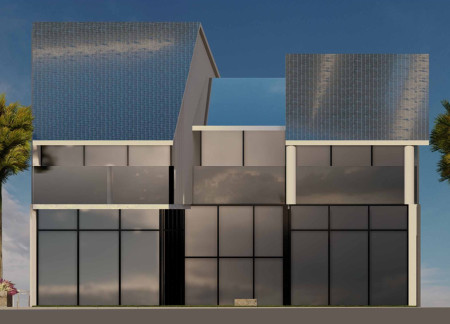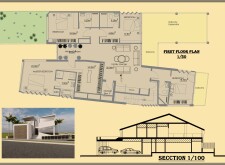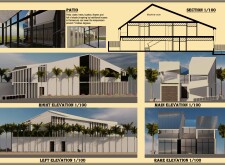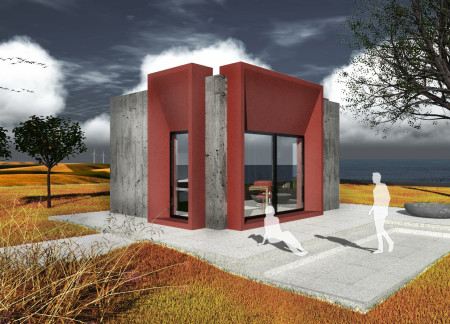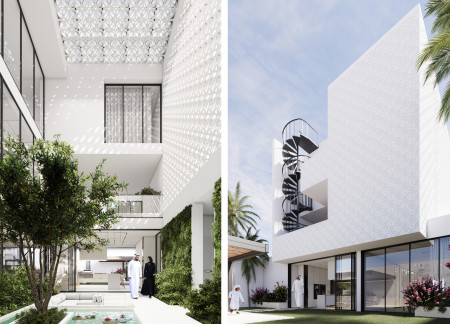
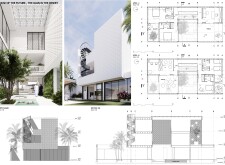
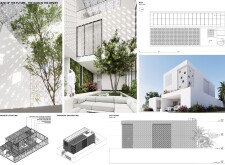
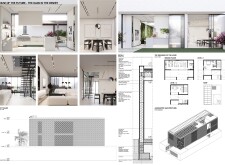
The integration of a perforated concrete facade and xeriscaped native landscaping creates a sustainable oasis that facilitates communal living in an arid environment.
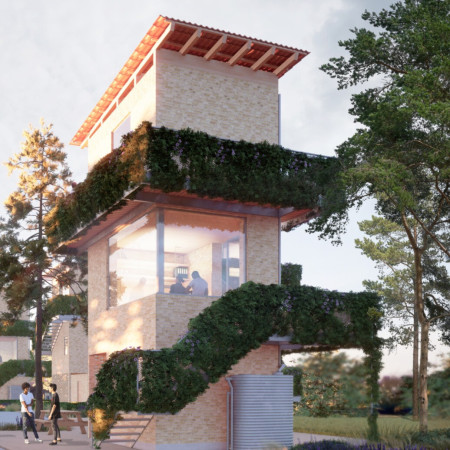
Utilizing perforated brick walls and reused terracotta tiles, this microhome typology redefines compact living through sustainable materials and efficient design, fostering community engagement within a limited footprint.
Constructed with charred wooden shingles and reinforced concrete, this residence integrates sustainable practices with a flexible layout that emphasizes harmony with the surrounding landscape.
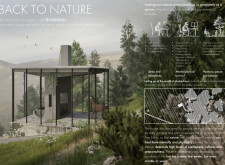
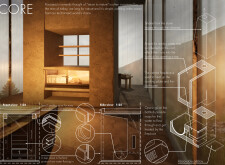
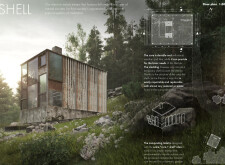
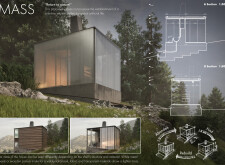
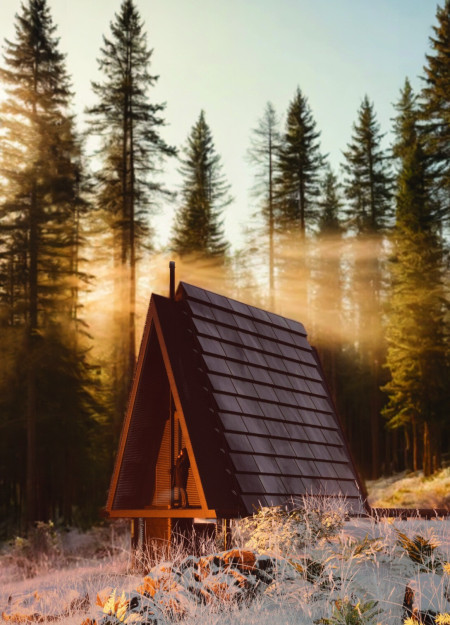
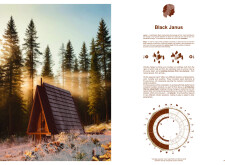
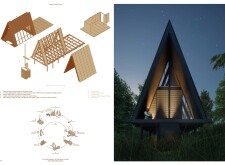
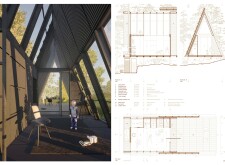
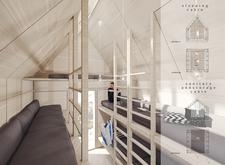
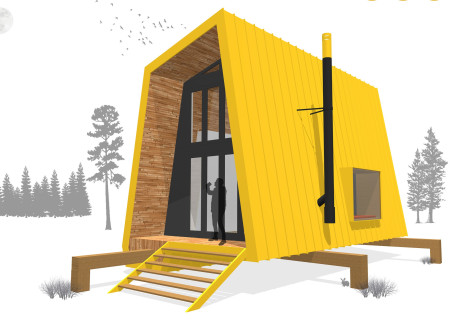
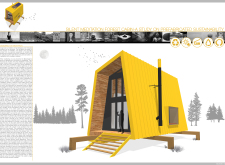
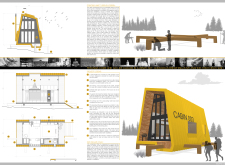
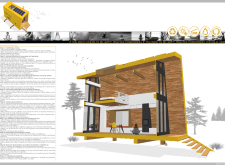
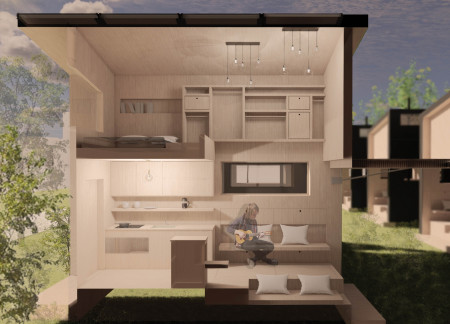
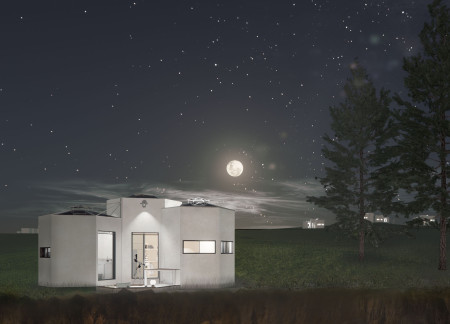
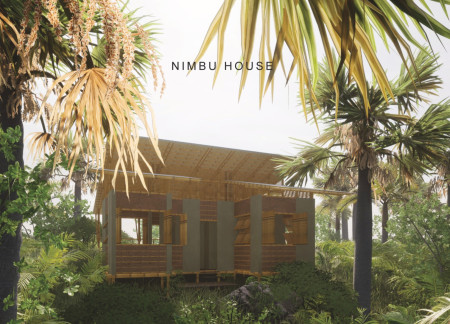
Constructed with charred wooden shingles and a laminated timber frame, this self-sufficient micro-house integrates sustainable practices within a compact living space designed for ecological sensitivity.
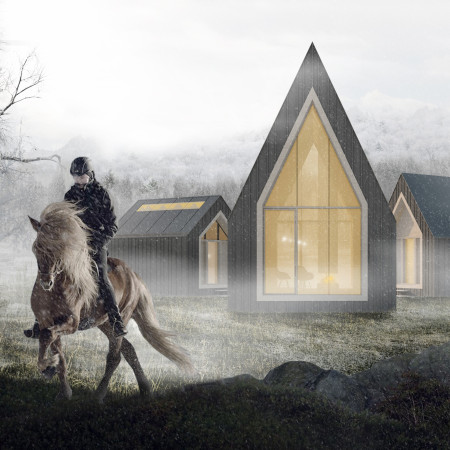
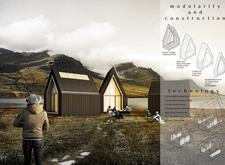
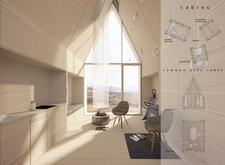
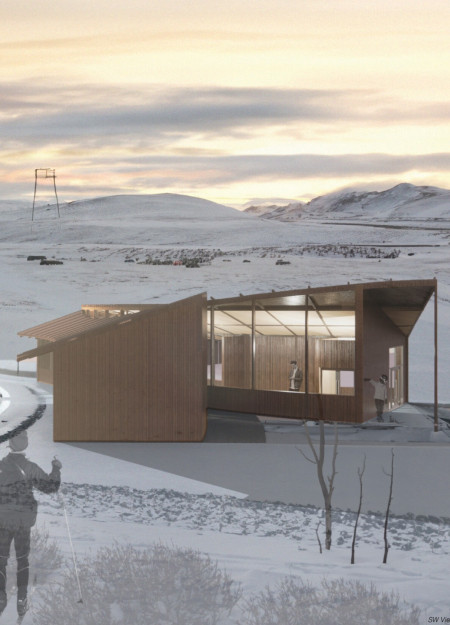
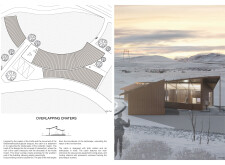
Utilizing charred wooden shingles and modular construction, the cabins provide sustainable accommodations that harmonize with Iceland's rugged landscape, offering a unique retreat for trekkers.
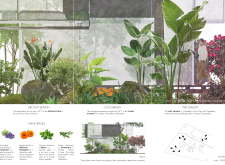
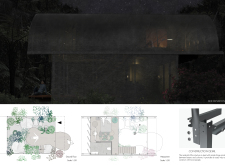
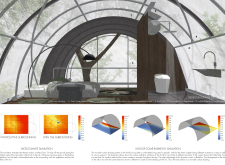
With a sleeping loft and expansive floor-to-ceiling windows that connect the interior to the surrounding forest, the design creates a focused environment for meditation while promoting sustainability through the use of local and reused materials.
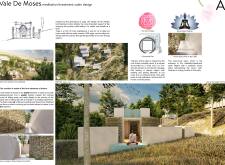
Incorporating elements of a lotus motif and using locally sourced stone and cork, the cabin serves as a meditation and treatment space that harmonizes with its natural surroundings while promoting well-being and self-discovery.
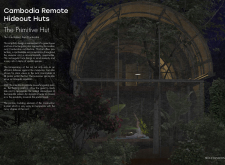
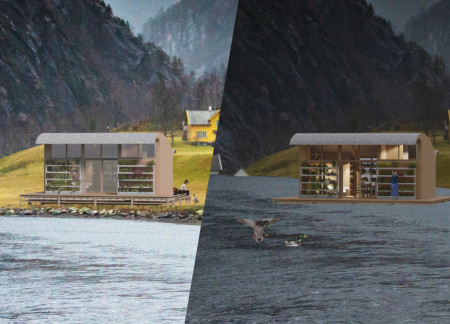
A floating platform integrates a steel framework and recycled membrane to create a sustainable retreat in Kep, Cambodia, providing a tranquil space for meditation and connection with nature.
Utilizing a unique integration of rain catchment systems and microhomes, this supportive housing initiative provides a sustainable solution for addressing homelessness in Vancouver.
Constructed with bahareque and featuring integrated rainwater harvesting systems, the coastal home adapts to its environment while providing sustainable living solutions for its occupants.
Harnessing biomimetic principles, this residence employs a rainwater harvesting system alongside hollowcore walls and sustainable materials to effectively address the challenges of living in a humid climate.
Embracing the rugged volcanic landscape, the retreat utilizes cross-laminated timber and locally sourced materials to create a resilient structure that supports winter recreational activities.
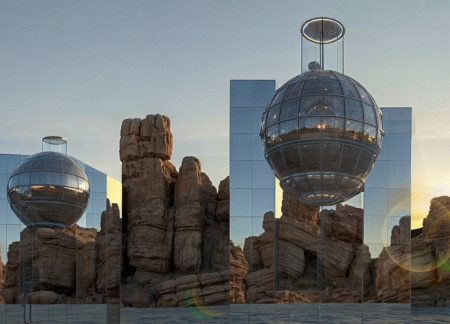
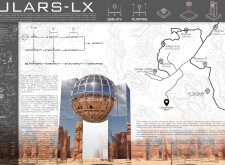
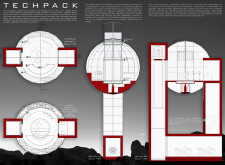
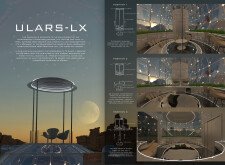
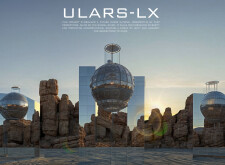
Suspended above the rugged Al Ula landscape, the spherical structure utilizes reflective materials and integrates an atmospheric water generator, creating a self-sufficient luxury resort that harmonizes with its natural surroundings.
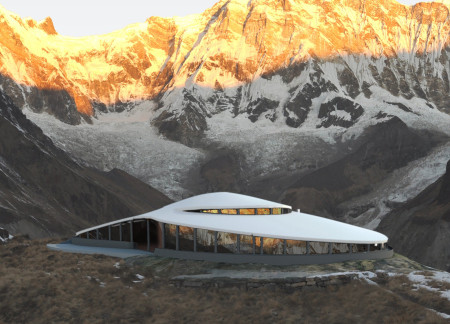
Built using local thatch and timber, the structure's circular form harmonizes with the mountainous landscape, providing a sustainable solution for community living in a high-altitude environment.
Utilizing charred wooden shingles and local dolomite, the design harmoniously integrates with the Northern landscape to serve as a wellness retreat focused on relaxation and community engagement.
Using self-healing concrete panels, the compact housing solution addresses water scarcity through integrated sustainable technologies, paving the way for efficient living spaces in the Black Sea region.
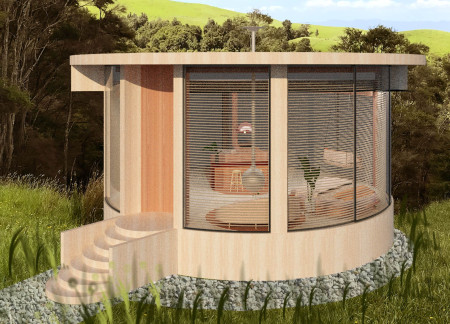
Constructed with Macrocarpa timber and equipped with a rainwater harvesting system, the residence offers a harmonious blend of sustainability and comfort in a personal living space.
A floating microhome equipped with a zinc roof and a vertical hydroponic garden adapts to rising water levels, providing a sustainable living solution in flood-prone areas.
Geuncheol Ha,Hyunmyung Kim,Seong ryeong Kim,minjae An
Incorporating a movable bedroom module and a rainwater biofilter system, this compact microhouse offers innovative solutions for sustainable living in a limited footprint.
Light-colored sand and pinkish hues define an educational facility that merges porous walls with the natural landscape of a wetland, promoting biodiversity while enhancing visitor engagement.
Incorporating traditional azulejos and sustainable photovoltaic panels, the facility fosters community interaction among elderly residents through thoughtfully designed spaces that blend functionality with regional cultural elements.
This residential complex is designed to enhance active ageing to support its elderly residents. It prioritizes autonomy and community engagement, offering a unique blend of individual living spaces and communal areas.
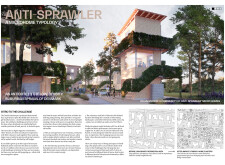
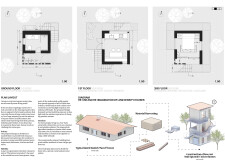
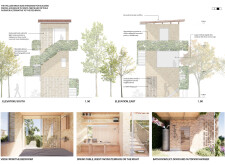
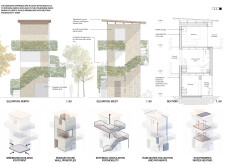
Located within a uniform residential landscape in the United Arab Emirates, the design introduces a contemporary response to the region’s repetitive built environment. It proposes a modular residential typology that accommodates changing household needs while engaging with its environmental and social context.
Shiyen Wu,Jun-han Huang,Pei-shan Chen,Chun-teng Lin
Constructed with charred wooden shingles and enhanced by biophilic green walls, the design integrates residential and commercial spaces to promote community interaction within an urban setting.
Repurposed oil rigs form the foundation for a resilient water-based community, integrating fish farms and urban agriculture to create a sustainable habitat for future residents.
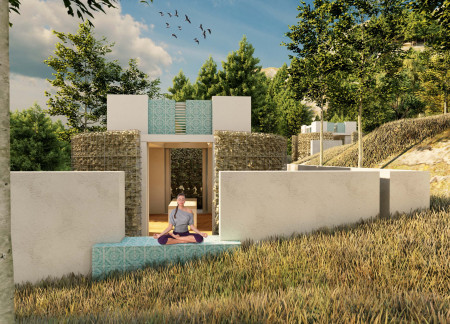
The project is a wellness retreat that brings together yoga, meditation, and communal living through an architecture focused on minimal environmental impact. Using ecologically responsible materials and passive design strategies, it fosters a balanced relationship between daily life and the surrounding natural landscape.


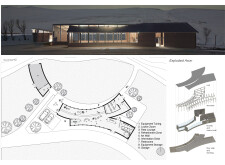
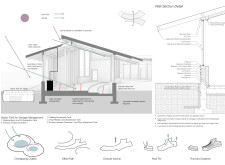
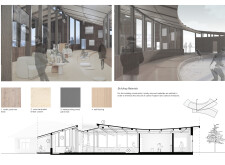
Positioned between the Baltic Sea and the Jaunupes River, the Pilgrimage Yoga House is a multifunctional space designed for yoga, meditation, and communal gathering. The project combines sustainable construction with a strong sensitivity to its landscape and users, offering a setting that supports both individual reflection and shared experience.
Use architecture to create different emotional states
Edition #9ideas COMPETITIONSILENT CONTEST For this competition, NO DESCRIPTION TEXT is allowed. The architecture ideas must be communicated strictly with visuals.
Prize Monetary award
Eligibility Open to all
Advance registration deadline 12 November 2026
Open architecture competitions
Closest deadline first
Project competitions first
Selected winning projects have the potential to be constructed
Ideas competitions
Experimental competitions with the focus on pushing the boundaries of creativity
Use architecture to create different emotional states
Edition #9ideas COMPETITIONSILENT CONTEST For this competition, NO DESCRIPTION TEXT is allowed. The architecture ideas must be communicated strictly with visuals.
Only participants selected and invited by Buildner can enter these closed competitions. To be considered for future opportunities, please set up your account on Architects' Network Plus.