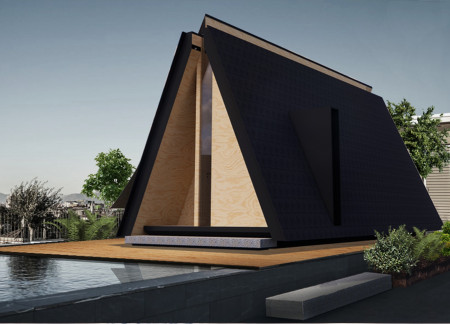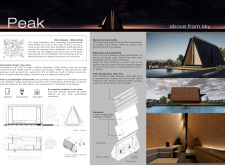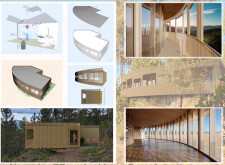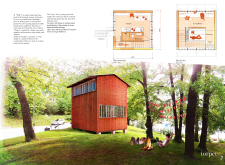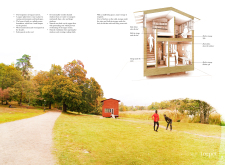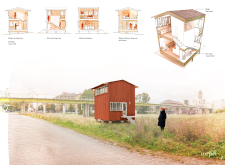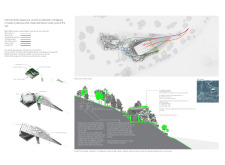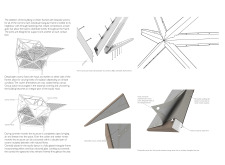
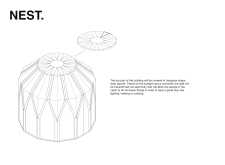
The integration of triangular solar panels with extensive glass walls in a compact cabin offers an abundance of natural light and facilitates sustainable energy use, creating an optimal environment for meditation and reflection.
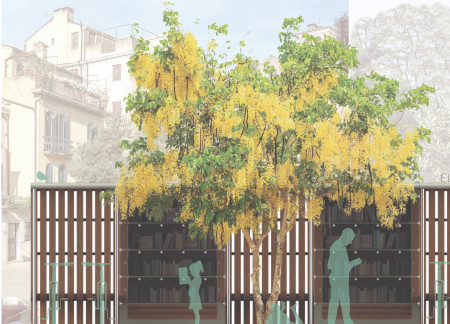
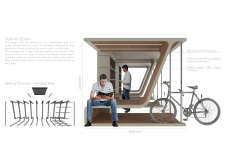
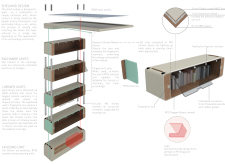
Equipped with energy-efficient solar panels and motion-sensing lighting, the reading room integrates modular seating and RFID technology within a park setting to foster community engagement through literature.
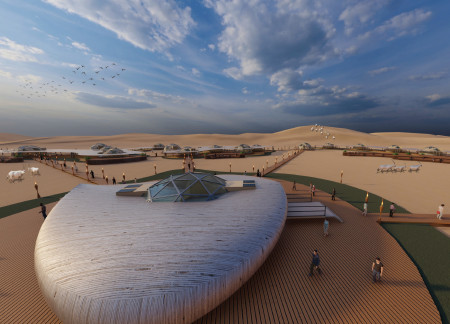
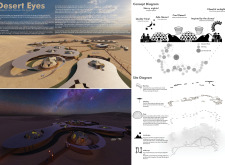
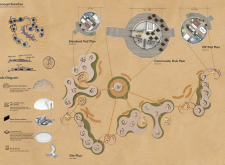
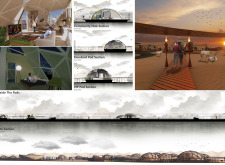
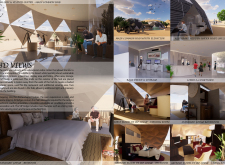
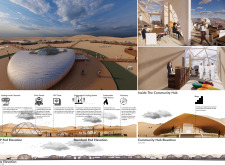
The use of PVC tent structures and integrated solar panels creates a sustainable retreat that offers visitors immersive views of the night sky in a desert oasis.
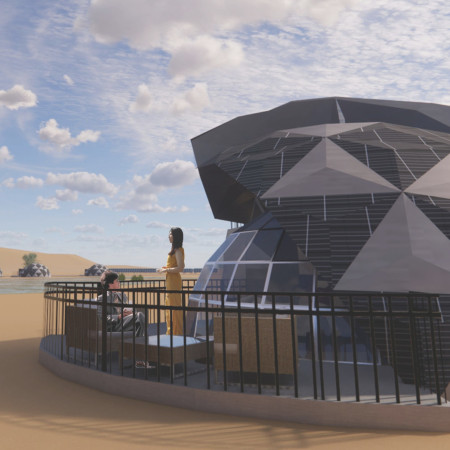
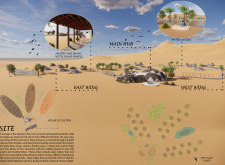
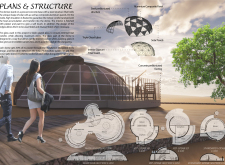
Set against the harsh desert landscape, the solar domes constructed with composite aluminum and designed for optimal energy efficiency provide eco-friendly lodging that encourages interaction with the surrounding wildlife.
Utilizing a modular design with a thatch exterior and integrated solar tiles, this micro-home redefines urban living by transforming rooftop spaces into sustainable housing solutions.
Inspired by the fluidity of soundwaves, the booth's unique design integrates solar panels to power its lighting and sound systems, creating an interactive space for community gatherings and dance events.
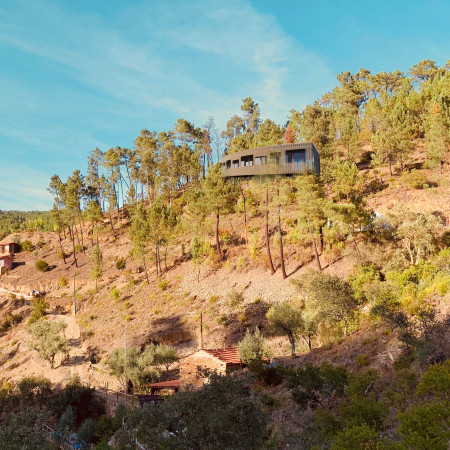
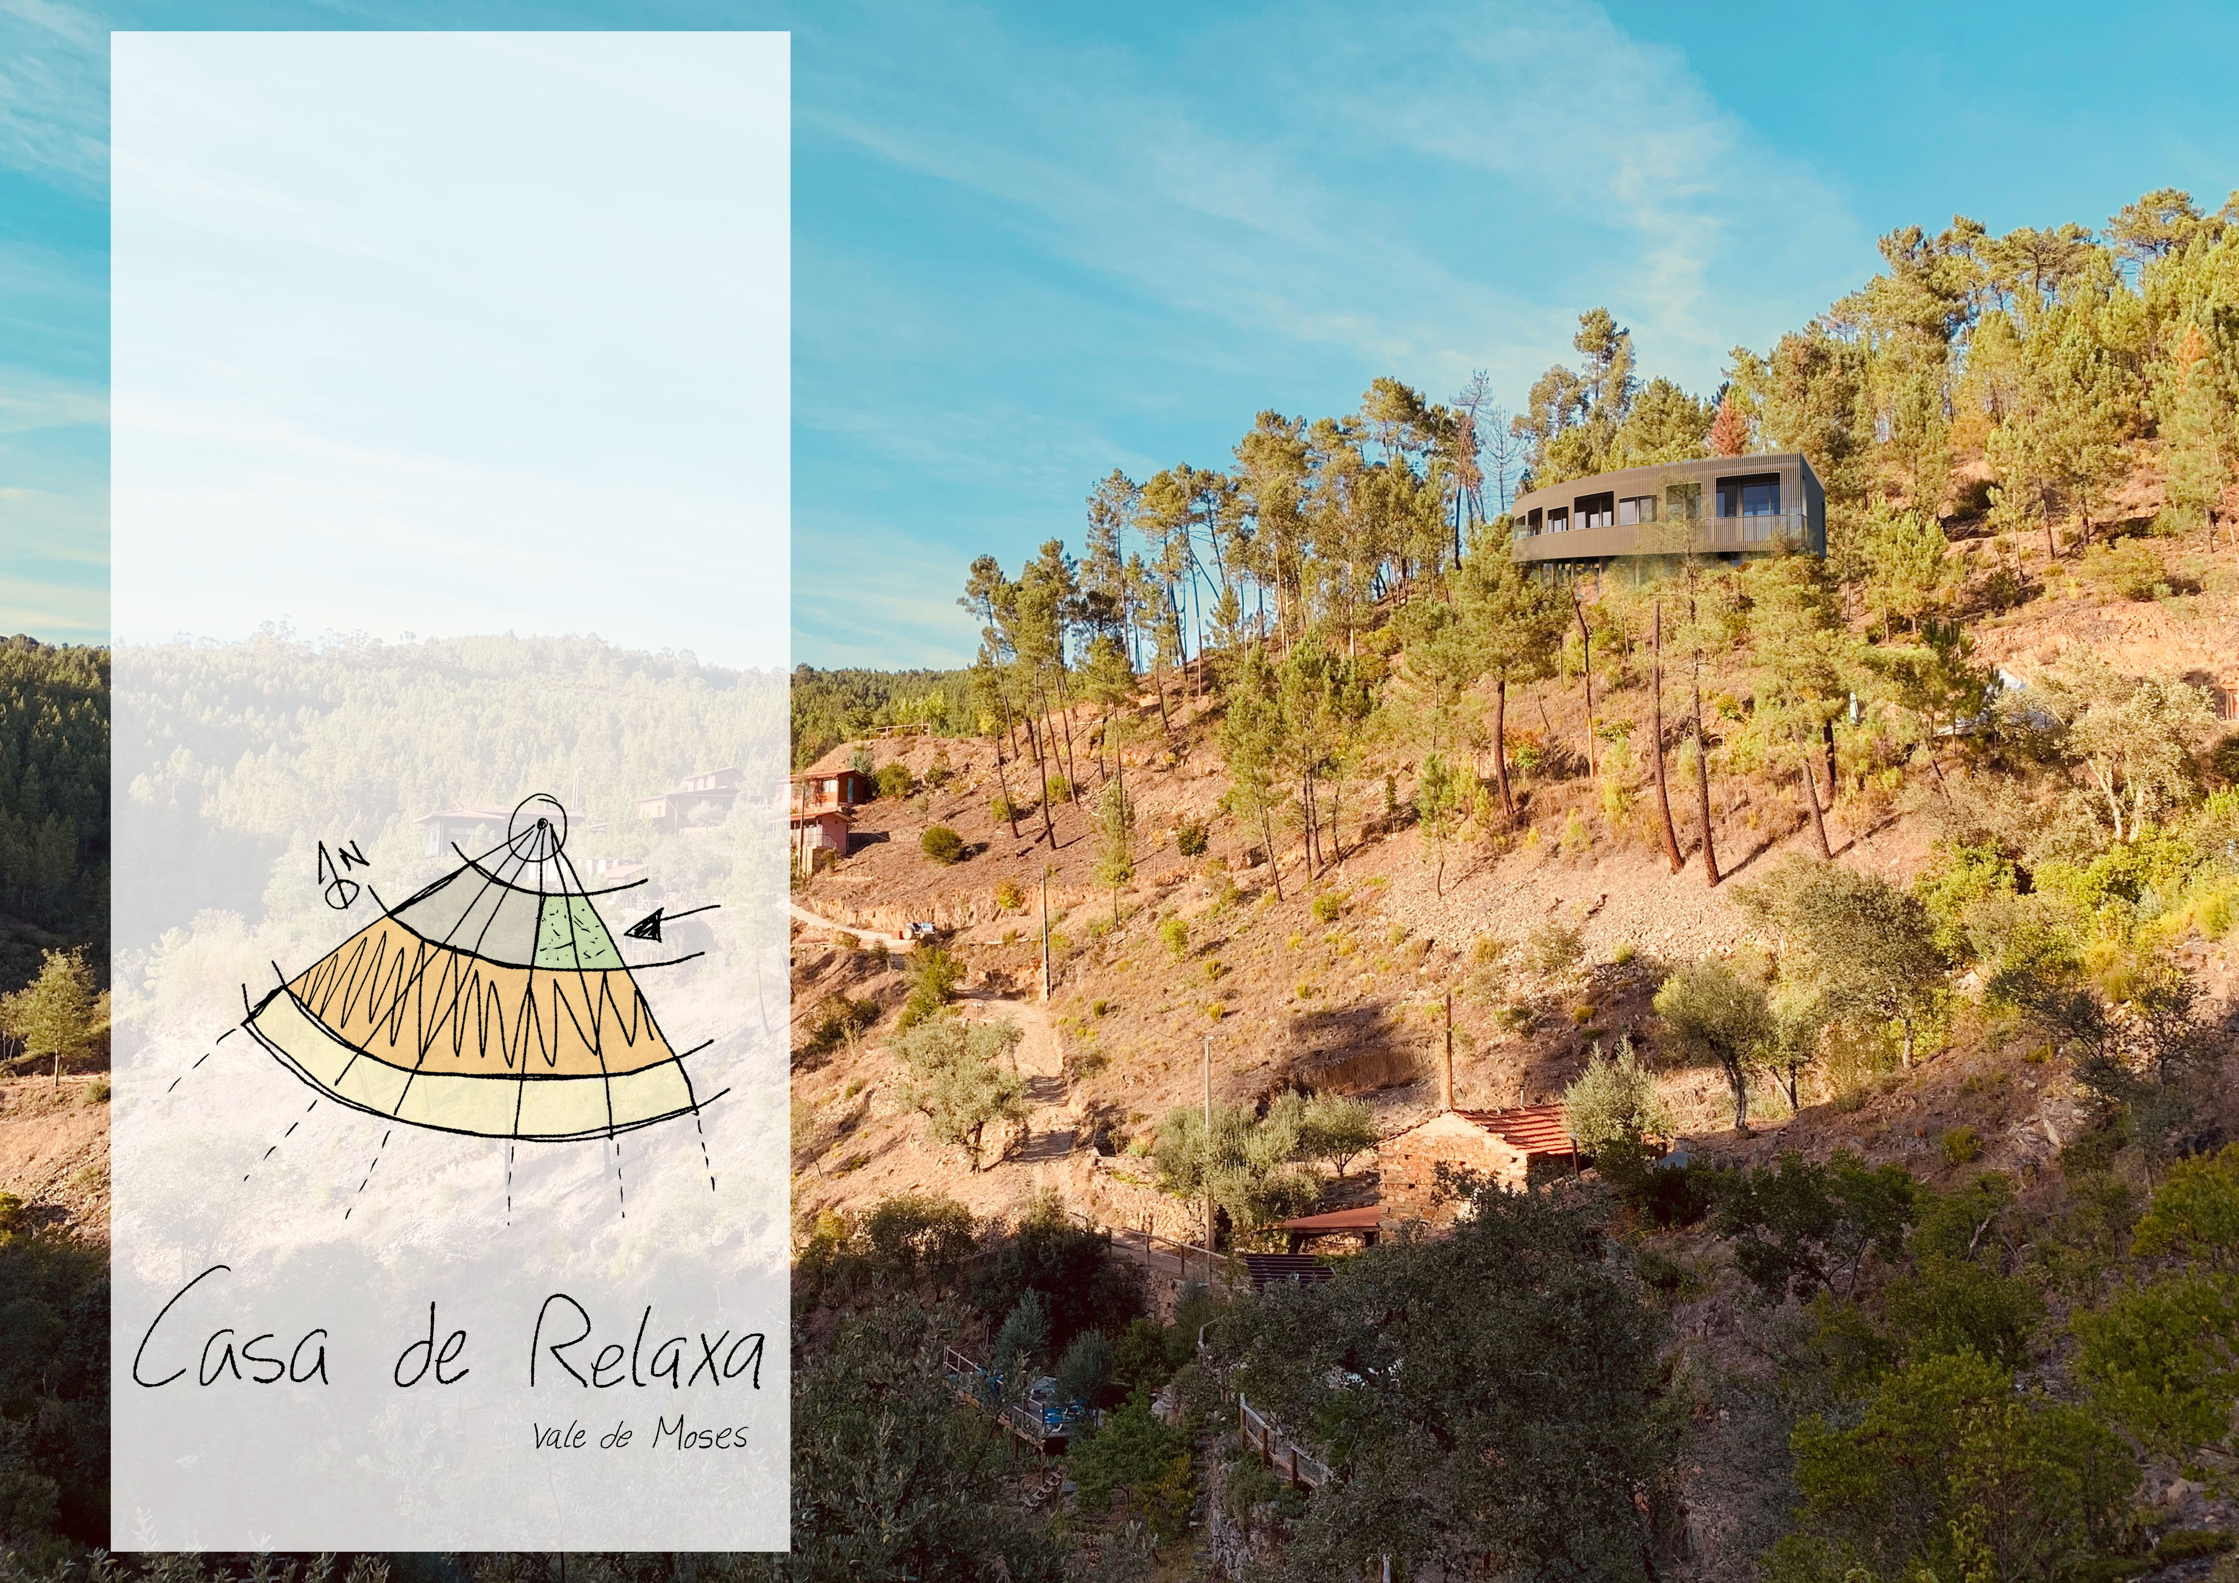
With private facilities and a rainwater tank integrated into its thoughtful design, the retreat offers a dedicated space for wellness activities surrounded by nature.
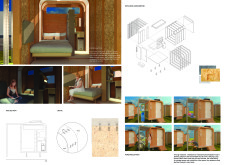
With a super insulated envelope and efficient photovoltaic solar array, the design accommodates diverse living needs through interconnected modular spaces that prioritize sustainability and functionality.
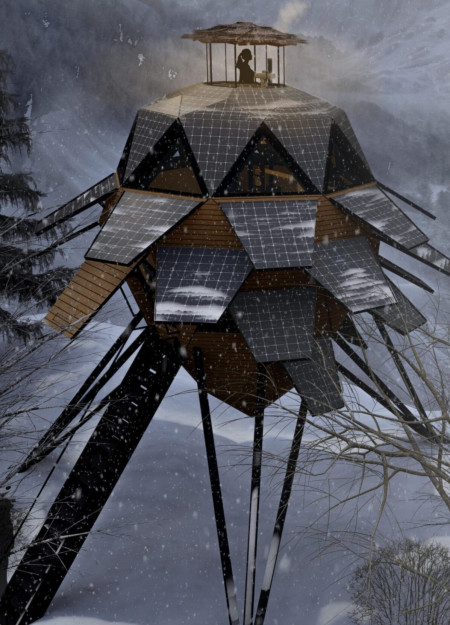
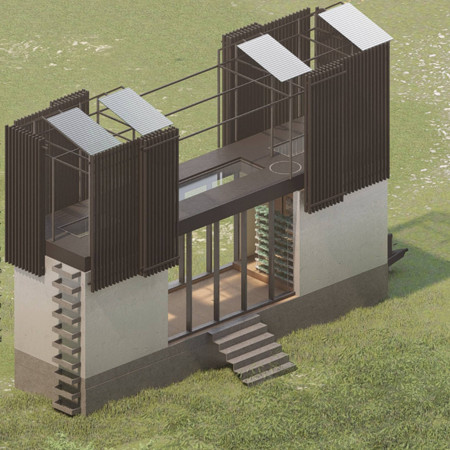
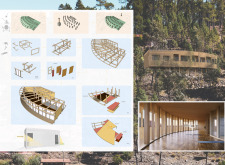
With movable solar panels that track sunlight and a thatched roof for thermal efficiency, the design serves as a sustainable residence for foresters in cold forest regions.
Employing modules designed for thermal efficiency and enhanced passive solar glazing, the project reimagines urban living by creating adaptable spaces for modern residents.
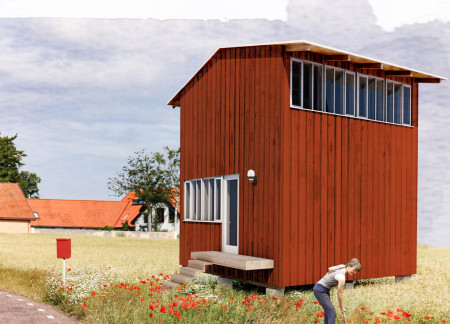
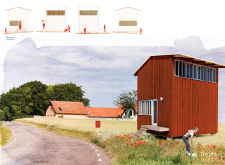
Utilizing natural wood paneling and solar panels, this compact cottage reinterprets traditional Swedish living for a young couple while fostering sustainability and efficient space use.
Incorporating a pegboard system for personalization and powered by solar panels, the modular pods provide innovative housing solutions for urban communities experiencing homelessness.
Crumpled metal foil beneath solar panels enhances thermal efficiency in modular units positioned above urban parking, creating sustainable and affordable housing in a densely populated setting.
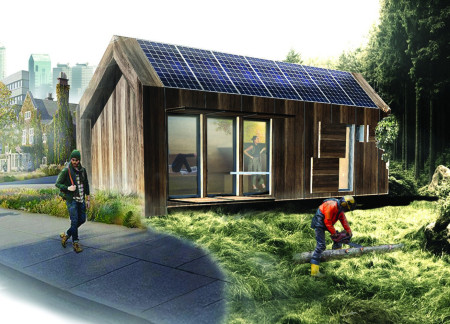
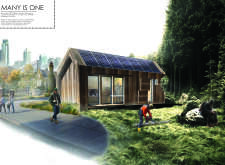
Incorporating wood walls and flexible solar panels, the design creates a sustainable living environment that seamlessly integrates functional spaces with natural elements, prioritizing both community interaction and ecological harmony.
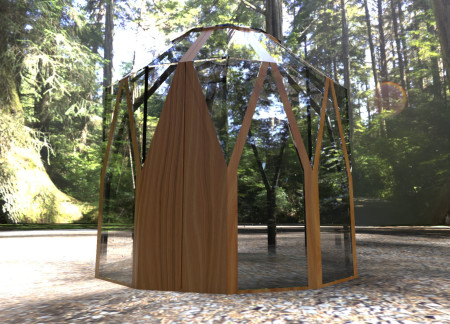
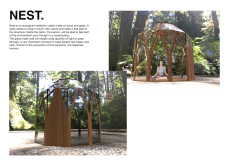
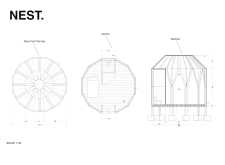
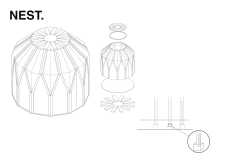
Combining mirrored glass and solar tiles, the design creates a tranquil environment that seamlessly integrates meditation and community spaces within a natural landscape.
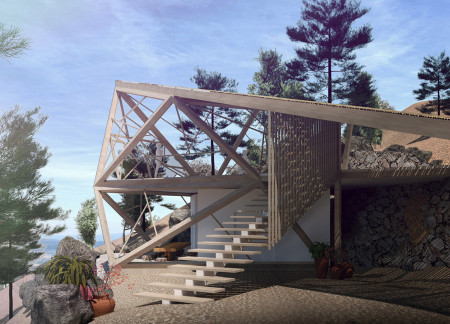
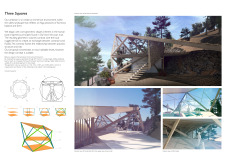
A fully glazed triangular frame showcases colored glass views while the structure employs detachable timber covers and sustainable solar energy to create a versatile yoga studio immersed in a tranquil valley landscape.
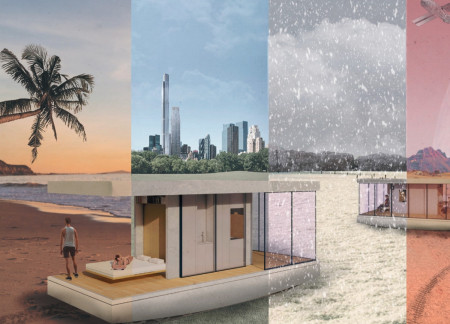
Equipped with aerogel panels and a solar power system, the mobile residential unit offers versatile living solutions while navigating diverse terrains and environmental conditions.
Equipped with vertical gardens and a bioclimatic blade system, this mobile solar home emphasizes sustainability and community connectivity while providing adaptable living spaces.
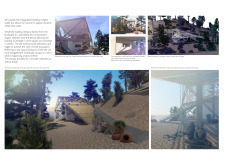
Elevated on stilts, the structure utilizes cross-laminated timber panels and translucent surfaces to create a harmonious integration with the surrounding environment, serving as a serene space for meditation and reflection.
A central tree anchors a gabled cabin designed for relaxation and self-discovery, while cross ventilation and sustainable wood construction enhance the connection with nature.
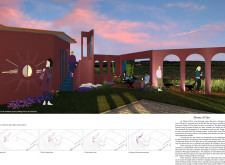
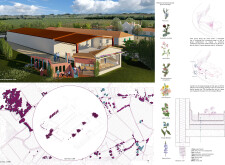
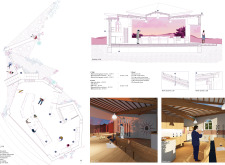
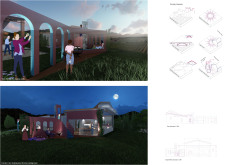
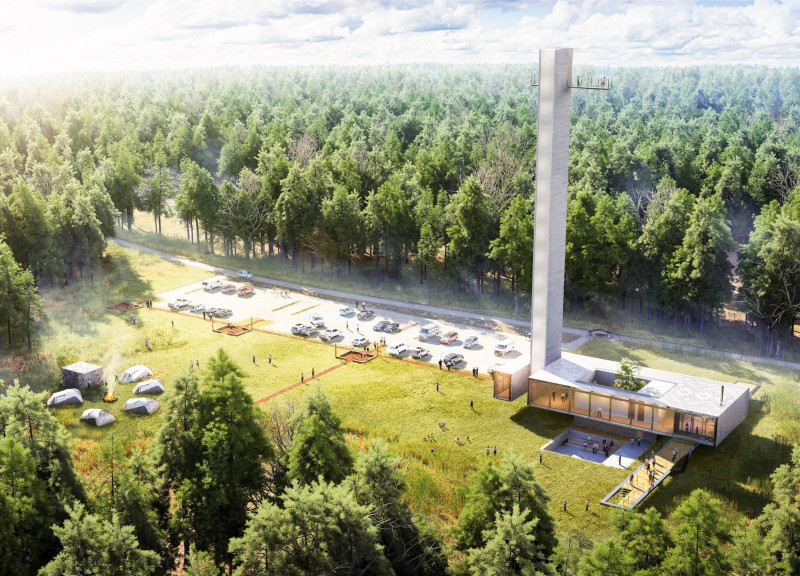
The proposal examines a visitor-oriented facility situated within a natural park landscape, designed to accommodate both recreational and educational functions. The study considers how spatial organization, vertical circulation, and cultural elements can enhance the visitor experience while addressing operational needs such as security and staff requirements.
Maria Paz Debarre,Maria Azul Fontao,Eliana Daniela Lejtman
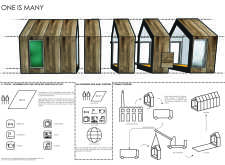
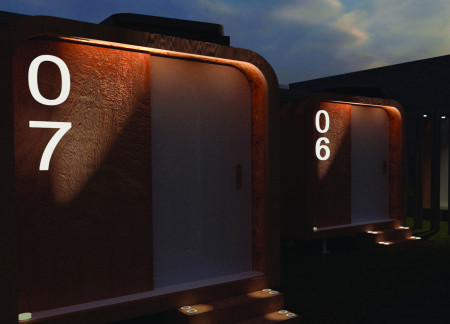

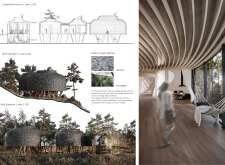
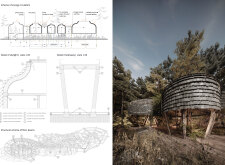
The proposal examines a series of modular cabins designed to support cyclists along a major European route. The study focuses on how compact structures equipped with essential facilities can provide comfort and rest while maintaining a low impact on the natural environment.
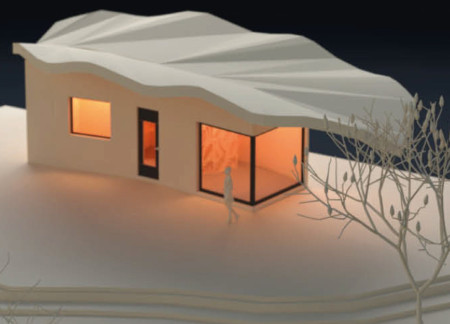
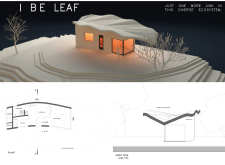
The undulating roof structure, supported by wooden elements and complemented by a reflection garden featuring preserved mature trees, creates a contemplative memorial space honoring the lives lost during the Sri Lankan Civil War.
Maria Turcu,Mihai Mitrică,Alina Măldărescu,Alina Lixeanu
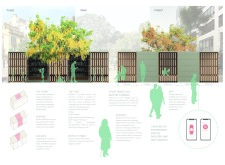
Incorporating vertical gardens and green façades, the design enhances urban connectivity and sustainability while providing multi-functional spaces for offices and public interaction.
The conical structure clad in iridescent terracotta tiles offers a seamless blend of ecological sensitivity and cultural resonance, providing an elevated platform for observing the diverse wildlife of the Al Wathba Wetland Reserve, UAE.
Ana-maria Lenghen,Razvan Ioan Muntean,Silviu Ioan Popa
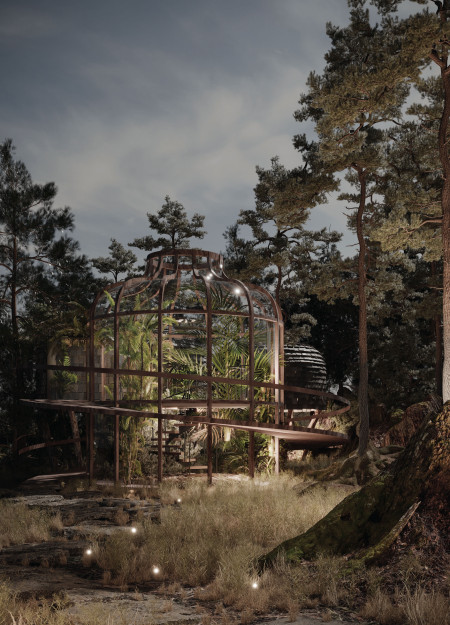
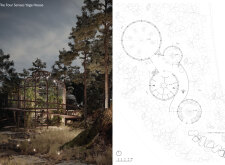
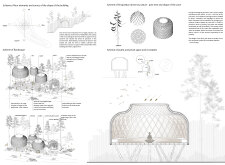
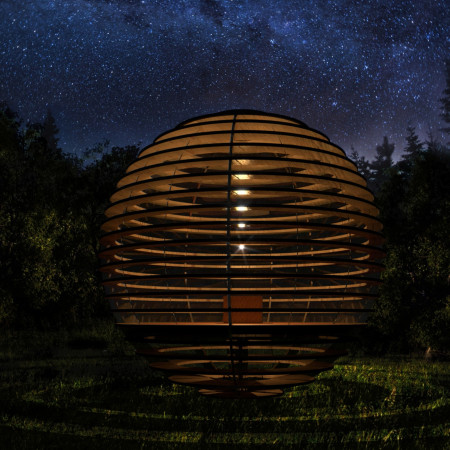
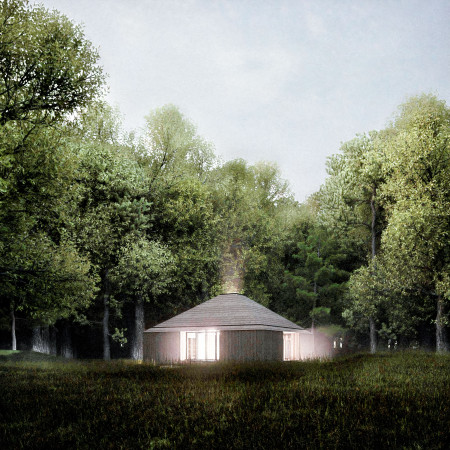
House Fo(u)r Innerlight(s) is a yoga retreat designed to foster mindfulness and community within a natural forest setting in Latvia. The project emphasizes a circular spatial organization that integrates indoor and outdoor environments while supporting both collective activities and individual reflection.
Use architecture to create different emotional states
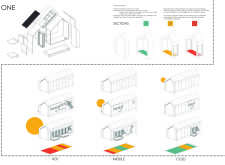
Edition #9ideas COMPETITIONSILENT CONTEST For this competition, NO DESCRIPTION TEXT is allowed. The architecture ideas must be communicated strictly with visuals.

Prize Monetary award
Eligibility Open to all
Advance registration deadline 12 November 2026
Open architecture competitions
Closest deadline first
Project competitions first
Selected winning projects have the potential to be constructed
Ideas competitions
Experimental competitions with the focus on pushing the boundaries of creativity
Use architecture to create different emotional states
Edition #9ideas COMPETITIONSILENT CONTEST For this competition, NO DESCRIPTION TEXT is allowed. The architecture ideas must be communicated strictly with visuals.
Only participants selected and invited by Buildner can enter these closed competitions. To be considered for future opportunities, please set up your account on Architects' Network Plus.