Antonio De Rosa,Gabriele Vaccaro,Giuseppe D'emilio,Francesca Romana Nardis
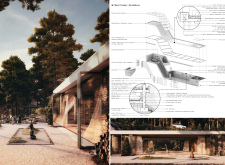
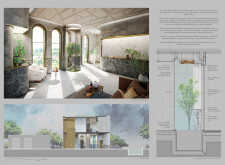
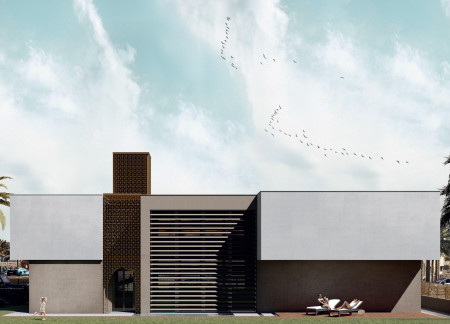
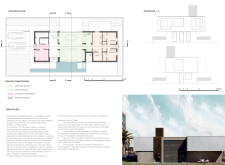
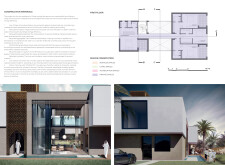
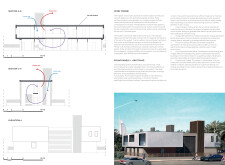
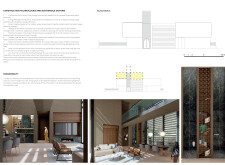
Incorporating a wind tower for natural ventilation and constructed with low-carbon concrete, this residential design prioritizes sustainability while accommodating modern living needs.
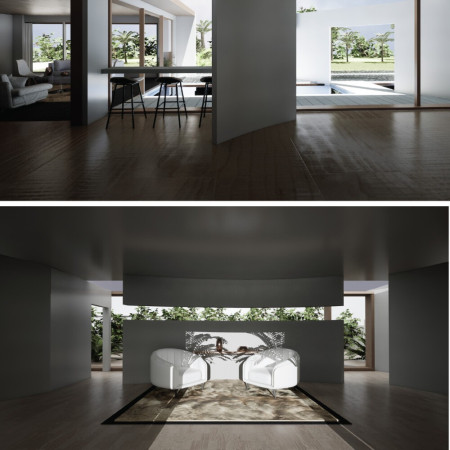
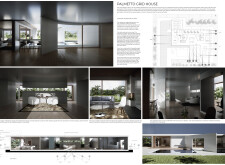
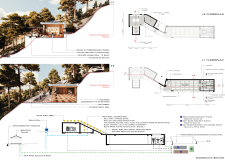
Employing dynamic light play through the intentional use of shadow spaces and natural ventilation, the design seamlessly integrates concrete and wood to create an adaptable living environment that promotes both comfort and functionality.
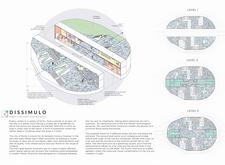
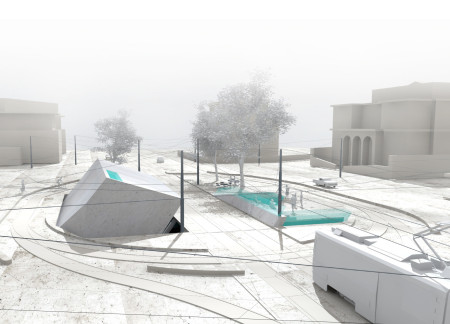
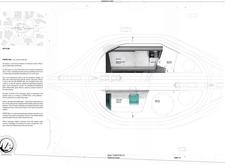
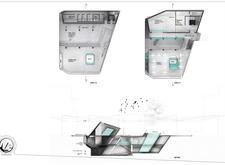
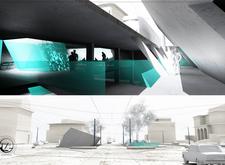
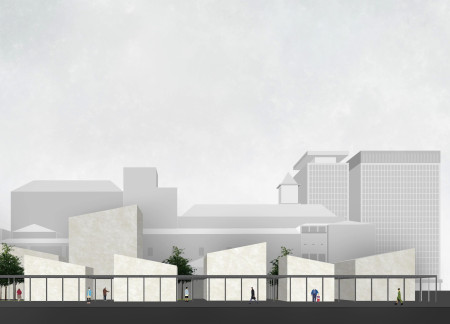
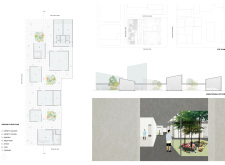
Concrete forms intertwine with hidden gardens to create a unique community space that fosters artistic expression through poetry and public engagement.
Steven Wells,John Collamore,Lexi Glass,Marquis Brown
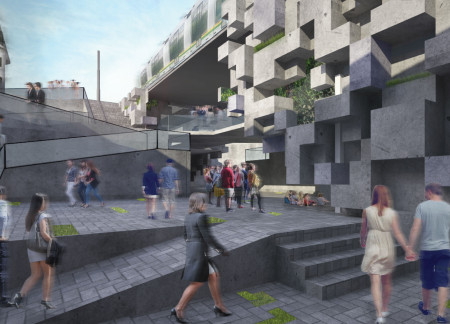
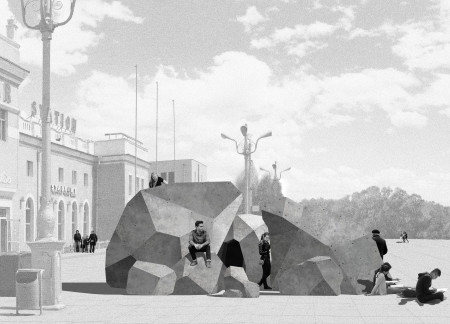
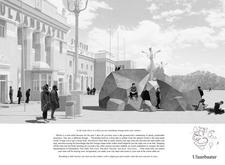
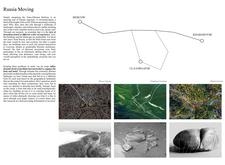
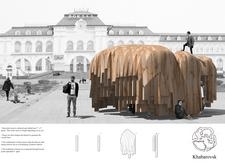
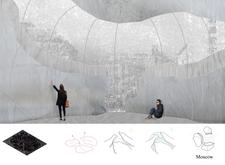
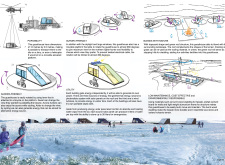
Crafted from faceted concrete and undulating recycled wood, the architectural installation transforms transit points along the Trans-Siberian Railway into engaging spaces that invite exploration and social interaction.
Arif Javed,Yasmine Zahlan,Suzanne Agbayani,Erick Maldonado
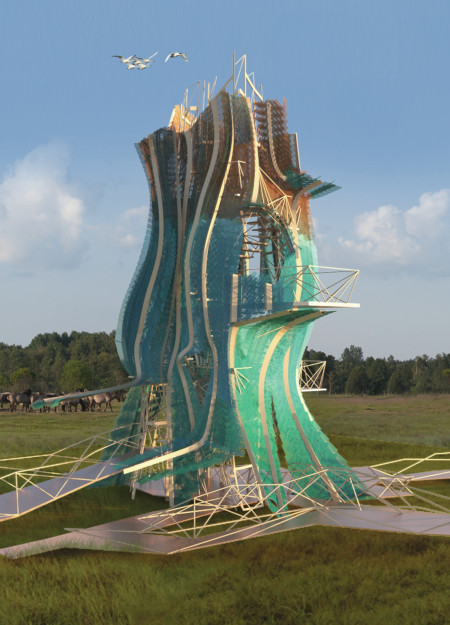
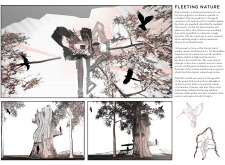

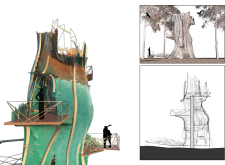

Crafted from a dynamic wood lattice, this biomimetic observatory integrates seamless observation decks for immersive birdwatching experiences within a natural landscape.
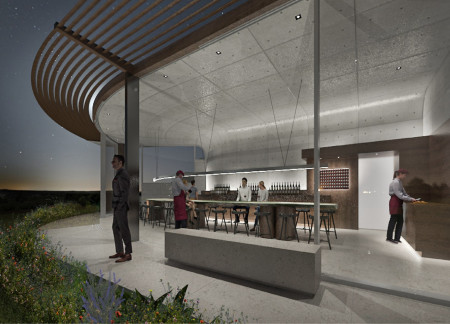
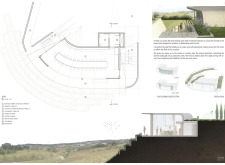

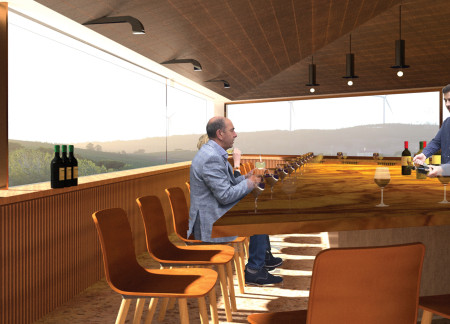
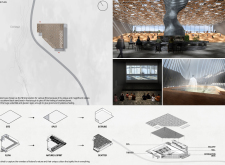
The gentle curves of the structure, crafted from tinted oak and marble, merge with the landscape to create a welcoming tasting room that invites guests to savor the vineyard's rich offerings.
Constructed with charred wooden shingles and framed with reclaimed timber, the community center seamlessly integrates sustainable design with its urban setting, providing a versatile space for local engagement and activities.
Emphasizing ocean views and incorporating extensive courtyards with smooth surfaces, the hospice-home provides a peaceful environment for terminally ill patients, fostering both comfort and healing.
The faceted steel structure, with its white concrete floors and embedded inscriptions, creates a contemplative space for reflection on the complexities of genocide remembrance.
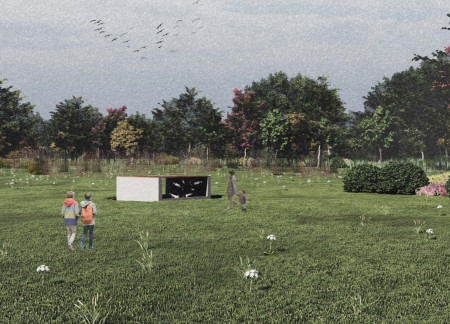
A weathered Corten steel ring envelops a polished concrete cube, creating a reflective space that harmonizes memory and nature while serving as a memorial for contemplation and communal healing.
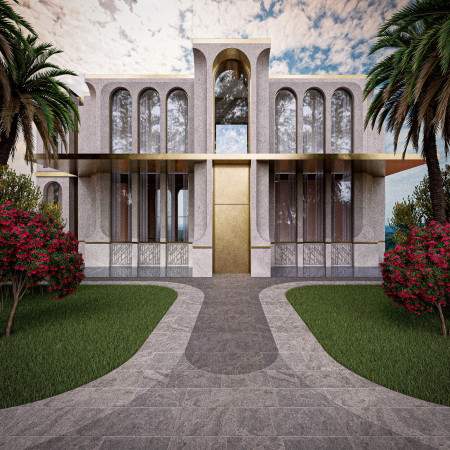
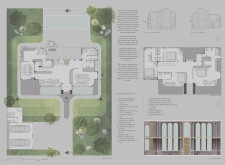
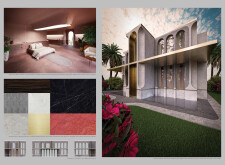
With a focus on brass detailing and a dedicated Botany Chamber, the design merges nature and contemporary aesthetics, creating a functional residential space that fosters both tranquility and community interaction.
Michael Simon Lederer,Eva Lederer,Hakan Demirci,Christoph Berger
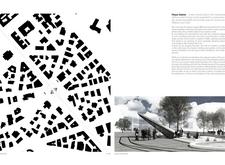
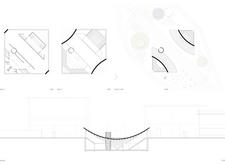
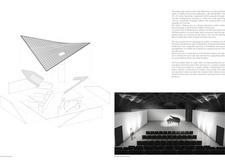
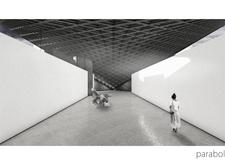
The hyperbolic roof structure, combined with light-colored concrete and textured wood elements, creates a multifunctional urban space designed to foster community engagement and interaction.
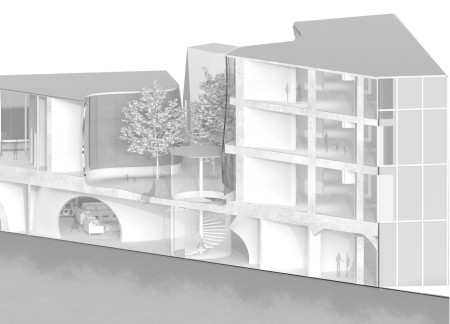
Using translucent glazing and steel cladding, the design creates a light-filled environment that seamlessly integrates public gardens, providing emerging artists with collaborative studios easily accessible to the community.
The integration of charred wooden shingles with reinforced concrete not only enhances the building's aesthetic but also establishes a strong connection to sustainable practices, providing a functional space designed for contemporary urban living.
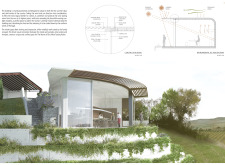
A trapezoidal structure with expansive glazing and a terrazzo floor seamlessly integrates with the vineyard landscape, providing an inviting space for wine tasting.
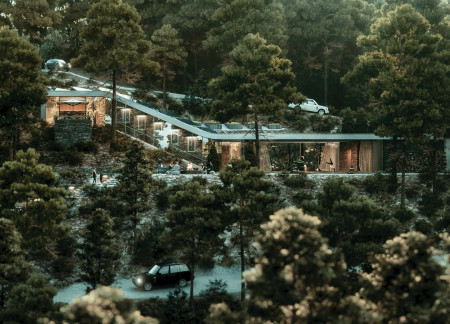
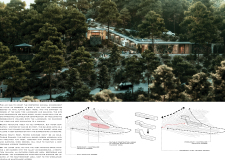
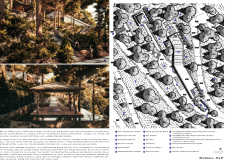
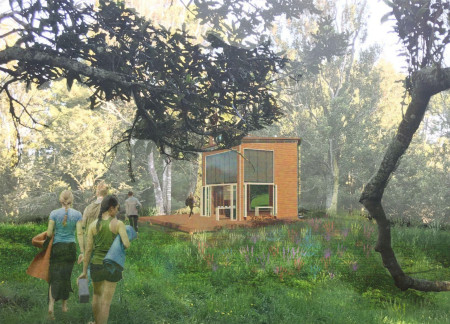
Constructed with New Zealand sourced pine and Timaru Bluestone, the hexagonal meditation cabin is designed to enhance self-reflection within its natural forest setting.
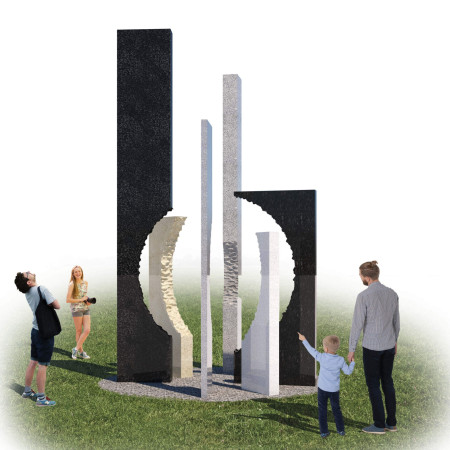
Granite columns arranged in a circular formation reflect on shared loss and community responsibility, creating a public memorial that invites contemplation in an expansive grass field.
Sungyeop Ko,Jaeyong Lee,Hyeonuk Kim,Chungyoung Kim
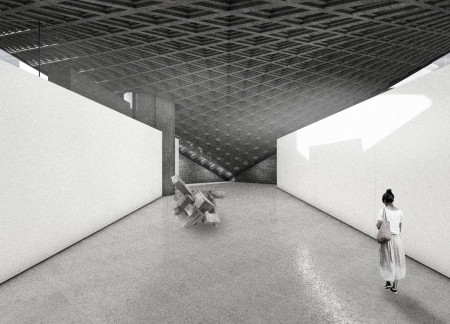
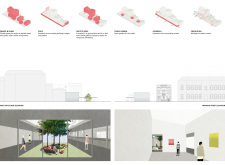
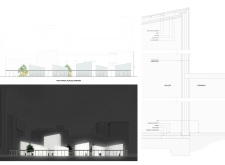
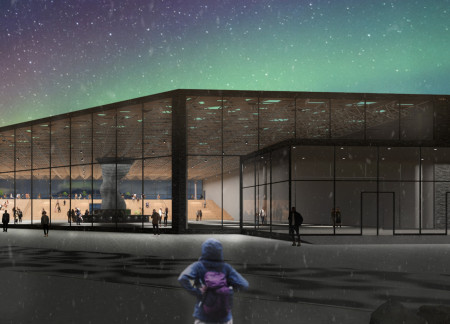
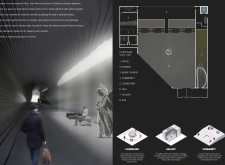
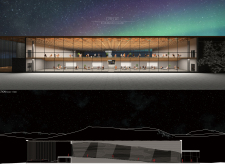
A long, dark corridor transitions into bright communal spaces, utilizing natural light to foster engagement and reflection within a pavilion dedicated to Icelandic cinema.
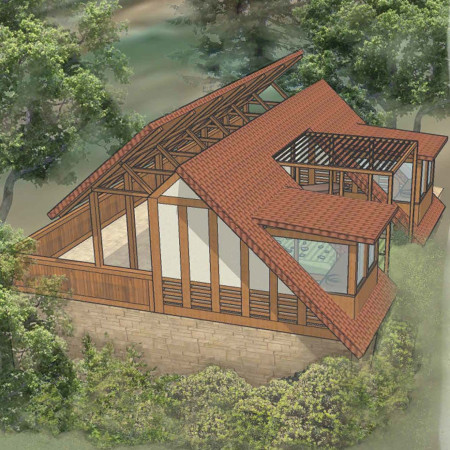
The use of clerestory windows and terracotta roofing enhances natural light within a small meditation cabin designed for wellness in the serene landscape of Portugal.
With a design that utilizes stacked roofs to create unobstructed jungle views, this wooden retreat fosters a close connection to nature while providing essential shelter and spaces for relaxation and meditation.
Crafted with natural brown tones and a focus on simplicity, the hut integrates into the Cambodian landscape, offering a serene retreat for reflection and relaxation.
Elevated on stilts, the structure utilizes cross-laminated timber panels and translucent surfaces to create a harmonious integration with the surrounding environment, serving as a serene space for meditation and reflection.
A central tree anchors a gabled cabin designed for relaxation and self-discovery, while cross ventilation and sustainable wood construction enhance the connection with nature.
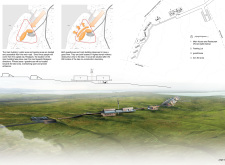
The proposal examines a visitor-oriented facility situated within a natural park landscape, designed to accommodate both recreational and educational functions. The study considers how spatial organization, vertical circulation, and cultural elements can enhance the visitor experience while addressing operational needs such as security and staff requirements.

The undulating roof structure, supported by wooden elements and complemented by a reflection garden featuring preserved mature trees, creates a contemplative memorial space honoring the lives lost during the Sri Lankan Civil War.
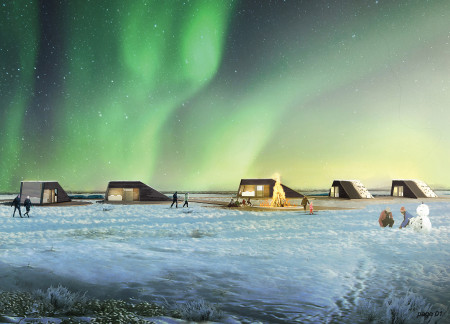
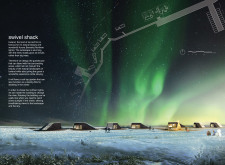

Incorporating a double-skin facade of translucent polycarbonate and locally sourced timber, the structure harmonizes with the volcanic landscape while providing essential facilities for winter recreation.
Maria Turcu,Mihai Mitrică,Alina Măldărescu,Alina Lixeanu
Incorporating vertical gardens and green façades, the design enhances urban connectivity and sustainability while providing multi-functional spaces for offices and public interaction.
Use architecture to create different emotional states
Edition #9ideas COMPETITIONSILENT CONTEST For this competition, NO DESCRIPTION TEXT is allowed. The architecture ideas must be communicated strictly with visuals.
Prize Monetary award
Eligibility Open to all
Advance registration deadline 12 November 2026
Open architecture competitions
Closest deadline first
Project competitions first
Selected winning projects have the potential to be constructed
Ideas competitions
Experimental competitions with the focus on pushing the boundaries of creativity
Use architecture to create different emotional states
Edition #9ideas COMPETITIONSILENT CONTEST For this competition, NO DESCRIPTION TEXT is allowed. The architecture ideas must be communicated strictly with visuals.
Only participants selected and invited by Buildner can enter these closed competitions. To be considered for future opportunities, please set up your account on Architects' Network Plus.