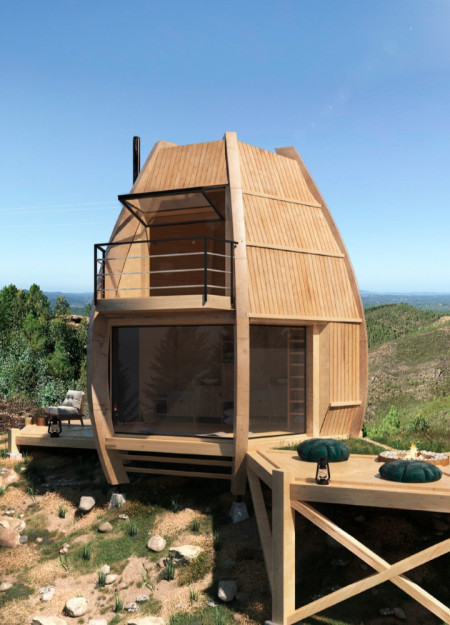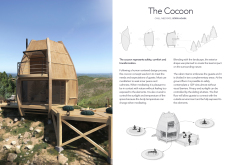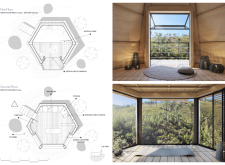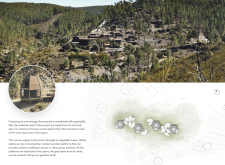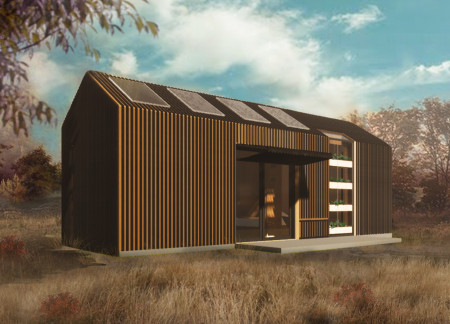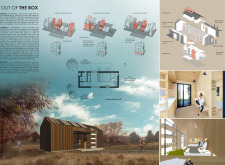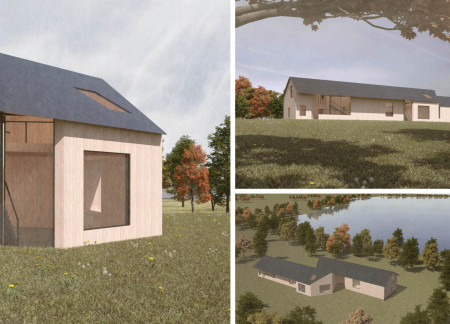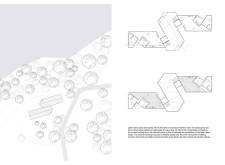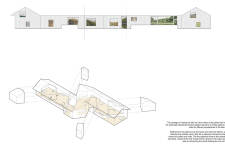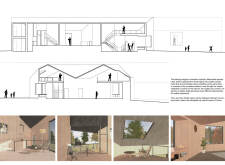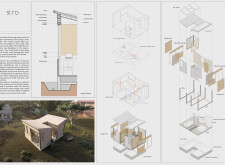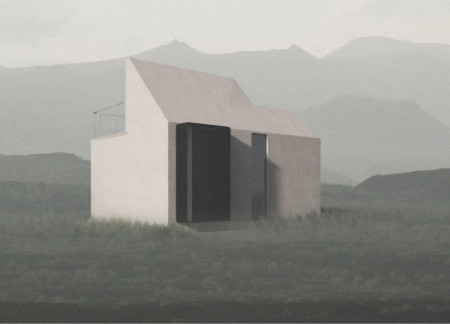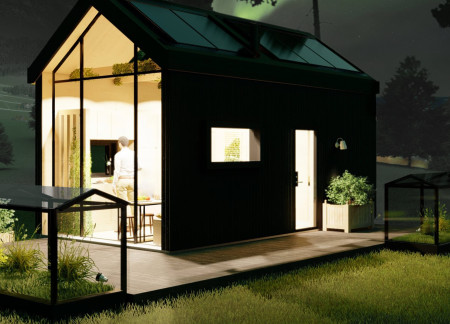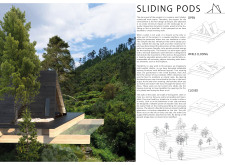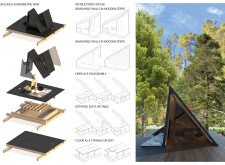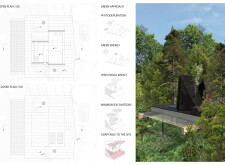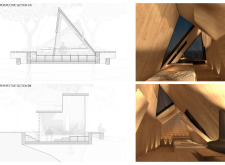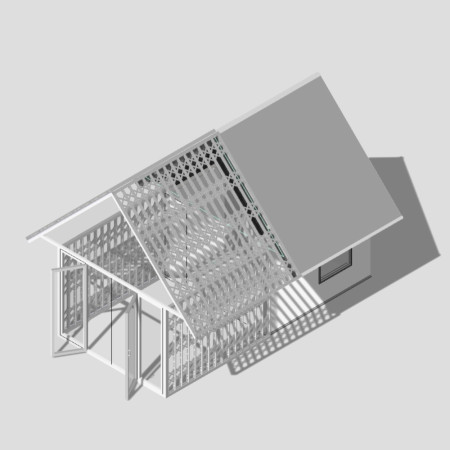
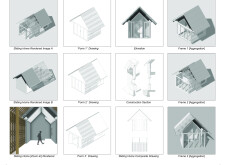
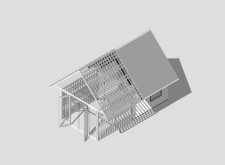
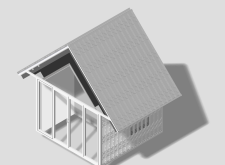
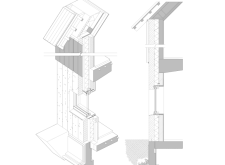
A sliding roof allows for flexible light management and ventilation, while the use of timber framing and extensive glass facades enhances the connection to the landscape, creating a responsive residential space.
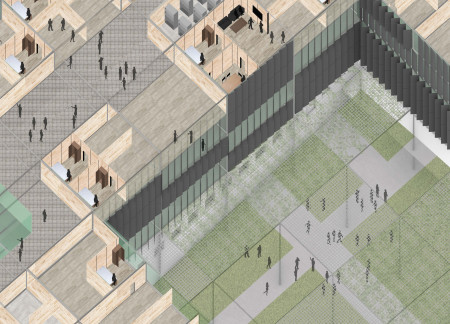
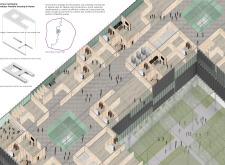

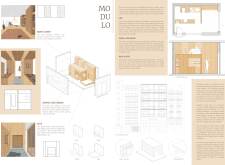
The integration of sliding partitions within modular living units encourages dynamic spatial configurations, fostering a strong sense of community engagement and personal adaptation in a collective housing environment.
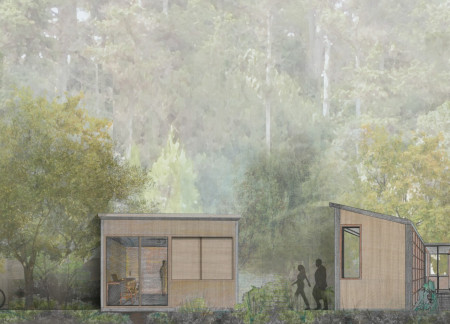
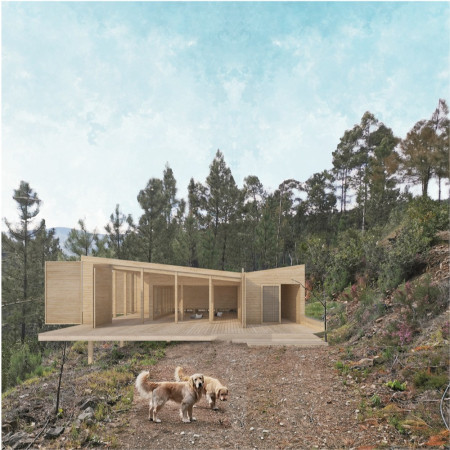
Incorporating sliding shutters for adaptable privacy and constructed primarily from locally sourced pine wood, the retreat seamlessly integrates into its landscape, providing a tranquil space for meditation and self-reflection.
Constructed with hempcrete walls and defined by sliding panels, this adaptable residential design integrates sustainable materials to create multi-functional living spaces that meet contemporary lifestyle needs.
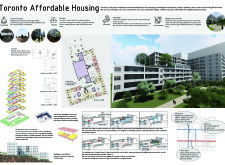
Using low-emissivity glass and sliding wood doors, the L-shaped structure incorporates significant green spaces while fostering community interaction through adaptable living arrangements intended for affordable housing.
Constructed with a unique combination of cork cladding and expansive sliding windows, the design offers an immersive experience in nature while serving as a dedicated space for yoga practice.
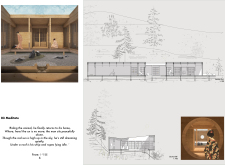
With sliding windows that disappear entirely and a structure highlighted by anodized aluminum panels, the cabin creates a meditative space that directly connects users to nature.
Incorporating traditional timber joinery and sliding doors, the cabin provides a serene greenhouse environment filled with tea cuttings, serving as a retreat for moments of reflection and connection with nature.
Sliding wooden doors create flexible spaces that frame captivating lake views while fostering a dynamic environment for artistic pursuits in this lakeside studio.
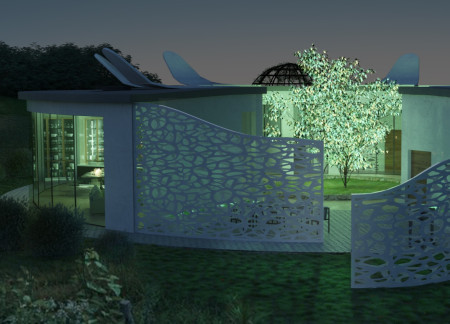
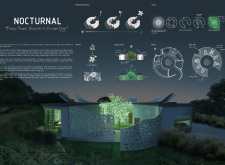
Utilizing bioluminescence and an adaptive sliding petal system, the design creates a dynamic environment that glows at night while providing versatile public and private spaces throughout the day.
Utilizing movable wooden panels for adaptable spatial configurations, this sustainable residence emphasizes flexibility and user-centered living in a suburban context.
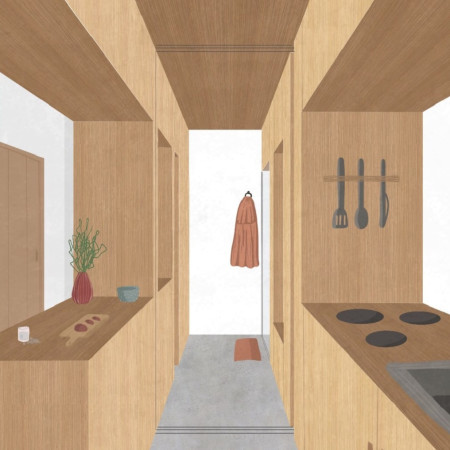
Sliding doors create flexible boundaries within a compact microhome, allowing for dynamic interactions in thoughtfully arranged living zones tailored for both privacy and social engagement.
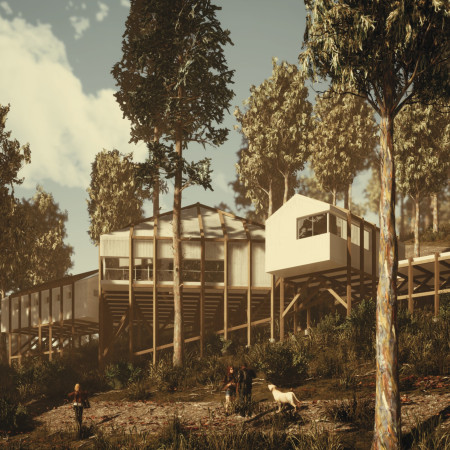
Elevated on stilts to prevent moisture issues, the structure integrates sliding walls and wooden panels, creating a flexible and sustainable living space that embraces natural light and the surrounding landscape.
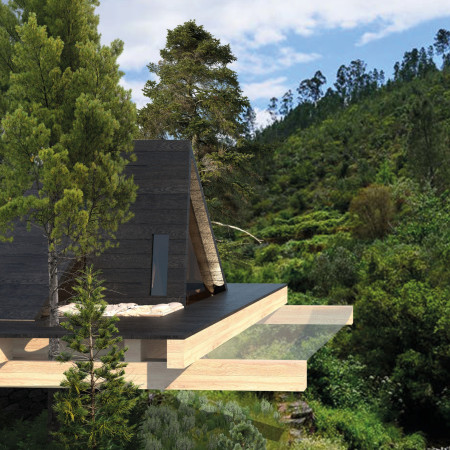
Utilizing charred wooden shingles and cross-laminated timber, the design emphasizes seamless interaction with the surrounding landscape while creating a flexible living space that adapts to various functions.
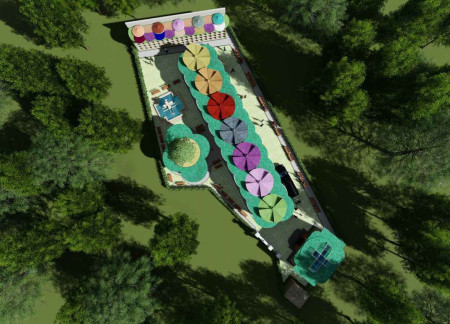
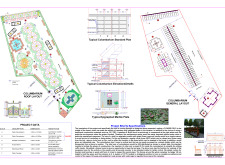
With a flower-shaped roof and integrated sliding coffin mechanism, the columbarium provides a functional space for memorialization while ensuring accessibility and security for visitors.
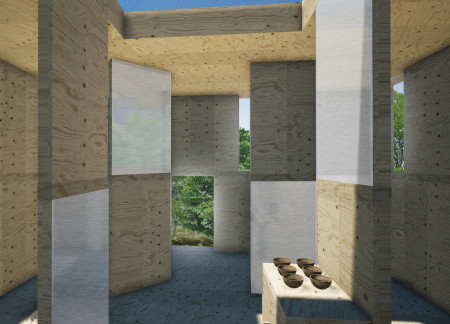
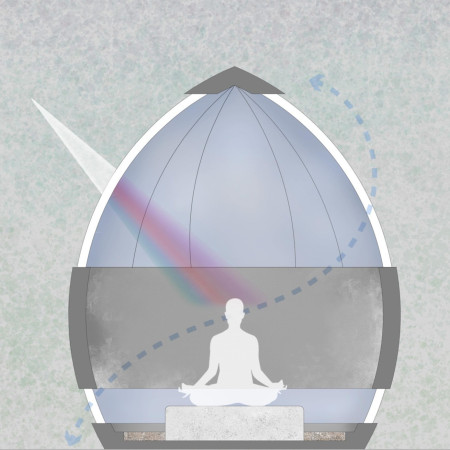
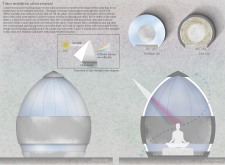
Reflecting natural light through glass prism windows, the meditation cabins create an immersive experience that enhances personal introspection and connection with the surrounding environment.
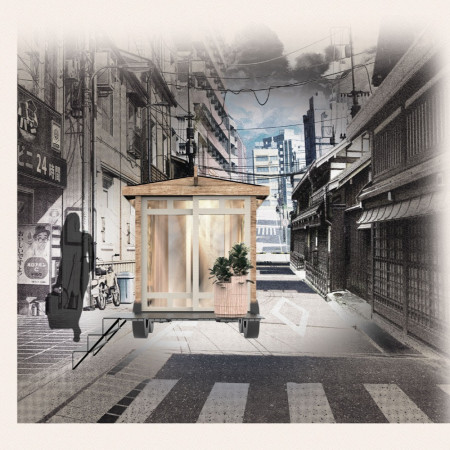
Sliding timber panels create a flexible environment that prioritizes privacy and social interaction, enabling urban residents to engage in meditation practices within a thoughtfully designed space.
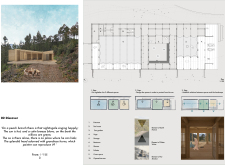
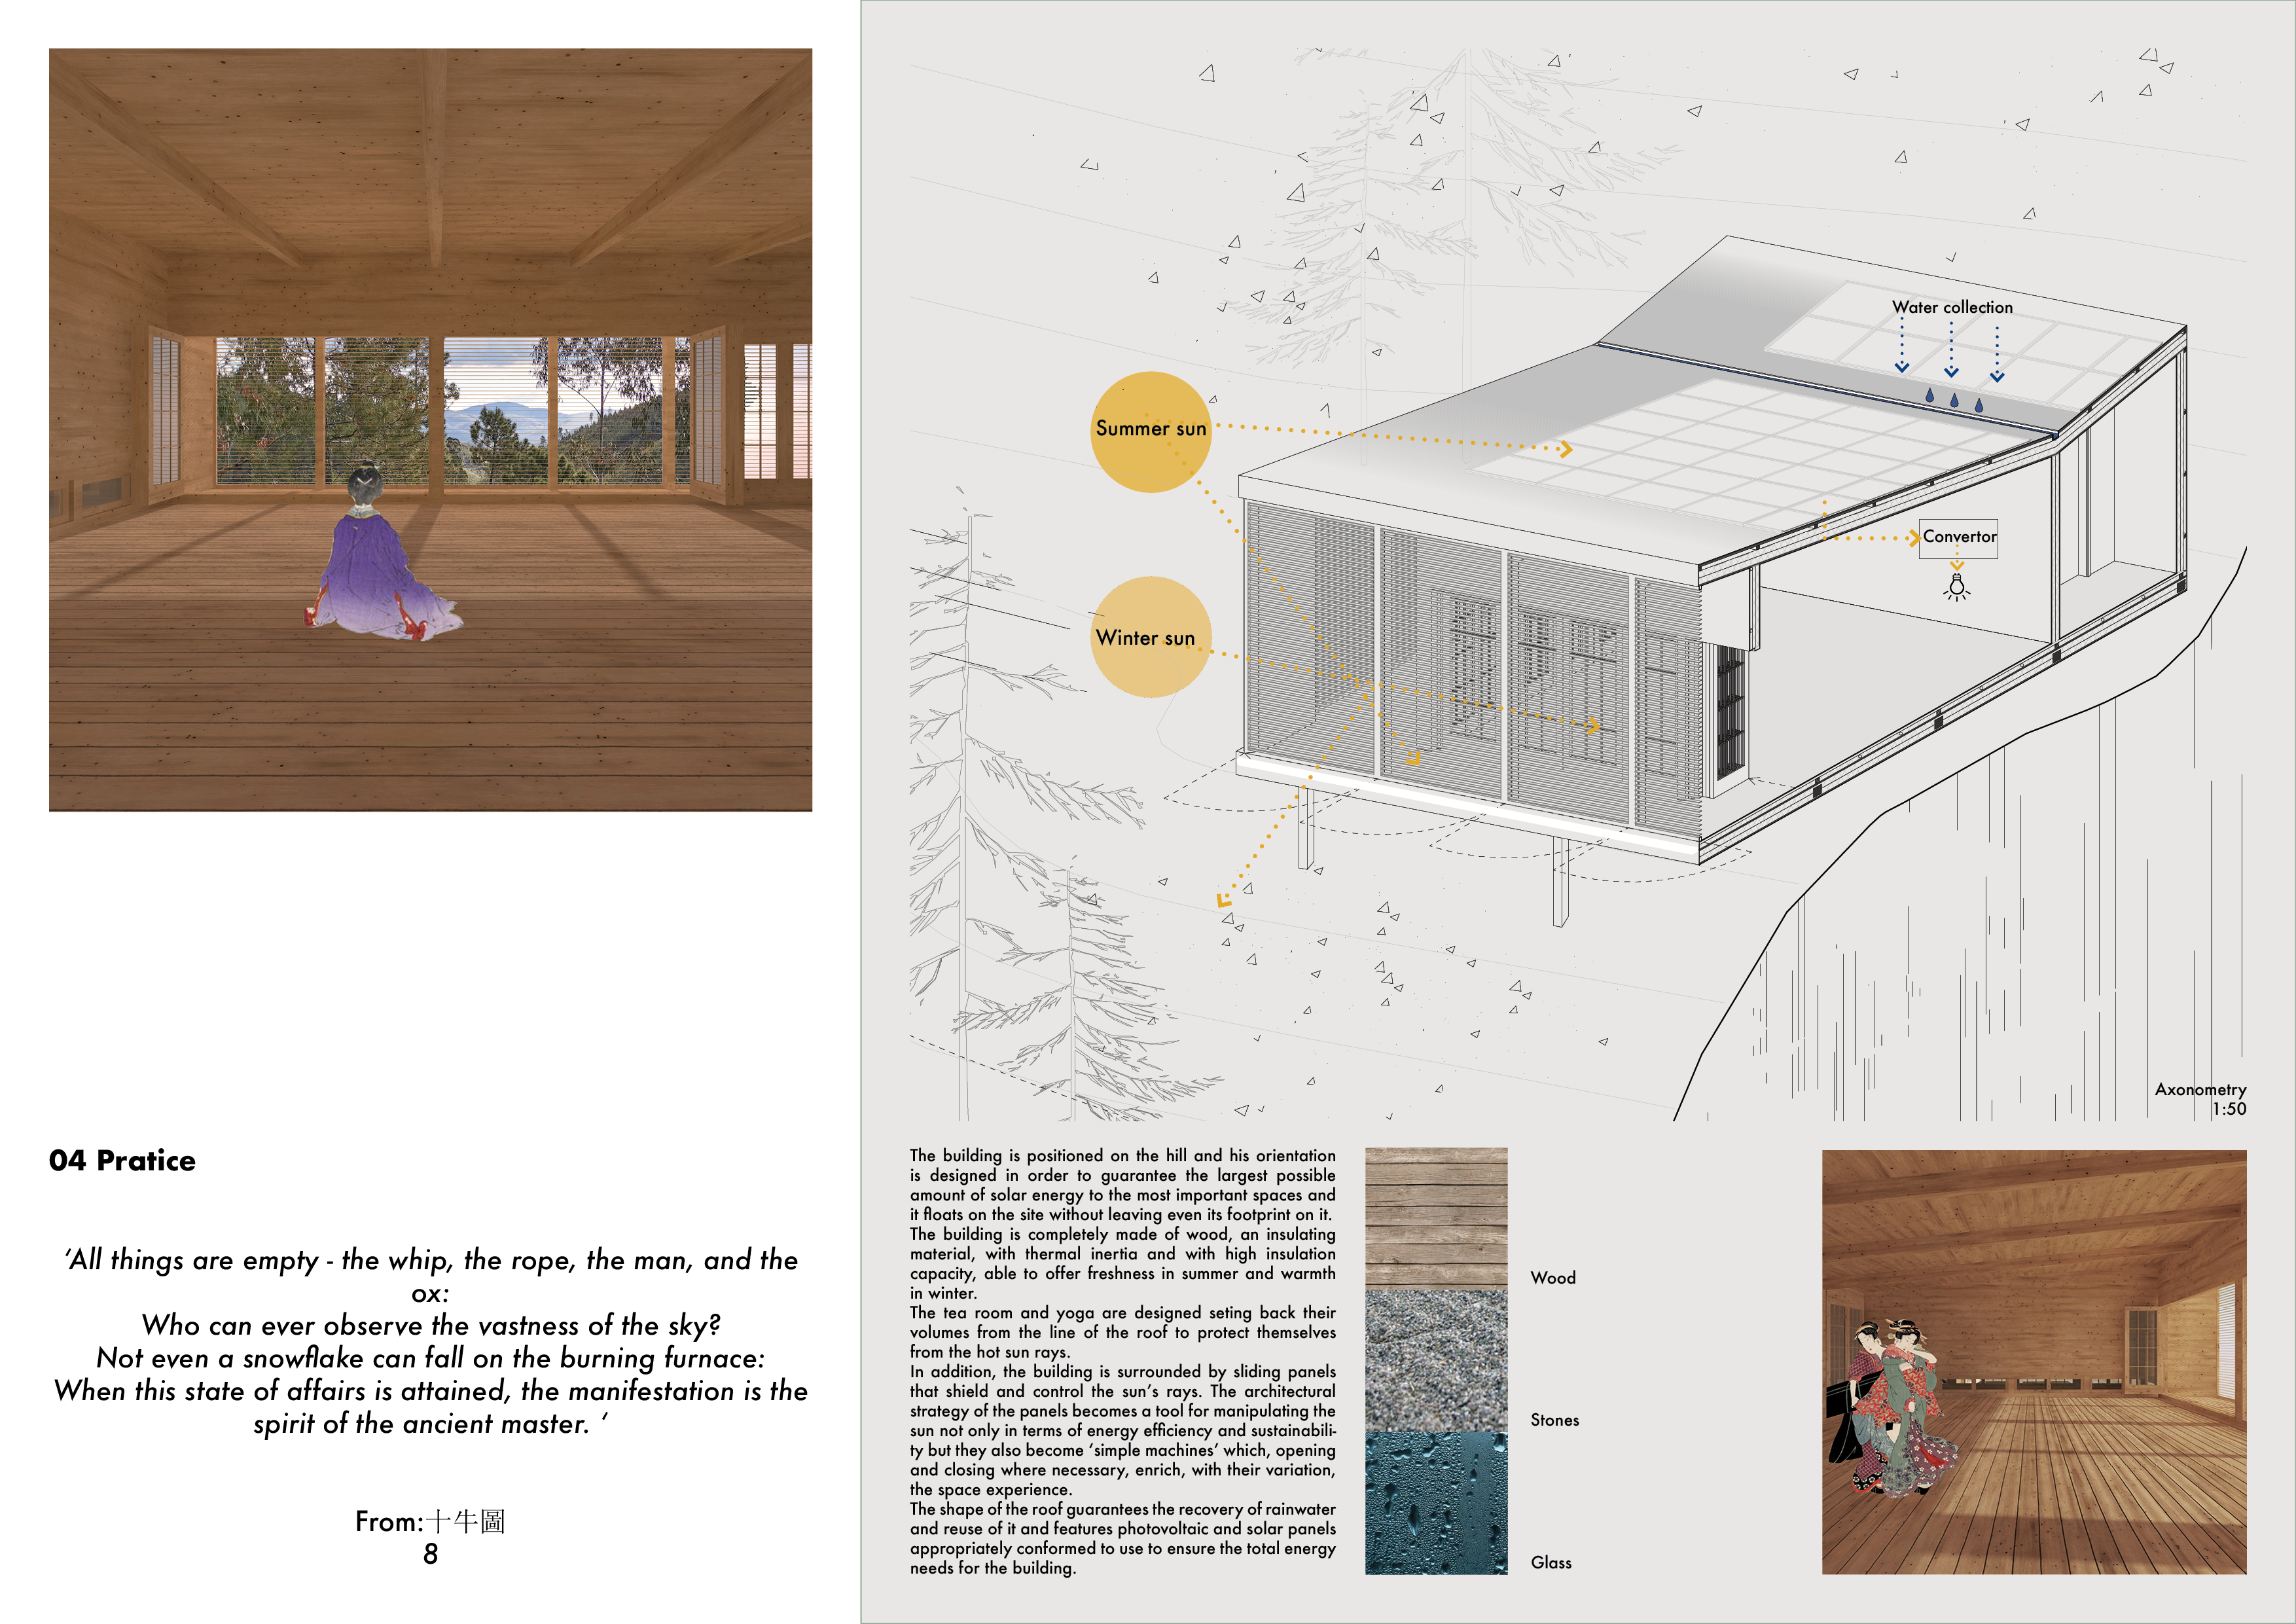
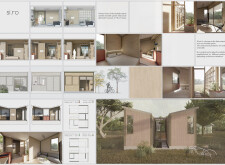
Utilizing sliding panels and wood construction, the design captures and reuses rainwater while providing spaces for yoga and relaxation on an elevated site.
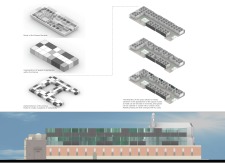
Incorporating traditional azulejos and sustainable photovoltaic panels, the facility fosters community interaction among elderly residents through thoughtfully designed spaces that blend functionality with regional cultural elements.
This residential complex is designed to enhance active ageing to support its elderly residents. It prioritizes autonomy and community engagement, offering a unique blend of individual living spaces and communal areas.
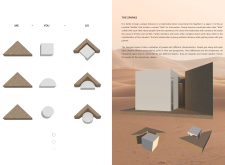
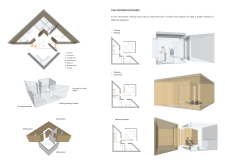
Located within a uniform residential landscape in the United Arab Emirates, the design introduces a contemporary response to the region’s repetitive built environment. It proposes a modular residential typology that accommodates changing household needs while engaging with its environmental and social context.
Shiyen Wu,Jun-han Huang,Pei-shan Chen,Chun-teng Lin
Constructed with charred wooden shingles and enhanced by biophilic green walls, the design integrates residential and commercial spaces to promote community interaction within an urban setting.
Constructed with modular cross-laminated timber panels and green roof systems, the design establishes a contemporary urban hub that supports intergenerational living and promotes social cohesion.
The project is a wellness retreat that brings together yoga, meditation, and communal living through an architecture focused on minimal environmental impact. Using ecologically responsible materials and passive design strategies, it fosters a balanced relationship between daily life and the surrounding natural landscape.
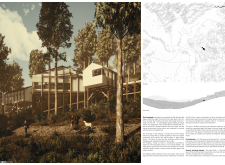
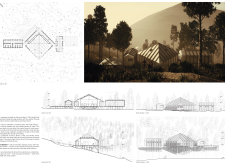
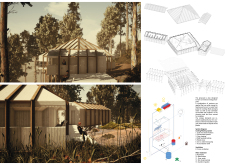
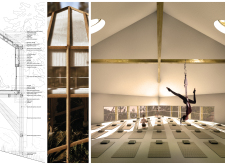
Positioned between the Baltic Sea and the Jaunupes River, the Pilgrimage Yoga House is a multifunctional space designed for yoga, meditation, and communal gathering. The project combines sustainable construction with a strong sensitivity to its landscape and users, offering a setting that supports both individual reflection and shared experience.
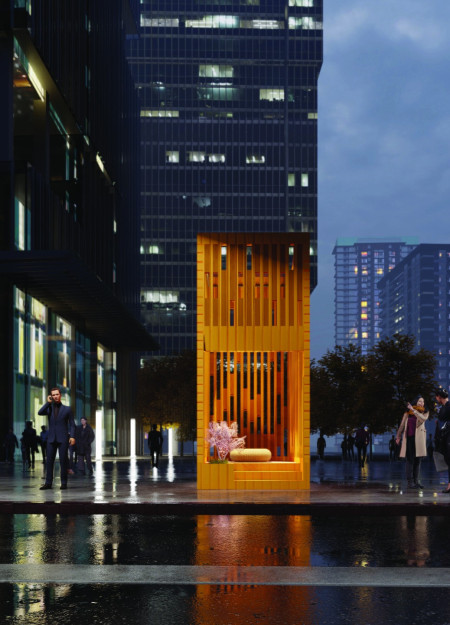
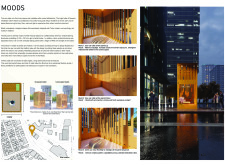
Use architecture to create different emotional states
Edition #9ideas COMPETITIONSILENT CONTEST For this competition, NO DESCRIPTION TEXT is allowed. The architecture ideas must be communicated strictly with visuals.
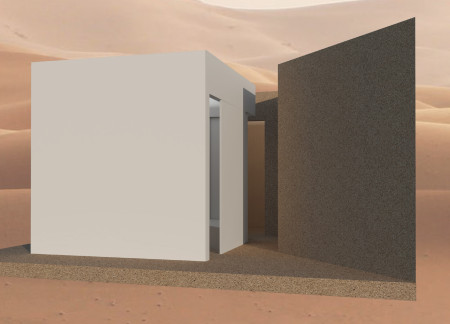

Prize Monetary award
Eligibility Open to all
Advance registration deadline 12 November 2026
Open architecture competitions
Closest deadline first
Project competitions first
Selected winning projects have the potential to be constructed
Ideas competitions
Experimental competitions with the focus on pushing the boundaries of creativity
Use architecture to create different emotional states
Edition #9ideas COMPETITIONSILENT CONTEST For this competition, NO DESCRIPTION TEXT is allowed. The architecture ideas must be communicated strictly with visuals.
Only participants selected and invited by Buildner can enter these closed competitions. To be considered for future opportunities, please set up your account on Architects' Network Plus.