FRANCO CARNICELLI,SILVIO PACATI,Mariagrazia Bergamini,Giorgio Alberto Casilli
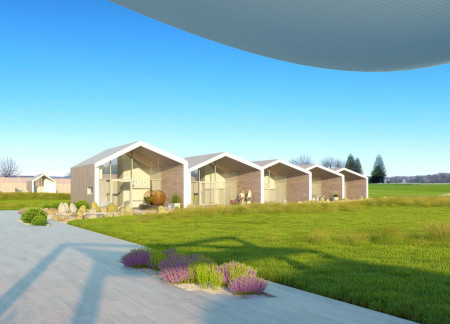
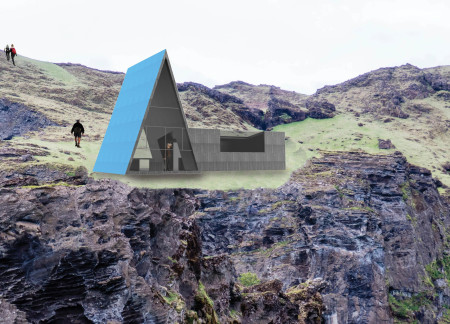
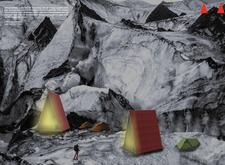
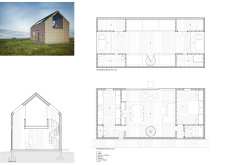
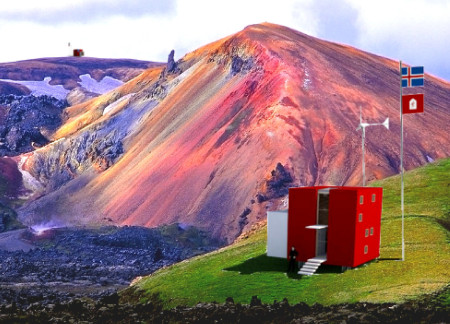
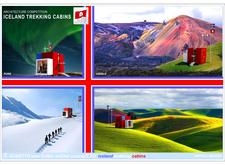
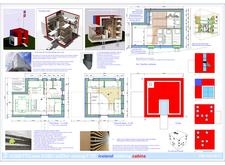
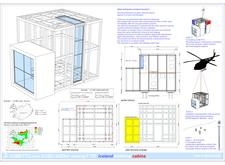
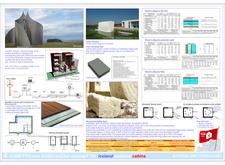
Constructed with cellular glass panels and sheep wool insulation, these cubic cabins provide sustainable lodging tailored for trekkers navigating the challenging landscapes of Iceland.
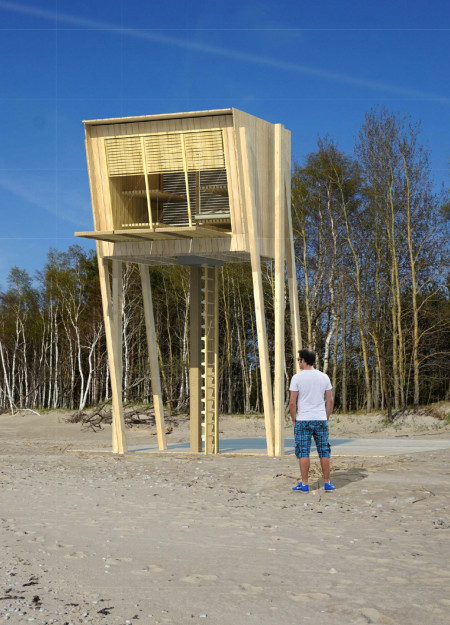
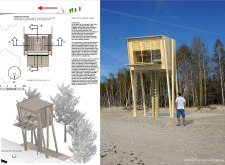
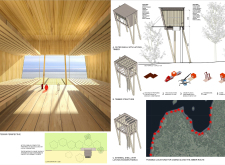

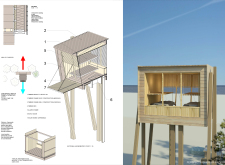
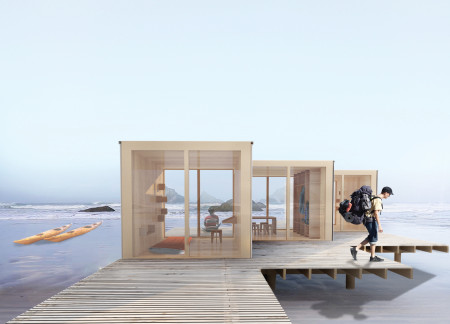
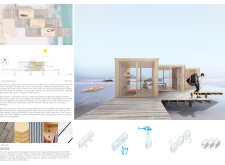
Constructed with locally sourced Latvian timber and elevated on stilt foundations, these cabins offer a sustainable retreat that harmonizes with the coastal environment while providing adaptable living spaces for visitors.
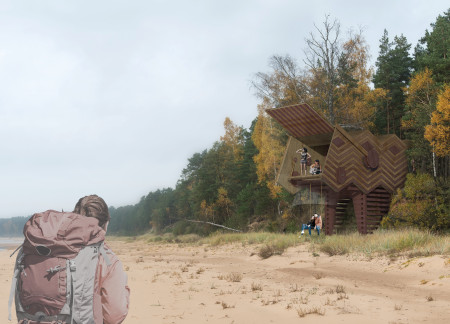
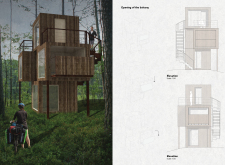
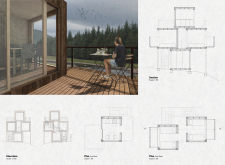
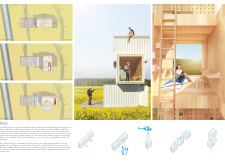
With herringbone cladding and a pivoting facade that opens to breathtaking coastal views, these timber cabins provide sustainable shelter tailored for hikers along Latvia's historic Amber Road.
Circular structures clad in charred wooden shingles create a communal retreat designed for fostering interaction and connection in a natural landscape.
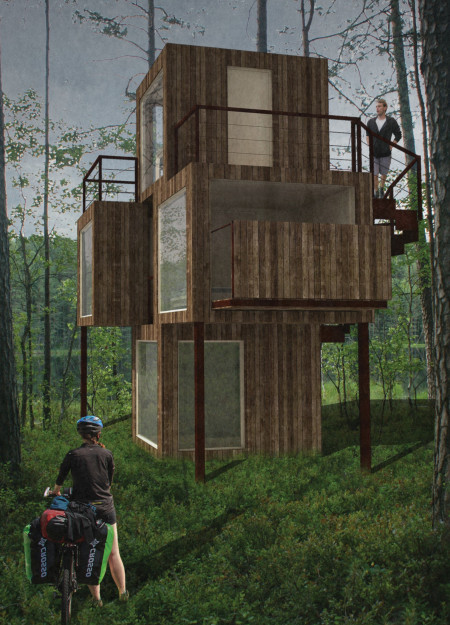
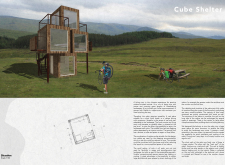
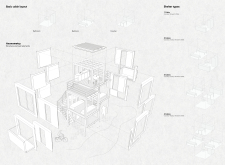
Combining wooden cabins with integrated terraces, the design offers a sustainable refuge for cyclists along the Eurovelo 6 route, emphasizing both functionality and harmony with the surrounding landscape.
Constructed with charred wooden shingles and supported by a wooden framework, these sustainable cabins provide essential shelter and community spaces for travelers along the EuroVelo 6 cycling route.
Lorenzo Guzzini,Luigi Guerini,Lorenzo Moretta,Giovanni Nembrini
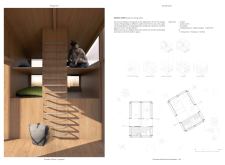
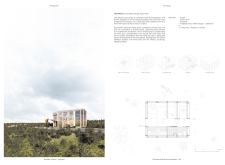
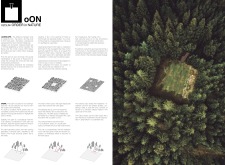
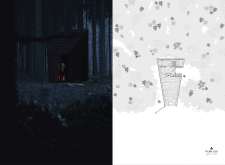
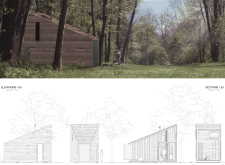
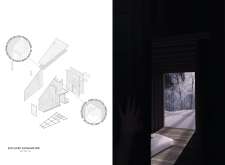
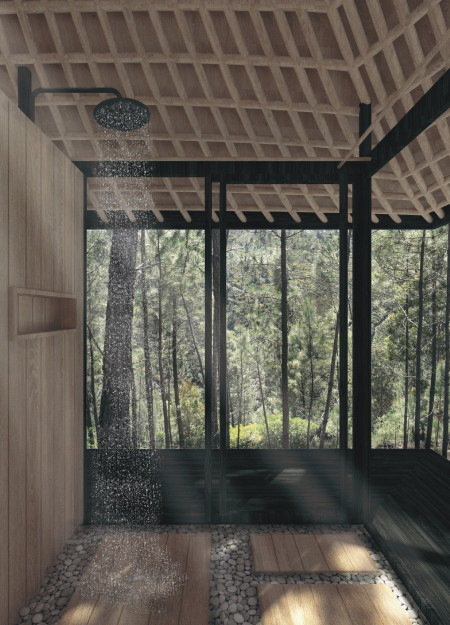
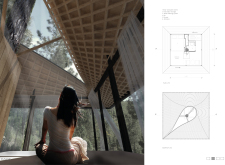
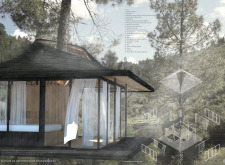
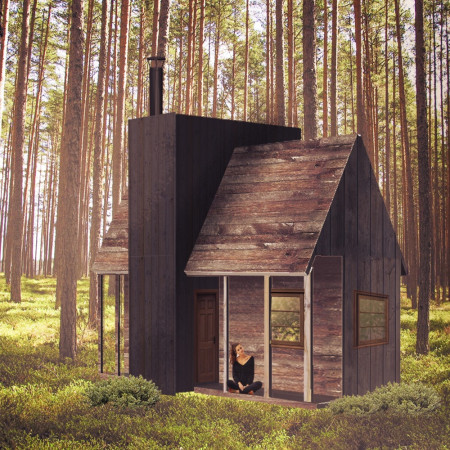
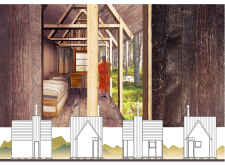
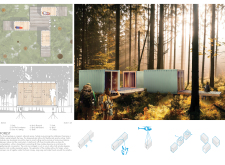
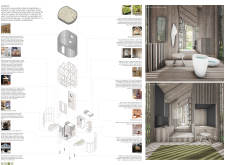
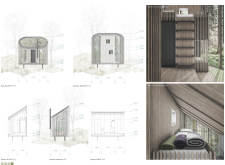
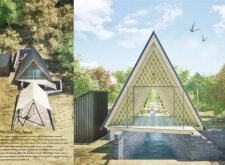
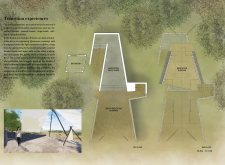
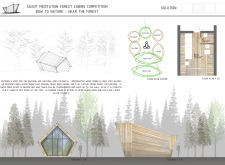
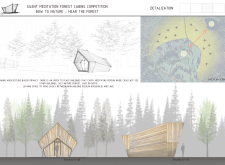
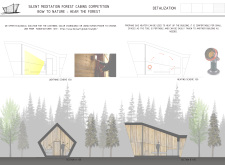
The cabin, characterized by its trapezoidal shape and constructed from local wood, integrates a clearing that invites natural light and fosters a connection with the surrounding forest, serving as a private retreat for contemplation.

Utilizing charred wood cladding for durability and aesthetic integration, the design enhances natural ventilation while providing a tranquil setting for a retreat in a secluded valley.
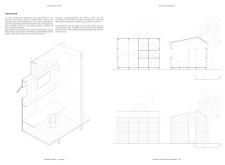
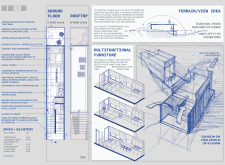
With a footprint of only 20 square meters, the design incorporates adaptable sleeping options and essential amenities to create a compact living space that prioritizes functionality and efficiency.
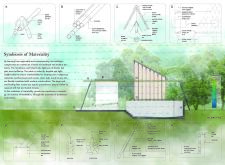
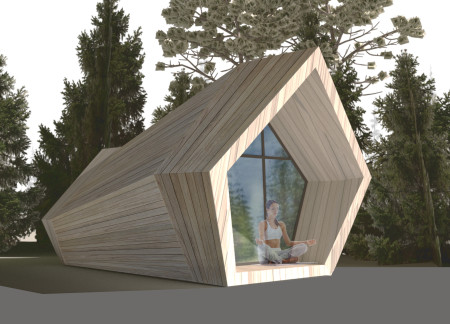
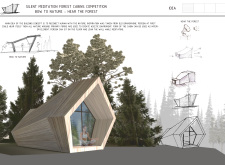
Constructed with a framework of local spruce wood and insulated with natural wool, the cabin serves as a tranquil retreat for meditation, harmonizing modern minimalism with the surrounding Latvian woods.
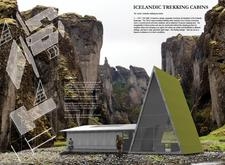
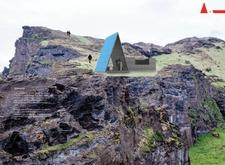
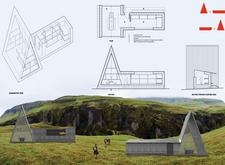
Constructed with charred wooden shingles and designed for modular adaptability, the trekking cabins provide sustainable shelter for adventurers navigating the Icelandic wilderness.
Adam Szekeres,Eszter Réti,Imola Balogh,Fanni Gardos
Constructed with charred wooden shingles and prefabricated timber, the retreat offers multiple cabins that harmoniously blend into the forest landscape, providing a functional space for relaxation and community engagement.
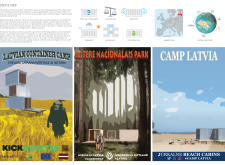
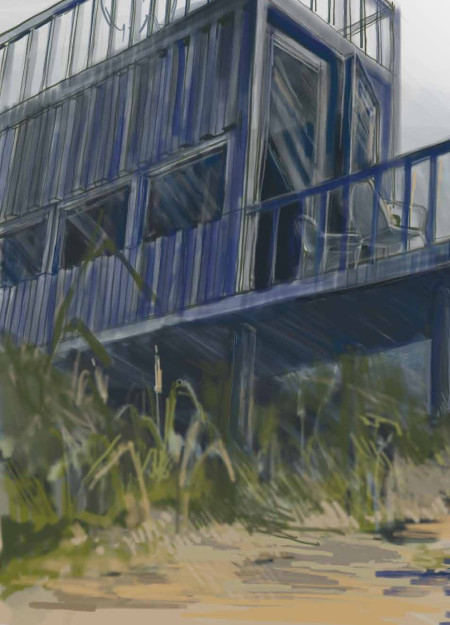
Utilizing repurposed shipping containers and natural insulation materials, this series of modular cabins integrates seamlessly into Latvia’s diverse landscapes, providing sustainable lodging options for eco-conscious travelers.
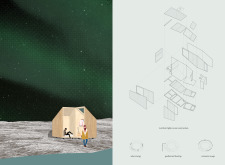
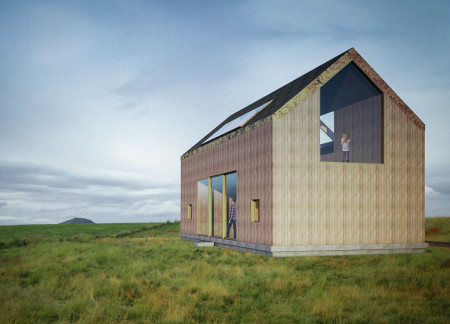
Utilizing charred wooden shingles and cross-laminated timber, these Nordic cabins are designed for optimal auroral viewing while providing a comfortable and sustainable accommodation experience.
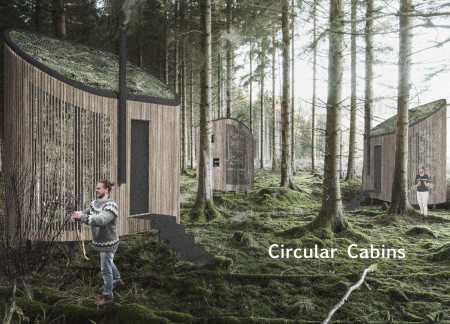
Constructed with circular forms and green roofs, these sustainable cabins utilize perforated timber panels to create a harmonious balance of nature and functionality for eco-friendly retreats.
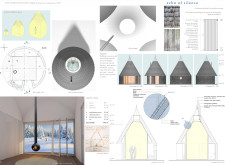
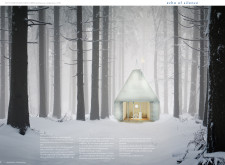
Crafted from larch shingles and designed with a circular footprint, these cabins provide an intimate retreat for silent meditation, seamlessly integrating with the surrounding forest environment.
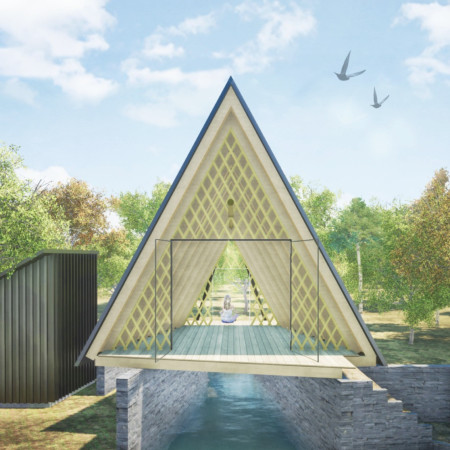
Elevated wooden cabins topped with thatch roofs create a serene environment for meditation amidst the Cambodian forest, offering a unique retreat experience that harmonizes with nature.
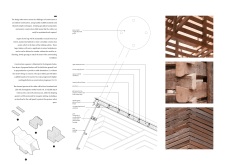
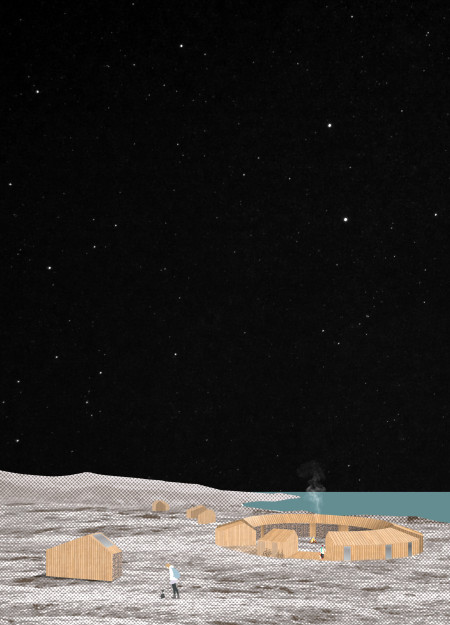
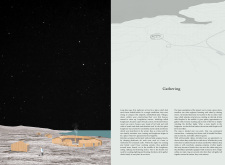
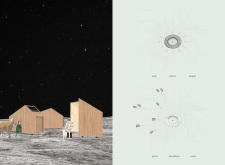
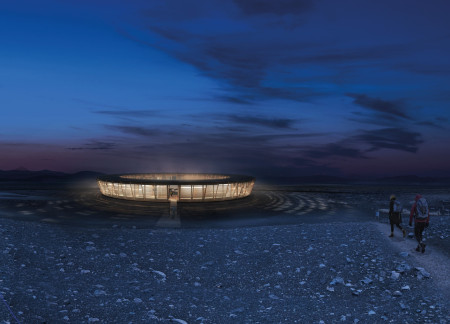
Set against a barren volcanic landscape, the circular structure incorporates prefabricated wooden segments and self-sufficient energy systems, providing a functional gathering space that invites visitors to connect with the stunning natural environment.
Repurposed shipping containers rise along the riverbank, offering elevated terraces and community pathways that enhance the visitor experience within a sustainable tourist complex.
Inspired by the auditory experience of an old gramophone, the design utilizes impregnated wood siding in small cabins that offer a private setting for meditation while immersing occupants in the surrounding natural landscape.
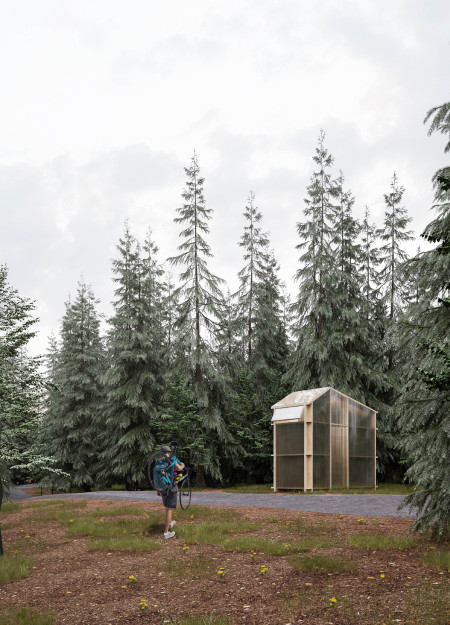
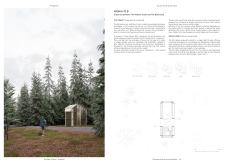
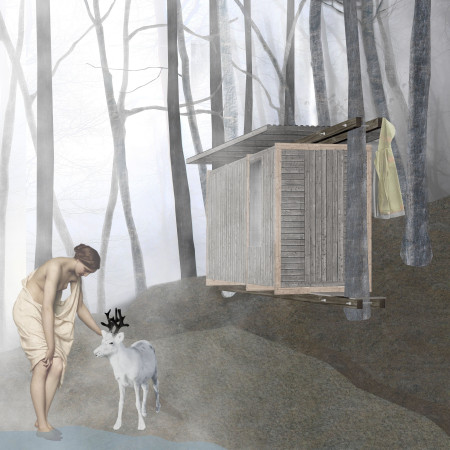
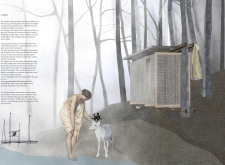
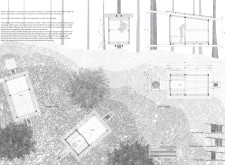
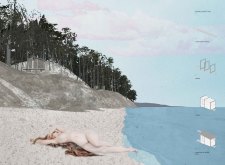
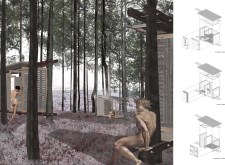
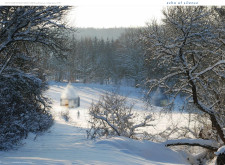
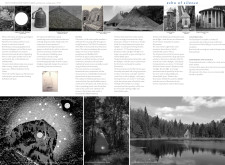
Located within a forested area near Gozjā “Little Lake” in Latvia, the proposal examines how small-scale architecture can support retreat and observation in a natural setting. The study considers the relationship between built forms, landscape, and light, focusing on spaces for rest, reflection, and communal gathering.
Incorporating a facade of burned wood that echoes Icelandic folklore, the retreat offers guests immersive views of Lake Mývatn and serves as a cultural haven for visitors seeking connection to local mythology and nature.
Henrique Giovani Canan,Maria Fernanda Del Giovannino De Oliveira,Lia Balassiano Strosberg,Gabriela Tiely Barros Giotoku
The design uses terraced landscapes to connect with the surrounding olive groves, creating a peaceful guest retreat that balances sustainability, community interaction, and everyday comfort.
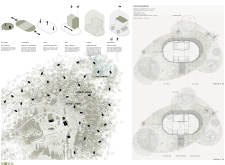
The integration of nine modular wooden boxes forms a serene inner dome that offers a versatile reading space, balancing private retreat with community interaction.
Incorporating traditional azulejos and sustainable photovoltaic panels, the facility fosters community interaction among elderly residents through thoughtfully designed spaces that blend functionality with regional cultural elements.
This residential complex is designed to enhance active ageing to support its elderly residents. It prioritizes autonomy and community engagement, offering a unique blend of individual living spaces and communal areas.
Located within a uniform residential landscape in the United Arab Emirates, the design introduces a contemporary response to the region’s repetitive built environment. It proposes a modular residential typology that accommodates changing household needs while engaging with its environmental and social context.
Use architecture to create different emotional states
Edition #9ideas COMPETITIONSILENT CONTEST For this competition, NO DESCRIPTION TEXT is allowed. The architecture ideas must be communicated strictly with visuals.


Prize Monetary award
Eligibility Open to all
Advance registration deadline 12 November 2026
Open architecture competitions
Closest deadline first
Project competitions first
Selected winning projects have the potential to be constructed
Ideas competitions
Experimental competitions with the focus on pushing the boundaries of creativity
Use architecture to create different emotional states
Edition #9ideas COMPETITIONSILENT CONTEST For this competition, NO DESCRIPTION TEXT is allowed. The architecture ideas must be communicated strictly with visuals.
Only participants selected and invited by Buildner can enter these closed competitions. To be considered for future opportunities, please set up your account on Architects' Network Plus.