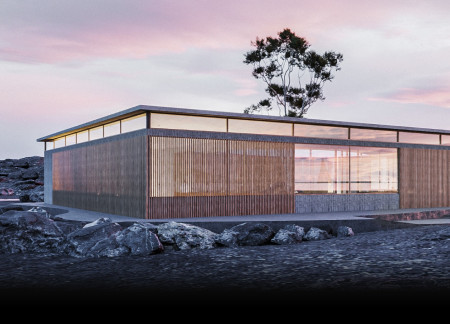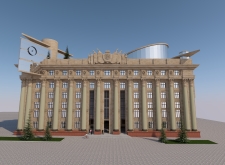
An asymmetrical roofline combines with limestone cladding and expansive glass facades to create a visually impactful multi-use civic space that fosters community engagement and interaction.
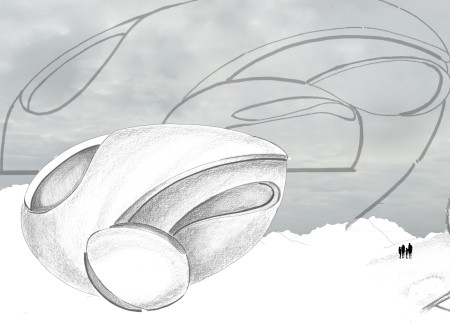
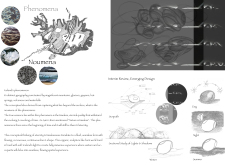
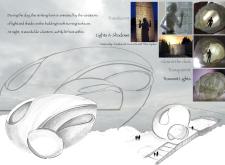
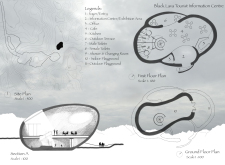
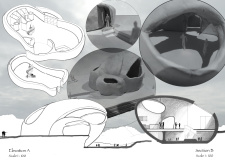
Translucent concrete captures and diffuses light throughout the space of a tourist information center, creating an engaging connection between visitors and the dramatic Icelandic landscape.
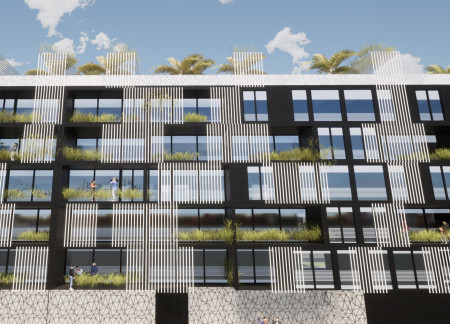
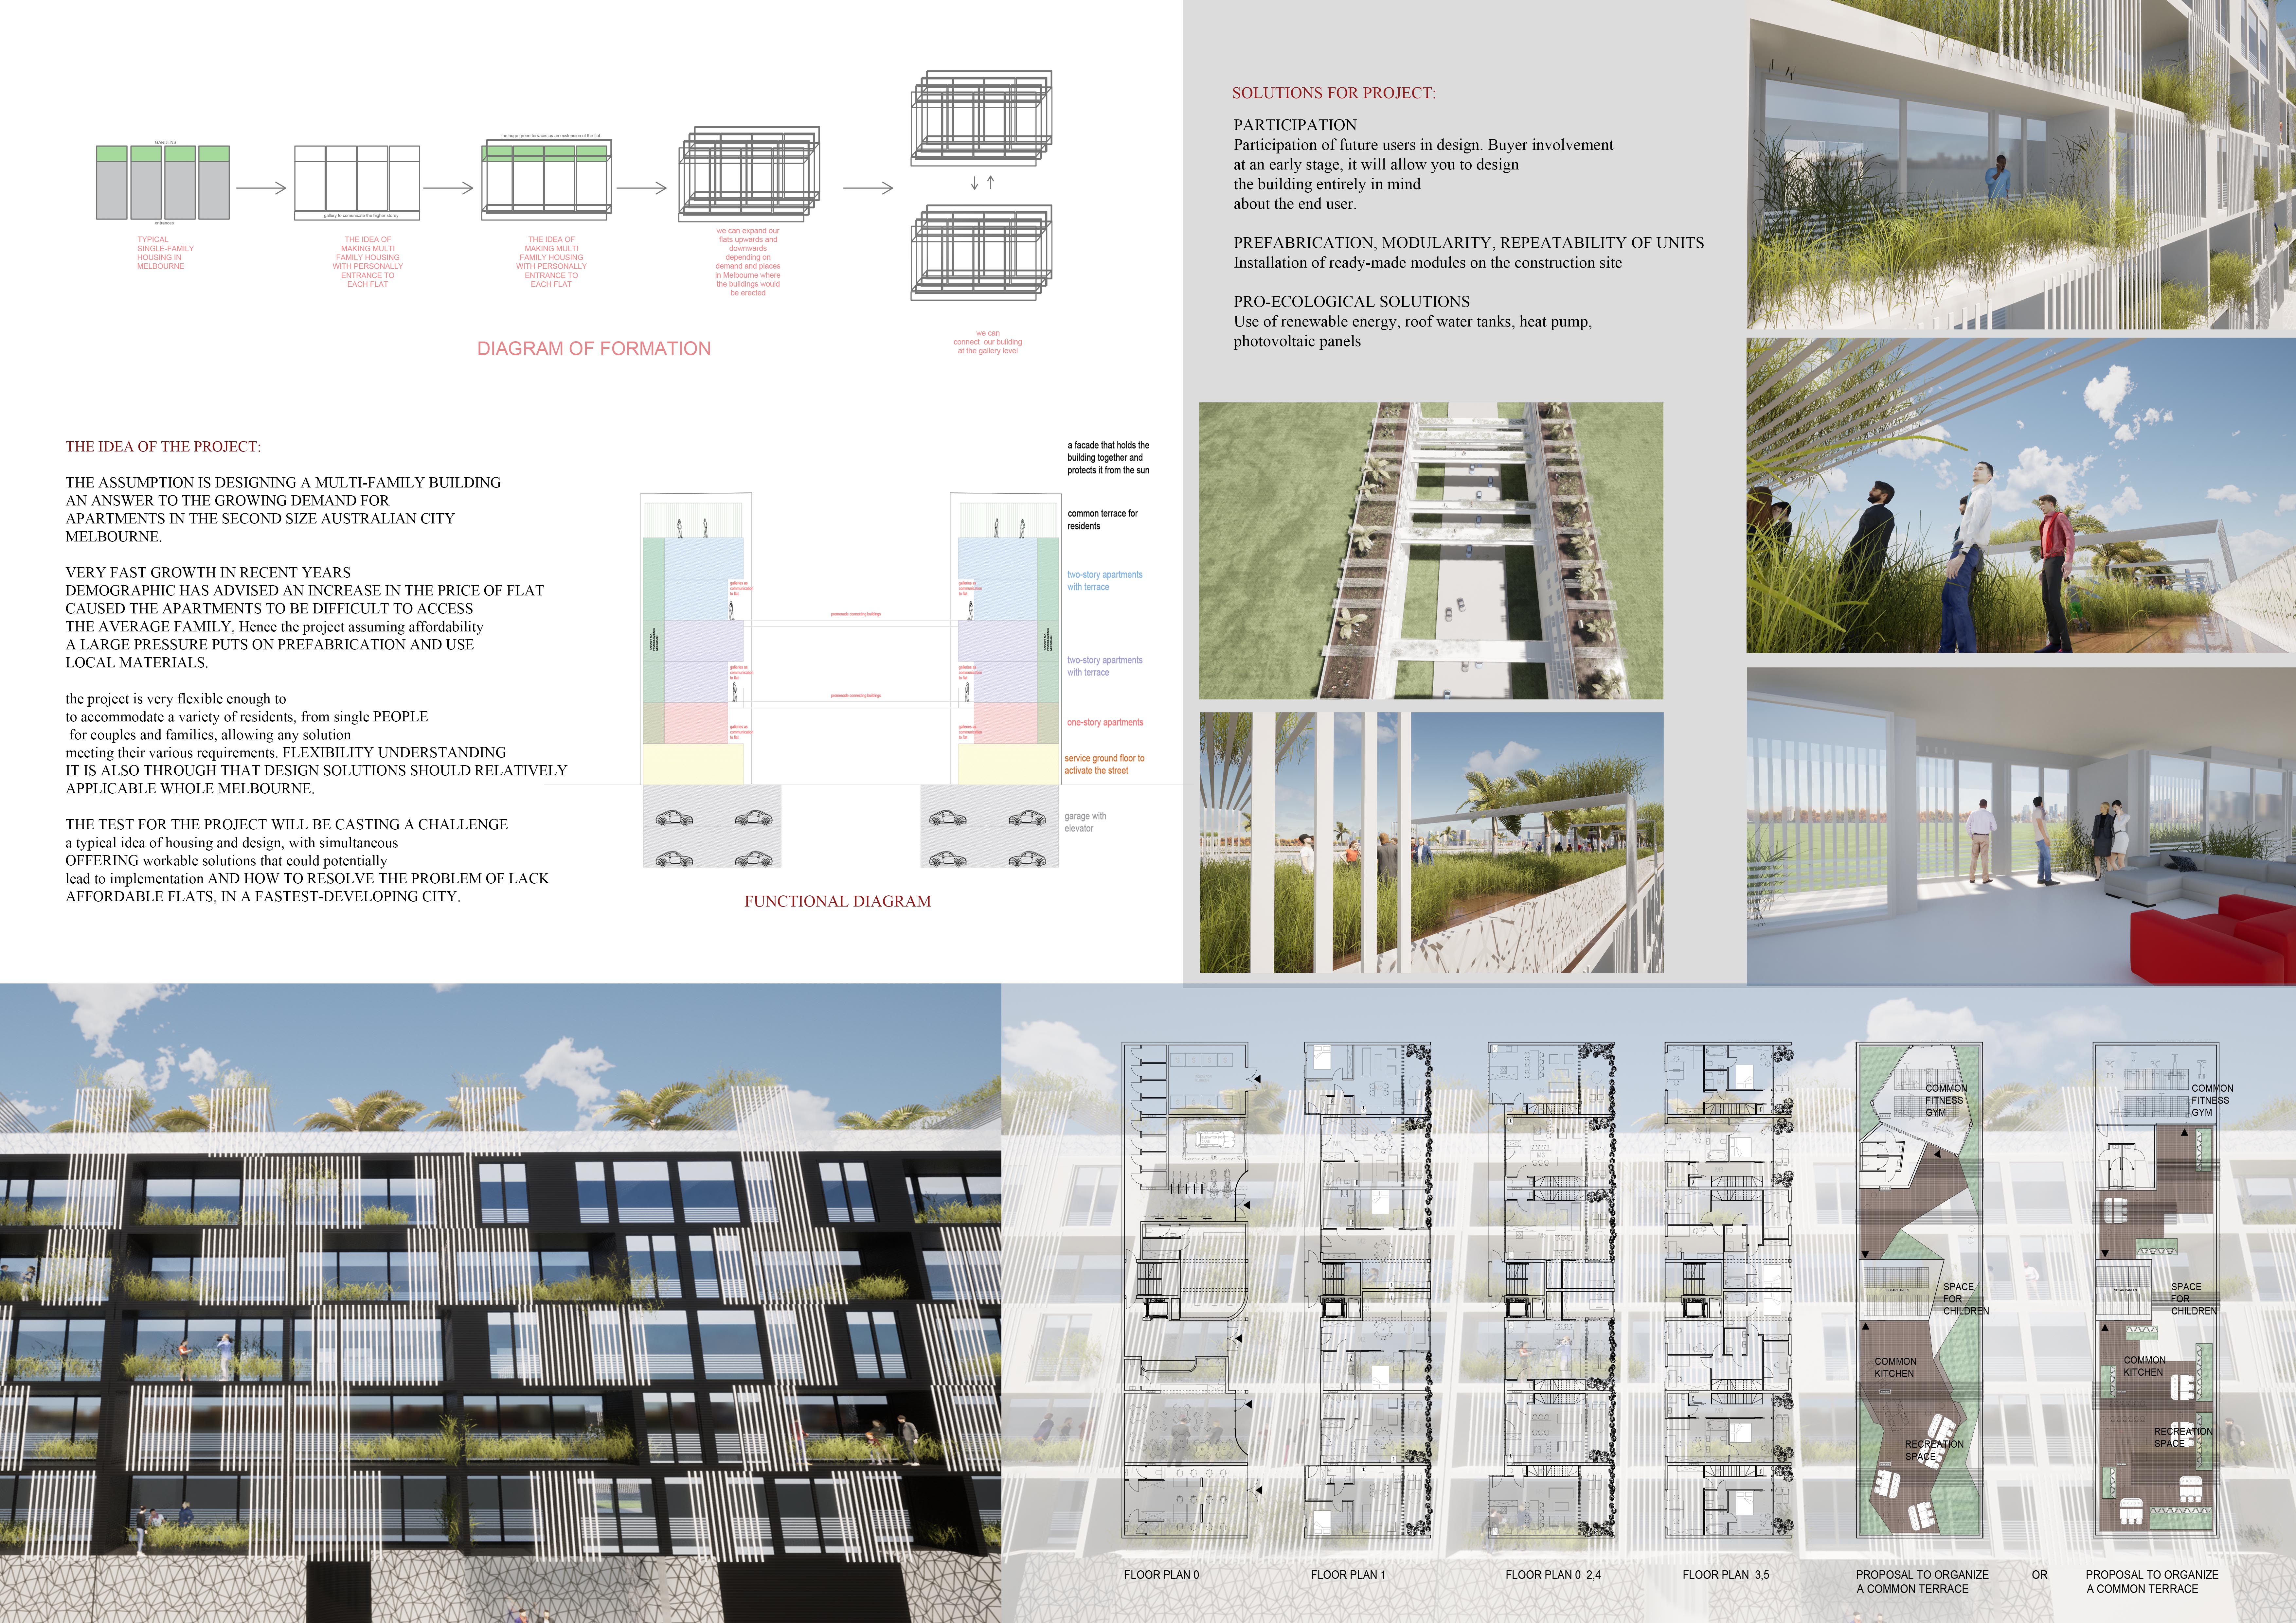
With personal entrances and expansive green terraces, the design emphasizes resident engagement and adaptability, catering to the diverse needs of community living in Melbourne.
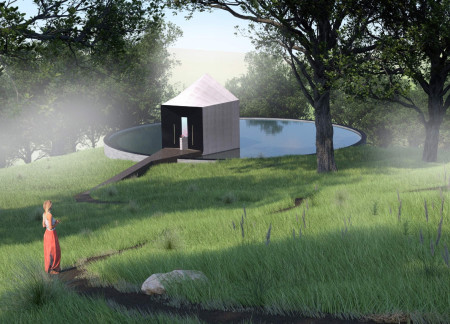
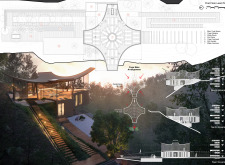
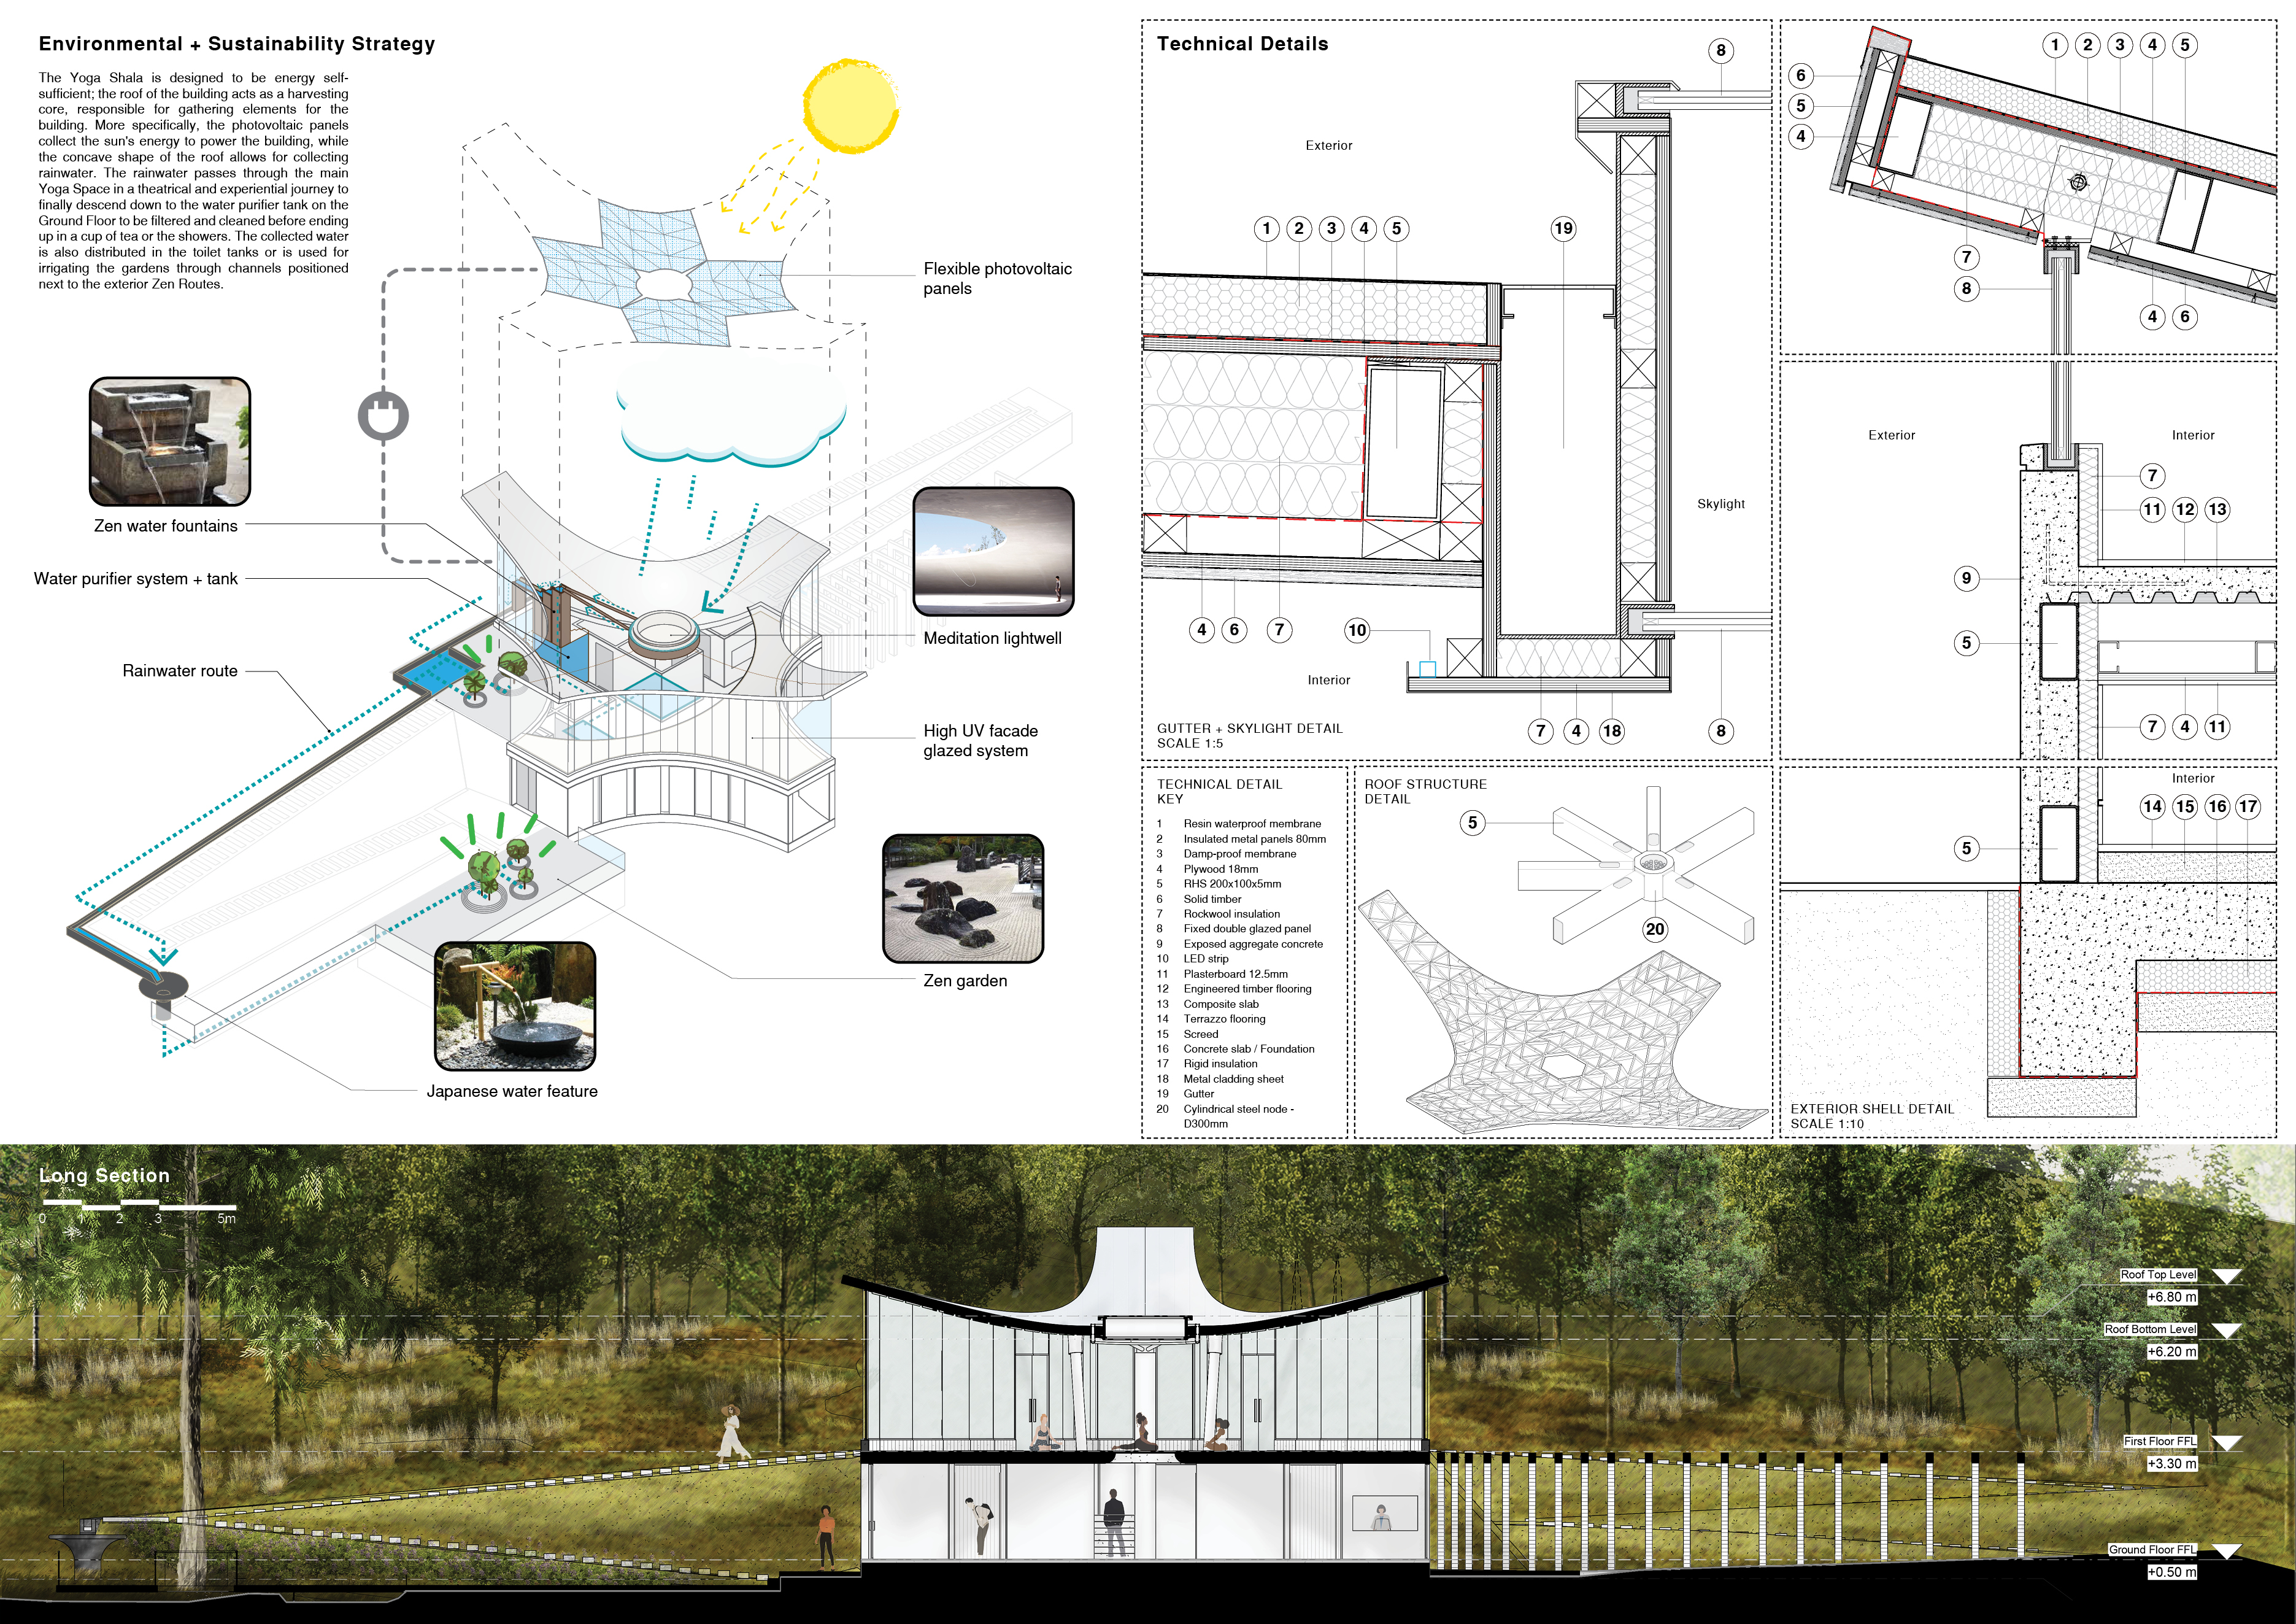
A mirrored entry reflects the surrounding landscape through frosted glass, creating a seamless connection with nature in a structure designed for meditation and mindful reflection above a tranquil pond.
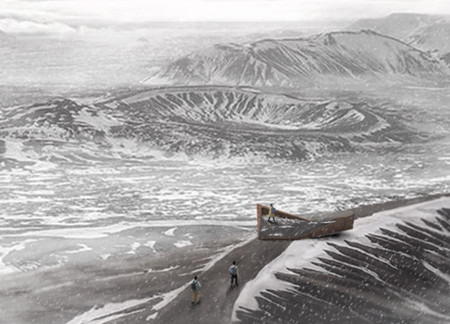
Constructed with Corten steel cladding and a walkable waterproofing sheath, the structure emerges from Iceland's volcanic landscape, serving as a public viewpoint that connects visitors to the mythological and natural elements of the region.
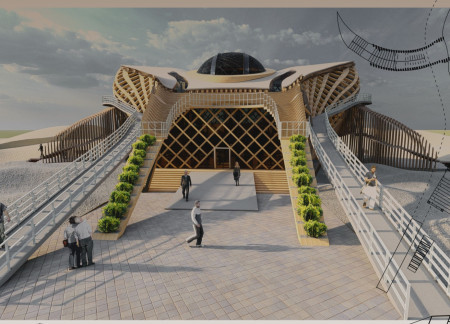
Geometric segments of robust concrete and warm wooden planks harmonize with the Icelandic landscape to create a multifaceted space designed for gathering and reflection.
Constructed with charred wooden shingles and extensive solar panels, the development prioritizes sustainability while integrating communal spaces that foster urban living.
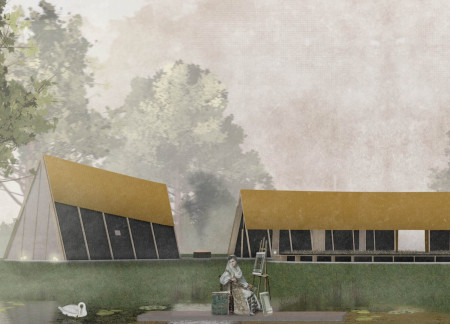
The ochre-clad monastery, characterized by its A-frame structure and use of charred timber, creates a tranquil retreat for artists seeking both individual reflection and collaborative engagement within a natural landscape.
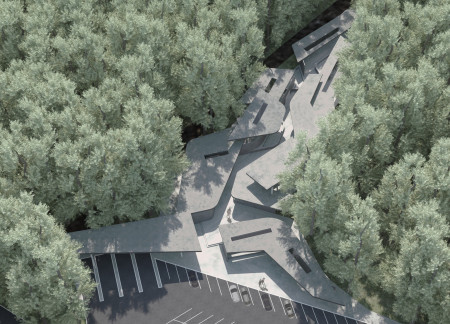
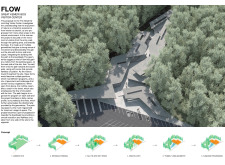
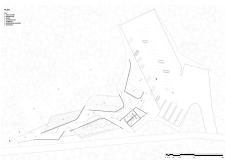
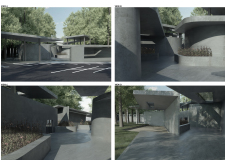
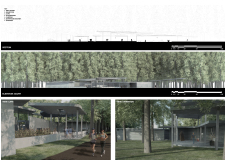
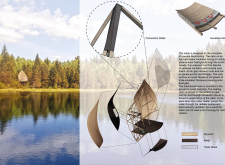
Characterized by flowing geometries that integrate with the surrounding forest, the design enhances visitor circulation while providing an immersive experience within the unique ecosystem of the Kemeri Bog.
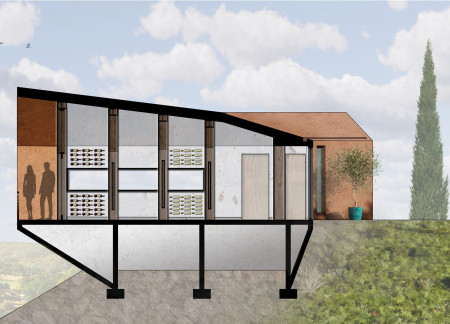
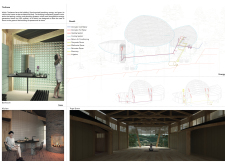
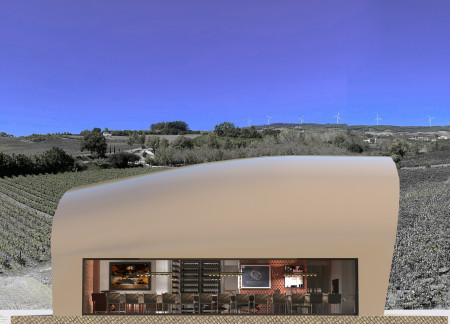
With its broken arch and adaptable table at the heart of a space defined by terracotta facades and natural ventilation, the design serves as a serene venue for communal wine tasting amidst the surrounding landscape.
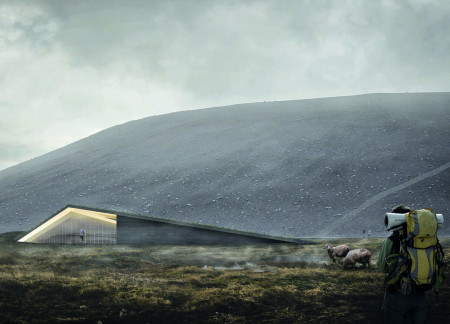
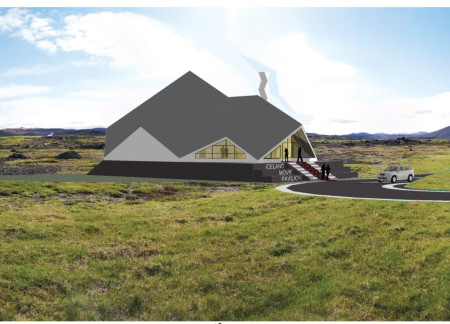
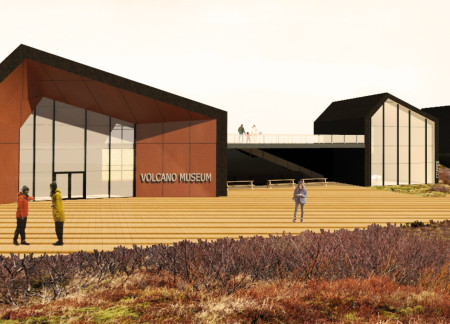
Incorporating the form of traditional turf houses and utilizing XLAM panels for structural support, the facility serves as a museum dedicated to educating visitors about Iceland's volcanic landscape and geological heritage.
Evelina Urbonaite,Emma Phillips,George Pan,Yalin Fu
With a gabled roofline and natural limestone stucco that blend seamlessly into the vineyard landscape, the design creates an inviting environment for wine tastings, enhancing the connection between guests and the surrounding nature.
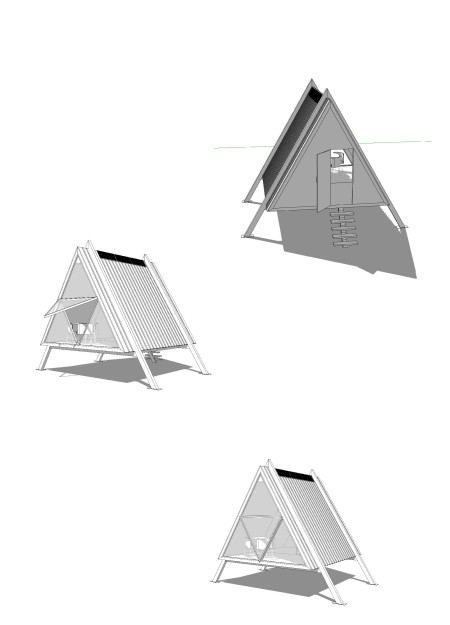
The A-frame structure with an emphasis on natural light and outdoor integration offers a modern, adaptable living space that enhances occupant interaction with its surroundings.
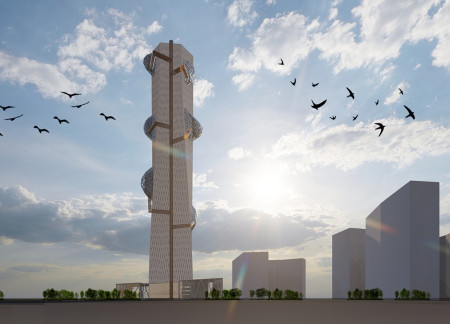
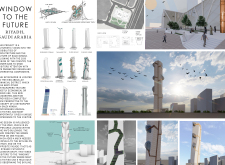
Incorporating a Wadi-inspired green spine and dynamic viewing platforms, the design redefines high-rise living in Riyadh while prioritizing community interaction and accessibility.
A living roof integrates charred wooden shingles and concrete elements, creating a sustainable environment that fosters community interaction within a multifunctional space.
An oval space inspired by coffee forms the centerpiece of a building that utilizes volcanic rock and a glass facade, providing a distinctive venue for experiencing coffee culture against the backdrop of Iceland's stunning landscapes.
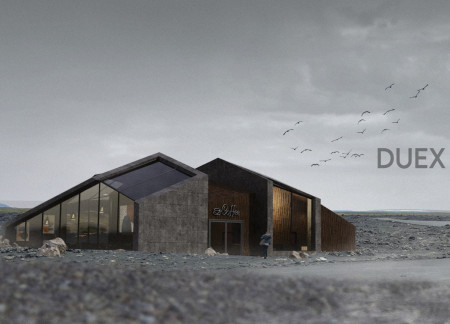
The faceted roofline, constructed with volcanic stone and fire-protected spruce, harmonizes with the natural landscape to create a multifunctional pavilion that encompasses a café, exhibition spaces, and a theatre.
Pablo Aranda navarro,Pablo Lluch morales,Luis enrique Romero pascual
Incorporating charred wooden shingles and a green roof, the design achieves a sustainable synergy between urban density and community functionality within a multi-use facility.
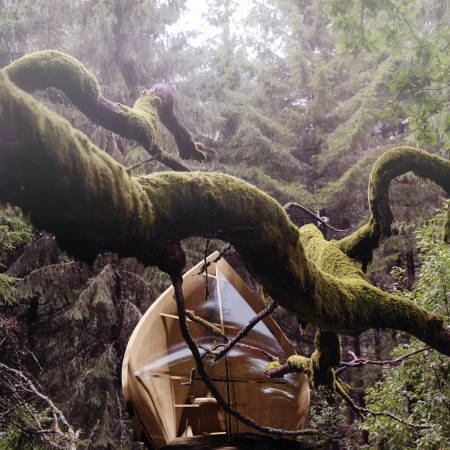
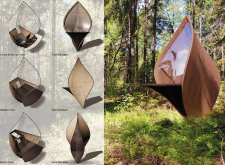
Constructed with triple-glazed openings and locally sourced wood, the cabin seamlessly integrates with its landscape to provide a serene space for meditation and reflection.
Built within a volcanic landscape, the design maximizes natural light and ventilation to create a comfortable coffee shop that blends seamlessly with its surroundings.
This study examines a multi-volume building designed to connect users with the forest landscape while accommodating communal and educational functions. Architectural strategies in these contexts can balance visual distinction with environmental sensitivity, providing spaces for learning and observation.
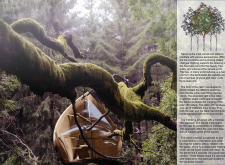
With a design that utilizes stacked roofs to create unobstructed jungle views, this wooden retreat fosters a close connection to nature while providing essential shelter and spaces for relaxation and meditation.
Crafted with natural brown tones and a focus on simplicity, the hut integrates into the Cambodian landscape, offering a serene retreat for reflection and relaxation.
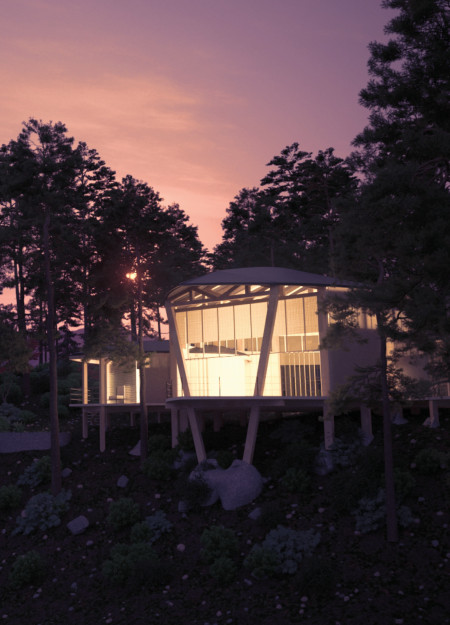
Elevated on stilts, the structure utilizes cross-laminated timber panels and translucent surfaces to create a harmonious integration with the surrounding environment, serving as a serene space for meditation and reflection.
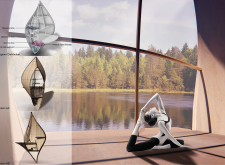
A central tree anchors a gabled cabin designed for relaxation and self-discovery, while cross ventilation and sustainable wood construction enhance the connection with nature.
Maria Paz Debarre,Maria Azul Fontao,Eliana Daniela Lejtman
The proposal examines a series of modular cabins designed to support cyclists along a major European route. The study focuses on how compact structures equipped with essential facilities can provide comfort and rest while maintaining a low impact on the natural environment.
The undulating roof structure, supported by wooden elements and complemented by a reflection garden featuring preserved mature trees, creates a contemplative memorial space honoring the lives lost during the Sri Lankan Civil War.
Incorporating a double-skin facade of translucent polycarbonate and locally sourced timber, the structure harmonizes with the volcanic landscape while providing essential facilities for winter recreation.
Use architecture to create different emotional states
Edition #9ideas COMPETITIONSILENT CONTEST For this competition, NO DESCRIPTION TEXT is allowed. The architecture ideas must be communicated strictly with visuals.

Prize Monetary award
Eligibility Open to all
Advance registration deadline 12 November 2026
Open architecture competitions
Closest deadline first
Project competitions first
Selected winning projects have the potential to be constructed
Ideas competitions
Experimental competitions with the focus on pushing the boundaries of creativity
Use architecture to create different emotional states
Edition #9ideas COMPETITIONSILENT CONTEST For this competition, NO DESCRIPTION TEXT is allowed. The architecture ideas must be communicated strictly with visuals.
Only participants selected and invited by Buildner can enter these closed competitions. To be considered for future opportunities, please set up your account on Architects' Network Plus.