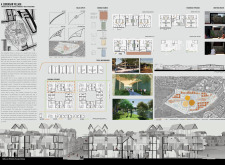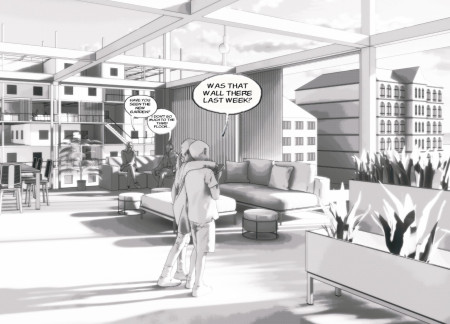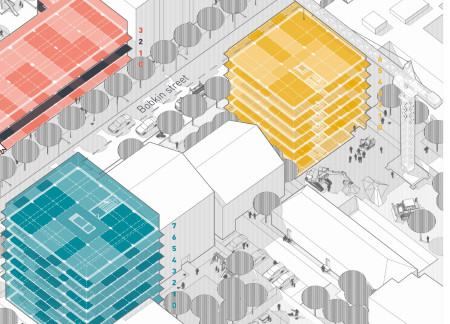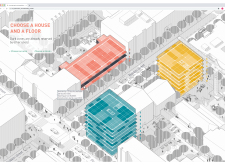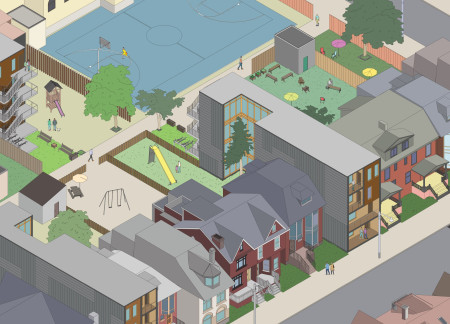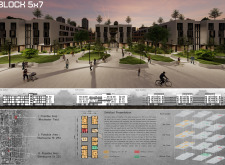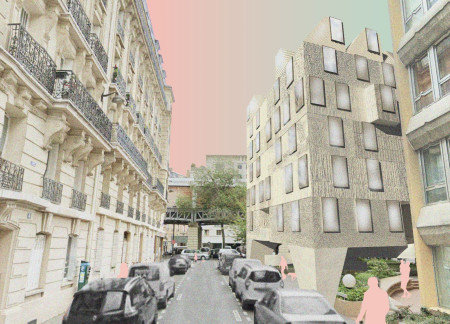
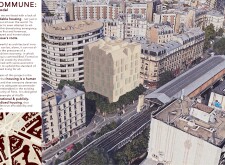
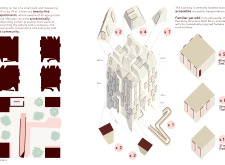
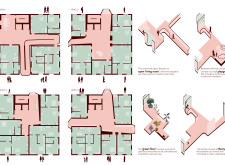
An upper-level green floor incorporates communal gardening alongside an open living room and playground, creating a multi-generational environment that fosters community interaction in an affordable residential setting.
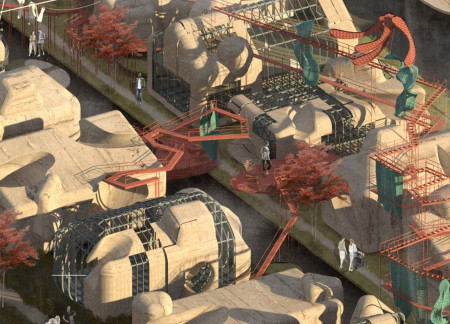
Integrating repurposed water tanks within a village center, the design fosters community interactions through shared yards and courtyards, redefining suburban living for enhanced accessibility and social connection.
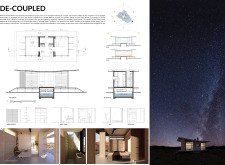
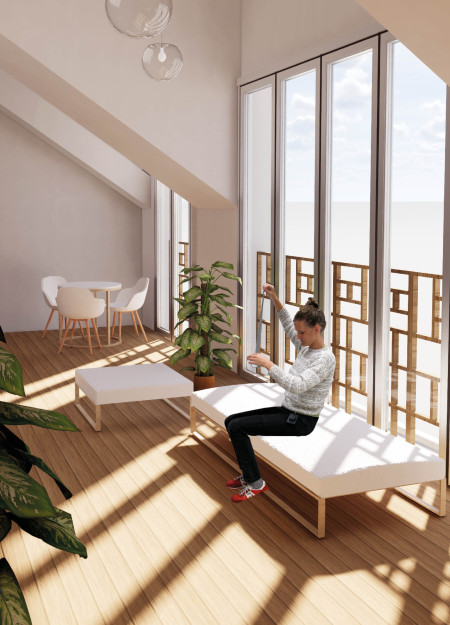
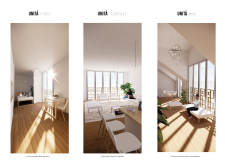
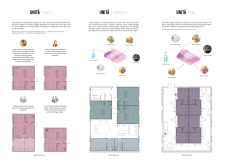
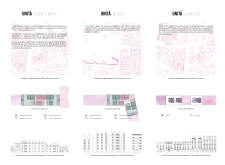
With high ceilings and bi-folding windows enhancing natural light, the design promotes communal living through two adjoining units that facilitate flexible urban lifestyles in an inner-city suburb.
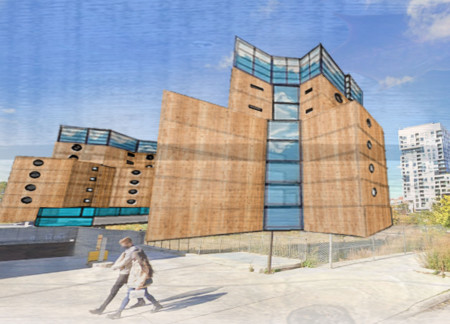
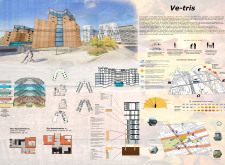
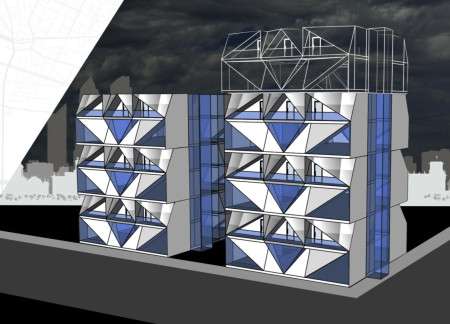
The V-shaped structure incorporates PPC materials and communal spaces to create flexible living environments for singles, families, and the elderly in Toronto.
Sara Badalinezhad,Diego de la Maza,Leon Ladišić,Derya Ucan
Cross Laminated Timber forms a resilient framework supported by a steel grid, creating adaptable housing that enhances community living through shared amenities and efficient spatial configurations.
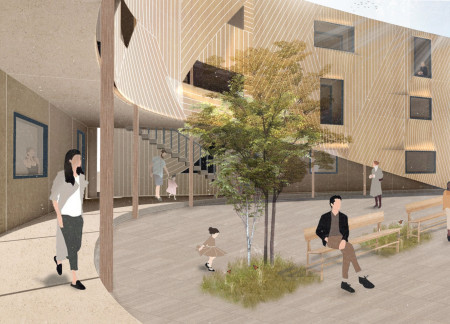
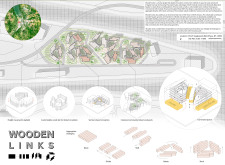
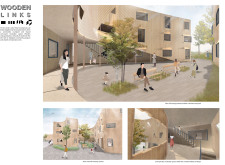
Upcycled ash wood forms a dynamic façade in a modular housing scheme that fosters community interaction through shared courtyards and flexible living units.
Utilizing prefabricated insulated panels and reinforced steel frames, this modular housing solution promotes community living while addressing affordability in urban spaces.
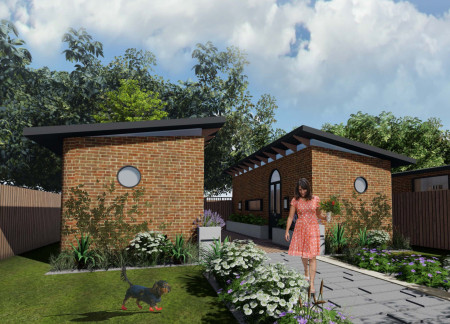
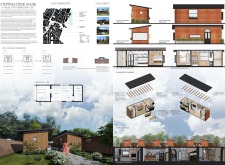
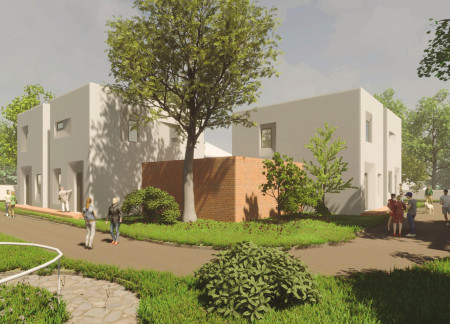
Bumpy floor panels guide residents through a sensory garden with curvy pathways and openwork brick walls, offering a supportive habitat for visually impaired individuals in a series of semi-detached houses.
With modular pods designed for shared living, the project integrates ample natural light and private amenities to foster community in an affordable housing solution.
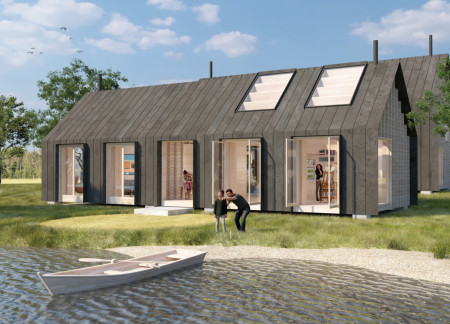
Black steel cladding and notched beams define a flexible community space that balances individual artist studios with communal gathering areas, all while prioritizing views of the adjacent lake.
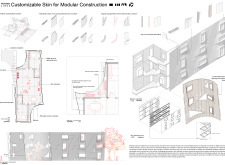
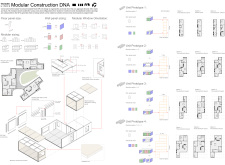
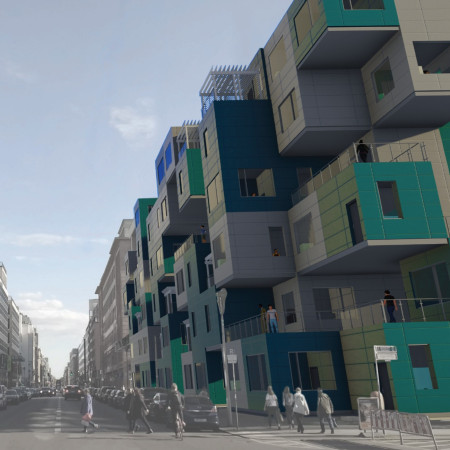
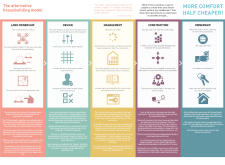
A modular housing model with customizable living spaces and integrated communal amenities promotes collaboration and community engagement in an urban environment.
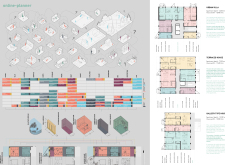
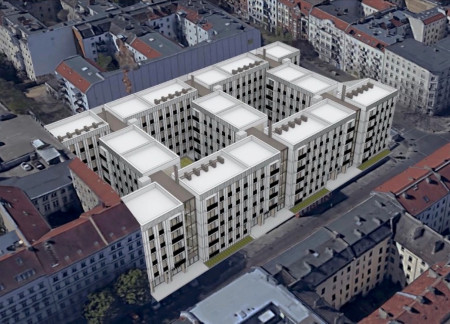
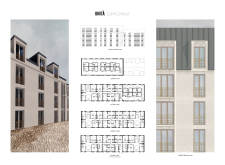
A four-storey structure with a central courtyard enhances community living by integrating diverse unit layouts that support various household types in an urban setting.
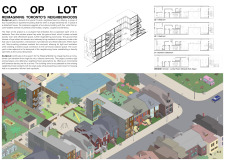
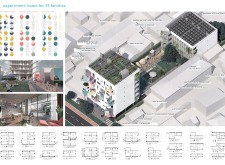
Utilizing charred wooden shingles and extensive green roofs, the design creates a sustainable urban living environment that promotes community engagement and efficiency through shared spaces.
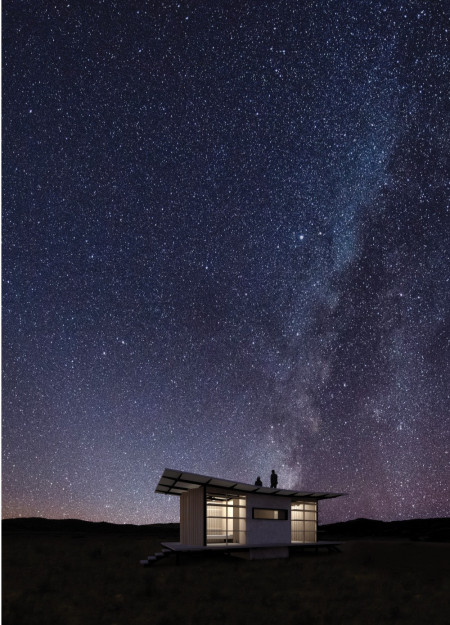
A concrete core anchors a flexible retreat with an operable facade, allowing for personalized living experiences in the harsh desert climate of West Texas.
With a focus on shared corridors and community laneways, the design integrates connectivity within the residential framework to enhance co-living experiences in Burnaby's urban landscape.
Ceramic tiles enclose communal spaces that prioritize flexibility and connectivity while thick mineral wool insulation enhances energy efficiency in a residential setting designed for urban living.
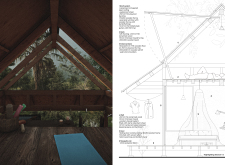
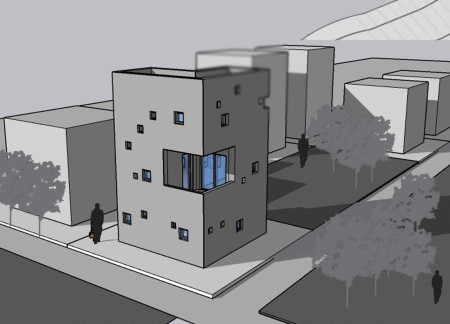
Combining vertical living arrangements with shared workspaces and a common terrace, this design maximizes functionality and interaction in a compact urban environment tailored for an architect and a sculptor.
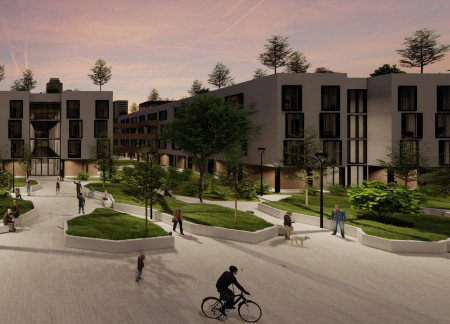
Surrounded by mature trees, the sustainable community incorporates refuge cabins and a shared terrace to foster cultural exchange and engagement within the Latvian landscape.

The integration of a brick facade with cross-laminated timber creates a modular urban living environment that efficiently accommodates diverse resident needs.
The project addresses the complexities of urban density while fostering social engagement and pedestrian accessibility by integrating flexible office spaces with vibrant communal areas. The design not only enhances functionality within a constrained urban footprint but also strengthens connections between disparate elements of the city’s fabric.
This study examines a multi-volume building designed to connect users with the forest landscape while accommodating communal and educational functions. Architectural strategies in these contexts can balance visual distinction with environmental sensitivity, providing spaces for learning and observation.
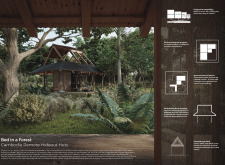
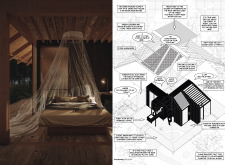
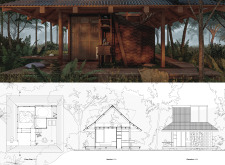
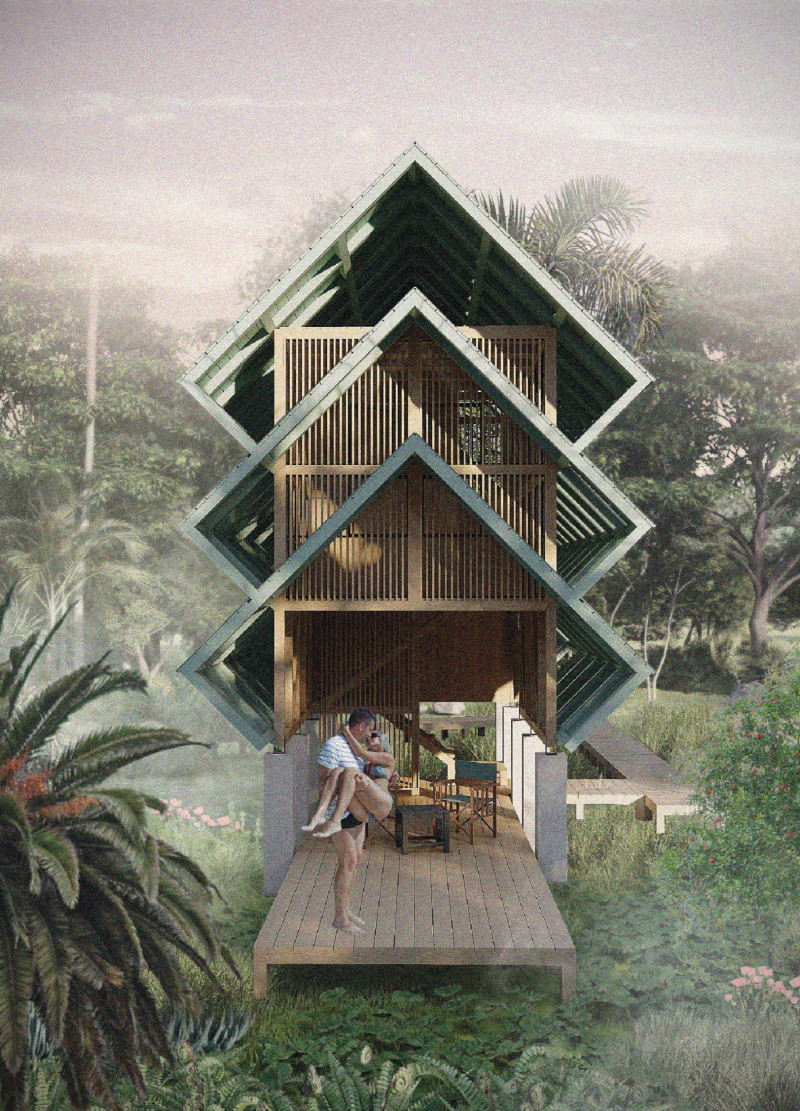
With a design that utilizes stacked roofs to create unobstructed jungle views, this wooden retreat fosters a close connection to nature while providing essential shelter and spaces for relaxation and meditation.
Crafted with natural brown tones and a focus on simplicity, the hut integrates into the Cambodian landscape, offering a serene retreat for reflection and relaxation.
Elevated on stilts, the structure utilizes cross-laminated timber panels and translucent surfaces to create a harmonious integration with the surrounding environment, serving as a serene space for meditation and reflection.
The proposal examines a visitor-oriented facility situated within a natural park landscape, designed to accommodate both recreational and educational functions. The study considers how spatial organization, vertical circulation, and cultural elements can enhance the visitor experience while addressing operational needs such as security and staff requirements.
Maria Paz Debarre,Maria Azul Fontao,Eliana Daniela Lejtman
The proposal examines a series of modular cabins designed to support cyclists along a major European route. The study focuses on how compact structures equipped with essential facilities can provide comfort and rest while maintaining a low impact on the natural environment.
The undulating roof structure, supported by wooden elements and complemented by a reflection garden featuring preserved mature trees, creates a contemplative memorial space honoring the lives lost during the Sri Lankan Civil War.
Use architecture to create different emotional states
Edition #9ideas COMPETITIONSILENT CONTEST For this competition, NO DESCRIPTION TEXT is allowed. The architecture ideas must be communicated strictly with visuals.
Prize Monetary award
Eligibility Open to all
Advance registration deadline 12 November 2026
Open architecture competitions
Closest deadline first
Project competitions first
Selected winning projects have the potential to be constructed
Ideas competitions
Experimental competitions with the focus on pushing the boundaries of creativity
Use architecture to create different emotional states
Edition #9ideas COMPETITIONSILENT CONTEST For this competition, NO DESCRIPTION TEXT is allowed. The architecture ideas must be communicated strictly with visuals.
Only participants selected and invited by Buildner can enter these closed competitions. To be considered for future opportunities, please set up your account on Architects' Network Plus.