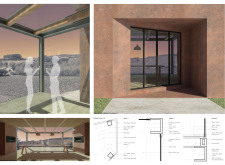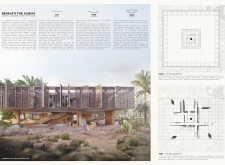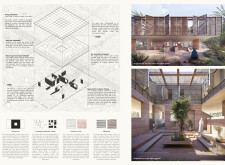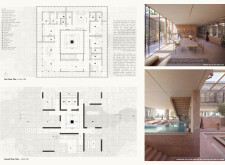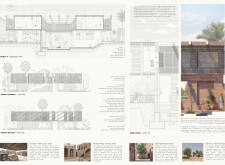
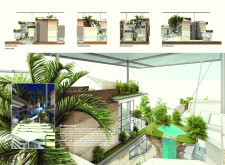
With rammed earth walls providing thermal mass and translucent solar panels enhancing natural light, this sustainable residence seamlessly integrates with its desert environment to offer an adaptable family living space.
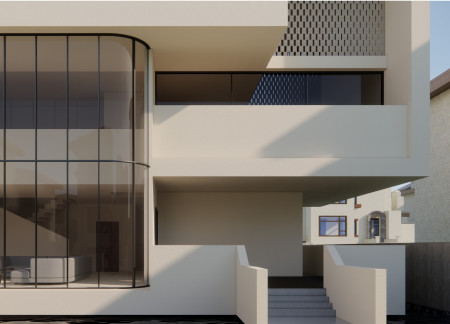
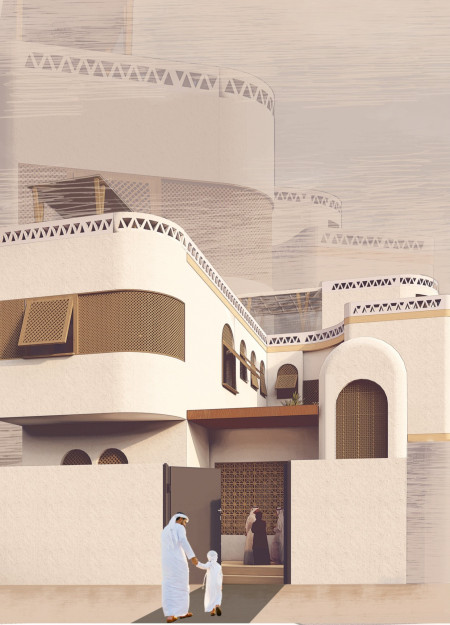
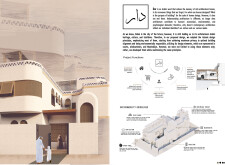
Constructed with limestone facades and sheltered by intricately designed masonry shade screens, the dwelling emphasizes sustainable living through natural ventilation and energy efficiency in a family-oriented environment.
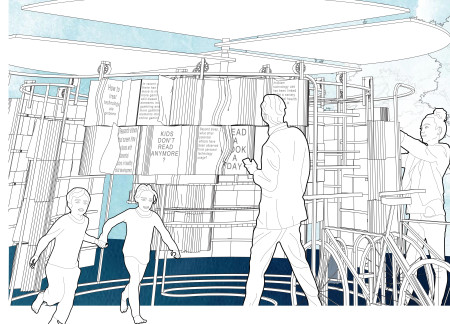
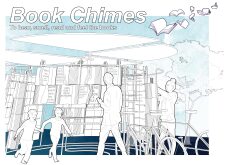
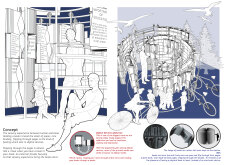
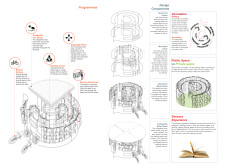
The exterior’s flipped book facades and integrated solar energy shade create an engaging atmosphere for community members to immerse themselves in literature within a dedicated reading space.
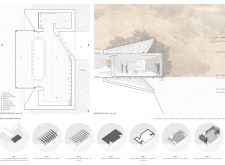
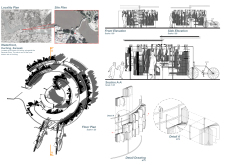
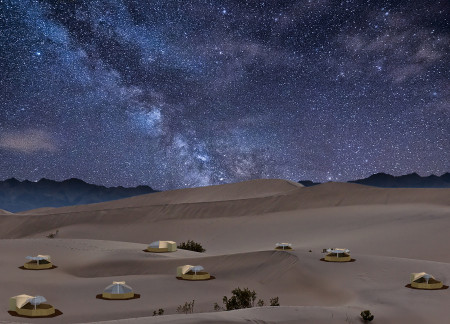
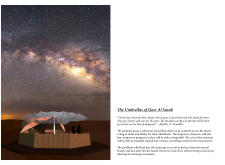
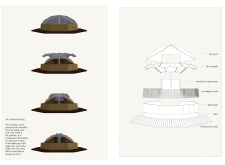
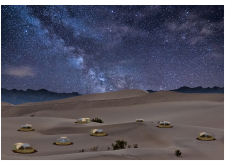
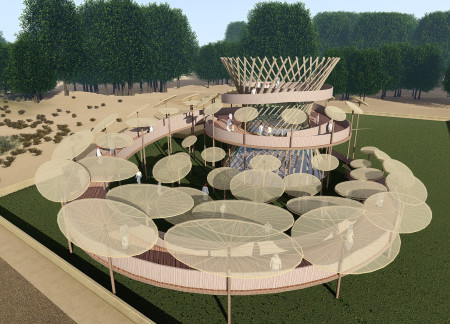
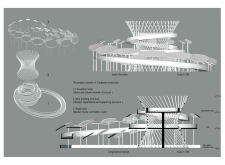
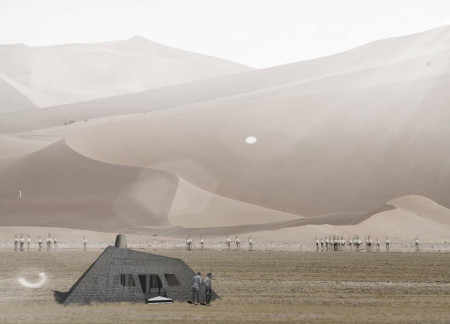
Mechanical umbrellas that expand and contract provide shade and privacy while camouflaging into the desert landscape, creating modular pavilions designed for shelter in harsh environments.
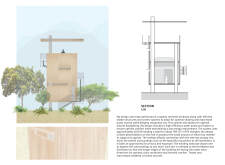
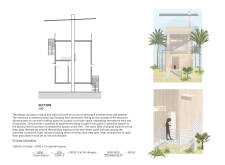
Relying on macropcarpa cladding and an innovative shade structure, the design creates a resilient environment that integrates natural ventilation and thermal comfort to support yoga practices in a humid Cambodian setting.
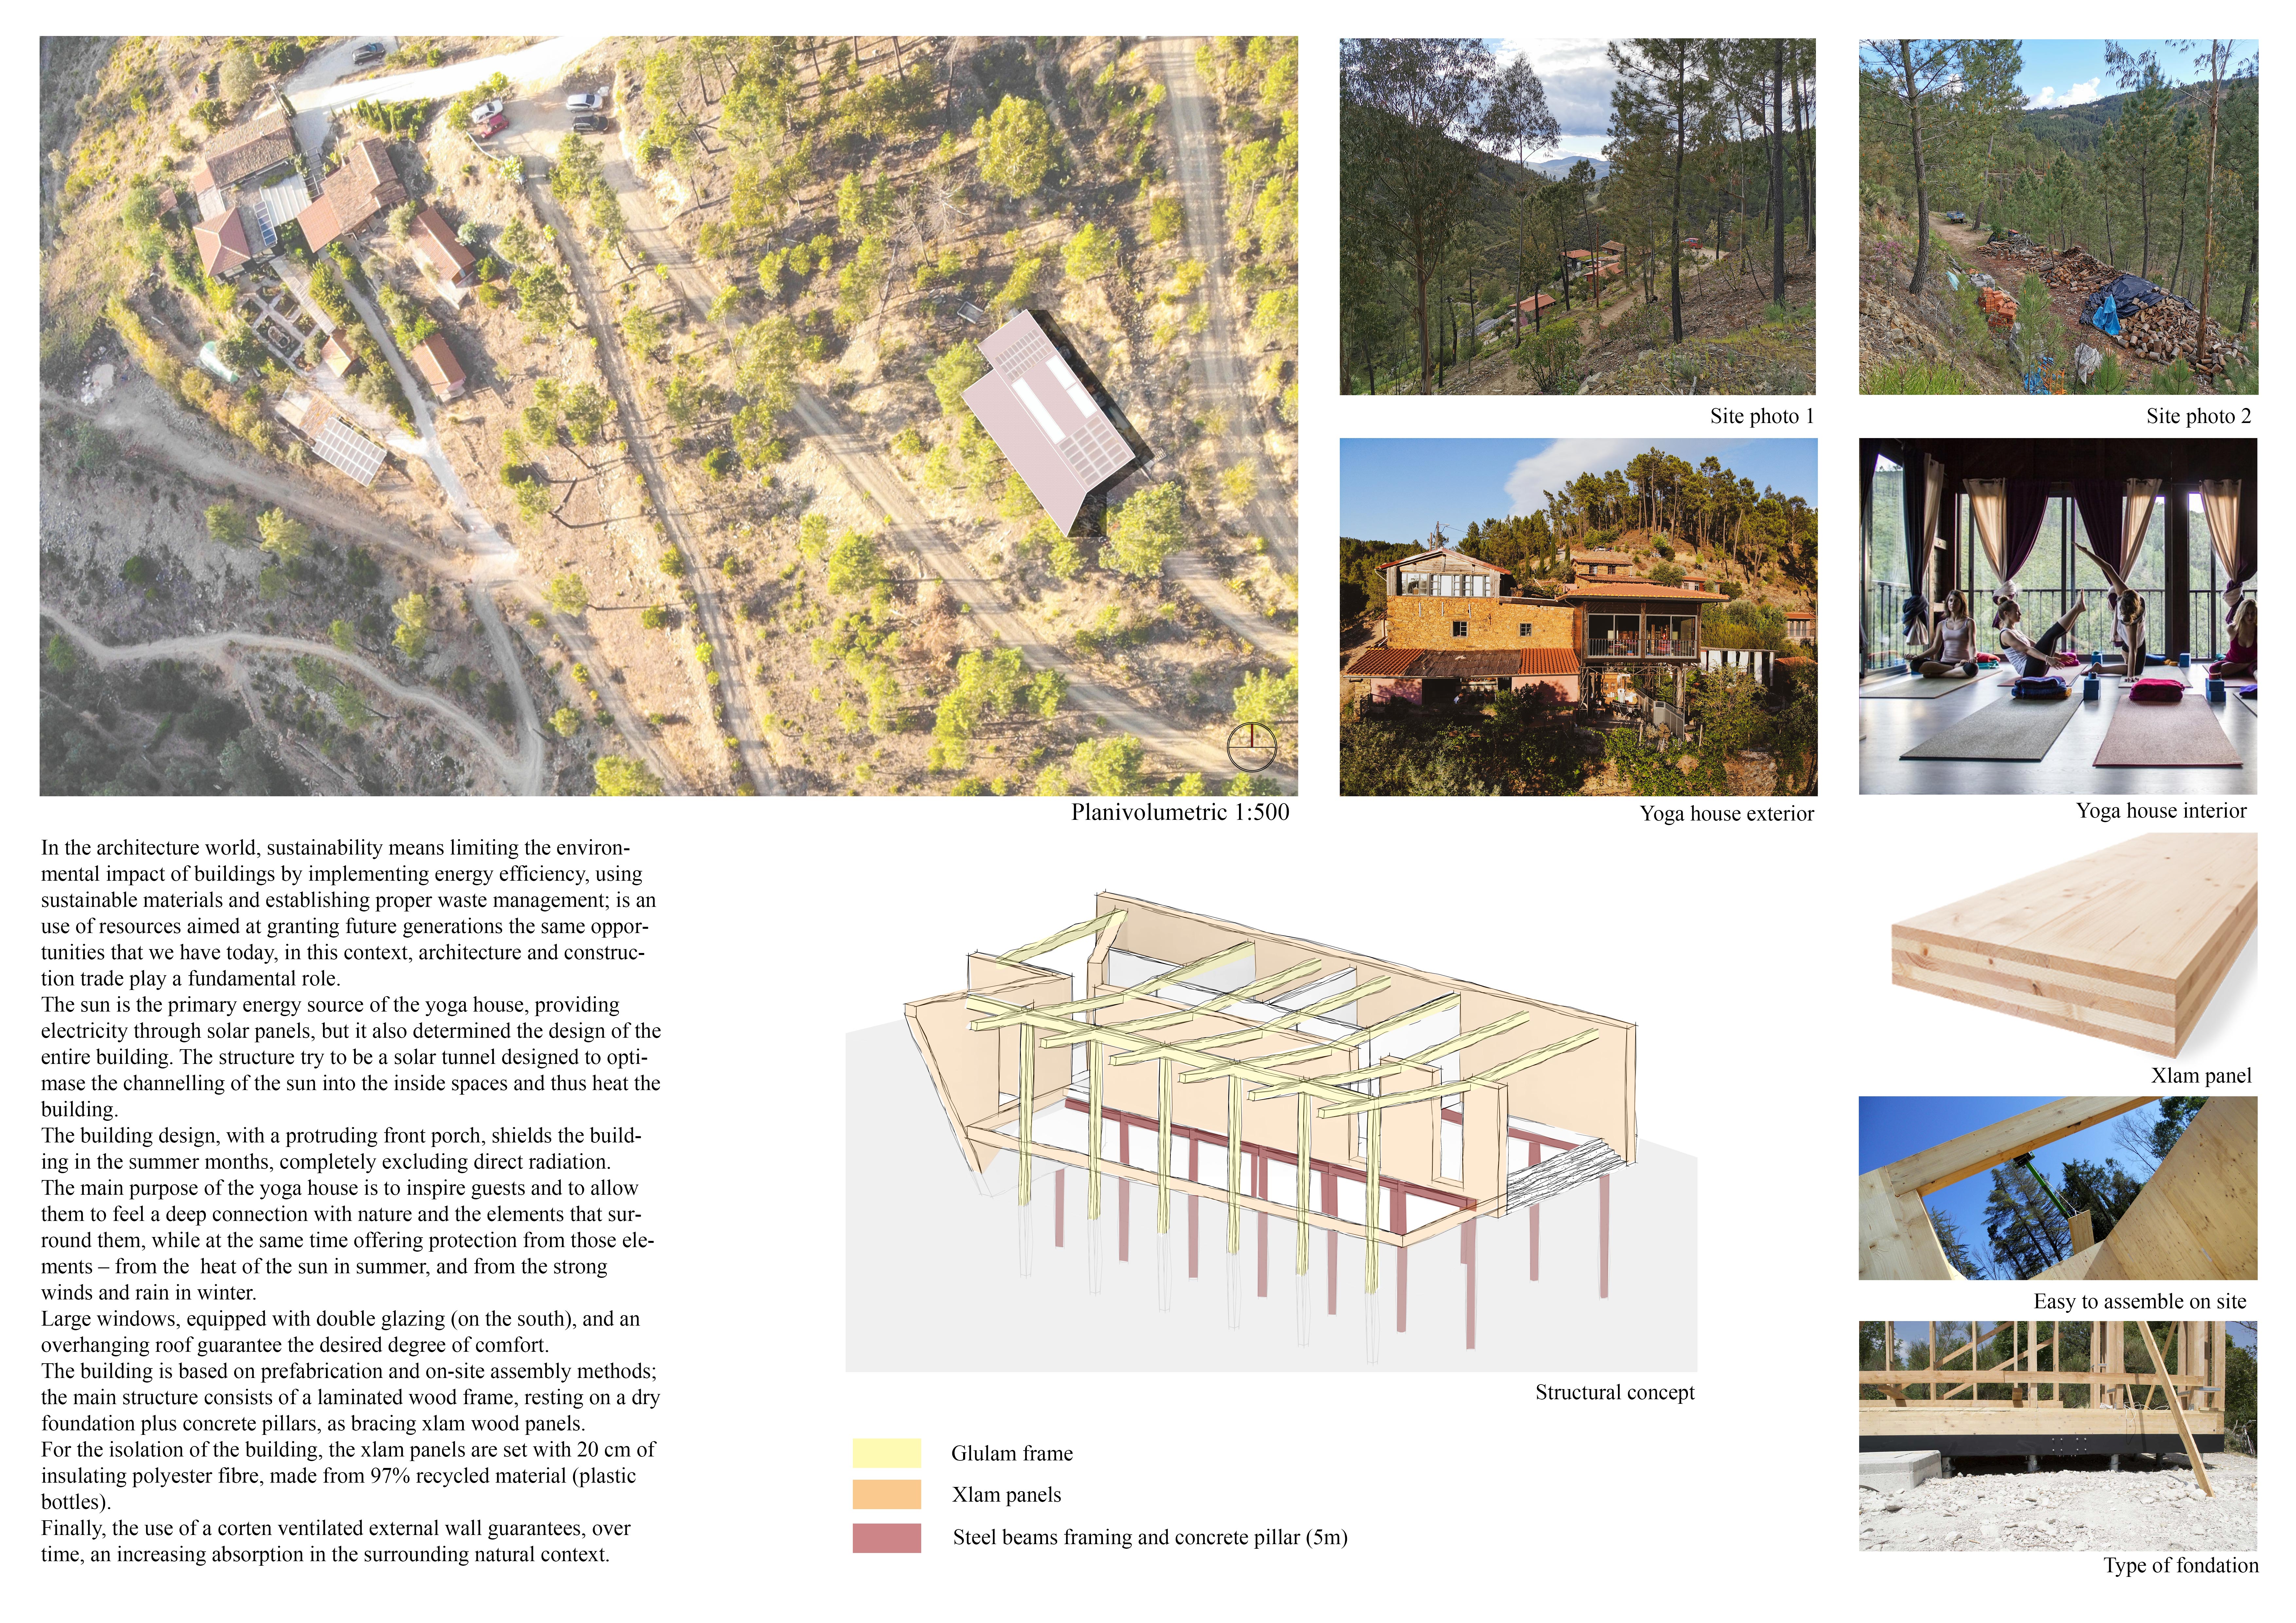
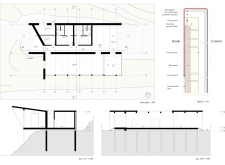
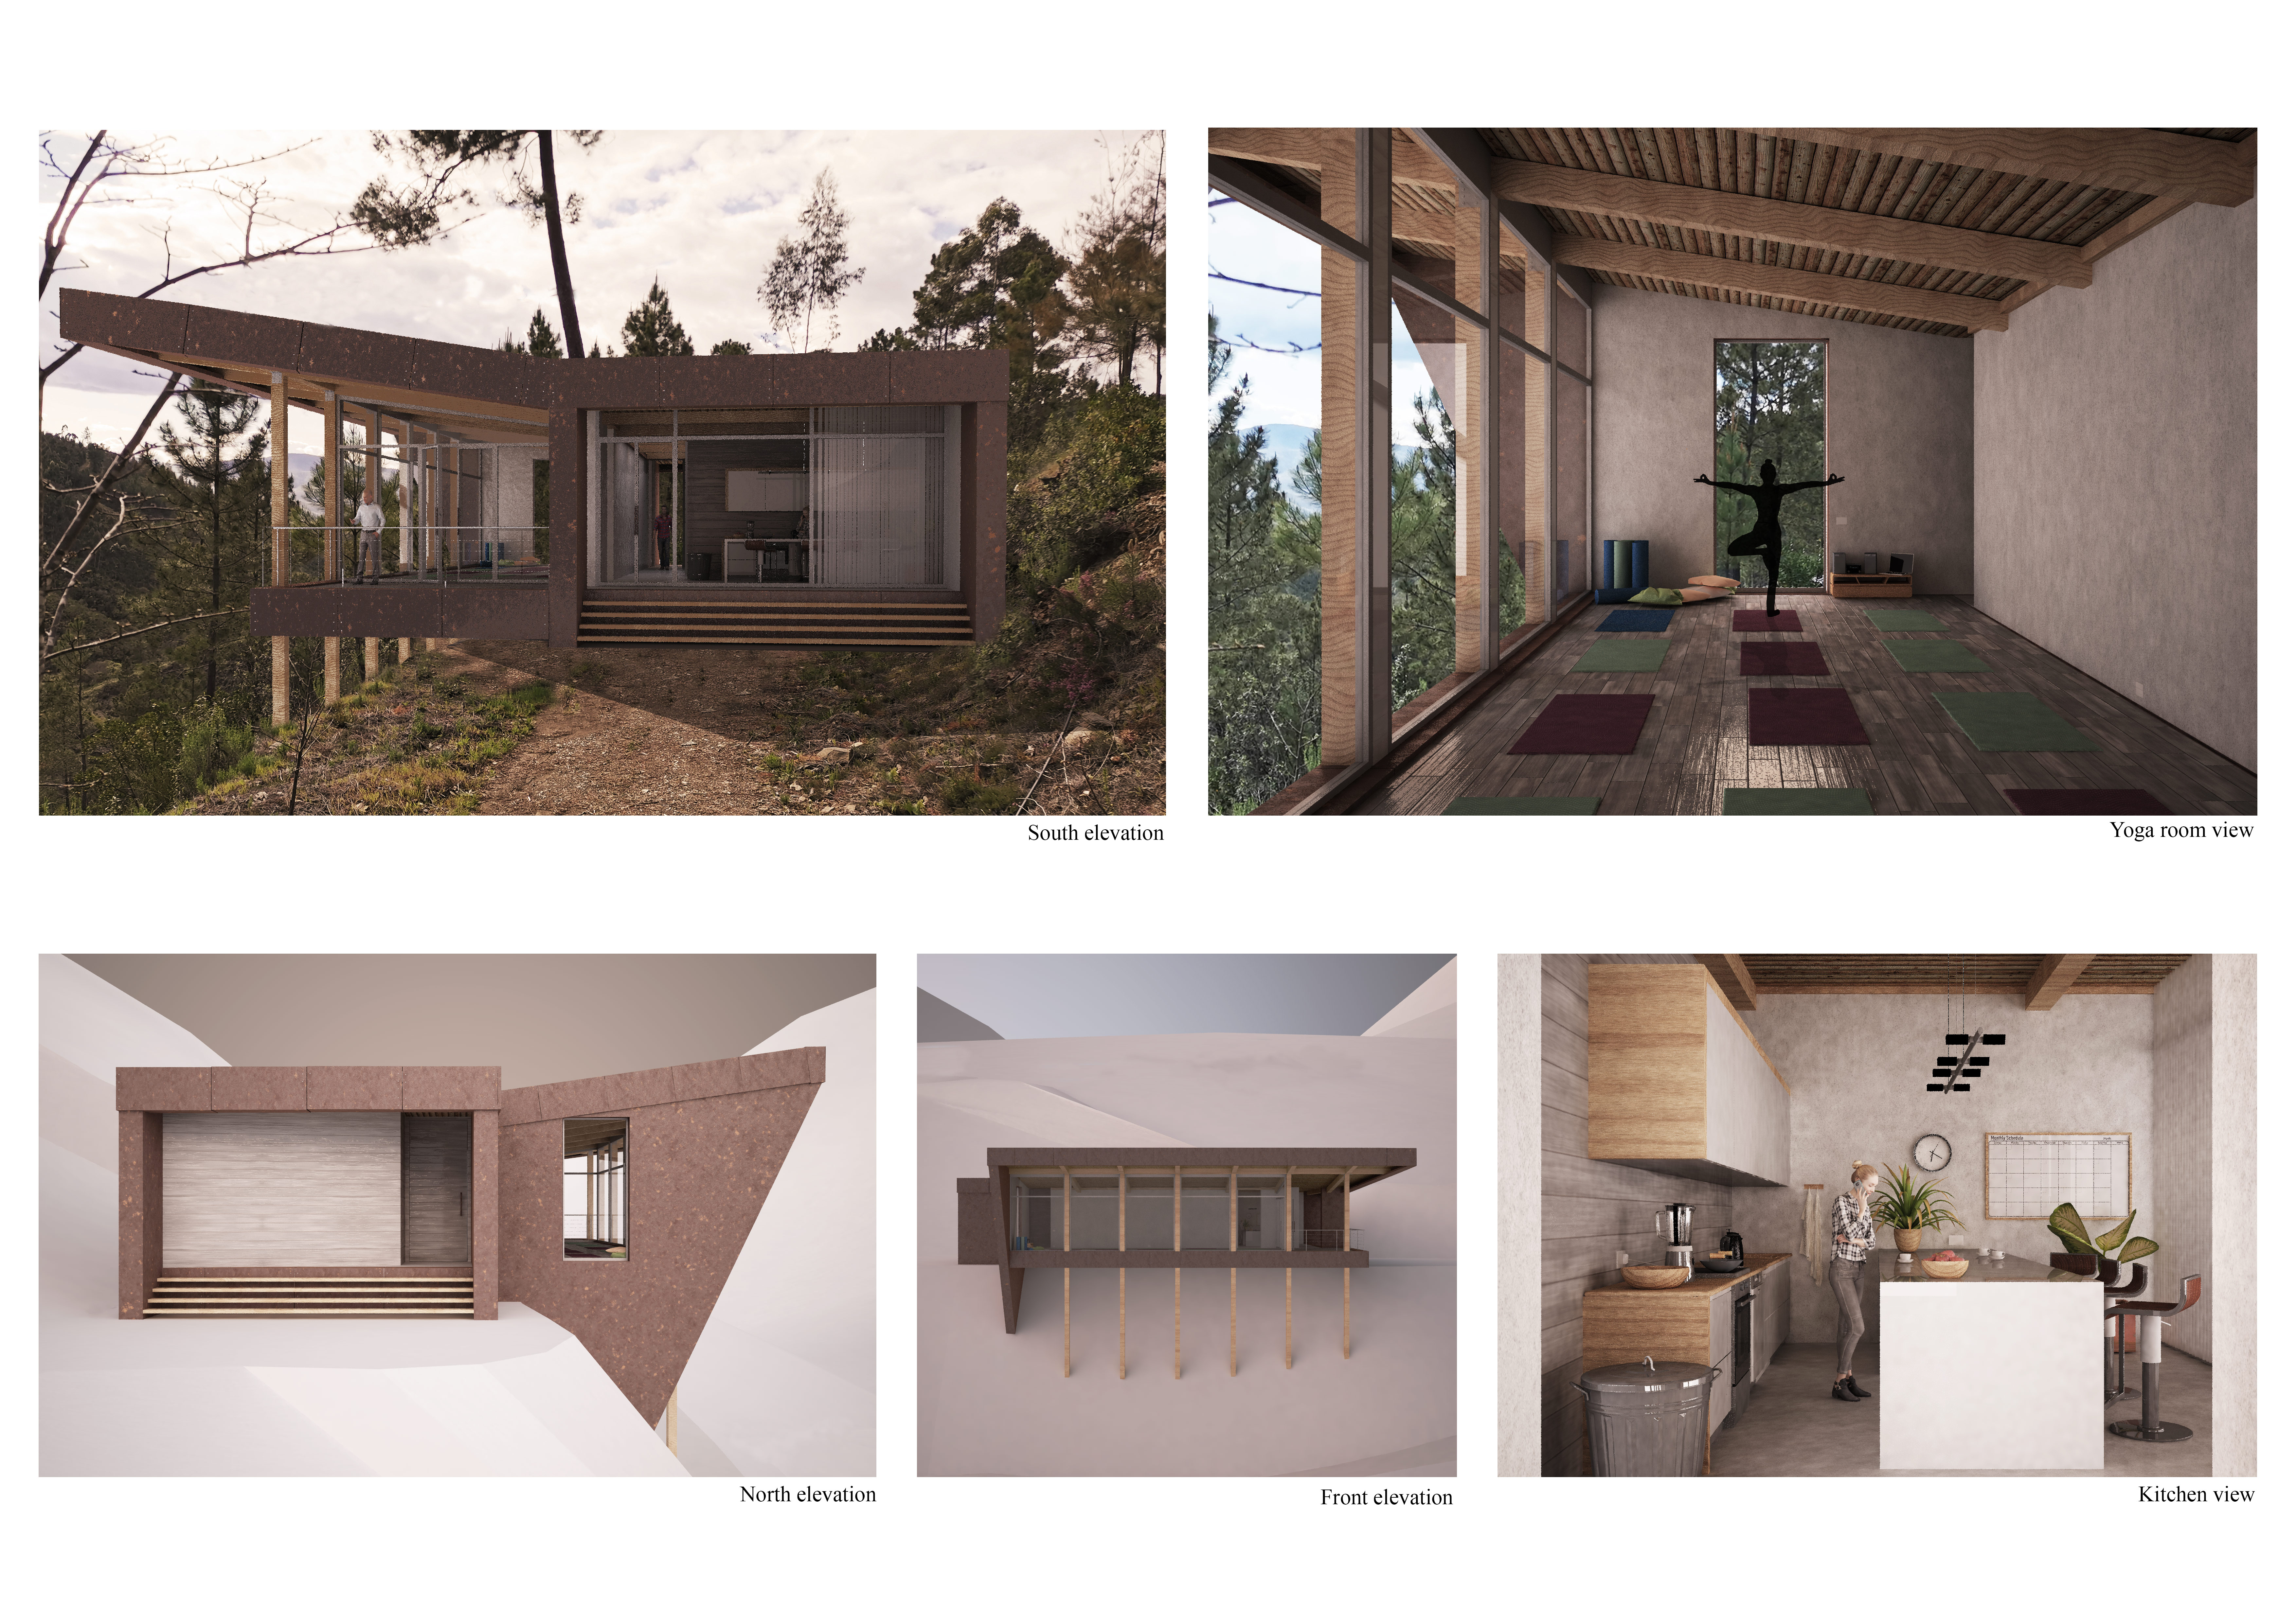
A corten steel exterior envelops a solar tunnel design that channels natural light, complemented by a laminated wood structure, creating a sustainable retreat focused on wellness and connection to nature.
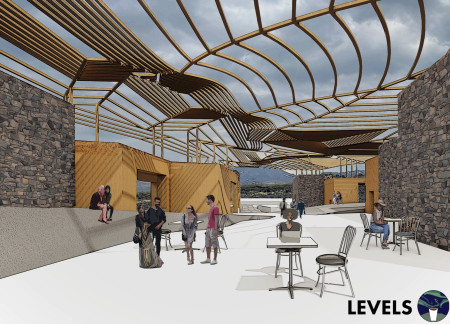
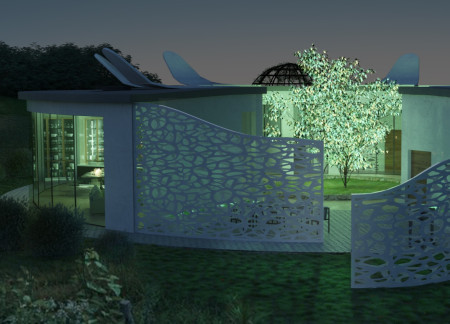
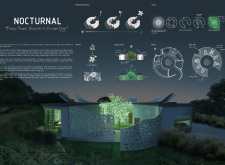
Utilizing bioluminescence and an adaptive sliding petal system, the design creates a dynamic environment that glows at night while providing versatile public and private spaces throughout the day.
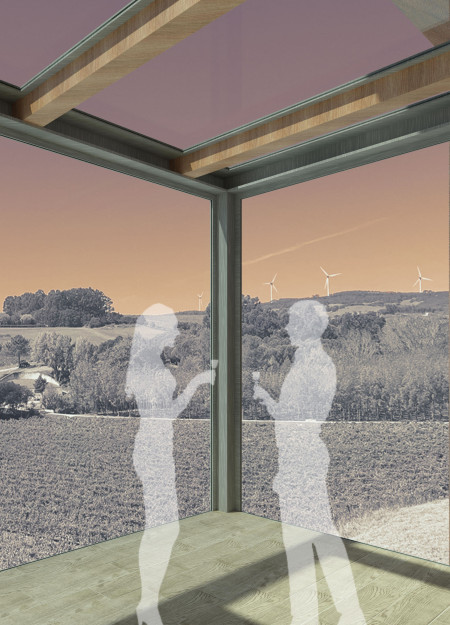
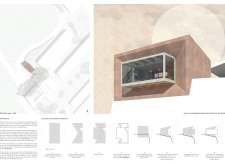
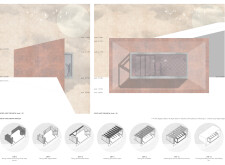
The glass projection extends the interior space outward, while Corten steel cladding integrates the building with the sunset hues of the surrounding landscape, serving as a residential retreat that prioritizes panoramic views and natural light.
Bedirhan Bulut,Rumeysa Sena Alkazak,Deniz Kaan Gokmenoglu,Eren Burak Coplu
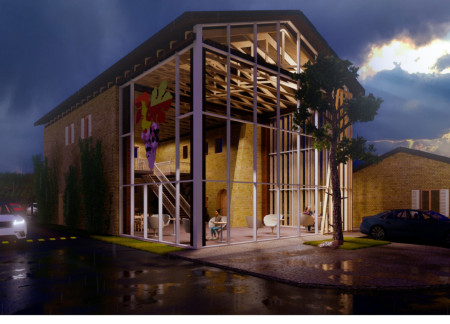
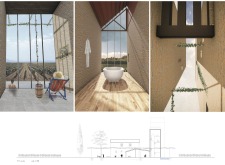
Wooden pergolas elegantly frame the communal spaces of a renovated wine region guesthouse, fostering social interaction while integrating seamlessly with the historic architecture.

Incorporating lava rock cladding and a wood lattice structure, the center leverages geothermal energy to blend seamlessly with the volcanic landscape while providing educational resources for visitors.

Yasmeen Elabbasy,Moamen Hamza Abdelmoamen Farag Elakrat,Yaser Ahmed Saed Mohamed Ali,Ismail Yousry
Incorporating traditional wind catchers and durable mud brick walls, this residential design seamlessly merges environmental responsiveness and family-centric planning to create a sustainable living environment.
Mohamed Hassan Ali Elgendy,Nahed Mosaad Mohamed Zmeter
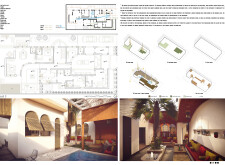
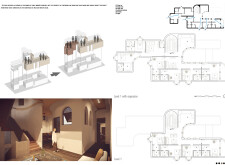
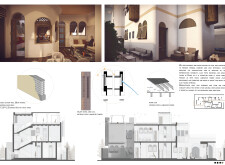
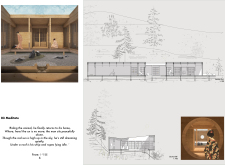
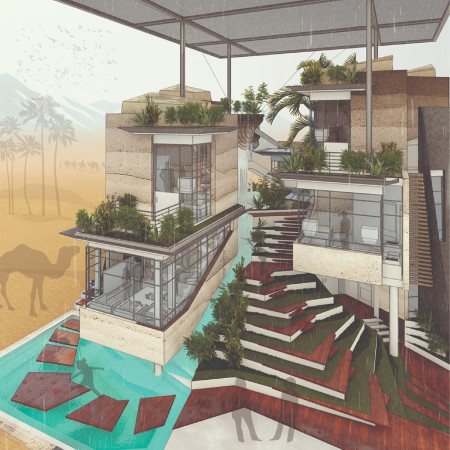
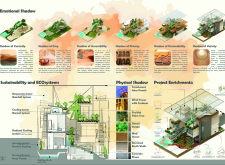
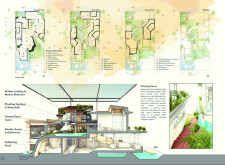
Crafted with rammed earth and recycled timber, the design incorporates a shaded sagifa and a central Majlis, creating a sustainable residence that emphasizes community interaction.
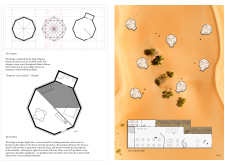
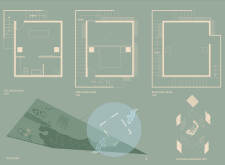
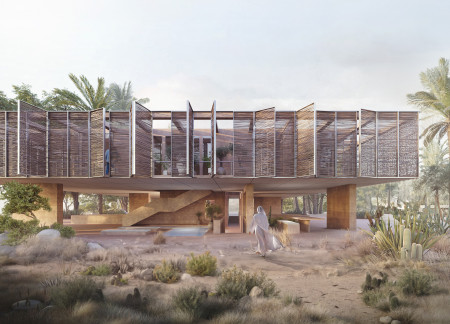
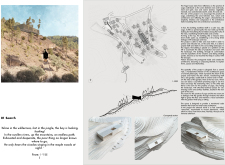
Emphasizing adaptability to arid conditions, the design integrates communal spaces with private retreats, creating sustainable lodges that enhance the relationship between residents and the desert landscape.
Set on a former Kennedy Space Center launch pad, the pavilion’s textile canopy evokes nomadic traditions while guiding visitors through a curated experience of architectural history and learning.
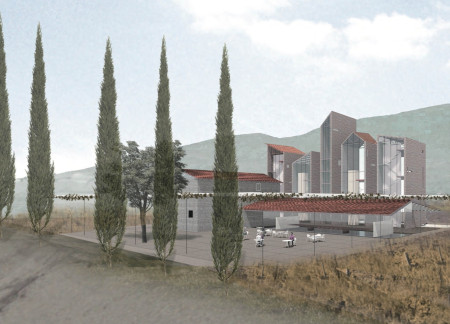
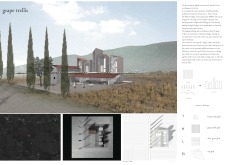
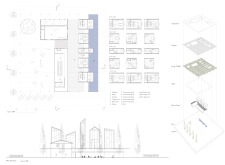
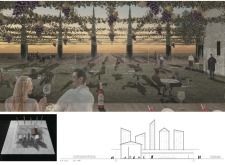
Wrapped in grape vines and oriented for stunning east-west vistas, the design offers unique lodging units that harmonize with the Umbrian landscape while providing spaces for community interaction.
Constructed with rock stone crosswalls that define private spaces while framing expansive vineyard views, the design offers a series of comfortable accommodations seamlessly integrated into the natural landscape.
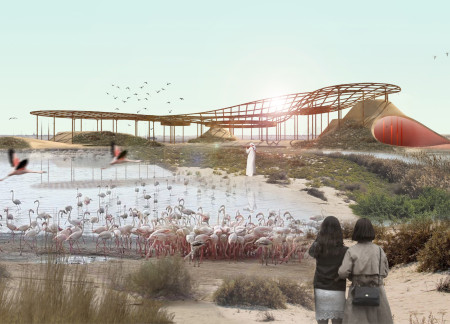
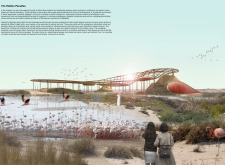
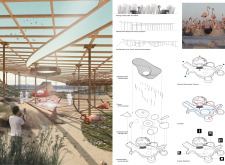
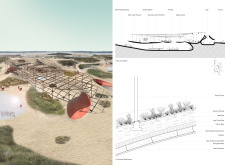
The design incorporates circular cones and a wavy canopy to enhance visitor engagement while seamlessly integrating the structure into a wetland reserve as an educational visitor center.
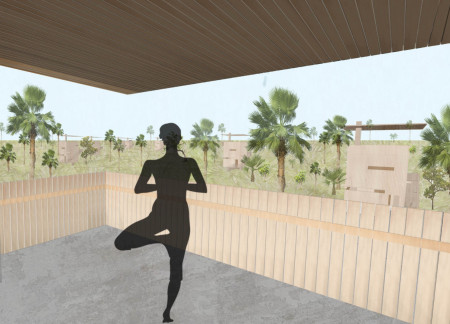
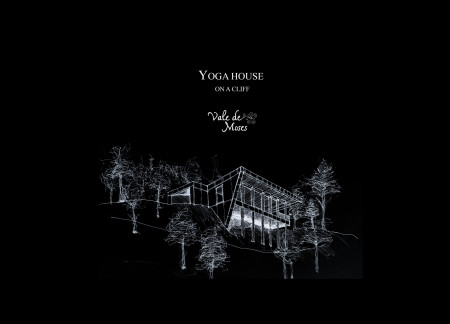
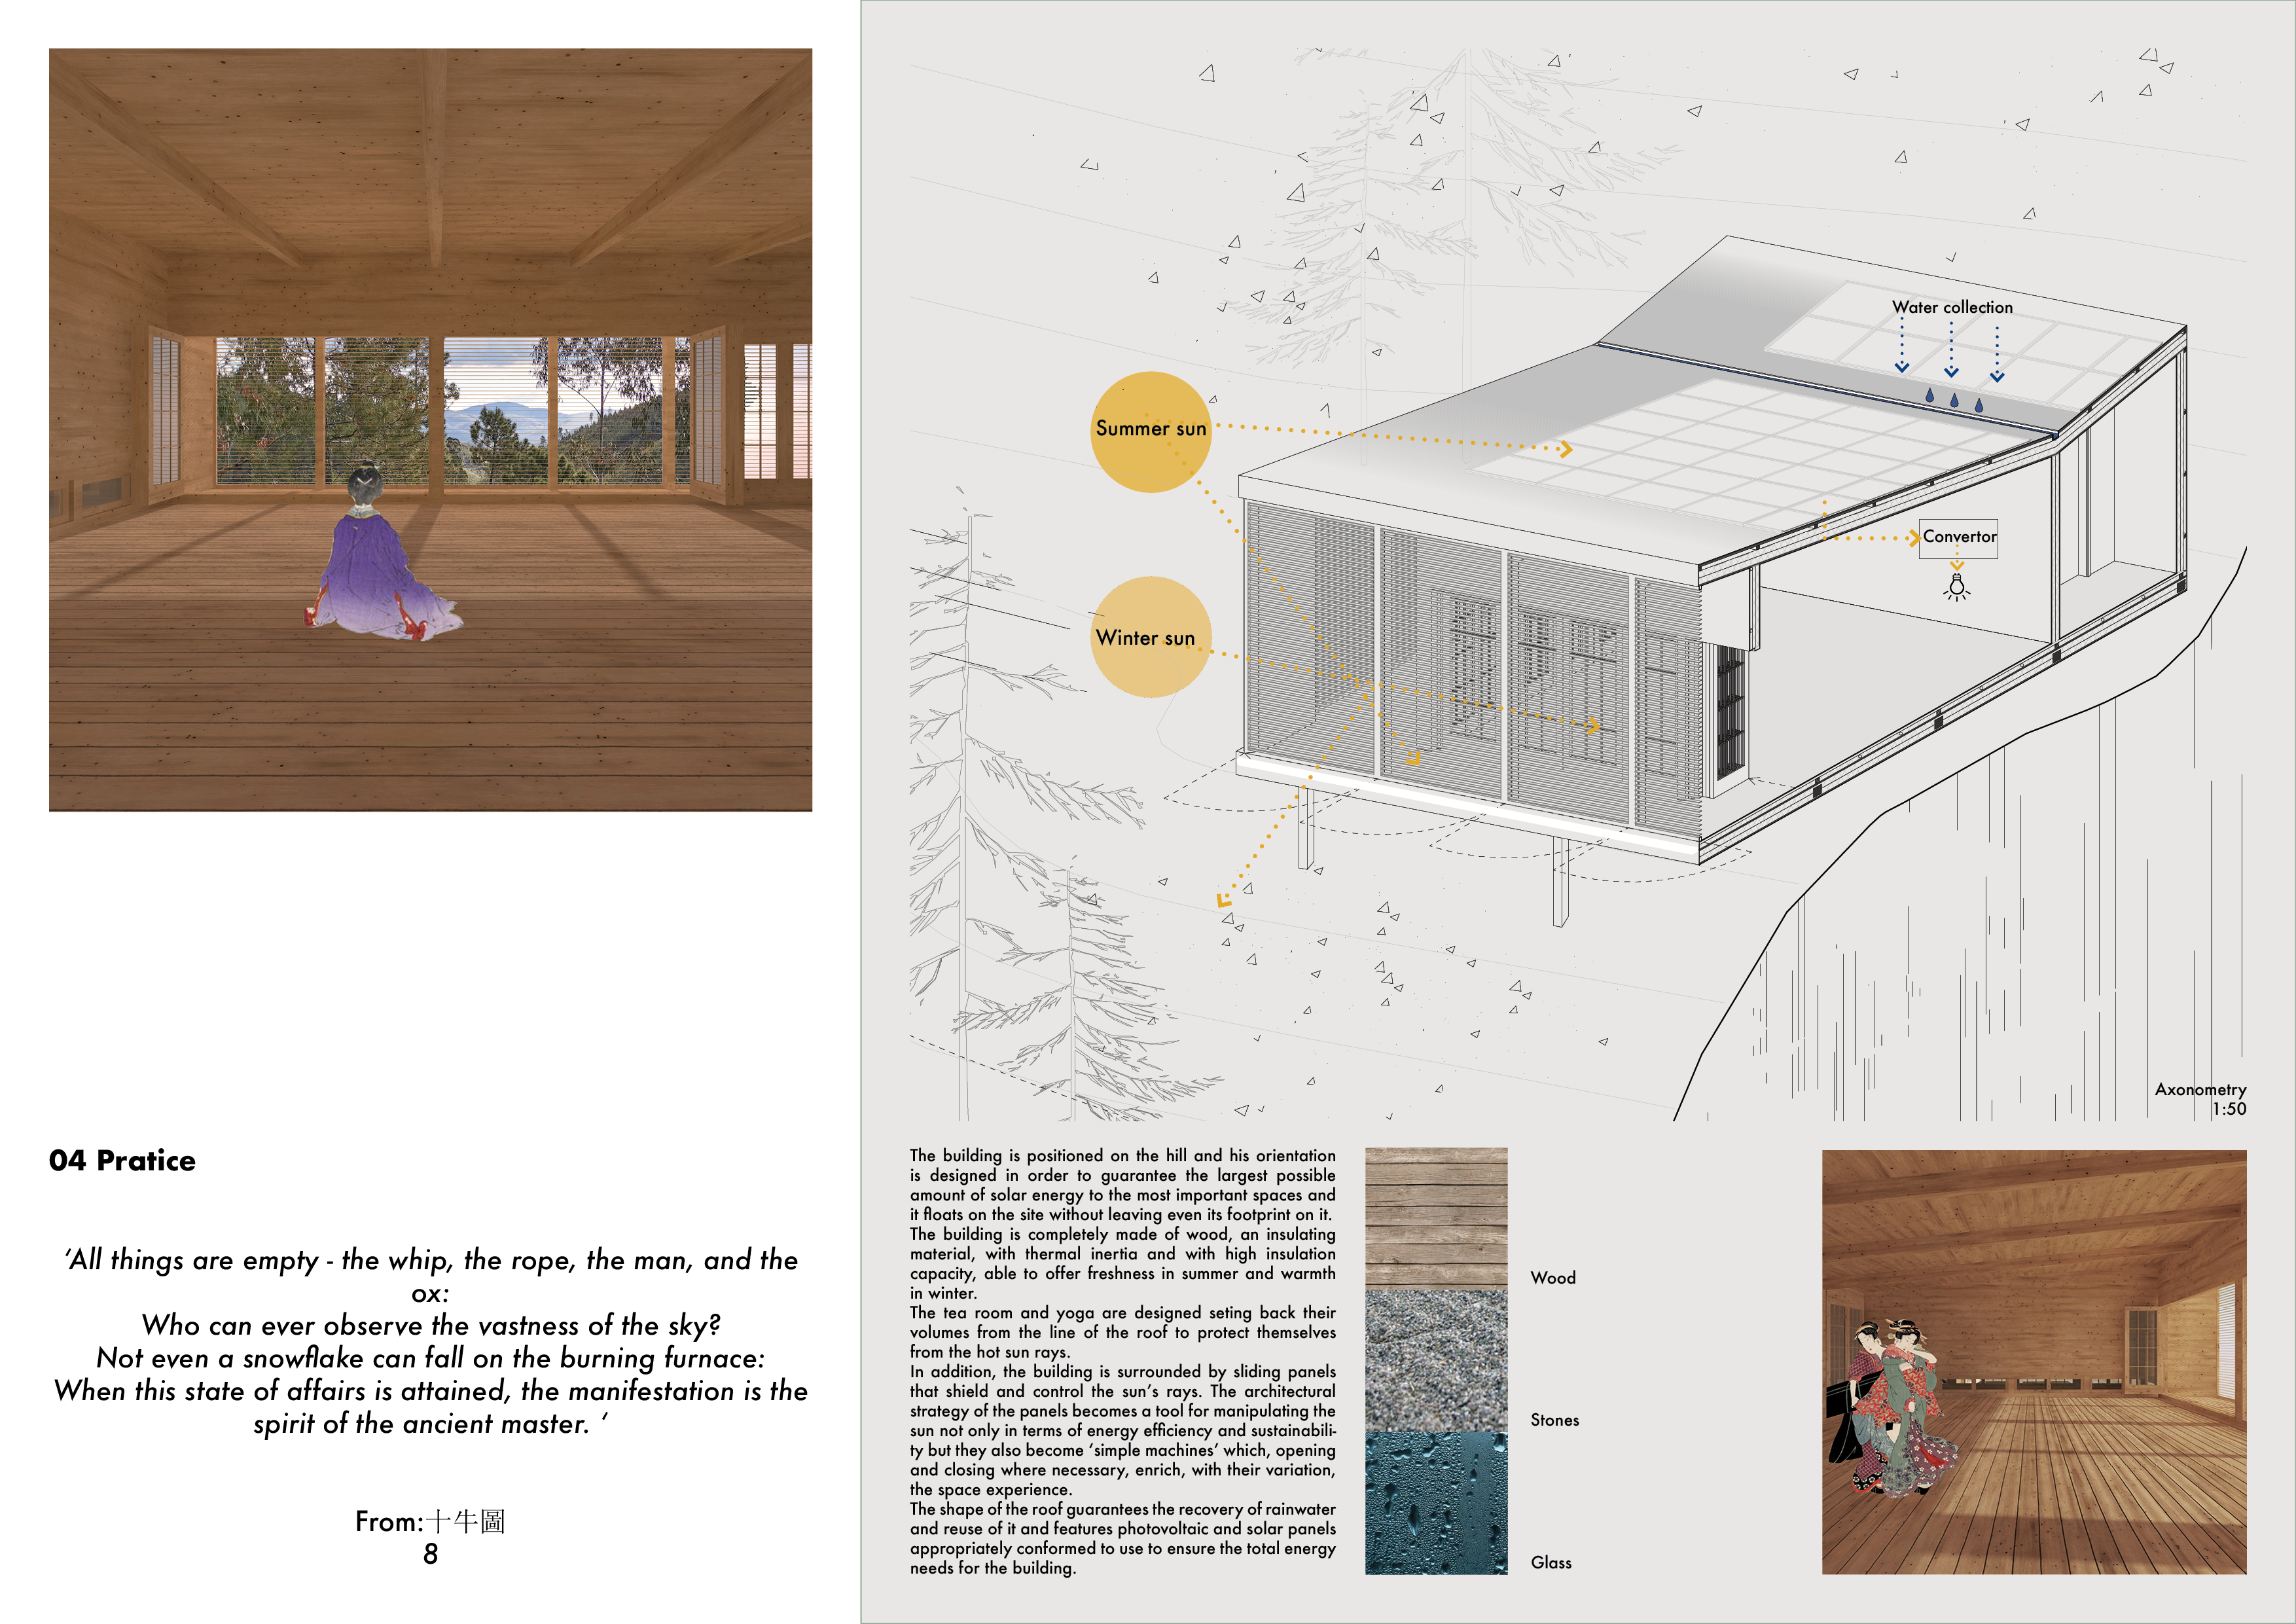
Utilizing sliding panels and wood construction, the design captures and reuses rainwater while providing spaces for yoga and relaxation on an elevated site.
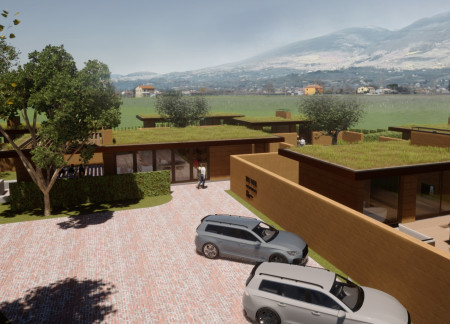
Constructed with rammed earth for thermal efficiency, these villas blend into the Assisi landscape, providing guests with a sustainable retreat that enhances the connection between nature and architecture.
With a design that utilizes stacked roofs to create unobstructed jungle views, this wooden retreat fosters a close connection to nature while providing essential shelter and spaces for relaxation and meditation.
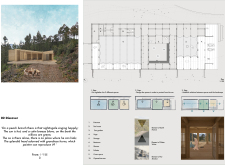
Crafted with natural brown tones and a focus on simplicity, the hut integrates into the Cambodian landscape, offering a serene retreat for reflection and relaxation.
Elevated on stilts, the structure utilizes cross-laminated timber panels and translucent surfaces to create a harmonious integration with the surrounding environment, serving as a serene space for meditation and reflection.
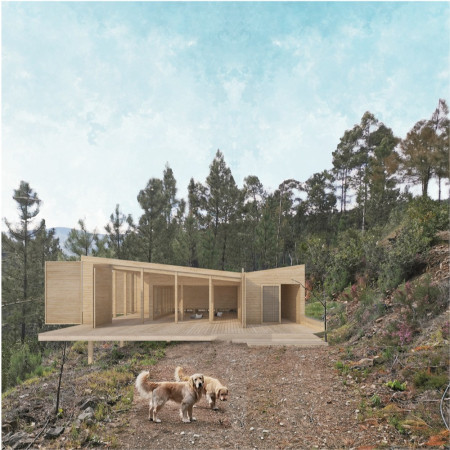
A central tree anchors a gabled cabin designed for relaxation and self-discovery, while cross ventilation and sustainable wood construction enhance the connection with nature.
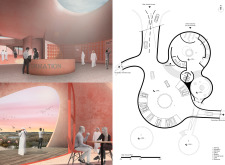
The proposal examines a visitor-oriented facility situated within a natural park landscape, designed to accommodate both recreational and educational functions. The study considers how spatial organization, vertical circulation, and cultural elements can enhance the visitor experience while addressing operational needs such as security and staff requirements.
The undulating roof structure, supported by wooden elements and complemented by a reflection garden featuring preserved mature trees, creates a contemplative memorial space honoring the lives lost during the Sri Lankan Civil War.
Incorporating a double-skin facade of translucent polycarbonate and locally sourced timber, the structure harmonizes with the volcanic landscape while providing essential facilities for winter recreation.
Maria Turcu,Mihai Mitrică,Alina Măldărescu,Alina Lixeanu
Incorporating vertical gardens and green façades, the design enhances urban connectivity and sustainability while providing multi-functional spaces for offices and public interaction.
Use architecture to create different emotional states
Edition #9ideas COMPETITIONSILENT CONTEST For this competition, NO DESCRIPTION TEXT is allowed. The architecture ideas must be communicated strictly with visuals.
Prize Monetary award
Eligibility Open to all
Advance registration deadline 12 November 2026
Open architecture competitions
Closest deadline first
Project competitions first
Selected winning projects have the potential to be constructed
Ideas competitions
Experimental competitions with the focus on pushing the boundaries of creativity
Use architecture to create different emotional states
Edition #9ideas COMPETITIONSILENT CONTEST For this competition, NO DESCRIPTION TEXT is allowed. The architecture ideas must be communicated strictly with visuals.
Only participants selected and invited by Buildner can enter these closed competitions. To be considered for future opportunities, please set up your account on Architects' Network Plus.