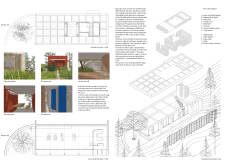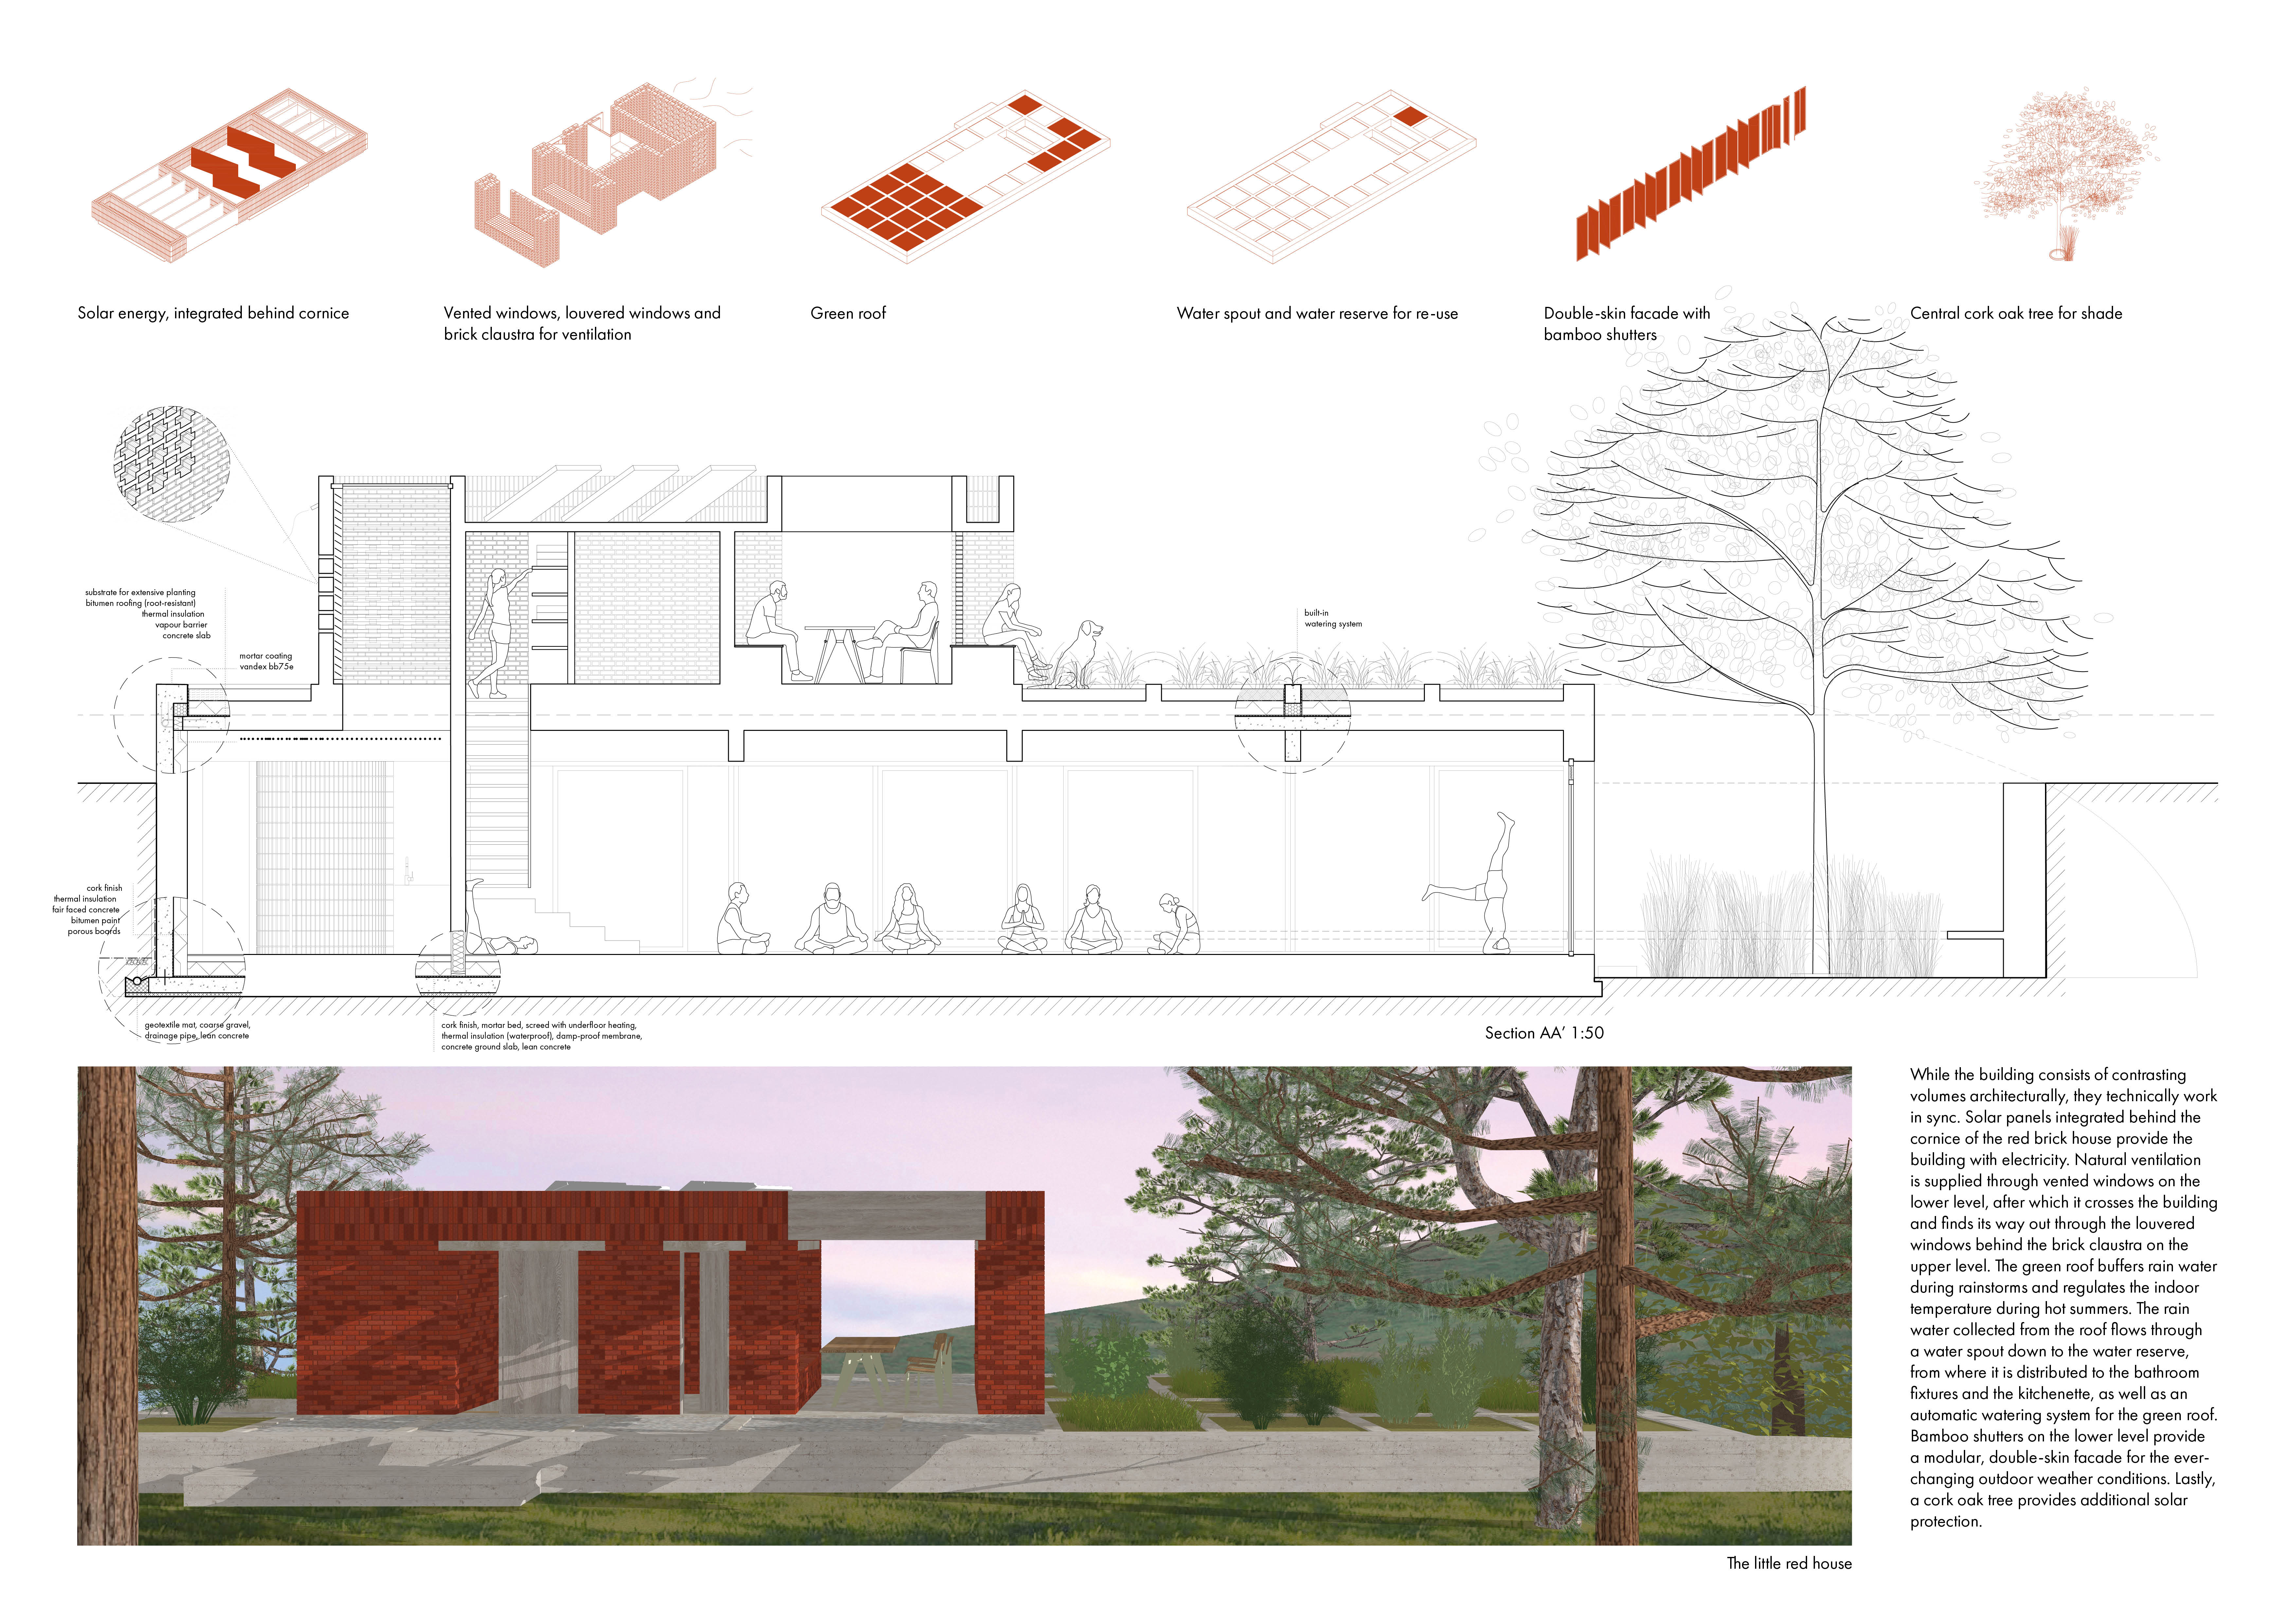
Ana Ramirez,Maria grazia Lee,Shiqi Wang,Matt Peterson
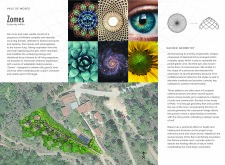
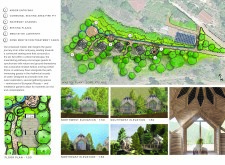
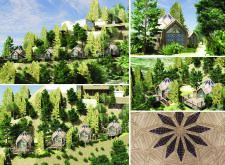
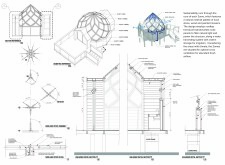
Inspired by sacred geometry, a series of Zomes built with natural stone and wood harmonizes with the landscape to create adaptable healing spaces focused on wellness and community engagement.
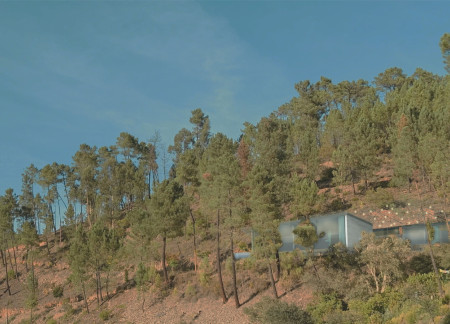
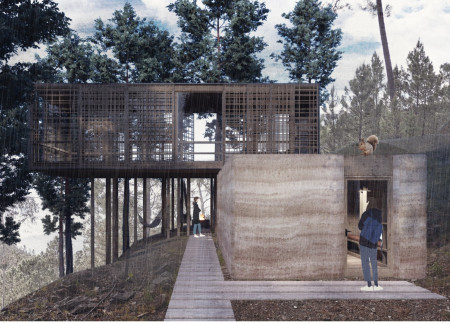
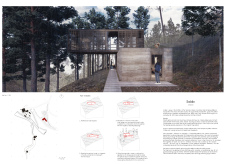
Constructed with rammed earth and designed to blend seamlessly into its mountainous surroundings, the retreat provides an immersive space for yoga practice and contemplative reflection.
Elevated on posts to minimize site disruption and utilizing locally sourced Xisto stone, this retreat harmonizes with the Serra de Estrela landscape while providing a dedicated space for well-being and meditation.
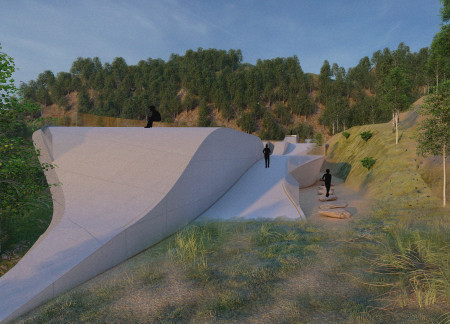
Aerial yoga practices unfold beneath an undulating concrete roof that frames expansive mountain views, establishing a tranquil retreat where visitors engage with nature and community.
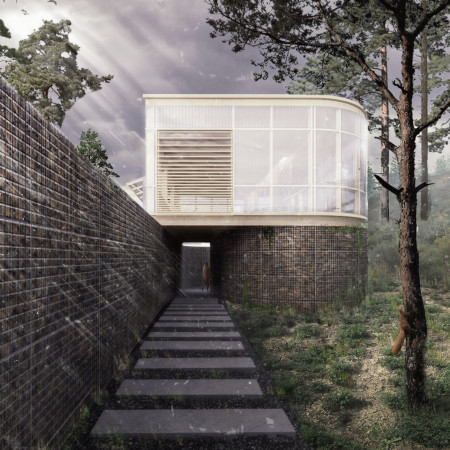
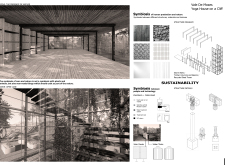
The curvilinear gabion walls of this mountain retreat integrate natural stones with translucent polycarbonate, creating a tranquil space that promotes introspection and wellness through yoga and meditation.
Crafted with a blend of reinforced concrete and locally sourced pine wood, this retreat establishes a seamless connection with its mountainous surroundings while providing a tranquil space for community gatherings and personal reflection.
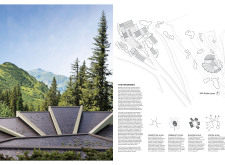
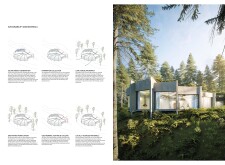
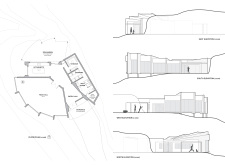
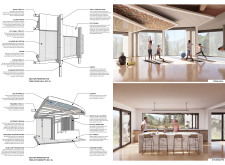
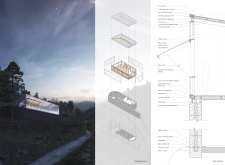
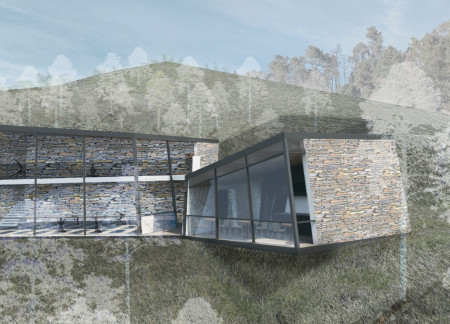

Cantilevered schist volumes create a balanced connection with the Serra de Estrela mountains, offering a tranquil retreat for yoga and meditation that emphasizes sustainability and natural ventilation.
Karim El kafrawi,Farah Faheem,Diaa Diab,Mariam Maged
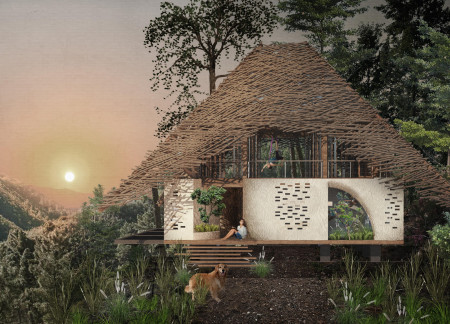
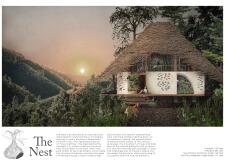
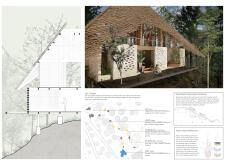
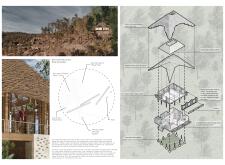
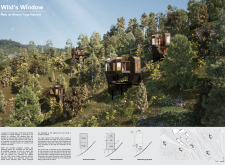
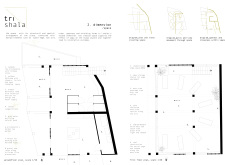
A bird nest-inspired structure with a polycarbonate roof and an integrated Zen garden creates a serene environment for meditation and yoga in the pine forests of Serra de Estrela.
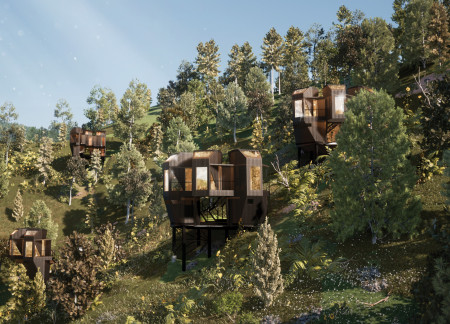
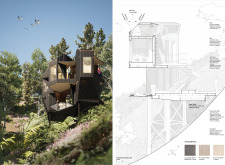
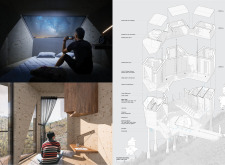
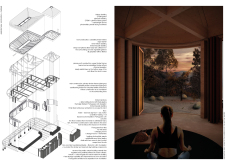
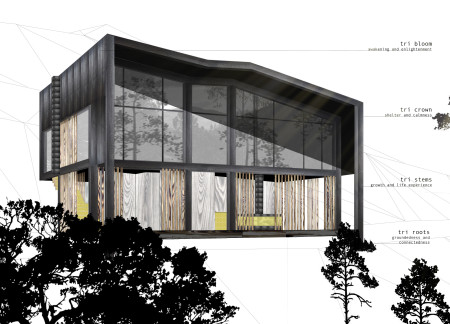
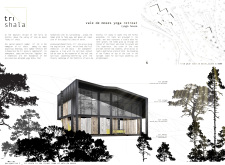
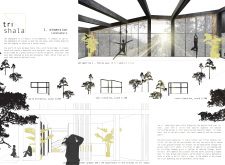
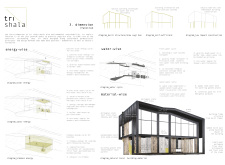
With its combination of floor-to-ceiling windows and a warm palette of zinc cladding and pine wood, the retreat offers a tranquil escape that seamlessly connects visitors to the surrounding landscape while promoting wellness and community engagement.
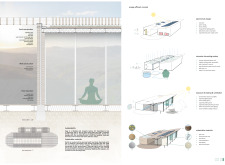
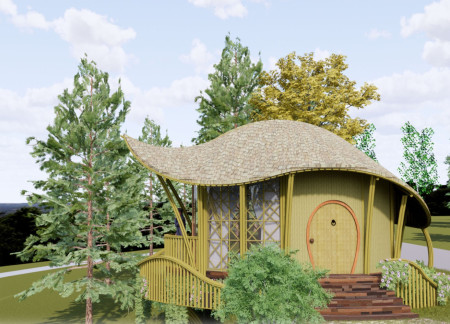
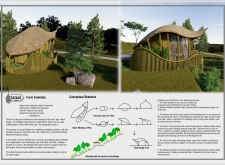
Constructed with bamboo and designed to evoke a cocoon, the retreat integrates seamlessly with the surrounding indigenous flora, providing a peaceful space for wellness and reflection.
Nicholas yuung Liew,Zheng wei Tai,Koon theng Toh,Zhi nan Hoh
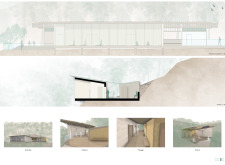
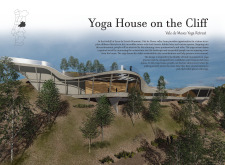
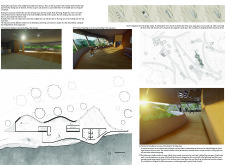
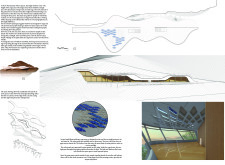
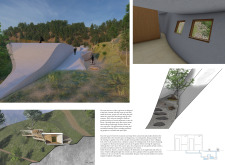
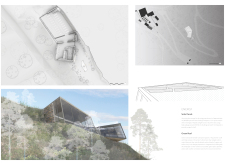
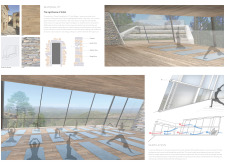
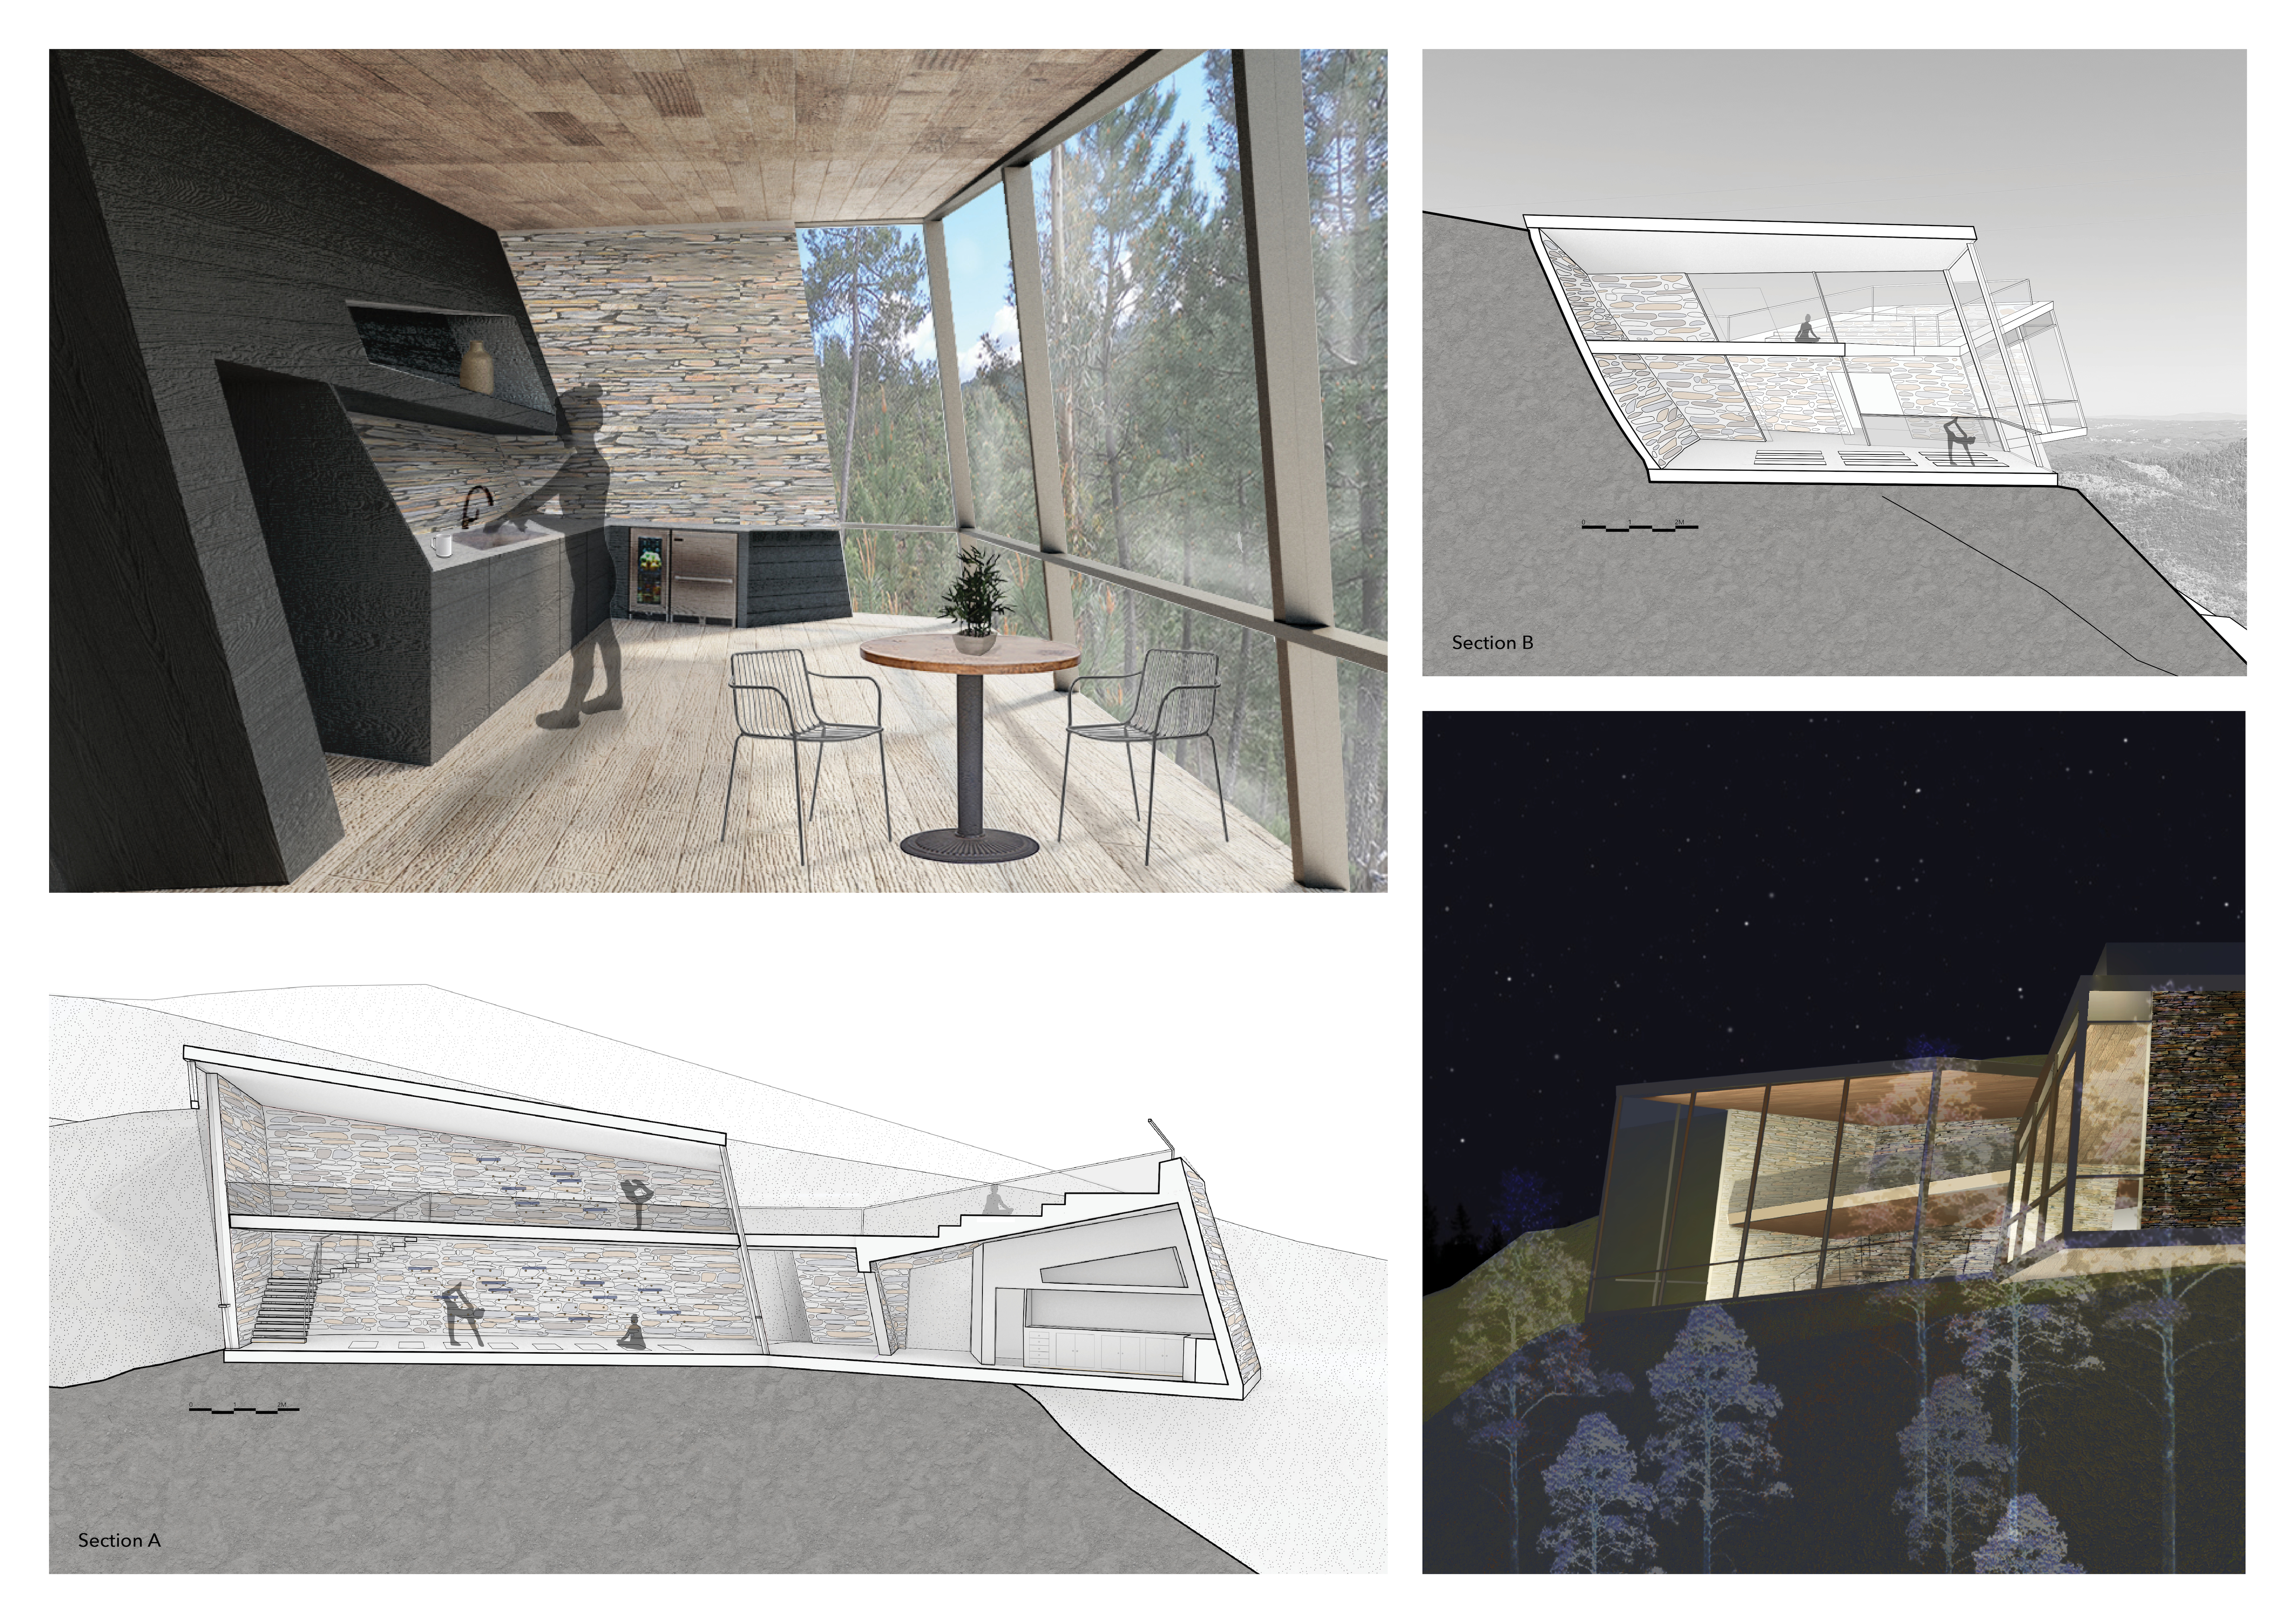
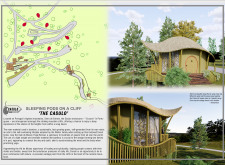
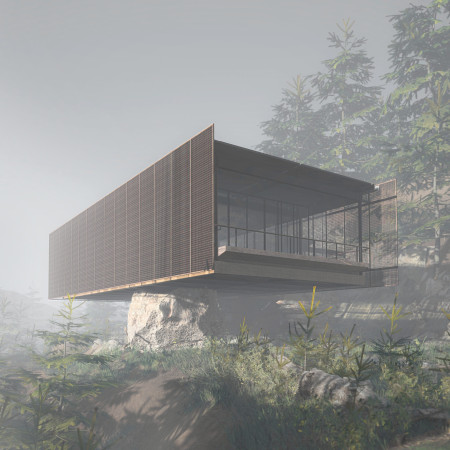
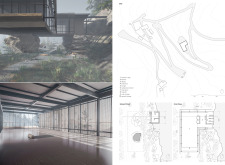
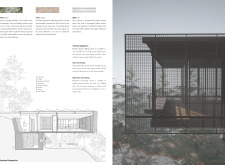
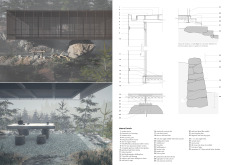
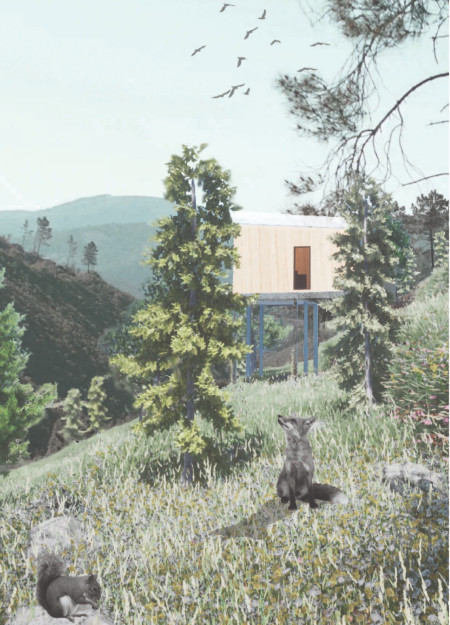
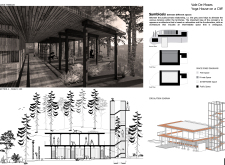
Cantilevered over a large rock, the steel shala harmonizes with its cliffside location near the Serra de Estrela Mountains, providing a serene space for yoga practice with cork flooring and panoramic views.
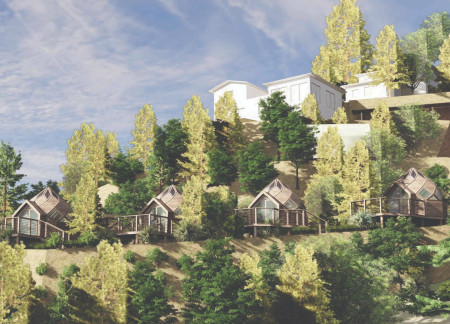
The folded butterfly roofs and recessed entryways of the meditation cabins, constructed with a blend of zinc and natural materials, create a tranquil environment for wellness and reflection in the Serra de Estrela mountains.
Crafted with curvilinear forms and accented by ultramarine bricks, the yoga house in Vale de Serra da Estrela offers a tranquil space for wellness that harmonizes with its natural surroundings.
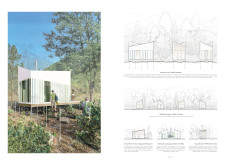
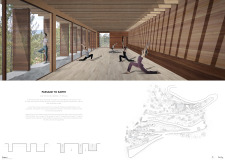
Constructed with rammed earth and cork, the retreat embraces the Serra de Estrela mountains, creating a serene yoga space that fosters a deep connection to nature while promoting community engagement.
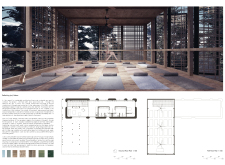
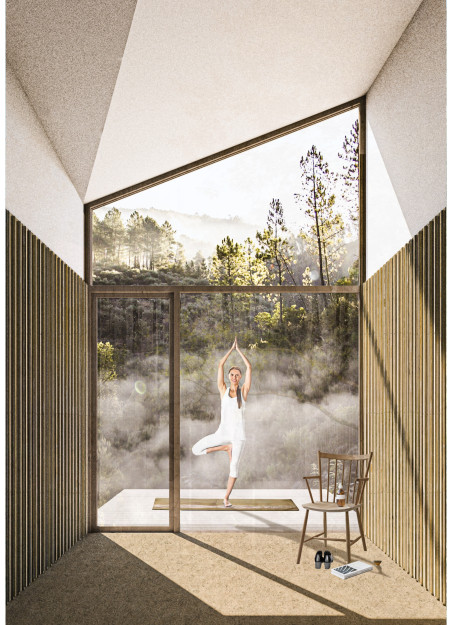
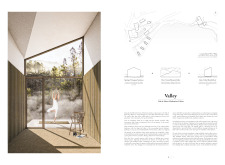
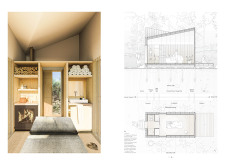
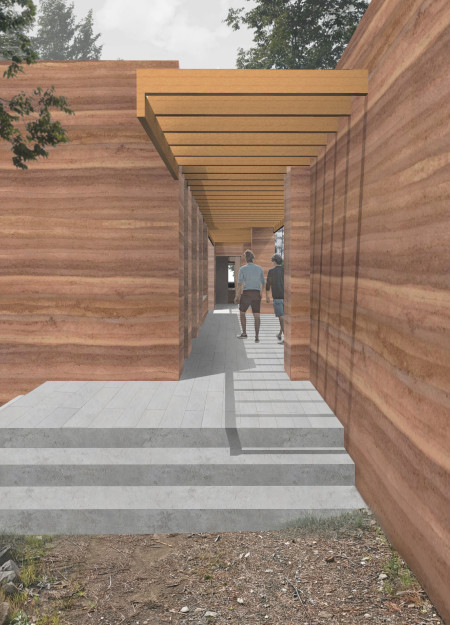
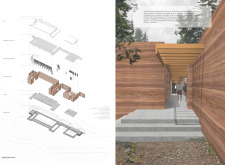
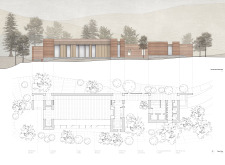
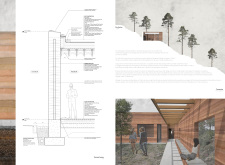
Textured rammed clay walls and a thoughtful arrangement of spaces create a serene environment for yoga practice within the natural beauty of the Serra de Estrela mountains.
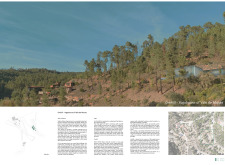
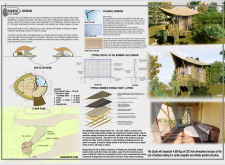
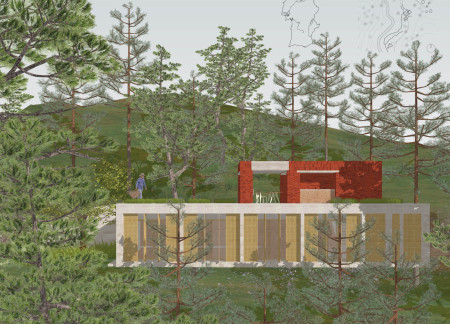
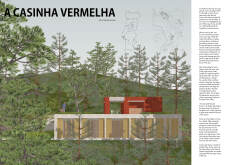
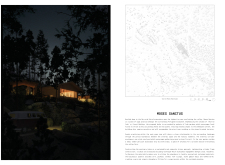
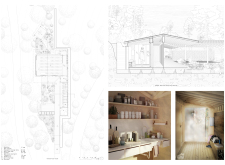
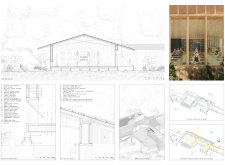
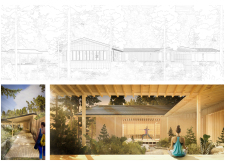
Set against the backdrop of Serra da Estrela, the retreat uses burnt pine and local slate to create a tranquil space that fosters meditation and wellness amid the natural landscape.
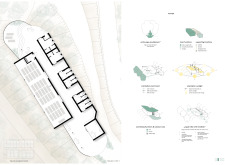
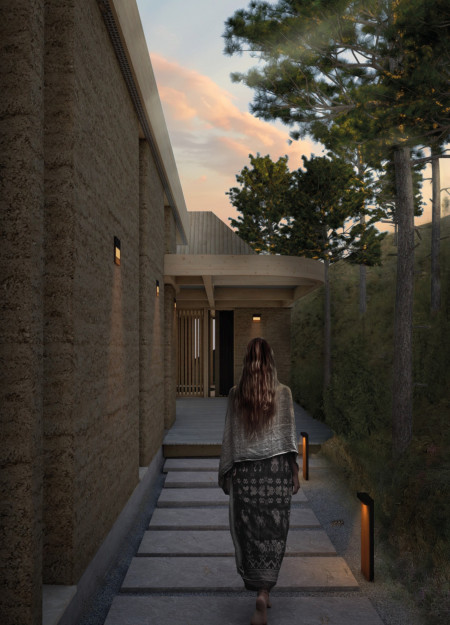
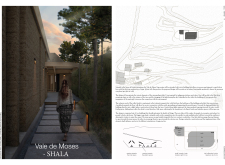
Rammed earth walls create a strong spine that seamlessly integrates communal spaces with the tranquil landscape of Vale de Moses, supporting wellness practices and fostering community engagement.
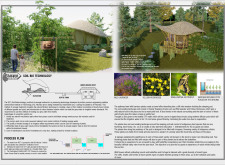
Crafted from agro-waste and inspired by the maritime pine ecosystem, the pod structures provide a sustainable retreat space that fosters relaxation and connection to nature.
Alice Tantardini,Delia Bordiga,Maria Pannella,Giorgia Tacca
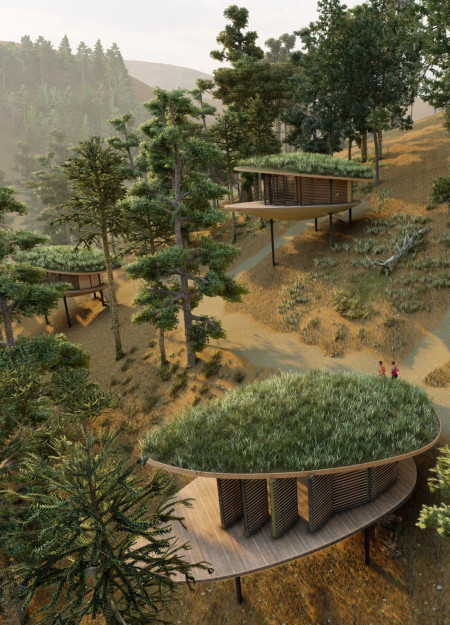
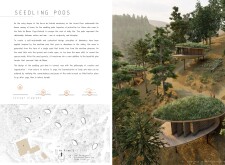
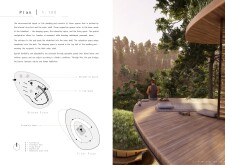
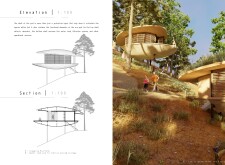
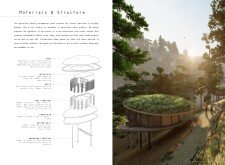
Elevated above the forest floor, a timber pod incorporates skylights and a composting system, creating a sustainable retreat that fosters a deep connection with nature.
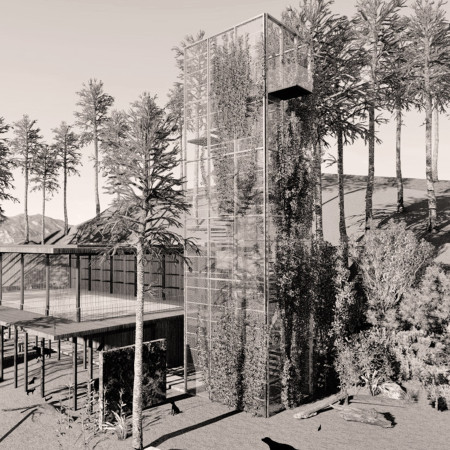
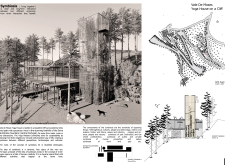
Constructed with timber and stone, the design integrates an observatory tower and various nature-focused zones to create a sustainable retreat aimed at promoting wellness and community engagement.
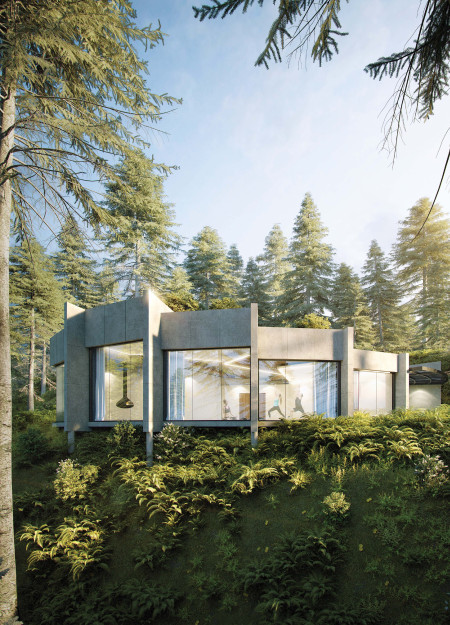
Crafted with natural brown tones and a focus on simplicity, the hut integrates into the Cambodian landscape, offering a serene retreat for reflection and relaxation.
Elevated on stilts, the structure utilizes cross-laminated timber panels and translucent surfaces to create a harmonious integration with the surrounding environment, serving as a serene space for meditation and reflection.
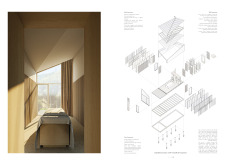
A central tree anchors a gabled cabin designed for relaxation and self-discovery, while cross ventilation and sustainable wood construction enhance the connection with nature.
The proposal examines a visitor-oriented facility situated within a natural park landscape, designed to accommodate both recreational and educational functions. The study considers how spatial organization, vertical circulation, and cultural elements can enhance the visitor experience while addressing operational needs such as security and staff requirements.
Maria Paz Debarre,Maria Azul Fontao,Eliana Daniela Lejtman
The proposal examines a series of modular cabins designed to support cyclists along a major European route. The study focuses on how compact structures equipped with essential facilities can provide comfort and rest while maintaining a low impact on the natural environment.
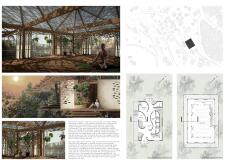
Incorporating a double-skin facade of translucent polycarbonate and locally sourced timber, the structure harmonizes with the volcanic landscape while providing essential facilities for winter recreation.
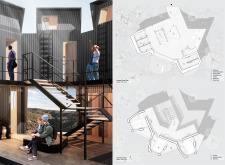
Maria Turcu,Mihai Mitrică,Alina Măldărescu,Alina Lixeanu
Incorporating vertical gardens and green façades, the design enhances urban connectivity and sustainability while providing multi-functional spaces for offices and public interaction.

The conical structure clad in iridescent terracotta tiles offers a seamless blend of ecological sensitivity and cultural resonance, providing an elevated platform for observing the diverse wildlife of the Al Wathba Wetland Reserve, UAE.
Use architecture to create different emotional states
Edition #9ideas COMPETITIONSILENT CONTEST For this competition, NO DESCRIPTION TEXT is allowed. The architecture ideas must be communicated strictly with visuals.
Prize Monetary award
Eligibility Open to all
Advance registration deadline 12 November 2026
Open architecture competitions
Closest deadline first
Project competitions first
Selected winning projects have the potential to be constructed
Ideas competitions
Experimental competitions with the focus on pushing the boundaries of creativity
Use architecture to create different emotional states
Edition #9ideas COMPETITIONSILENT CONTEST For this competition, NO DESCRIPTION TEXT is allowed. The architecture ideas must be communicated strictly with visuals.
Only participants selected and invited by Buildner can enter these closed competitions. To be considered for future opportunities, please set up your account on Architects' Network Plus.