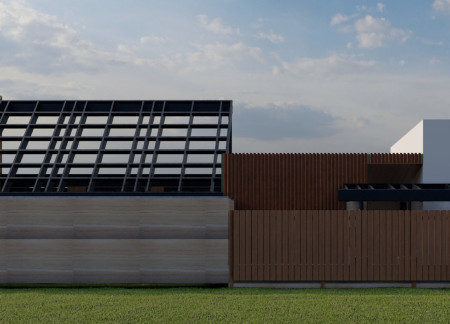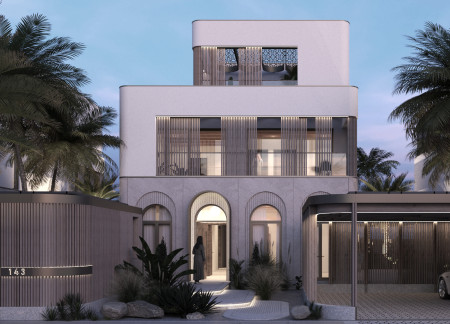
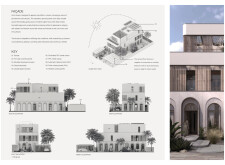
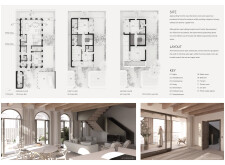
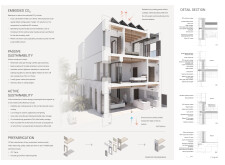
Rounded pre-cast concrete panels combined with movable shading systems promote energy efficiency and adaptability, creating a sustainable residence designed for family living.
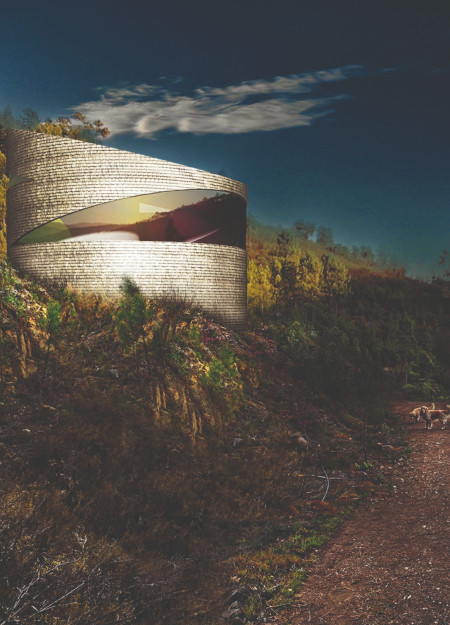
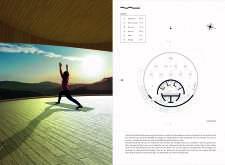
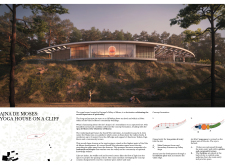
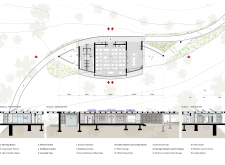
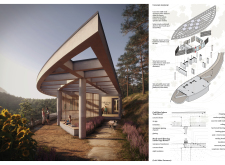
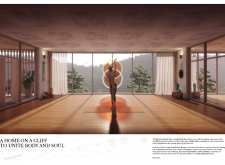
Constructed with rounded forms and sustainable materials like hemp and cork, the yoga house is designed to enhance mindfulness and well-being in a serene cliffside setting.
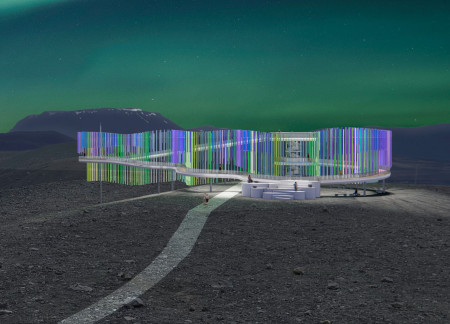
The observation deck, designed with rounded elements that mimic the contours of Hverfjall, offers visitors engaging views while effectively integrating natural light to enhance the experience of exploring Northern Iceland’s unique landscape.
Incorporating earth columns and expansive sloped glazing, the design fosters a seamless interplay between natural light and the indoor-outdoor environment, creating a restorative living space that prioritizes comfort and functionality.
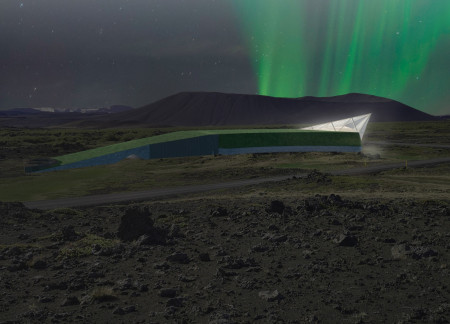
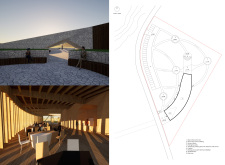
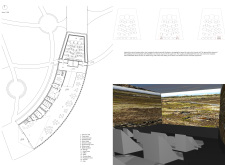
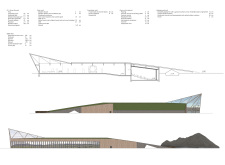
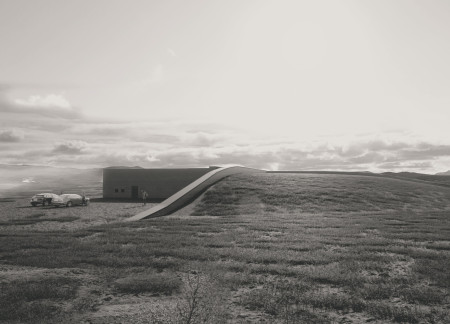
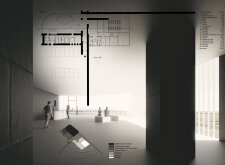
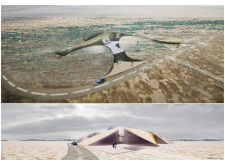
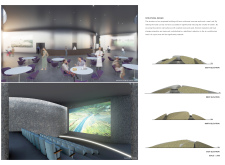
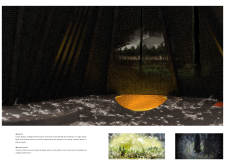
Dramatically framed by expansive glazing, the Pavilion uses prefab concrete to create immersive environments that transition from a dark, intimate cinematic space to a light-filled area that connects guests with the breathtaking Icelandic landscape through film.
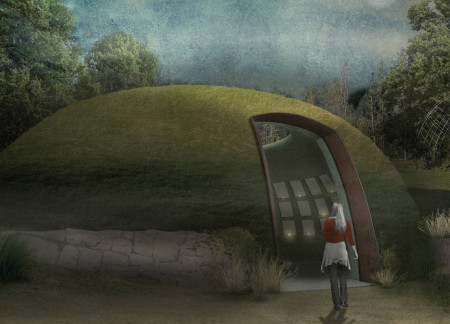
With a green gable roof and hexagonal seating inspired by natural magma pillars, the cinema integrates seamlessly into the Icelandic landscape, offering a unique cultural space for community engagement.
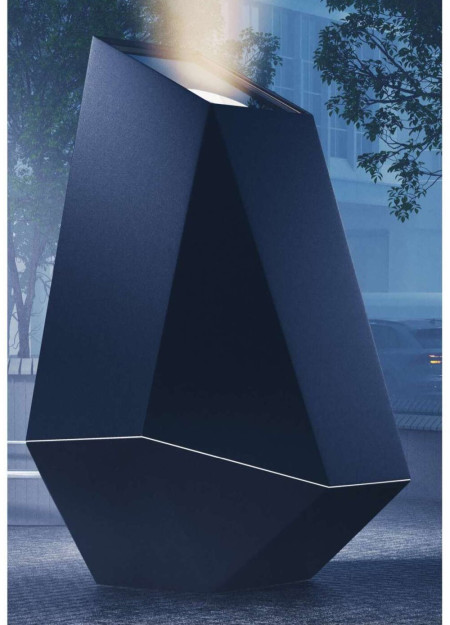
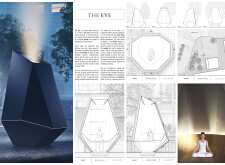
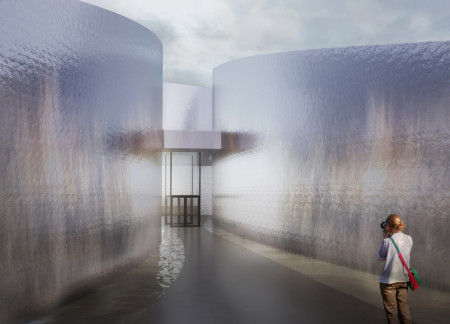
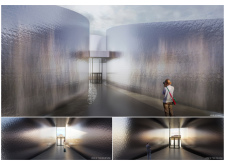
A flowing water wall and thoughtfully designed rounded flooring enhance the user experience in a soundproof refuge that offers mental well-being amid the chaos of urban life.
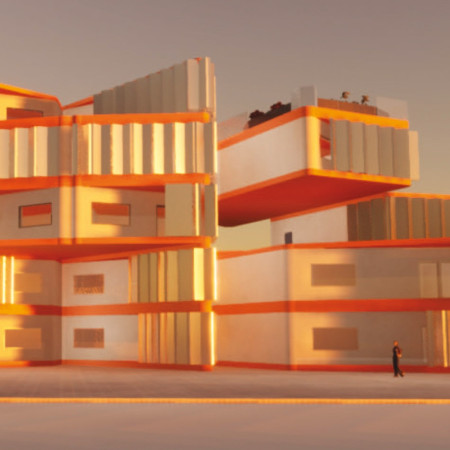
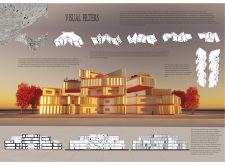
Movable aluminum panels create adaptable living environments that prioritize community interaction while offering flexible residential options in an urban setting.
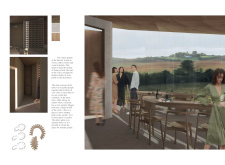
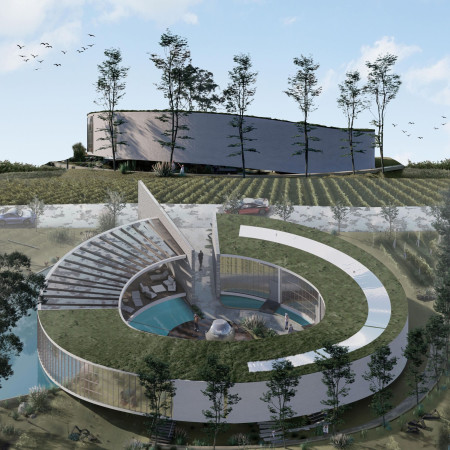
Emphasizing a circular form that blends with the vineyard landscape, the design utilizes local resources to create guest houses and a winery that promote a deep connection to the surrounding environment while offering an immersive wine tasting experience.
The design showcases rounded spaces with earthy tones, creating a warm atmosphere that enhances social interaction while facilitating wine tasting in a picturesque vineyard setting.
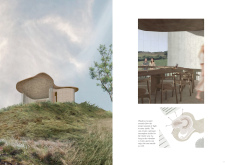
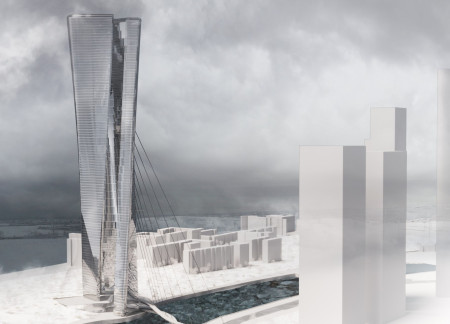
The chrome-finished tower rises with a rounded form that serves as a windbreaker while incorporating hanging bridges to enhance urban connectivity, functioning as a vibrant hub for residential and commercial activity.
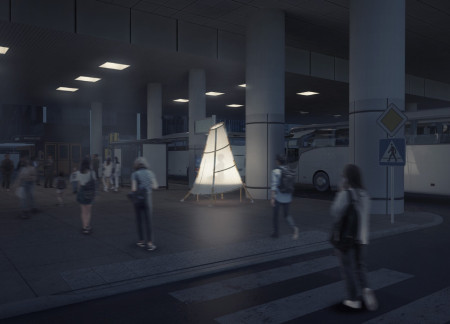
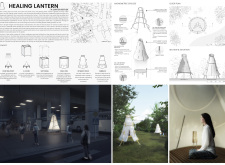
Constructed from bamboo and enveloped in a translucent fabric, the retreat offers a unique urban sanctuary designed specifically for meditation and relaxation, seamlessly blending privacy with a connection to the outside environment.
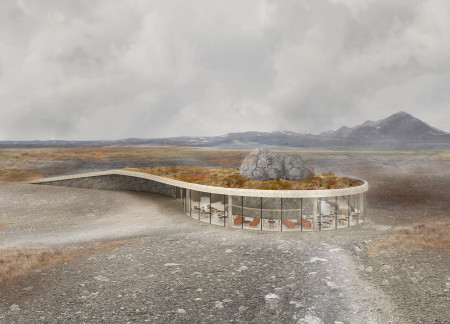
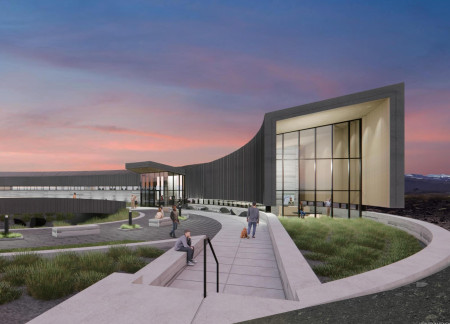
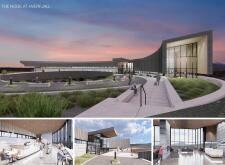
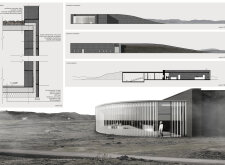
Framed by rammed earth walls, the visitor center offers panoramic views of Hverfjall while creating a seamless transition between the lush landscape and stark terrain.
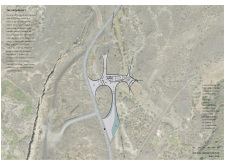
A crescent-shaped rain harvest pond integrated with cast concrete elements creates a unique visitor experience that enhances the connection between built form and the natural landscape in a coffee shop and visitor center.
The robust basalt walls provide a striking contrast to the transparency of the glass facades, creating a resilient community space that harmonizes with the natural landscape while addressing environmental challenges.
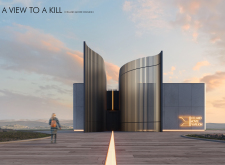
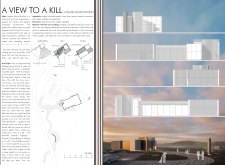
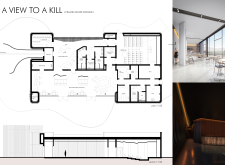
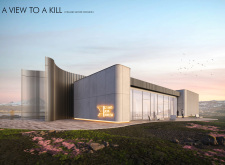
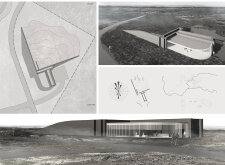
Curved walls of reinforced concrete reflect the natural fissures of the Icelandic landscape, creating a sustainable pavilion that enhances the cinematic experience through thoughtful integration with its environment.
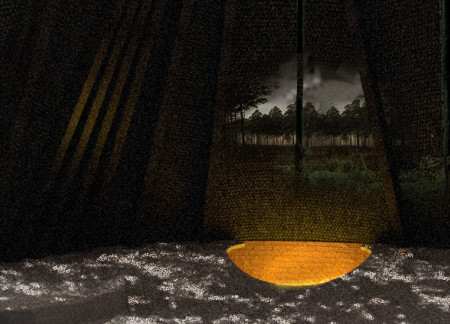
Enveloped in a black mesh and supported by triangular wooden frames, the cabins create an immersive environment for meditation within the serene forest of Ozolini, prioritizing a deep connection with nature.
Five reinforced concrete mounds rise to allow natural light to filter through, creating a contemplative columbarium designed for reflection and remembrance.
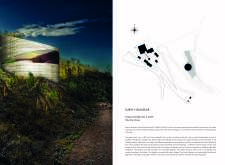
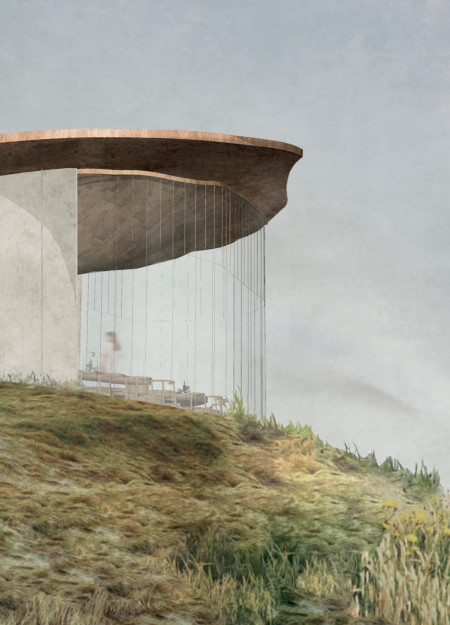
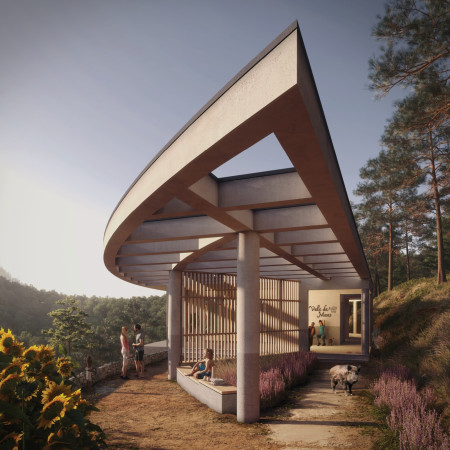
The cantilevered structure, formed in the shape of an upturned eye and constructed with pigmented concrete and maritime pine, serves as a meditation space that seamlessly blends with the cliffs of Portugal’s Valley of Moses.
Constructed with plywood panels and strategically designed lightwells, these cabins utilize stone foundations to create versatile spaces for wellness and meditation.
Constructed using woven palm leaves and local materials, the visitor center integrates with the Al Wathba Wetland Reserve, providing educational spaces that foster a connection between visitors and the surrounding ecosystem.
An enclosed observation area with all-round visibility allows visitors to engage deeply with the surrounding landscape while a series of designed balconies promotes social interaction and solitude, functioning as an urban lookout point.
The proposal explores retreat spaces designed for quiet reflection and meditation. The study focuses on creating a calm environment that fosters a connection to nature while supporting both individual and group activities.
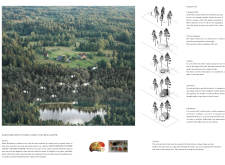
Located within a forested area near Gozjā “Little Lake” in Latvia, the proposal examines how small-scale architecture can support retreat and observation in a natural setting. The study considers the relationship between built forms, landscape, and light, focusing on spaces for rest, reflection, and communal gathering.


Henrique Giovani Canan,Maria Fernanda Del Giovannino De Oliveira,Lia Balassiano Strosberg,Gabriela Tiely Barros Giotoku
The design uses terraced landscapes to connect with the surrounding olive groves, creating a peaceful guest retreat that balances sustainability, community interaction, and everyday comfort.

The integration of nine modular wooden boxes forms a serene inner dome that offers a versatile reading space, balancing private retreat with community interaction.
Use architecture to create different emotional states
Edition #9ideas COMPETITIONSILENT CONTEST For this competition, NO DESCRIPTION TEXT is allowed. The architecture ideas must be communicated strictly with visuals.
Prize Monetary award
Eligibility Open to all
Advance registration deadline 12 November 2026
Open architecture competitions
Closest deadline first
Project competitions first
Selected winning projects have the potential to be constructed
Ideas competitions
Experimental competitions with the focus on pushing the boundaries of creativity
Use architecture to create different emotional states
Edition #9ideas COMPETITIONSILENT CONTEST For this competition, NO DESCRIPTION TEXT is allowed. The architecture ideas must be communicated strictly with visuals.
Only participants selected and invited by Buildner can enter these closed competitions. To be considered for future opportunities, please set up your account on Architects' Network Plus.