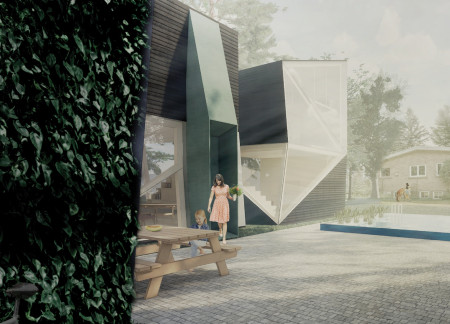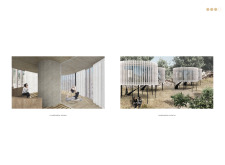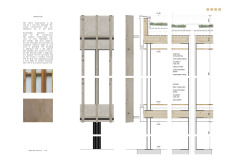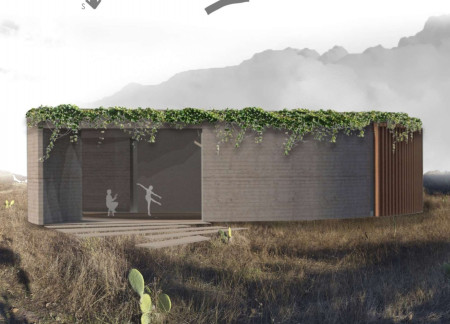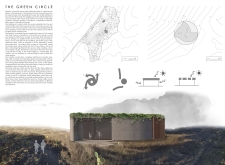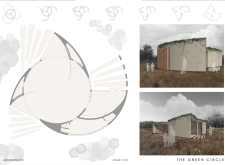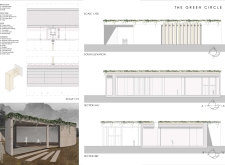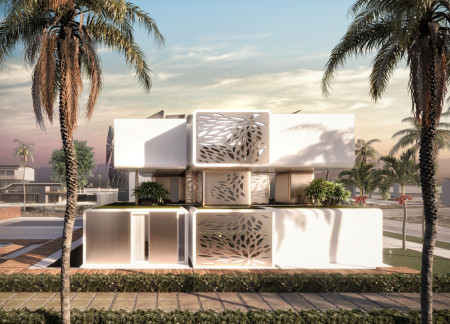
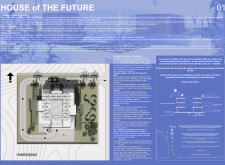
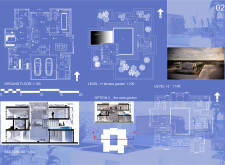
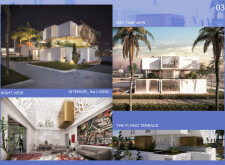

Constructed with Cement Board and Rock Wool, this design integrates modular elements to create adaptable living spaces that encourage fluid interaction between indoor and outdoor environments.

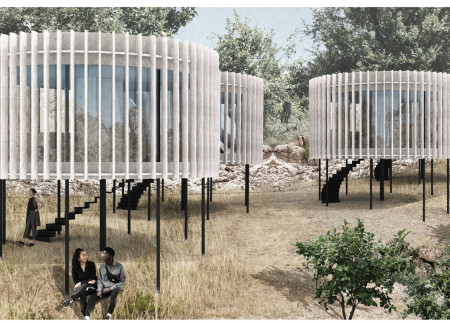
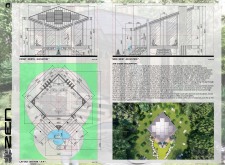
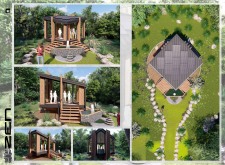
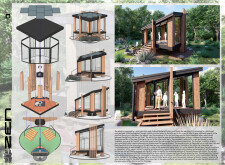
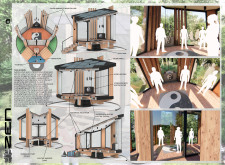
The proposal explores retreat spaces designed for quiet reflection and meditation. The study focuses on creating a calm environment that fosters a connection to nature while supporting both individual and group activities.
Constructed with wood siding and rock wool insulation, these backyard living units provide sustainable and efficient housing solutions within suburban landscapes.
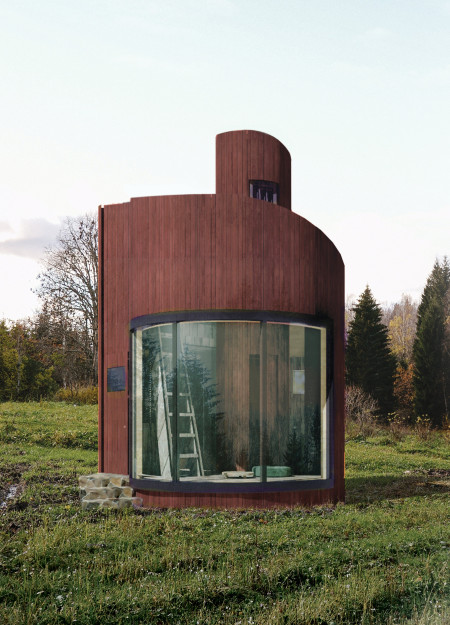
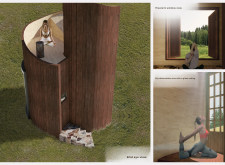
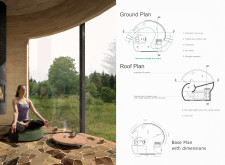
Incorporating cross-laminated timber and rock wool insulation, the design facilitates rainwater harvesting while promoting a tranquil environment for meditation.
Constructed with cross-laminated timber, the dual-functioning structure integrates communal spaces and private residences, addressing the housing needs of students and young professionals in the heart of Pisa.
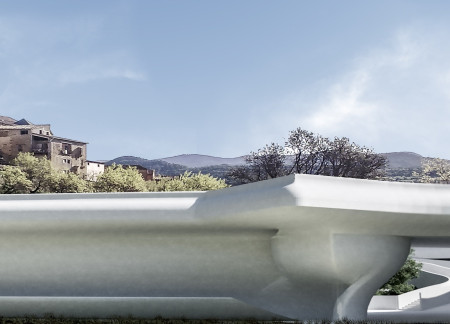
With a spiral form that captures natural light through strategically placed skylights and a structure built from reinforced concrete, the design emphasizes community interaction and adaptability in a multifunctional space.
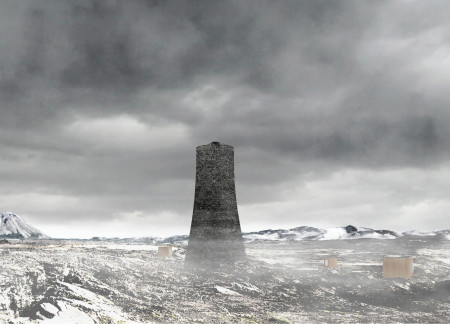
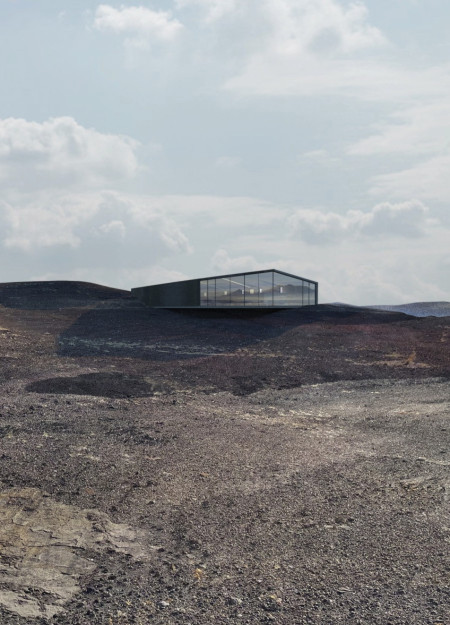
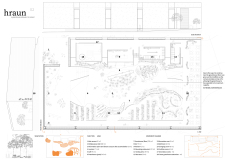
Utilizing a cloud fisher system to capture atmospheric moisture and framed by laminated wood, the tower serves as an observatory within a unique volcanic landscape, blending sustainability with functionality.
Yesim Serdar,Gorkem sefa Menekse,Dikmen Tayfur,Mahmut Fatih Bembeyaz
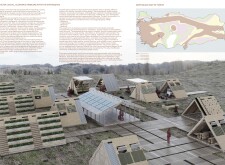
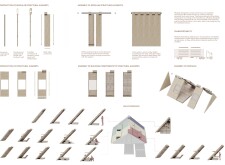
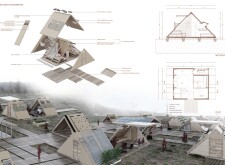
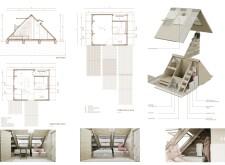
Constructed with lava stone foundations and timber cladding, this community-focused facility integrates hydroponic systems and multifunctional spaces to connect residents with sustainable food practices.
Cristina Alfaro,ARANCHA COT SANCHEZ,VERONICA DURAN PALLARES
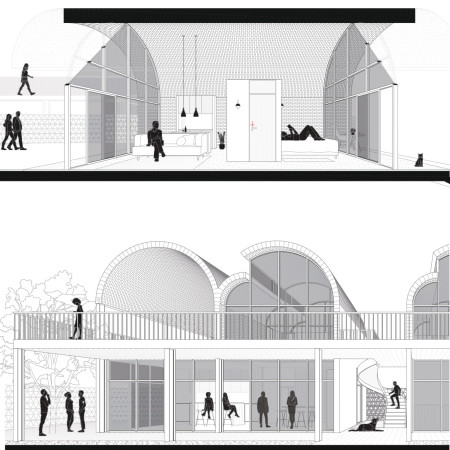
Utilizing ceramic brick and permeable latticework, the design fosters a strong connection to the landscape while promoting community interaction in a space dedicated to wine culture and hospitality.
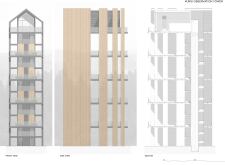
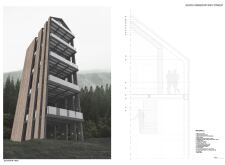
Framed by black locust slats and enhanced by a panoramic terrace, the Kurgi Observation Tower serves as a community hub that encourages engagement with the natural surroundings.
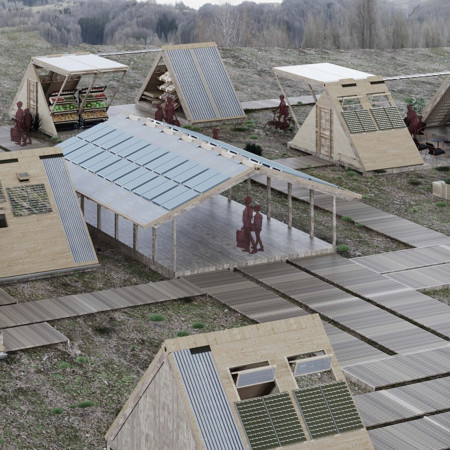
Modular units crafted from sandwich wood panels and equipped with solar panels and rock wool insulation provide a sustainable living solution designed for communities recovering from natural disasters.
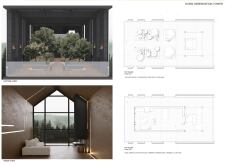
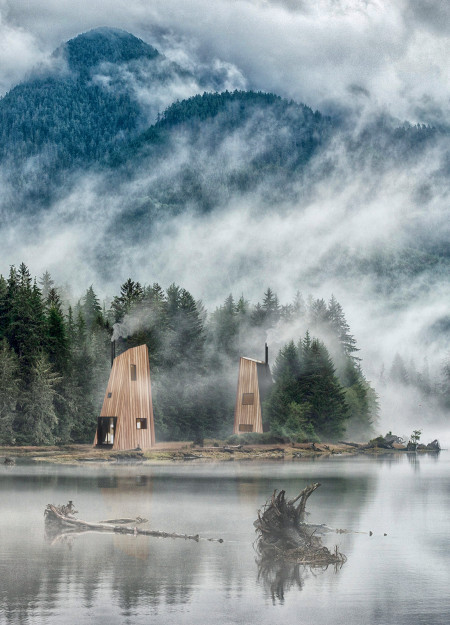
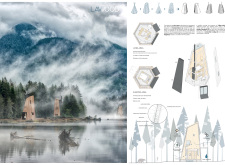
With an elevated observation space framed in large glass panels and constructed from birch wood, this structure serves as a peaceful sanctuary for meditation and contemplation within a forested landscape.
Andreia Mendes correia,Daniel Carvalho saavedra,Gonçalo Filipe martins
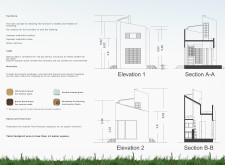
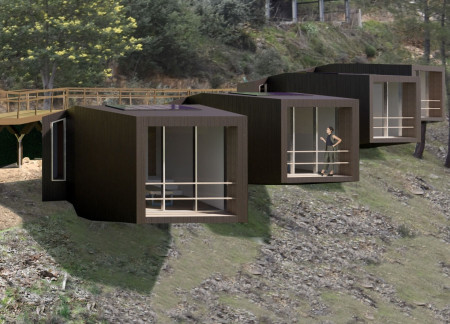
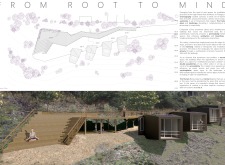
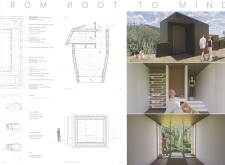
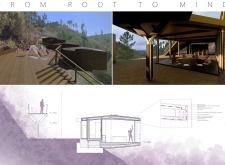
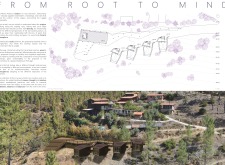
Constructed with wood cladding and integrated into a sloped landscape, the retreat offers four treatment cabins and a multifunctional walkway designed for meditation and healing.
Clarissa Bianchi,Christian adolf Ilagan,Wei qiang massimo Hu,Laura daniela Lancheros peñuela
Incorporating bamboo lining and rock wool insulation, the residence emphasizes energy efficiency and flexible spatial arrangements to support a variety of functions while fostering a connection to nature.
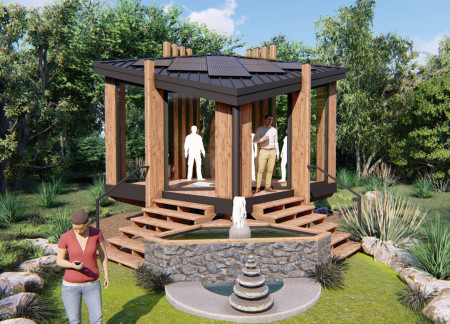
A trapezoidal structure with large glass surfaces and a rainwater fountain integrates laminated timber and high-density insulation to create a meditative space that fosters a deep connection with the surrounding landscape.
Paola Di bonito,Marianna Amendola,Davide Apicella,Gaetano Chirichella
With an elevated sleeping area and a hexagonal layout enhanced by photovoltaic facades, this micro home exemplifies efficient living while fostering a strong connection to nature.
Simon Cebrian saiz,Almudena Alarcon ruiz,Patricia Perez ceres
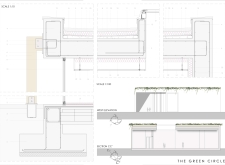
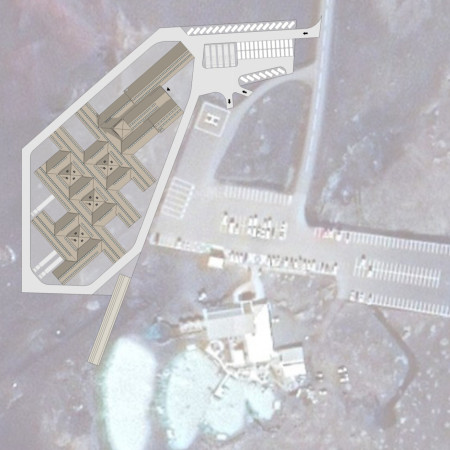

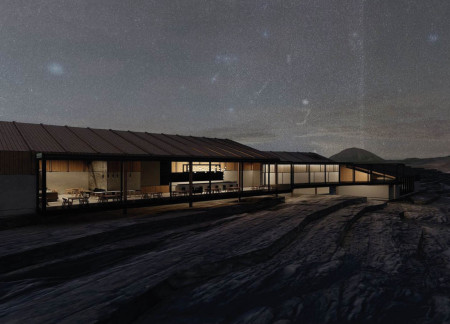
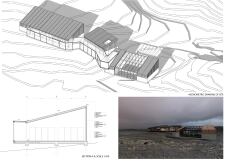
Located beside a volcano and utilizing an extensible greenhouse design with reinforced concrete and rock wool insulation, the restaurant fosters a direct connection to local agriculture while offering a farm-to-table dining experience.
The incorporation of mirrored surfaces in the lookout point enhances visibility of the northern lights while a greenhouse fosters engagement with local agriculture, creating a space that promotes wellness and sustainability in Iceland's unique landscape.
Constructed with electro-welded concrete panels and rock wool insulation, the design integrates a central courtyard to foster community interaction while providing versatile spaces for workshops and residences.
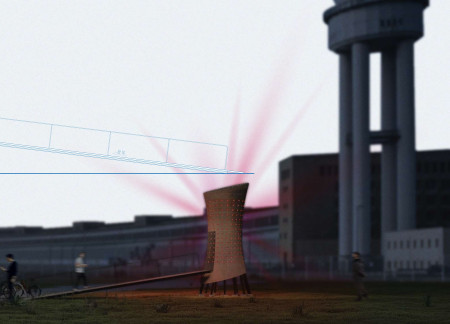
The distinctive curvature of Corten steel defines a vibrant community space that integrates renewable energy solutions and fosters engagement through dynamic lighting and interaction.
Repurposed oil rigs form the foundation for a resilient water-based community, integrating fish farms and urban agriculture to create a sustainable habitat for future residents.
The project is a wellness retreat that brings together yoga, meditation, and communal living through an architecture focused on minimal environmental impact. Using ecologically responsible materials and passive design strategies, it fosters a balanced relationship between daily life and the surrounding natural landscape.
Positioned between the Baltic Sea and the Jaunupes River, the Pilgrimage Yoga House is a multifunctional space designed for yoga, meditation, and communal gathering. The project combines sustainable construction with a strong sensitivity to its landscape and users, offering a setting that supports both individual reflection and shared experience.
Utilizing bamboo and recycled steel, the design incorporates vertical gardens to enhance urban living environments while fostering community engagement through adaptable micro-housing units.
This study examines a multi-volume building designed to connect users with the forest landscape while accommodating communal and educational functions. Architectural strategies in these contexts can balance visual distinction with environmental sensitivity, providing spaces for learning and observation.
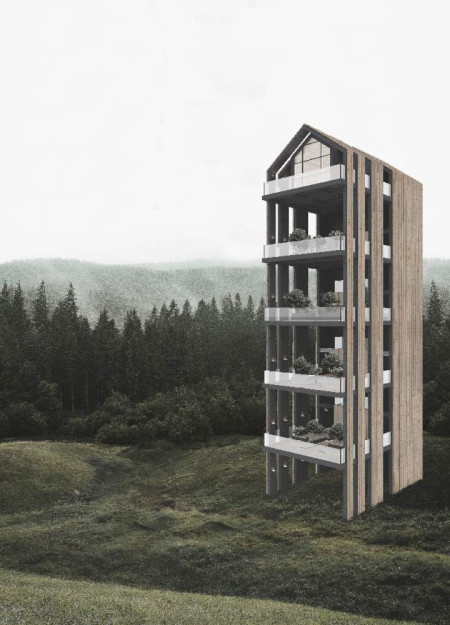
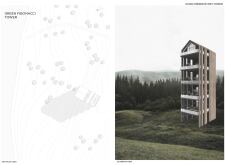
With a design that utilizes stacked roofs to create unobstructed jungle views, this wooden retreat fosters a close connection to nature while providing essential shelter and spaces for relaxation and meditation.
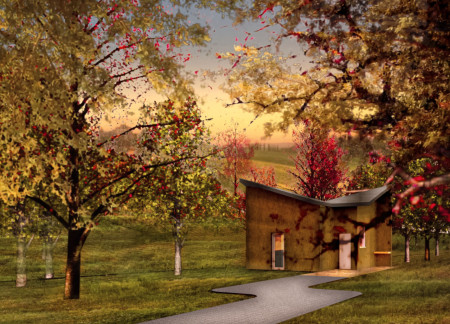
Crafted with natural brown tones and a focus on simplicity, the hut integrates into the Cambodian landscape, offering a serene retreat for reflection and relaxation.
Use architecture to create different emotional states
Edition #9ideas COMPETITIONSILENT CONTEST For this competition, NO DESCRIPTION TEXT is allowed. The architecture ideas must be communicated strictly with visuals.
Prize Monetary award
Eligibility Open to all
Advance registration deadline 12 November 2026
Open architecture competitions
Closest deadline first
Project competitions first
Selected winning projects have the potential to be constructed
Ideas competitions
Experimental competitions with the focus on pushing the boundaries of creativity
Use architecture to create different emotional states
Edition #9ideas COMPETITIONSILENT CONTEST For this competition, NO DESCRIPTION TEXT is allowed. The architecture ideas must be communicated strictly with visuals.

Only participants selected and invited by Buildner can enter these closed competitions. To be considered for future opportunities, please set up your account on Architects' Network Plus.