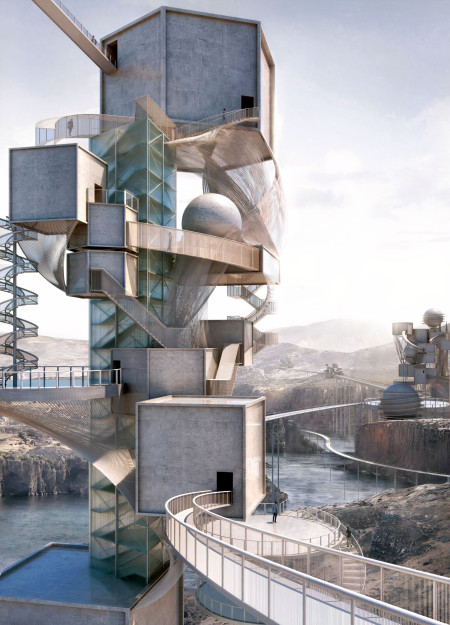
The project intertwines spatial complexity with social purpose, offering a network of public spaces that foster collective engagement, reflection, and dialogue.
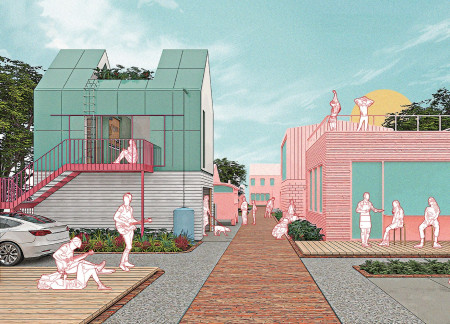
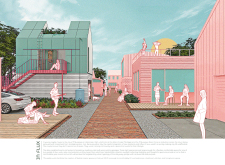

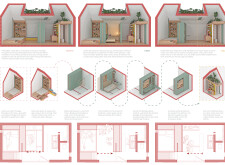
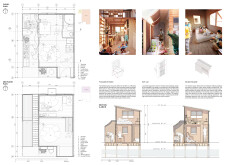
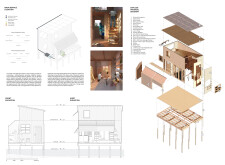
Elevated gabled roofs with integrated solar panels and flexible living spaces define a sustainable urban residence designed to enhance community interactions while providing adaptable, efficient housing solutions.
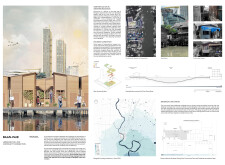
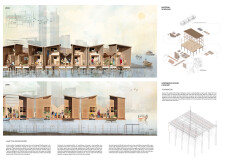
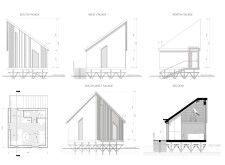
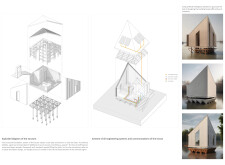
Amphibious foundations elevate fiber-cement façades, allowing for resilient living spaces that adapt to the flooding challenges of Khlong San while fostering community integration through open-plan layouts.
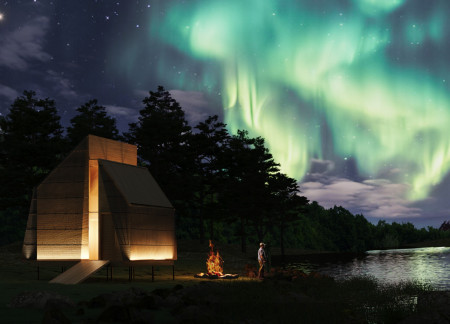
Constructed with charred wood cladding and integrated solar harvesting systems, the facility fosters sustainable fishing practices while providing a flexible community space along the Wairau River.
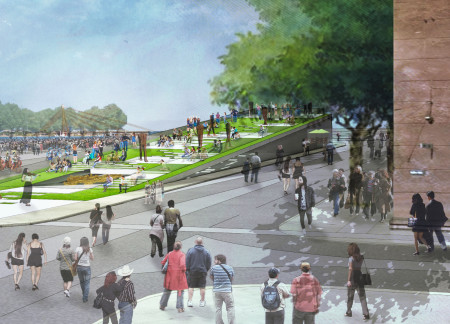
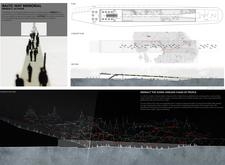
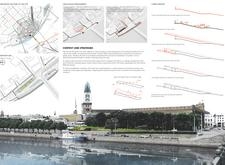
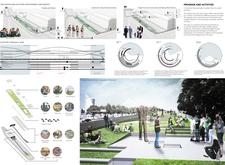
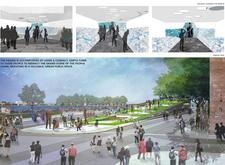

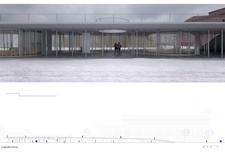
A linear ramp with mirrored walls and concrete construction creates an immersive public space that reflects the spirit of unity and remembrance, serving as a communal area for cultural engagement and historical reflection.
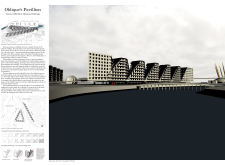
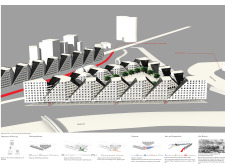
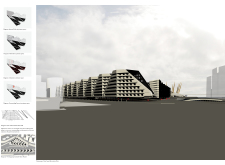
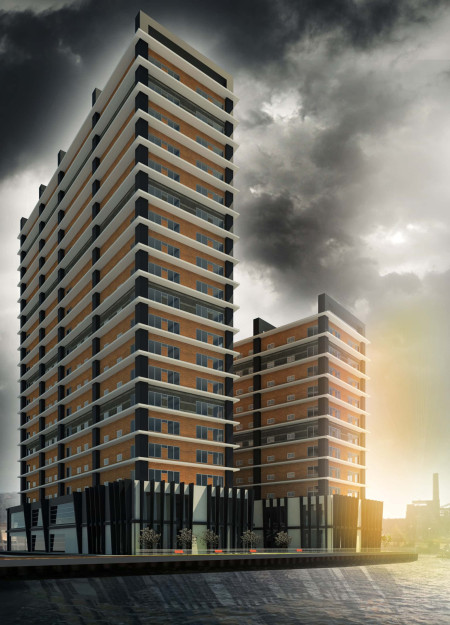
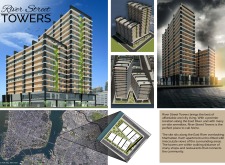
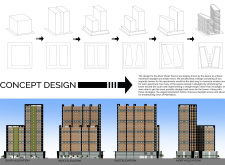
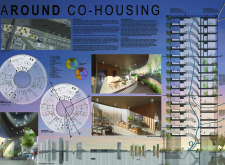
Towering oblique triangular forms reimagine communal living along the River Lea, offering innovative housing solutions that blend seamlessly with the landscape.
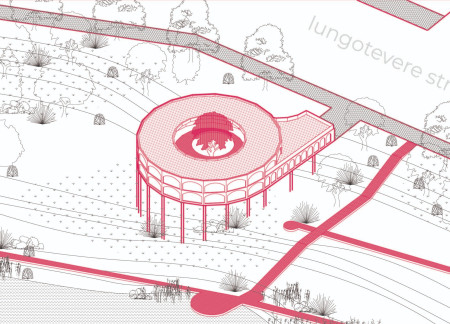
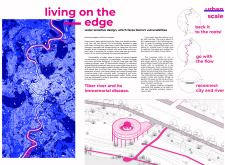
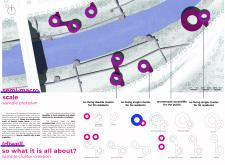
Elevated living spaces along the Tiber River integrate water-sensitive design principles to create a resilient community environment that encourages social interaction and adaptability.

Nicholas juandito Pangaribuan,Sheryl Sheryl,I gede dharma Putra,Wishwin Nathania
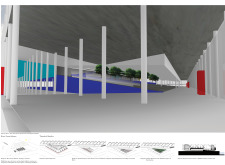
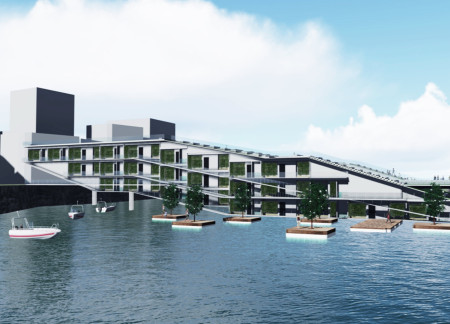
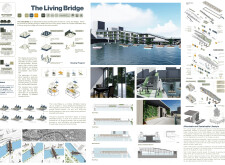
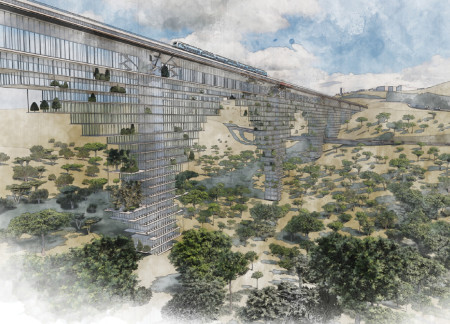
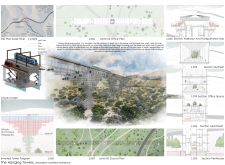
Modular living spaces seamlessly integrate hydroponic systems and rainwater harvesting within an existing bridge in Melbourne, addressing urban density while providing affordable housing options.
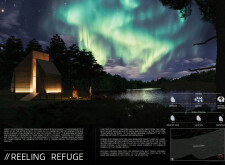
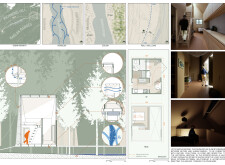
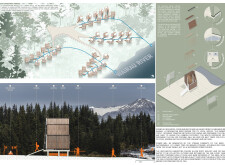
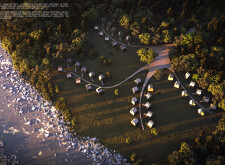
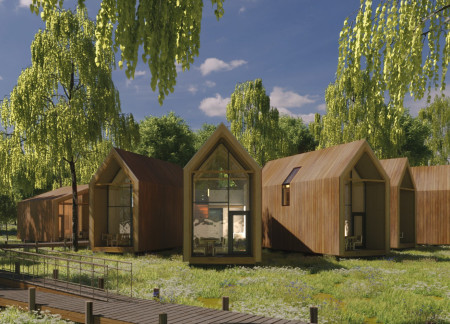
Constructed from locally sourced linden and designed with biodegradable insulation, these riverfront cabins offer a sustainable retreat that harmonizes with Latvia's natural landscape.
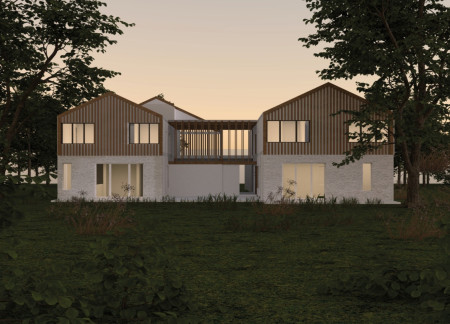
A wooden louver frame creates a dynamic interplay of light and shadow in a workroom that overlooks the river, supporting both artistic endeavors and family living.
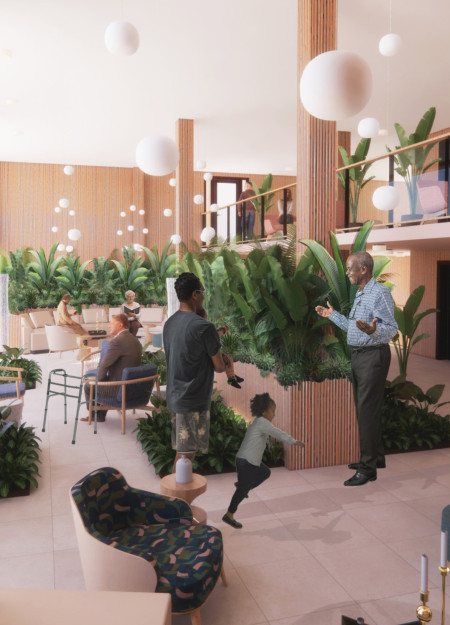
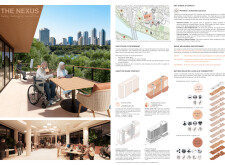
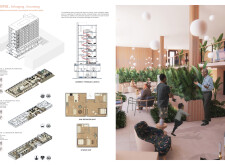

Incorporating charred wood shingles and extensive biophilic elements, the design fosters an environment that encourages social engagement and well-being for retirees in an urban community setting.
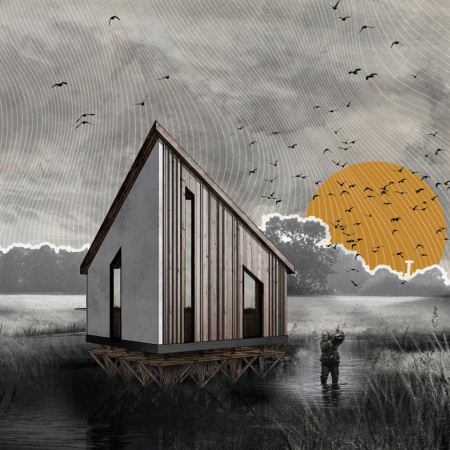
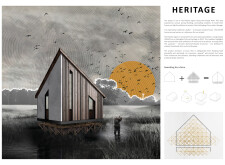
The elevated diamond-shaped structure, constructed with charred wooden shingles and reinforced concrete, provides a resilient housing solution that harmonizes modern design with traditional cultural elements in a flood-prone region.
Suspended above the Sorek River, the design utilizes glass facades and a steel framework to create a seamless connection between urban living and nature, offering a unique multi-functional space that promotes community engagement.
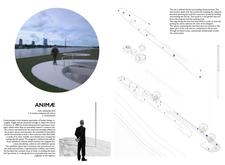
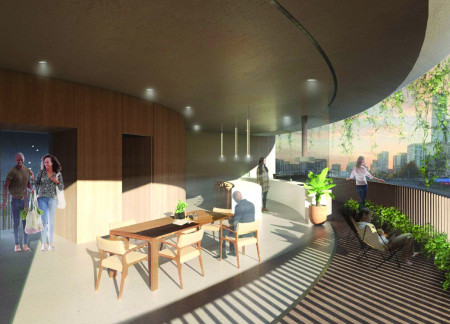
A curvilinear structure made of acrylic and glass integrates seamlessly with the Riga waterfront, creating an accessible community space that fosters social interaction and cultural exchange.
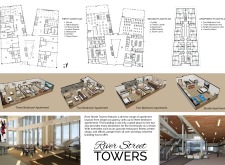
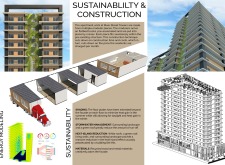
Combining vertical gardens and energy-efficient glass, this mixed-use development enhances urban living while providing essential community-focused spaces along the East River.
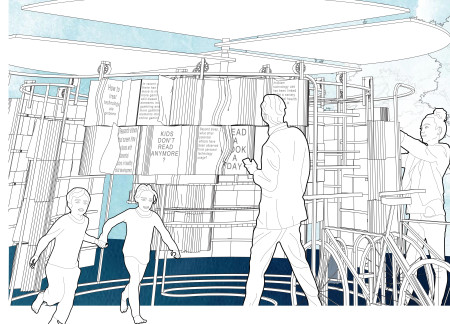
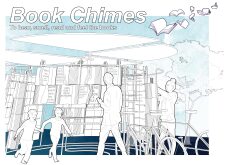
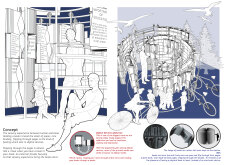
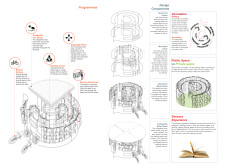
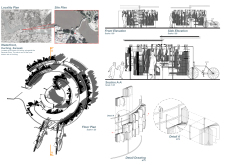
The exterior’s flipped book facades and integrated solar energy shade create an engaging atmosphere for community members to immerse themselves in literature within a dedicated reading space.
Defined by its circular layout and integrated wood louvers for effective natural ventilation, the design creates a shared living environment that fosters community resilience and sustainability.
Carolina Menezes horiquini,Sophia Da rosa siviero,Luccas Gouvêa de melo,Beatriz Sousa borges
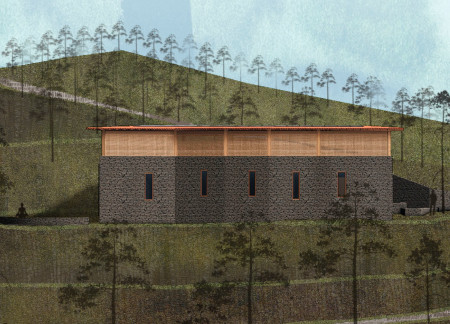
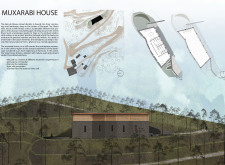
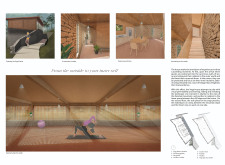
Rustic stone walls and carefully integrated gardens create a serene environment that enhances user connection to nature, serving as a dedicated space for wellness and yoga retreat activities.
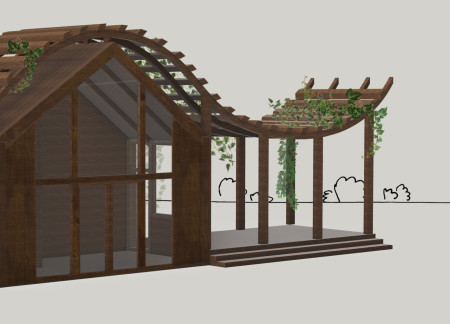
A wave-shaped pergola defines the design of cottages made from pine, seamlessly integrating with the riverfront to provide a retreat focused on wellness and community engagement.
Modular spaces constructed with angle steel and accented by frosted acrylic canopies transform a community gathering area into an inviting venue for the Sansusi Festival.
With a design that utilizes stacked roofs to create unobstructed jungle views, this wooden retreat fosters a close connection to nature while providing essential shelter and spaces for relaxation and meditation.
Crafted with natural brown tones and a focus on simplicity, the hut integrates into the Cambodian landscape, offering a serene retreat for reflection and relaxation.
Elevated on stilts, the structure utilizes cross-laminated timber panels and translucent surfaces to create a harmonious integration with the surrounding environment, serving as a serene space for meditation and reflection.
A central tree anchors a gabled cabin designed for relaxation and self-discovery, while cross ventilation and sustainable wood construction enhance the connection with nature.
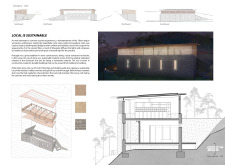
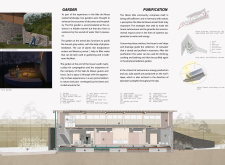
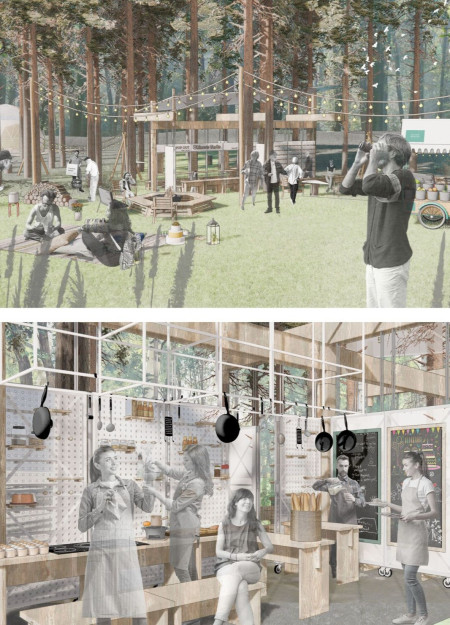
The proposal examines a visitor-oriented facility situated within a natural park landscape, designed to accommodate both recreational and educational functions. The study considers how spatial organization, vertical circulation, and cultural elements can enhance the visitor experience while addressing operational needs such as security and staff requirements.
The undulating roof structure, supported by wooden elements and complemented by a reflection garden featuring preserved mature trees, creates a contemplative memorial space honoring the lives lost during the Sri Lankan Civil War.
Incorporating a double-skin facade of translucent polycarbonate and locally sourced timber, the structure harmonizes with the volcanic landscape while providing essential facilities for winter recreation.
Maria Turcu,Mihai Mitrică,Alina Măldărescu,Alina Lixeanu
Incorporating vertical gardens and green façades, the design enhances urban connectivity and sustainability while providing multi-functional spaces for offices and public interaction.
Use architecture to create different emotional states
Edition #9ideas COMPETITIONSILENT CONTEST For this competition, NO DESCRIPTION TEXT is allowed. The architecture ideas must be communicated strictly with visuals.
Prize Monetary award
Eligibility Open to all
Advance registration deadline 12 November 2026
Open architecture competitions
Closest deadline first
Project competitions first
Selected winning projects have the potential to be constructed
Ideas competitions
Experimental competitions with the focus on pushing the boundaries of creativity
Use architecture to create different emotional states
Edition #9ideas COMPETITIONSILENT CONTEST For this competition, NO DESCRIPTION TEXT is allowed. The architecture ideas must be communicated strictly with visuals.
Only participants selected and invited by Buildner can enter these closed competitions. To be considered for future opportunities, please set up your account on Architects' Network Plus.