Acosta Villanueva Wilmer Roger ,Wai Yan Oo ,Juan Pablo Lopez Isabella
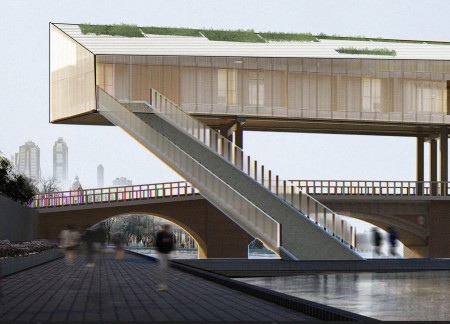

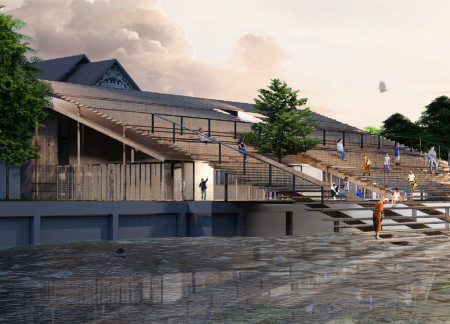
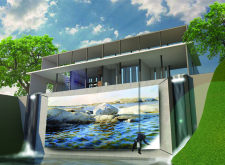
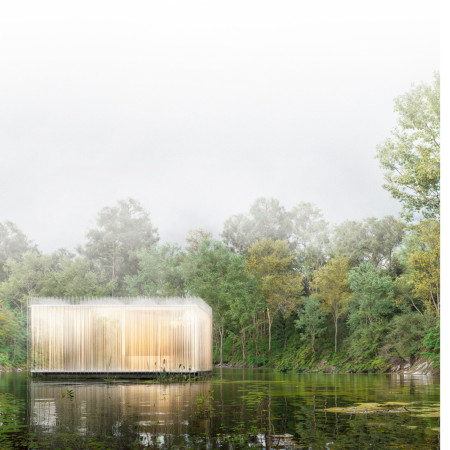
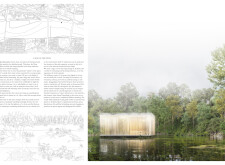
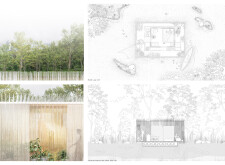
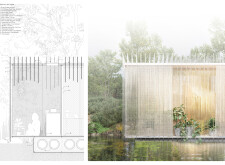
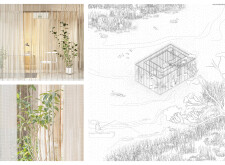
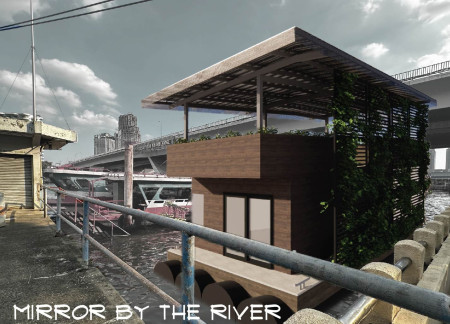
Suspended greenery complements the transparent façade of this community space, strategically designed to foster engagement and reflection along the riverbank.
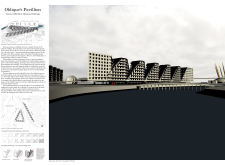
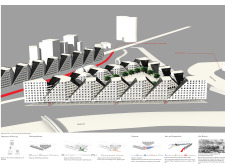
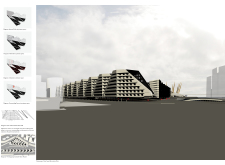
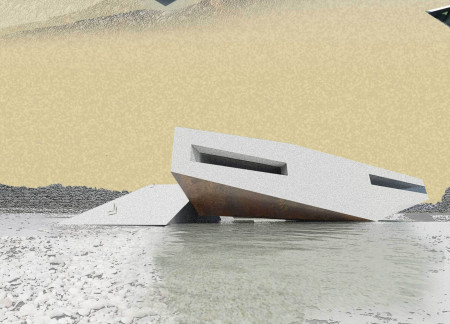
Towering oblique triangular forms reimagine communal living along the River Lea, offering innovative housing solutions that blend seamlessly with the landscape.
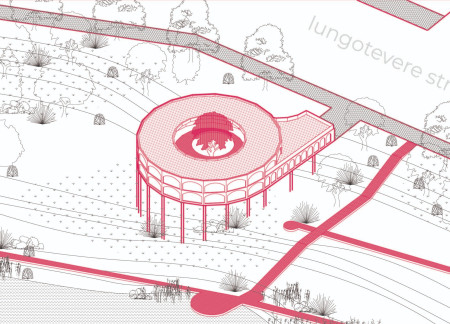
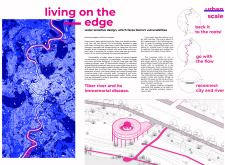
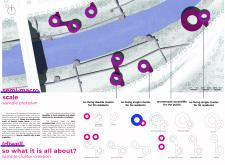
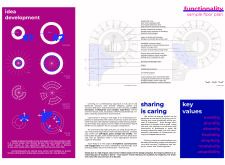
Elevated living spaces along the Tiber River integrate water-sensitive design principles to create a resilient community environment that encourages social interaction and adaptability.

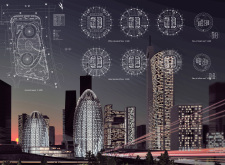
With an adaptive sunshade system that maximizes river views while minimizing solar gain, the dual towers provide both residential and commercial spaces in a harmonious integration of urban living and natural environment.
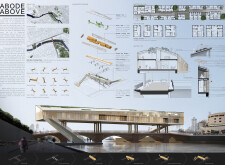
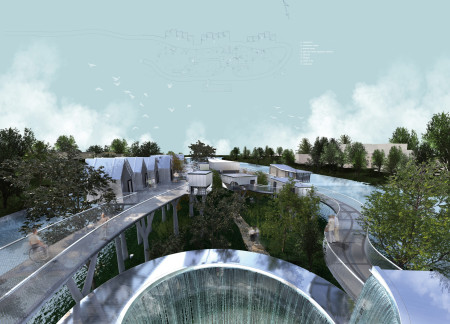
Constructed above existing urban bridges, the design incorporates double-skin facades and solar panels to create modular living units that promote sustainability and community engagement.
Combining a multi-functional layout with thoughtfully designed gathering and resting spaces, the hospice emphasizes natural light and community engagement to enhance the well-being of its residents and visitors.
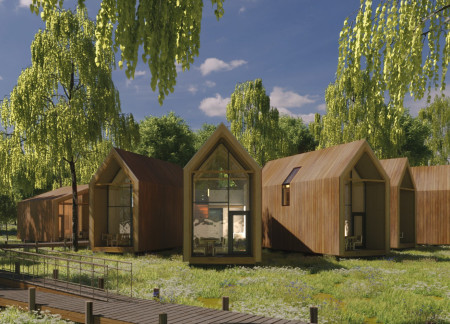
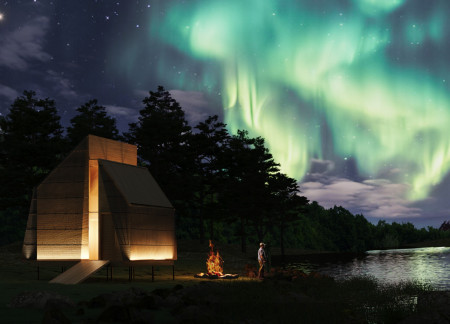
Constructed from locally sourced linden and designed with biodegradable insulation, these riverfront cabins offer a sustainable retreat that harmonizes with Latvia's natural landscape.
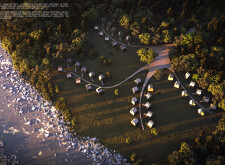
Curvilinear pathways weave through a landscape characterized by charred wooden shingles and cross-laminated timber panels, creating a sustainable retreat that enhances the natural beauty of the Caramel Shore while serving as a comfortable accommodation for travelers.
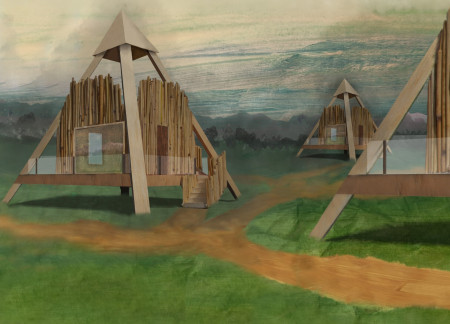
Inspired by cultural legends, the design incorporates pyramid-like structures with wooden finishes and expansive glazing to create a harmonious residential community along the riverfront.
Constructed with charred wood cladding and integrated solar harvesting systems, the facility fosters sustainable fishing practices while providing a flexible community space along the Wairau River.
Charred wooden shingles and cross-laminated timber panels create a harmonious retreat that integrates seamlessly with the Chao Phraya River, serving as a restorative space focused on community well-being.
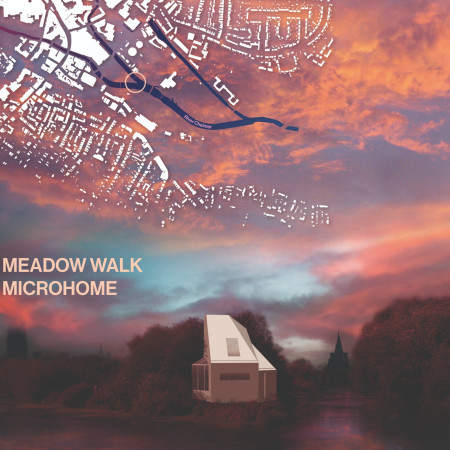
Large windows frame views of the River Chelmer, allowing abundant natural light to fill the geometric forms of a compact microhome designed for efficient living.
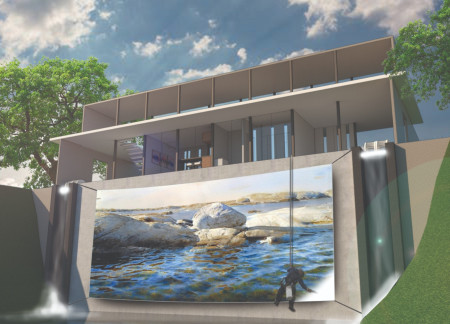
Suspended on a bluff, a large canvas transforms a hydropowered home into a living art piece, echoing the flowing Bear River while promoting sustainable living for its residents.
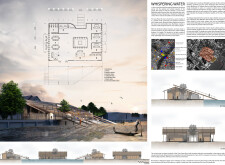
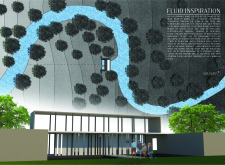
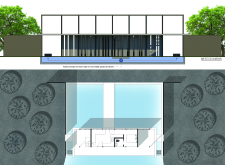
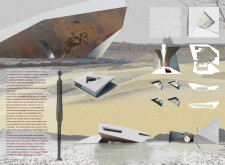
Reflecting human identity and memory, a submerged inner space alongside a river incorporates carved surfaces and a mirror, creating an engaging shelter that responds to its natural environment.

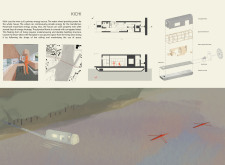
Harnessing the river's energy through a waterwheel, this floating residence utilizes a plywood framework and custom furnishings to create an eco-friendly and efficient living space.
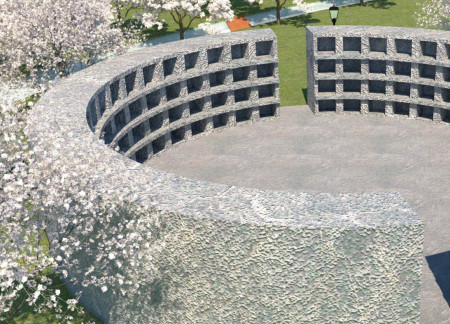

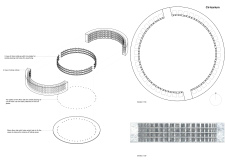
Designed with circular columbaria and integrated iron plates, this reflective space in a Latvian Forest Cemetery harmonizes seasonal plants with a self-sustaining river to serve as a contemplative environment for remembrance.
Situated on an isle within the River Thames, the design seamlessly integrates private patient rooms and communal spaces to support a community-focused hospice dedicated to enhancing the end-of-life experience.
A wooden louver frame creates a dynamic interplay of light and shadow in a workroom that overlooks the river, supporting both artistic endeavors and family living.
The use of movable pegboard panels and glulam beams enables flexible adaptation for a modular living space along the banks of the Buffalo River, fostering creativity and engagement with the natural environment.
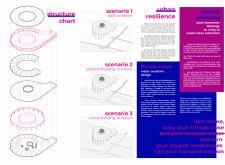
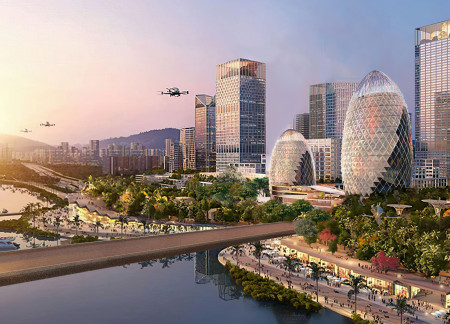
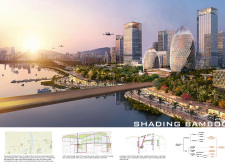
Utilizing bamboo and recycled steel, the design incorporates vertical gardens to enhance urban living environments while fostering community engagement through adaptable micro-housing units.
The project addresses the complexities of urban density while fostering social engagement and pedestrian accessibility by integrating flexible office spaces with vibrant communal areas. The design not only enhances functionality within a constrained urban footprint but also strengthens connections between disparate elements of the city’s fabric.
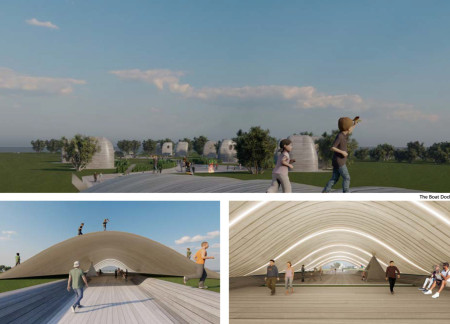
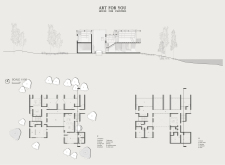
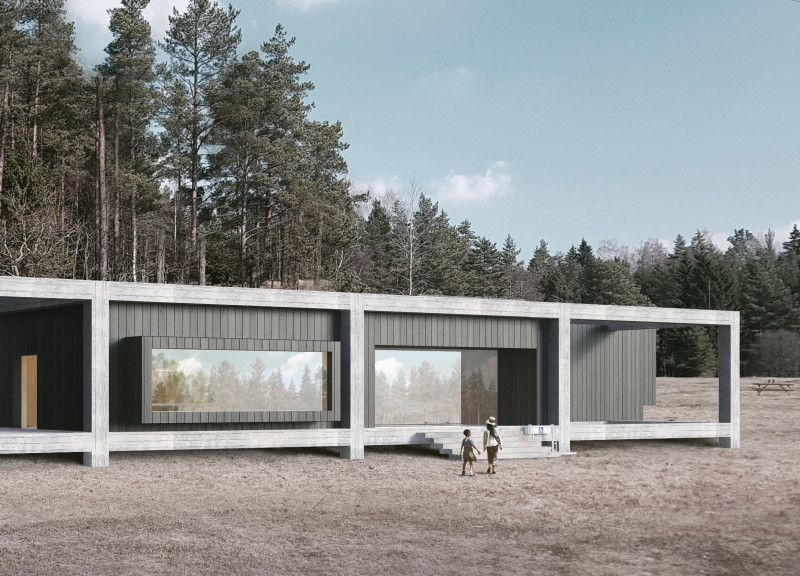
This study examines a multi-volume building designed to connect users with the forest landscape while accommodating communal and educational functions. Architectural strategies in these contexts can balance visual distinction with environmental sensitivity, providing spaces for learning and observation.
With a design that utilizes stacked roofs to create unobstructed jungle views, this wooden retreat fosters a close connection to nature while providing essential shelter and spaces for relaxation and meditation.
Crafted with natural brown tones and a focus on simplicity, the hut integrates into the Cambodian landscape, offering a serene retreat for reflection and relaxation.
A central tree anchors a gabled cabin designed for relaxation and self-discovery, while cross ventilation and sustainable wood construction enhance the connection with nature.
The proposal examines a visitor-oriented facility situated within a natural park landscape, designed to accommodate both recreational and educational functions. The study considers how spatial organization, vertical circulation, and cultural elements can enhance the visitor experience while addressing operational needs such as security and staff requirements.
Maria Paz Debarre,Maria Azul Fontao,Eliana Daniela Lejtman
The proposal examines a series of modular cabins designed to support cyclists along a major European route. The study focuses on how compact structures equipped with essential facilities can provide comfort and rest while maintaining a low impact on the natural environment.
Use architecture to create different emotional states
Edition #9ideas COMPETITIONSILENT CONTEST For this competition, NO DESCRIPTION TEXT is allowed. The architecture ideas must be communicated strictly with visuals.
Prize Monetary award
Eligibility Open to all
Advance registration deadline 12 November 2026
Open architecture competitions
Closest deadline first
Project competitions first
Selected winning projects have the potential to be constructed
Ideas competitions
Experimental competitions with the focus on pushing the boundaries of creativity
Use architecture to create different emotional states
Edition #9ideas COMPETITIONSILENT CONTEST For this competition, NO DESCRIPTION TEXT is allowed. The architecture ideas must be communicated strictly with visuals.
Only participants selected and invited by Buildner can enter these closed competitions. To be considered for future opportunities, please set up your account on Architects' Network Plus.