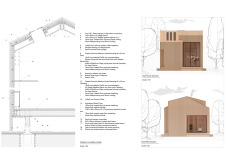
Utilizing charred wooden shingles and rigid insulation, this energy-efficient residence achieves superior thermal regulation while accommodating a family of four in a thoughtfully organized living space.
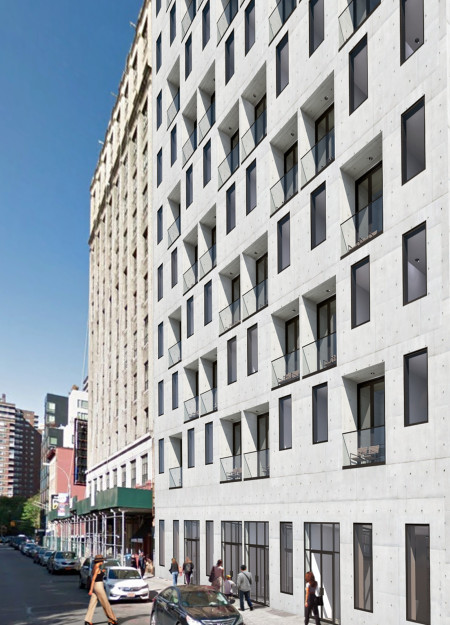
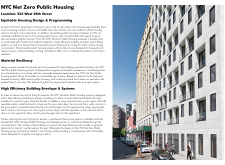
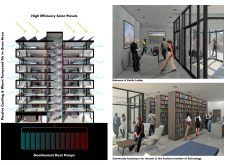
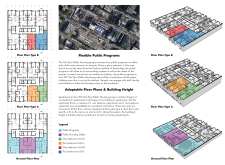
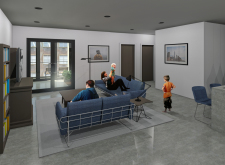
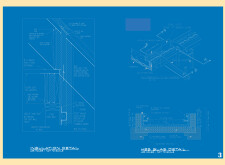
Harnessing geothermal energy and incorporating a high-efficiency concrete envelope, the design achieves a net-zero energy goal while providing vital affordable housing in an urban context.
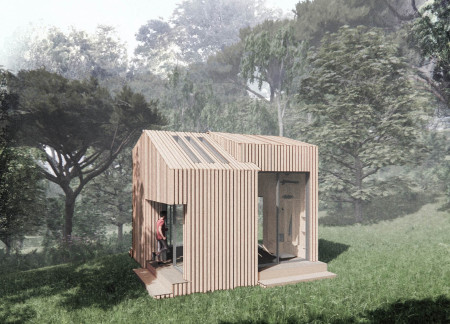
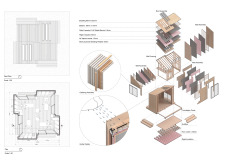
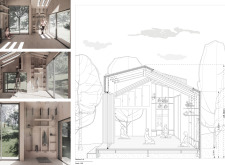
With its reclaimed wood construction and passive ventilation systems, this forest retreat exemplifies sustainability and modern simplicity while providing an inviting space for relaxation and connection with nature.
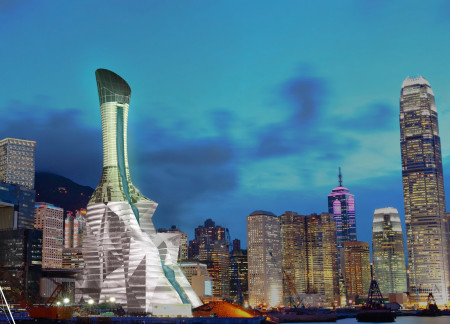
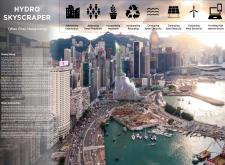
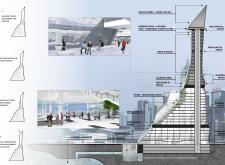
An artificial waterfall flows through vertical gardens, creating a unique ecological feature that supports community interaction and office space within a high-rise environment in Hong Kong.
Ioannis Mathioudakis,Konstantina Koutoula,Evangelos Telitzidis,Katherine a. Liapi
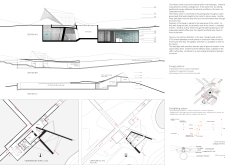
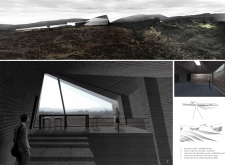
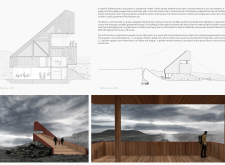
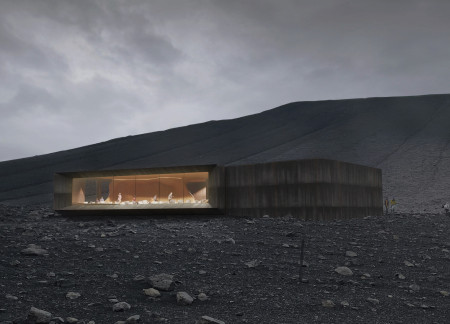
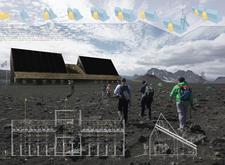
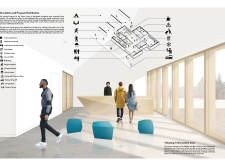
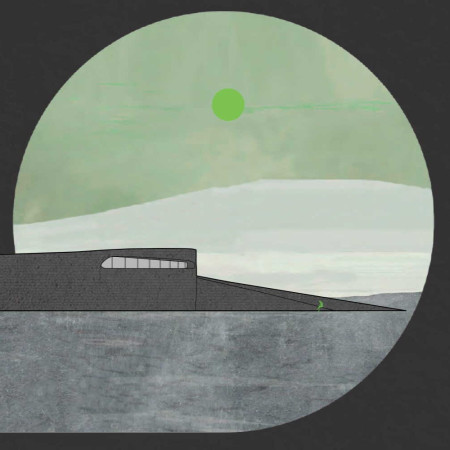
Designed to leverage geothermal energy, the Visitors Center is primarily situated underground, integrating concrete protection and light wells to create a welcoming educational space that reveals panoramic views of the surrounding volcano and lava fields.
Constructed with plywood cladding and designed around permaculture gardens, the microhome addresses urban affordability while fostering community engagement through its efficient layout.
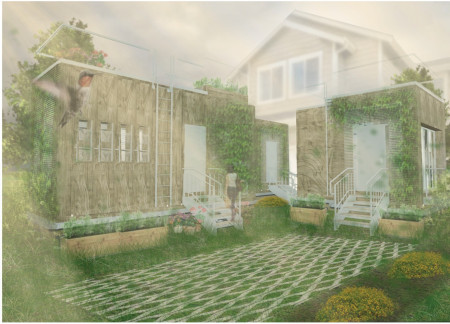
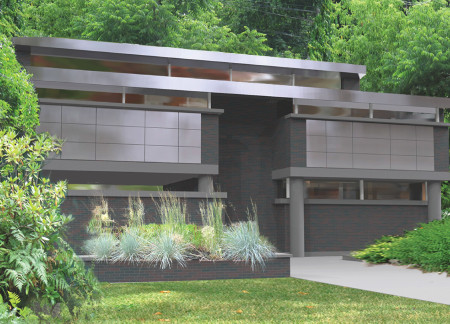
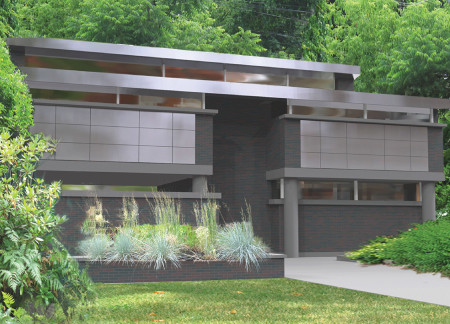
Utilizing clerestory windows and exposed concrete block, this development enhances privacy and light in a compact urban setting, addressing the need for low-cost housing.
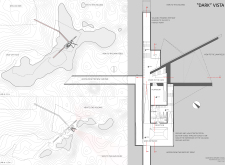
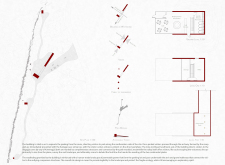
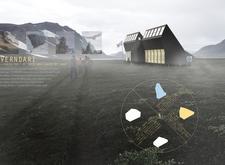
Located in a volcanic landscape, the visitor center utilizes Norwegian pine and concrete to create a space that is both energy-efficient and accessible, enhancing the experience of exploring the nearby Grjótagjá caves.
Constructed with treated birch plywood and designed to create individual meditation spaces, this environment fosters tranquility and connectedness among users while providing a functional retreat for reflection.
Thomas Slay,Boris Stoyanov,Frank Lapuma,Davis Drury
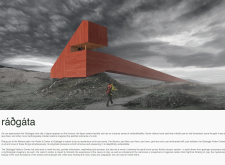
An earthen fissure invites visitors into a warm café crafted from oxidized steel and designed to provide shelter while engaging with the stark landscape of Hverfjall Crater.
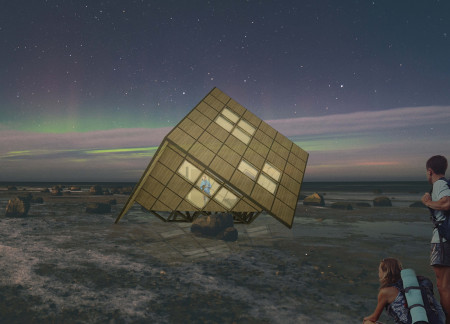
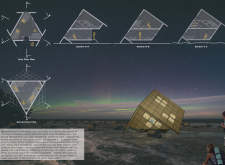
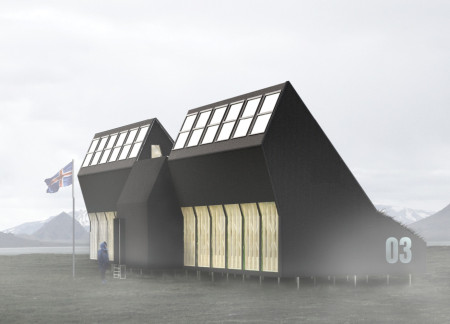
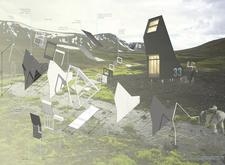
Constructed with charred wood cladding and designed for modular flexibility, the shelter offers trekkers a robust refuge that seamlessly integrates with Iceland’s rugged landscape.
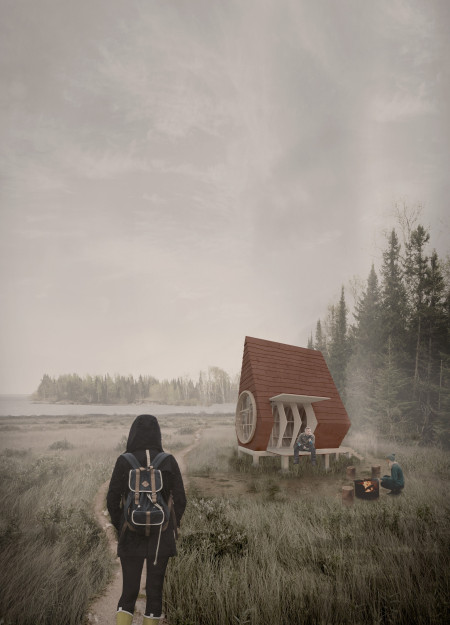
Crafted from birch plywood with live edge siding, these curvilinear cabins provide sustainable accommodations that harmonize with the Latvian coastline and enhance the trekking experience.
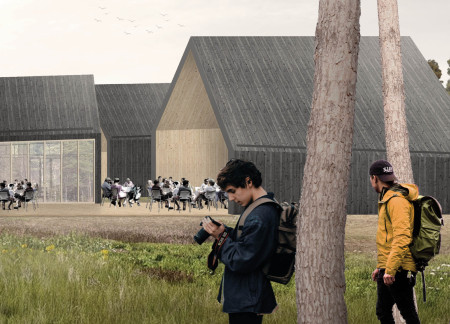
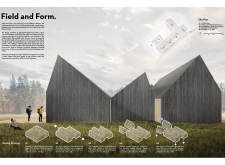
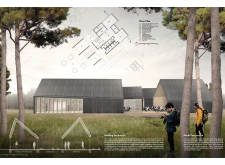
Set within the Latvian landscape, the Visitor Center's staggered gable forms and extensive glazing enhance natural light and views, creating a space where education about the local ecology and community engagement flourish.
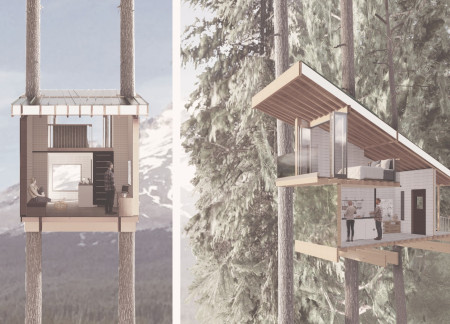
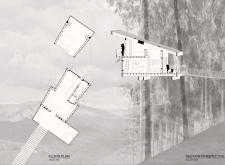
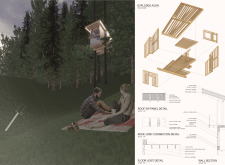
Rising above the forest floor, this compact home utilizes LVL beams and natural wood elements to blend with its surroundings, creating a dedicated space for a professional forest ranger couple.
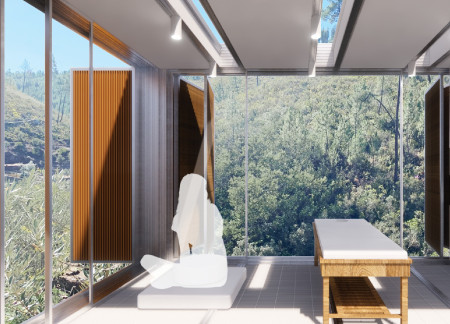
With operable slat screens and a sophisticated rainwater collection system, the cabin integrates sustainable design elements to create a tranquil retreat dedicated to meditation and wellness.
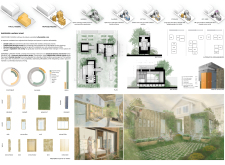
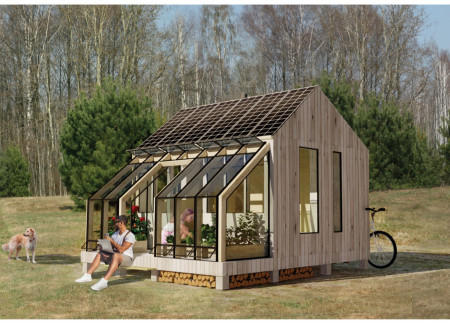
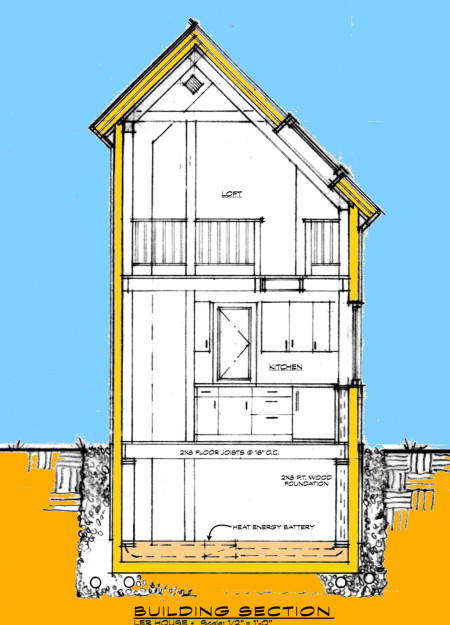
Equipped with Myco foam insulation and a year-round greenhouse, the design offers a compact living space that maximizes energy efficiency and promotes sustainable food production.
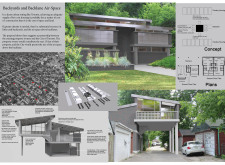
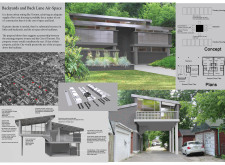
Constructed above a backlane and utilizing rigid insulation and clerestory windows, this development integrates compact living spaces with privacy and natural light to address urban housing needs.
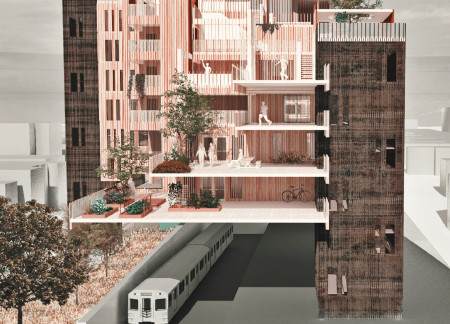
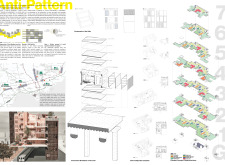
With cross-laminated timber forming its core structure, the design seamlessly incorporates interstitial public spaces to cultivate community interaction while addressing housing needs through adaptable residential units.
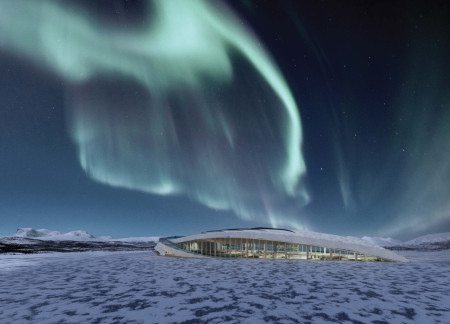
A concrete structure that utilizes geothermal energy complements the seasonal visibility of the Aurora Borealis, offering an engaging experience for visitors year-round.
Utilizing a central river for aquaponics alongside geothermal heating, the design integrates a greenhouse and restaurant in a harmonious blend with the Icelandic landscape.

Incorporating clay as a central element, the design fosters communal creativity and storytelling, providing a space where individual narratives converge within an interactive environment.

Incorporating advanced robotic parking technology and sustainable green roofs, this urban housing solution maximizes space efficiency while addressing the growing demand for adaptable living environments.
Constructed with hempcrete and rammed earth, the residence combines traditional Middle Eastern design strategies with contemporary sustainable technologies to create an efficient family dwelling in Dubai's desert environment.
Utilizing a frame-wall structure and a steel plate system, the design integrates natural elements to facilitate interactive learning within the diverse ecosystems of the Al Wathba Wetland Reserve.
Constructed with plywood panels and strategically designed lightwells, these cabins utilize stone foundations to create versatile spaces for wellness and meditation.
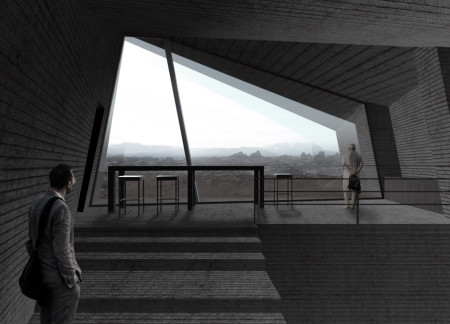
An enclosed observation area with all-round visibility allows visitors to engage deeply with the surrounding landscape while a series of designed balconies promotes social interaction and solitude, functioning as an urban lookout point.
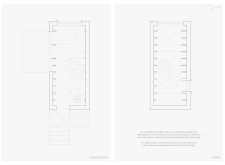
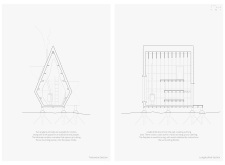
The proposal explores retreat spaces designed for quiet reflection and meditation. The study focuses on creating a calm environment that fosters a connection to nature while supporting both individual and group activities.
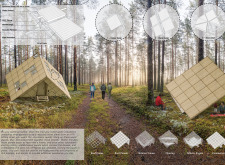
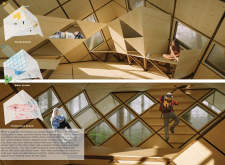
Located within a forested area near Gozjā “Little Lake” in Latvia, the proposal examines how small-scale architecture can support retreat and observation in a natural setting. The study considers the relationship between built forms, landscape, and light, focusing on spaces for rest, reflection, and communal gathering.
Use architecture to create different emotional states
Edition #9ideas COMPETITIONSILENT CONTEST For this competition, NO DESCRIPTION TEXT is allowed. The architecture ideas must be communicated strictly with visuals.
Prize Monetary award
Eligibility Open to all
Advance registration deadline 12 November 2026
Open architecture competitions
Closest deadline first
Project competitions first
Selected winning projects have the potential to be constructed
Ideas competitions
Experimental competitions with the focus on pushing the boundaries of creativity
Use architecture to create different emotional states
Edition #9ideas COMPETITIONSILENT CONTEST For this competition, NO DESCRIPTION TEXT is allowed. The architecture ideas must be communicated strictly with visuals.
Only participants selected and invited by Buildner can enter these closed competitions. To be considered for future opportunities, please set up your account on Architects' Network Plus.