David Gutierrez Schloss,Karine Salameh,Leza Raid Salim Zekar
Constructed from repurposed shipping containers and complemented by a rooftop garden, the design provides adaptable habitats that foster community engagement and urban living.
Edric Choo Poo Liang,Queenie Wong Quin Ee Lee Chaer Shean
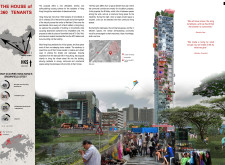

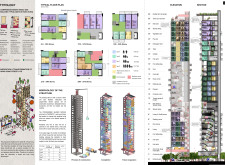
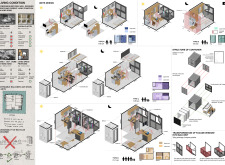
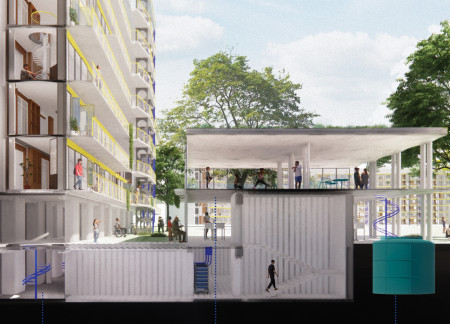
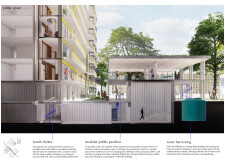
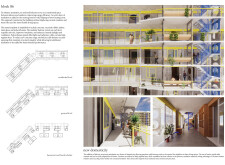
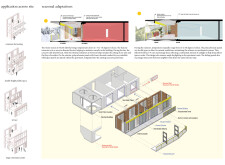
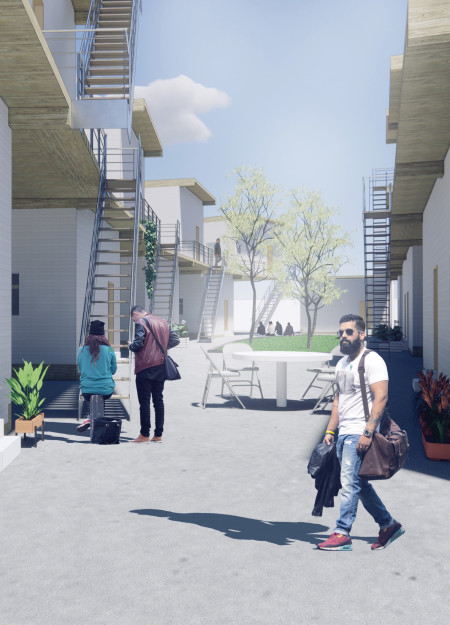
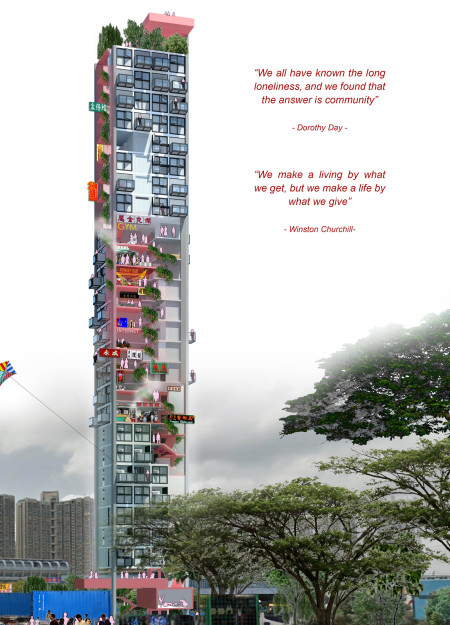
Utilizing repurposed shipping containers, this design creates a modular and eco-friendly community that prioritizes vertical living spaces and communal engagement, addressing the pressing need for affordable urban housing.
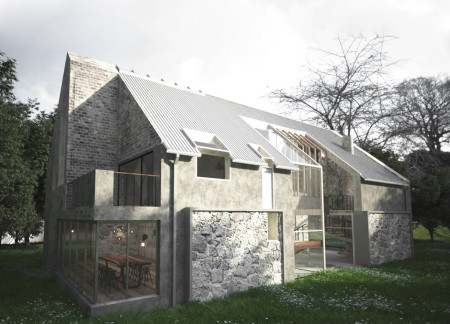
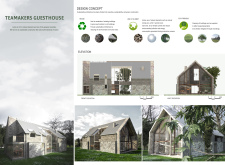
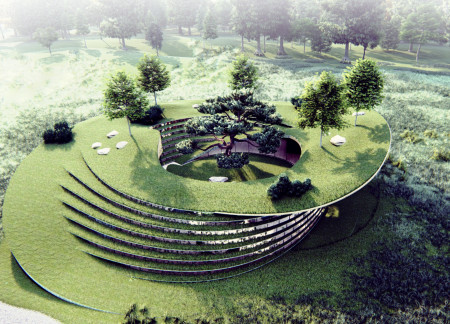
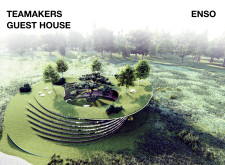
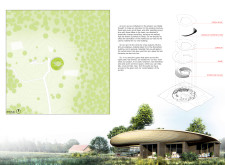
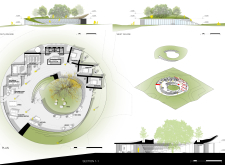
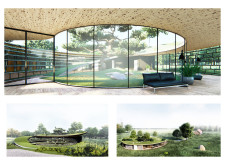
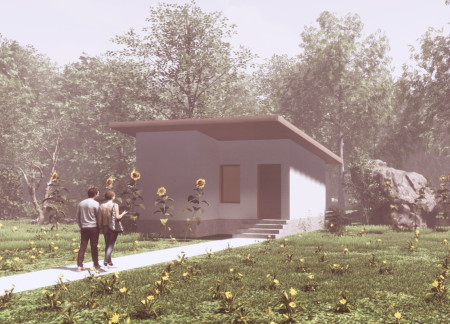
Utilizing repurposed stone and wood, the design integrates natural elements to create a retreat that emphasizes relaxation and harmony with the surrounding landscape.
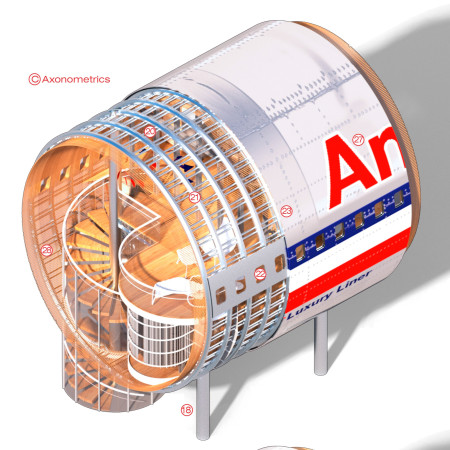

Crafted from repurposed Boeing 767 fuselages and clad in aluminum skin, these microhomes offer sustainable living solutions that address housing shortages while maximizing compact space efficiency.
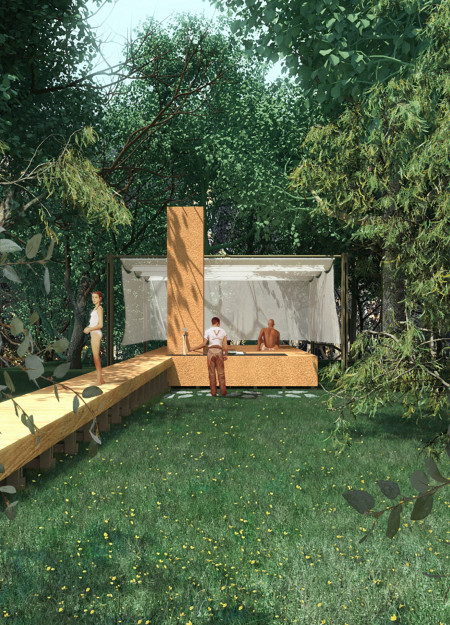
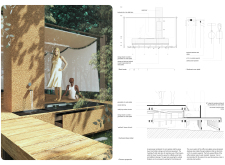
A mobile raffia room, adaptable to seasonal shifts, complements the sustainable timber structure, creating a serene environment for meditation and mindfulness in harmony with the surrounding landscape.
Majka Mikulska,Paul Geurts,Edwin Larkens,Jovita Laurukenaite
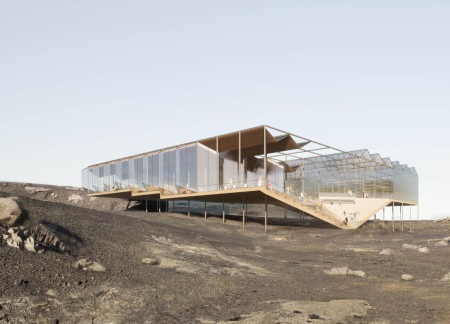
Elevated above the volcanic terrain with a galvanized steel structure, this building seamlessly integrates a high-tech greenhouse and community spaces, offering stunning views while promoting local agriculture and social interaction.
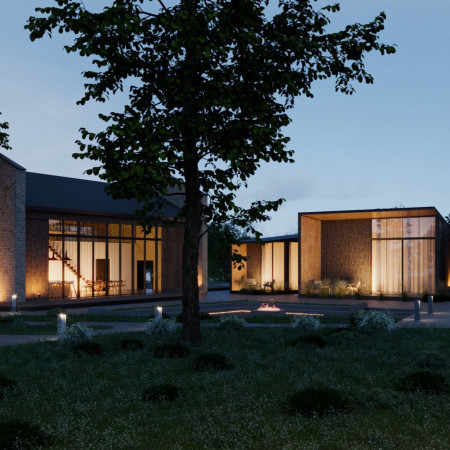
Utilizing a facade of cork and locally sourced travertine, the design creates a sustainable retreat that enhances communal experiences within a winery setting.
Matt Howey nunn,Marcia socorro Pereira bento,Luiz americo Gaudenzi
Set against the backdrop of Cernostes Lake, the integration of eco wool insulation and concrete forms a creative residency that fosters artistic expression while emphasizing sustainability and a strong connection to nature.
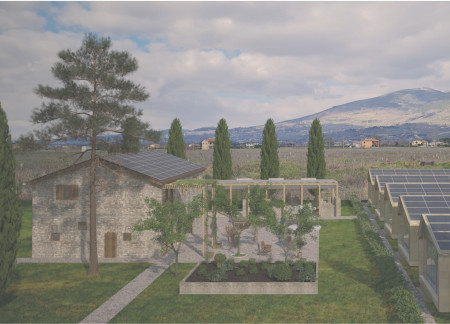
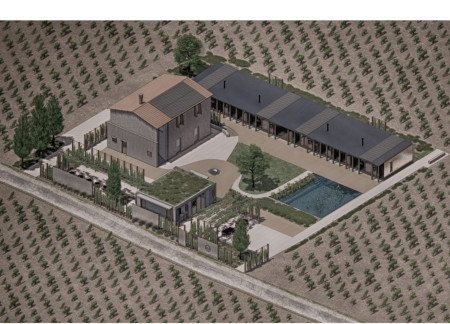
Utilizing galvanized metal to enhance its integration with the Umbrian landscape, the retreat features a central courtyard that fosters communal interaction while providing private spaces for guests seeking a connection to nature.
Retaining an existing building, the design blends with the landscape through public terraces that enhance community connectivity, offering a sustainable guesthouse experience.
Incorporating bomb shelter elements within a framework of recycled concrete and sustainable wood panels, this design creates adaptable community living spaces that effectively address safety and environmental concerns.
A green roof complements repurposed materials in a thoughtfully designed community space that fosters relaxation and tea culture throughout its unique functional areas.
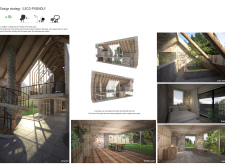
Constructed with modular timber trusses and utilizing recycled materials, the design creates adaptable living spaces that address the need for affordable housing.
Constructed with a precise adobe mixture and designed for effective humidity control, these homes provide sustainable and resilient shelter in areas vulnerable to natural disasters.
Exposed concrete panels create a visually engaging privacy screen while acoustic tiles enhance sound insulation in a multifunctional space designed to promote community interaction.
Albert Galstyan,Armineh Sukiassian,Ofelya Vardanyan,Varant yessaye Hadjian
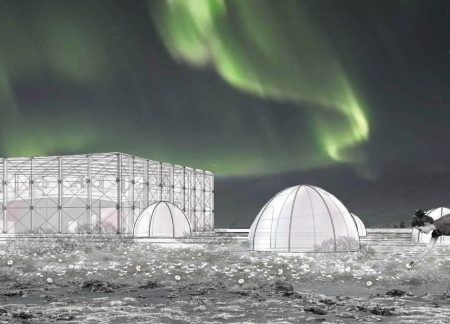
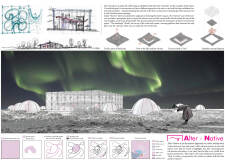
Incorporating rainwater harvesting and curved walls that evoke the natural forms of the Aurora lights, the coffee shop offers visitors stunning views of both a volcano and a lake while creating a harmonious connection with the landscape.
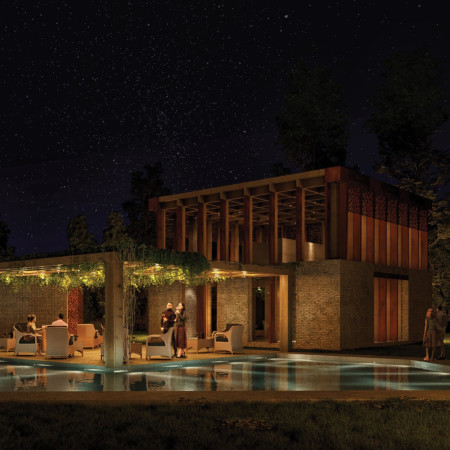
A two-story testing area with large windows and a decorative band of vine motifs complements modular guest houses constructed from reclaimed bricks and x-lam wood, creating a distinctive space for visitors to experience the Tili family's wine and oil in Umbria.
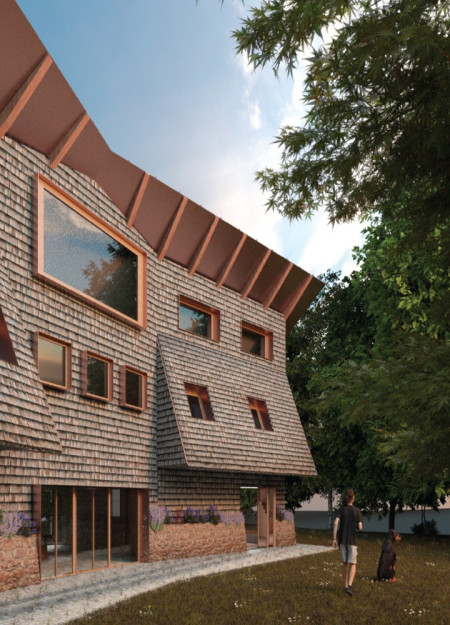
The use of weathered copper roofing and cellulose insulation defines a modern residential environment that seamlessly integrates two family units with a multifunctional workspace, emphasizing sustainability and community connection in a rural setting.
Repurposed timber from a dismantled barn and Baltic Pink-Dolomite create a cohesive living environment that blends duplexes with an artists' studio, offering both communal and private spaces near a serene lake.
Rooftop caves create a unique habitat for bats while thatch roofing integrates traditional craftsmanship in a family home designed for sustainability and community living.
With a design that utilizes stacked roofs to create unobstructed jungle views, this wooden retreat fosters a close connection to nature while providing essential shelter and spaces for relaxation and meditation.
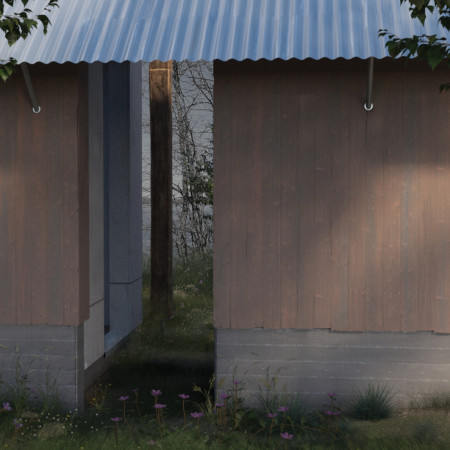
Crafted with natural brown tones and a focus on simplicity, the hut integrates into the Cambodian landscape, offering a serene retreat for reflection and relaxation.
Elevated on stilts, the structure utilizes cross-laminated timber panels and translucent surfaces to create a harmonious integration with the surrounding environment, serving as a serene space for meditation and reflection.
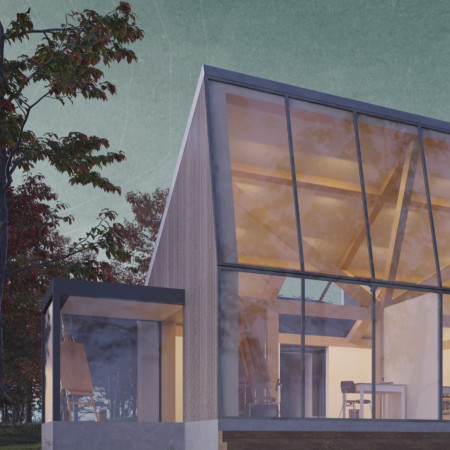
A central tree anchors a gabled cabin designed for relaxation and self-discovery, while cross ventilation and sustainable wood construction enhance the connection with nature.
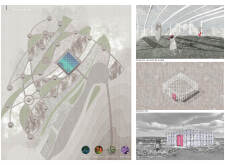
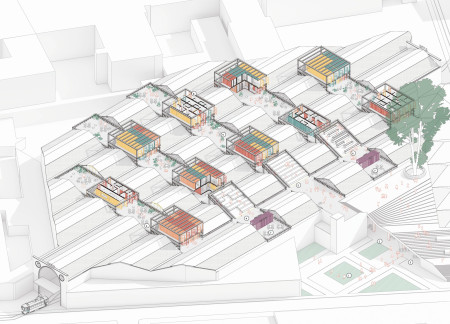
The proposal examines a visitor-oriented facility situated within a natural park landscape, designed to accommodate both recreational and educational functions. The study considers how spatial organization, vertical circulation, and cultural elements can enhance the visitor experience while addressing operational needs such as security and staff requirements.
The undulating roof structure, supported by wooden elements and complemented by a reflection garden featuring preserved mature trees, creates a contemplative memorial space honoring the lives lost during the Sri Lankan Civil War.
Incorporating a double-skin facade of translucent polycarbonate and locally sourced timber, the structure harmonizes with the volcanic landscape while providing essential facilities for winter recreation.
Maria Turcu,Mihai Mitrică,Alina Măldărescu,Alina Lixeanu
Incorporating vertical gardens and green façades, the design enhances urban connectivity and sustainability while providing multi-functional spaces for offices and public interaction.
Use architecture to create different emotional states
Edition #9ideas COMPETITIONSILENT CONTEST For this competition, NO DESCRIPTION TEXT is allowed. The architecture ideas must be communicated strictly with visuals.
Prize Monetary award
Eligibility Open to all
Advance registration deadline 12 November 2026
Open architecture competitions
Closest deadline first
Project competitions first
Selected winning projects have the potential to be constructed
Ideas competitions
Experimental competitions with the focus on pushing the boundaries of creativity
Use architecture to create different emotional states
Edition #9ideas COMPETITIONSILENT CONTEST For this competition, NO DESCRIPTION TEXT is allowed. The architecture ideas must be communicated strictly with visuals.
Only participants selected and invited by Buildner can enter these closed competitions. To be considered for future opportunities, please set up your account on Architects' Network Plus.