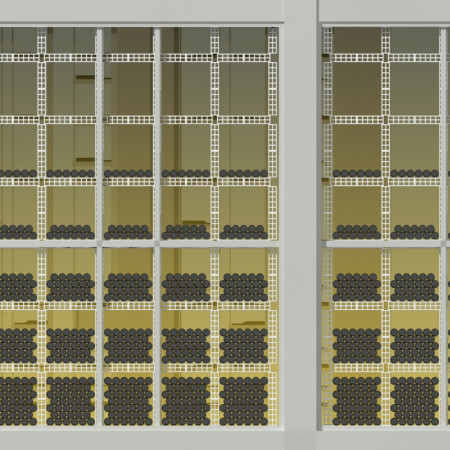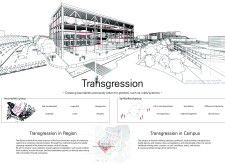
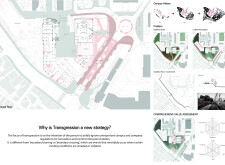
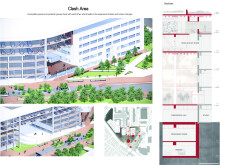
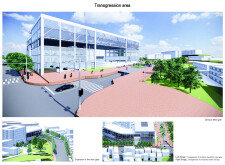
Translucent glass facades and flexible study areas redefine user engagement in a university library renovation, promoting collaboration and community interaction within an accessible educational environment.
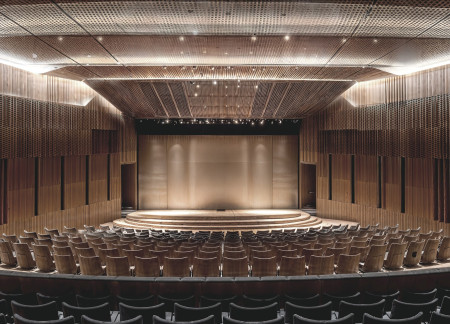
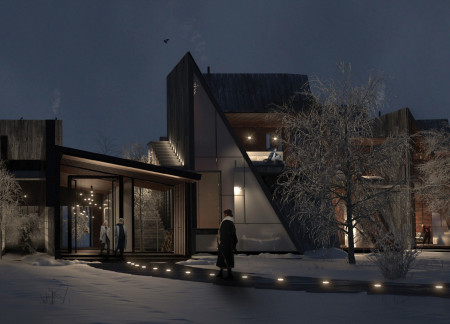
Charred wooden shingles and cross-laminated timber panels redefine the aesthetic and functional dynamics of a community-focused theatre and café, enhancing visitor engagement through versatile design and sustainable materials.
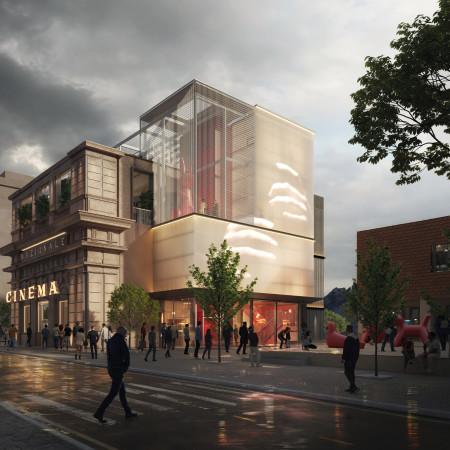
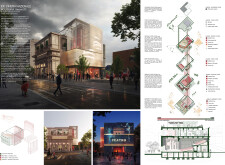
Characterized by its extensive use of glass and reinforced concrete, the revitalization of a historic cinema transforms the site into a versatile cultural center that fosters community interaction through diverse artistic events.
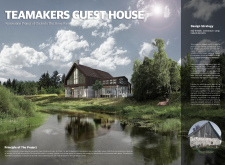
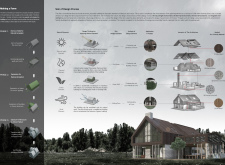
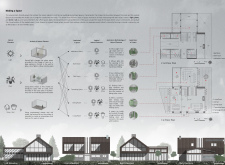
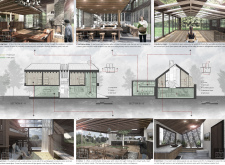
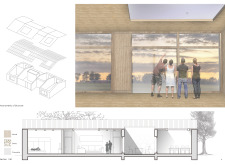
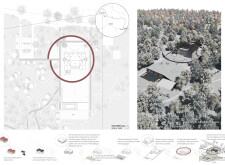
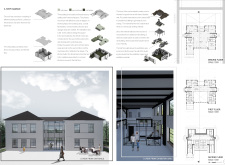
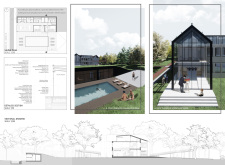
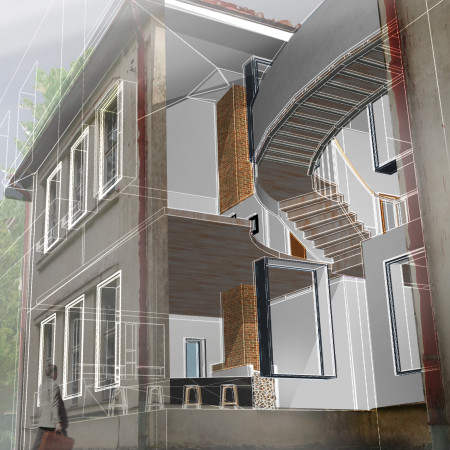
Crafted from seamless stone and walnut wood, the guesthouse integrates extensive glass facades to enhance natural light and connection to the surroundings, providing a tranquil retreat for visitors in the heart of Ozolini, Latvia.
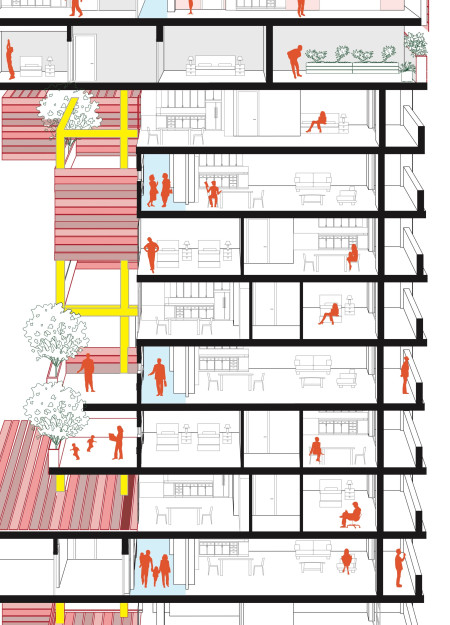
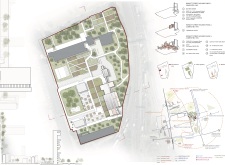
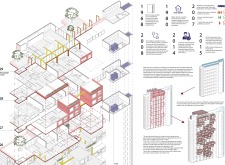
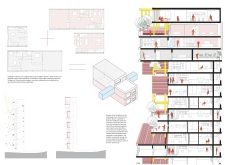
The renovation utilizes a lighter steel frame and aluminum panels to enhance Balfron Tower's historic structure, creating a mixed-use community that emphasizes social interaction and modern living standards.
Incorporating wood fiber insulation and historical preservation techniques, the retreat enhances its natural surroundings while offering spaces for artistic expression and relaxation.
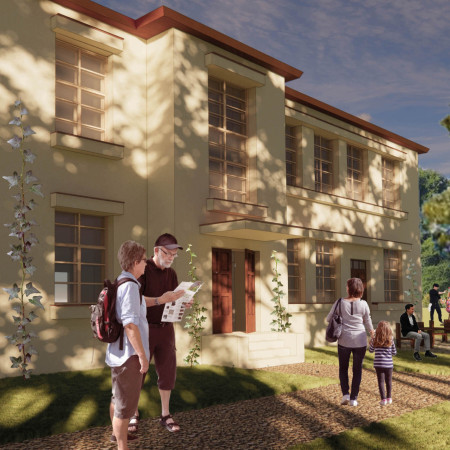

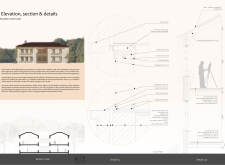
The use of white glass and a preserved historical facade enhances natural light flow throughout the renovated community-focused school, promoting connectivity and engagement within its educational spaces.
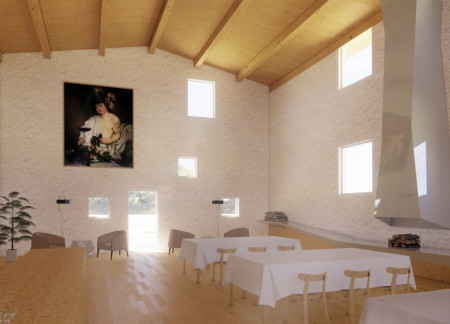
A revitalized barn, now serving as a workshop space, integrates clay plaster finishes and wood fiber insulation to create a community hub in Latvia that emphasizes cultural heritage and artistic collaboration.
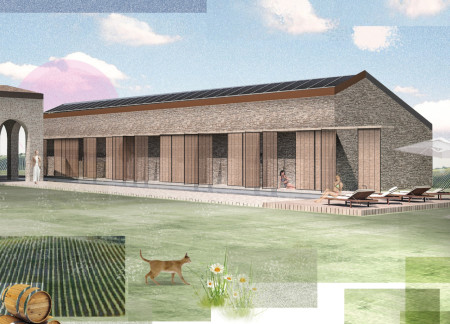
Renovated historical structures combine with modern aluminum substructures and cultured stone facades to create a wine guest experience that respects its natural and cultural landscape.
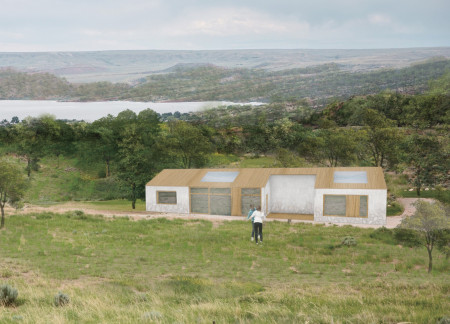
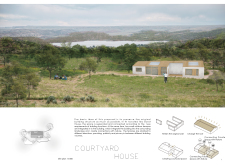

Expanded cork volumes wrap around a central courtyard, creating a harmonious blend of private and communal spaces in a residential setting designed for contemporary living.
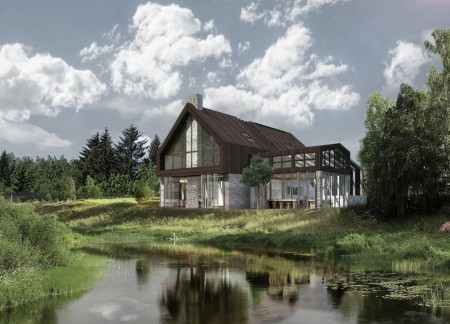


A seamless blend of expansive glass walls and preserved stone creates a modern farmhouse that enhances its natural surroundings while serving as a functional family residence.
Tomasz Mateusz Budnicki,Christina Stefanie Van Baal

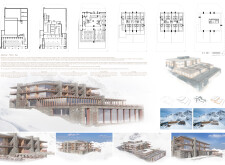
Constructed with a cascading facade of local stone and sustainably sourced timber, the design integrates into the mountainous landscape while providing a sophisticated retreat for wellness and relaxation.
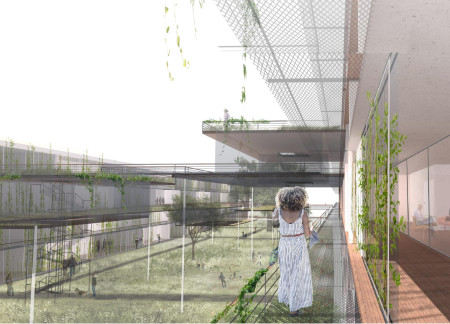
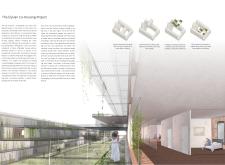
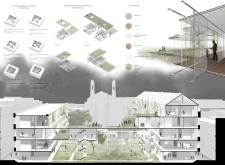
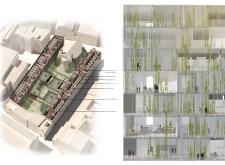
Retaining the historical façade of the San Giacomo hospital, the design incorporates layered terraces and sustainable materials like Roman brick to create a flexible co-housing environment that fosters community engagement while respecting the surrounding urban context.
With a focus on community engagement, the use of aluminum shading frames and wood structures merges functionality and environmental consciousness in a space designed for artistic collaboration and cultural education.
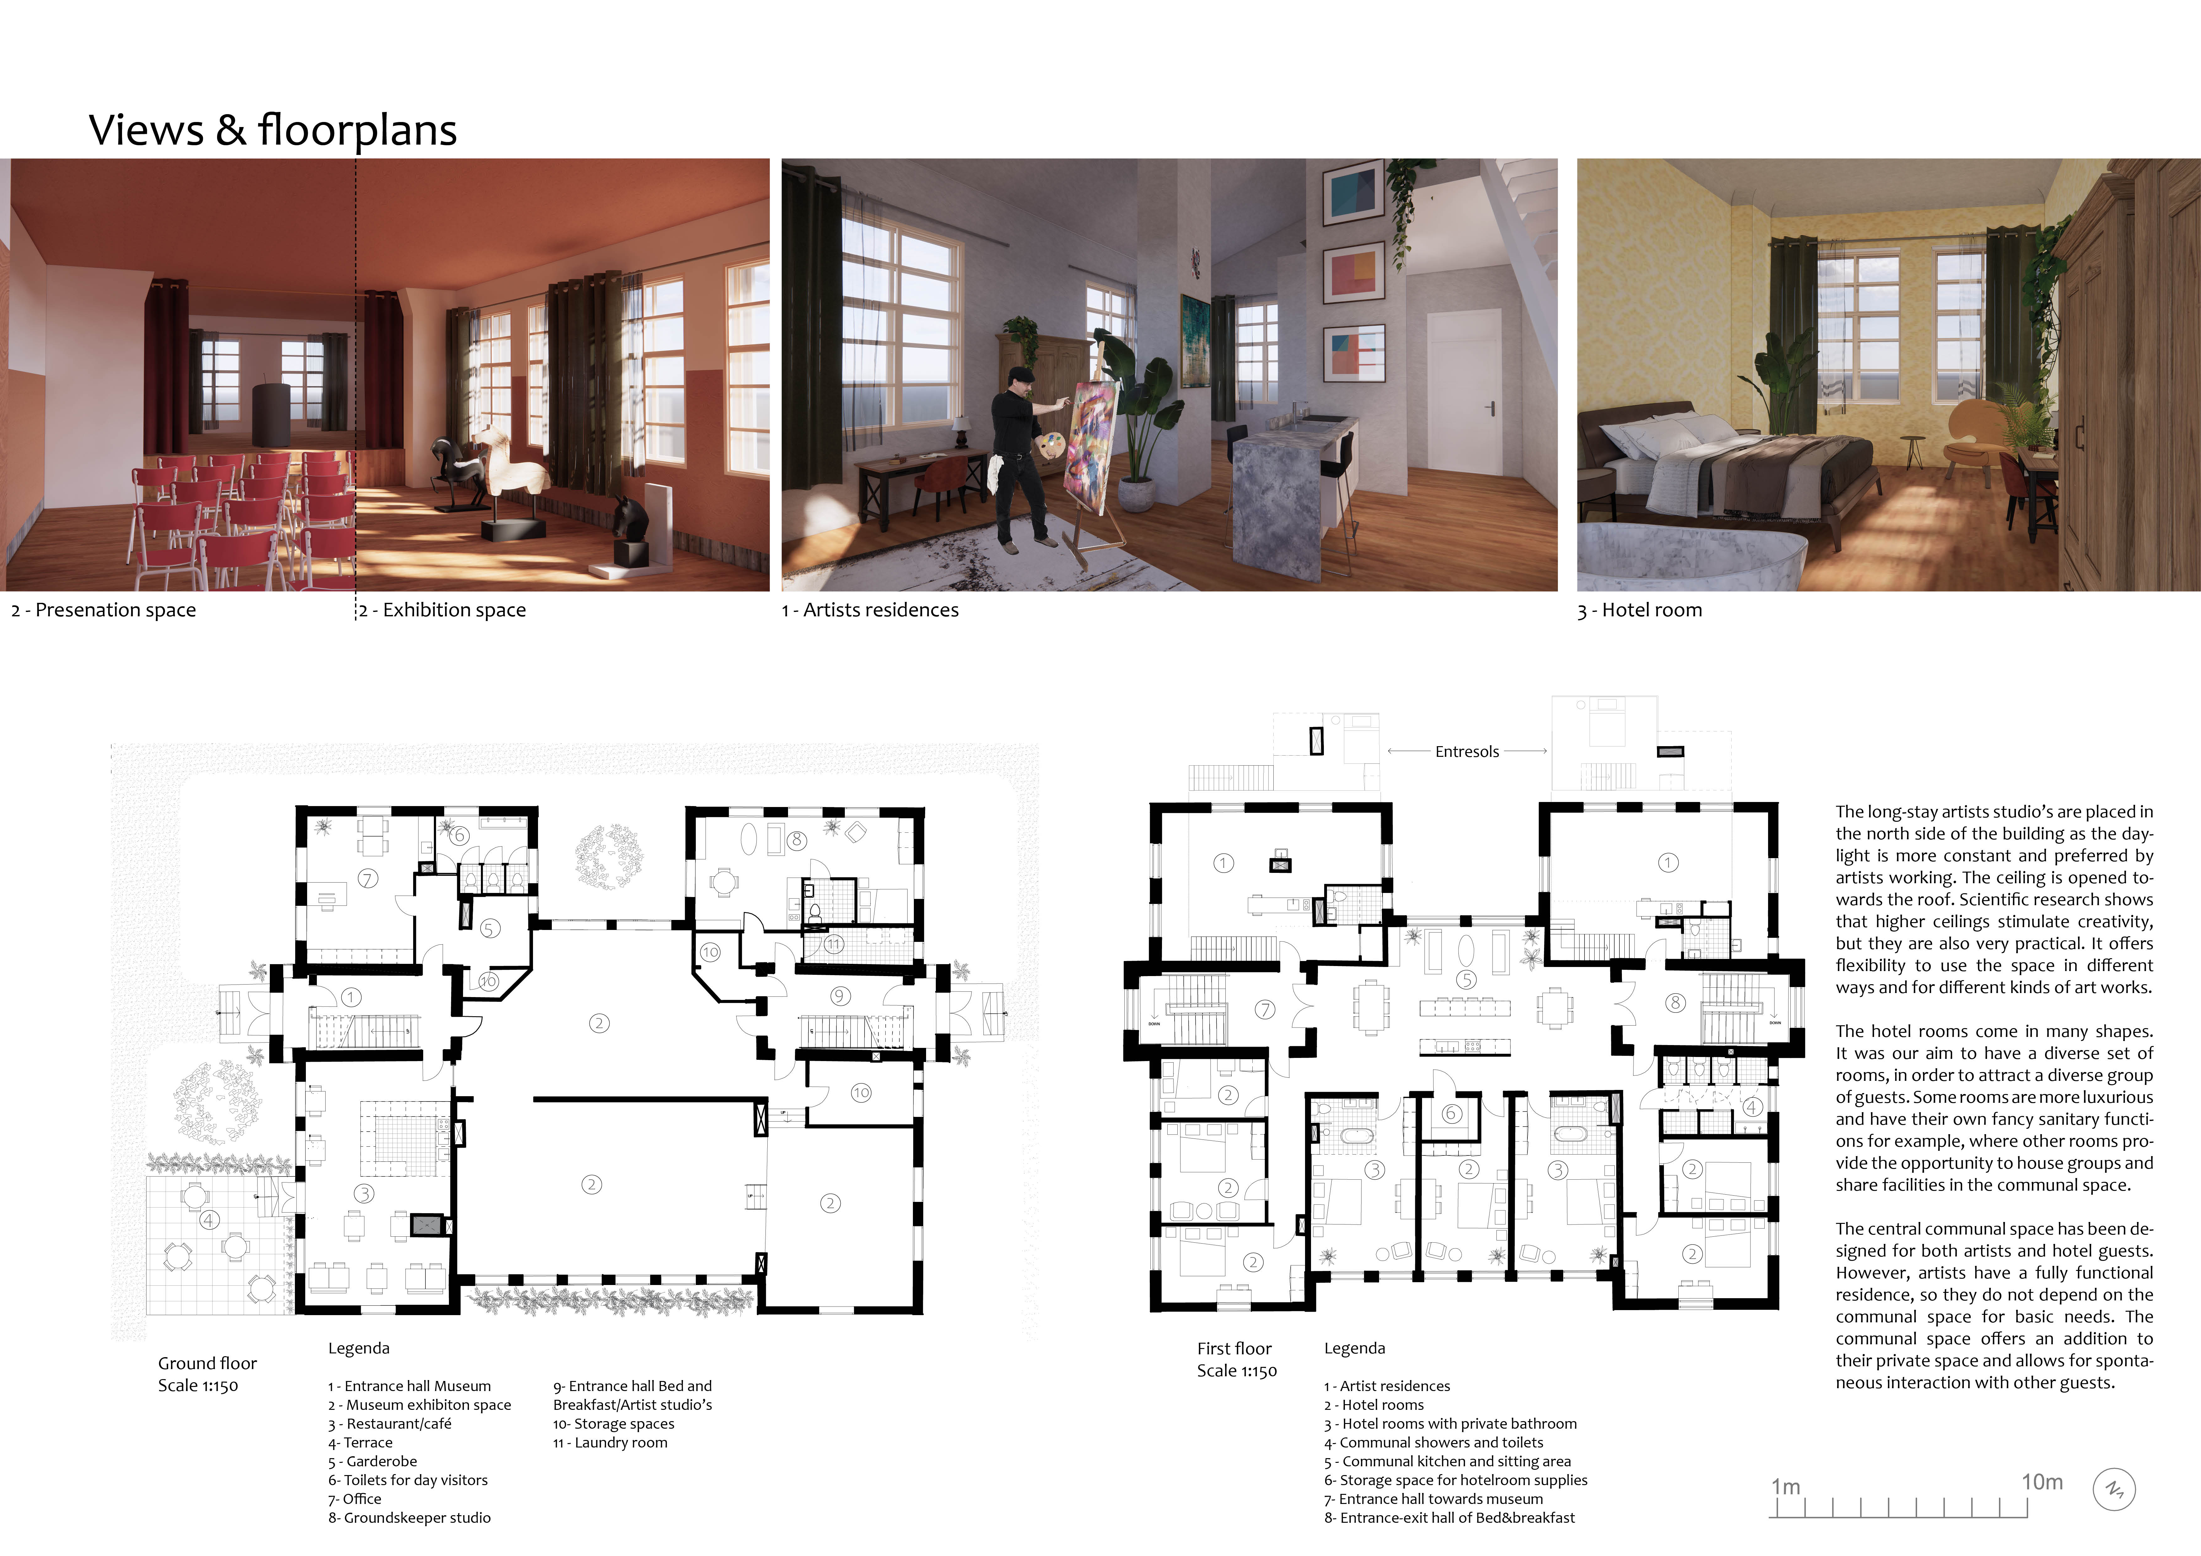
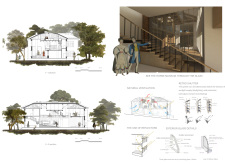
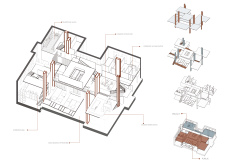
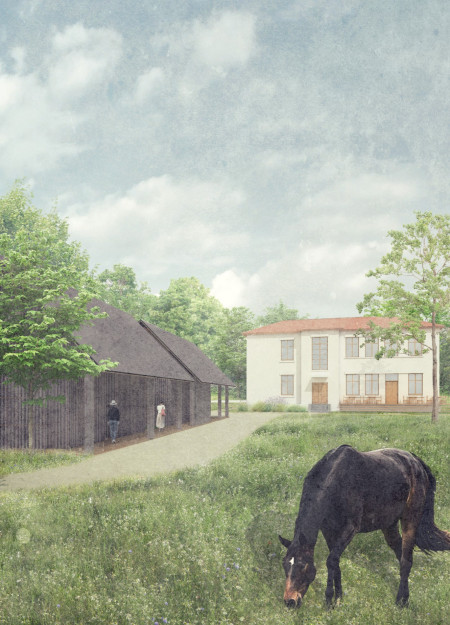
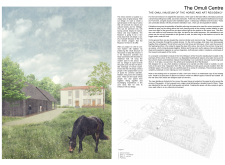
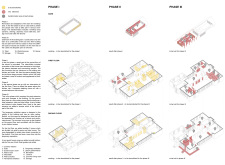
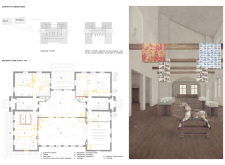
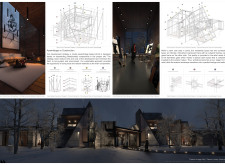
Crafted with charred wood cladding and thatch roofing, the design creates a seamless blend of tradition and sustainability, housing a community-focused horse museum and cultural center in the heart of Latvia.
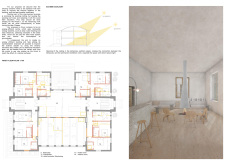
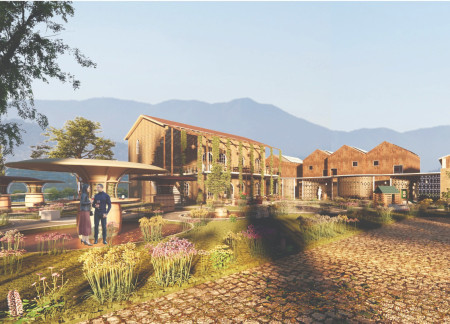
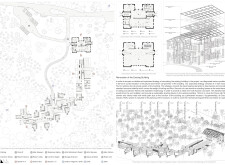
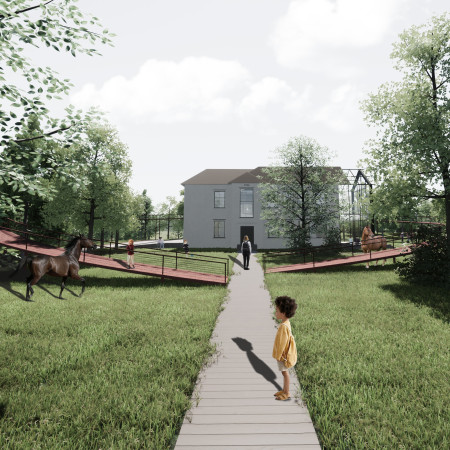
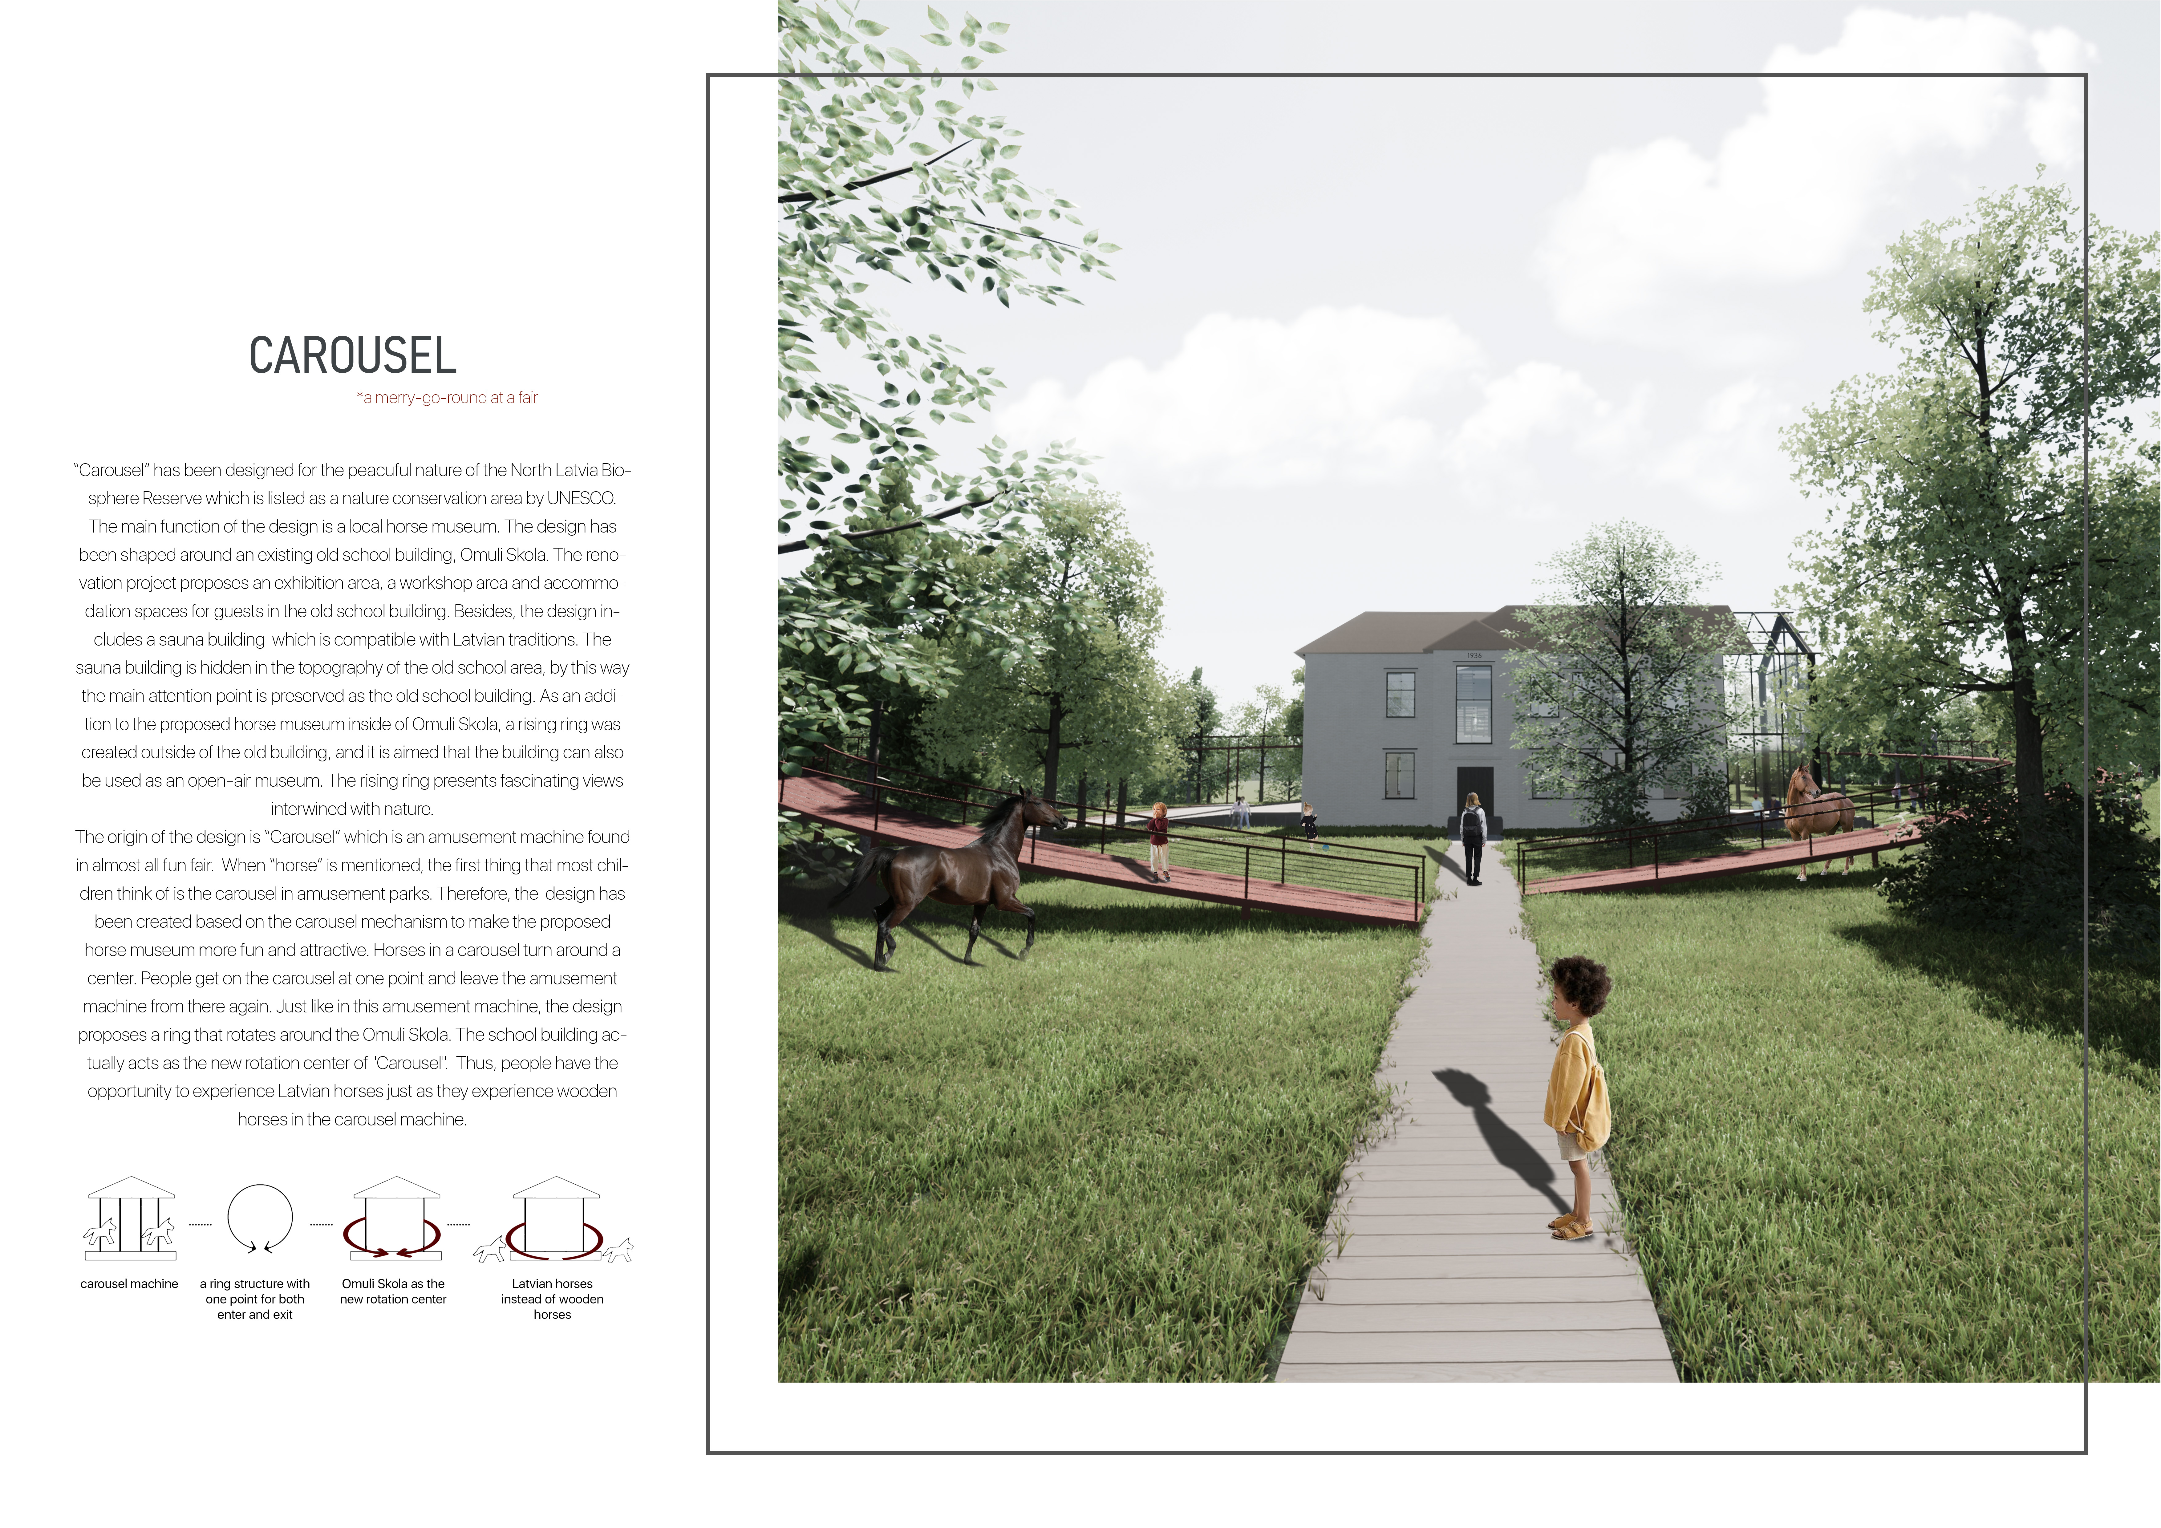
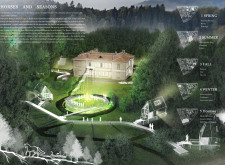
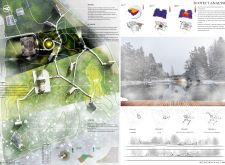

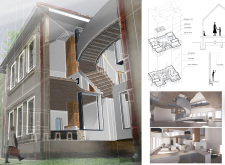
Rooted in the region's equine culture, the design integrates a Horse Culture Museum with modern artist accommodations and natural pathways, creating a multifunctional community space in Latvia's North Vidzeme Biosphere Reserve.
With a focus on rainwater harvesting and local stone facades, the retreat integrates seamlessly into the Italian landscape while providing guest accommodations and a Wine Tasting Area.
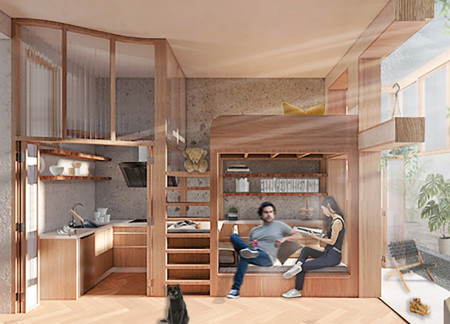
A movable sunroom enhances natural light in a compact 22-square-meter living space, incorporating sustainable timber to create a functional home for a young couple.
Henrique Giovani Canan,Maria Fernanda Del Giovannino De Oliveira,Lia Balassiano Strosberg,Gabriela Tiely Barros Giotoku
The design uses terraced landscapes to connect with the surrounding olive groves, creating a peaceful guest retreat that balances sustainability, community interaction, and everyday comfort.

The integration of nine modular wooden boxes forms a serene inner dome that offers a versatile reading space, balancing private retreat with community interaction.
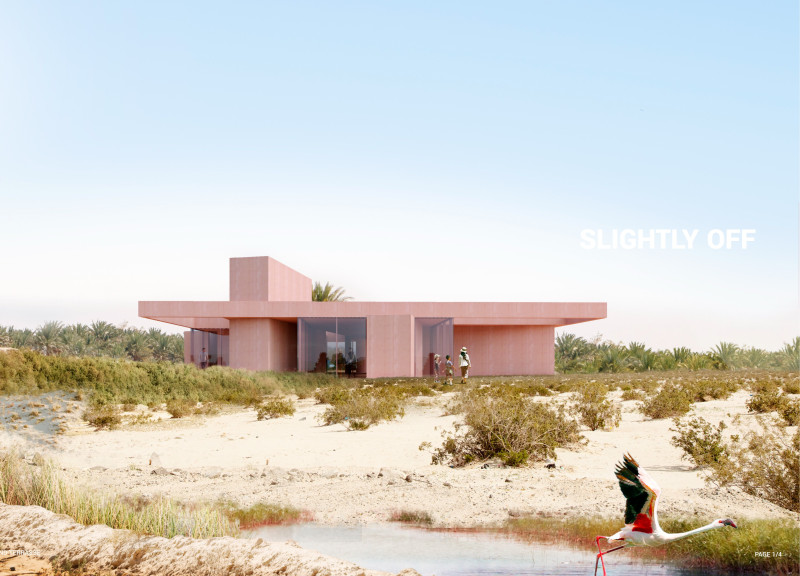
Light-colored sand and pinkish hues define an educational facility that merges porous walls with the natural landscape of a wetland, promoting biodiversity while enhancing visitor engagement.
Incorporating traditional azulejos and sustainable photovoltaic panels, the facility fosters community interaction among elderly residents through thoughtfully designed spaces that blend functionality with regional cultural elements.
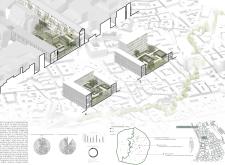
This residential complex is designed to enhance active ageing to support its elderly residents. It prioritizes autonomy and community engagement, offering a unique blend of individual living spaces and communal areas.
Shiyen Wu,Jun-han Huang,Pei-shan Chen,Chun-teng Lin
Constructed with charred wooden shingles and enhanced by biophilic green walls, the design integrates residential and commercial spaces to promote community interaction within an urban setting.
Constructed with modular cross-laminated timber panels and green roof systems, the design establishes a contemporary urban hub that supports intergenerational living and promotes social cohesion.
Repurposed oil rigs form the foundation for a resilient water-based community, integrating fish farms and urban agriculture to create a sustainable habitat for future residents.
Use architecture to create different emotional states
Edition #9ideas COMPETITIONSILENT CONTEST For this competition, NO DESCRIPTION TEXT is allowed. The architecture ideas must be communicated strictly with visuals.
Prize Monetary award
Eligibility Open to all
Advance registration deadline 12 November 2026
Open architecture competitions
Closest deadline first
Project competitions first
Selected winning projects have the potential to be constructed
Ideas competitions
Experimental competitions with the focus on pushing the boundaries of creativity
Use architecture to create different emotional states
Edition #9ideas COMPETITIONSILENT CONTEST For this competition, NO DESCRIPTION TEXT is allowed. The architecture ideas must be communicated strictly with visuals.
Only participants selected and invited by Buildner can enter these closed competitions. To be considered for future opportunities, please set up your account on Architects' Network Plus.