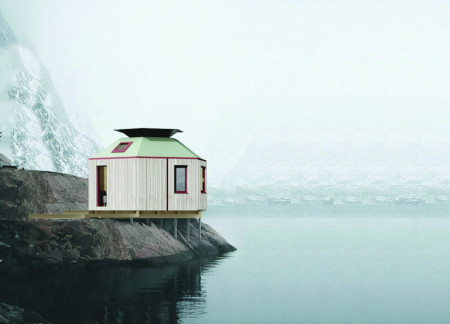
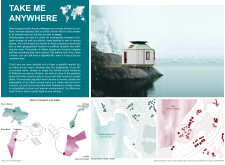
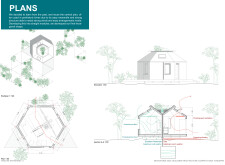
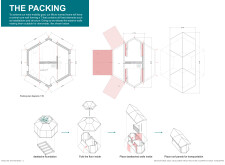
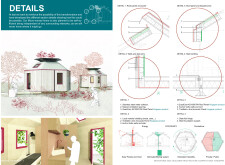
Constructed from insulated panels and local cladding, this flexible hexagonal shelter adapts seamlessly to diverse environments while providing a sustainable living space for individuals facing displacement.
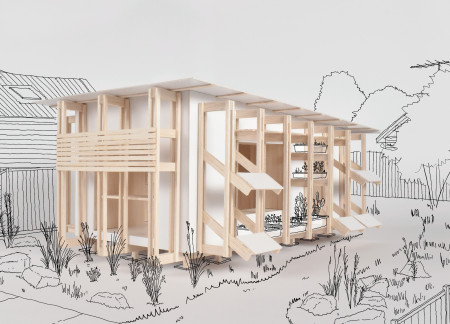
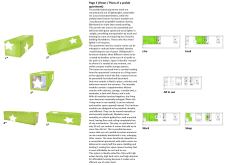
With a reconfigurable framing system and integrated vertical gardens, the design offers adaptable micro homes that address urban housing affordability challenges while promoting sustainable living solutions.
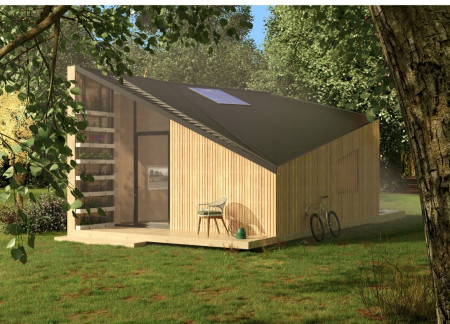
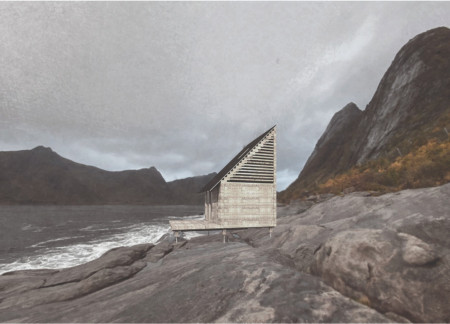
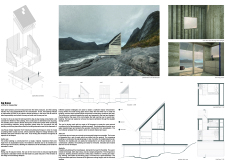
The trapezoidal façades of this compact off-grid home create a sculptural presence while incorporating multifunctional spaces and sustainable features, providing a practical living solution in a minimal footprint.
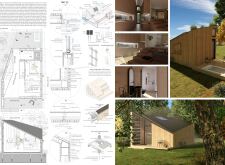
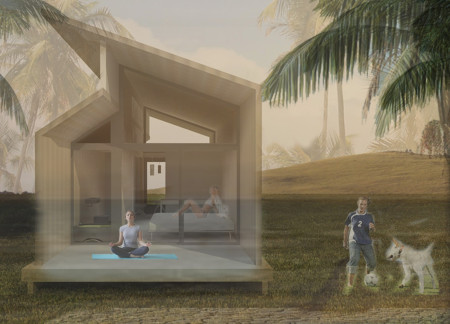
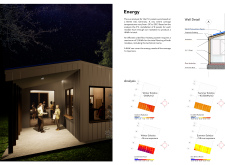
Constructed from heartwood pine, this compact micro-home utilizes modular stacking techniques and passive energy strategies to create a versatile living space suited for a northern climate.
Stephen Zuber,D. matthew Alexander,Isabella Nassar,Varun Pais
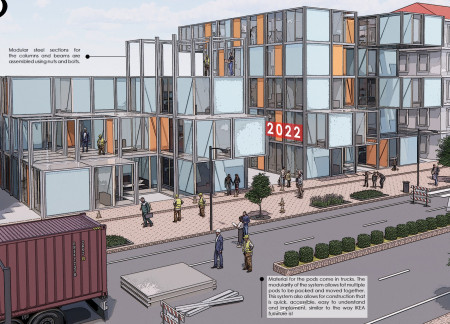
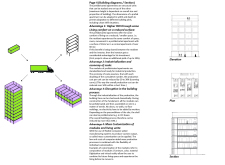
Utilizing modular steel for efficient assembly, the design integrates smart technologies to support sustainable living while providing timely housing solutions for urban residents.
Charles Ryan,Laura Ayuso,Aileen Boylan,Caroline Flynn
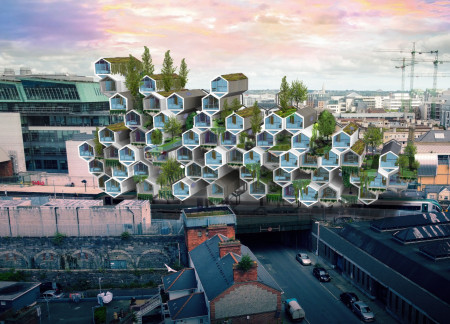
Suspended above railway lines, this design incorporates interconnected hexagonal modules with service cavities to create an adaptable living space that fosters community interaction.
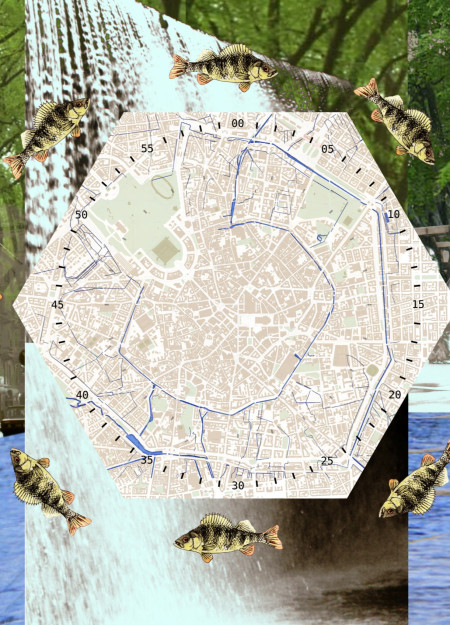
Cascading waterfalls and a sculpture pool define an engaging waterfront space that revitalizes the Darsena, offering a vibrant community hub for recreation and social interaction.
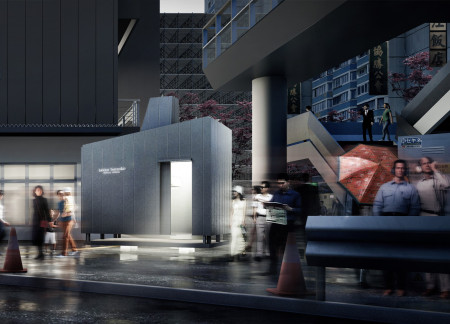
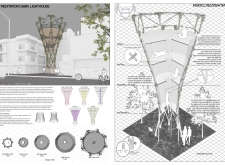
Constructed around a light chimney that channels natural illumination, the design uses soundproof cement board to create a tranquil retreat for meditation within the urban hustle of Tokyo.
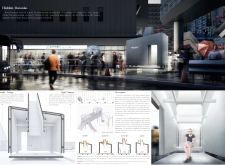
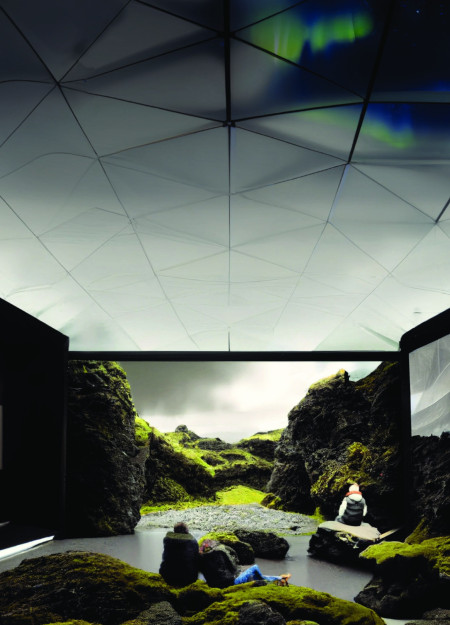
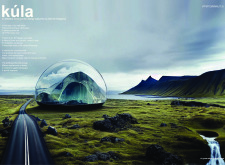
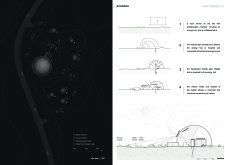
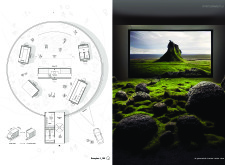
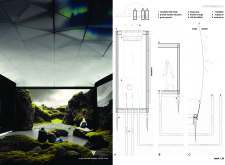
An inflatable pavilion constructed with ETFE in Iceland offers a unique cinematic experience that harmonizes with its stunning natural landscape and engages visitors in an immersive setting.
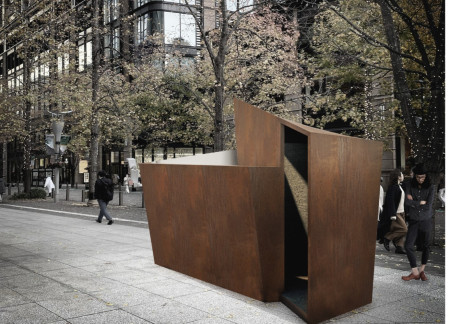
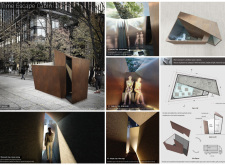
A modular retreat with corten walls and reflective surfaces provides a tranquil space for meditation, seamlessly integrating into Tokyo’s public parks.
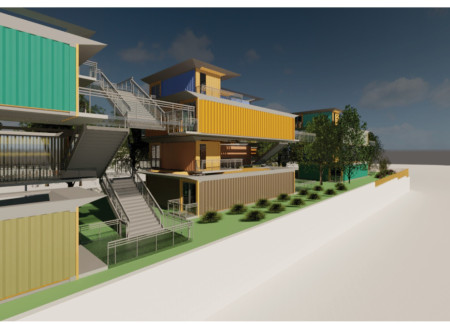
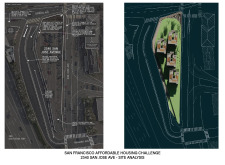
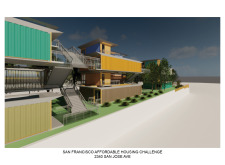
The design incorporates a terraced planting area and secure accessibility ramp to enhance pedestrian safety and mobility, all within a framework that emphasizes community interaction and affordable housing solutions.
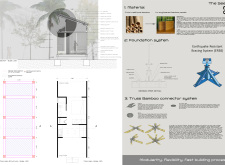
Engineered bamboo construction provides a resilient and flexible framework for this modular living space, designed to adapt to varying climates while offering sustainable housing solutions.
Constructed from lightweight nylon and enhanced with curved LED panels, the design offers modular gathering pods along the River Spree, creating inclusive spaces for community engagement in Berlin's vibrant nightlife.
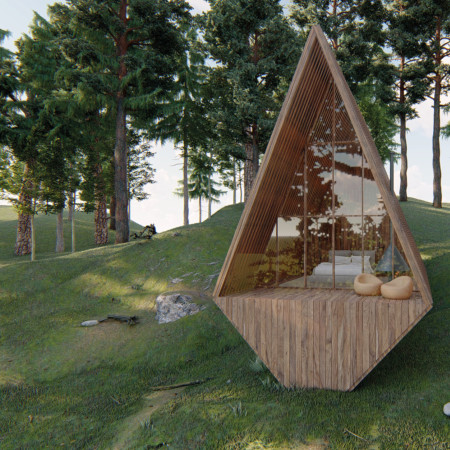
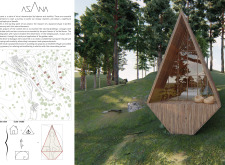
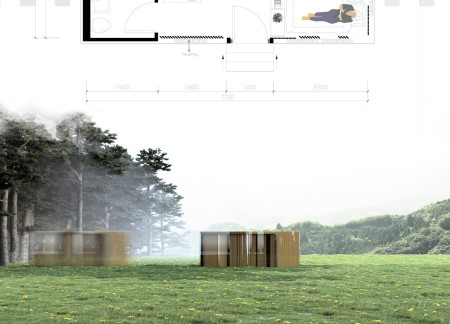
With sloping walls and a transparent plexiglass façade, the design enhances the interaction between interior spaces and the surrounding pine forest, creating a sustainable retreat focused on relaxation and meditation.
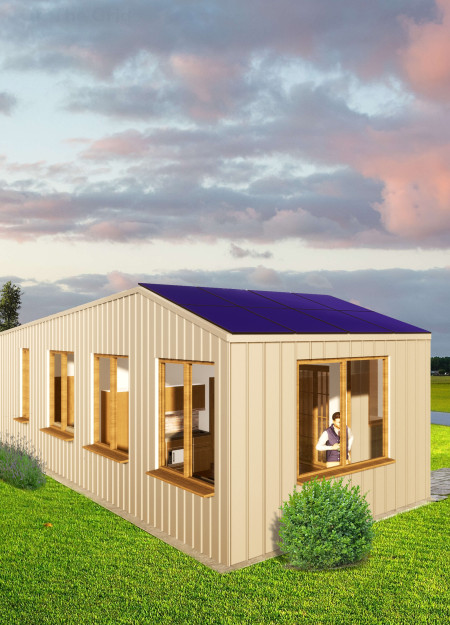
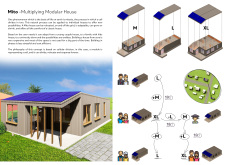
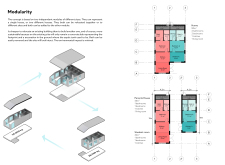
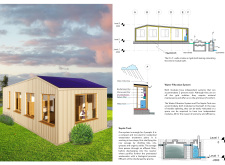
Utilizing Cross-Laminated Timber and a biological wastewater treatment system, this compact modular housing solution offers a flexible and sustainable living option while prioritizing energy efficiency and environmental responsibility.
Utilizing a recycled steel framework and solar panels, this modular housing solution integrates vertical gardens to provide an adaptable living environment that responds to the needs of its urban occupants.
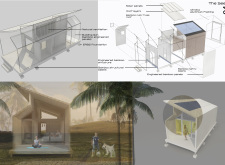
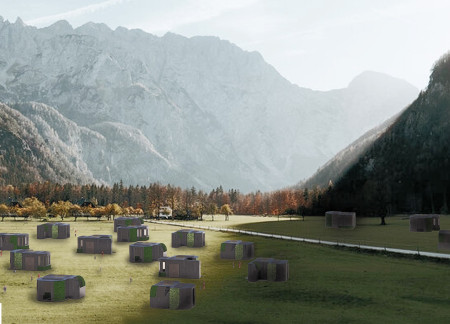
A mobile cottage constructed with a wooden frame and powered by a generator addresses the challenges of living in deciduous forests while providing a sustainable and adaptable living space.
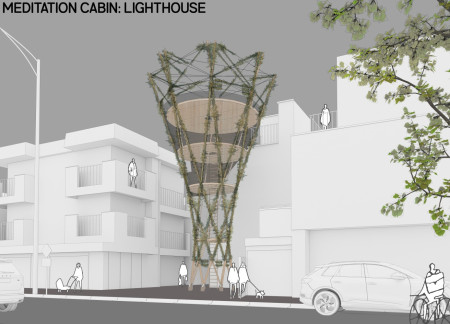
The hyperboloid structure, constructed primarily from bamboo and surrounded by greenery, provides a compact sanctuary for meditation in the heart of Tokyo’s urban landscape.
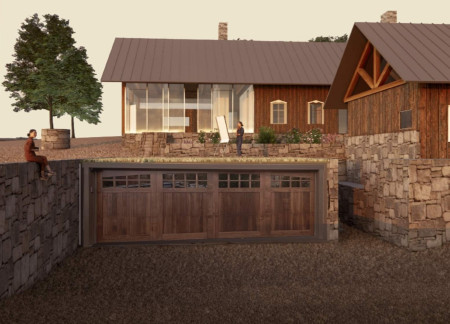
With a green roof that fosters biodiversity and the strategic use of local wood, the retreat offers a collaborative and individual studio space tailored for artists and their families.
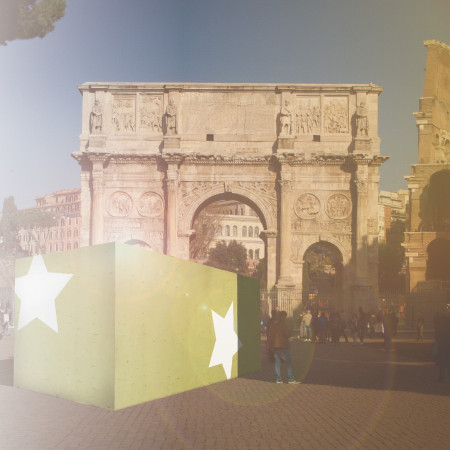
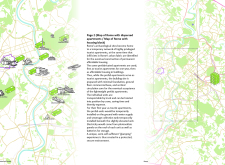
Utilizing cross-laminated timber for flexible living spaces, the design near Rome’s historic Forum Romanum integrates luxury tourist accommodations with permanent co-housing solutions for local residents.
The integration of nine modular wooden boxes forms a serene inner dome that offers a versatile reading space, balancing private retreat with community interaction.
Light-colored sand and pinkish hues define an educational facility that merges porous walls with the natural landscape of a wetland, promoting biodiversity while enhancing visitor engagement.
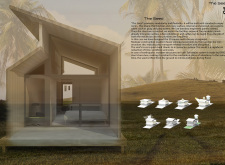
Incorporating traditional azulejos and sustainable photovoltaic panels, the facility fosters community interaction among elderly residents through thoughtfully designed spaces that blend functionality with regional cultural elements.
This residential complex is designed to enhance active ageing to support its elderly residents. It prioritizes autonomy and community engagement, offering a unique blend of individual living spaces and communal areas.
Located within a uniform residential landscape in the United Arab Emirates, the design introduces a contemporary response to the region’s repetitive built environment. It proposes a modular residential typology that accommodates changing household needs while engaging with its environmental and social context.
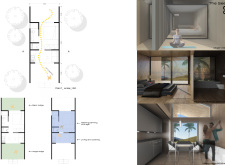
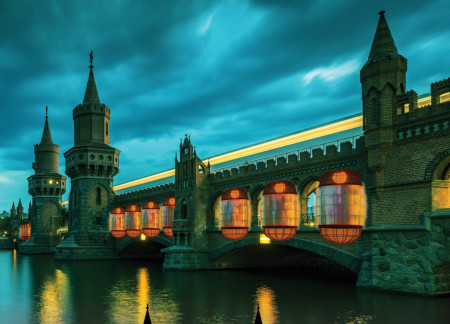
Constructed with modular cross-laminated timber panels and green roof systems, the design establishes a contemporary urban hub that supports intergenerational living and promotes social cohesion.
Repurposed oil rigs form the foundation for a resilient water-based community, integrating fish farms and urban agriculture to create a sustainable habitat for future residents.
The project is a wellness retreat that brings together yoga, meditation, and communal living through an architecture focused on minimal environmental impact. Using ecologically responsible materials and passive design strategies, it fosters a balanced relationship between daily life and the surrounding natural landscape.


Use architecture to create different emotional states
Edition #9ideas COMPETITIONSILENT CONTEST For this competition, NO DESCRIPTION TEXT is allowed. The architecture ideas must be communicated strictly with visuals.
Prize Monetary award
Eligibility Open to all
Advance registration deadline 12 November 2026
Open architecture competitions
Closest deadline first
Project competitions first
Selected winning projects have the potential to be constructed
Ideas competitions
Experimental competitions with the focus on pushing the boundaries of creativity
Use architecture to create different emotional states
Edition #9ideas COMPETITIONSILENT CONTEST For this competition, NO DESCRIPTION TEXT is allowed. The architecture ideas must be communicated strictly with visuals.
Only participants selected and invited by Buildner can enter these closed competitions. To be considered for future opportunities, please set up your account on Architects' Network Plus.