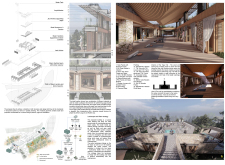
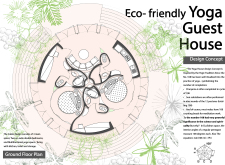
Incorporating hemp wood flooring and HDPE panels, this eco-friendly wellness retreat prioritizes sustainability while offering multifunctional spaces designed for yoga and relaxation.
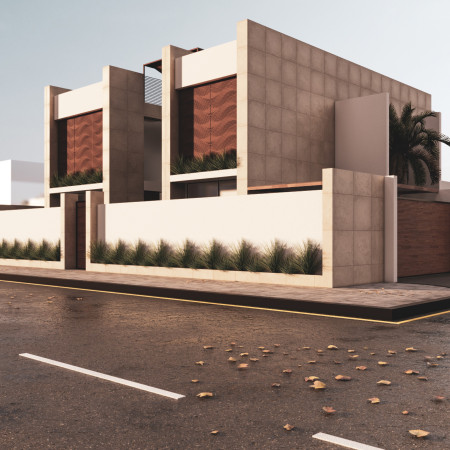
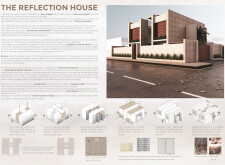
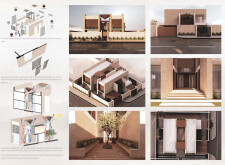
Utilizing local Areesha wood and innovative wind towers for natural ventilation, this residence exemplifies efficient design in a sustainable framework, promoting comfort and connection to the environment.
eduard zakharov,olga vetosheva,anna ivanova,kseniia goniaeva
Constructed with local clay brickwork and a living green roof, the retreat harmonizes with its surrounding landscape, providing a serene environment for wellness and relaxation.
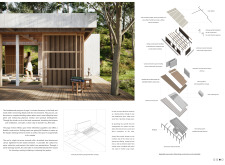
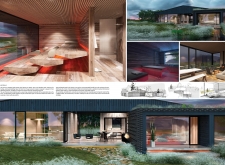
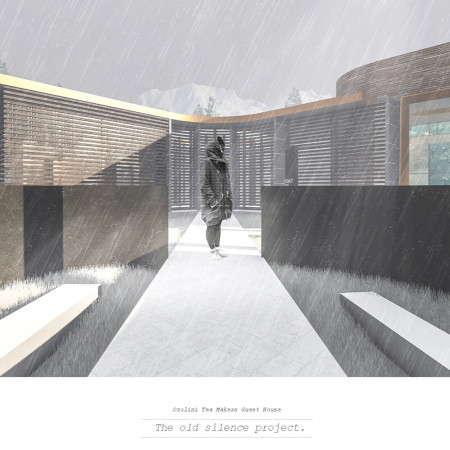
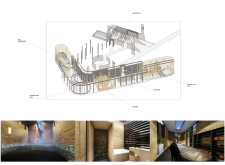
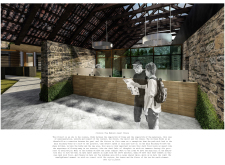
With dark flooring that grounds its interior and expansive light-filled spaces, the design creates a tranquil environment for communal reflection and tea preparation.
A cross-laminated timber structure integrates seamlessly with green spaces, offering expansive views and a tranquil environment for yoga and meditation practices.
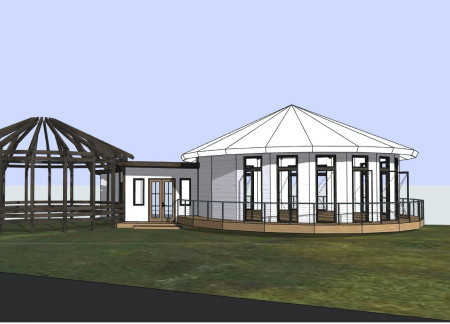
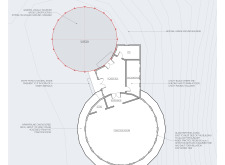
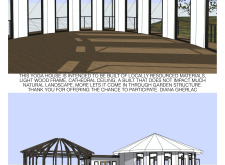
Constructed with a semi-translucent canvas roof, the site integrates flexible spaces for yoga and communal activities within a tranquil natural landscape, focusing on enhancing mindfulness and community engagement.
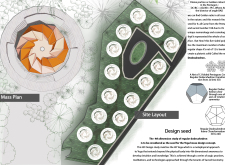
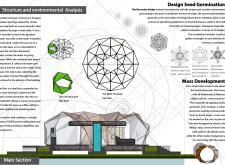
With a thatch roof and a modular layout inspired by the Vrikshasana yoga pose, the design enhances community connections while offering a tranquil space for yoga practice amidst the natural landscape.
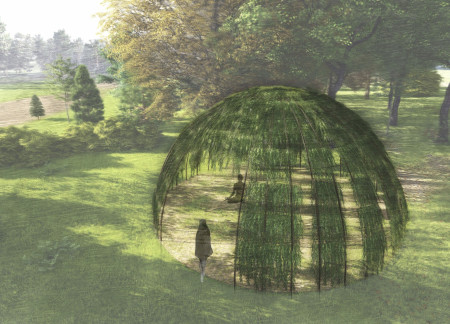
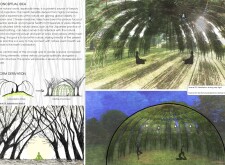
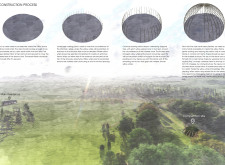
Crafted from living willow and designed with a circular layout to enhance natural light, this retreat space fosters mindfulness and community engagement in a harmonious setting.
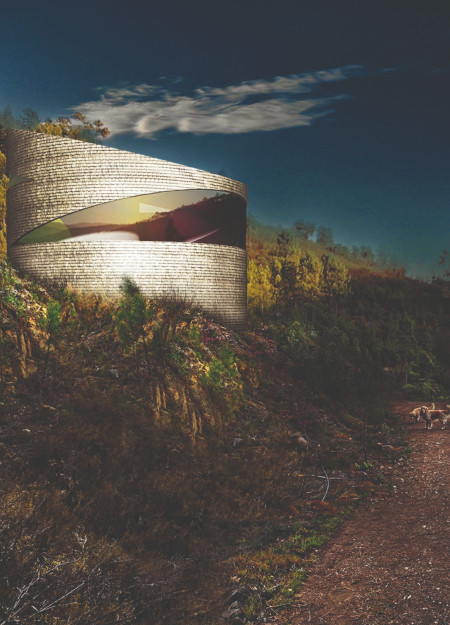
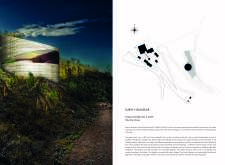
Set against the dramatic backdrop of Ecuador’s highlands, the hospice features an embedded structure with expansive views framed by large windows, utilizing steel beams and a green wall to create a peaceful sanctuary for reflection and care.
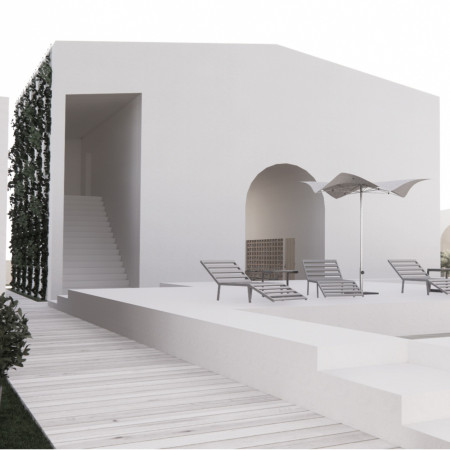
Plastered façades and recessed entrances evoke wine bottle forms in a series of guest houses that seamlessly blend intimate privacy with communal hospitality in Italy's vineyards.
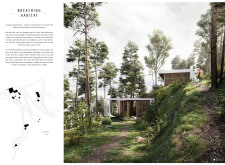

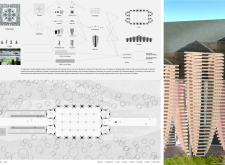
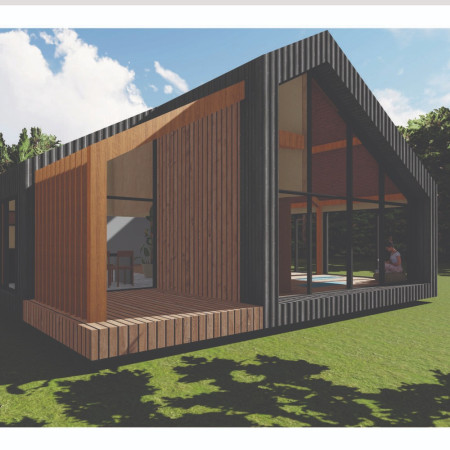
Utilizing cross-laminated timber, the design integrates wellness spaces that foster a deep connection with the surrounding forest, facilitating mindful living in a contemporary residential setting.
Utilizing textured concrete and large openings for natural light, this hospice creates a serene environment that fosters healing and reflection within a cohesive connection to nature.
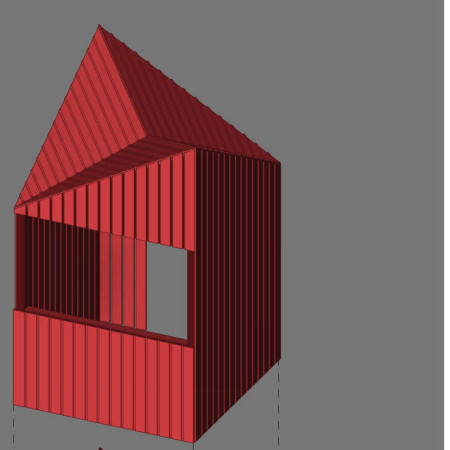
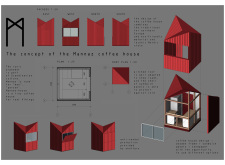
Constructed with a wooden frame and sandwich panels, the coffee house draws inspiration from the runic alphabet, incorporating a pitched roof design that suits its snowy environment while serving as a community gathering space.
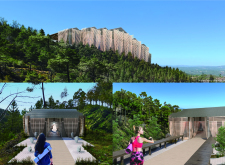
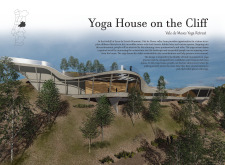
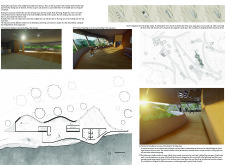
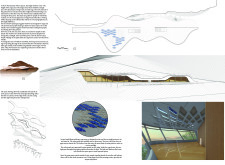
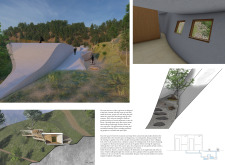
Constructed with rounded forms and sustainable materials like hemp and cork, the yoga house is designed to enhance mindfulness and well-being in a serene cliffside setting.
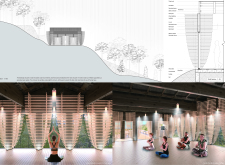
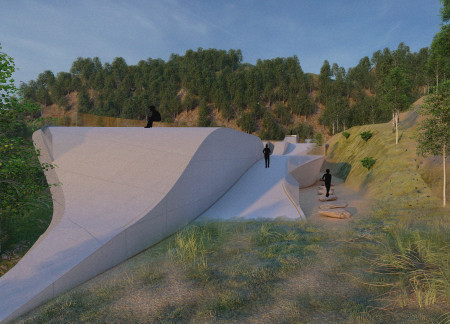
Aerial yoga practices unfold beneath an undulating concrete roof that frames expansive mountain views, establishing a tranquil retreat where visitors engage with nature and community.
Blending natural light with stone elements, the design fosters a tranquil environment for yoga and meditation, harmonizing with its picturesque surroundings in Amieira Village.
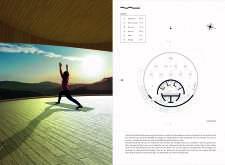
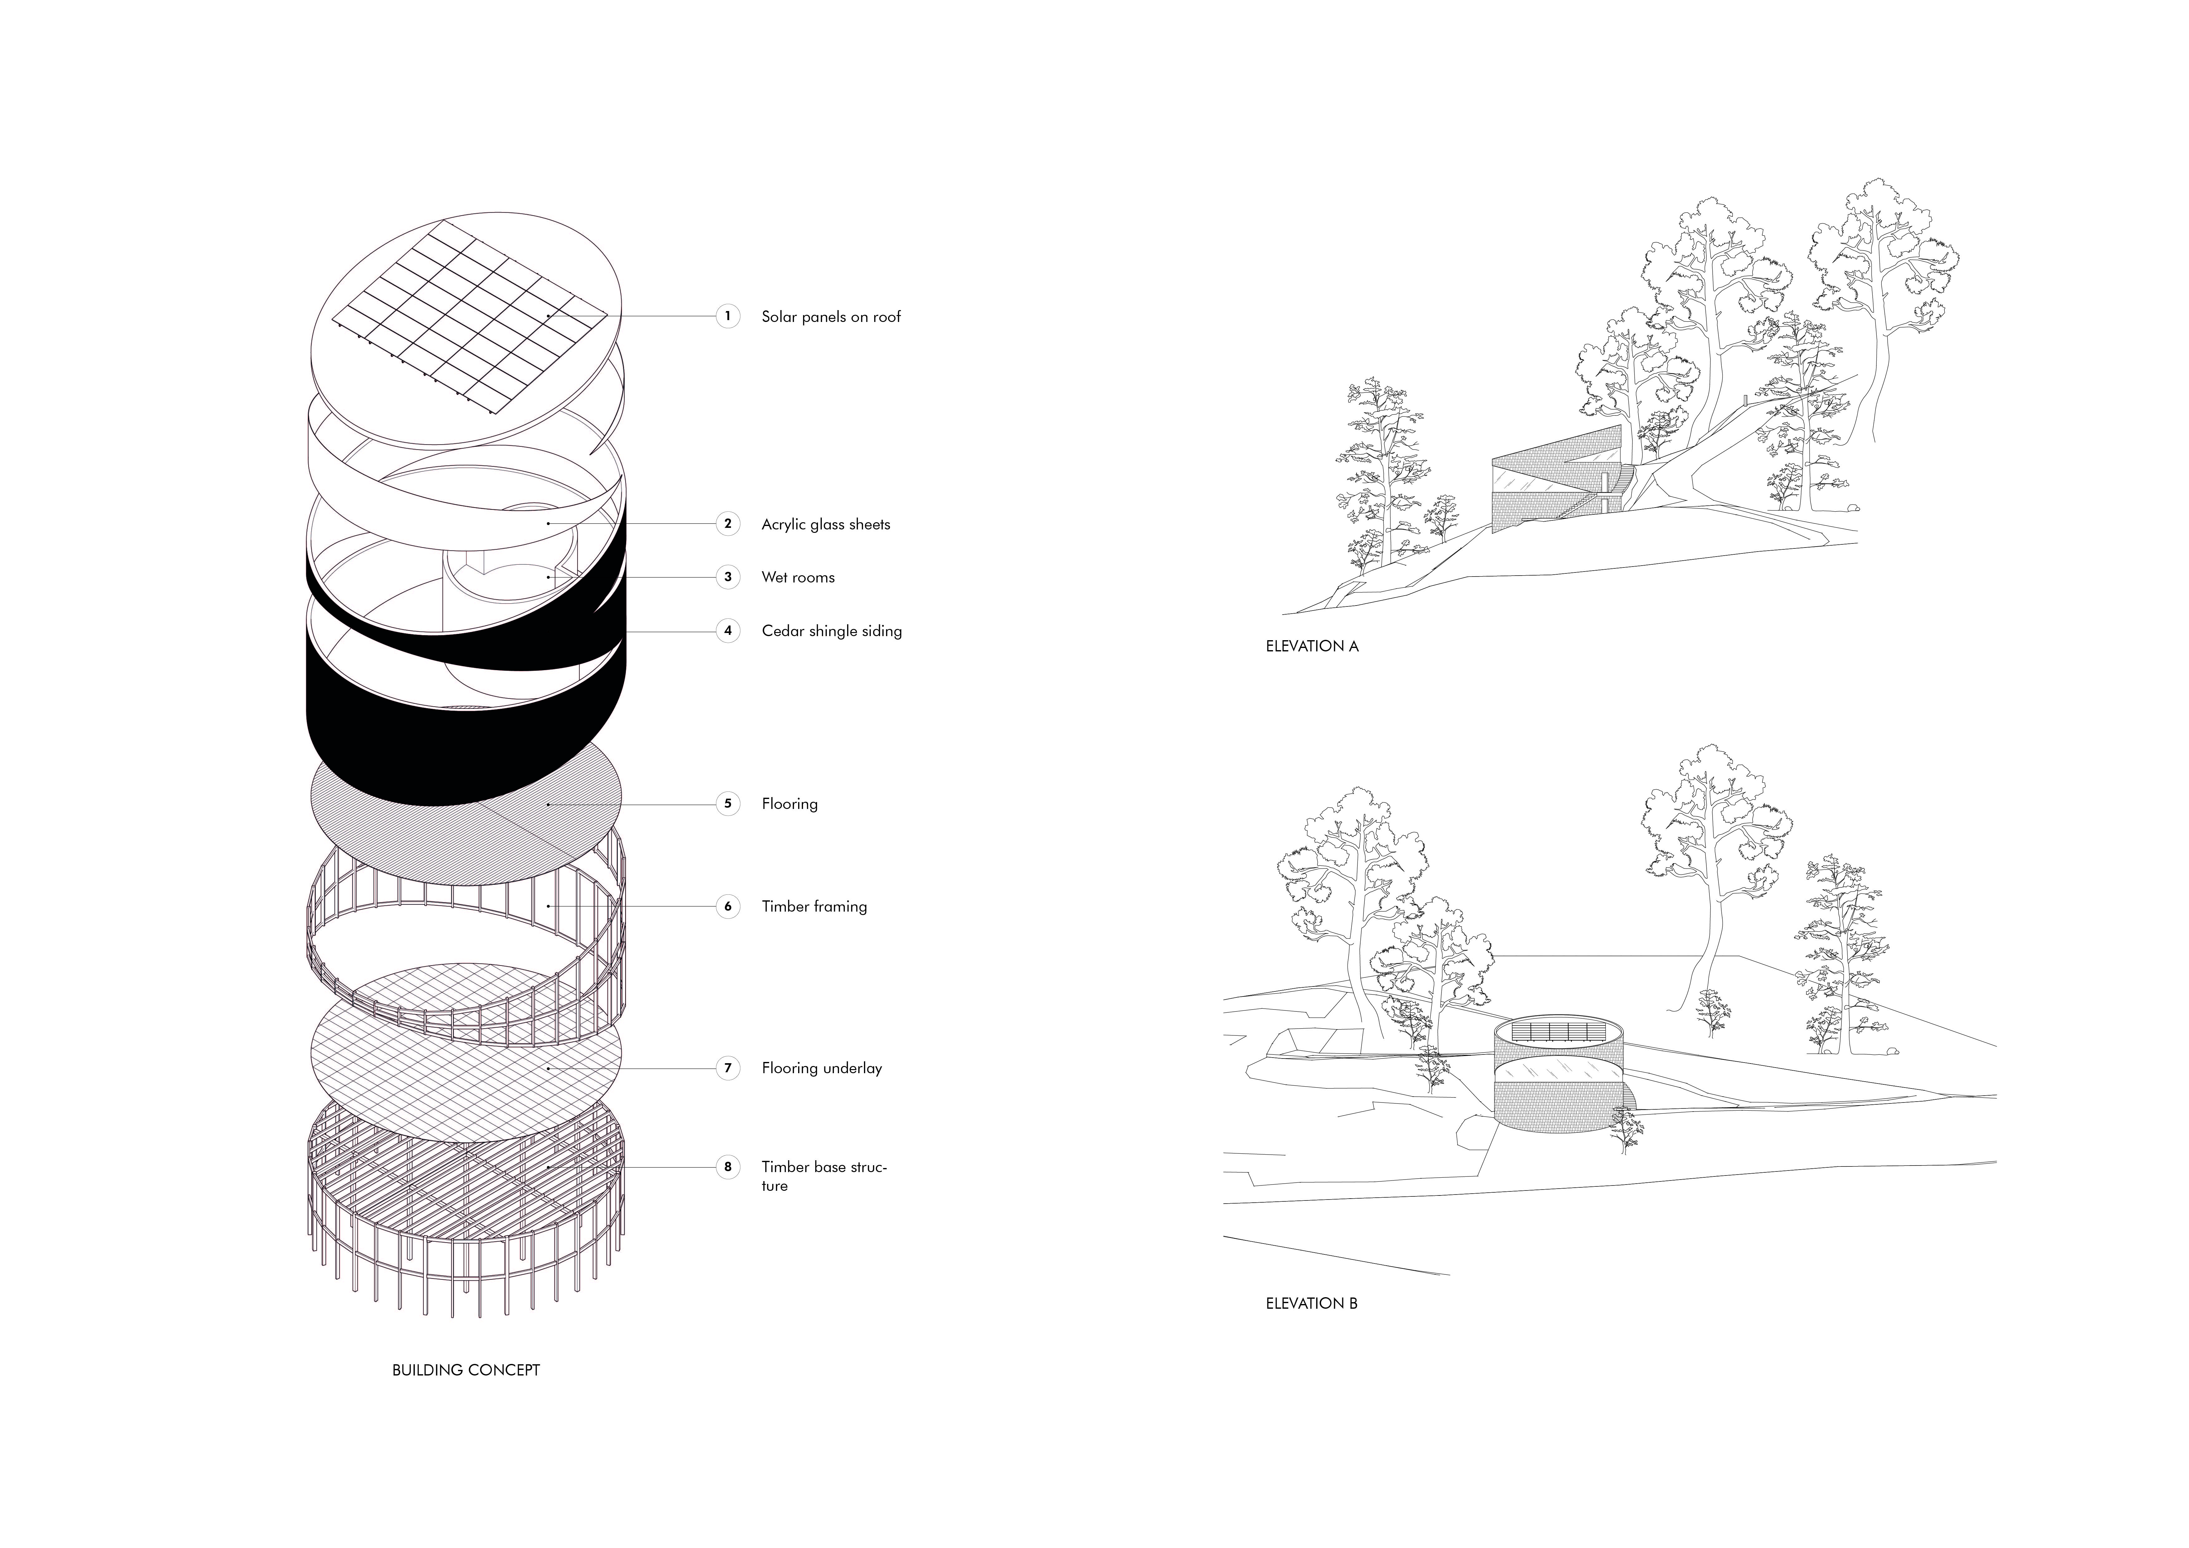
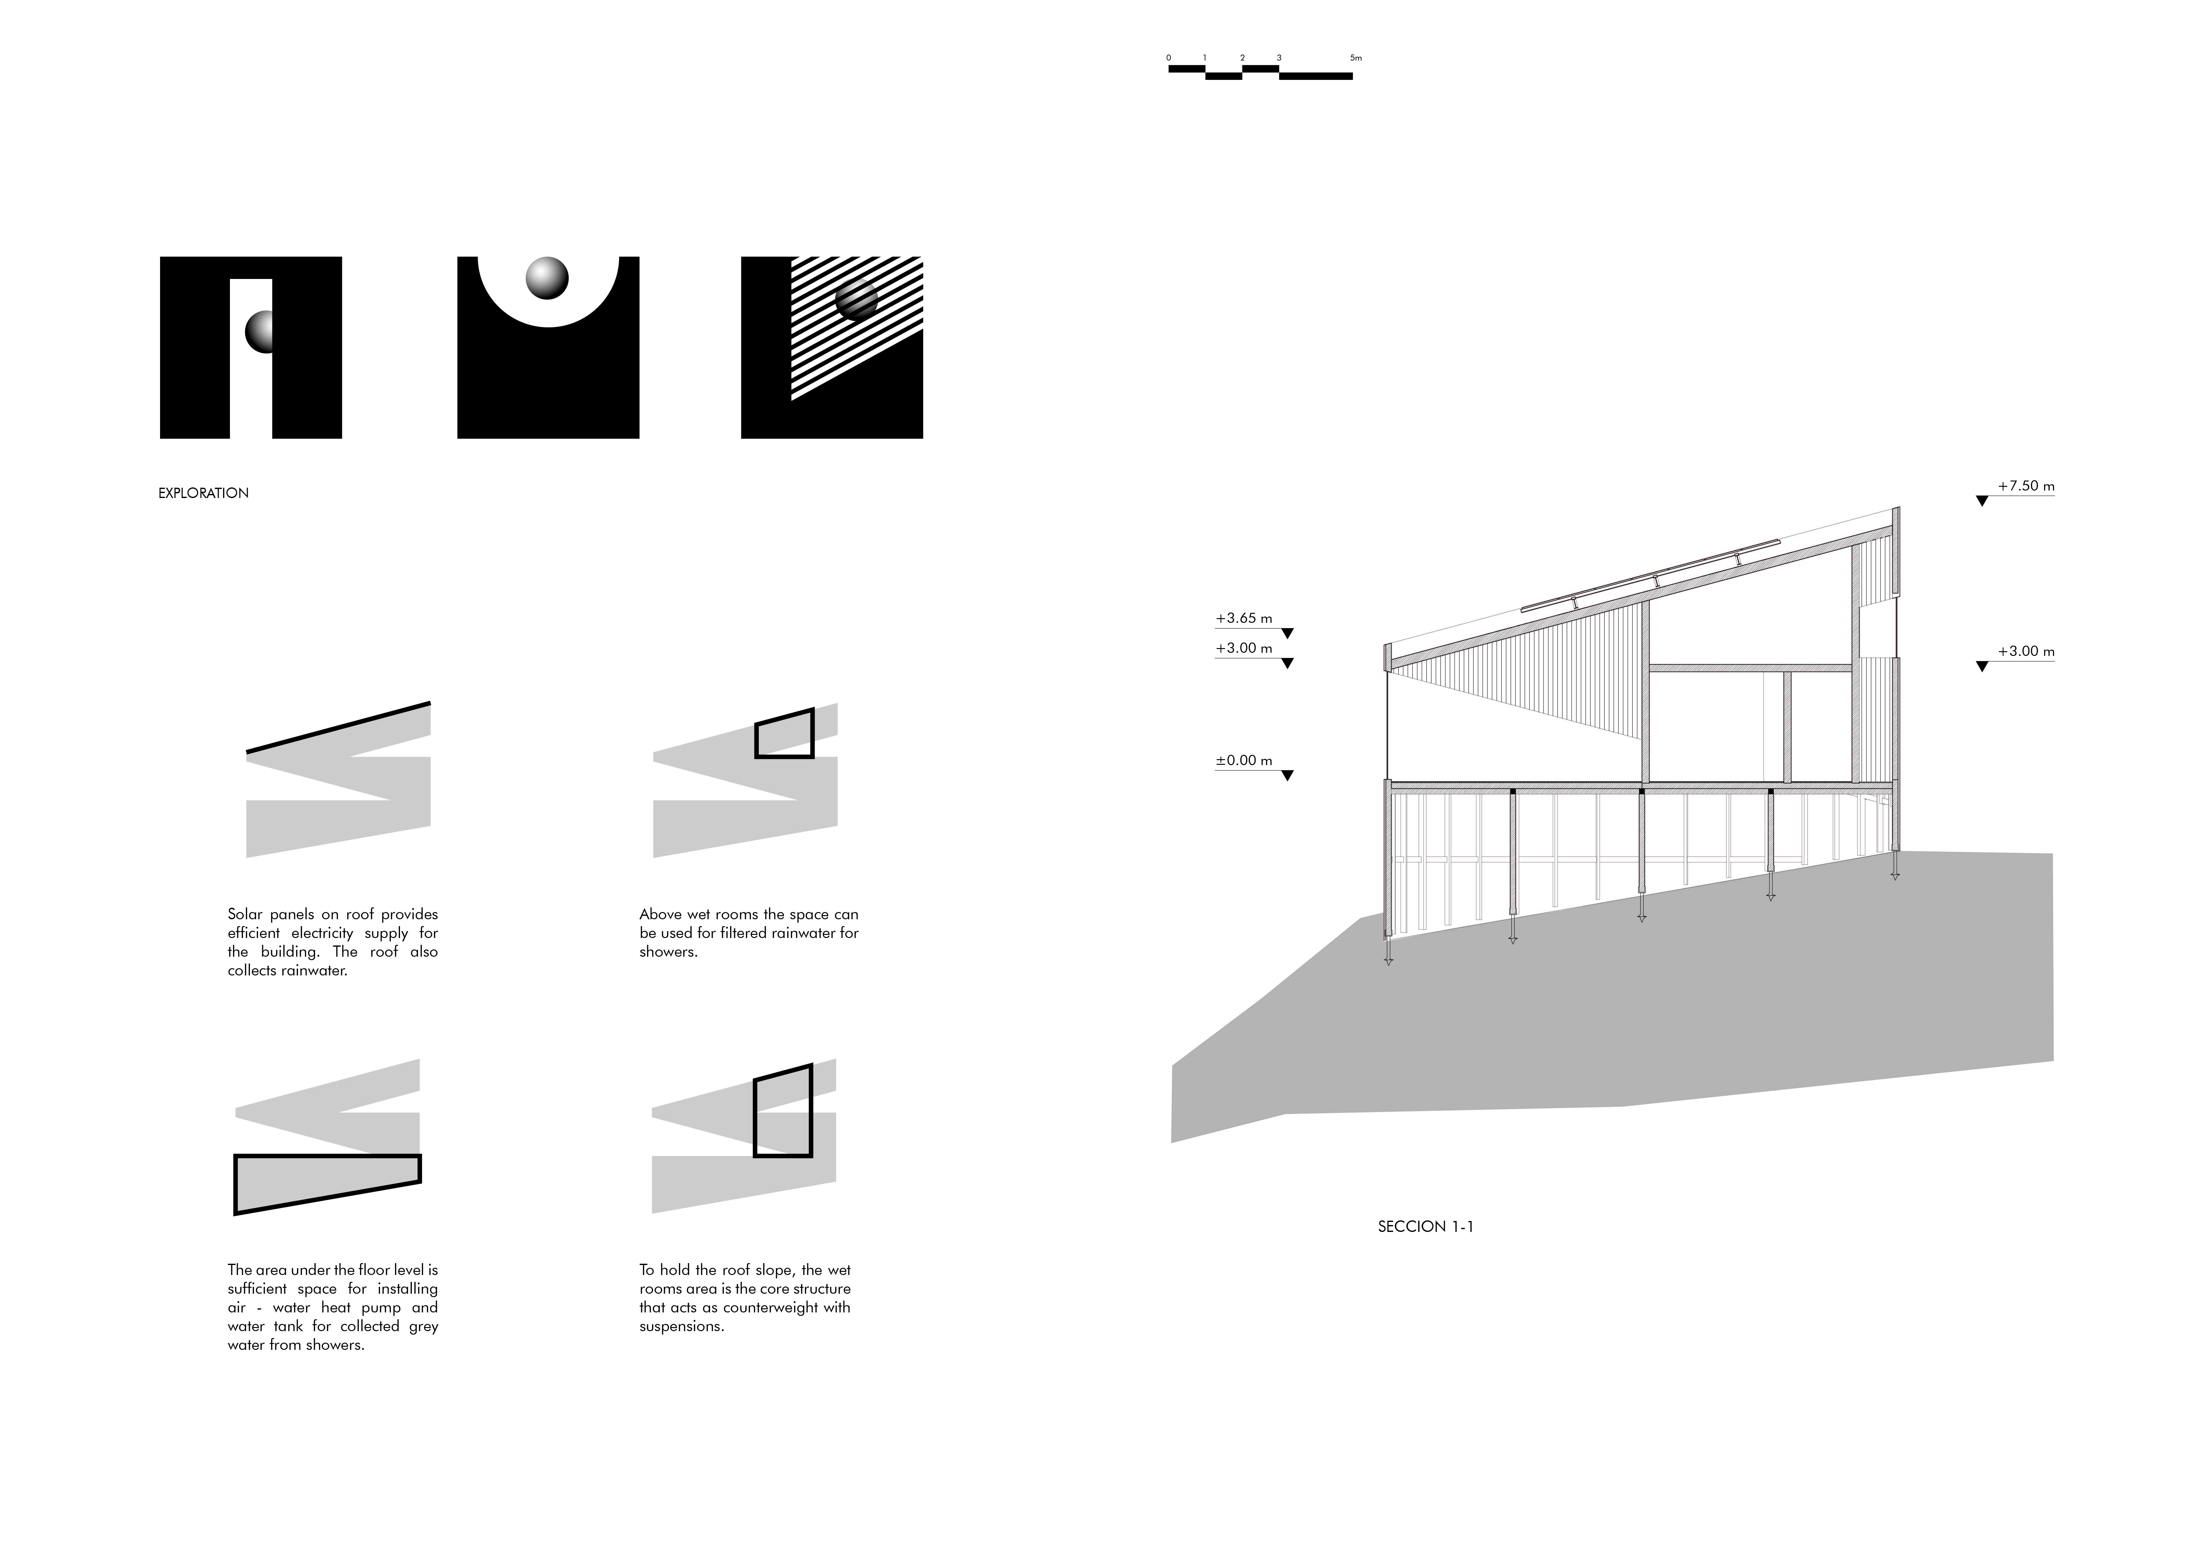
The yoga house showcases a wraparound cantilevered deck and a glass partition that enhances natural light, seamlessly connecting indoor and outdoor spaces for wellness practices in a sustainable setting.
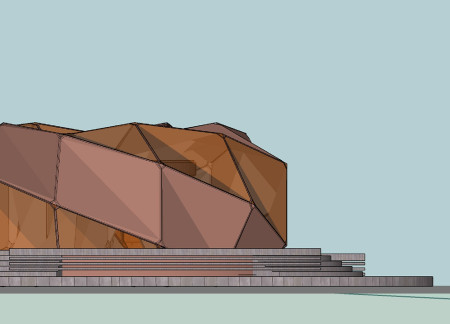
The hyperbolic roof form of the cabin serves to create a visually engaging connection to the surrounding landscape while utilizing kaikawaka cedar and woven grass to support its function as a dedicated space for meditation and reflection.
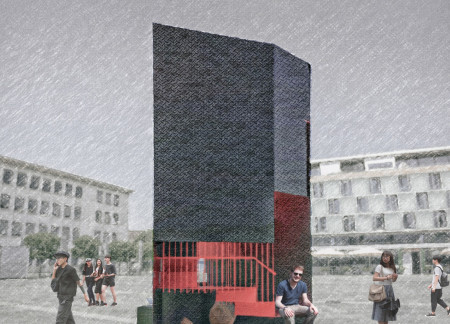
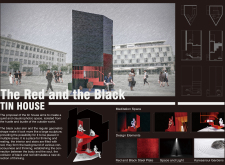
The combination of a black steel exterior and vibrant red interior creates a focused environment for meditation, allowing occupants to disconnect from distractions and engage in quiet reflection.
Repurposed oil rigs form the foundation for a resilient water-based community, integrating fish farms and urban agriculture to create a sustainable habitat for future residents.
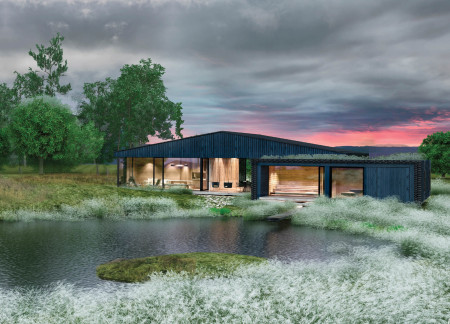
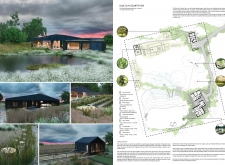
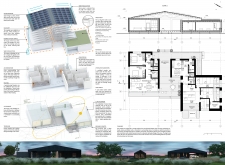
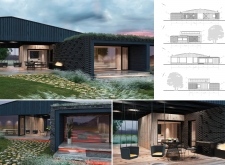
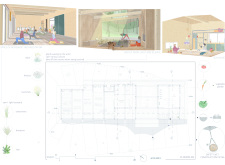

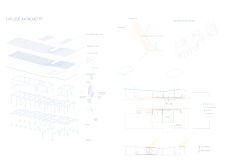

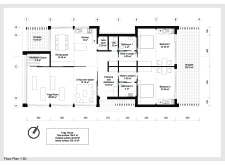

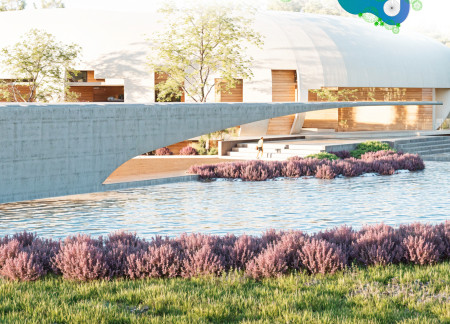
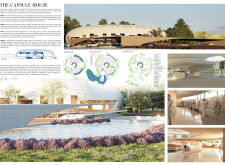
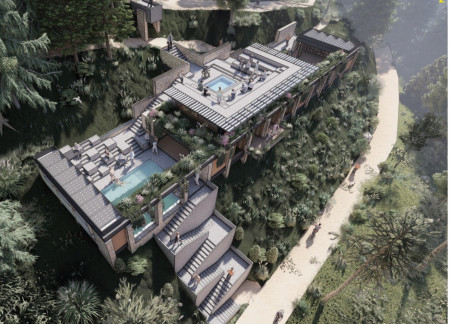
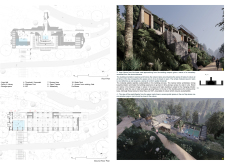
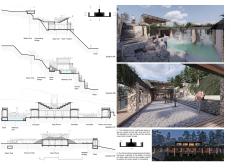
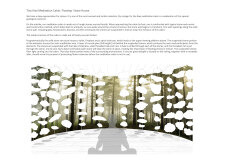
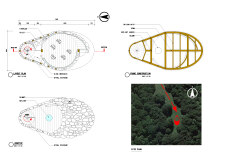
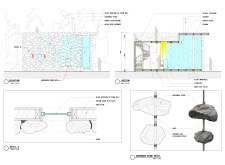
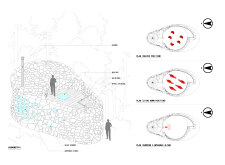
The project is a wellness retreat that brings together yoga, meditation, and communal living through an architecture focused on minimal environmental impact. Using ecologically responsible materials and passive design strategies, it fosters a balanced relationship between daily life and the surrounding natural landscape.
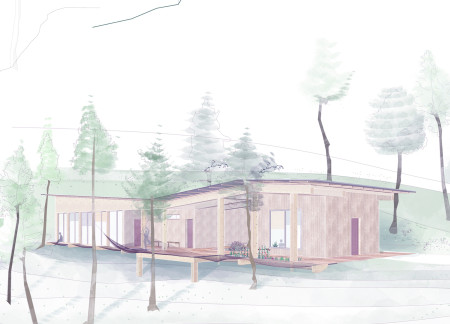
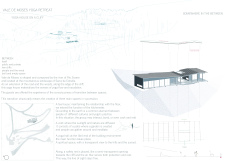
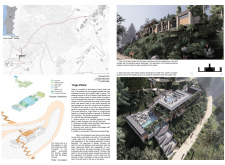
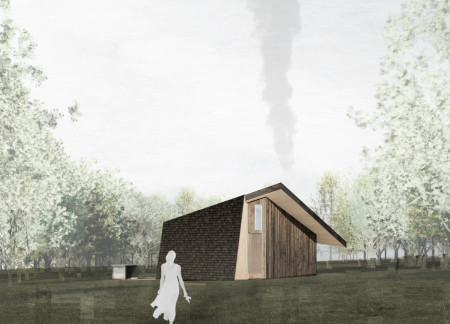
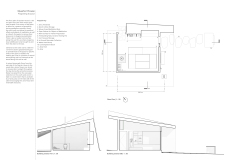
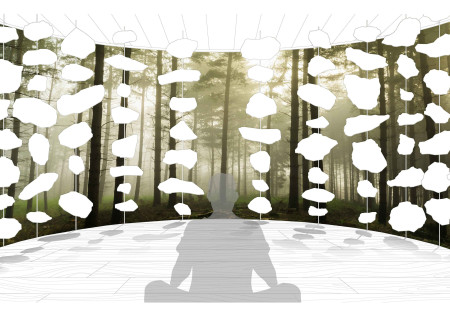
Positioned between the Baltic Sea and the Jaunupes River, the Pilgrimage Yoga House is a multifunctional space designed for yoga, meditation, and communal gathering. The project combines sustainable construction with a strong sensitivity to its landscape and users, offering a setting that supports both individual reflection and shared experience.
Utilizing bamboo and recycled steel, the design incorporates vertical gardens to enhance urban living environments while fostering community engagement through adaptable micro-housing units.
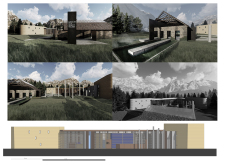
This study examines a multi-volume building designed to connect users with the forest landscape while accommodating communal and educational functions. Architectural strategies in these contexts can balance visual distinction with environmental sensitivity, providing spaces for learning and observation.
With a design that utilizes stacked roofs to create unobstructed jungle views, this wooden retreat fosters a close connection to nature while providing essential shelter and spaces for relaxation and meditation.
Crafted with natural brown tones and a focus on simplicity, the hut integrates into the Cambodian landscape, offering a serene retreat for reflection and relaxation.
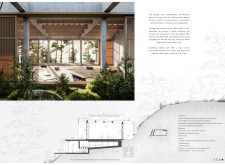
Use architecture to create different emotional states
Edition #9ideas COMPETITIONSILENT CONTEST For this competition, NO DESCRIPTION TEXT is allowed. The architecture ideas must be communicated strictly with visuals.

Prize Monetary award
Eligibility Open to all
Advance registration deadline 12 November 2026
Open architecture competitions
Closest deadline first
Project competitions first
Selected winning projects have the potential to be constructed
Ideas competitions
Experimental competitions with the focus on pushing the boundaries of creativity
Use architecture to create different emotional states
Edition #9ideas COMPETITIONSILENT CONTEST For this competition, NO DESCRIPTION TEXT is allowed. The architecture ideas must be communicated strictly with visuals.
Only participants selected and invited by Buildner can enter these closed competitions. To be considered for future opportunities, please set up your account on Architects' Network Plus.