The thoughtful incorporation of traditional azulejos and abundant natural light creates a vibrant environment in a senior care facility designed to foster both community interaction and personal well-being.
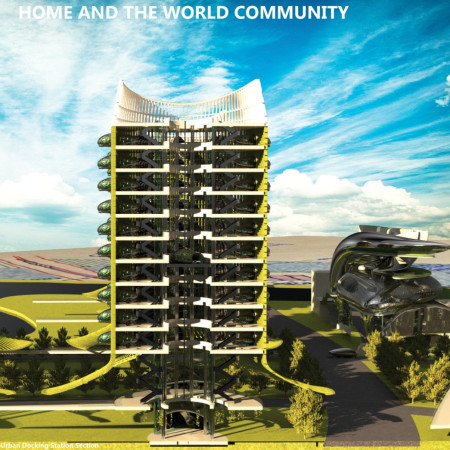
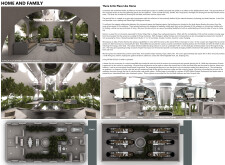
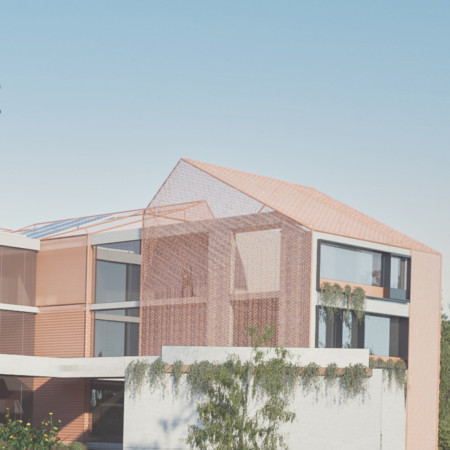
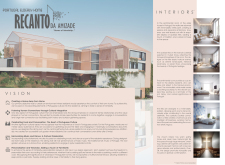


Utilizing perforated metal facades and hydroponic gardens, the design establishes a sustainable urban living environment that seamlessly integrates community interaction with individual residential needs.
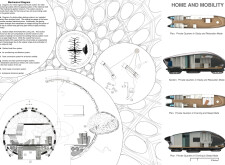
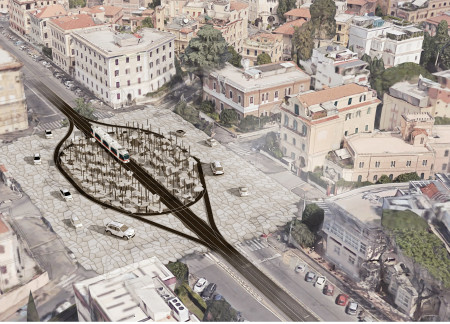
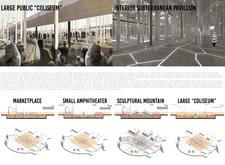
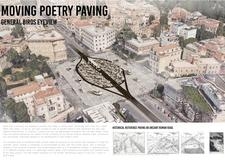
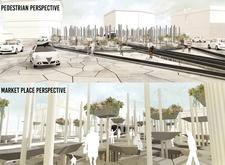
Integrating prefabricated concrete modules with a subterranean pavilion, this urban development honors Roman architectural principles while creating an adaptable multifunctional space for community engagement.
GERARDO GAVITO,VICTOR ACOLTZI,JORGE GUADARRAMA,LUIS GARCÍA
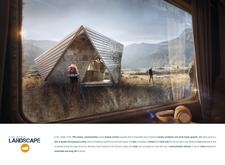
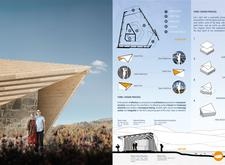
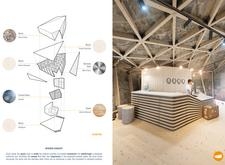
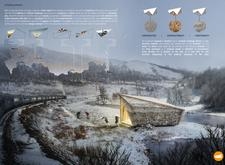
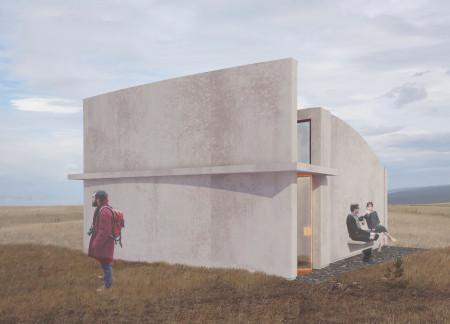

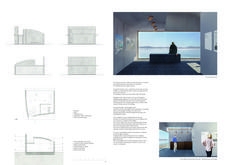
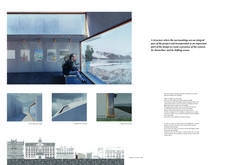
A folded roof of stainless steel and a base of local stone create a seamless integration with the surrounding landscape, providing a functional rest stop along the historic Trans-Siberian Railroad.
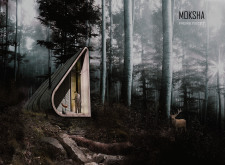
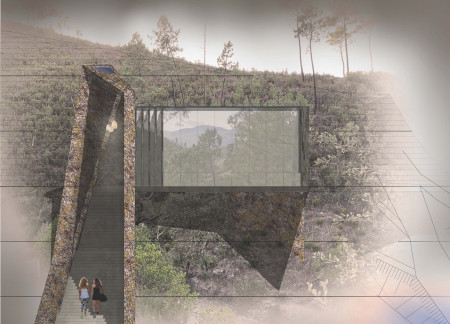
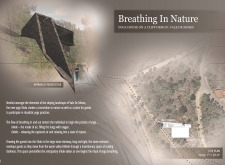
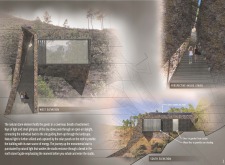
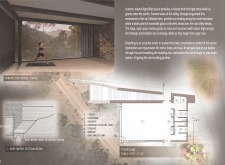
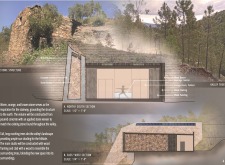
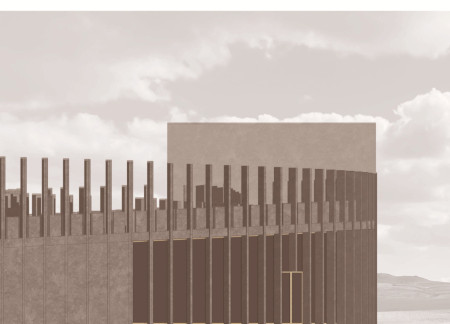
With a natural stone facade that integrates seamlessly into the valley landscape, the design fosters a calm and inviting atmosphere, serving as a dedicated space for yoga practitioners to connect with nature.
Incorporating watercolor-inspired surfaces that echo the desert's natural glow, the residence serves as a tranquil sanctuary for introspection and connection with the surrounding landscape.
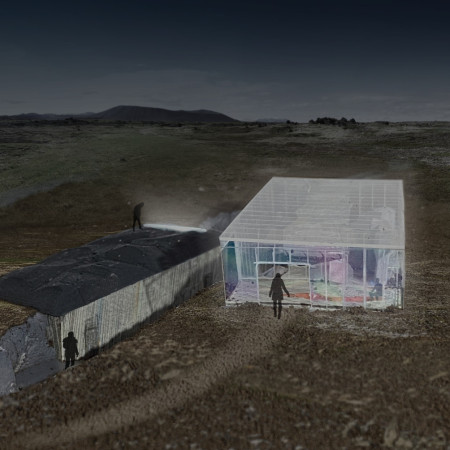
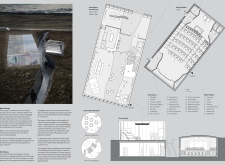
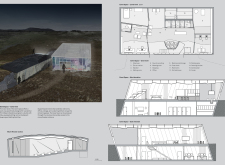
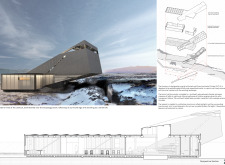
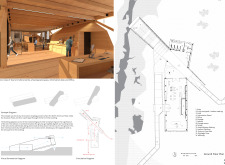
Set against the backdrop of the tectonic divide, a crevice formed by natural geological shifts connects a Movie Theater and an Event Space, enriched by volcanic rock and frosted glass to create a community hub that resonates with its unique landscape.
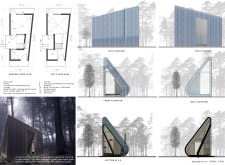
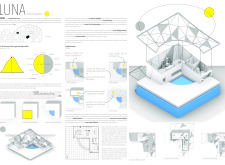
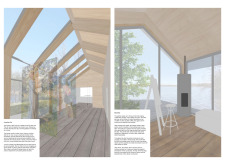
Capturing moonlight through high-performance glazing, this retreat in the Higher Vosges serves as an inspiring haven for a writing couple, seamlessly blending comfort and creativity with its strategic connection to nature.
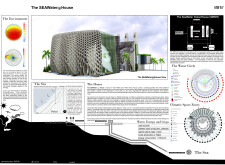
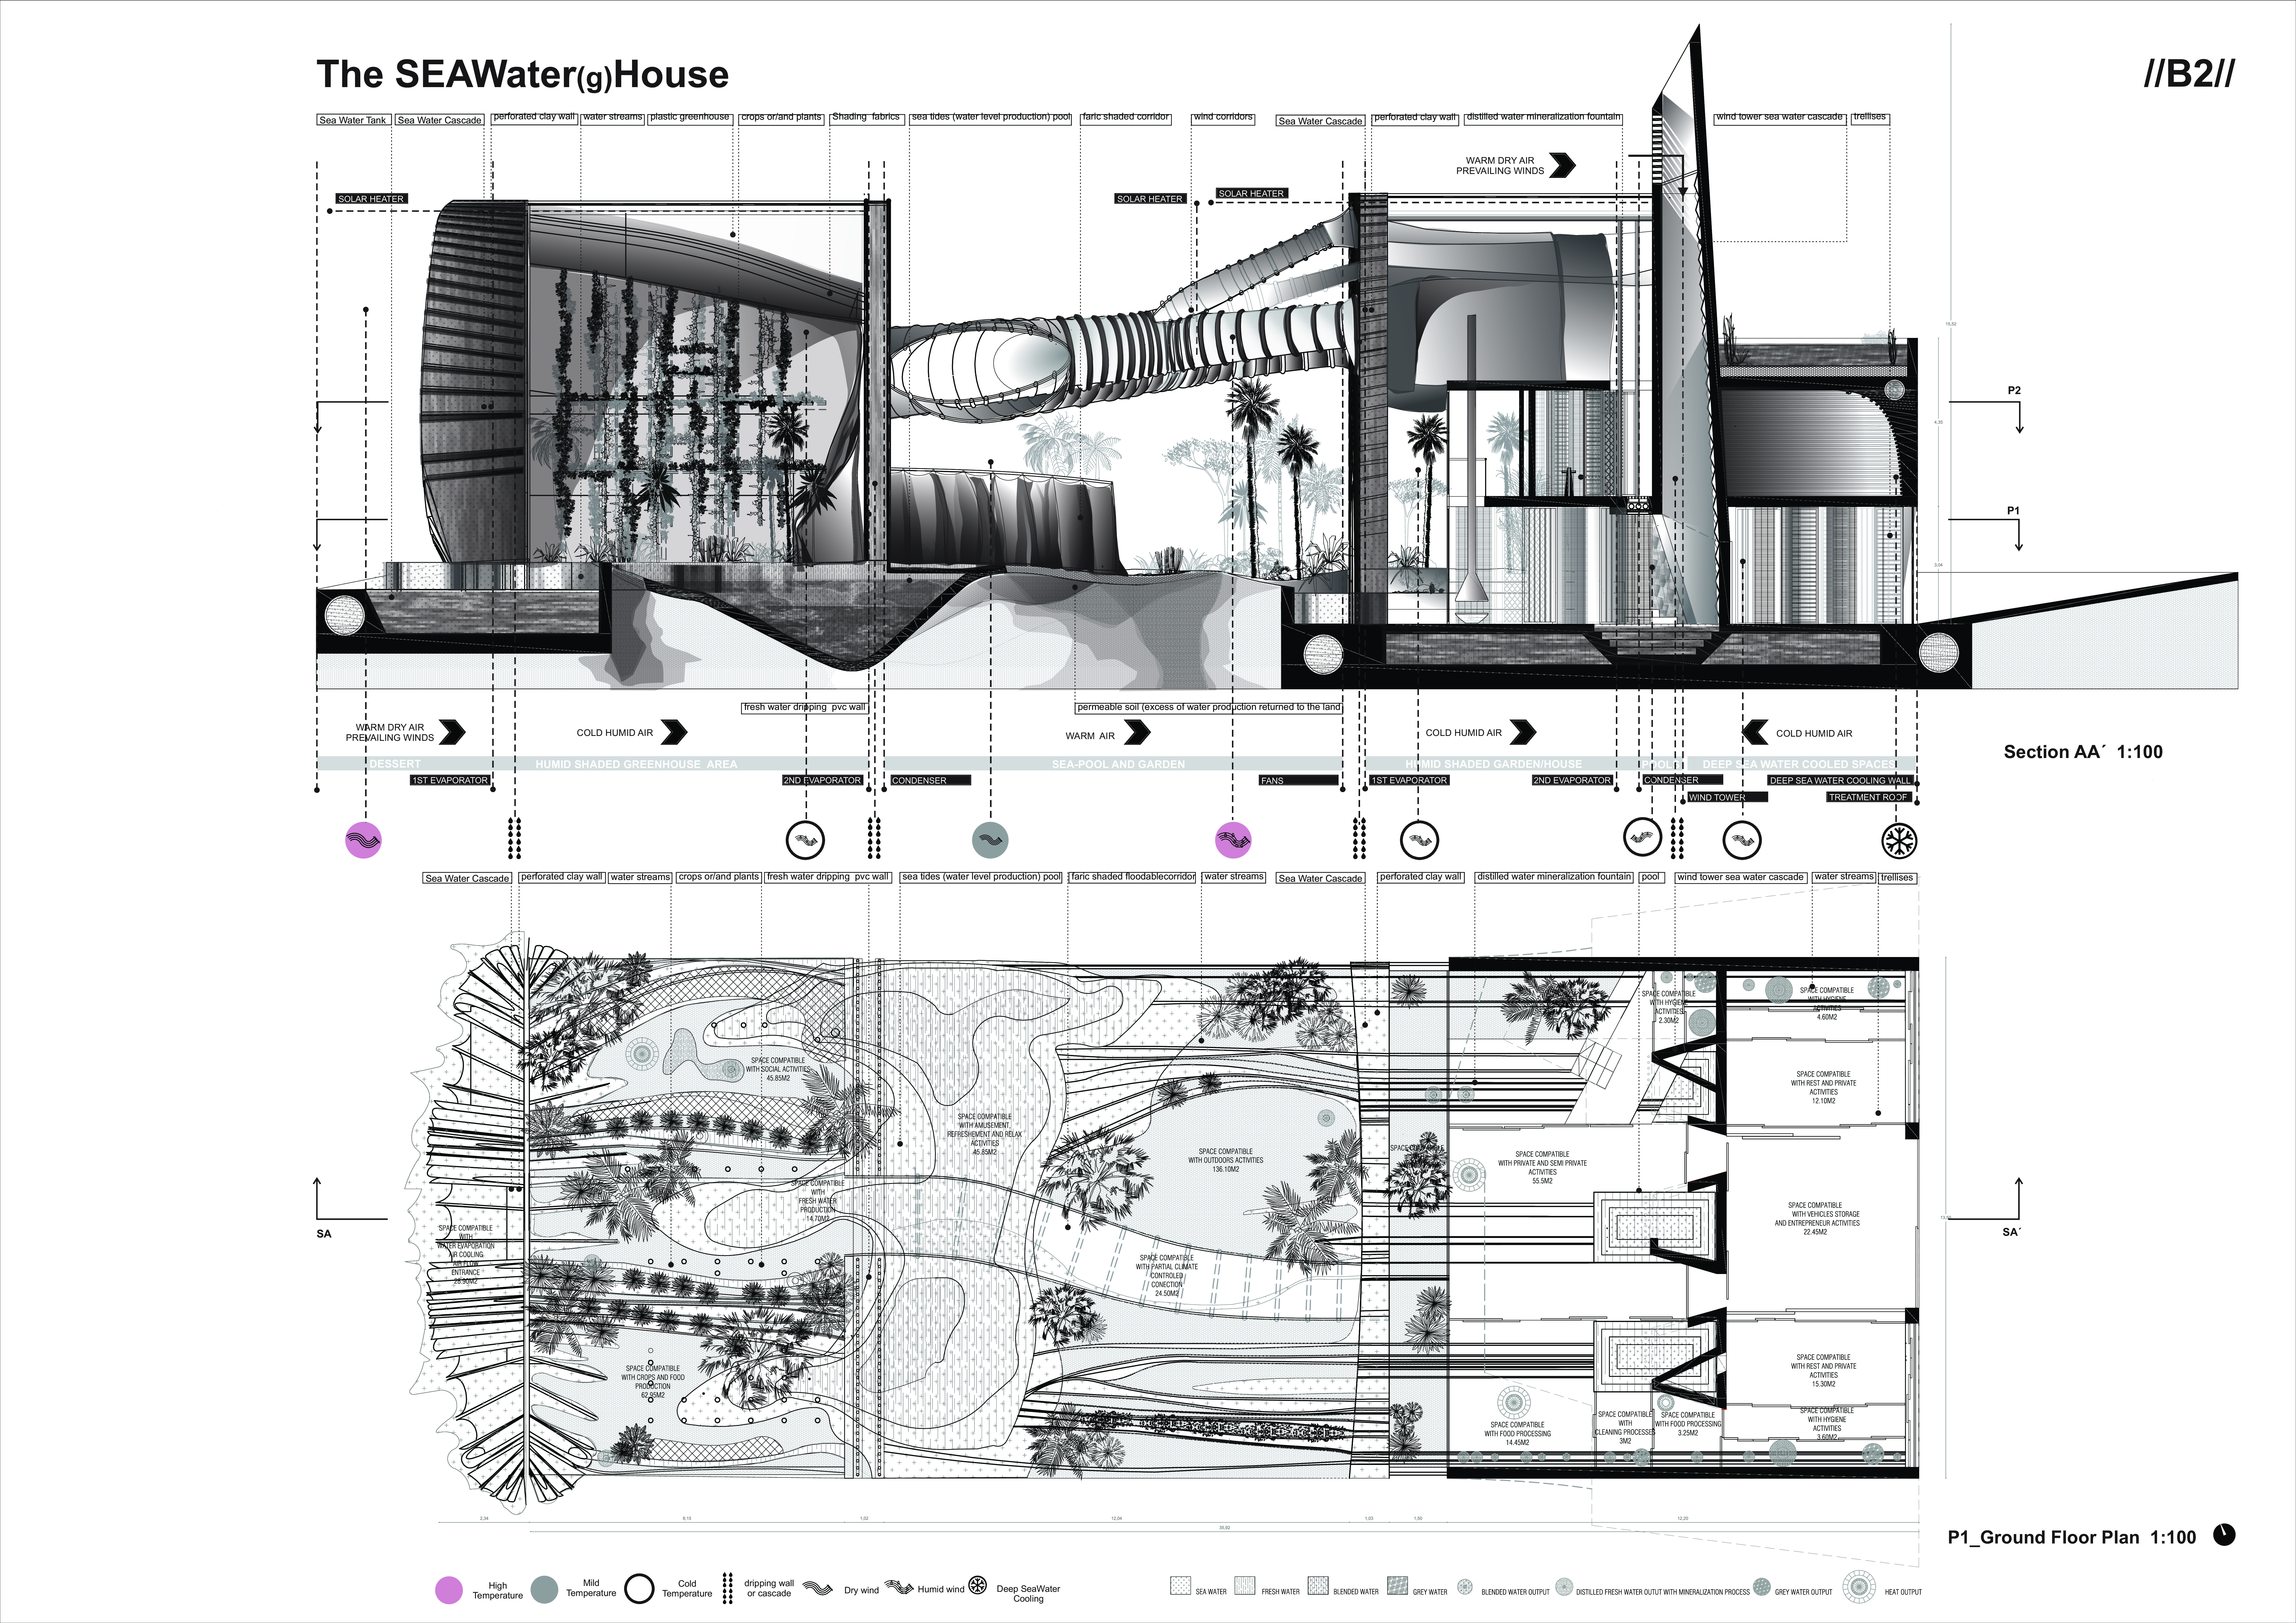
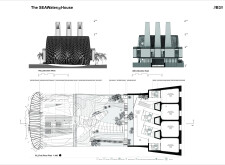
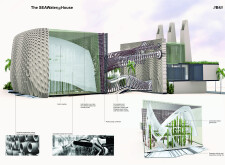
Utilizing a saline irrigation system and vertical farming techniques within a terracotta-clad structure, this residence integrates sustainable practices to facilitate efficient food production in a challenging desert environment.
Embodying the essence of ancient cenotes with a circular layout and integrating local stone and wood elements, the design creates a tranquil sanctuary for terminally ill patients to find solace and connection to nature.
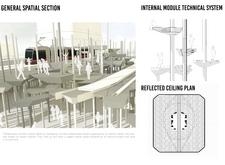
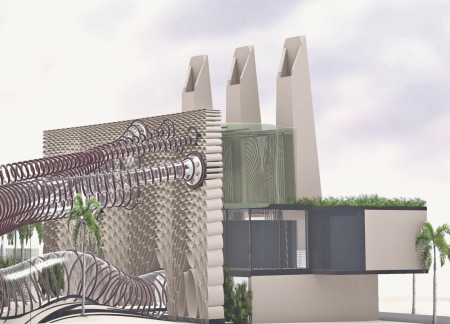
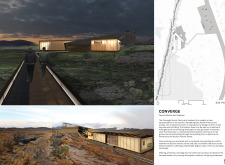
Geometric forms crafted from reinforced concrete and enhanced by copper elements embody a dialogue with the Siberian landscape, serving as a visitor center that fosters cultural exchange along the Trans-Siberian Railway.
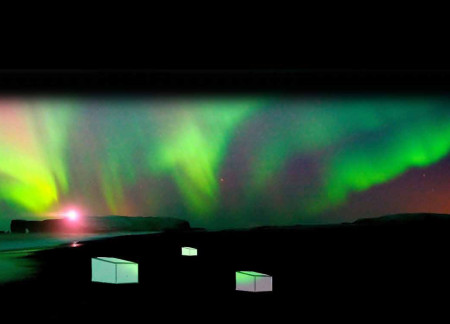
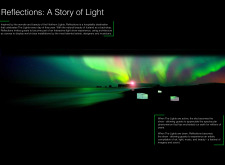
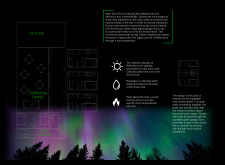

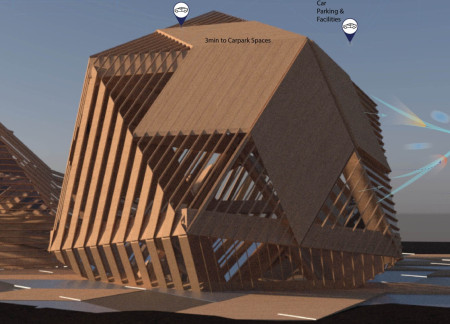
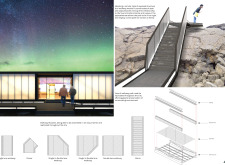
Translucent glass panels reflect dynamic light displays against a backdrop of sustainable oak structures, creating an immersive experience for guests in a hospitality setting designed for optimal viewing of the Northern Lights.
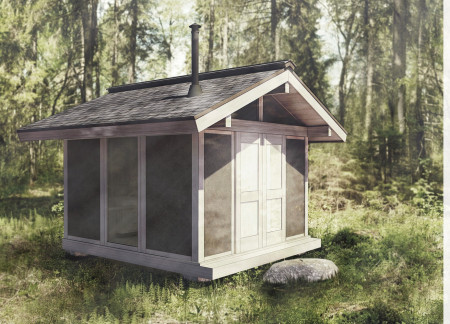

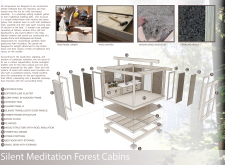
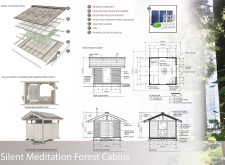
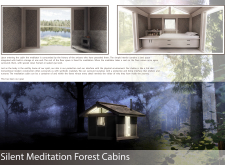
Constructed with locally sourced cork and timber, the cabins optimize natural light while providing a serene environment for mindfulness and meditation retreats.
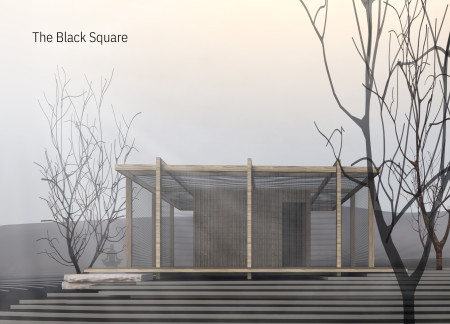
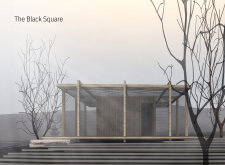
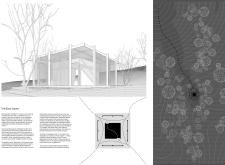
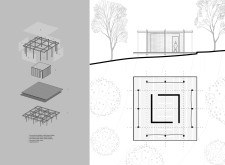
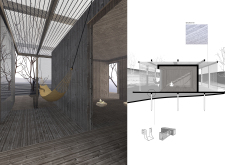
Constructed from a timber frame and enveloped by agricultural netting, the Black Square creates a minimalistic meditation space that seamlessly integrates light and shadow while fostering a deep connection to its natural surroundings.
With its thoughtful integration of aluminum ceiling tiles and a focus on community interaction, the design serves as a multifunctional hub that enhances cultural engagement and promotes wellness among users.
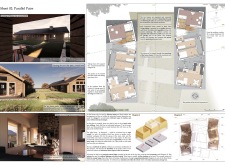
Crafted from wood and centered around a shared courtyard, the design prioritizes natural ventilation and comprehensive integration with the landscape, creating an environment tailored for artistic living and working.
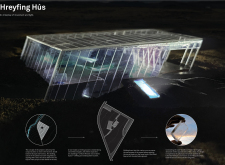
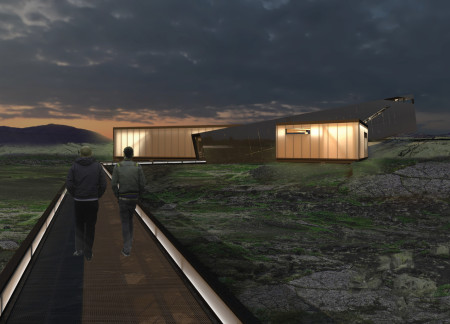
Cantilevered above a geological fissure, the design incorporates Cross Laminated Timber and a reflective aluminum façade to create a visitor centre that enhances the experience of Iceland's unique landscape.
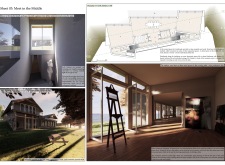
The artist's studio, characterized by its striking glass corner and use of reclaimed hardwood, harmonizes with the Latvian landscape to provide a serene retreat for creativity and reflection.
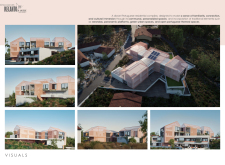
This residential complex is designed to enhance active ageing to support its elderly residents. It prioritizes autonomy and community engagement, offering a unique blend of individual living spaces and communal areas.
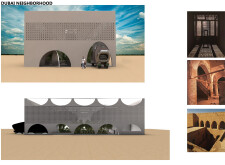
Located within a uniform residential landscape in the United Arab Emirates, the design introduces a contemporary response to the region’s repetitive built environment. It proposes a modular residential typology that accommodates changing household needs while engaging with its environmental and social context.
Shiyen Wu
Jun-han Huang
Pei-shan Chen
Chun-teng Lin
Constructed with charred wooden shingles and enhanced by biophilic green walls, the design integrates residential and commercial spaces to promote community interaction within an urban setting.
Constructed with modular cross-laminated timber panels and green roof systems, the design establishes a contemporary urban hub that supports intergenerational living and promotes social cohesion.
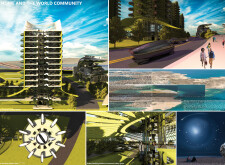
Repurposed oil rigs form the foundation for a resilient water-based community, integrating fish farms and urban agriculture to create a sustainable habitat for future residents.
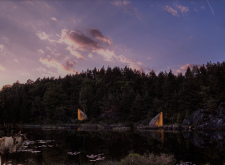
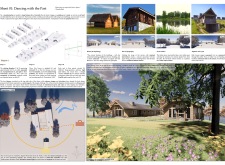
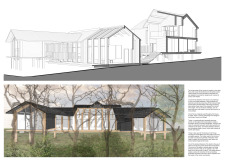
Positioned between the Baltic Sea and the Jaunupes River, the Pilgrimage Yoga House is a multifunctional space designed for yoga, meditation, and communal gathering. The project combines sustainable construction with a strong sensitivity to its landscape and users, offering a setting that supports both individual reflection and shared experience.
Utilizing bamboo and recycled steel, the design incorporates vertical gardens to enhance urban living environments while fostering community engagement through adaptable micro-housing units.

Use architecture to create different emotional states
Edition #9ideas COMPETITIONSILENT CONTEST For this competition, NO DESCRIPTION TEXT is allowed. The architecture ideas must be communicated strictly with visuals.
Prize Monetary award
Eligibility Open to all
Advance registration deadline 12 November 2026
Open architecture competitions
Closest deadline first
Project competitions first
Selected winning projects have the potential to be constructed
Ideas competitions
Experimental competitions with the focus on pushing the boundaries of creativity
Use architecture to create different emotional states
Edition #9ideas COMPETITIONSILENT CONTEST For this competition, NO DESCRIPTION TEXT is allowed. The architecture ideas must be communicated strictly with visuals.
Only participants selected and invited by Buildner can enter these closed competitions. To be considered for future opportunities, please set up your account on Architects' Network Plus.